Presented by Robert J. Iio Personal Real Estate Corporation — Team 110 RE/MAX Real Estate (Kamloops).
365 Panorama Cres Courtenay, British Columbia V9N 6Y7

$869,900
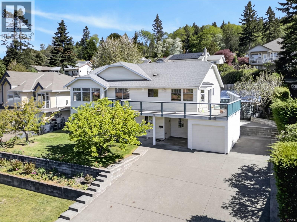
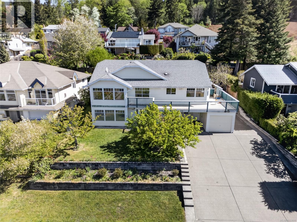
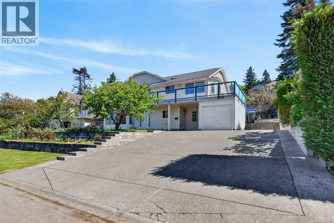
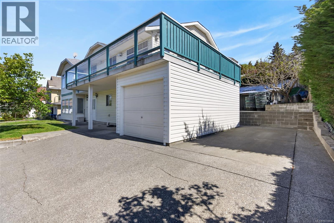
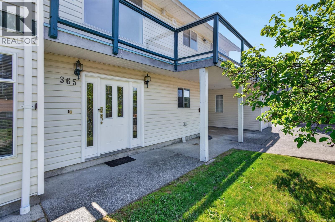
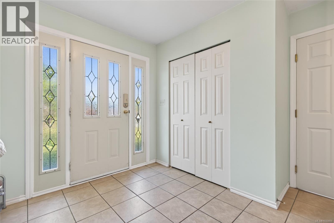
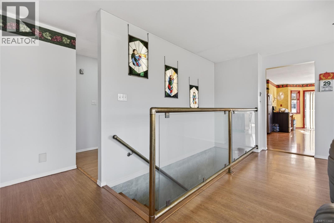
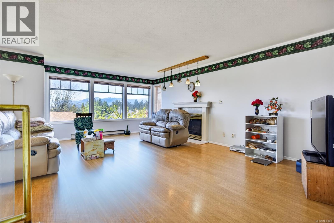
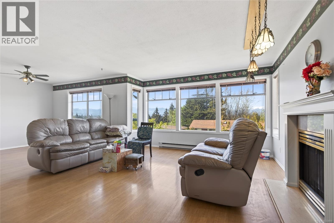
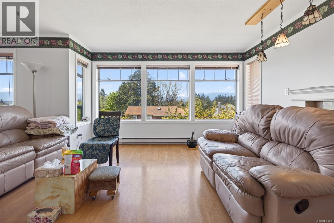
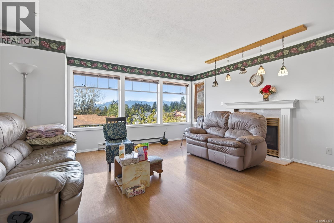
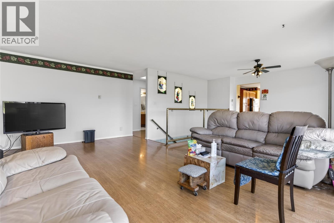
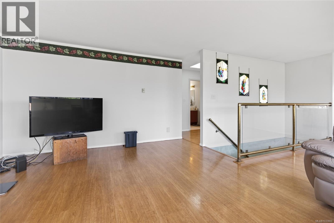
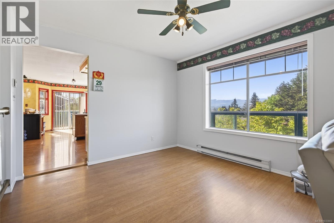
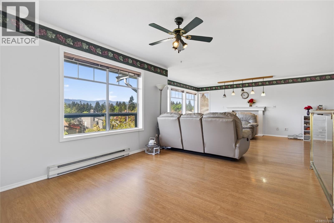
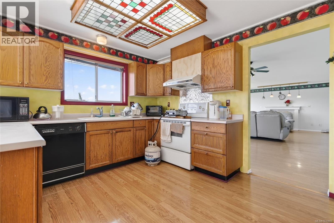
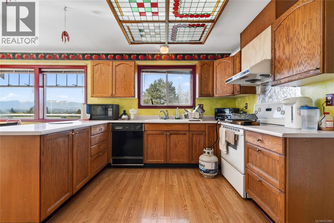
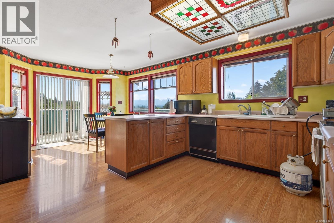
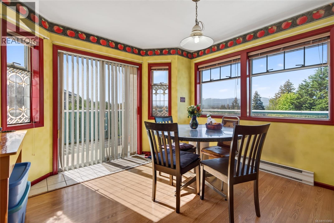
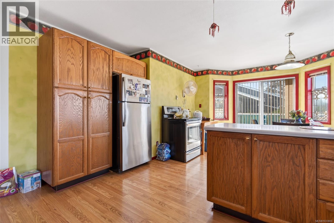
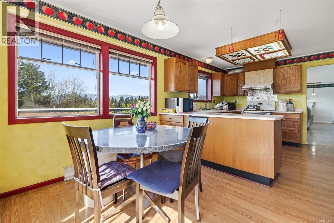
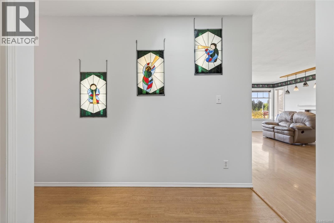
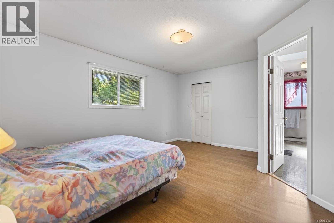
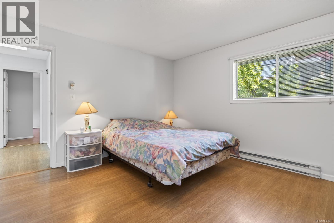
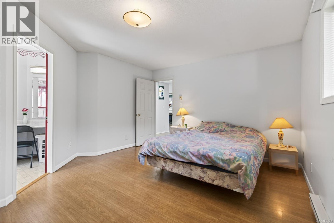
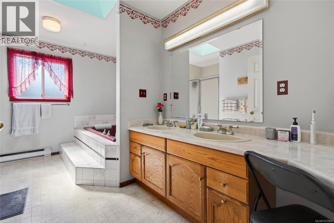
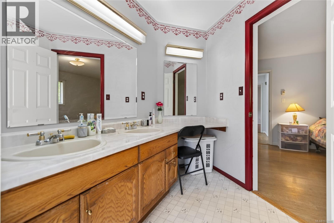
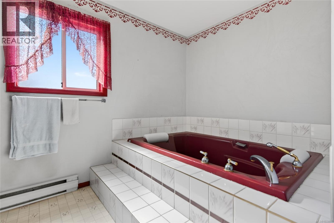
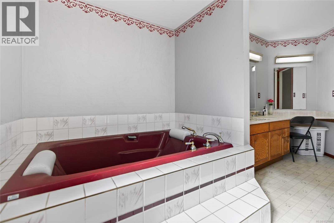
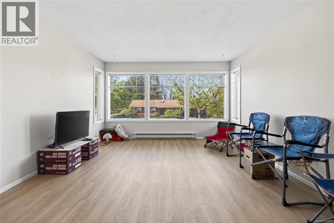
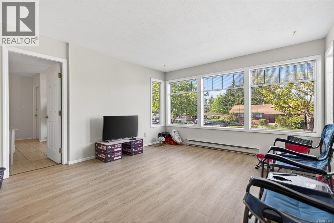
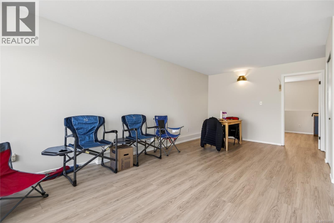
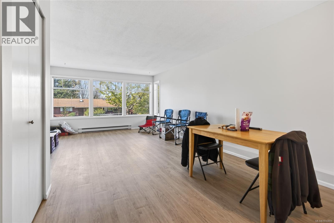
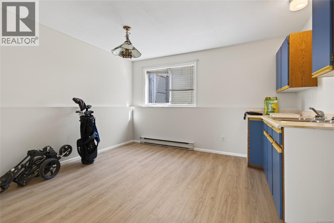
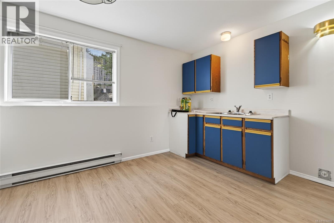
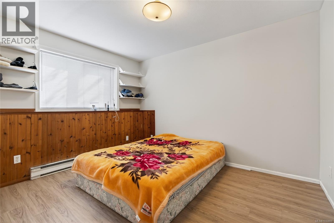
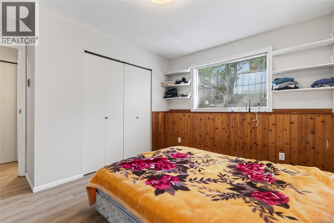
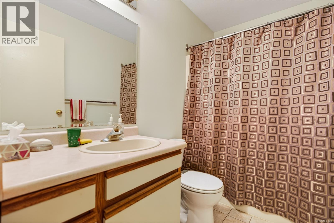
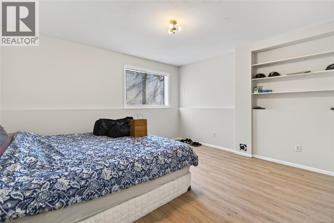
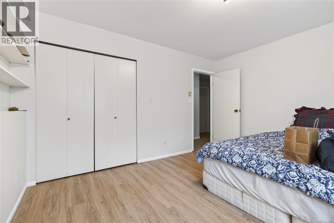
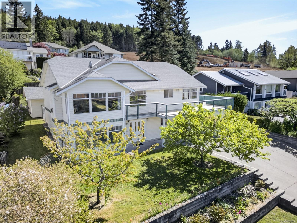
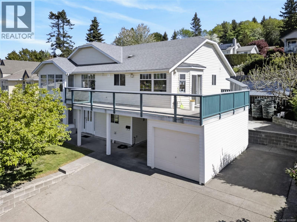
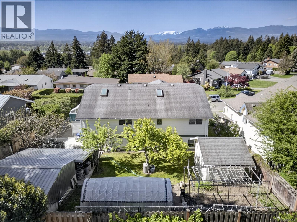
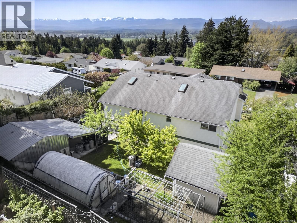
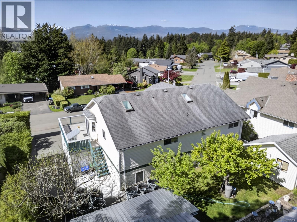
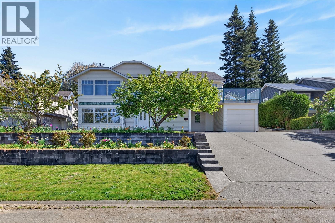
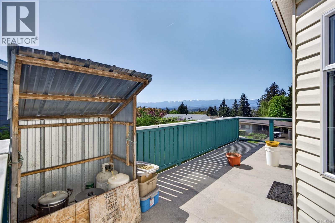
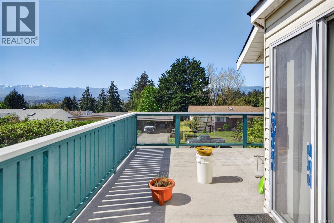
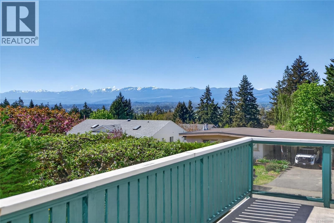
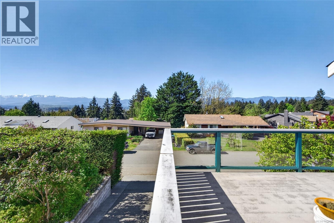
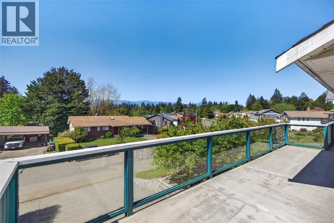
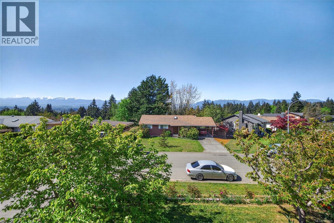
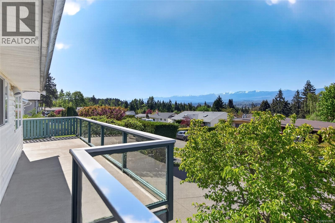
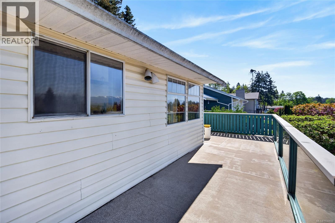
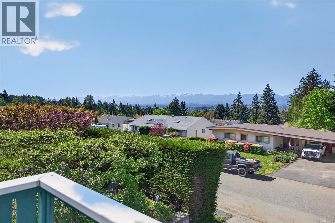
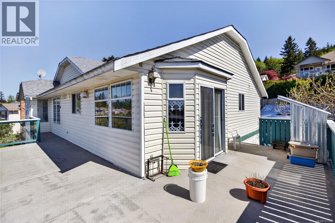
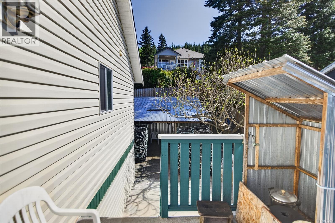
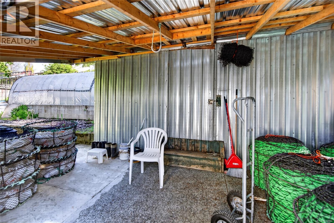
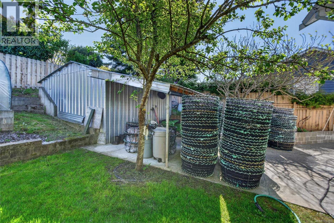
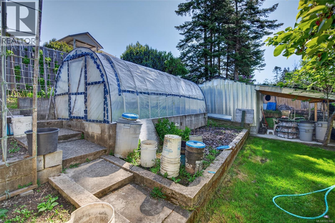
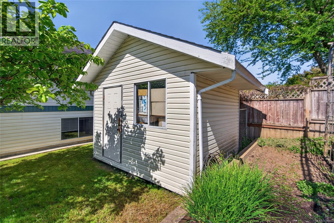
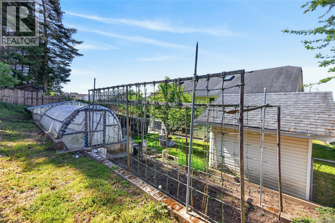
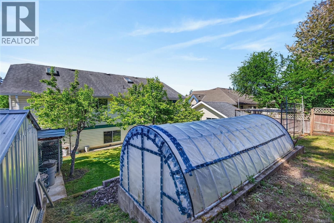
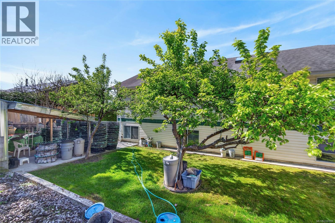
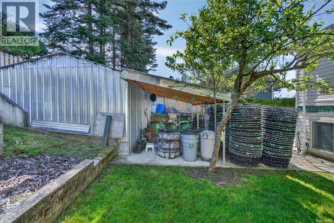
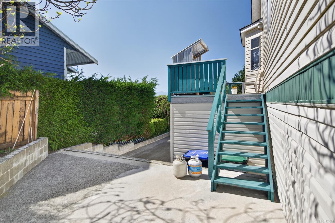
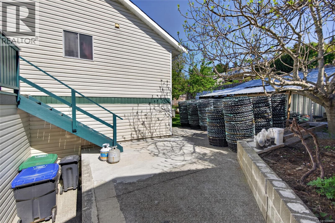
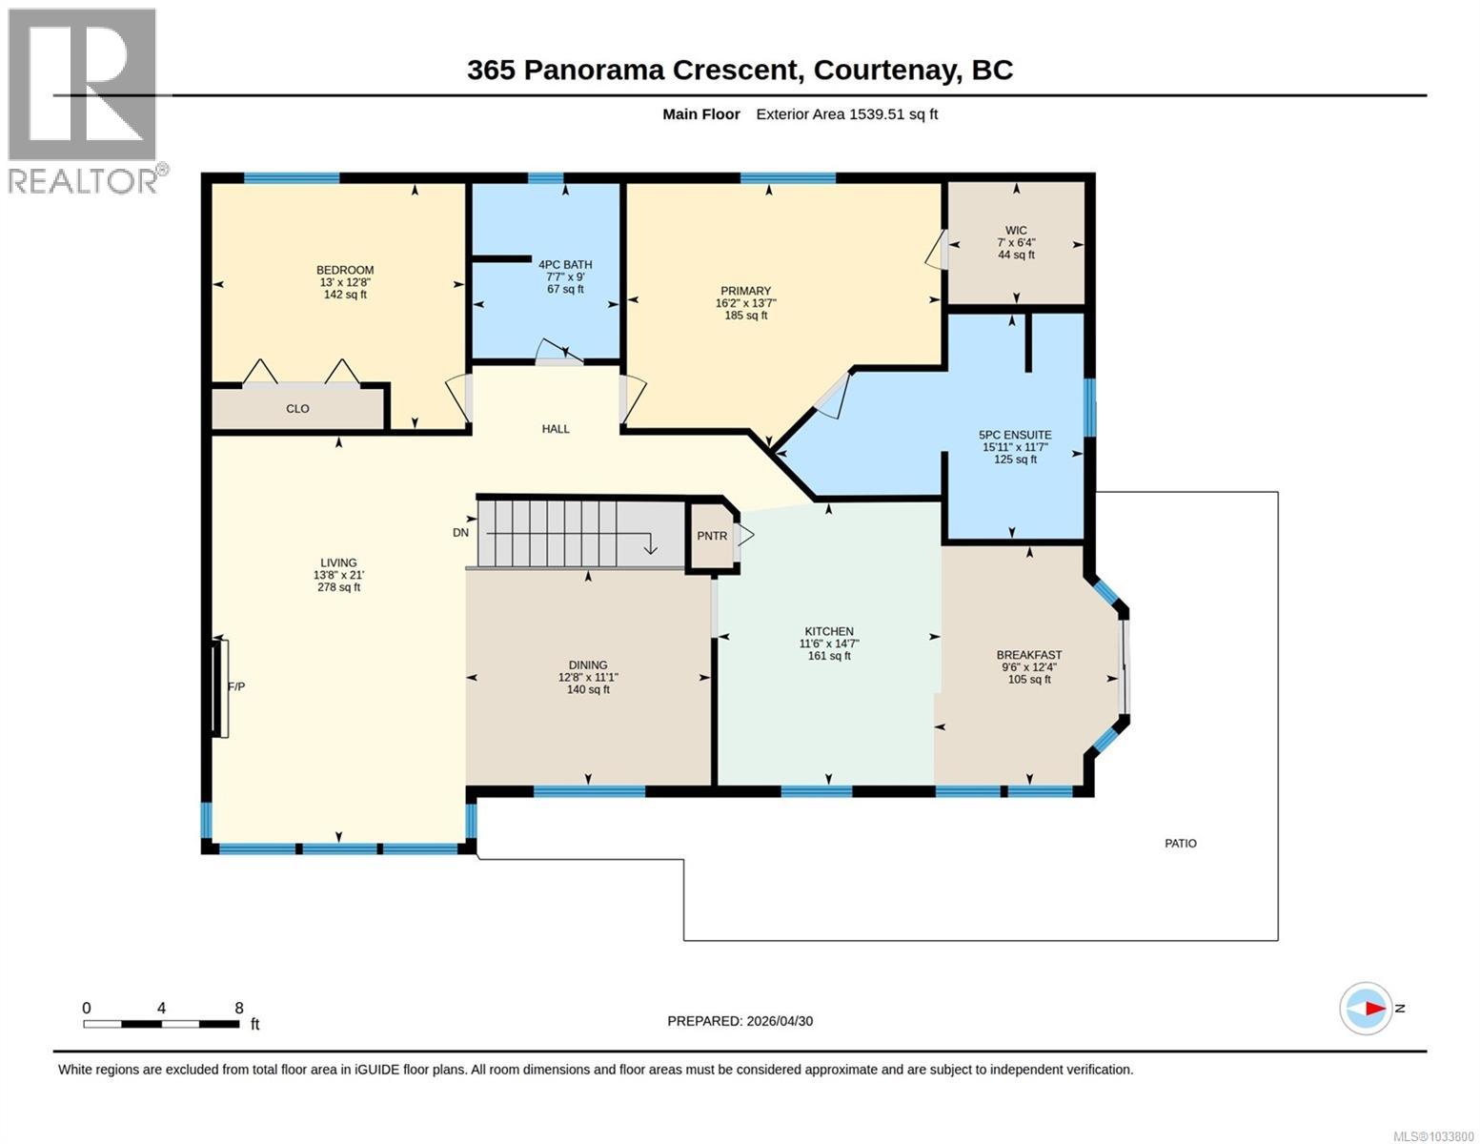
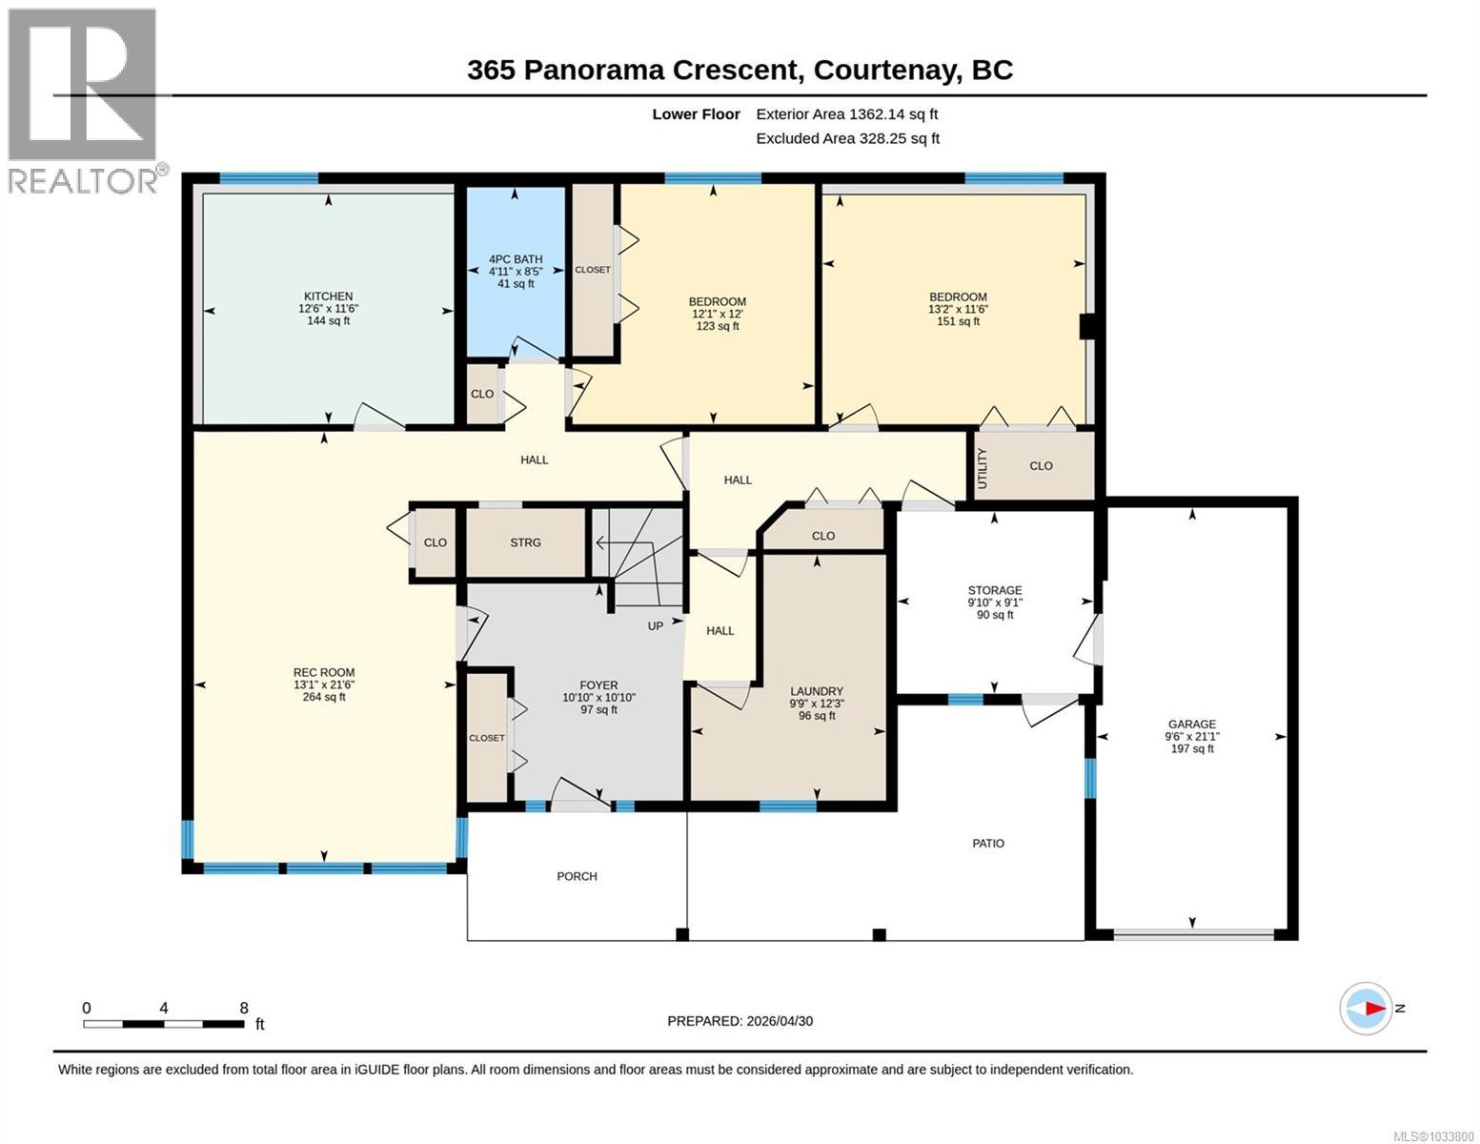
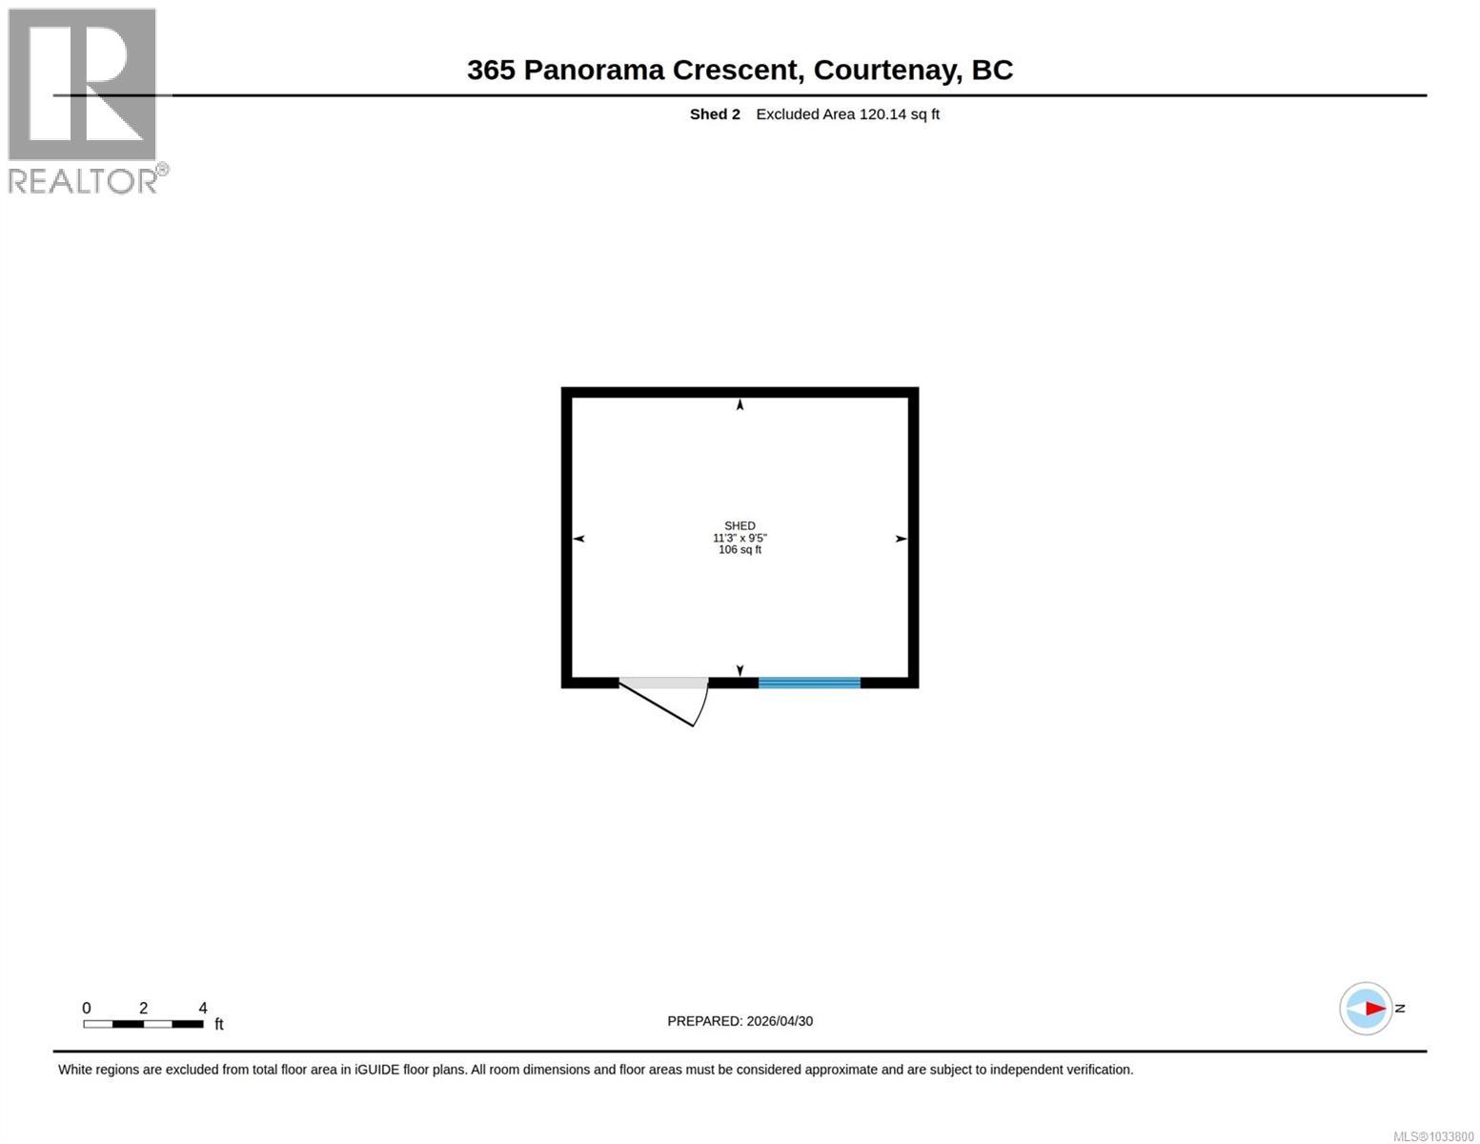
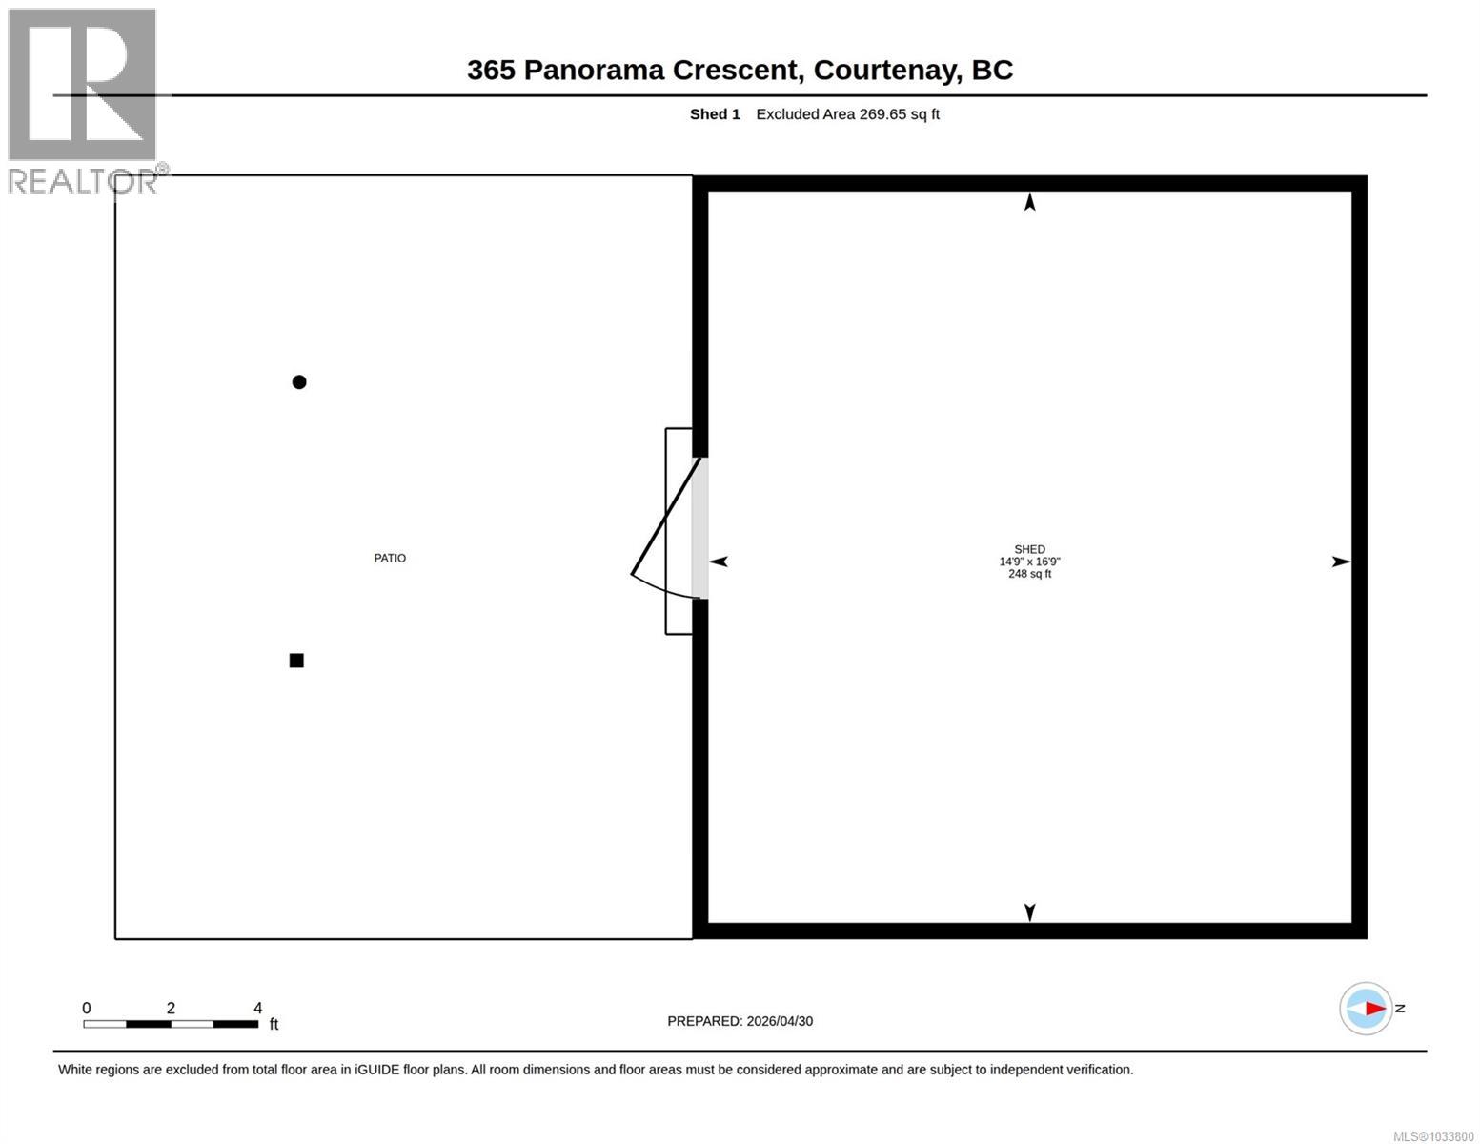
Bright and spacious family home in desirable East Courtenay, offering breathtaking mountain, glacier, and city views through large, sun-filled windows. The open-concept upper level maximizes light and scenery, featuring oak cabinetry, a pantry, and durable laminate flooring. Upstairs includes two bedrooms, including a spacious primary with a luxurious ensuite with soaker tub and dual sinks. Enjoy all-day sun on the south-facing sundeck.The lower level offers a self-contained 2-bedroom, 1-bath suite with its own entrance and new flooring—ideal for extended family or as a strong morgage helper with excellent rental potential. Located on a quiet street near schools, parks, shopping, and amenities, the property also features a 10' x 12' workshop, a 17' x 15' metal workshop, and a greenhouse. A versatile home with great views, functionality, and income potential—don’t miss it. (id:61048)
Open House
This property has open houses!
11:30 am
Ends at:1:30 pm
Property Details
| MLS® Number | 1033800 |
| Property Type | Single Family |
| Neigbourhood | Courtenay East |
| Features | Central Location, Other, Marine Oriented |
| Parking Space Total | 4 |
| Plan | Vip29727 |
| Structure | Greenhouse, Shed, Workshop |
| View Type | City View, Mountain View, Valley View |
Building
| Bathroom Total | 3 |
| Bedrooms Total | 4 |
| Appliances | Dishwasher, Dryer |
| Constructed Date | 1990 |
| Cooling Type | None |
| Fireplace Present | Yes |
| Fireplace Total | 1 |
| Heating Type | Baseboard Heaters |
| Size Interior | 2,902 Sqft |
| Type | House |
Parking
| Carport | |
| Garage | |
| Street | |
| R V |
Land
| Access Type | Road Access |
| Acreage | No |
| Size Irregular | 8250 |
| Size Total | 8250 Sqft |
| Size Total Text | 8250 Sqft |
| Zoning Description | R-ssmuh |
| Zoning Type | Residential |
Rooms
| Level | Type | Length | Width | Dimensions |
|---|---|---|---|---|
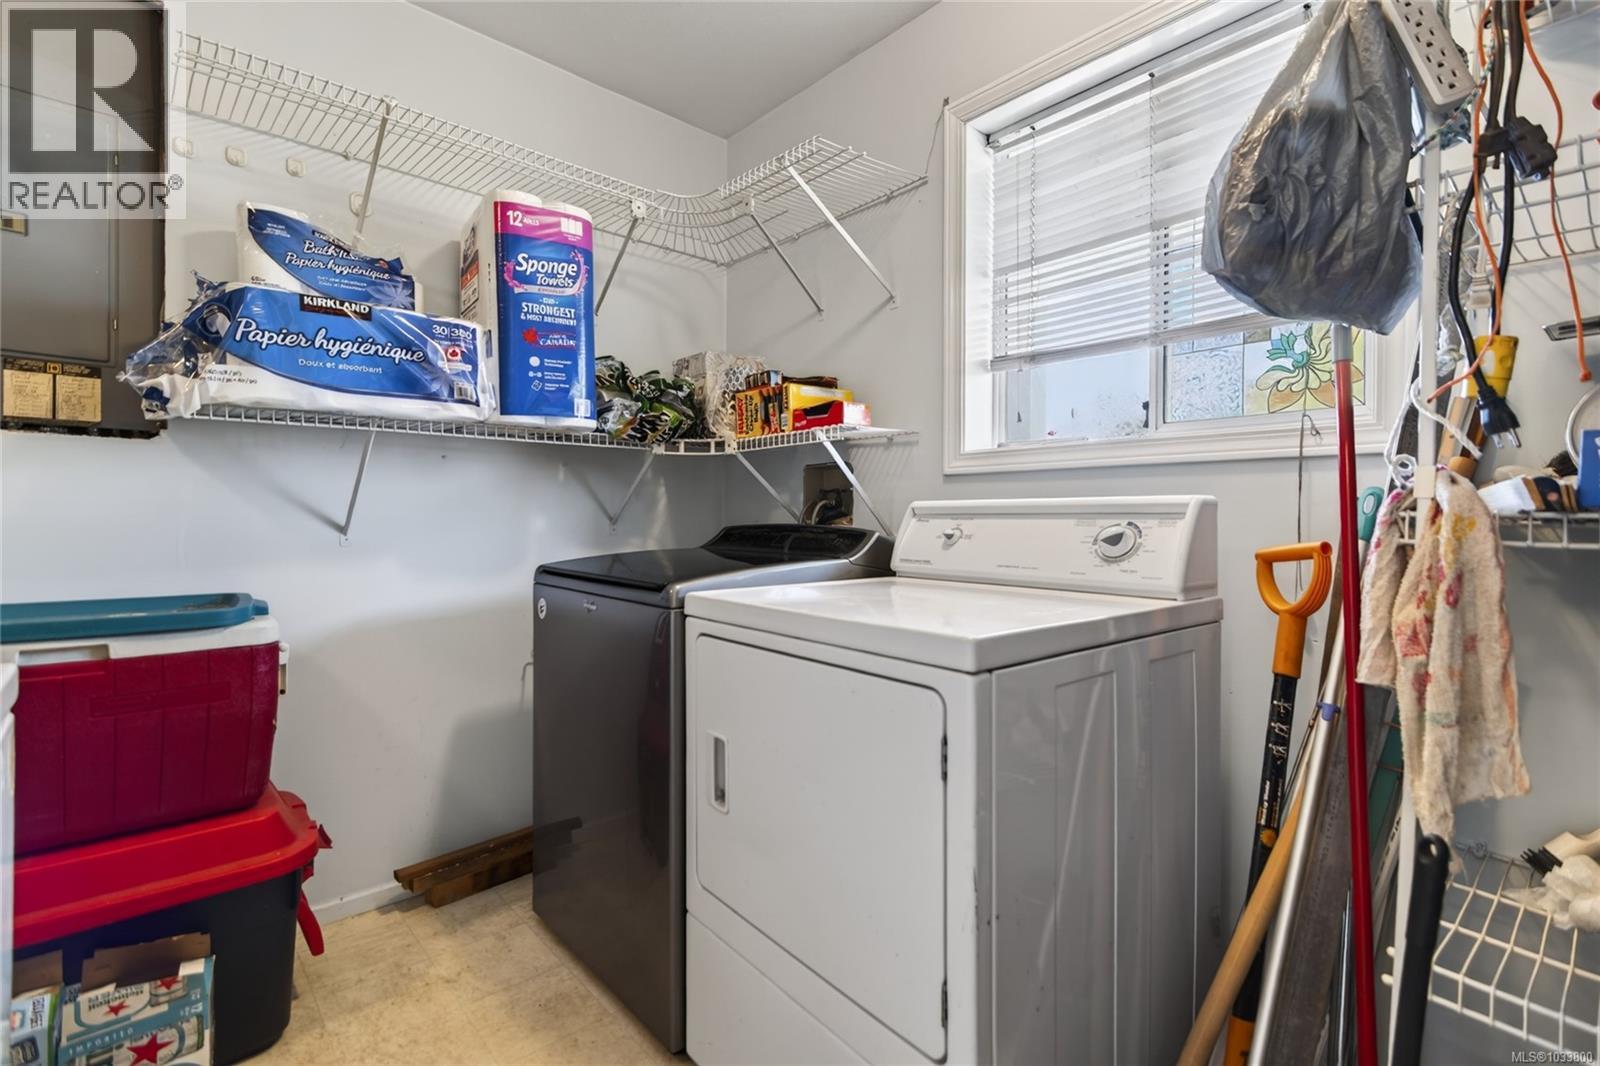
| Lower Level | Laundry Room | 12'3 x 9'9 | ||
| Lower Level | Kitchen | 11'6 x 12'6 | ||
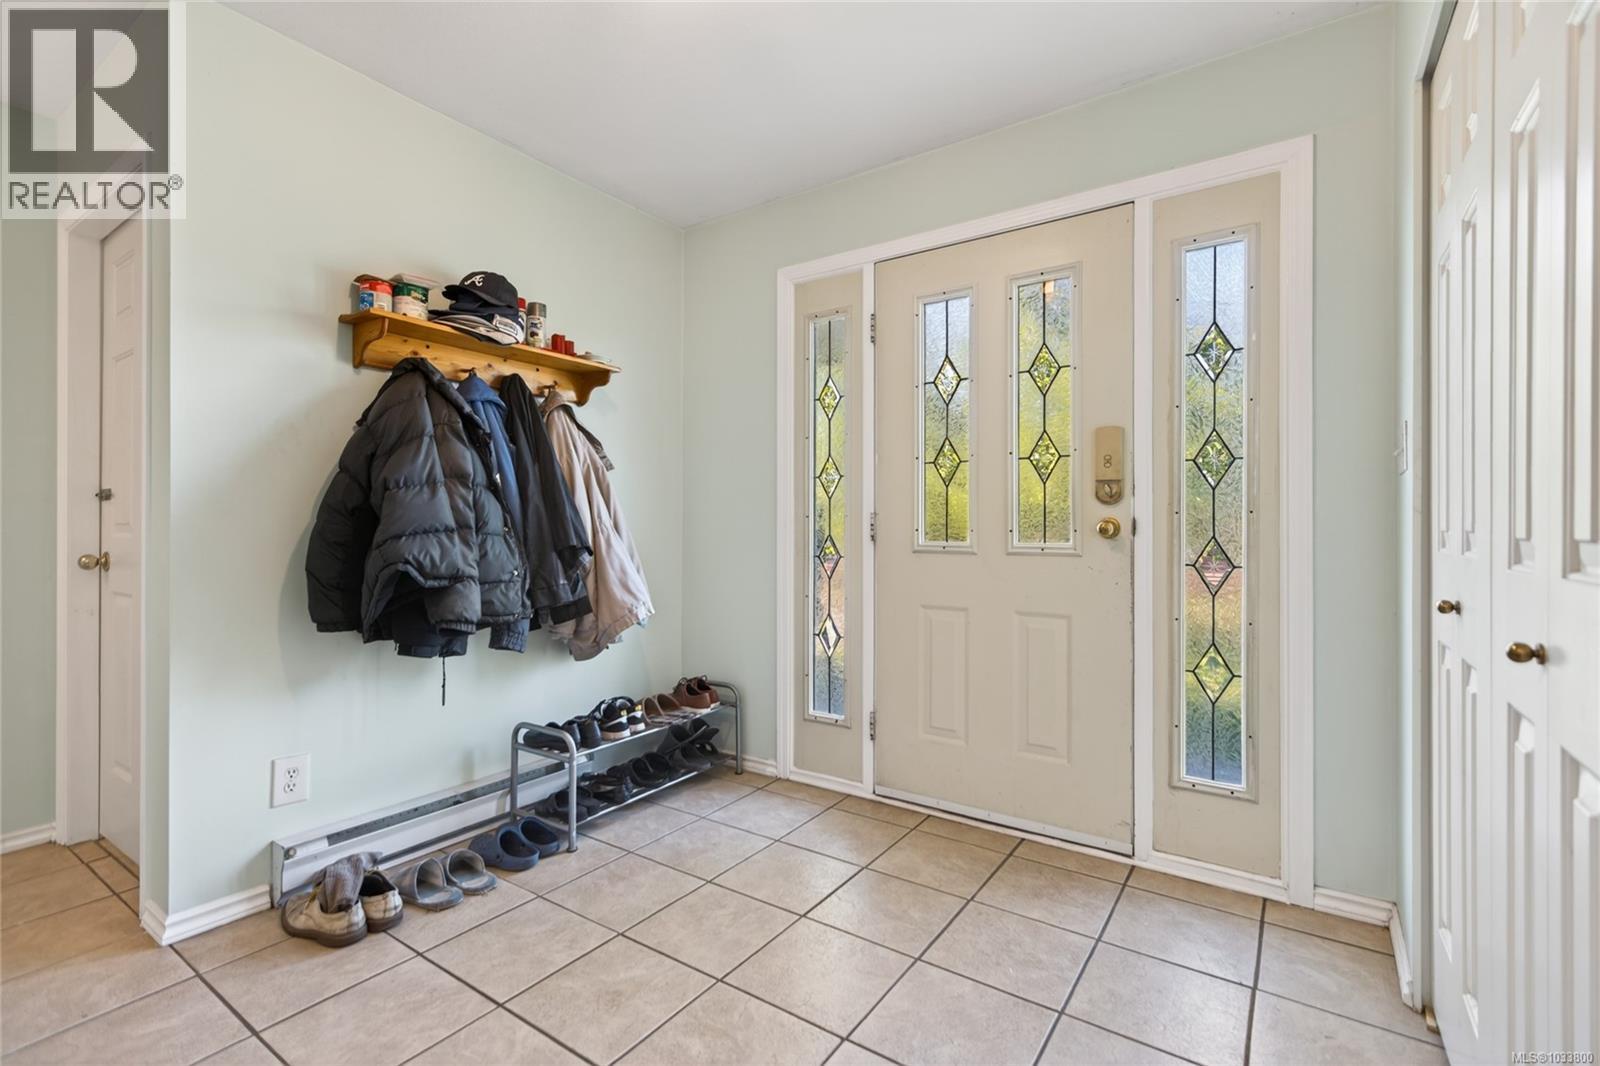
| Lower Level | Entrance | 10'10 x 10'10 | ||
| Lower Level | Bedroom | 11'6 x 13'2 | ||
| Lower Level | Bedroom | 12 ft | 12 ft x Measurements not available | |
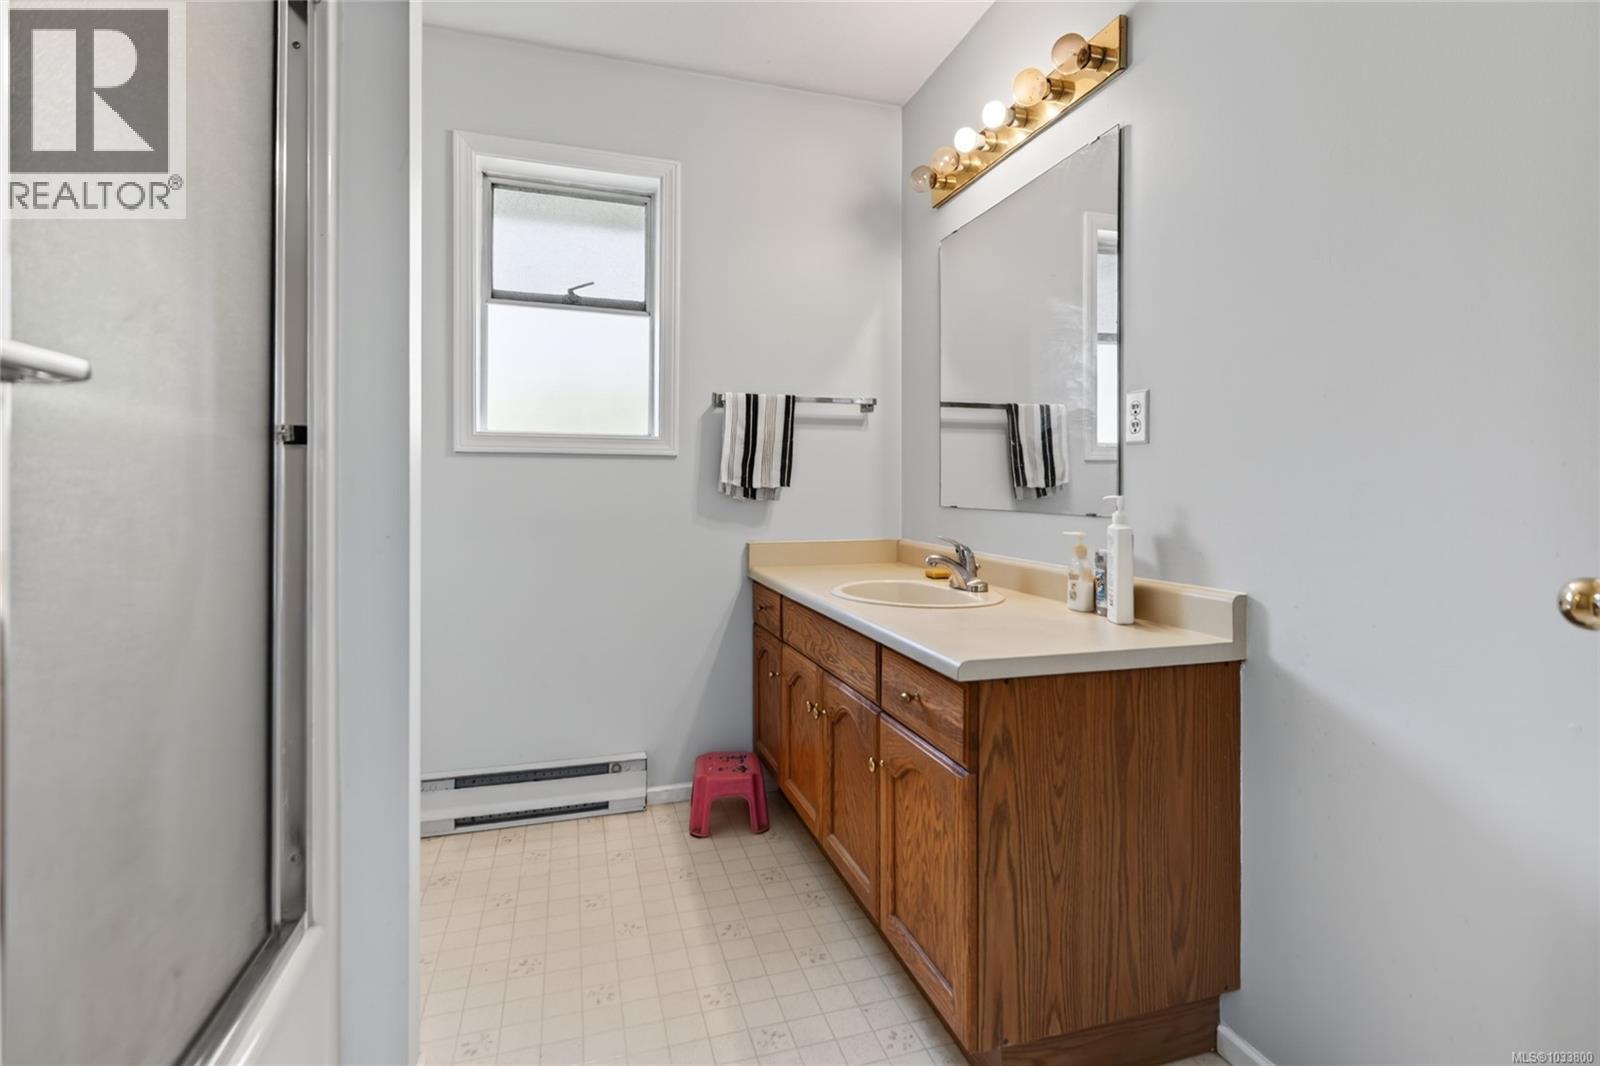
| Lower Level | Bathroom | 8'5 x 4'11 | ||
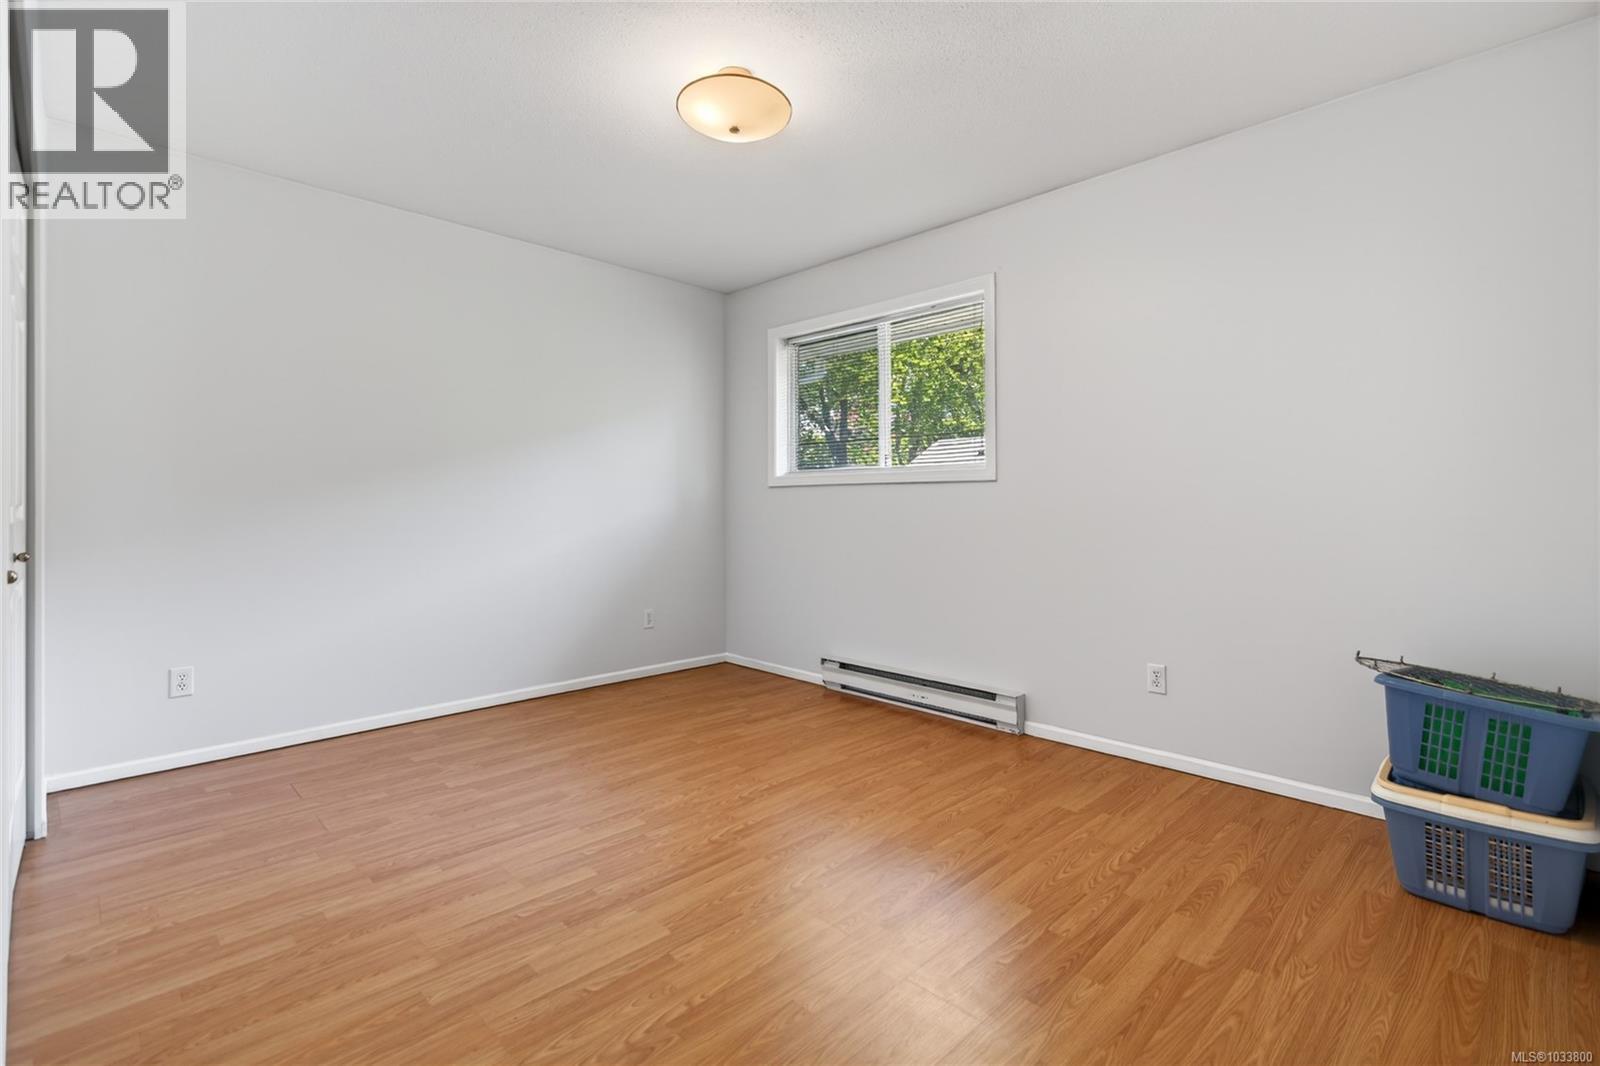
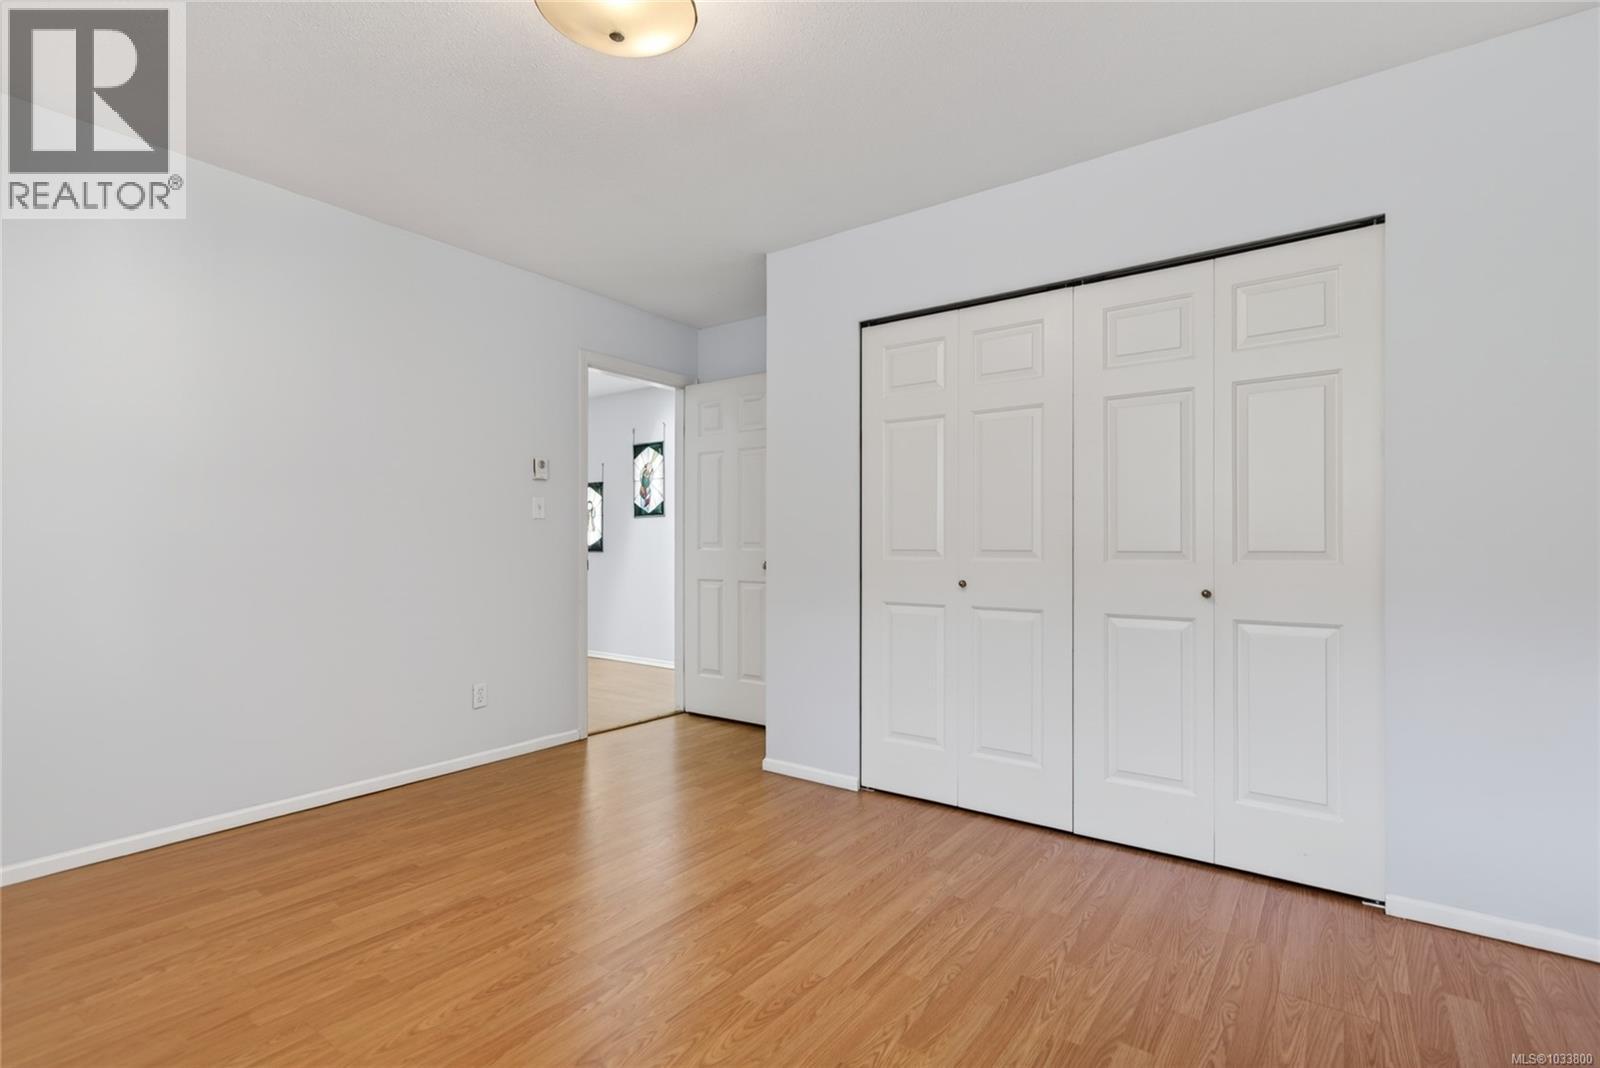
| Main Level | Primary Bedroom | 13'7 x 16'2 | ||
| Main Level | Living Room | 21 ft | 21 ft x Measurements not available | |
| Main Level | Kitchen | 14'7 x 11'6 | ||
| Main Level | Dining Room | 11'1 x 12'8 | ||
| Main Level | Eating Area | 12'4 x 9'6 | ||
| Main Level | Bedroom | 13 ft | Measurements not available x 13 ft | |
| Main Level | Ensuite | 11'7 x 15'11 | ||
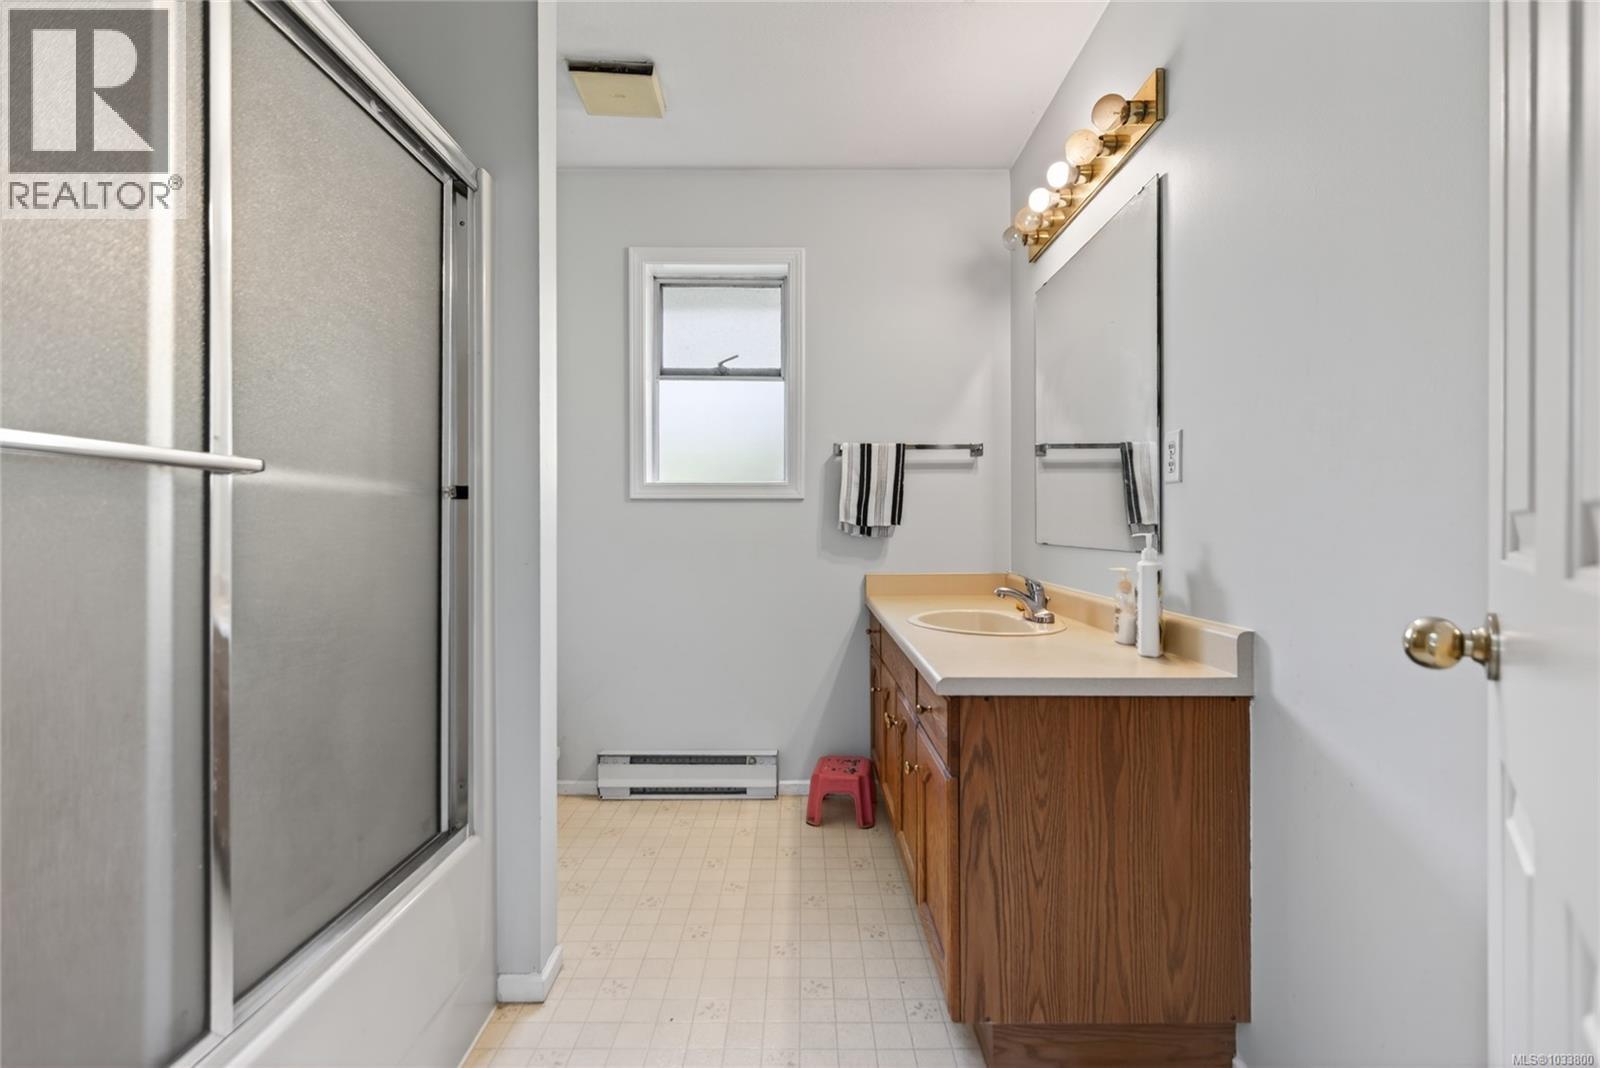
| Main Level | Bathroom | 9 ft | 9 ft x Measurements not available |
https://www.realtor.ca/real-estate/29685931/365-panorama-cres-courtenay-courtenay-east
Contact Us
Contact us for more information

Fang Wu
fangwu.remax.ca/
2230a Cliffe Ave.
Courtenay, British Columbia V9N 2L4
(250) 334-9900
(877) 216-5171
(250) 334-9955
www.oceanpacificrealty.com/

The trademarks REALTOR®, REALTORS®, and the REALTOR® logo are controlled by The Canadian Real Estate Association (CREA) and identify real estate professionals who are members of CREA. The trademarks MLS®, Multiple Listing Service® and the associated logos are owned by The Canadian Real Estate Association (CREA) and identify the quality of services provided by real estate professionals who are members of CREA. The trademark DDF® is owned by The Canadian Real Estate Association (CREA) and identifies CREA's Data Distribution Facility (DDF®)
October 08 2026 04:41:57
Vancouver Island Real Estate Board
RE/MAX Ocean Pacific (Crtny)