Presented by Robert J. Iio Personal Real Estate Corporation — Team 110 RE/MAX Real Estate (Kamloops).
3645 Sillaro Place Kamloops, British Columbia V2H 0G9

$1,035,000Maintenance,
$45.06 Monthly
Maintenance,
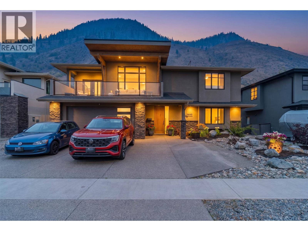
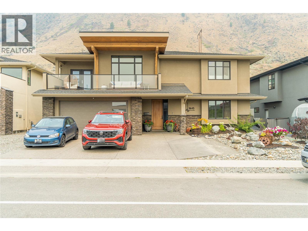
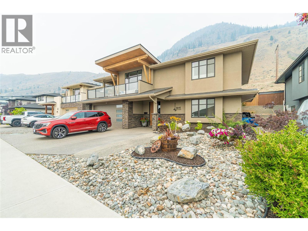
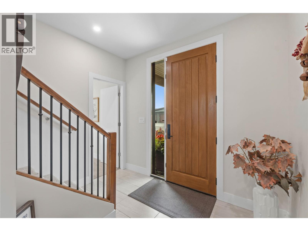
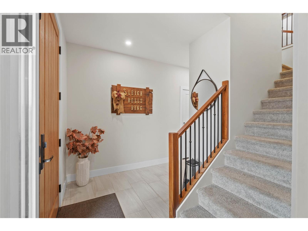
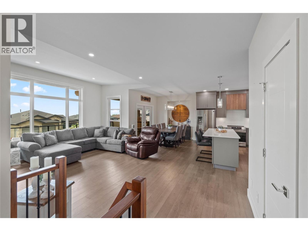
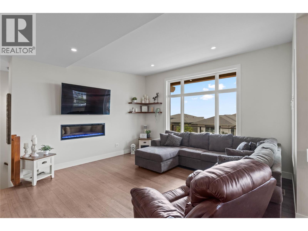
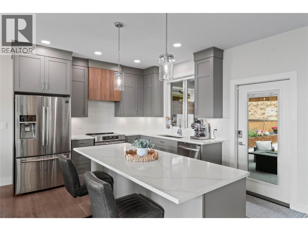
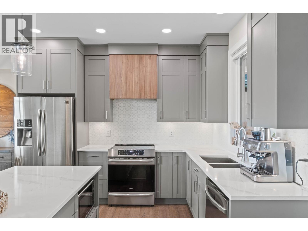
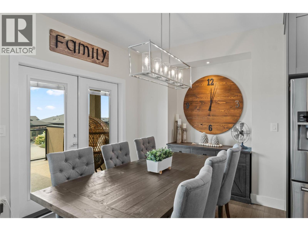
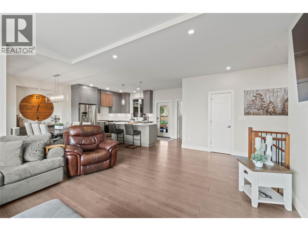
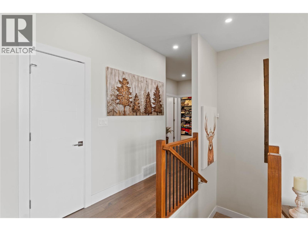
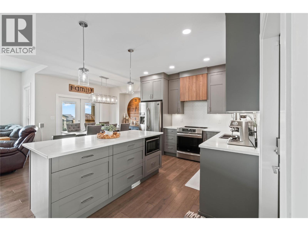
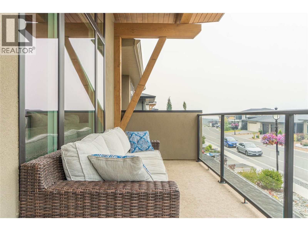
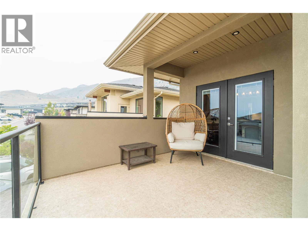
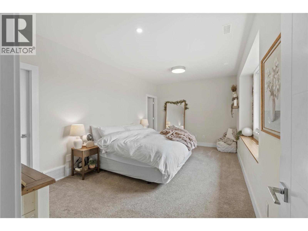
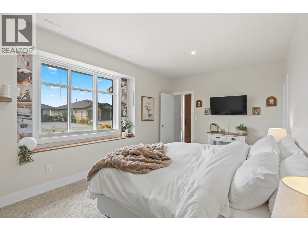
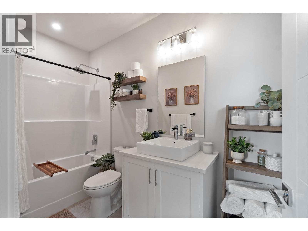
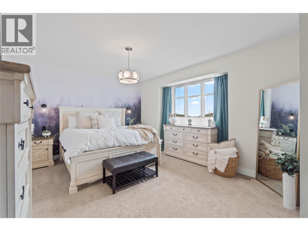
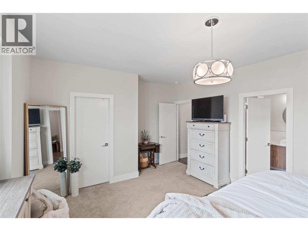
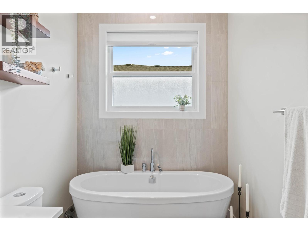
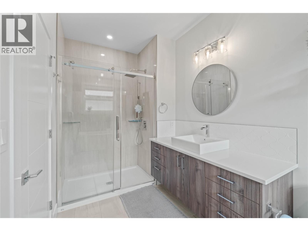
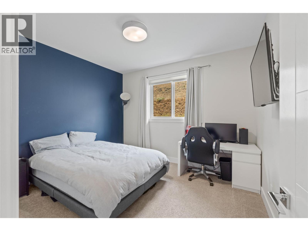
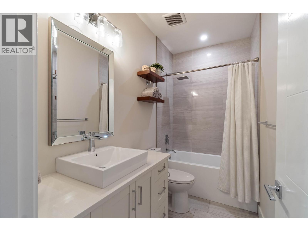
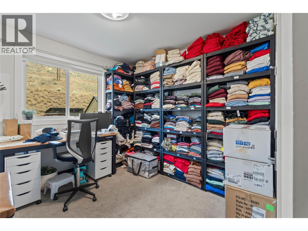
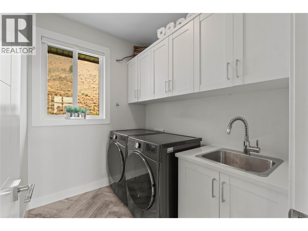
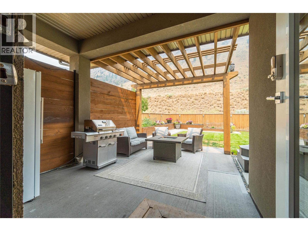
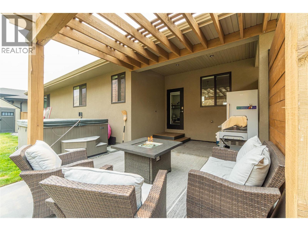
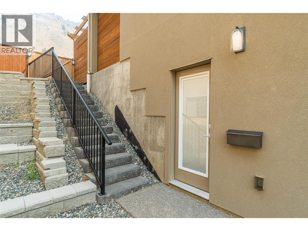
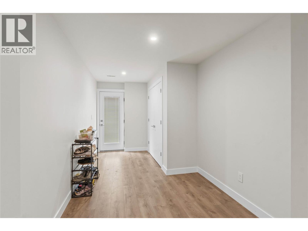
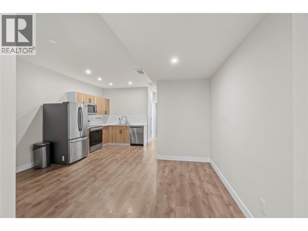
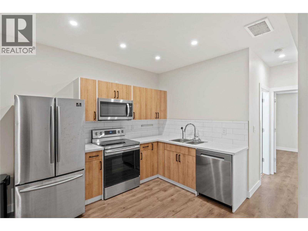
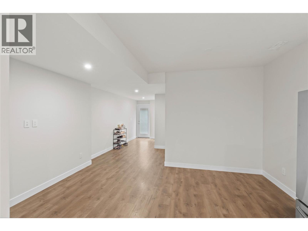
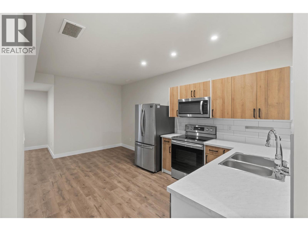
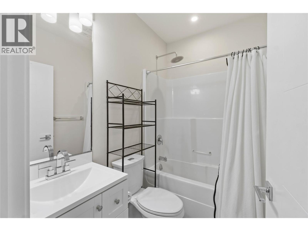
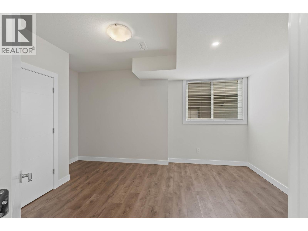
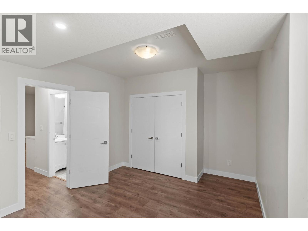
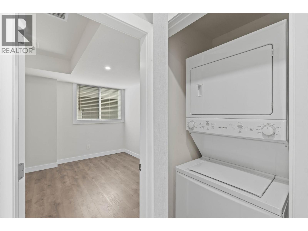
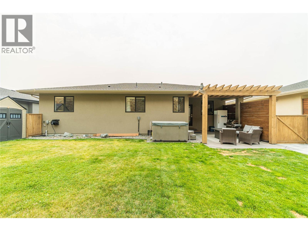
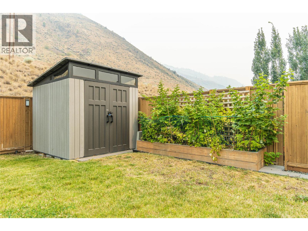
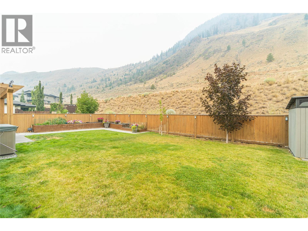
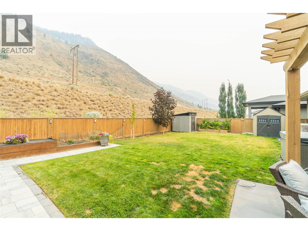
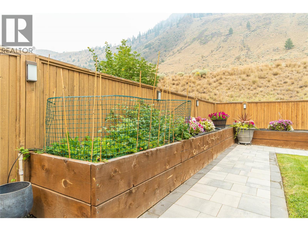
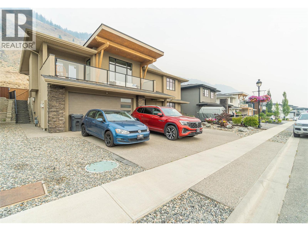
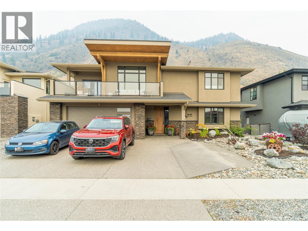
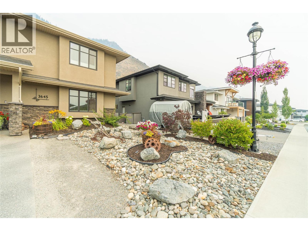
$45.06 MonthlyWelcome to this exceptional Keystone Award-winning home, perfectly positioned on one of Sun Rivers' most sought-after family streets. Combining timeless design with everyday functionality, this beautifully maintained residence offers privacy, quality craftsmanship, and breathtaking mountain views. The bright, open-concept main floor is flooded with natural light and showcases engineered hardwood flooring, an expansive great room, and a front deck where you can enjoy the surrounding scenery. Designed for both entertaining and daily living, the chef-inspired kitchen features quartz countertops, a large centre island, modern cabinetry, and direct access to the fully landscaped backyard, creating a seamless indoor-outdoor lifestyle. The spacious primary retreat offers a walk-in closet and a luxurious 5-piece ensuite with floating vanity, custom tile finishes, and plenty of room to unwind. Two additional bedrooms, a full 4-piece bathroom, and a conveniently located laundry room complete the main level. The lower level offers excellent flexibility with a bonus room and its own full 4-piece bathroom reserved for the main home, while the fully self-contained one-bedroom suite features a private entrance and separate laundry—ideal for extended family, guests, or mortgage-helper income. Outside, the three-car driveway provides generous parking, and the location offers the perfect balance of peaceful living and community connection. (id:61048)
Property Details
| MLS® Number | 10395922 |
| Property Type | Single Family |
| Neigbourhood | Sun Rivers |
| Amenities Near By | Golf Nearby |
| Community Features | Adult Oriented, Family Oriented |
| Features | Private Setting |
| Parking Space Total | 2 |
Building
| Bathroom Total | 4 |
| Bedrooms Total | 5 |
| Architectural Style | Contemporary, Ranch |
| Basement Type | Full |
| Constructed Date | 2018 |
| Construction Style Attachment | Detached |
| Exterior Finish | Stucco |
| Fireplace Fuel | Electric |
| Fireplace Present | Yes |
| Fireplace Total | 1 |
| Fireplace Type | Unknown |
| Flooring Type | Heavy Loading |
| Heating Type | Forced Air, Geothermal |
| Roof Material | Asphalt Shingle |
| Roof Style | Unknown |
| Stories Total | 2 |
| Size Interior | 2,779 Sqft |
| Type | House |
| Utility Water | Community Water User's Utility |
Parking
| Attached Garage | 2 |
Land
| Access Type | Highway Access |
| Acreage | No |
| Land Amenities | Golf Nearby |
| Landscape Features | Underground Sprinkler |
| Sewer | Municipal Sewage System |
| Size Irregular | 0.2 |
| Size Total | 0.2 Ac|under 1 Acre |
| Size Total Text | 0.2 Ac|under 1 Acre |
Rooms
| Level | Type | Length | Width | Dimensions |
|---|---|---|---|---|
| Basement | Storage | 5'9'' x 3'5'' | ||
| Basement | 4pc Ensuite Bath | 10'9'' x 4'10'' | ||
| Basement | Bedroom | 18'3'' x 11'9'' | ||
| Basement | Foyer | 9'7'' x 7'2'' | ||
| Basement | Foyer | 14'9'' x 7'11'' | ||
| Basement | Utility Room | 12'1'' x 5' | ||
| Basement | Bedroom | 12' x 16'1'' | ||
| Basement | Kitchen | 10'3'' x 10'3'' | ||
| Basement | Family Room | 10'3'' x 15'1'' | ||
| Basement | 4pc Bathroom | 4'10'' x 7'3'' | ||
| Main Level | 5pc Ensuite Bath | 14'4'' x 6'2'' | ||
| Main Level | 4pc Bathroom | 5' x 9'7'' | ||
| Main Level | Bedroom | 10'3'' x 10'8'' | ||
| Main Level | Bedroom | 12'2'' x 10'10'' | ||
| Main Level | Primary Bedroom | 15'7'' x 13'1'' | ||
| Main Level | Laundry Room | 8'6'' x 10' | ||
| Main Level | Dining Room | 10' x 9'6'' | ||
| Main Level | Great Room | 15'2'' x 17' | ||
| Main Level | Kitchen | 10'10'' x 10'6'' |
https://www.realtor.ca/real-estate/30084451/3645-sillaro-place-kamloops-sun-rivers
Contact Us
Contact us for more information

Chelsea Mann
Personal Real Estate Corporation
430 - 301 Victoria Street
Kamloops, British Columbia V2C 2A3
(604) 428-8790
(604) 428-8791

The trademarks REALTOR®, REALTORS®, and the REALTOR® logo are controlled by The Canadian Real Estate Association (CREA) and identify real estate professionals who are members of CREA. The trademarks MLS®, Multiple Listing Service® and the associated logos are owned by The Canadian Real Estate Association (CREA) and identify the quality of services provided by real estate professionals who are members of CREA. The trademark DDF® is owned by The Canadian Real Estate Association (CREA) and identifies CREA's Data Distribution Facility (DDF®)
July 27 2026 10:17:55
Association of Interior REALTORS®
Oakwyn Realty Ltd