Presented by Robert J. Iio Personal Real Estate Corporation — Team 110 RE/MAX Real Estate (Kamloops).
3645 Patten Drive Armstrong, British Columbia V4Y 0H9

$799,999
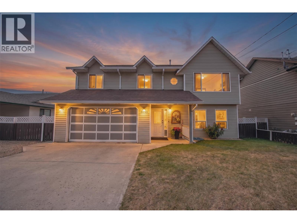
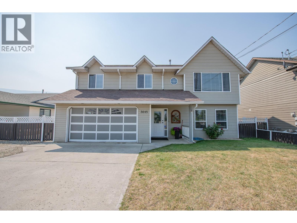
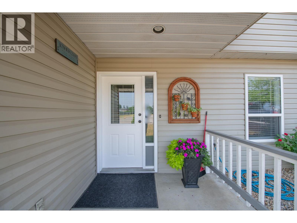
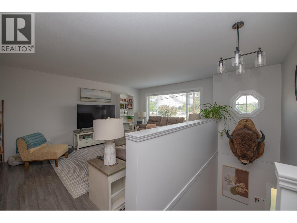
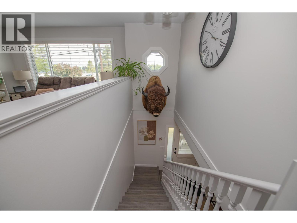
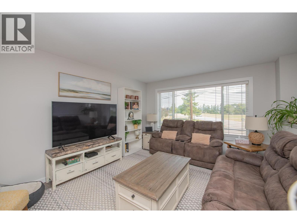
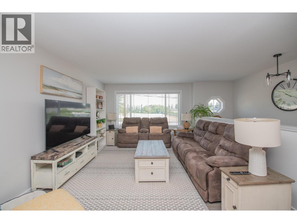
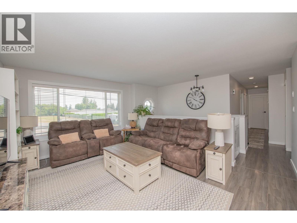
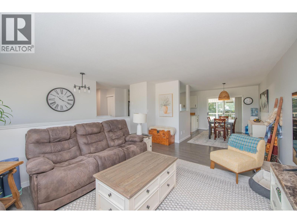
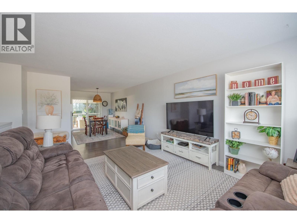
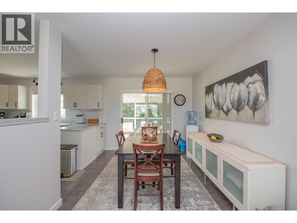
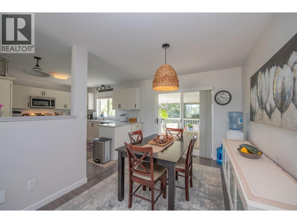
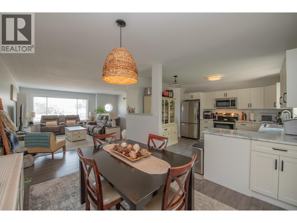
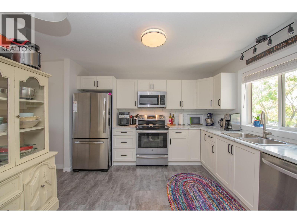
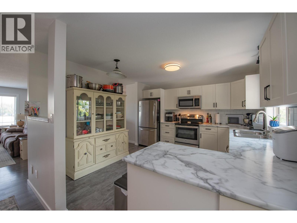
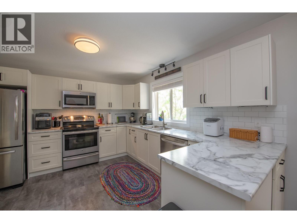
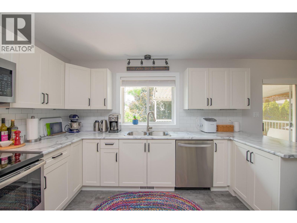
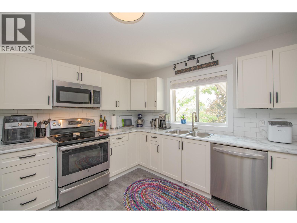
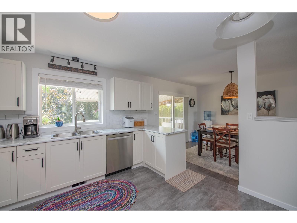
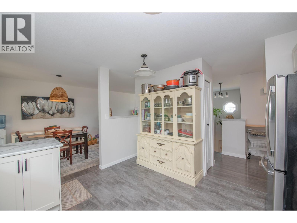
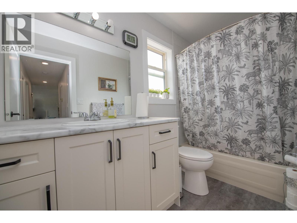
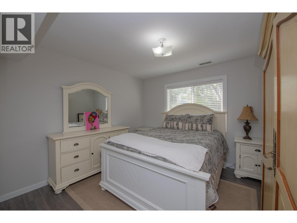
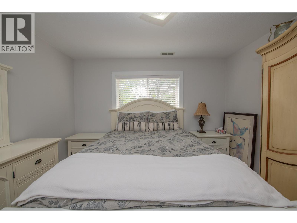
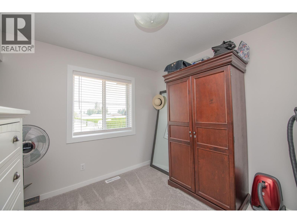
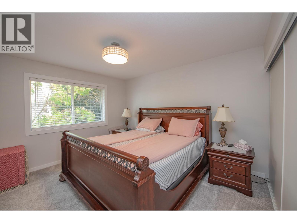
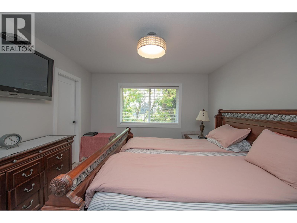
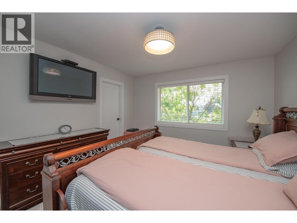
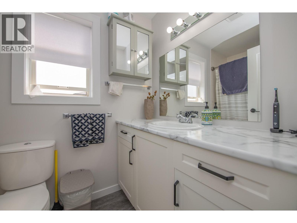
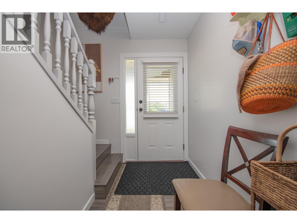
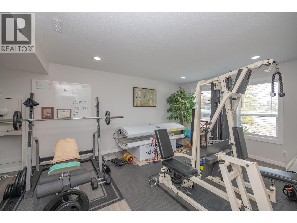
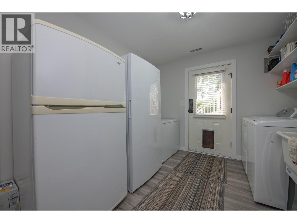
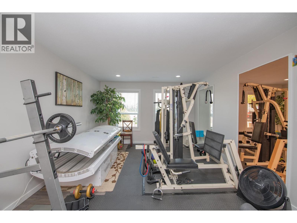
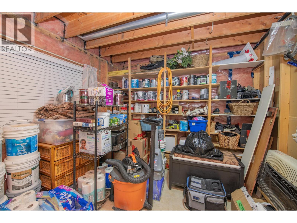
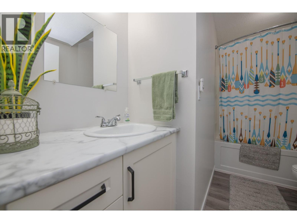
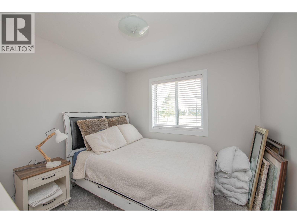
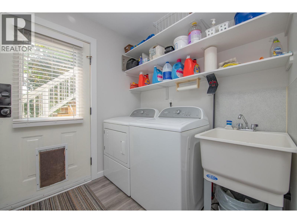
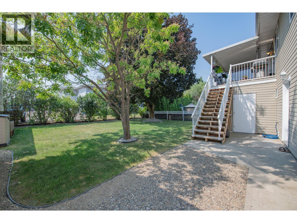
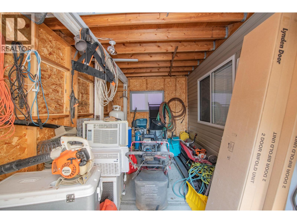
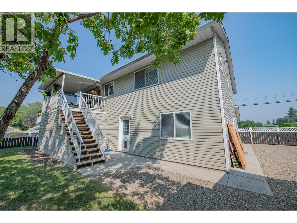
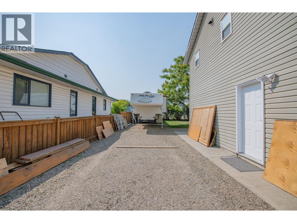
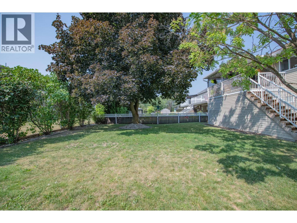
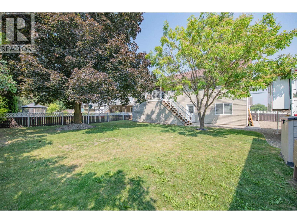
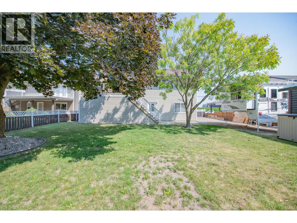
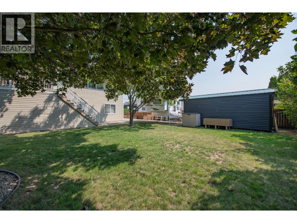
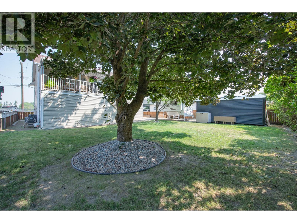
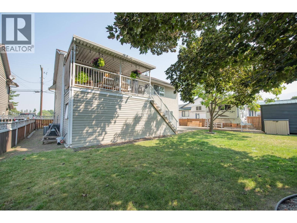
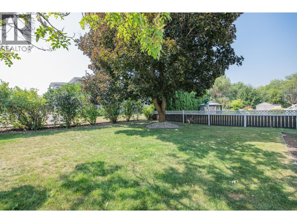
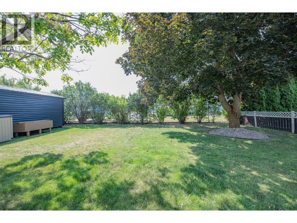
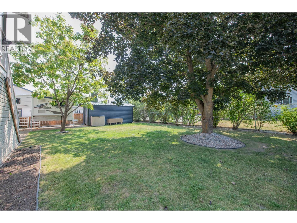
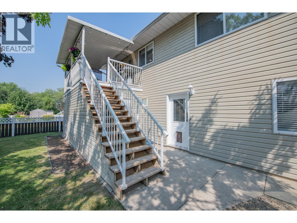
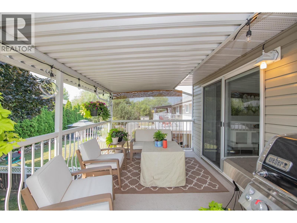
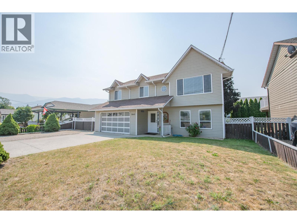
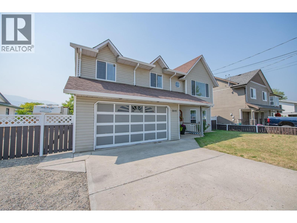
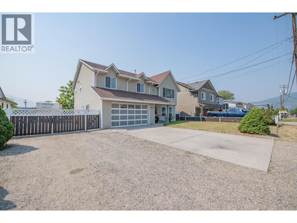
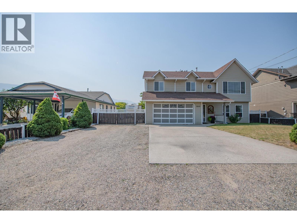
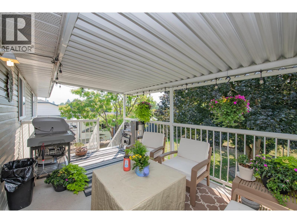
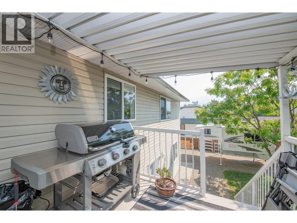
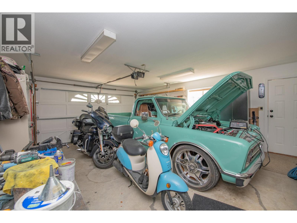
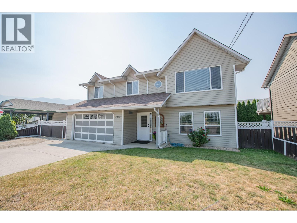
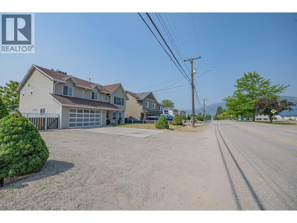
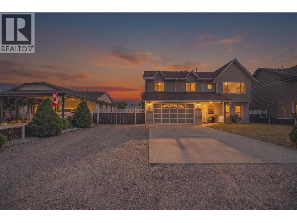
Welcome to the perfect family home in one of Armstrong’s most sought-after neighbourhoods. Situated on a beautifully flat lot, this fully renovated 4-bedroom, 3-bathroom home offers the ideal blend of comfort, style, and functionality. Designed with families in mind, the thoughtfully laid-out floorplan provides both space and flow, including a dedicated home gym area and inviting living spaces that have been meticulously maintained. Recent updates include new flooring throughout—featuring cozy carpet in the bedrooms and durable laminate in the main living areas. As well as double vanity sinks in the main bathroom, updated ensuite, new custom kitchen cabinetry and countertops. You have to see it to appreciate it! There is plenty of storage throughout the property for all your seasonal items, outdoor toys and garden needs, and even space to park your RV comfortably! Step outside from the main level to enjoy seamless backyard access, complete with a convenient doggie door for your furry family members. The covered patio is perfect for entertaining or enjoying easy weeknight BBQs, rain or shine. Relax with a warm cup of tea while watching a summer storm roll in, or unwind as the kids play in the large, private, and shaded backyard. This home truly checks all the boxes for modern family living in a fantastic location, just steps to 2 of Armstrong's schools. This home is first time on market, so you wont want to miss out! Pride of ownership is evident throughout every inch. (id:61048)
Property Details
| MLS® Number | 10395686 |
| Property Type | Single Family |
| Neigbourhood | Armstrong/ Spall. |
| Amenities Near By | Public Transit, Park, Recreation, Schools |
| Features | Level Lot, Private Setting |
| Parking Space Total | 2 |
| View Type | Mountain View |
Building
| Bathroom Total | 3 |
| Bedrooms Total | 4 |
| Constructed Date | 1992 |
| Construction Style Attachment | Detached |
| Cooling Type | Central Air Conditioning |
| Exterior Finish | Vinyl Siding |
| Flooring Type | Hardwood, Laminate, Linoleum, Mixed Flooring |
| Heating Type | Forced Air, See Remarks |
| Roof Material | Asphalt Shingle |
| Roof Style | Unknown |
| Stories Total | 2 |
| Size Interior | 1,995 Sqft |
| Type | House |
| Utility Water | Municipal Water |
Parking
| Additional Parking | |
| Attached Garage | 2 |
| Oversize | |
| R V | 1 |
Land
| Acreage | No |
| Fence Type | Fence |
| Land Amenities | Public Transit, Park, Recreation, Schools |
| Landscape Features | Landscaped, Level |
| Sewer | Municipal Sewage System |
| Size Irregular | 0.17 |
| Size Total | 0.17 Ac|under 1 Acre |
| Size Total Text | 0.17 Ac|under 1 Acre |
Rooms
| Level | Type | Length | Width | Dimensions |
|---|---|---|---|---|
| Second Level | Bedroom | 9'8'' x 10' | ||
| Second Level | Bedroom | 9'5'' x 10' | ||
| Second Level | Full Bathroom | 5'1'' x 10' | ||
| Second Level | Full Ensuite Bathroom | 4'11'' x 8'3'' | ||
| Second Level | Primary Bedroom | 11'11'' x 15'1'' | ||
| Second Level | Dining Room | 8'8'' x 11'11'' | ||
| Second Level | Kitchen | 12'7'' x 11'11'' | ||
| Second Level | Living Room | 33'10'' x 17'8'' | ||
| Main Level | Bedroom | 11'9'' x 13'3'' | ||
| Main Level | Laundry Room | 7'2'' x 10'1'' | ||
| Main Level | Full Bathroom | 5'1'' x 10'1'' | ||
| Main Level | Utility Room | 4'5'' x 10'1'' | ||
| Main Level | Gym | 12'3'' x 18'6'' | ||
| Main Level | Foyer | 8'3'' x 15'3'' |
https://www.realtor.ca/real-estate/30073206/3645-patten-drive-armstrong-armstrong-spall
Contact Us
Contact us for more information
Nicole Fehr
5603 27th Street
Vernon, British Columbia V1T 8Z5
(250) 549-4161
(250) 549-7007
www.remaxvernon.com/

The trademarks REALTOR®, REALTORS®, and the REALTOR® logo are controlled by The Canadian Real Estate Association (CREA) and identify real estate professionals who are members of CREA. The trademarks MLS®, Multiple Listing Service® and the associated logos are owned by The Canadian Real Estate Association (CREA) and identify the quality of services provided by real estate professionals who are members of CREA. The trademark DDF® is owned by The Canadian Real Estate Association (CREA) and identifies CREA's Data Distribution Facility (DDF®)
July 24 2026 04:31:58
Association of Interior REALTORS®
RE/MAX Vernon