Presented by Robert J. Iio Personal Real Estate Corporation — Team 110 RE/MAX Real Estate (Kamloops).
3630 Waterhouse St Port Alberni, British Columbia V9Y 3V9

$574,900
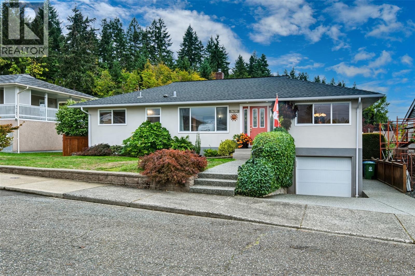
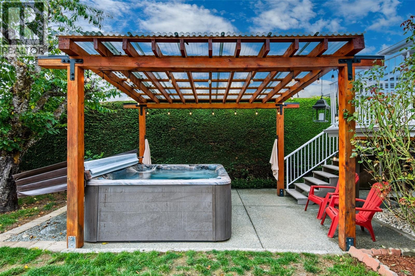
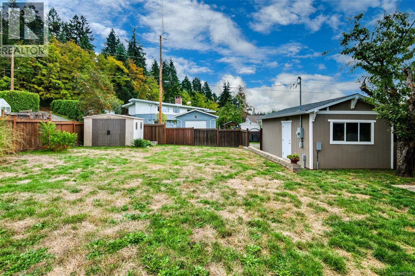
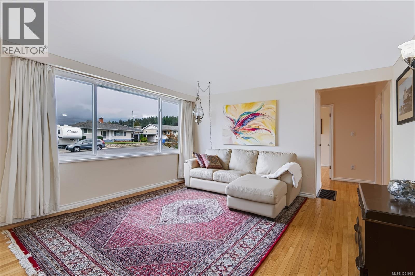
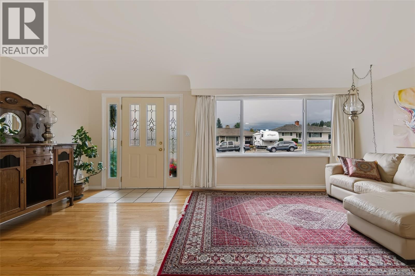
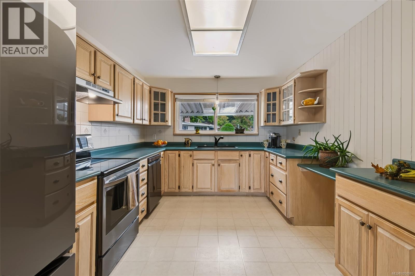
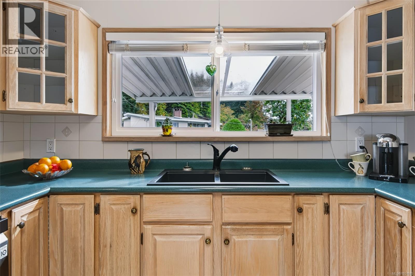
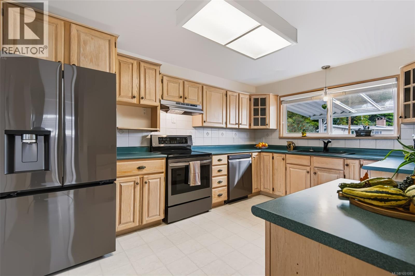
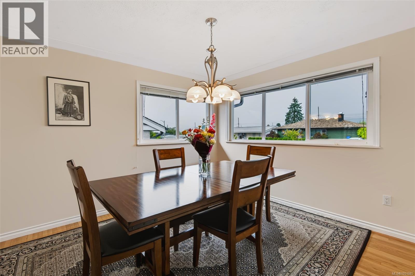
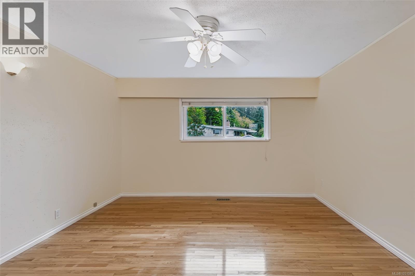
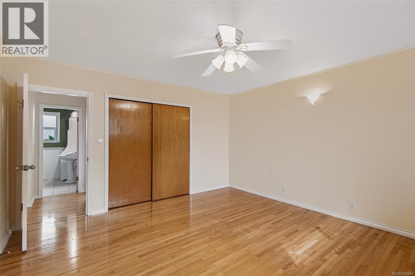
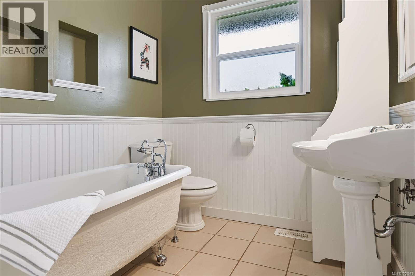
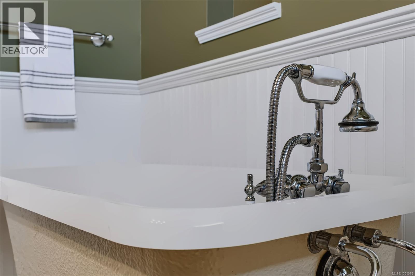
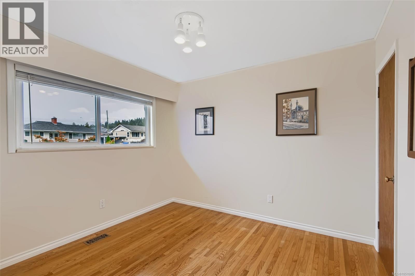
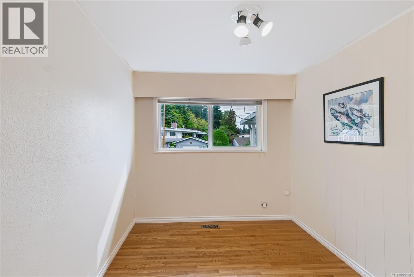
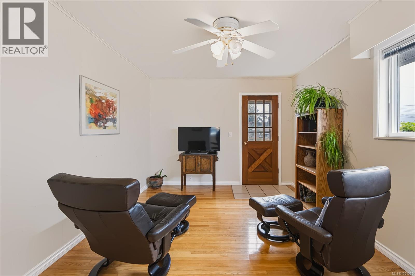
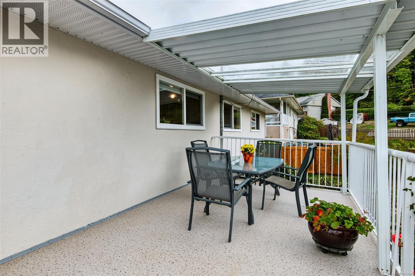
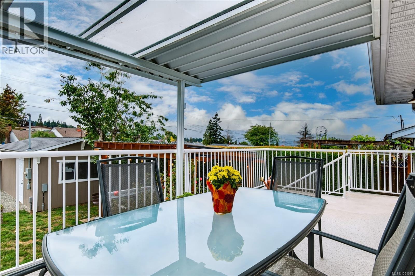
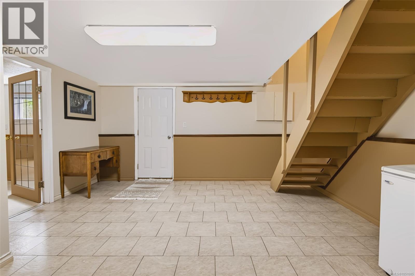
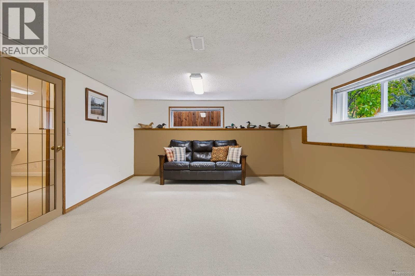
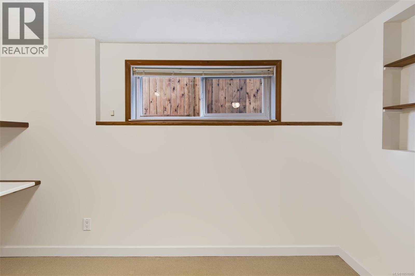
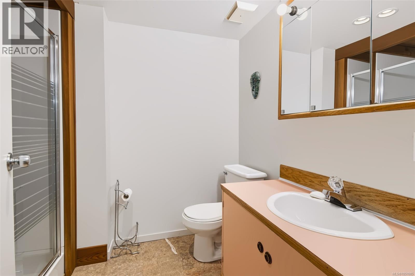
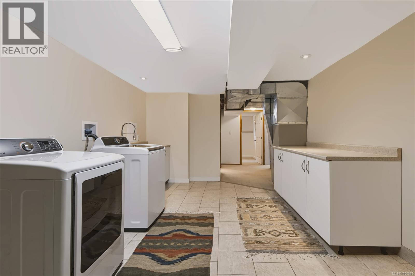
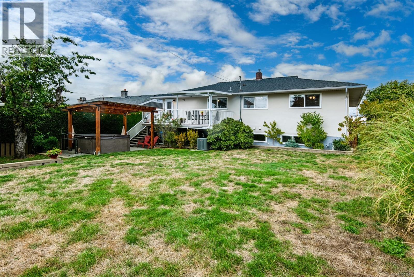
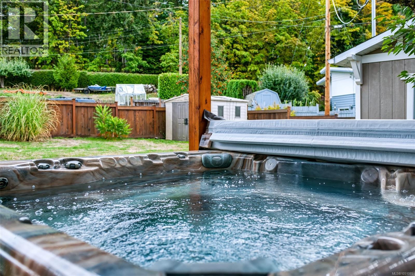
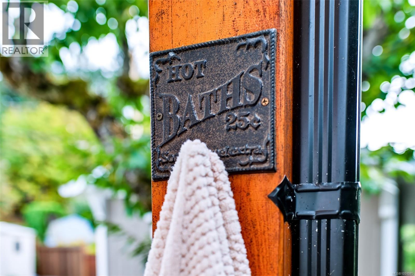
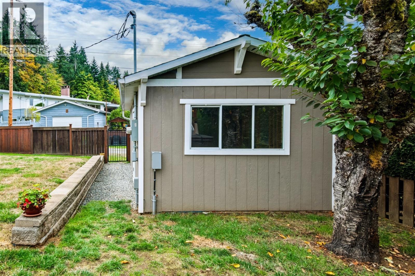
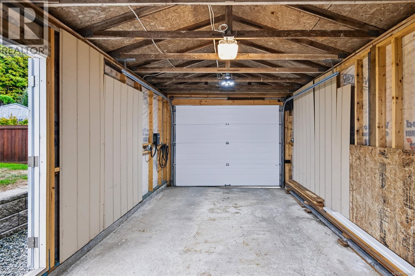
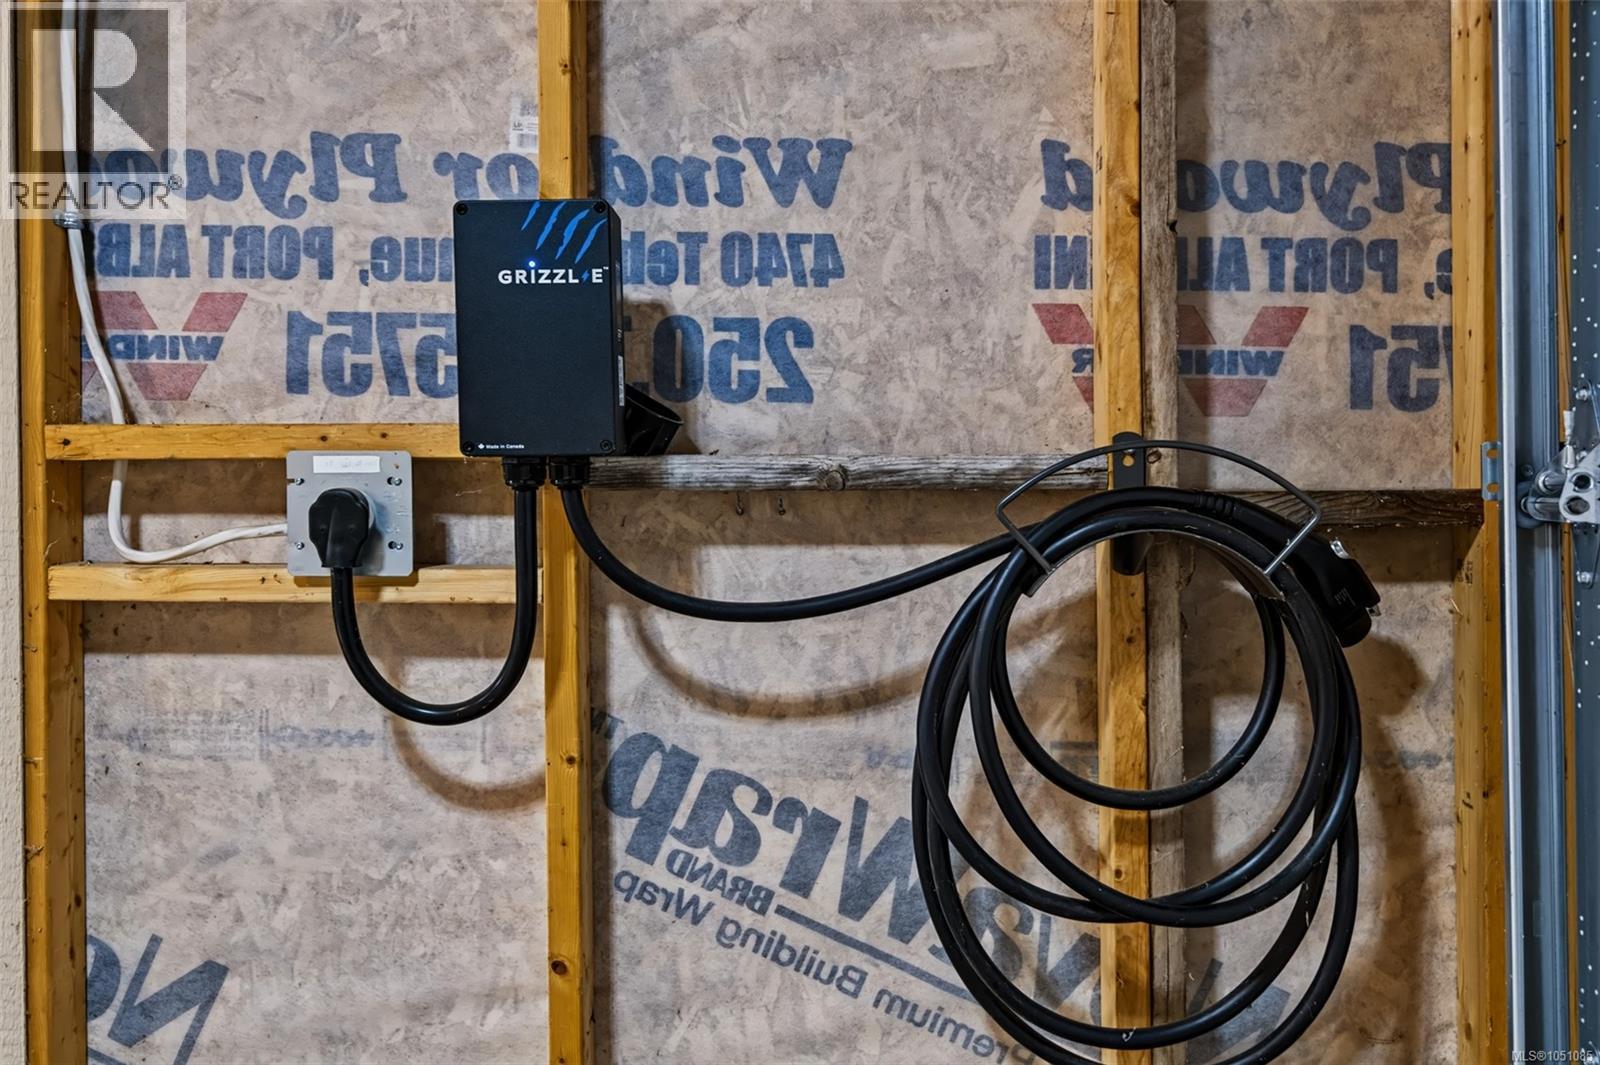
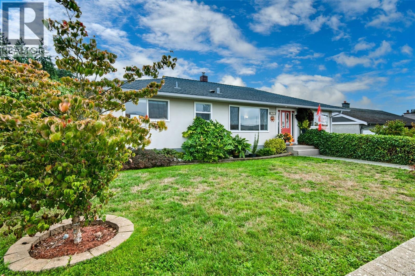
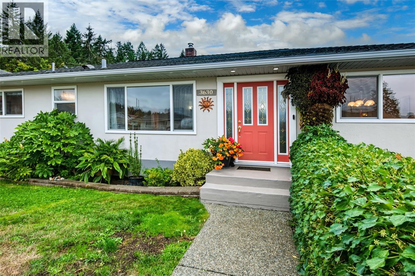
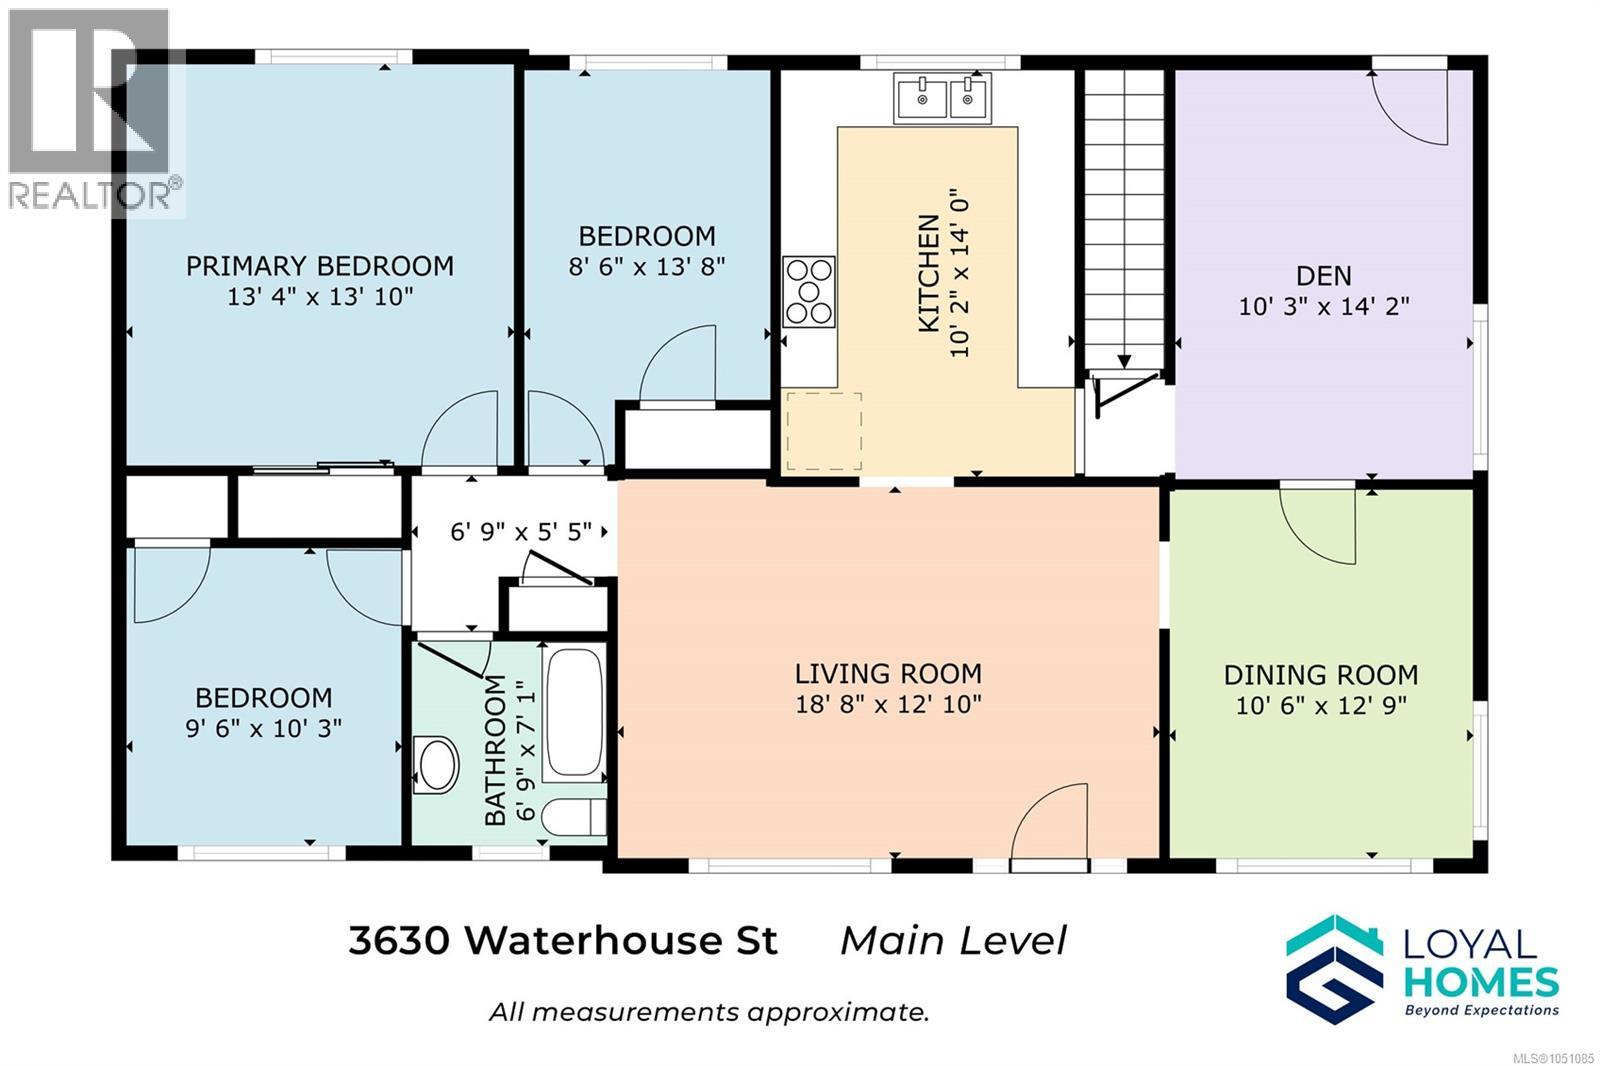
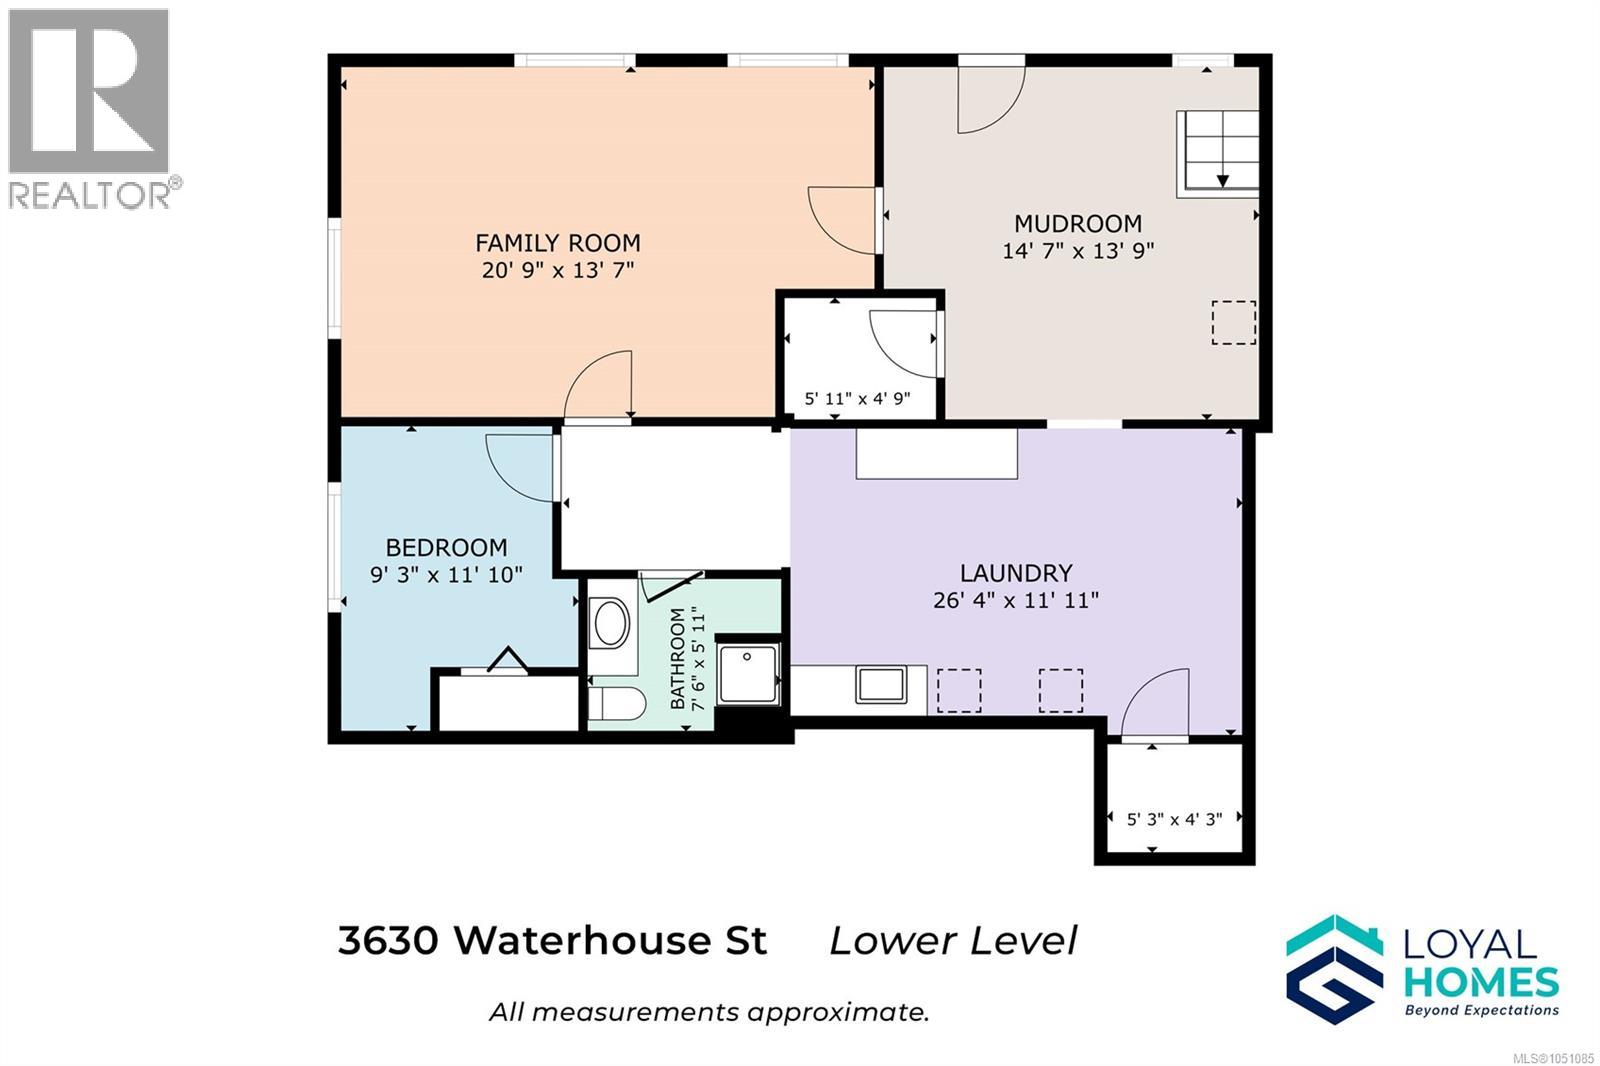
Walk to school, swim at the pool, cheer at the stadium, then soak in your own gazebo-covered hot tub. This centrally located home sits in one of Alberni's most walkable neighbourhoods, with four bedrooms, a den, a lower level with a separate entry and in-law suite potential, and two garages, one with an EV charger. Step inside and the character is immediate, with wood floors and coved ceilings in spades. A huge living room fills with light from a bright north-facing picture window, and the kitchen offers ample storage and stainless appliances for everyday cooking. The den opens to a partially covered deck with mountain views and the backyard beyond, made for coffee at sunrise, barbecues after work and long summer evenings with friends. The main level includes a large primary bedroom, two more bedrooms and a 3pc bathroom. Downstairs you'll find a large family room for movie nights and game days, a fourth bedroom, a 3pc bathroom and a spacious laundry room with lots of storage, a sink and ample counter space. Outside, the fully fenced backyard offers laneway access, mature landscaping and room to roam, plus an attached single garage and a detached garage/workshop for projects and play. Wood Elementary, Alberni Valley Multiplex, Bob Dailey Stadium, ADSS, North Island College, Echo Aquatic Centre, disc golf and the skate park are all within walking distance. Save-on-Foods, a wide variety of restaurants and local walking trails are close by, so errands, dinner out and weekend wandering can all happen on foot. The big-ticket updates are done, so you can simply enjoy the home: newer perimeter drains, water main and sewer main, a new 200 amp electrical service, vinyl thermal windows, a natural gas furnace and hot water tank, and air conditioning for summer. Picture the walk home from school, the hot tub steaming on a cool evening, the mountains out past the deck, and a home with room for everyone to spread out and gather. Call to arrange your private viewing. (id:61048)
Property Details
| MLS® Number | 1051085 |
| Property Type | Single Family |
| Neigbourhood | Port Alberni |
| Features | Central Location, Other, Marine Oriented |
| Parking Space Total | 6 |
| Plan | Vip10625 |
| Structure | Shed, Workshop |
| View Type | Mountain View |
Building
| Bathroom Total | 2 |
| Bedrooms Total | 4 |
| Appliances | Dishwasher, Dryer, Range - Electric, Refrigerator, Washer |
| Constructed Date | 1960 |
| Cooling Type | Air Conditioned |
| Heating Fuel | Natural Gas |
| Heating Type | Forced Air |
| Size Interior | 2,310 Sqft |
| Type | House |
Parking
| Attached Garage | |
| Detached Garage | |
| Garage | |
| Street |
Land
| Acreage | No |
| Size Irregular | 7380 |
| Size Total | 7380 Sqft |
| Size Total Text | 7380 Sqft |
| Zoning Description | R |
| Zoning Type | Residential |
Rooms
| Level | Type | Length | Width | Dimensions |
|---|---|---|---|---|
| Lower Level | Mud Room | 14'7 x 13'9 | ||
| Lower Level | Bathroom | 3-Piece | ||
| Lower Level | Bedroom | 11'10 x 9'3 | ||
| Lower Level | Laundry Room | 26'4 x 11'11 | ||
| Lower Level | Family Room | 20'9 x 13'7 | ||
| Main Level | Den | 14'2 x 10'3 | ||
| Main Level | Dining Room | 12'9 x 10'6 | ||
| Main Level | Living Room | 18'8 x 12'10 | ||
| Main Level | Kitchen | 14'0 x 10'2 | ||
| Main Level | Bathroom | 3-Piece | ||
| Main Level | Bedroom | 13'8 x 8'6 | ||
| Main Level | Bedroom | 10'4 x 9'6 | ||
| Main Level | Primary Bedroom | 13'10 x 13'4 |
https://www.realtor.ca/real-estate/30352939/3630-waterhouse-st-port-alberni-port-alberni
Contact Us
Contact us for more information

Vittoria Solda
Personal Real Estate Corporation
loyalhomes.ca/
www.facebook.com/TheFentonGroupRoyalLePage
twitter.com/LoyalHomes
1 - 4505 Victoria Quay
Port Alberni, British Columbia V9Y 6G2
(250) 723-8786
www.loyalhomes.ca/

The trademarks REALTOR®, REALTORS®, and the REALTOR® logo are controlled by The Canadian Real Estate Association (CREA) and identify real estate professionals who are members of CREA. The trademarks MLS®, Multiple Listing Service® and the associated logos are owned by The Canadian Real Estate Association (CREA) and identify the quality of services provided by real estate professionals who are members of CREA. The trademark DDF® is owned by The Canadian Real Estate Association (CREA) and identifies CREA's Data Distribution Facility (DDF®)
October 04 2026 08:31:35
Vancouver Island Real Estate Board
Loyal Homes Ltd.