Presented by Robert J. Iio Personal Real Estate Corporation — Team 110 RE/MAX Real Estate (Kamloops).
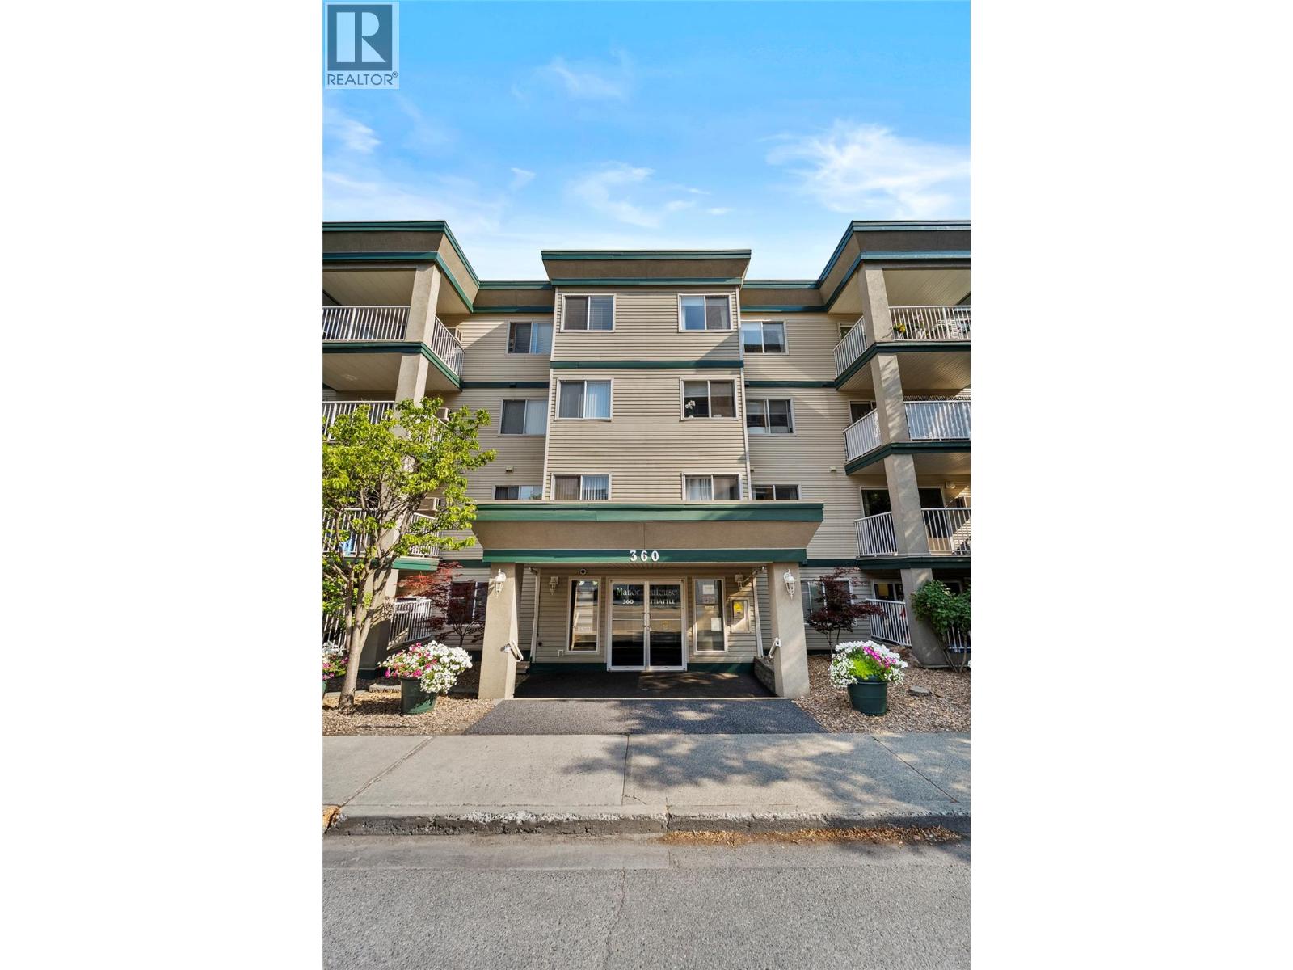
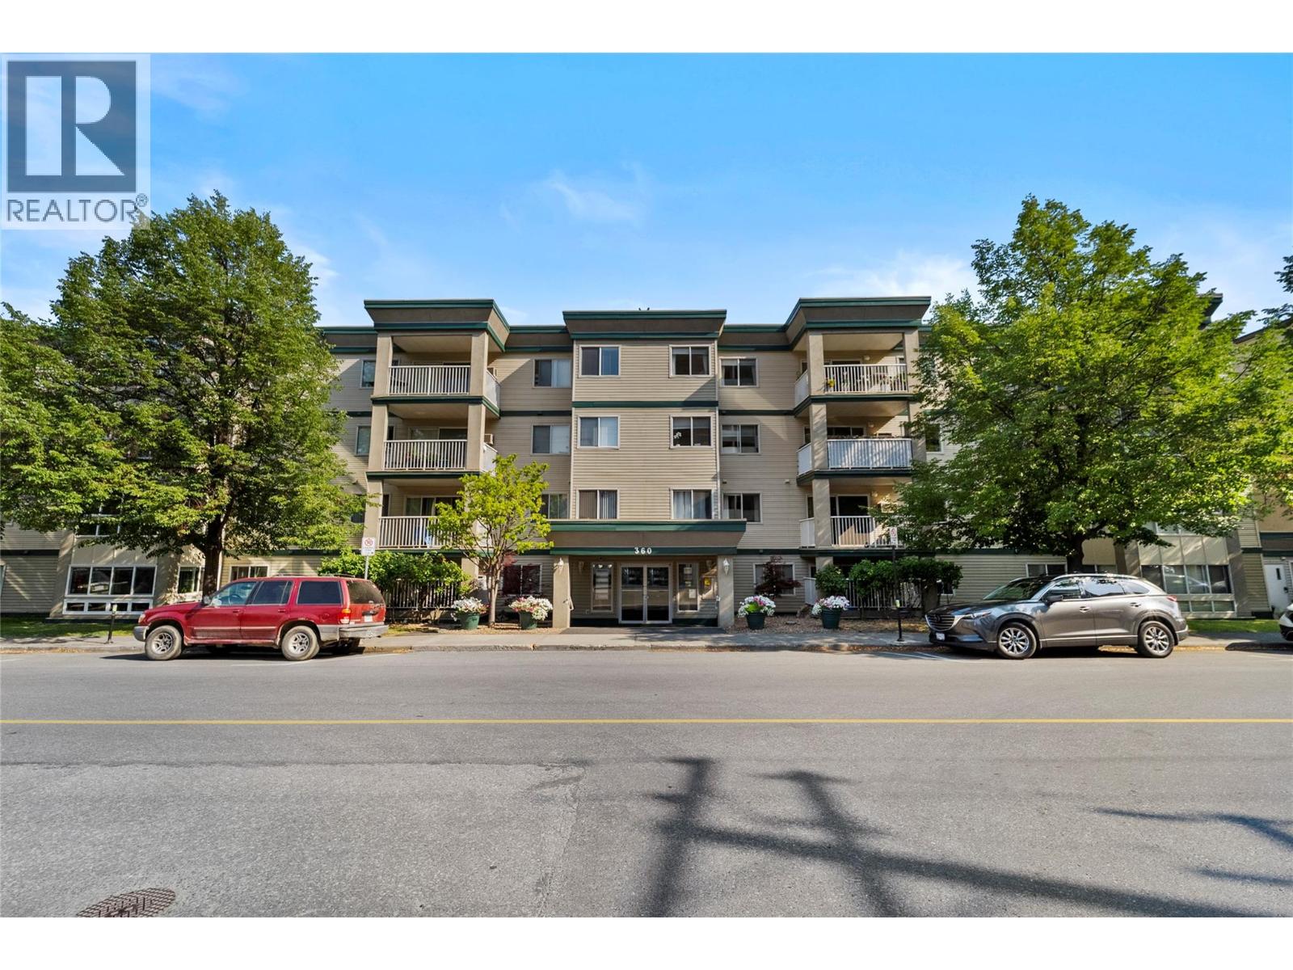
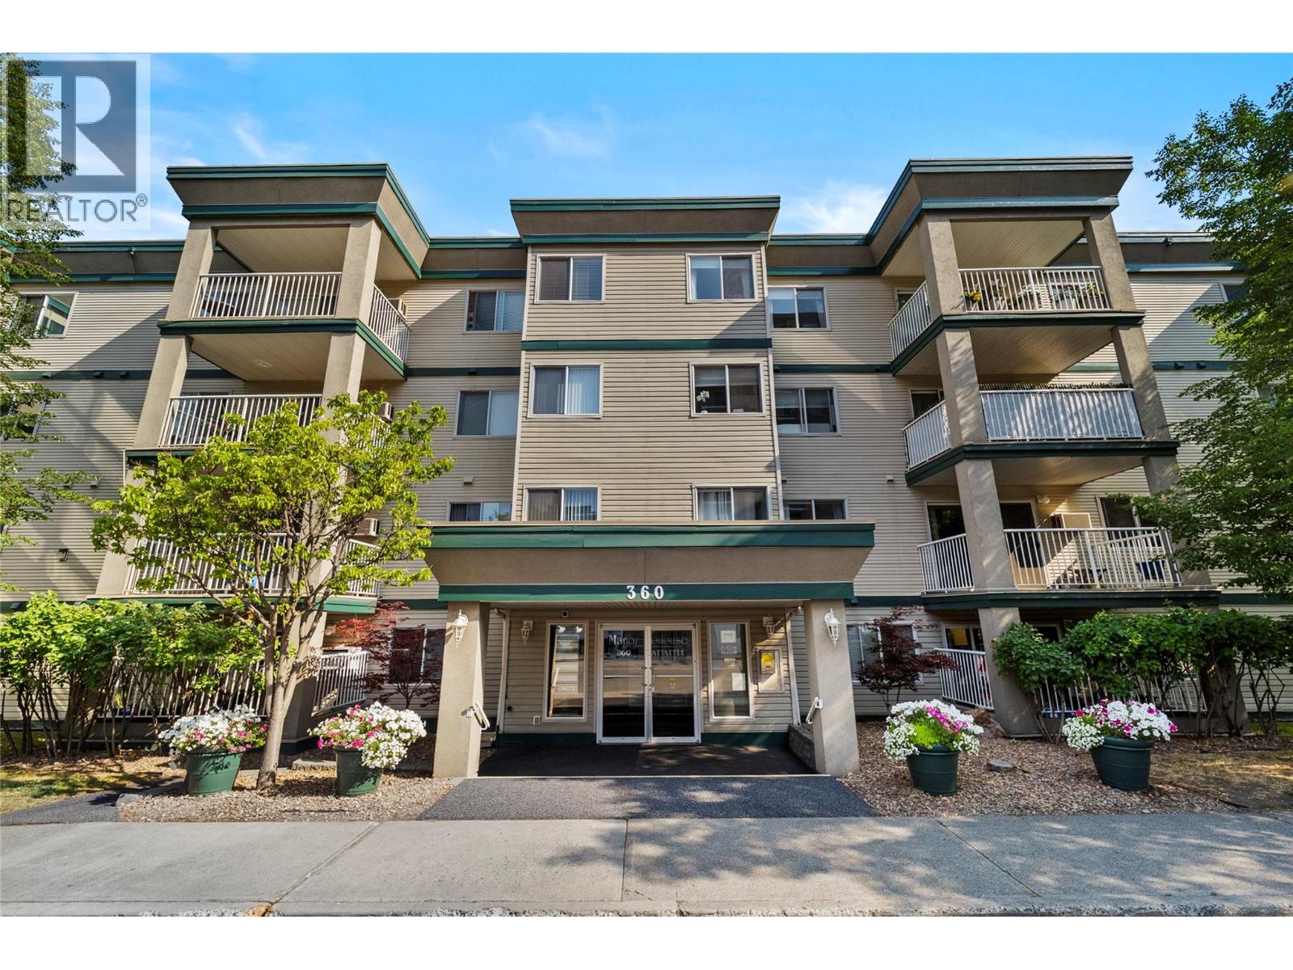
360 Battle Street Unit# 109 Kamloops, British Columbia V2C 2L6

$339,000
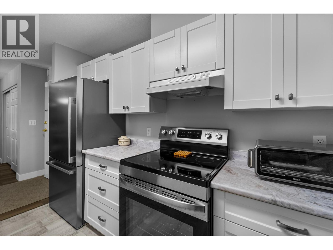
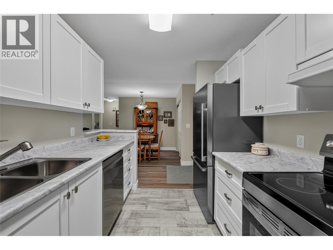
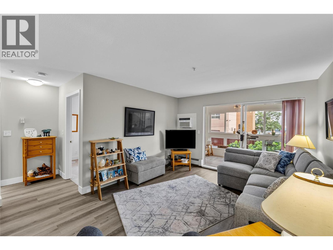
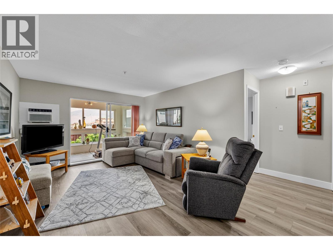
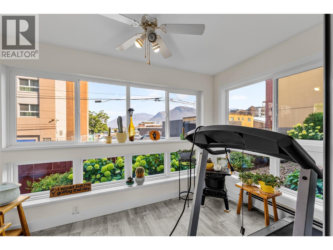
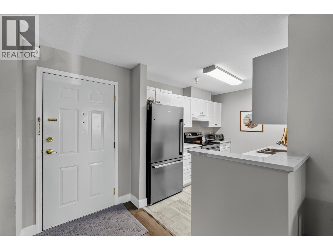
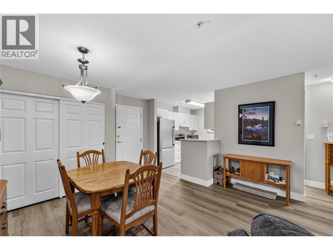
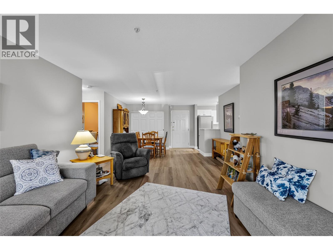
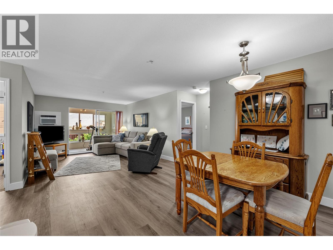
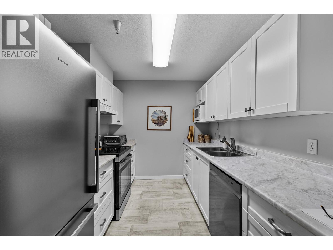
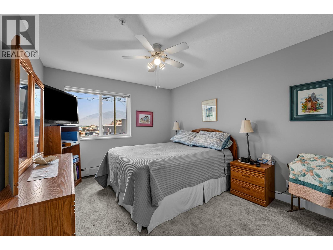
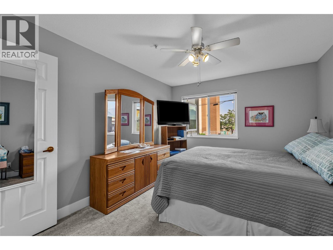
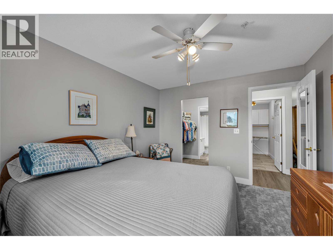
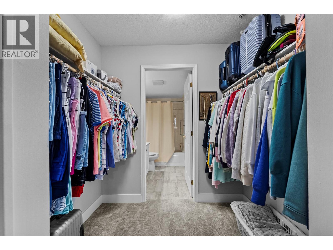
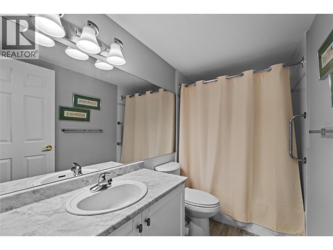
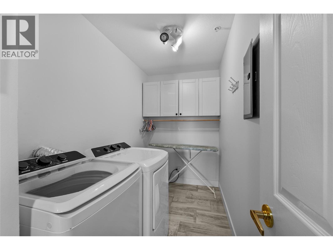
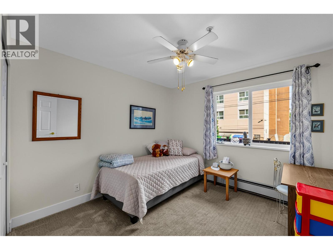
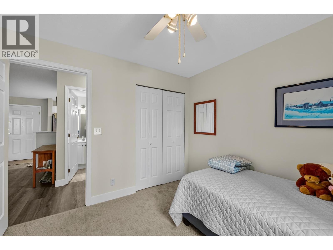
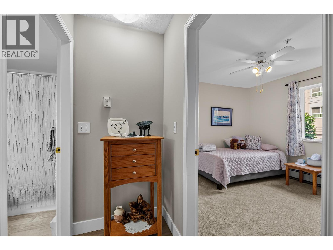
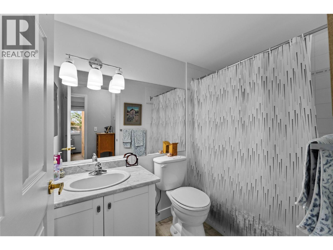
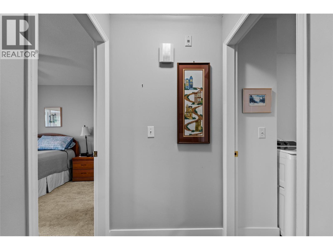
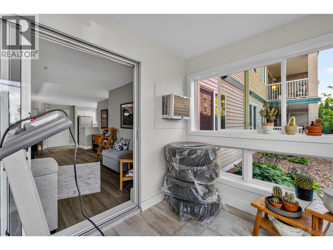
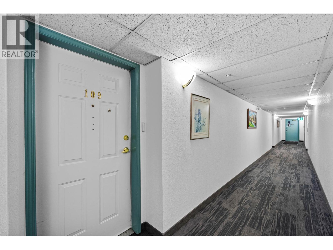
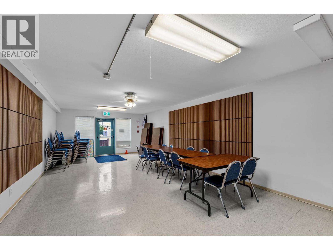
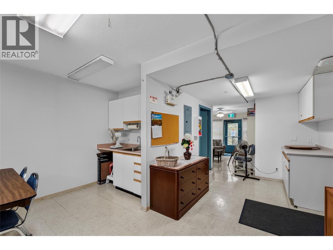
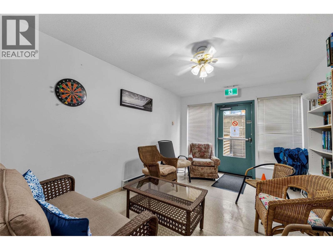
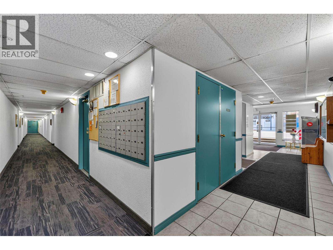
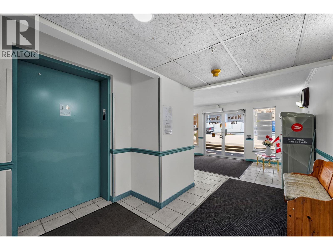
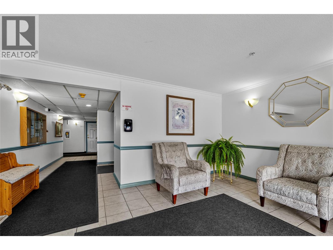
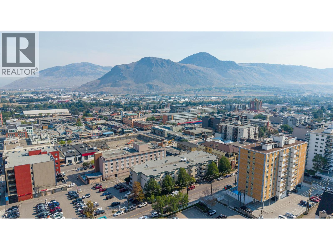
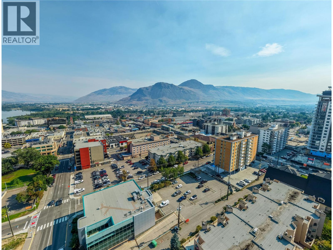
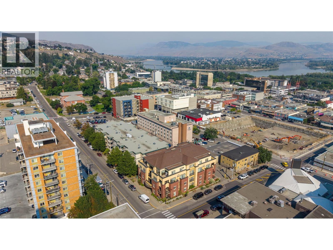
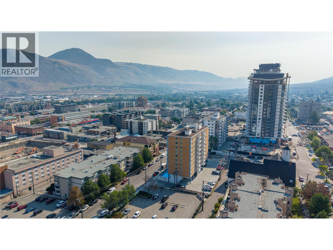
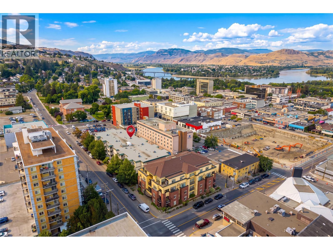
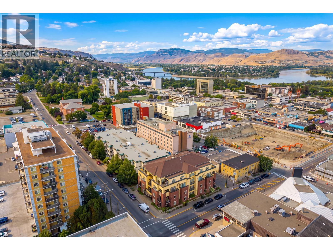
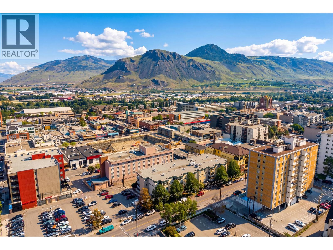
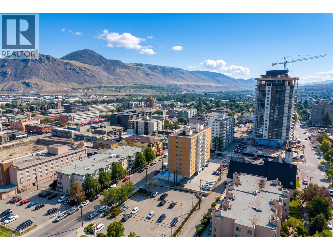
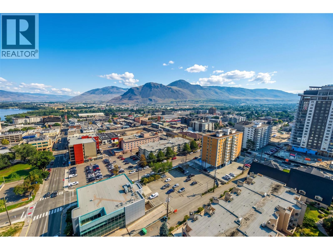
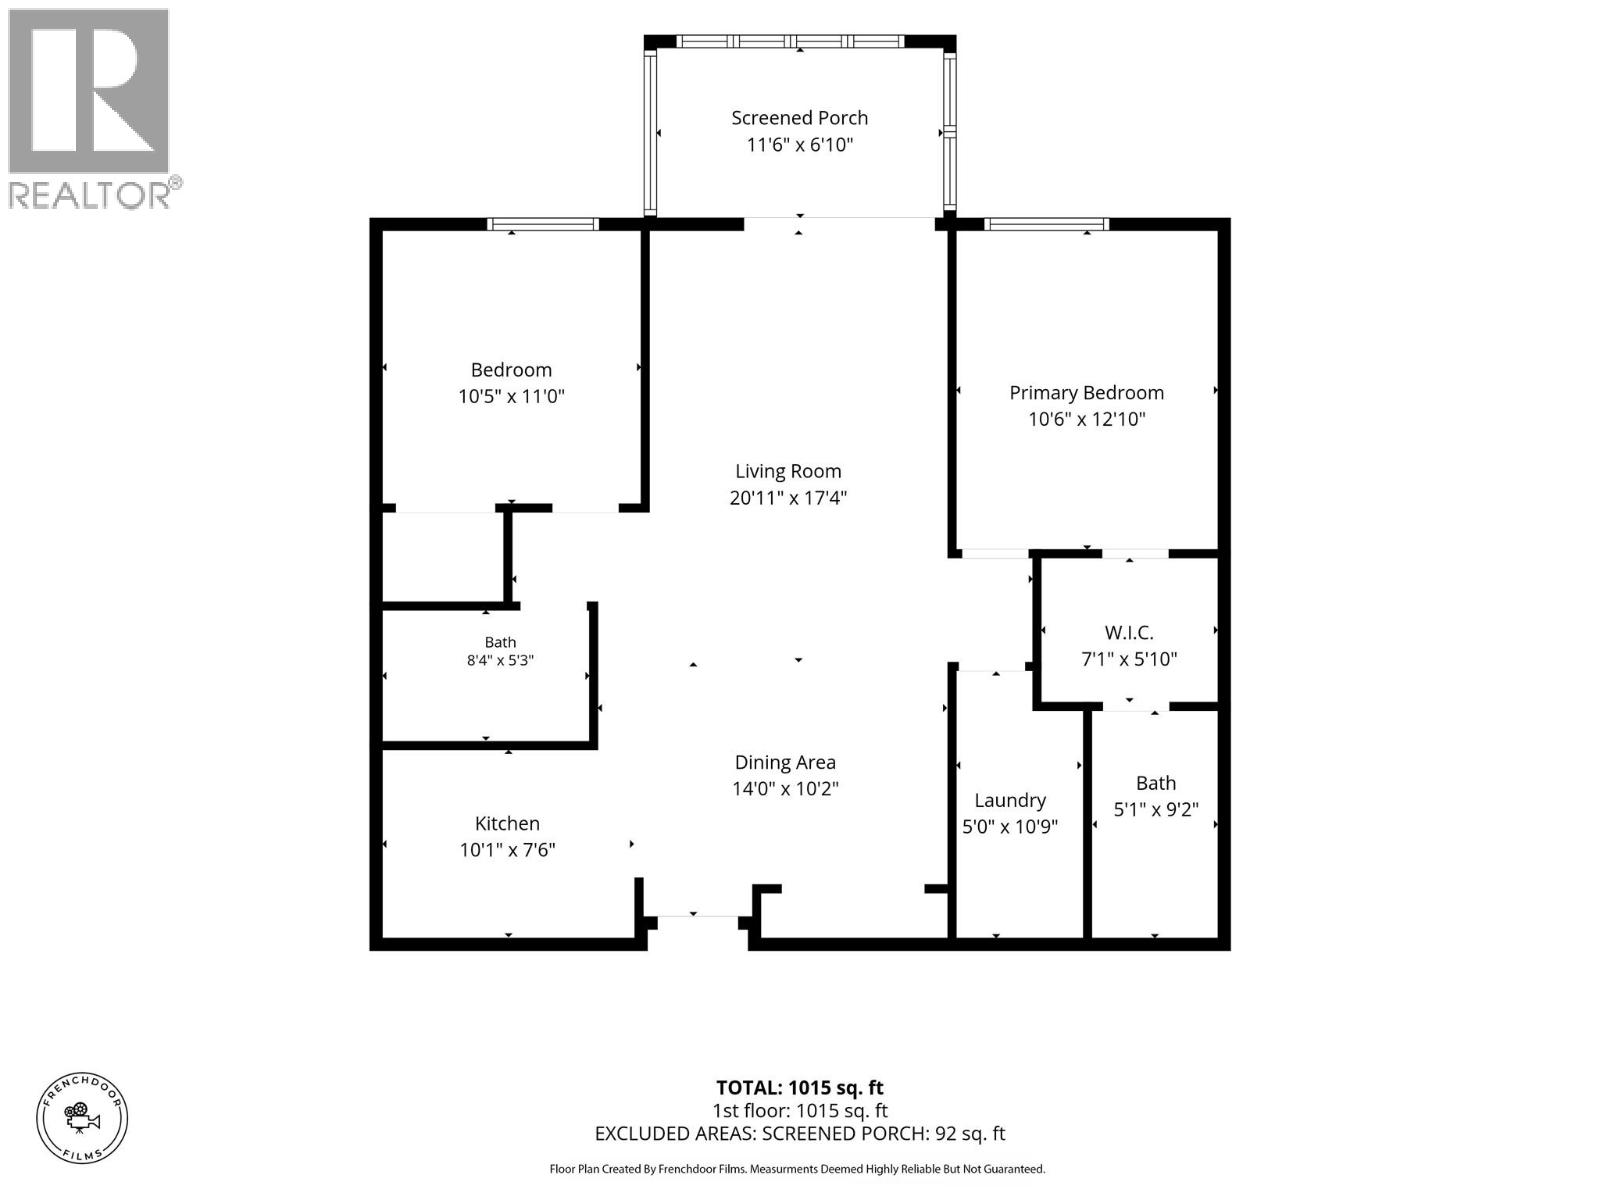
Welcome to this beautifully updated 2-bedroom, 2-bath condo in the centrally located Manor House, just minutes from everything downtown has to offer. This ground-floor unit offers easy access while still enjoying a lovely north-facing view from the living room and private patio. Inside, you'll find fresh paint throughout, new flooring in the main living areas, and brand-new carpet in the bedrooms. The fully renovated galley kitchen features new cupboards, modern countertops, and updated appliances, making it a bright and functional space for cooking and entertaining. The spacious dining and living area offers plenty of room to relax, while the laundry room provides extra storage for added convenience. Both bathrooms feature practical tub/shower combinations, and all appliances, along with a wall-unit air conditioner, are included. Residents of Manor House also enjoy access to a shared activity room, making it perfect for social gatherings, games, or community events. If you're looking for a move-in-ready home with modern updates in a great downtown location, this condo is one you won't want to miss! (id:61048)
Property Details
| MLS® Number | 10396199 |
| Property Type | Single Family |
| Neigbourhood | South Kamloops |
| Community Name | MANOR HOUSE |
Building
| Bathroom Total | 2 |
| Bedrooms Total | 2 |
| Architectural Style | Other |
| Constructed Date | 1995 |
| Flooring Type | Mixed Flooring |
| Heating Fuel | Wood |
| Heating Type | Hot Water, Stove |
| Roof Material | Unknown |
| Roof Style | Unknown |
| Stories Total | 1 |
| Size Interior | 1,015 Sqft |
| Type | Apartment |
| Utility Water | Municipal Water |
Parking
| Other |
Land
| Acreage | No |
| Sewer | Municipal Sewage System |
| Size Total | 0|under 1 Acre |
| Size Total Text | 0|under 1 Acre |
Rooms
| Level | Type | Length | Width | Dimensions |
|---|---|---|---|---|
| Main Level | Sunroom | 11'6'' x 6'10'' | ||
| Main Level | Primary Bedroom | 10'6'' x 12'10'' | ||
| Main Level | Bedroom | 10'5'' x 11'0'' | ||
| Main Level | 4pc Bathroom | 10'1'' x 7'6'' | ||
| Main Level | 4pc Ensuite Bath | 9'2'' x 5'1'' | ||
| Main Level | Living Room | 20'11'' x 17'4'' | ||
| Main Level | Dining Room | 14'0'' x 10'2'' | ||
| Main Level | Kitchen | 10'6'' x 7'6'' | ||
| Main Level | Laundry Room | 10'9'' x 5'0'' |
https://www.realtor.ca/real-estate/30102284/360-battle-street-unit-109-kamloops-south-kamloops
Contact Us
Contact us for more information

Elysha Derose
www.elyshaderose.com/
800 Seymour Street
Kamloops, British Columbia V2C 2H5
(250) 374-1461
(250) 374-0752

The trademarks REALTOR®, REALTORS®, and the REALTOR® logo are controlled by The Canadian Real Estate Association (CREA) and identify real estate professionals who are members of CREA. The trademarks MLS®, Multiple Listing Service® and the associated logos are owned by The Canadian Real Estate Association (CREA) and identify the quality of services provided by real estate professionals who are members of CREA. The trademark DDF® is owned by The Canadian Real Estate Association (CREA) and identifies CREA's Data Distribution Facility (DDF®)
August 27 2026 04:43:24
Association of Interior REALTORS®
Royal LePage Westwin Realty