Presented by Robert J. Iio Personal Real Estate Corporation — Team 110 RE/MAX Real Estate (Kamloops).
36 628 Mccombs Drive, Harrison Hot Springs Harrison Hot Springs, British Columbia V0M 1K0

$797,000
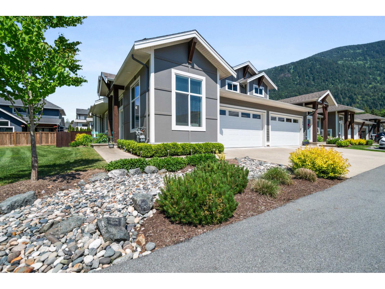
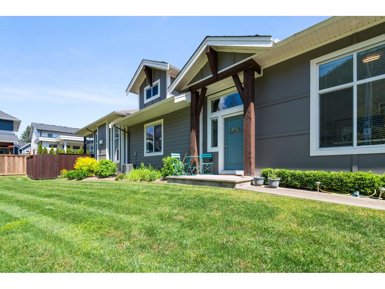
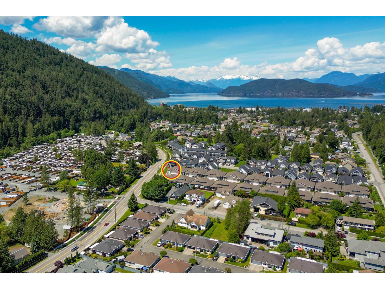
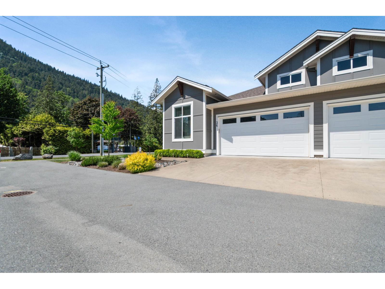
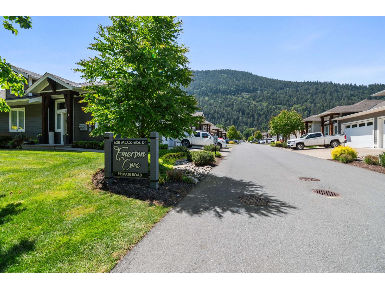
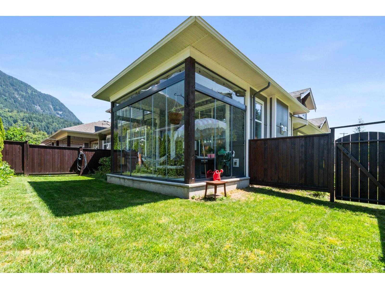
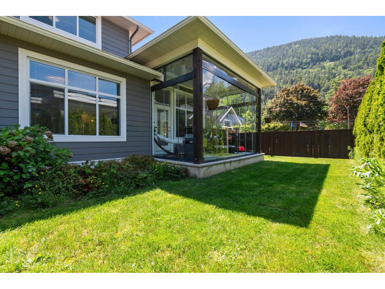
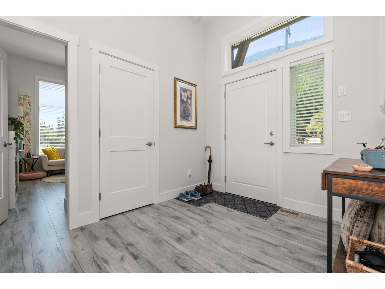
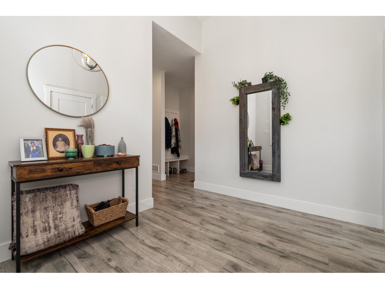
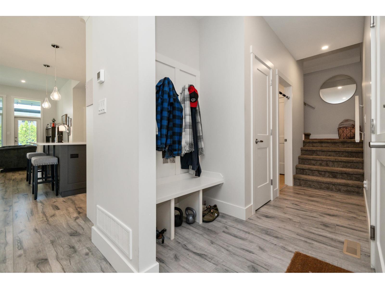
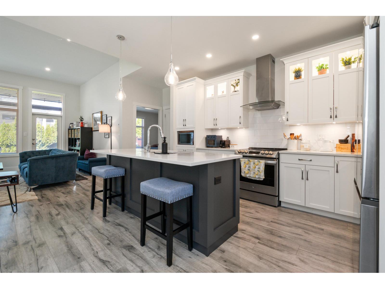
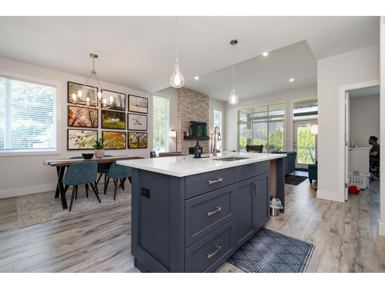
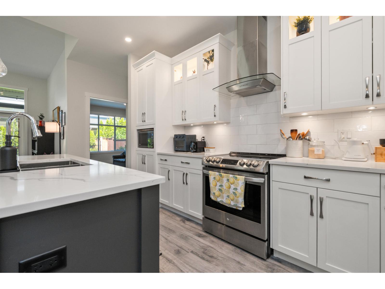
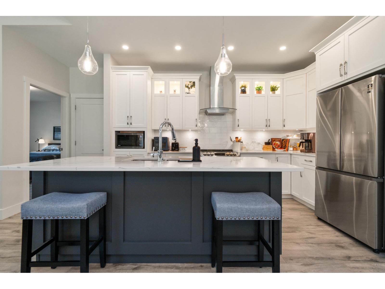
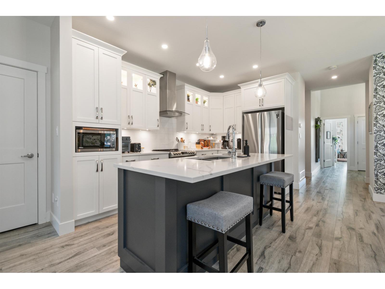
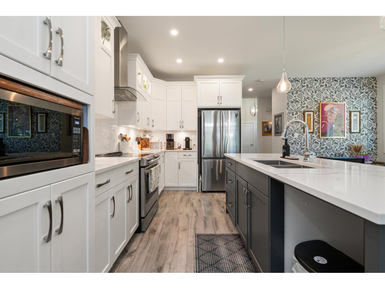
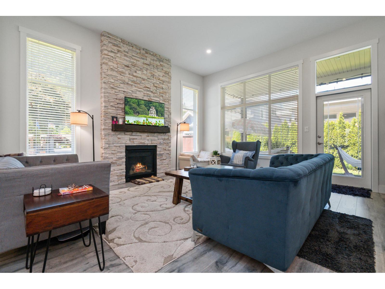
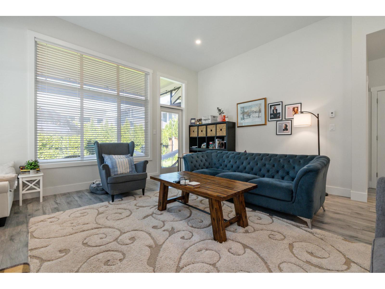
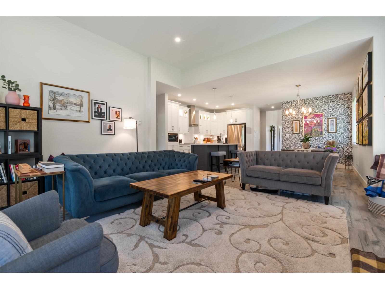
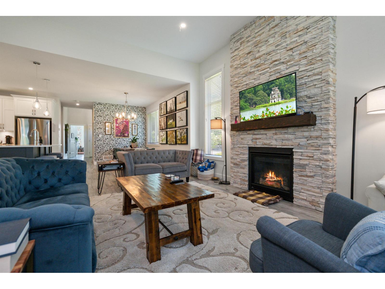
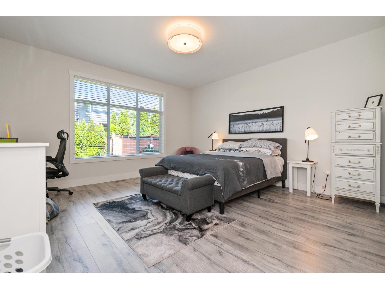
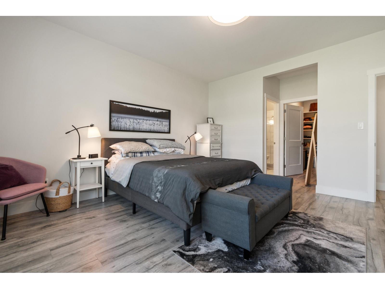
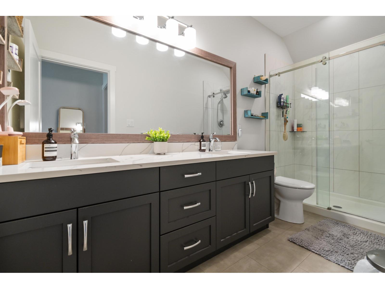
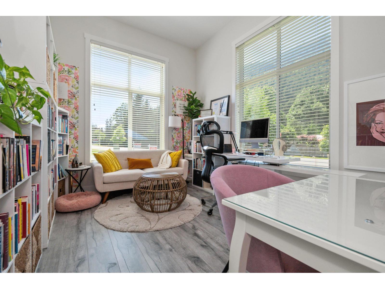
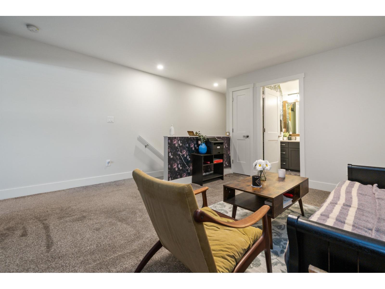
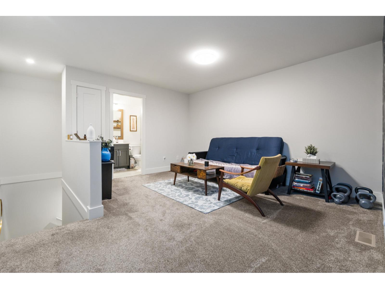
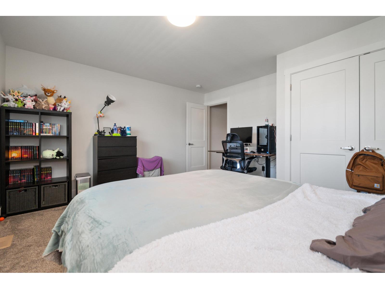
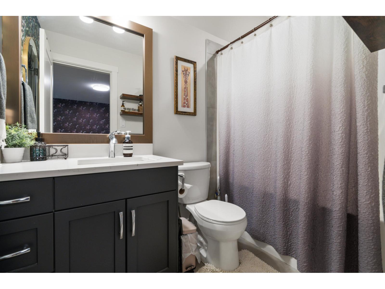
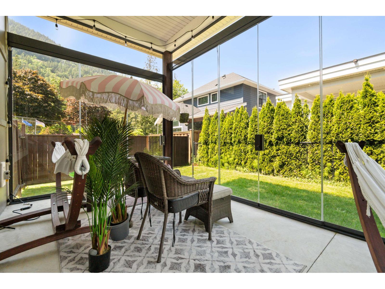
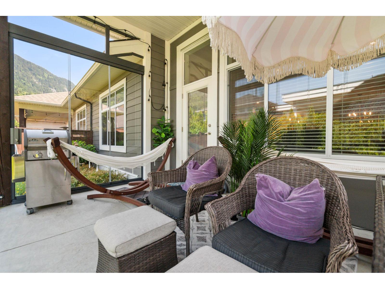
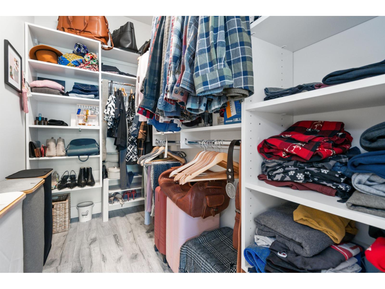
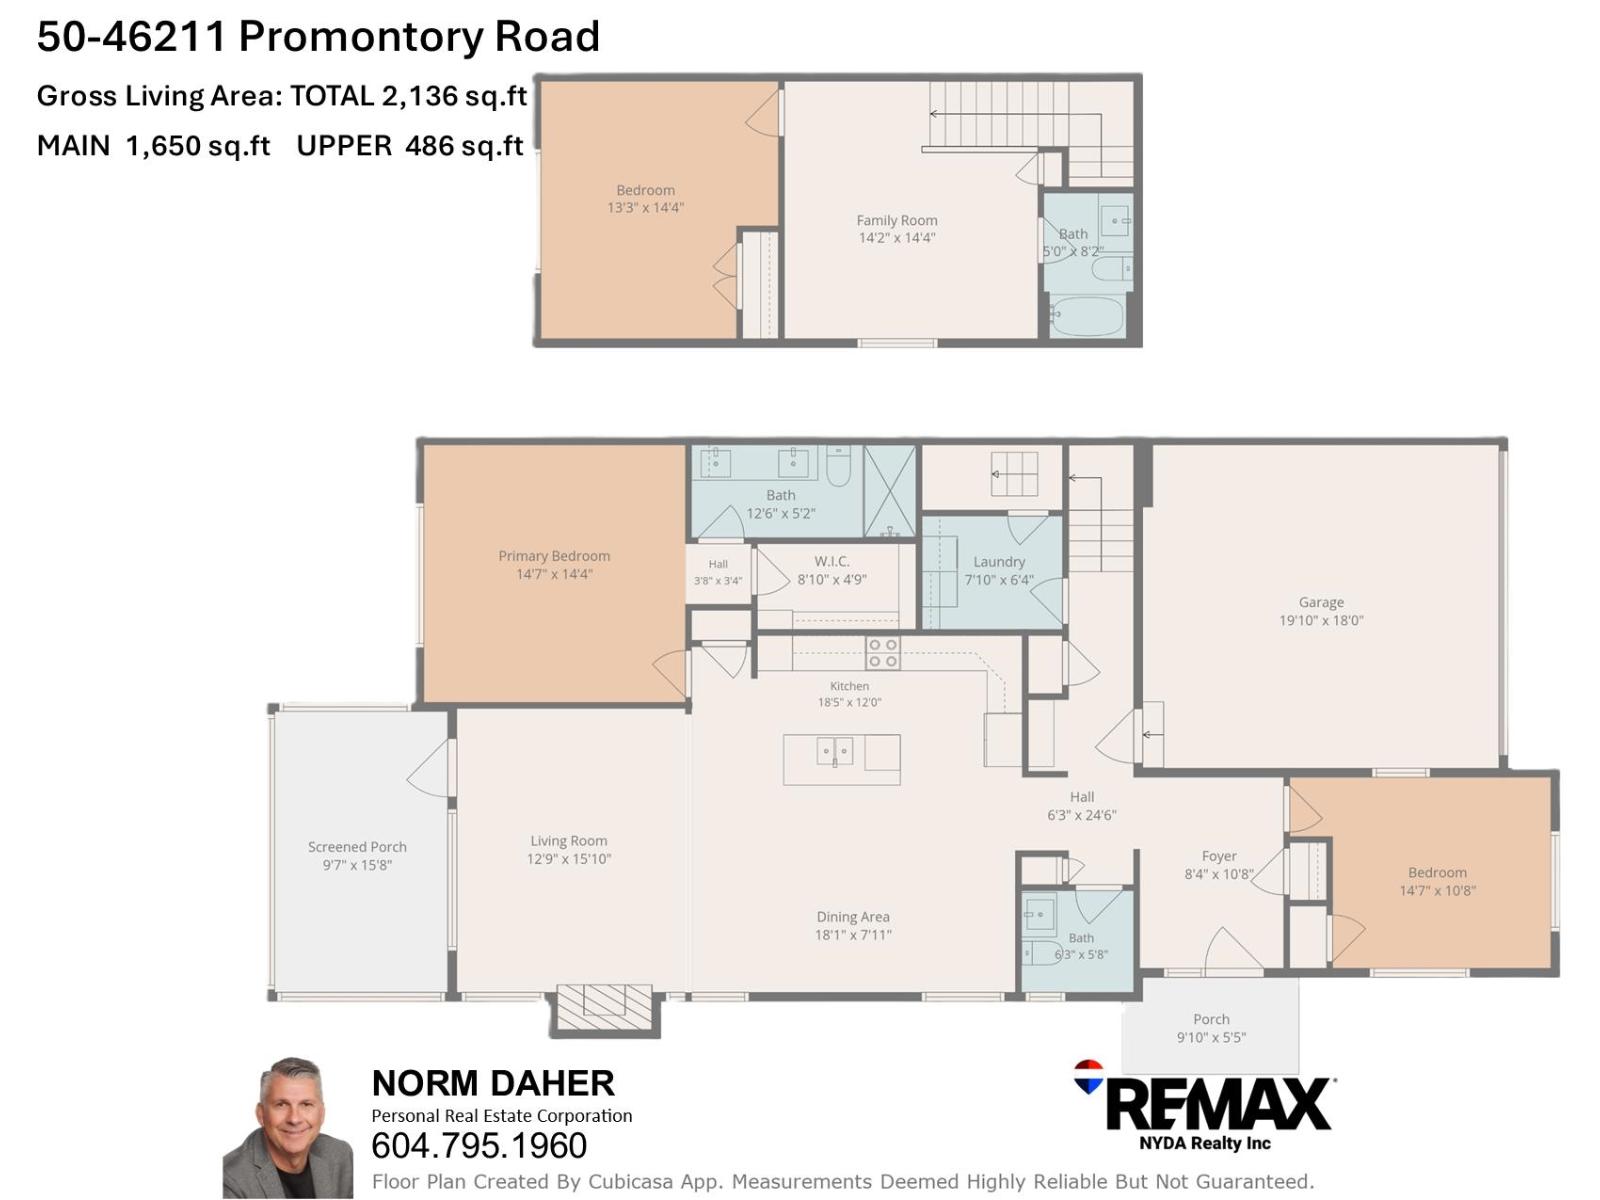
Emerson Cove, Harrison Hot Springs. This end unit offers more of everything "- extra windows, extra light, high ceilings and a layout that works. Primary bedroom and den on the main, with a walk-in closet and ensuite to match. Upstairs delivers a second bedroom, full bath, and loft space ideal for guests or a quiet retreat. The living room centres around a floor-to-ceiling stone gas fireplace, with mountain views and open-concept flow into a kitchen built to impress: quartz counters, stainless appliances, soft-close cabinetry, under-cabinet lighting, and a generous island. Fenced yard with covered patio, double garage, extended driveway, and central A/C.The covered patio was upgraded with a Lumon enclosure system creating a tranquil space you can enjoy through every season. Low Strata Fees! * PREC - Personal Real Estate Corporation (id:61048)
Property Details
| MLS® Number | R3126405 |
| Property Type | Single Family |
| View Type | Mountain View |
Building
| Bathroom Total | 3 |
| Bedrooms Total | 2 |
| Basement Type | Crawl Space |
| Constructed Date | 2021 |
| Construction Style Attachment | Attached |
| Fireplace Present | Yes |
| Fireplace Total | 1 |
| Heating Fuel | Natural Gas |
| Heating Type | Forced Air |
| Stories Total | 2 |
| Size Interior | 2,136 Sqft |
| Type | Duplex |
Parking
| Garage | 2 |
| Open |
Land
| Acreage | No |
Rooms
| Level | Type | Length | Width | Dimensions |
|---|---|---|---|---|
| Above | Bedroom 2 | 13 ft ,3 in | 14 ft ,4 in | 13 ft ,3 in x 14 ft ,4 in |
| Above | Recreational, Games Room | 14 ft ,2 in | 14 ft ,4 in | 14 ft ,2 in x 14 ft ,4 in |
| Main Level | Kitchen | 18 ft ,5 in | 12 ft | 18 ft ,5 in x 12 ft |
| Main Level | Dining Room | 81 ft ,1 in | 7 ft ,11 in | 81 ft ,1 in x 7 ft ,11 in |
| Main Level | Great Room | 12 ft ,9 in | 15 ft ,10 in | 12 ft ,9 in x 15 ft ,10 in |
| Main Level | Primary Bedroom | 14 ft ,7 in | 14 ft ,4 in | 14 ft ,7 in x 14 ft ,4 in |
| Main Level | Other | 8 ft ,10 in | 5 ft ,2 in | 8 ft ,10 in x 5 ft ,2 in |
| Main Level | Den | 14 ft ,7 in | 10 ft ,8 in | 14 ft ,7 in x 10 ft ,8 in |
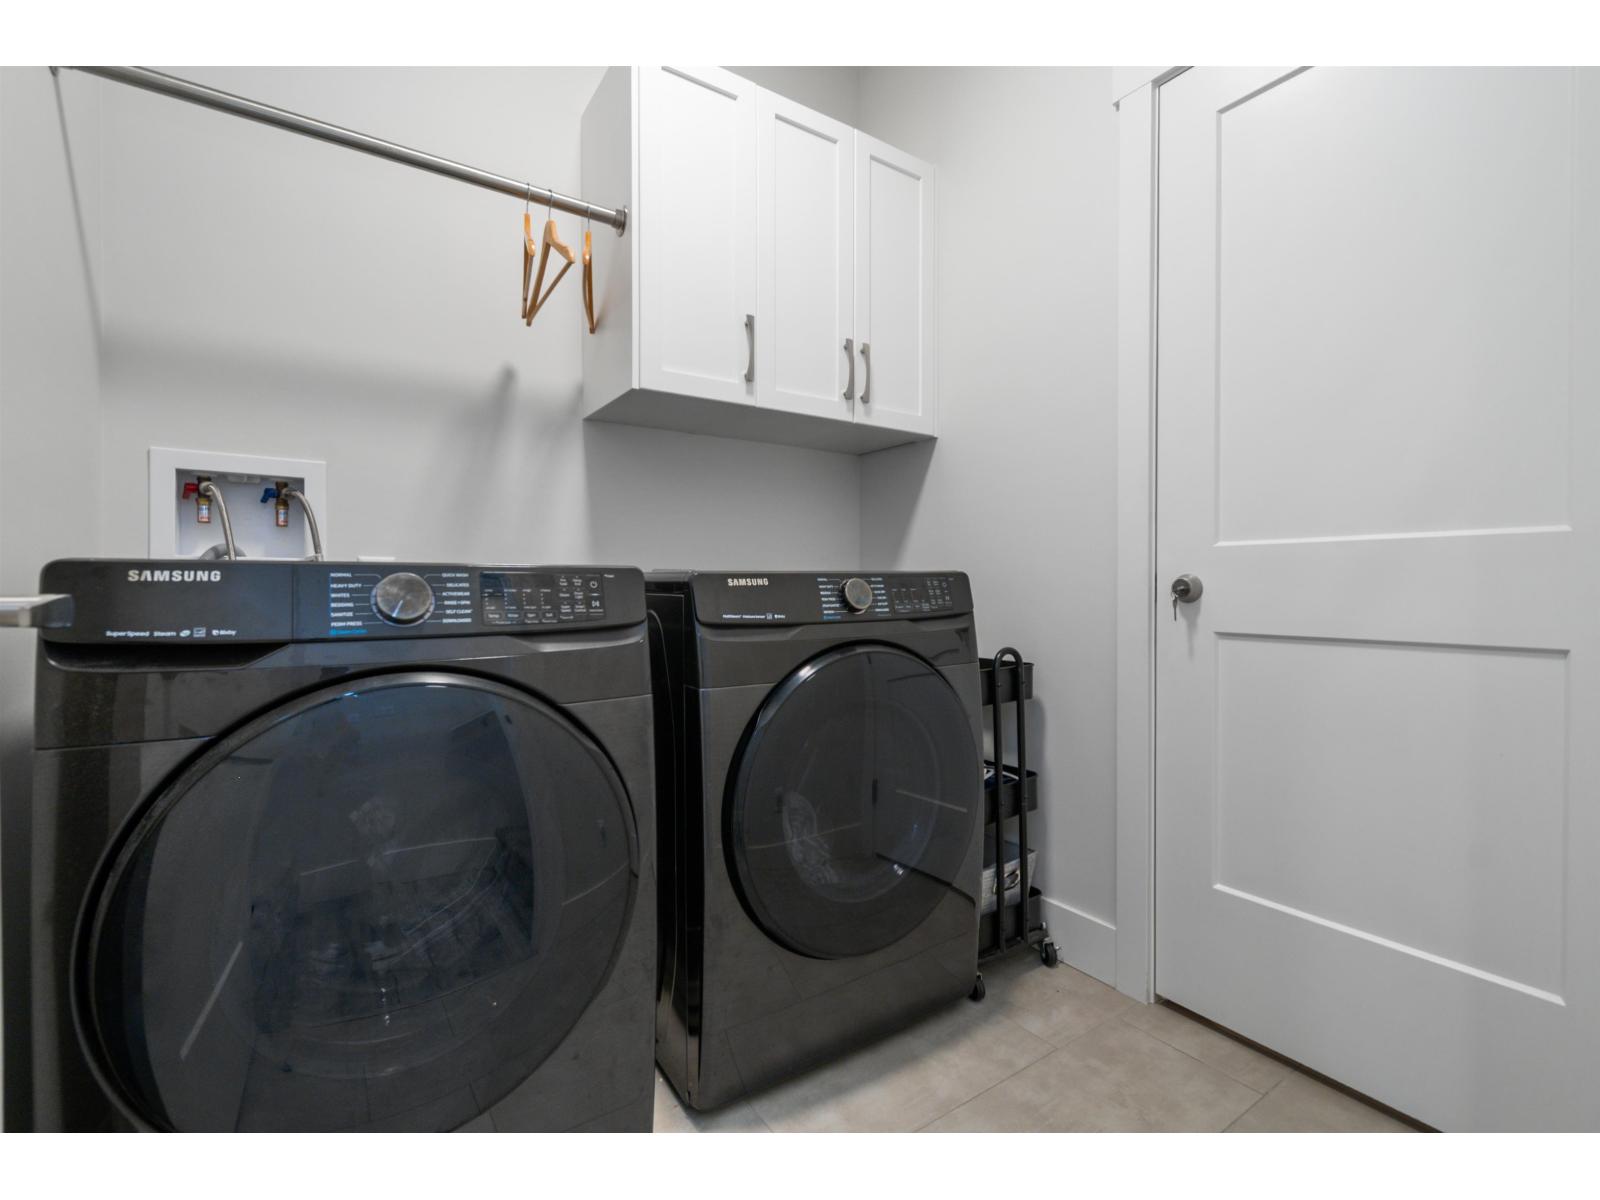
| Main Level | Laundry Room | 7 ft ,10 in | 6 ft ,4 in | 7 ft ,10 in x 6 ft ,4 in |
| Main Level | Foyer | 8 ft ,4 in | 10 ft ,8 in | 8 ft ,4 in x 10 ft ,8 in |
| Main Level | Solarium | 9 ft ,7 in | 15 ft ,8 in | 9 ft ,7 in x 15 ft ,8 in |
Contact Us
Contact us for more information

Norm Daher
Personal Real Estate Corporation
(604) 858-7197
www.normdaher.com/
1 - 7300 Vedder Rd
Chilliwack, British Columbia V2R 4G6
(604) 858-7179
(800) 830-7175
(604) 858-7197
www.nydarealty.britishcolumbia.remax.ca/

The trademarks REALTOR®, REALTORS®, and the REALTOR® logo are controlled by The Canadian Real Estate Association (CREA) and identify real estate professionals who are members of CREA. The trademarks MLS®, Multiple Listing Service® and the associated logos are owned by The Canadian Real Estate Association (CREA) and identify the quality of services provided by real estate professionals who are members of CREA. The trademark DDF® is owned by The Canadian Real Estate Association (CREA) and identifies CREA's Data Distribution Facility (DDF®)
May 22 2026 07:12:45
Chilliwack & District Real Estate Board
RE/MAX Nyda Realty Inc.