Presented by Robert J. Iio Personal Real Estate Corporation — Team 110 RE/MAX Real Estate (Kamloops).
3580 Valleyview Drive Unit# 173 Kamloops, British Columbia V2C 0H5

$624,900Maintenance,
$186.22 Monthly
Maintenance,
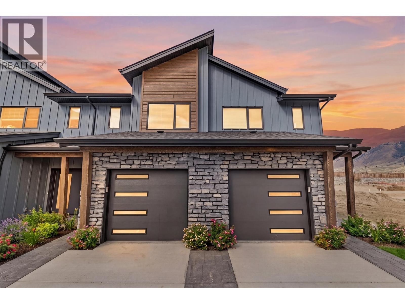
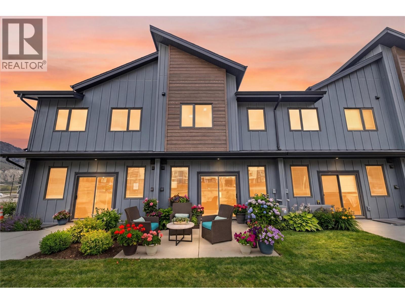
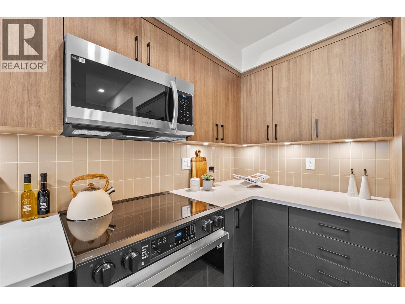
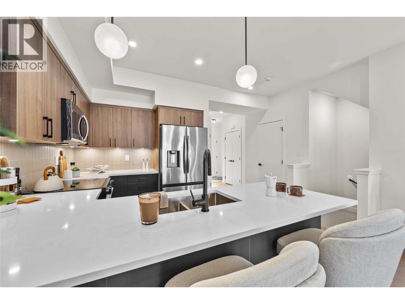
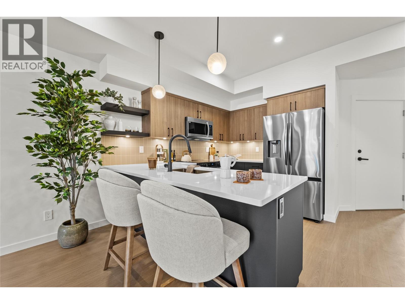
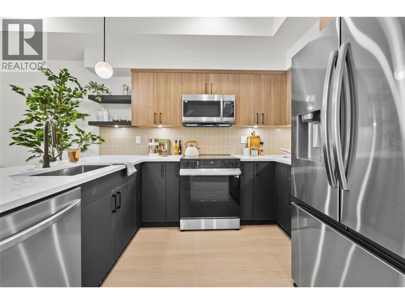
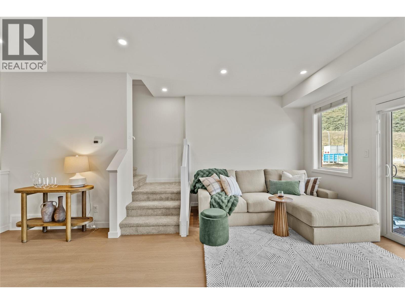
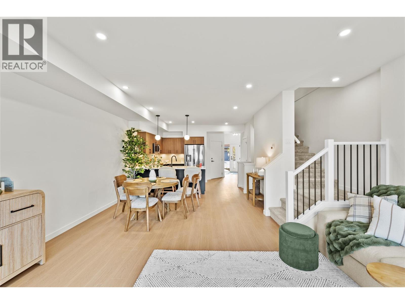
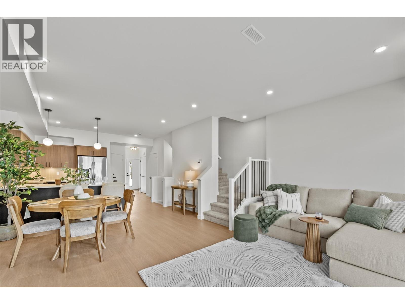
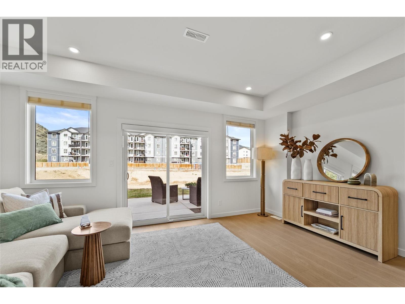
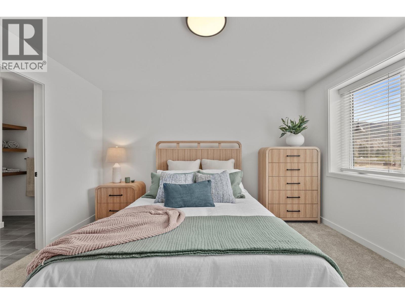
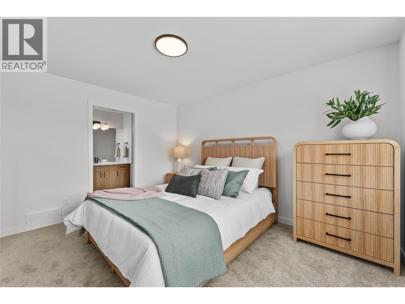
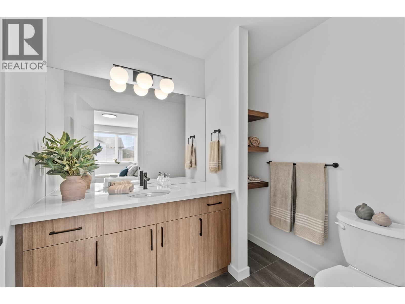
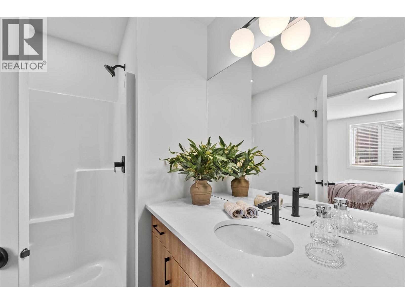
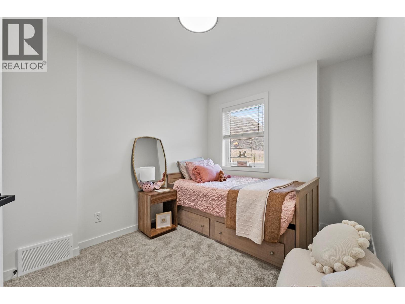
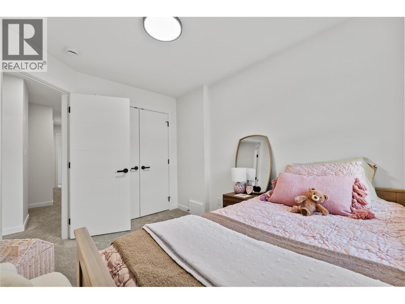
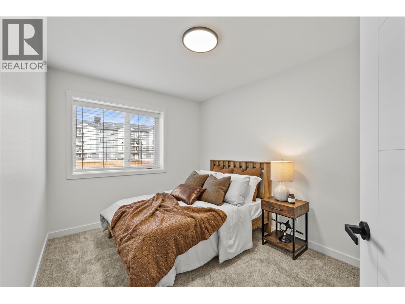
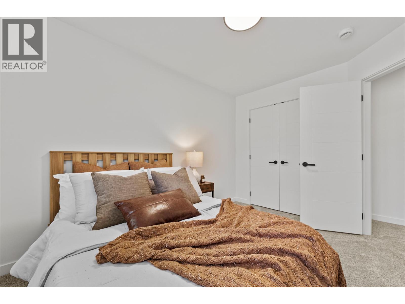
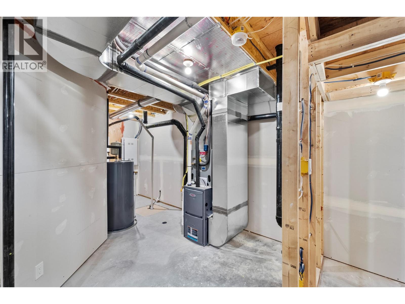
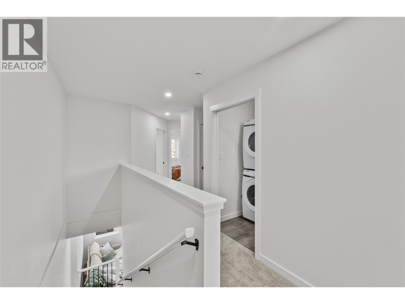
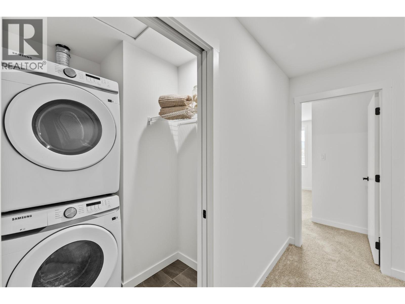
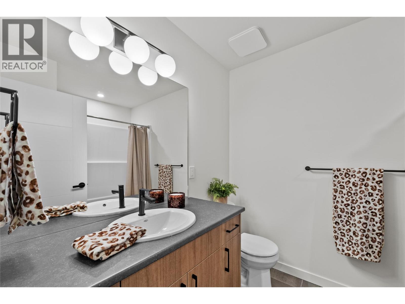
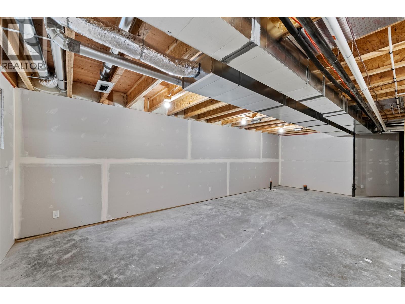
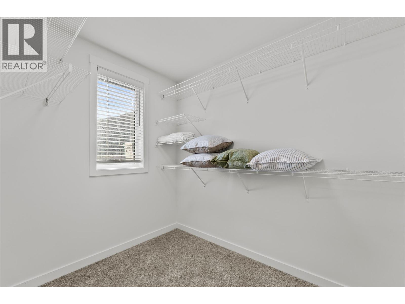
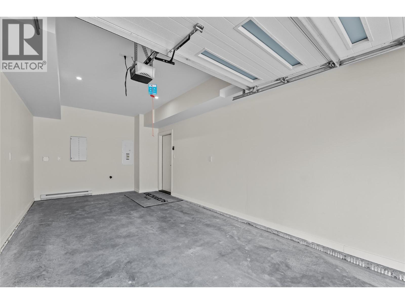
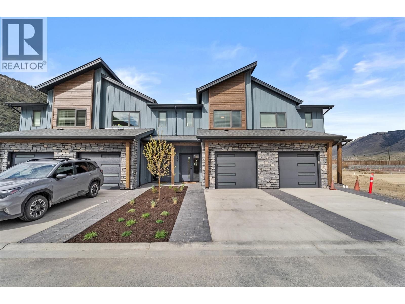
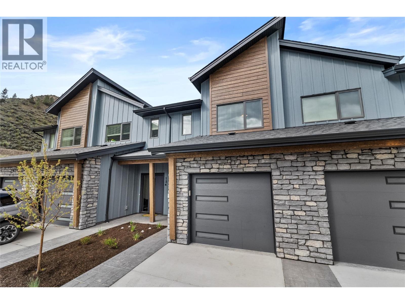
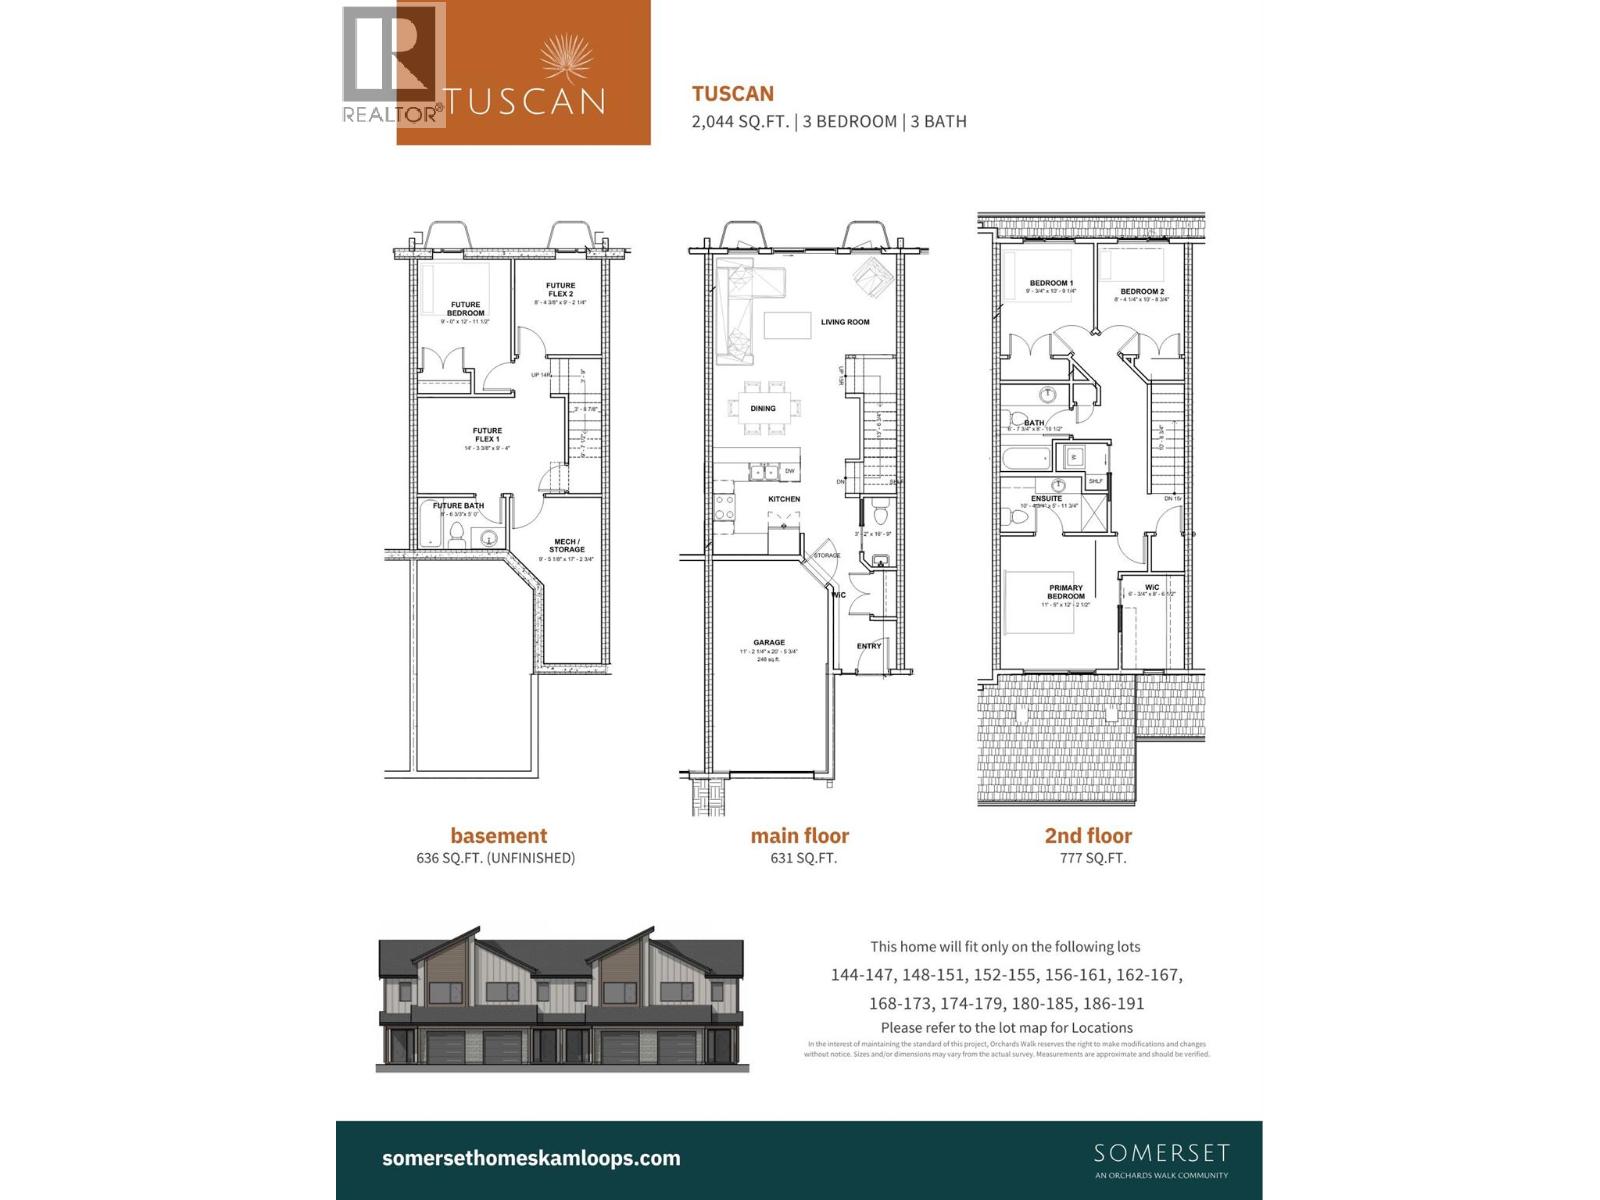
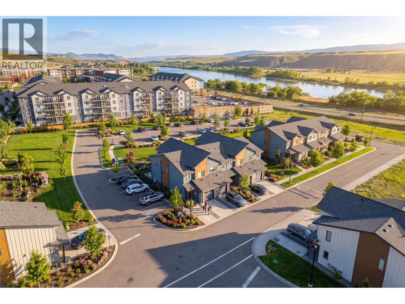
$186.22 MonthlyCome see Somerset! This corner unit won’t last long. This beautiful 2-storey home offers 3 bedrooms, 3 bathrooms, all appliances, blinds, back fence, full landscaping, and an unfinished basement ready for your finishing touches. Open concept design with ample kitchen space and eating bar with soft close cabinetry under mount lights and tile backsplash. Heated garages, electric vehicle ri, and upgraded to heat pumps for add extra comfort and convenience. You can fully fence your yard. Low strata fees include access to the community centre featuring a fitness room, kids room, and outdoor space. These homes offer exceptional value. This unit is the dark colour scheme Pictures are not of exact home as property is currently under construction. Call me today to view my display home. (id:61048)
Open House
This property has open houses!
10:00 am
Ends at:1:00 pm
Property Details
| MLS® Number | 10388306 |
| Property Type | Single Family |
| Neigbourhood | Valleyview |
| Community Name | Somerset |
| Amenities Near By | Shopping |
| Community Features | Pets Allowed |
| Features | Level Lot |
| Parking Space Total | 3 |
Building
| Bathroom Total | 4 |
| Bedrooms Total | 2 |
| Appliances | Refrigerator, Dishwasher, Range - Electric, Microwave, Washer & Dryer |
| Basement Type | Full |
| Constructed Date | 2026 |
| Construction Style Attachment | Attached |
| Cooling Type | Heat Pump |
| Exterior Finish | Other |
| Flooring Type | Mixed Flooring |
| Half Bath Total | 1 |
| Heating Type | Forced Air, See Remarks |
| Roof Material | Asphalt Shingle |
| Roof Style | Unknown |
| Stories Total | 3 |
| Size Interior | 1,408 Sqft |
| Type | Row / Townhouse |
| Utility Water | Municipal Water |
Parking
| Attached Garage | 1 |
Land
| Acreage | No |
| Land Amenities | Shopping |
| Landscape Features | Landscaped, Level, Underground Sprinkler |
| Sewer | Municipal Sewage System |
| Size Total Text | Under 1 Acre |
Rooms
| Level | Type | Length | Width | Dimensions |
|---|---|---|---|---|
| Second Level | 3pc Ensuite Bath | Measurements not available | ||
| Second Level | 4pc Bathroom | Measurements not available | ||
| Second Level | Primary Bedroom | 11'5'' x 12'2'' | ||
| Basement | Utility Room | 9'5'' x 17'2'' | ||
| Basement | Family Room | 14'3'' x 9'4'' | ||
| Basement | Exercise Room | 8'4'' x 9'2'' | ||
| Basement | Bedroom | 9' x 11' | ||
| Basement | 4pc Bathroom | Measurements not available | ||
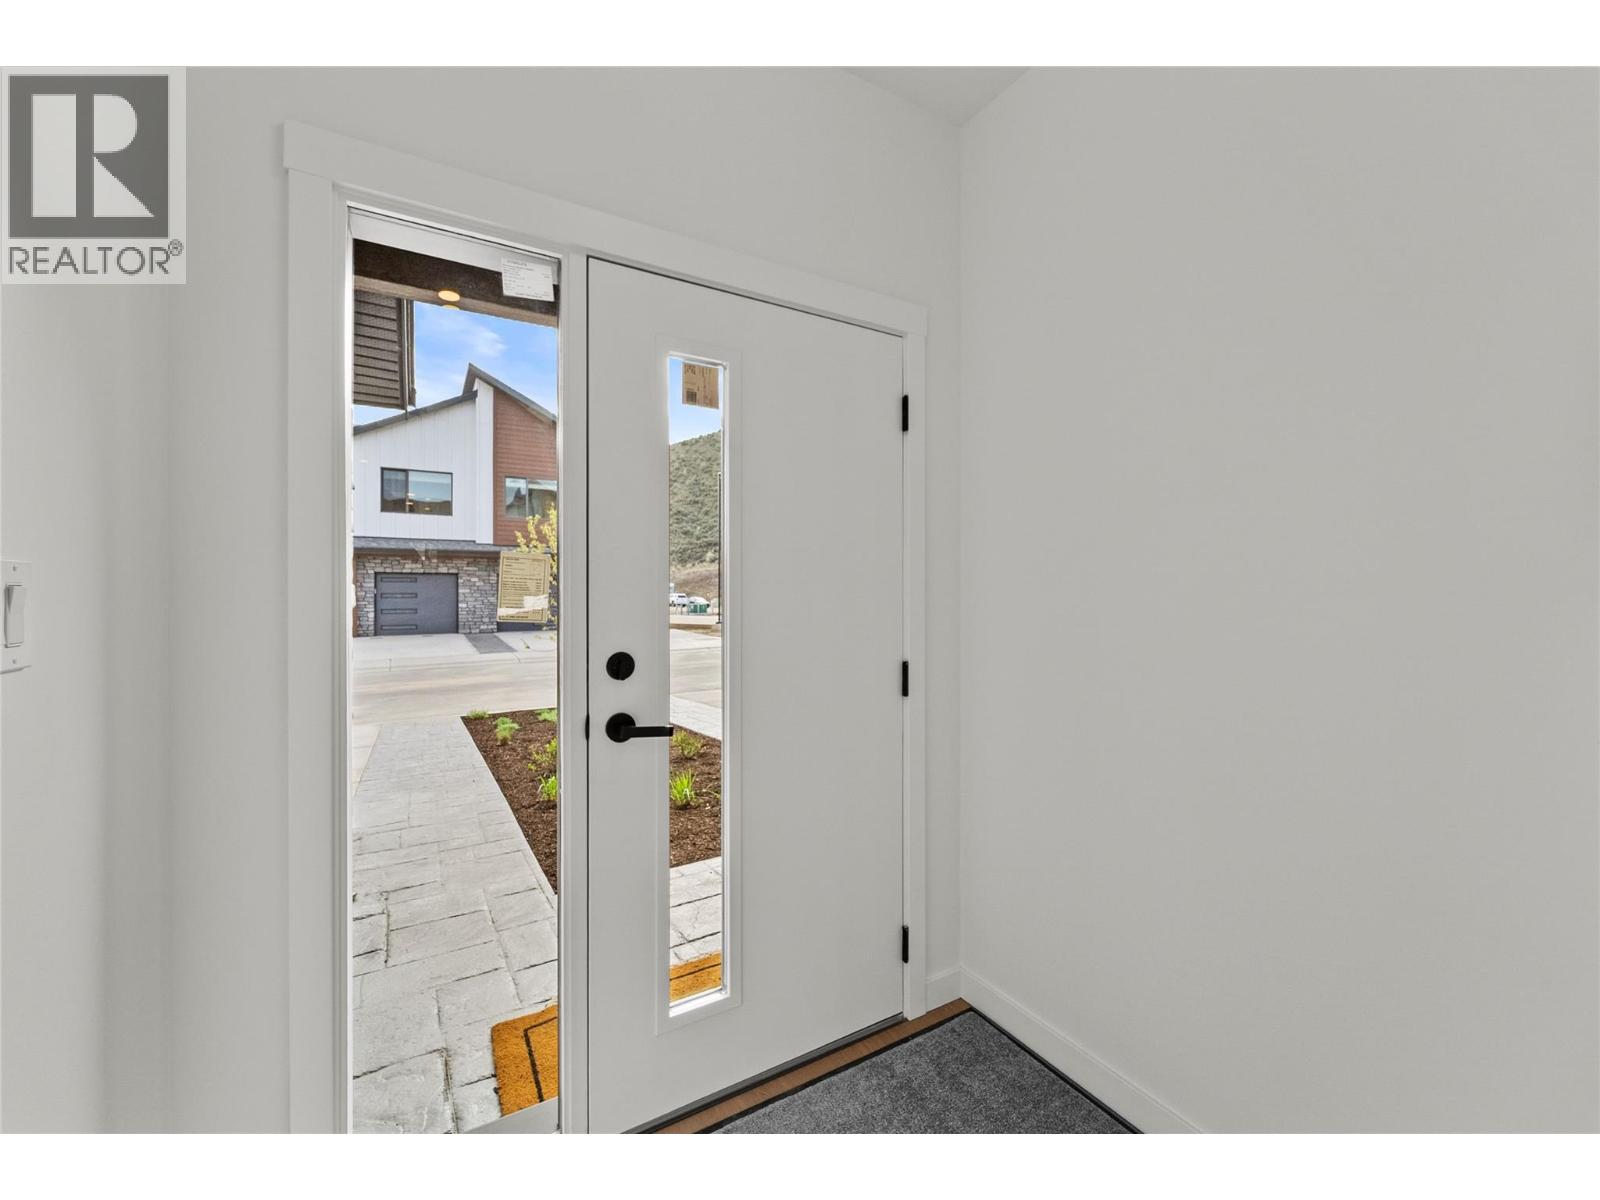
| Main Level | Foyer | 6'2'' x 4'6'' | ||
| Main Level | Dining Room | 9'9'' x 7'9'' | ||
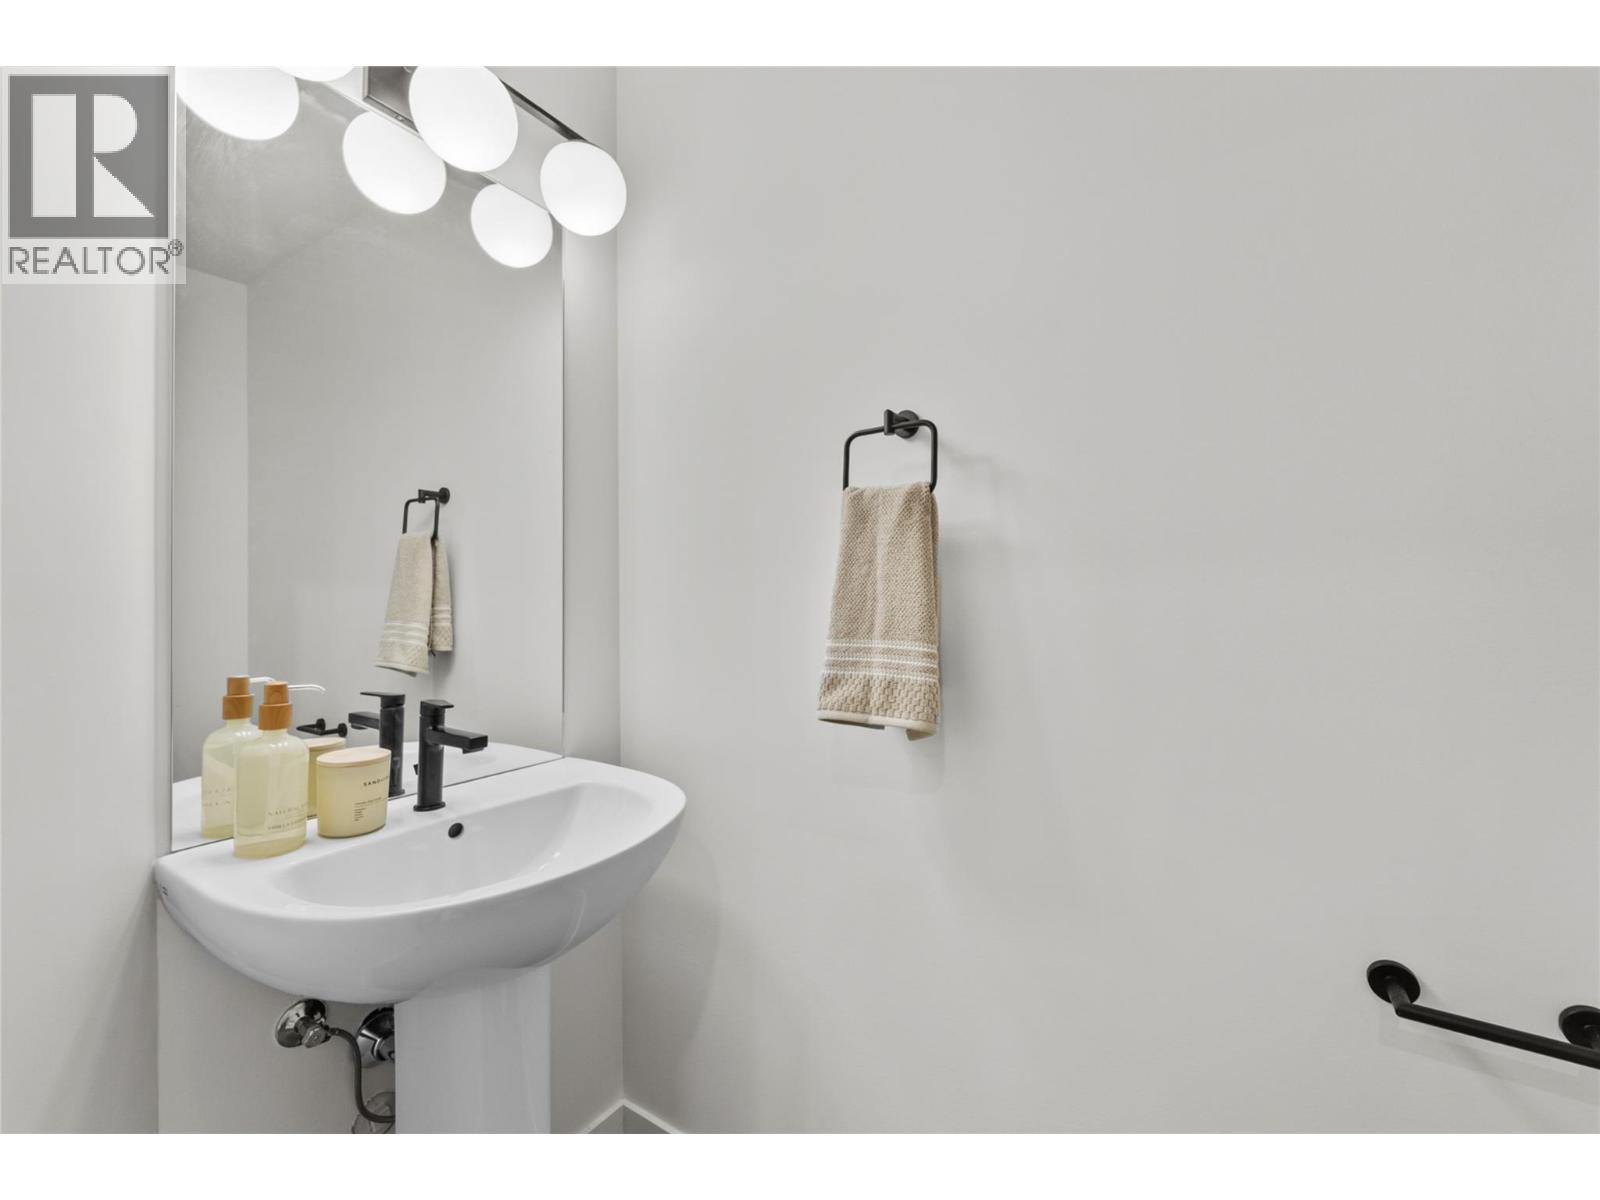
| Main Level | 2pc Bathroom | Measurements not available | ||
| Main Level | Living Room | 17'9'' x 11'8'' | ||
| Main Level | Kitchen | 9'9'' x 9'8'' |
https://www.realtor.ca/real-estate/29800873/3580-valleyview-drive-unit-173-kamloops-valleyview
Contact Us
Contact us for more information

Tracy Mackenzie
Personal Real Estate Corporation
www.facebook.com/sellingkamloops/
ca.linkedin.com/in/tracy-mackenzie-675000b7?trk=people-guest_profile-res
twitter.com/search?q=%40SellingKamloops&src=typd
258 Seymour Street
Kamloops, British Columbia V2C 2E5
(250) 374-3331
(250) 828-9544
www.remaxkamloops.ca/

The trademarks REALTOR®, REALTORS®, and the REALTOR® logo are controlled by The Canadian Real Estate Association (CREA) and identify real estate professionals who are members of CREA. The trademarks MLS®, Multiple Listing Service® and the associated logos are owned by The Canadian Real Estate Association (CREA) and identify the quality of services provided by real estate professionals who are members of CREA. The trademark DDF® is owned by The Canadian Real Estate Association (CREA) and identifies CREA's Data Distribution Facility (DDF®)
October 23 2026 08:20:10
Association of Interior REALTORS®
RE/MAX Kamloops