Presented by Robert J. Iio Personal Real Estate Corporation — Team 110 RE/MAX Real Estate (Kamloops).
3574 Spokin Lake Road Williams Lake, British Columbia V0K 2G0

$875,000
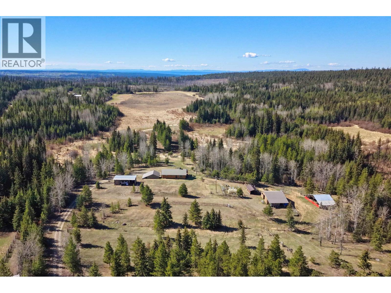
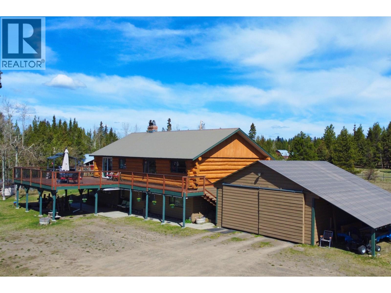
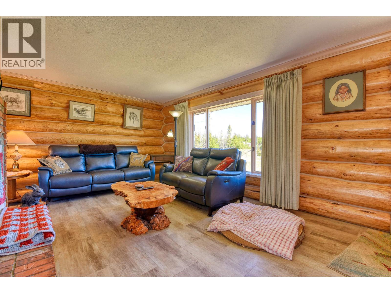
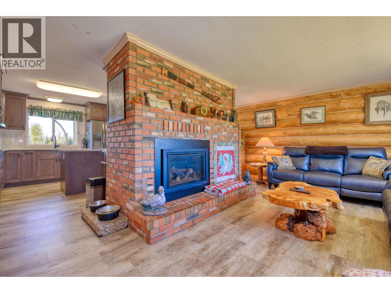
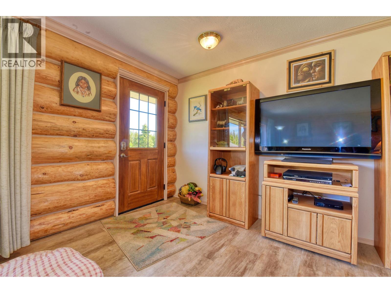
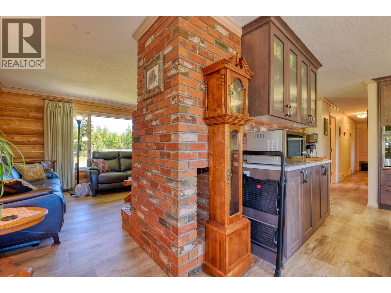
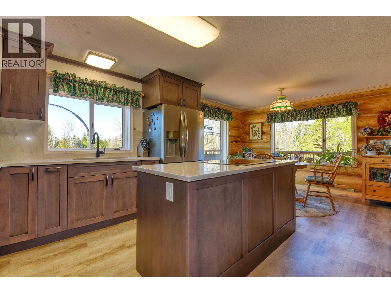
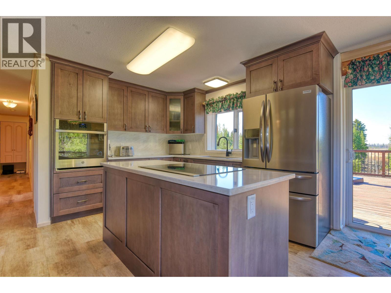
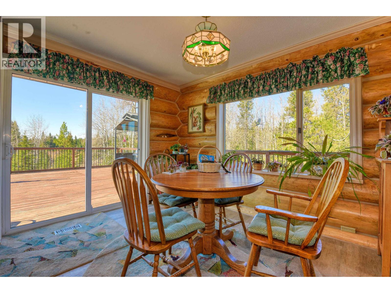
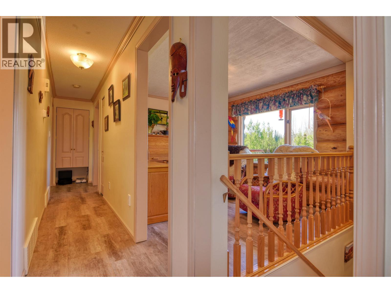
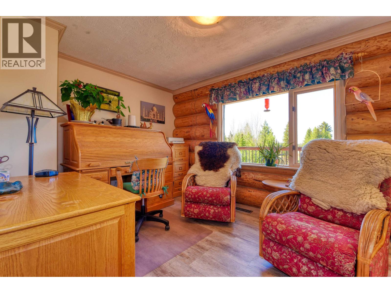
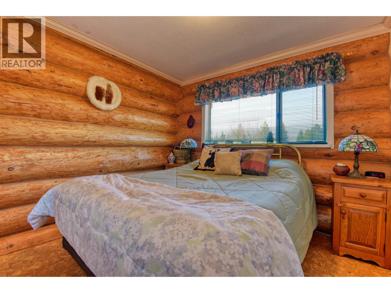
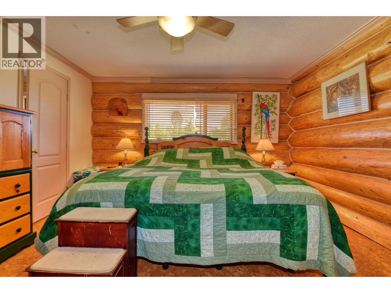
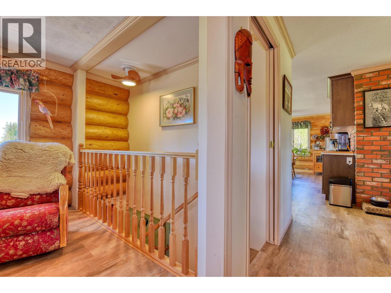
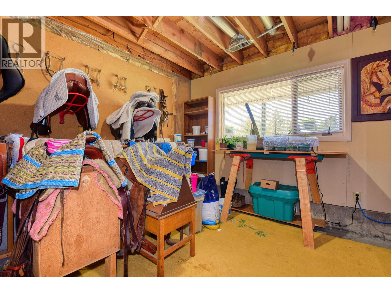
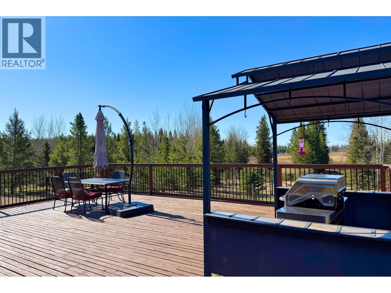
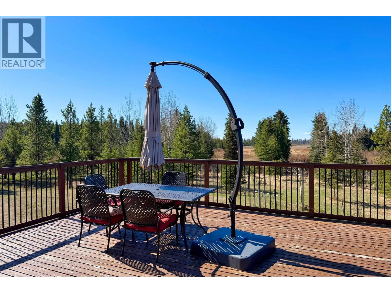
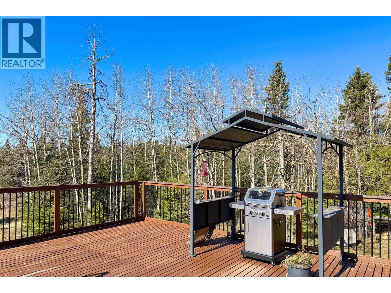
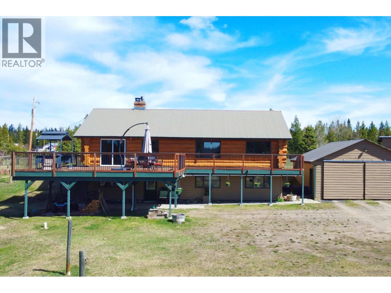
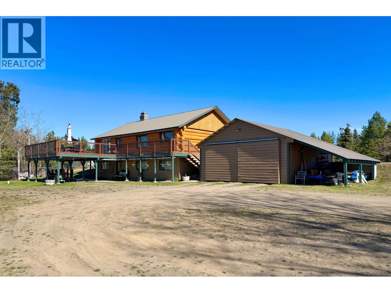
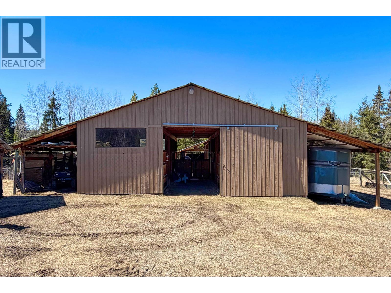
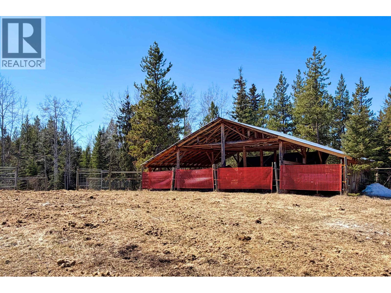
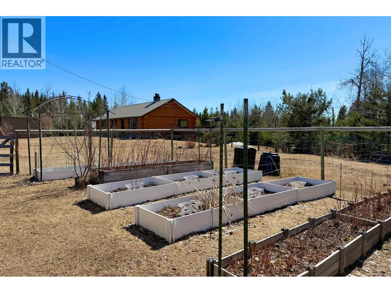
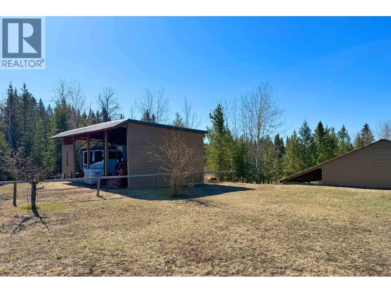
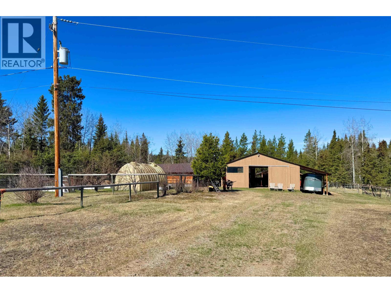
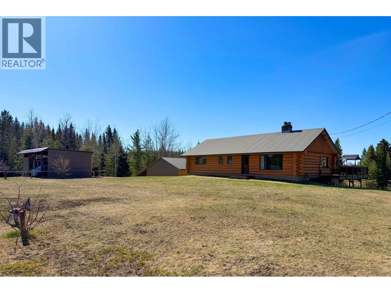
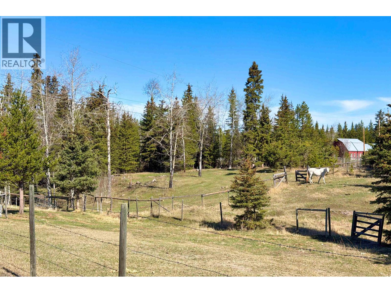
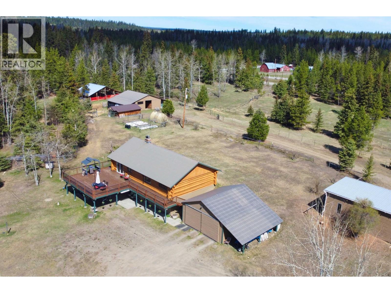
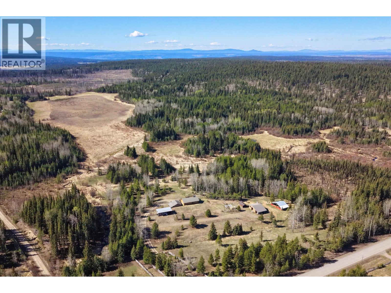
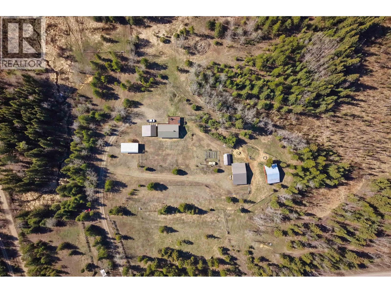
130 exceptional acres offering the ultimate Cariboo lifestyle. Explore your own extensive private trail network with direct access to Crown land for endless horseback riding, hiking, ATVing, & year-round recreation right from your doorstep. A beautiful mix of open meadows and mature timber is complemented by Hawkes Creek flowing through the property. Impeccably maintained & thoughtfully set up for horses, livestock, 4-H or hobby farming. The stunning log home features a state-of-the-art kitchen, warm open living spaces & views that capture the beauty of this remarkable property. A rare opportunity to own a true recreational and rural retreat. (id:61048)
Property Details
| MLS® Number | R3118965 |
| Property Type | Single Family |
| Storage Type | Storage |
| View Type | View |
Building
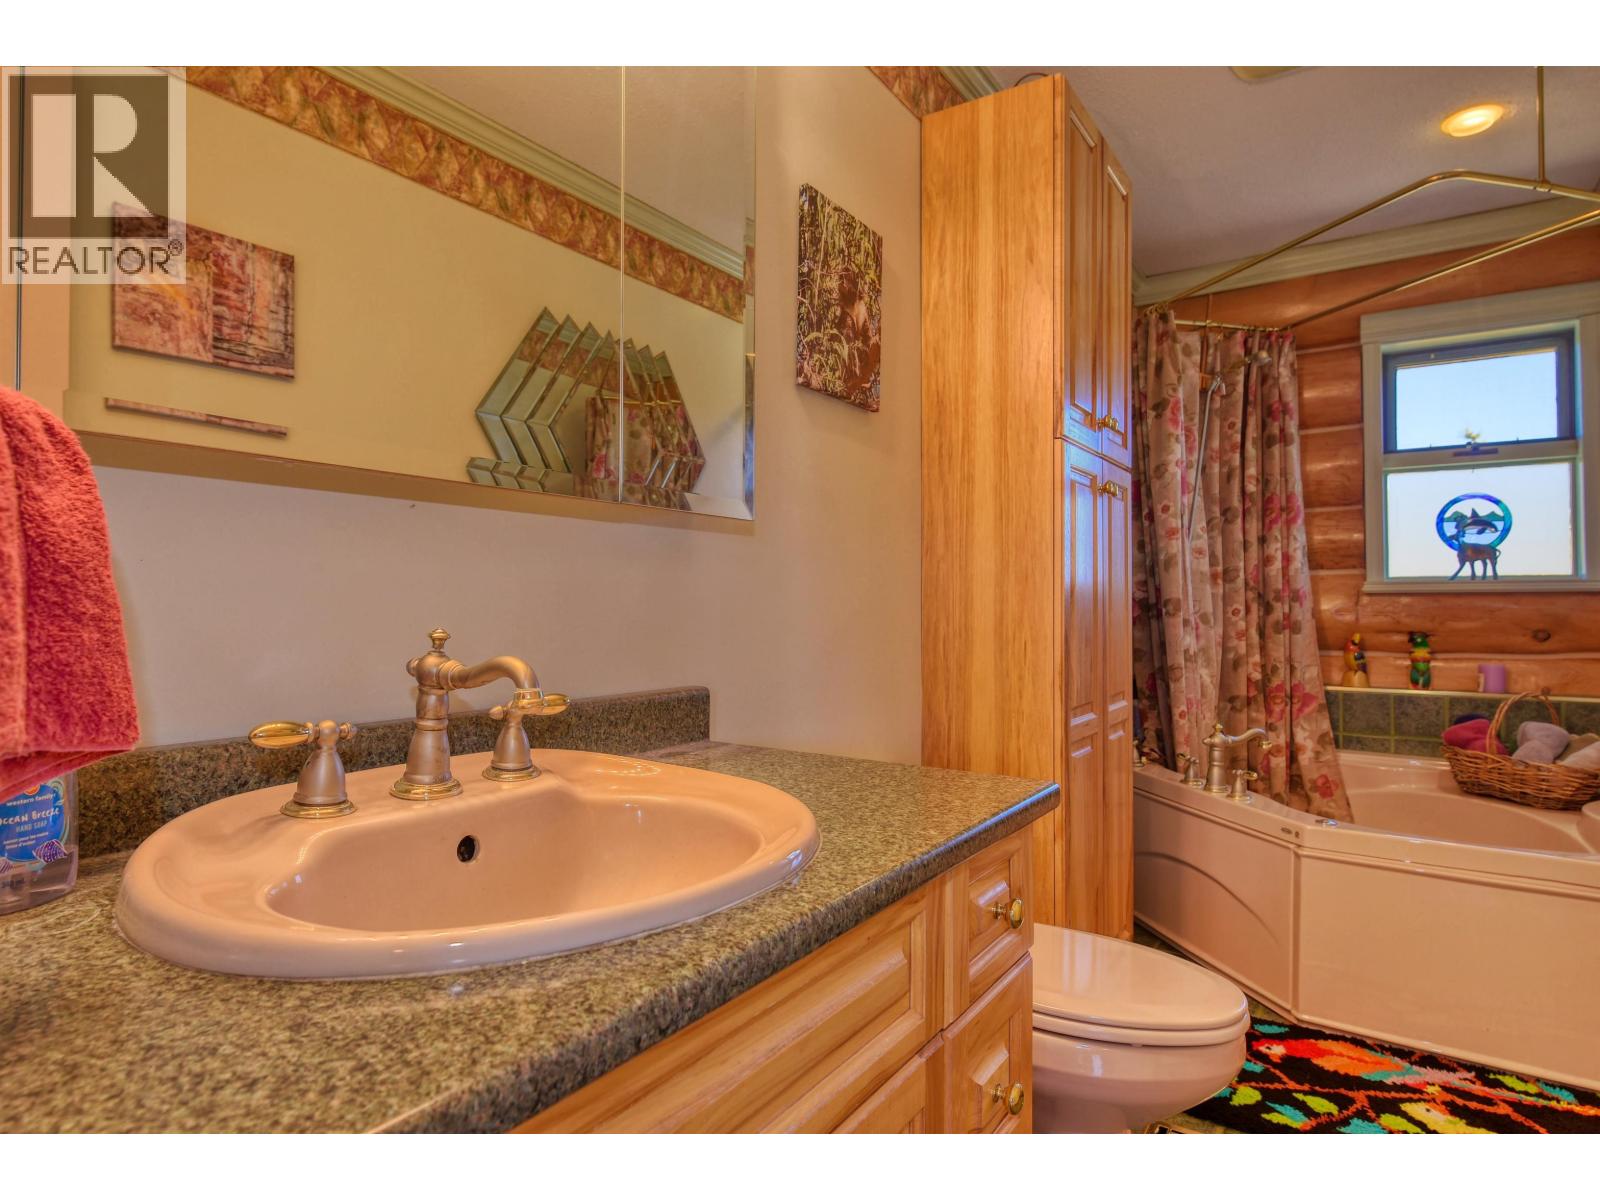
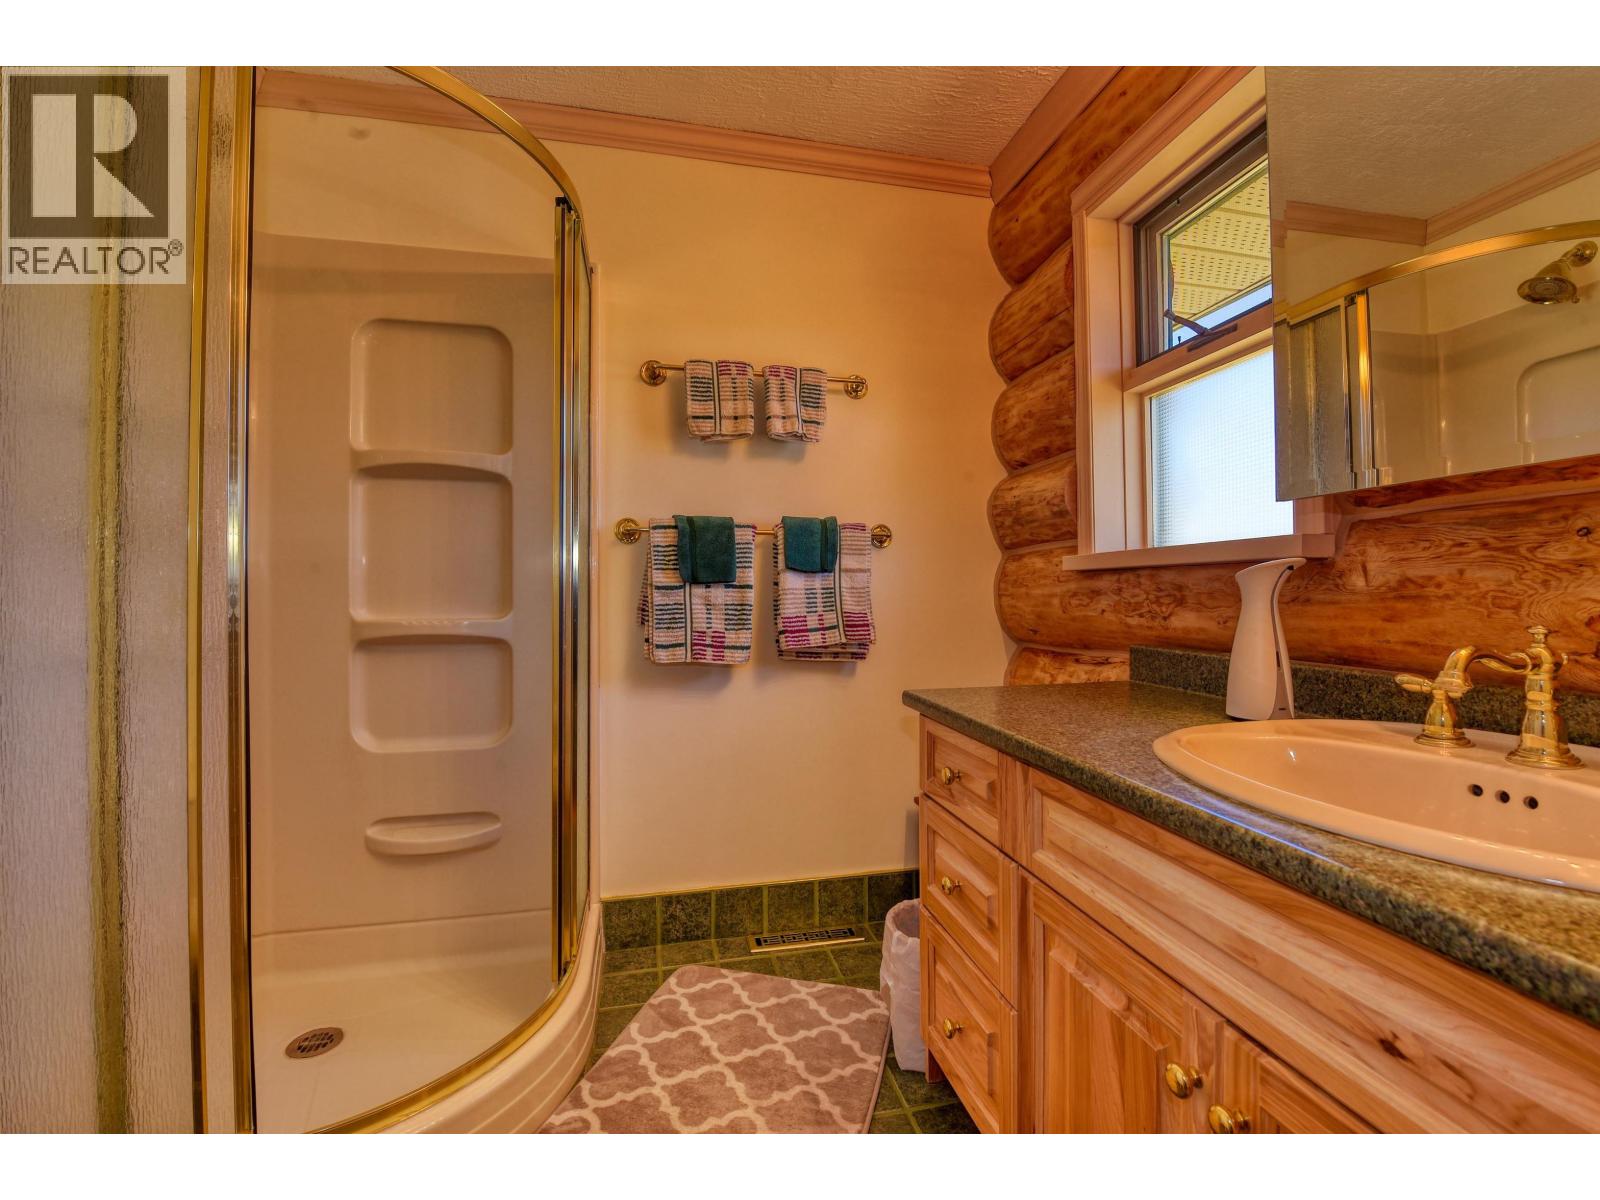
| Bathroom Total | 3 |
| Bedrooms Total | 2 |
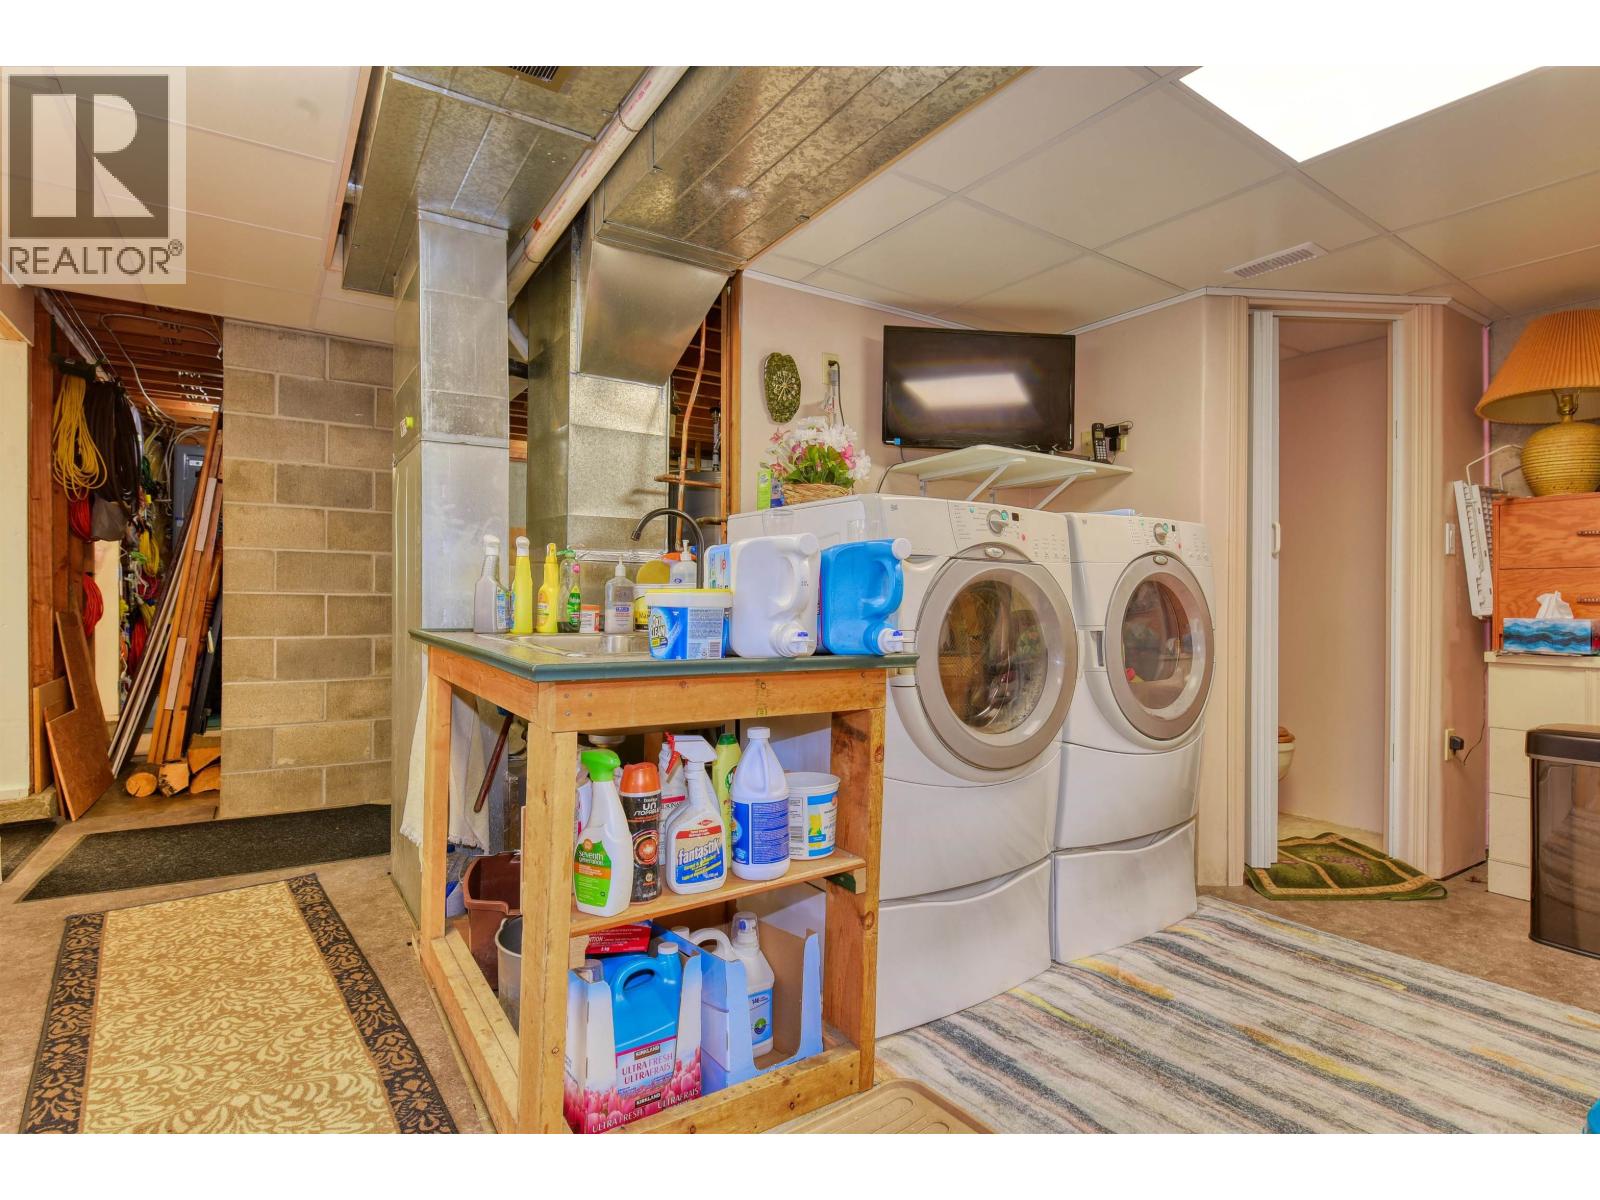
| Appliances | Washer/dryer Combo, Dishwasher, Refrigerator, Stove |
| Basement Development | Finished |
| Basement Type | Full (finished) |
| Constructed Date | 1980 |
| Construction Style Attachment | Detached |
| Fireplace Present | Yes |
| Fireplace Total | 1 |
| Foundation Type | Concrete Perimeter |
| Heating Fuel | Natural Gas, Wood |
| Heating Type | Forced Air |
| Roof Material | Metal |
| Roof Style | Conventional |
| Stories Total | 2 |
| Size Interior | 2,632 Sqft |
| Total Finished Area | 2632 Sqft |
| Type | House |
| Utility Water | Drilled Well |
Parking
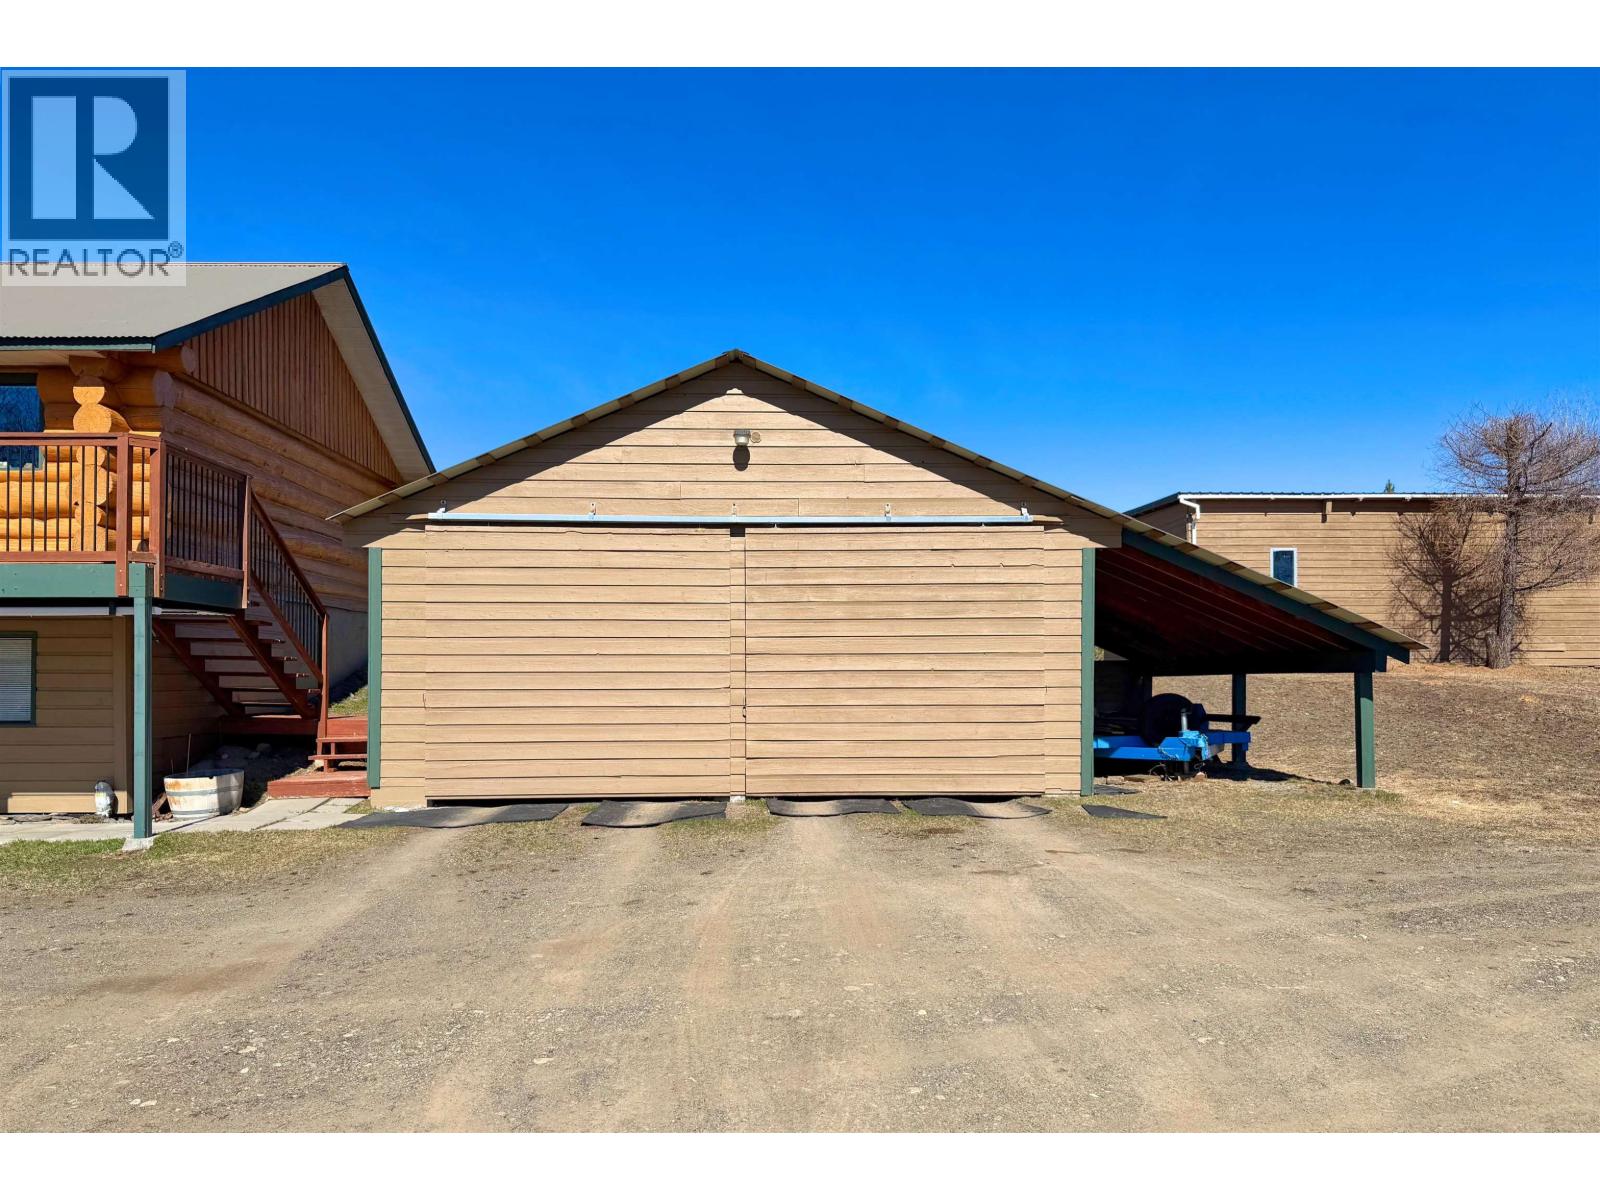
| Detached Garage | |
| Open | |
| R V |
Land
| Acreage | Yes |
| Size Irregular | 131.55 |
| Size Total | 131.55 Ac |
| Size Total Text | 131.55 Ac |
Rooms
| Level | Type | Length | Width | Dimensions |
|---|---|---|---|---|
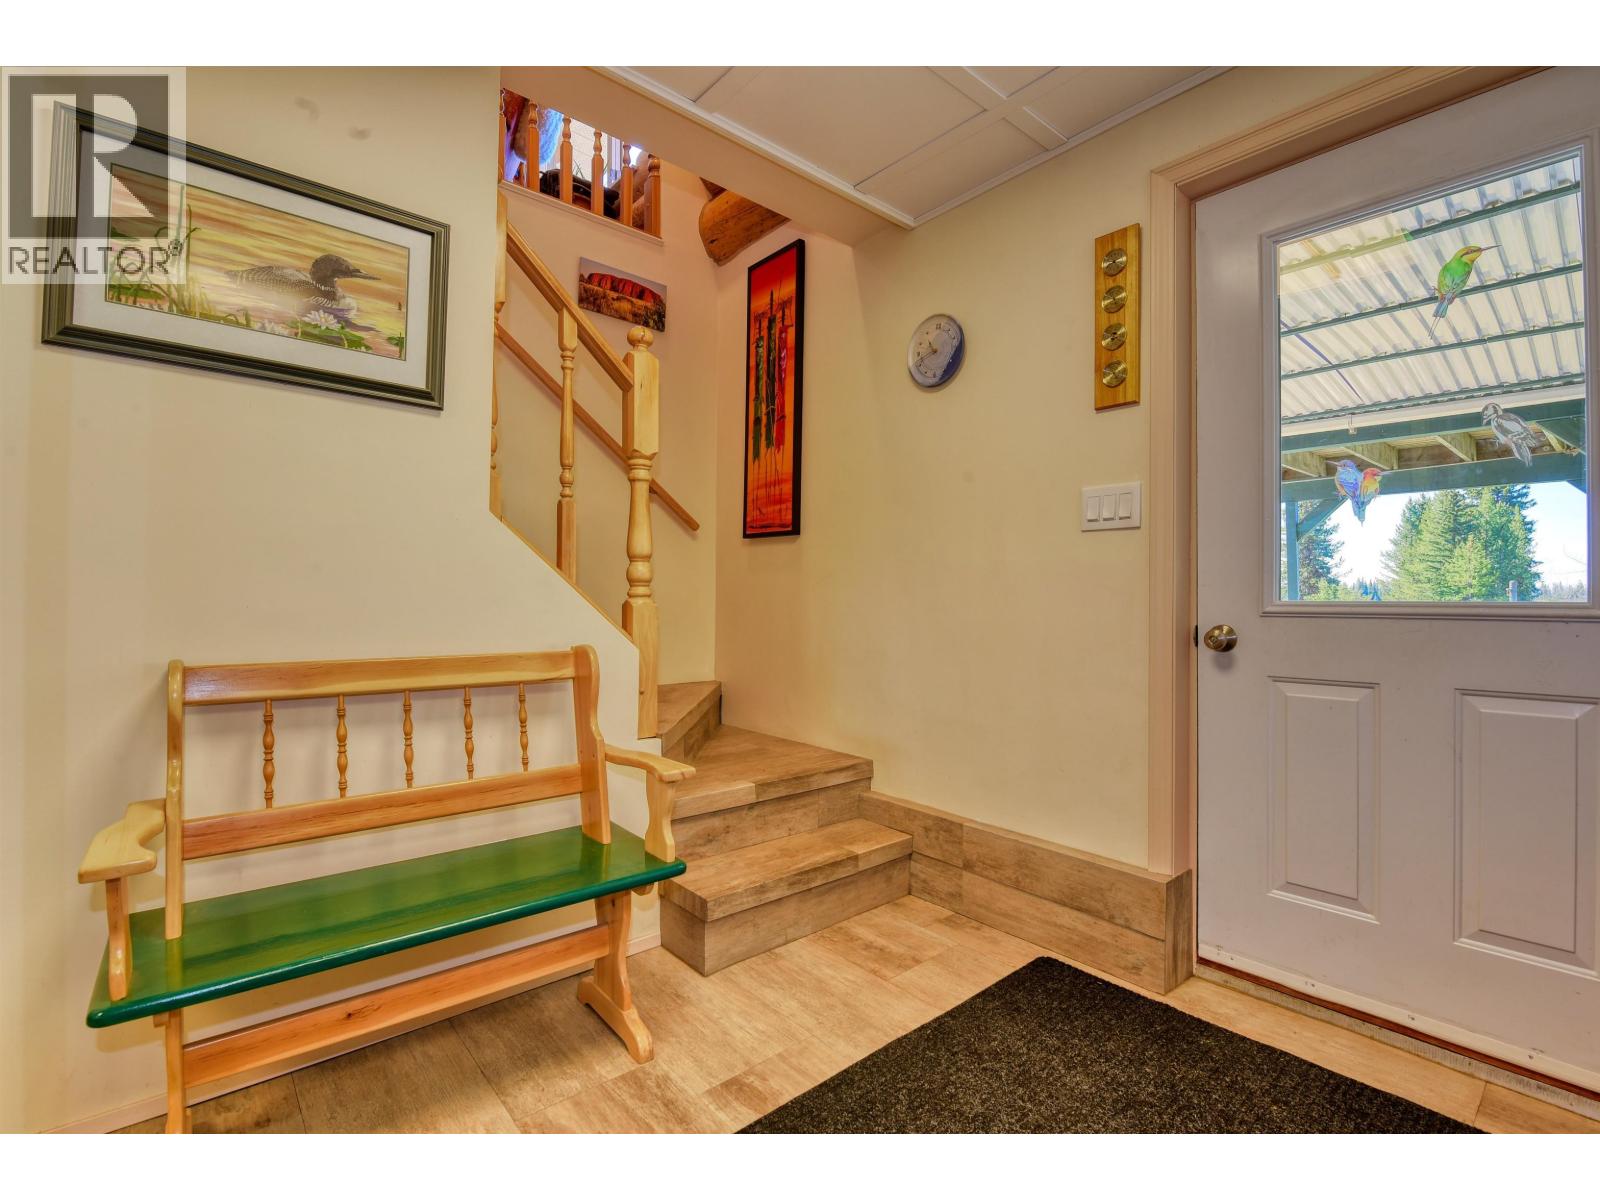
| Basement | Mud Room | 6 ft ,6 in | 7 ft ,6 in | 6 ft ,6 in x 7 ft ,6 in |
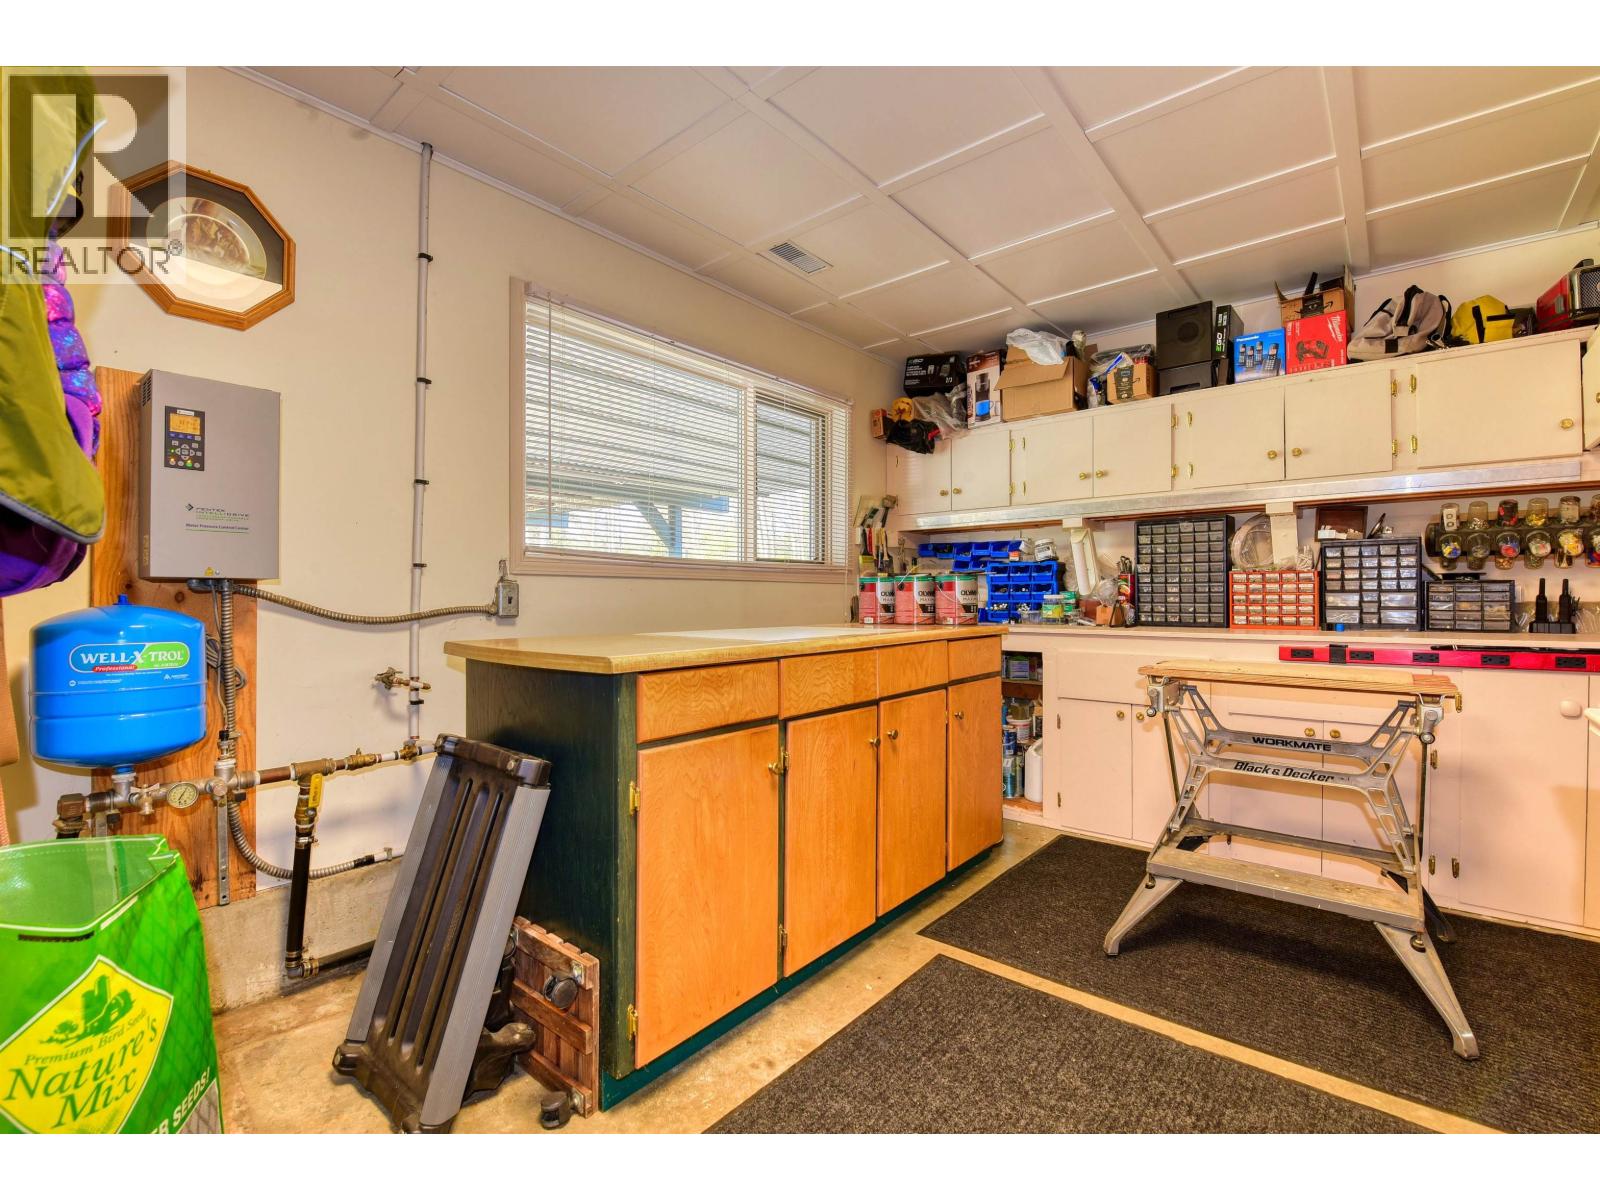
| Basement | Utility Room | 12 ft ,8 in | 9 ft ,1 in | 12 ft ,8 in x 9 ft ,1 in |
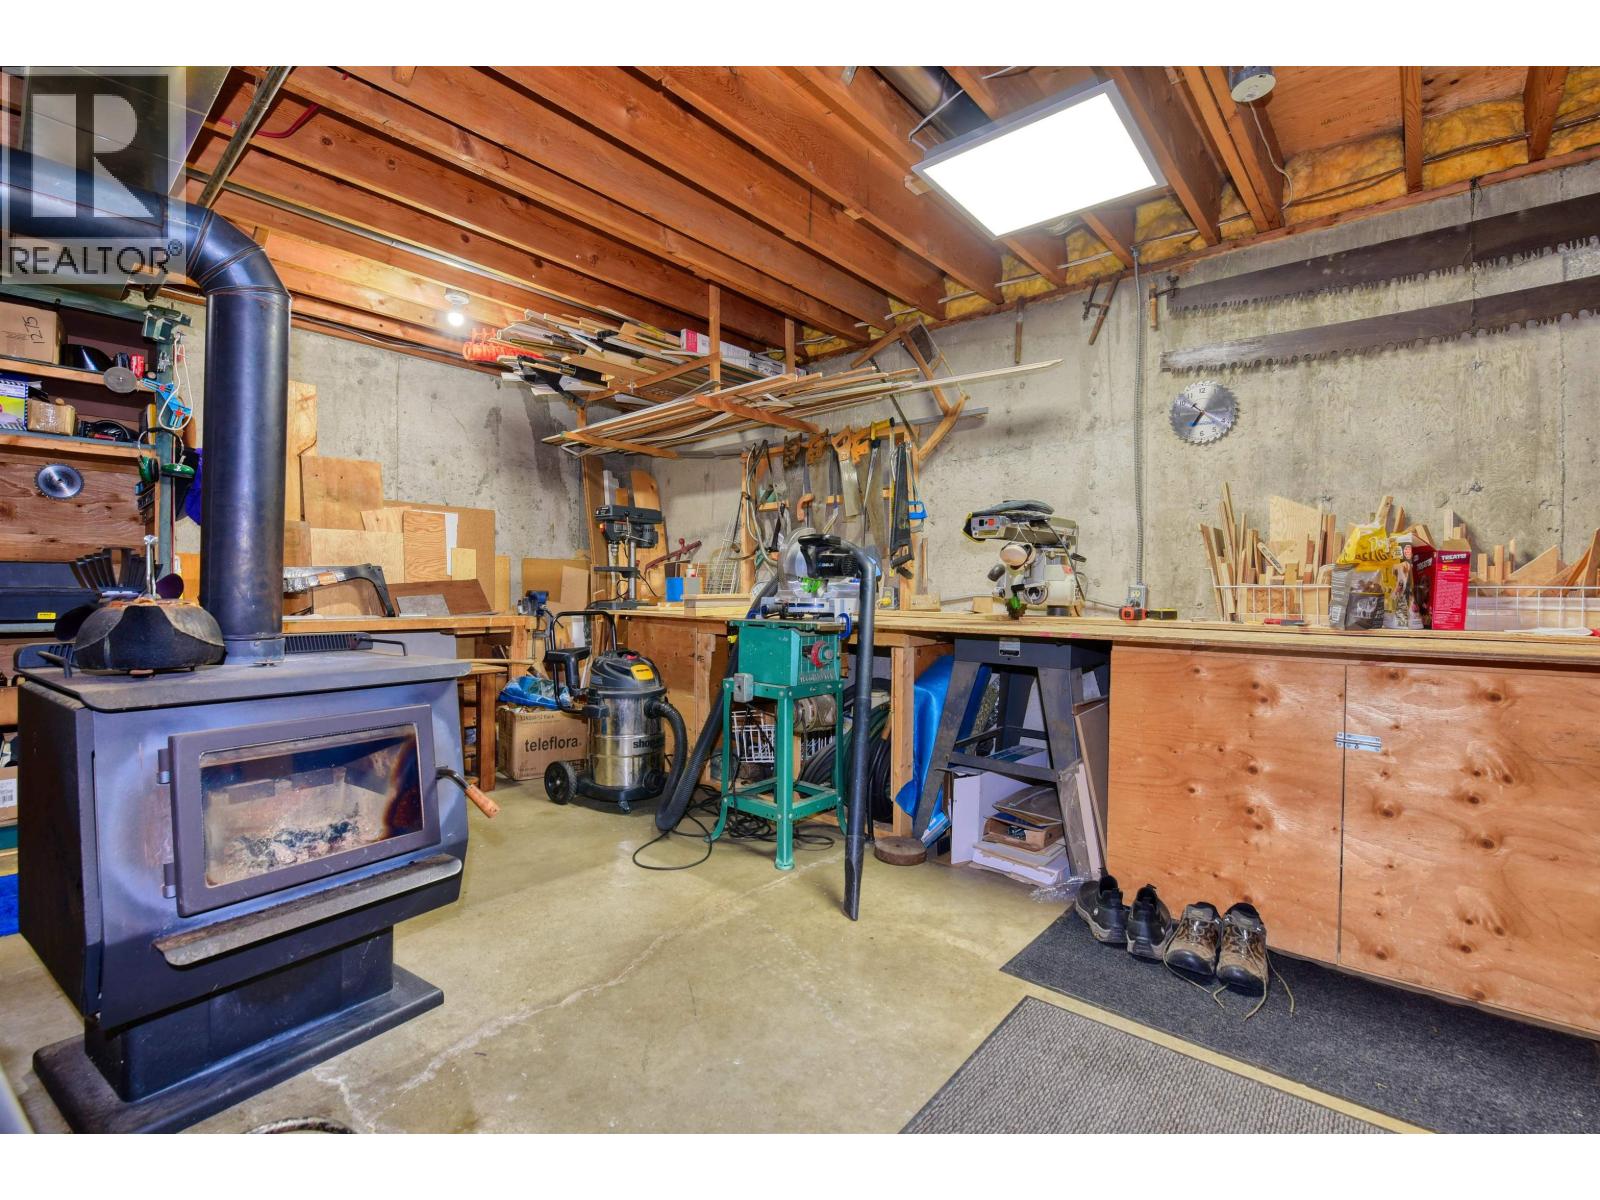
| Basement | Hobby Room | 11 ft ,2 in | 17 ft ,8 in | 11 ft ,2 in x 17 ft ,8 in |
| Basement | Laundry Room | 12 ft ,8 in | 8 ft ,2 in | 12 ft ,8 in x 8 ft ,2 in |
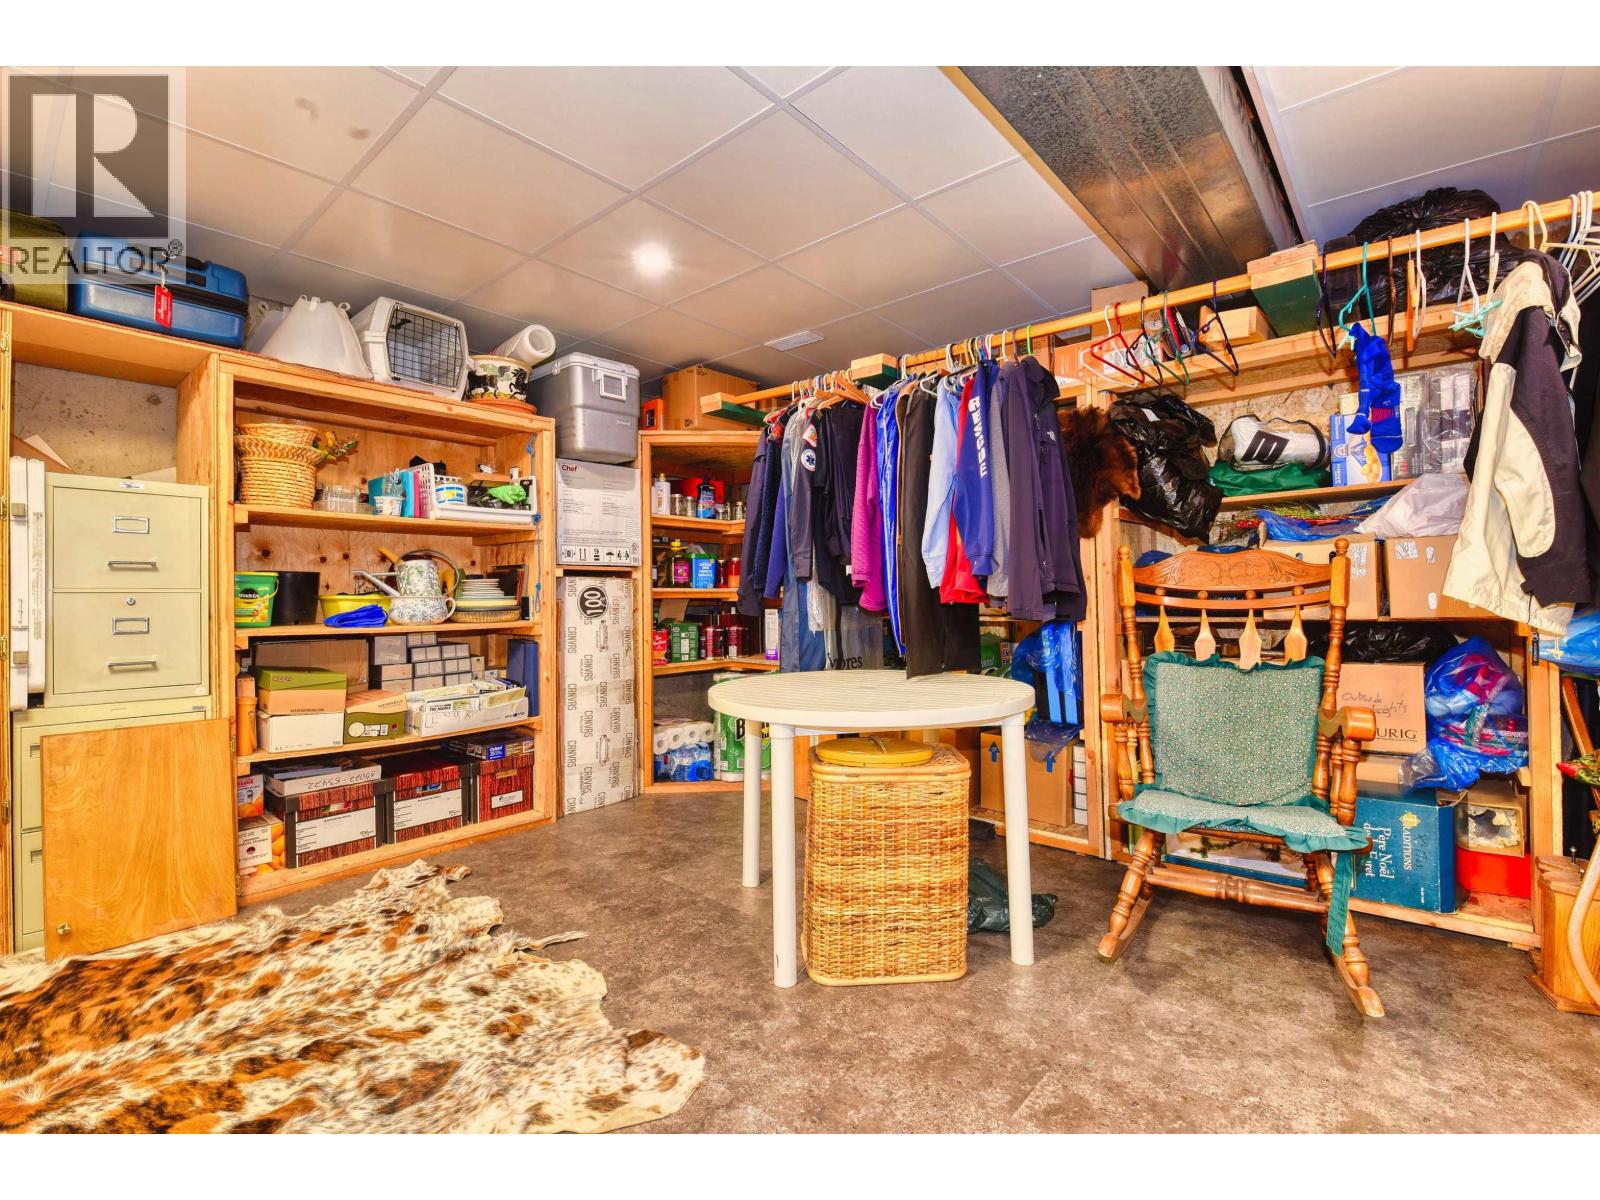
| Basement | Storage | 15 ft | 15 ft ,6 in | 15 ft x 15 ft ,6 in |
| Basement | Storage | 9 ft ,1 in | 9 ft ,8 in | 9 ft ,1 in x 9 ft ,8 in |
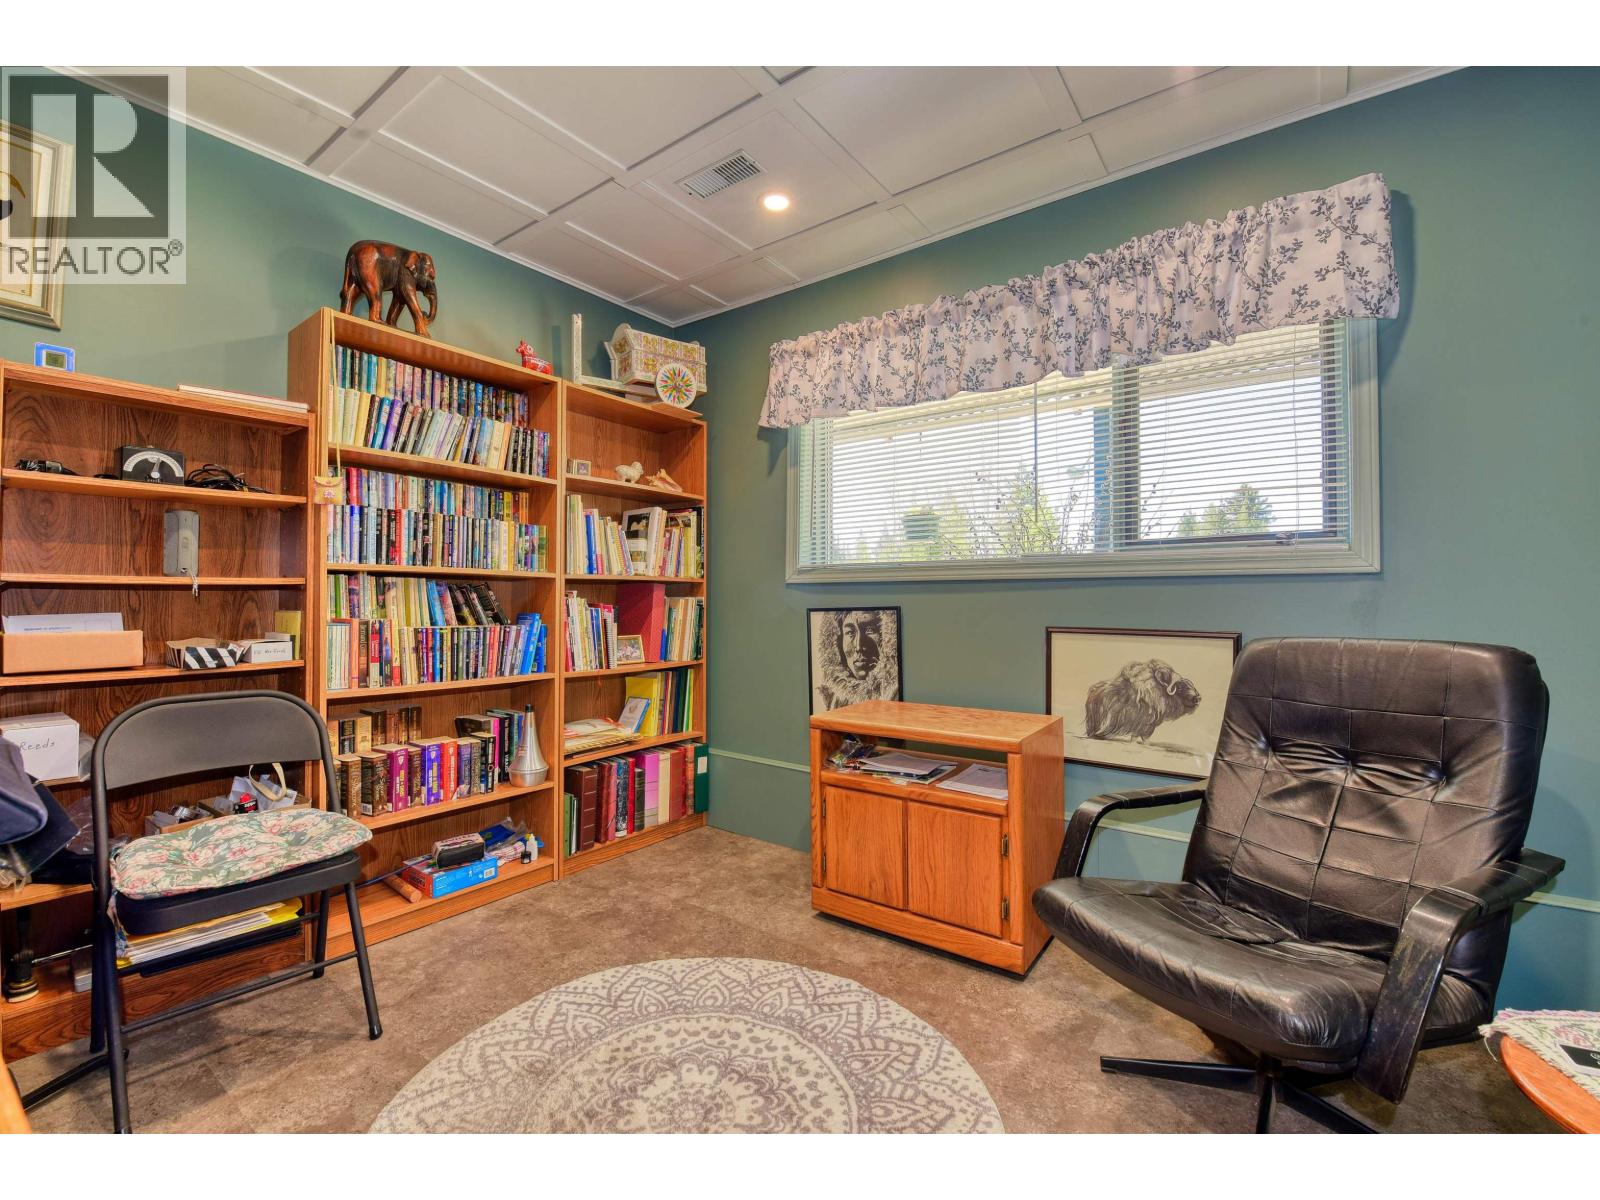
| Basement | Study | 9 ft ,9 in | 10 ft ,4 in | 9 ft ,9 in x 10 ft ,4 in |
| Main Level | Foyer | 5 ft | 5 ft | 5 ft x 5 ft |
| Main Level | Living Room | 10 ft ,6 in | 14 ft ,1 in | 10 ft ,6 in x 14 ft ,1 in |
| Main Level | Kitchen | 12 ft | 11 ft ,2 in | 12 ft x 11 ft ,2 in |
| Main Level | Dining Room | 8 ft ,4 in | 11 ft ,2 in | 8 ft ,4 in x 11 ft ,2 in |
| Main Level | Den | 9 ft ,4 in | 11 ft ,1 in | 9 ft ,4 in x 11 ft ,1 in |
| Main Level | Bedroom 2 | 9 ft ,2 in | 9 ft ,6 in | 9 ft ,2 in x 9 ft ,6 in |
| Main Level | Primary Bedroom | 13 ft | 13 ft | 13 ft x 13 ft |
| Main Level | Other | 5 ft | 5 ft | 5 ft x 5 ft |
https://www.realtor.ca/real-estate/29697004/3574-spokin-lake-road-williams-lake
Contact Us
Contact us for more information

Tanya Rankin
(250) 392-4154
www.williamslakerealestate.com/
93 4th Ave S.
Williams Lake, British Columbia V2G 1J6
(250) 392-0371
www.williamslakerealestate.com/

The trademarks REALTOR®, REALTORS®, and the REALTOR® logo are controlled by The Canadian Real Estate Association (CREA) and identify real estate professionals who are members of CREA. The trademarks MLS®, Multiple Listing Service® and the associated logos are owned by The Canadian Real Estate Association (CREA) and identify the quality of services provided by real estate professionals who are members of CREA. The trademark DDF® is owned by The Canadian Real Estate Association (CREA) and identifies CREA's Data Distribution Facility (DDF®)
August 26 2026 11:13:44
BC Northern Real Estate Board
Tanya Rankin Ltd