Presented by Robert J. Iio Personal Real Estate Corporation — Team 110 RE/MAX Real Estate (Kamloops).
3569 Macaulay Rd Black Creek, British Columbia V9J 1E4

$1,165,000
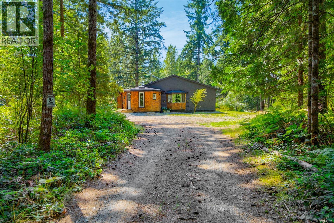
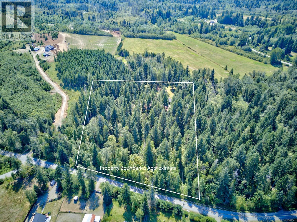
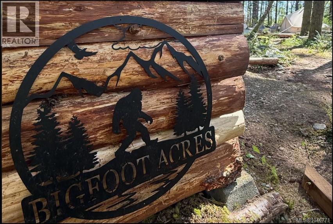
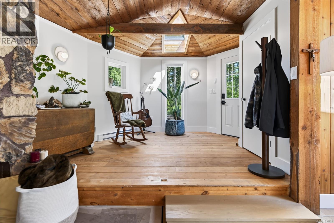
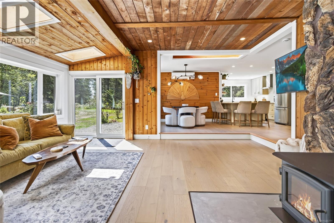
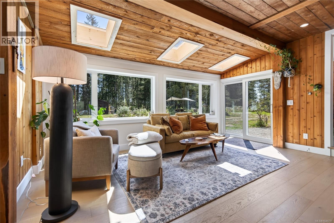
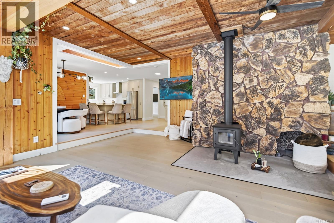
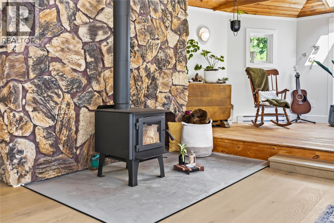
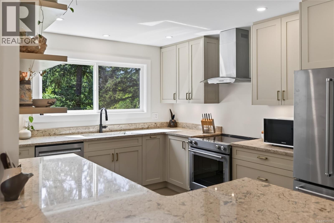
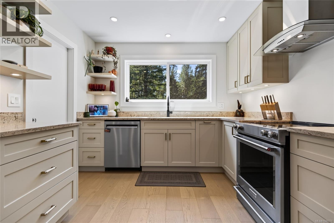
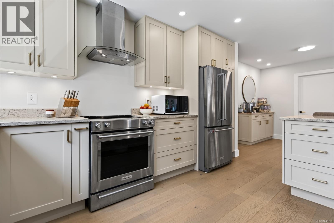
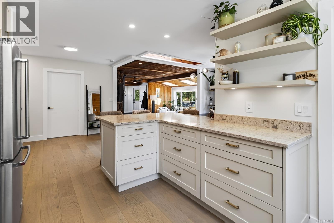
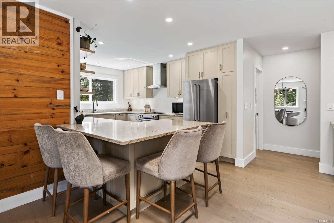
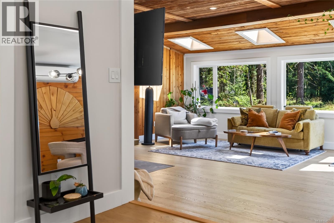
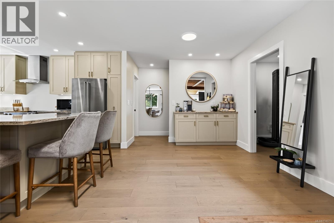
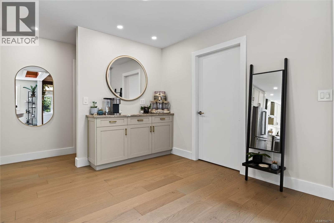
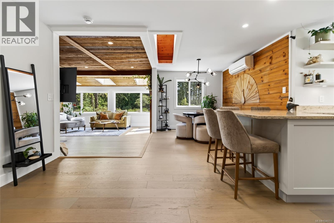
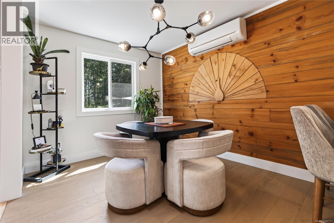
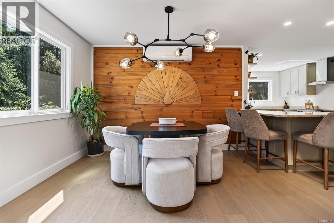
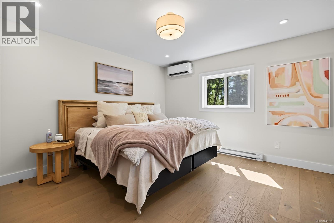
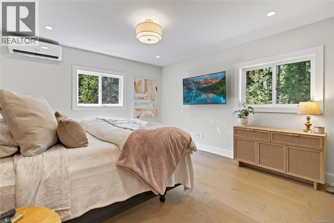
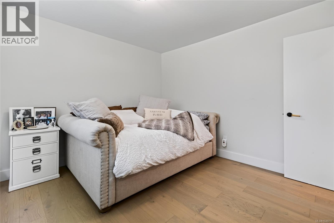
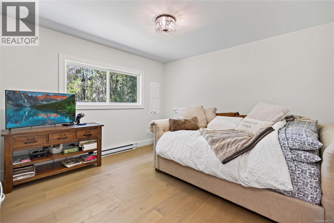
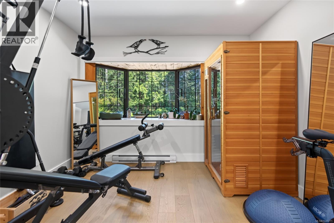
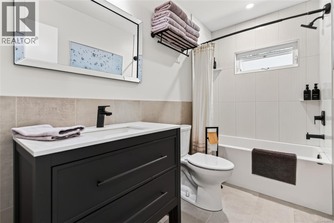
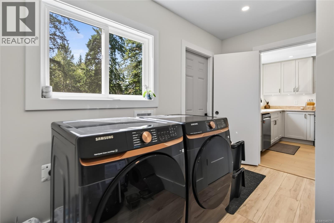
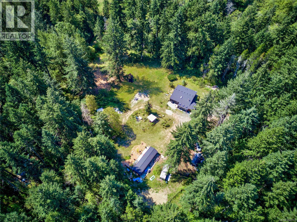
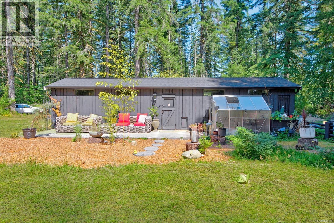
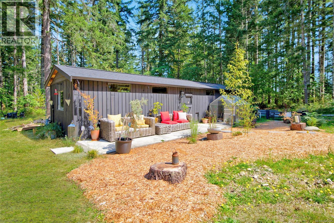
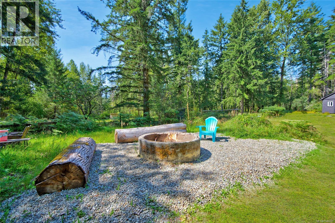
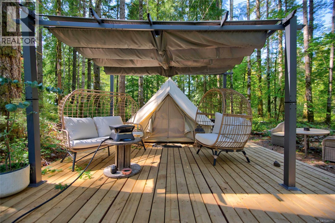
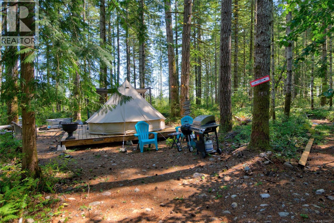
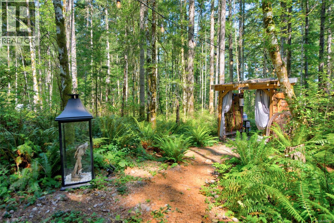
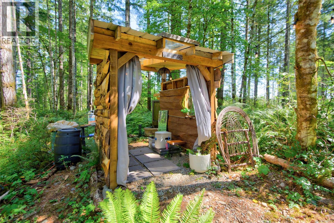
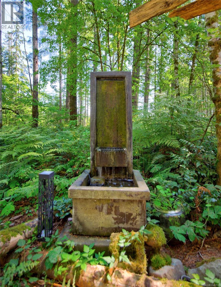
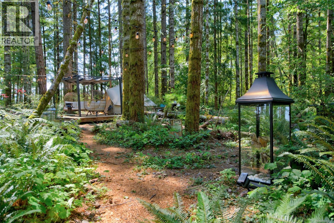
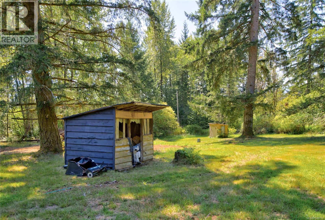
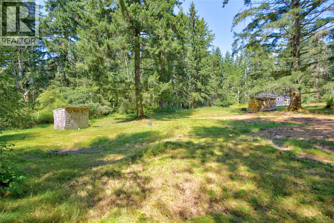
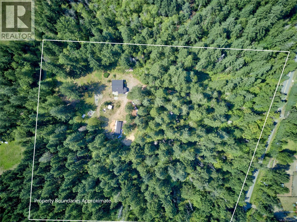
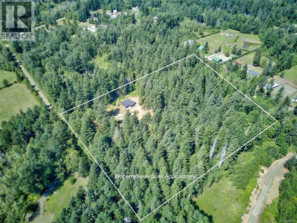
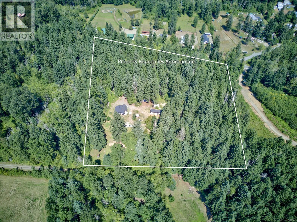
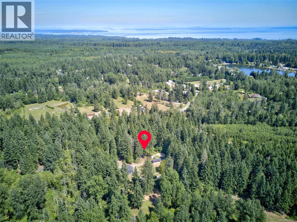
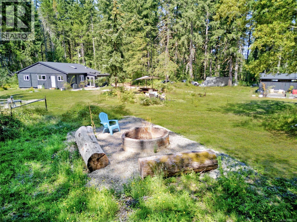
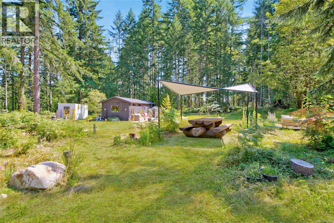
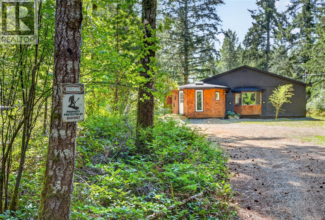
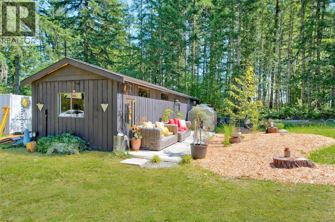
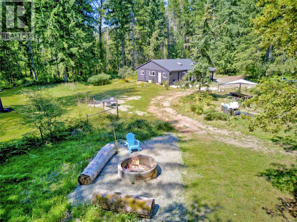
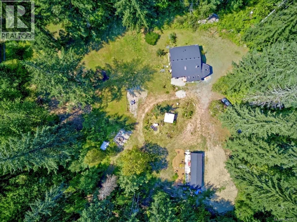
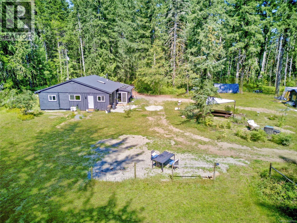
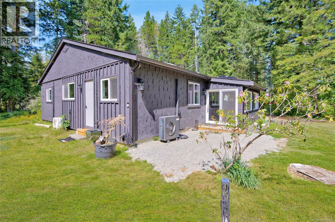
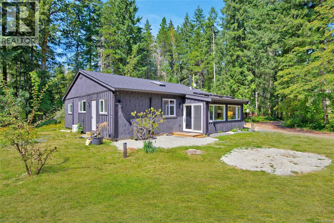
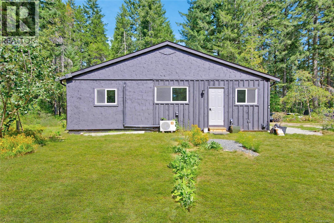
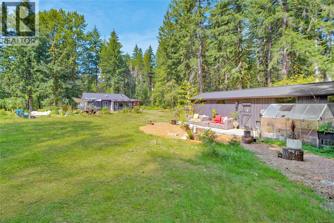
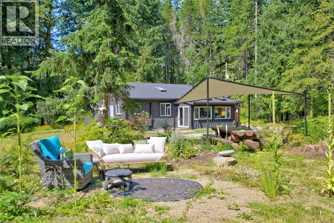
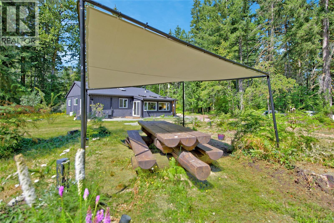
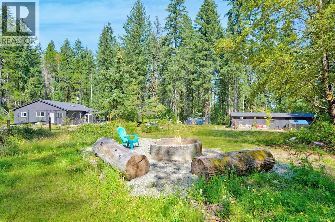
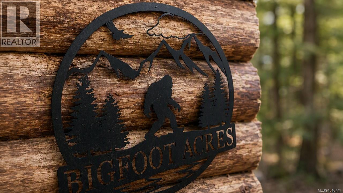
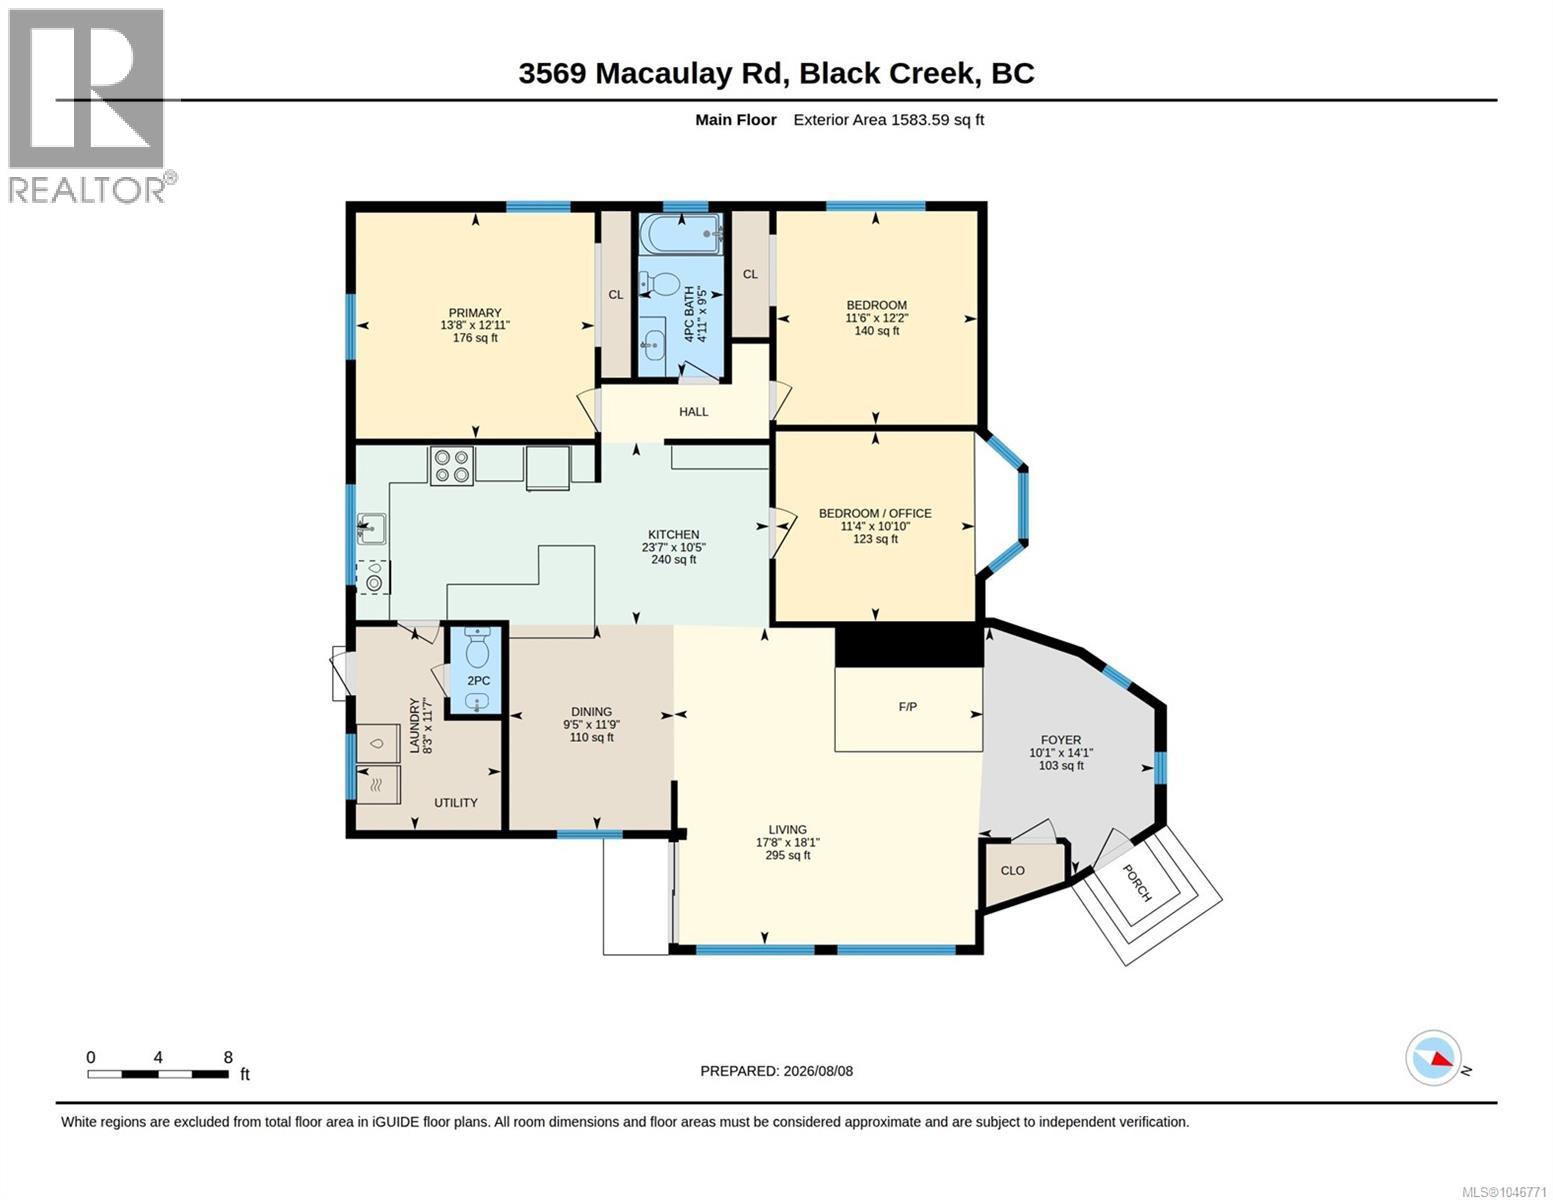
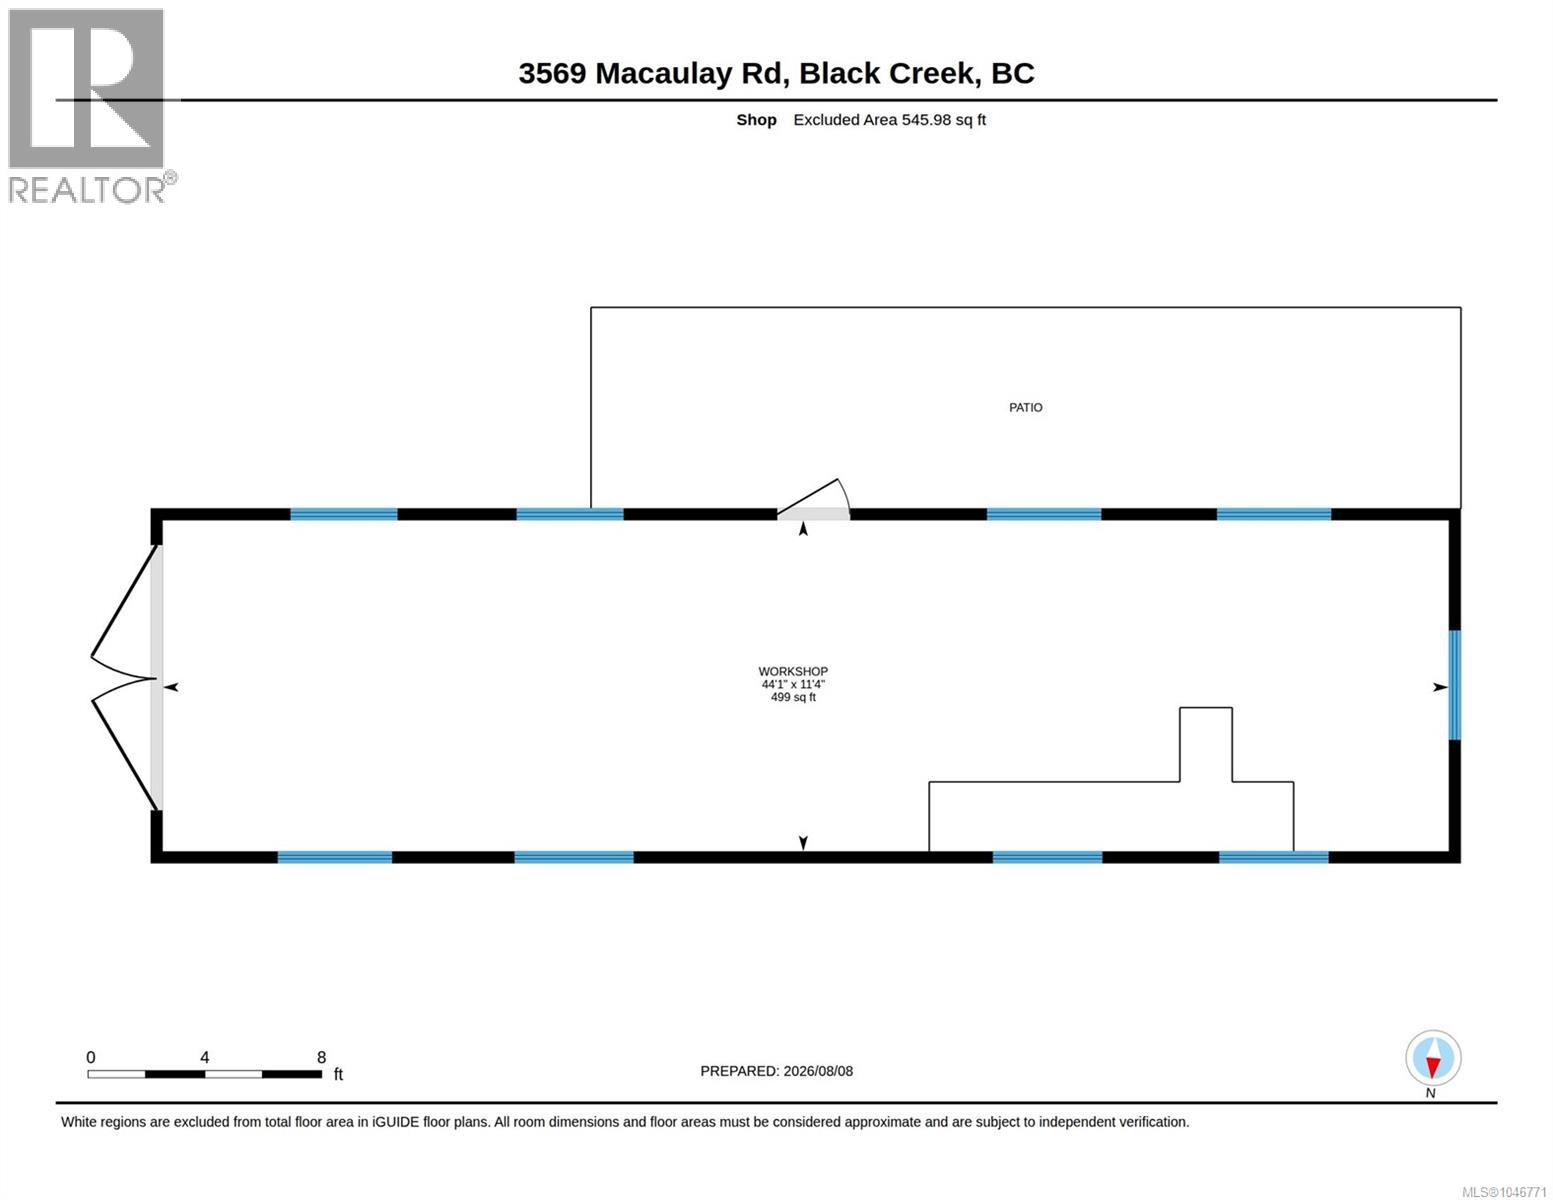
''Bigfoot Acres'' 8 private acres in Black Creek give this rancher room most listings in the area cannot match. A gated, long driveway leads past forest to a sun-filled clearing around the home. The approx. 1,584 sq. ft. rancher has 3 bedrooms and 2 bathrooms, refreshed with a documented upgrade list. The kitchen is fully modern, with new cabinetry, solid-wood hardware, stone countertops, and high-end appliances, ready for morning coffee with the clearing in view. A new wood stove warms the living room through winter. Two mini-split heat pumps condition the main living space and primary bedroom, and radiant floor heat main bathroom. Home & shop both received new roofs & gutters in 2025, and the home's electrical panel, wiring, insulation, drywall, paint in & out, trim, most windows & skylights, front door, hot-water tank have all been upgraded. The main bathroom, half bathroom, laundry were updated as well. Detached, insulated, painted 500 sq. ft. outbuilding runs on a new subpanel & 240V plug, ready as a workshop or another permitted use. Two wells, one drilled & one shallow, the drilled well feeds a new pressure tank & UV filtration system. Property: A separate driveway (not currently used) off MacAulay Rd can access the lower property, with potential for a secondary dwelling, cleared trails, a raised platform with a glamping pod, and camping area are set up for get away use. At approx. 3.24 hectares, the parcel clears the RU-8 threshold for 2 dwellings, or a carriage house, secondary suite, or dwelling up to 90 square meters alongside the home, & meets the 2-hectare minimum for an animal kennel; agricultural use & a riding academy are also permitted, all subject to CVRD confirmation & permits. The upgrades add long-term value, few Black Creek listings match. Minutes to Oyster River, Saratoga and Miracle beaches, the marina, golf club, coffee, & groceries. Walk the trails, look for Bigfoot signs & see the potential at a private showing. (id:61048)
Property Details
| MLS® Number | 1046771 |
| Property Type | Single Family |
| Neigbourhood | Merville Black Creek |
| Features | Acreage, Level Lot, Park Setting, Private Setting, Southern Exposure, Wooded Area, Other |
| Parking Space Total | 6 |
| Plan | Vip23145 |
| Structure | Shed, Workshop |
Building
| Bathroom Total | 2 |
| Bedrooms Total | 3 |
| Appliances | Dishwasher, Dryer, Range - Electric, Refrigerator, Washer |
| Architectural Style | Westcoast |
| Constructed Date | 1974 |
| Cooling Type | Fully Air Conditioned, Wall Unit |
| Fireplace Present | Yes |
| Fireplace Total | 1 |
| Heating Fuel | Electric, Wood, Other |
| Heating Type | Baseboard Heaters, Heat Pump |
| Size Interior | 1,584 Sqft |
| Type | House |
Land
| Acreage | Yes |
| Size Irregular | 8.01 |
| Size Total | 8.01 Ac |
| Size Total Text | 8.01 Ac |
| Zoning Description | Ru-8 |
| Zoning Type | Unknown |
Rooms
| Level | Type | Length | Width | Dimensions |
|---|---|---|---|---|
| Main Level | Primary Bedroom | 13'8 x 12'11 | ||
| Main Level | Living Room | 17'8 x 18'1 | ||
| Main Level | Laundry Room | 8'3 x 11'7 | ||
| Main Level | Kitchen | 23'7 x 10'5 | ||
| Main Level | Entrance | 10'1 x 14'1 | ||
| Main Level | Bedroom | 11'4 x 10'10 | ||
| Main Level | Dining Room | 9'5 x 11'9 | ||
| Main Level | Bedroom | 11'6 x 12'2 | ||
| Main Level | Bathroom | 5 ft | Measurements not available x 5 ft | |
| Main Level | Bathroom | 4'11 x 9'5 | ||
| Other | Workshop | 11'4 x 44'1 |
https://www.realtor.ca/real-estate/30152170/3569-macaulay-rd-black-creek-merville-black-creek
Contact Us
Contact us for more information

Travis Nelson
Personal Real Estate Corporation
realestatecomoxvalley.com/
www.facebook.com/TravisNelsonrealestatecomoxvalley
www.linkedin.com/in/travis-nelson-21054214b
twitter.com/RealEstateCmxV
www.instagram.com/realestatecomoxvalley
#121 - 750 Comox Road
Courtenay, British Columbia V9N 3P6
(250) 334-3124
(800) 638-4226
(250) 334-1901

Nikki Nelson
nikkinelson.royallepage.ca/
#121 - 750 Comox Road
Courtenay, British Columbia V9N 3P6
(250) 334-3124
(800) 638-4226
(250) 334-1901

The trademarks REALTOR®, REALTORS®, and the REALTOR® logo are controlled by The Canadian Real Estate Association (CREA) and identify real estate professionals who are members of CREA. The trademarks MLS®, Multiple Listing Service® and the associated logos are owned by The Canadian Real Estate Association (CREA) and identify the quality of services provided by real estate professionals who are members of CREA. The trademark DDF® is owned by The Canadian Real Estate Association (CREA) and identifies CREA's Data Distribution Facility (DDF®)
August 13 2026 08:41:37
Vancouver Island Real Estate Board
Royal LePage-Comox Valley (Cv)