Presented by Robert J. Iio Personal Real Estate Corporation — Team 110 RE/MAX Real Estate (Kamloops).
3567 Grenadier Rd Langford, British Columbia V9C 0N5

$1,279,999
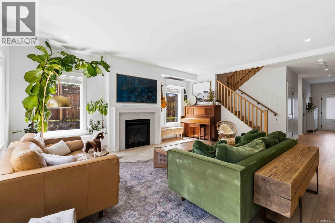
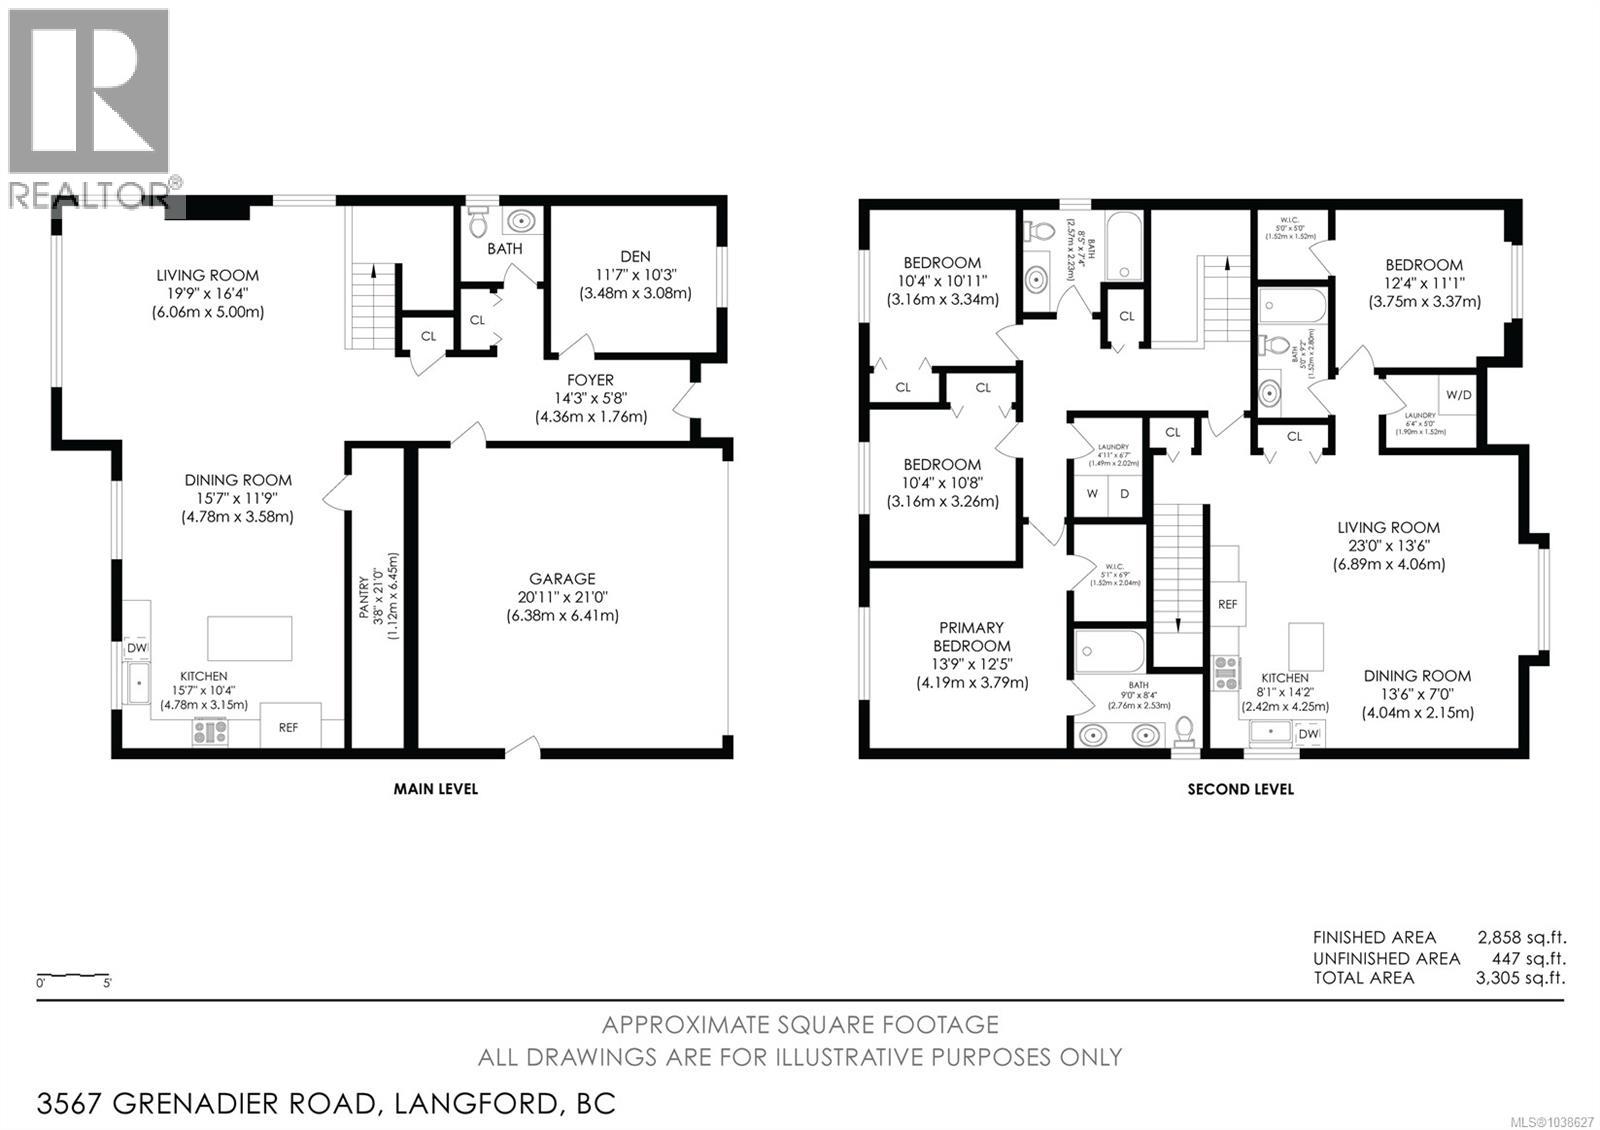
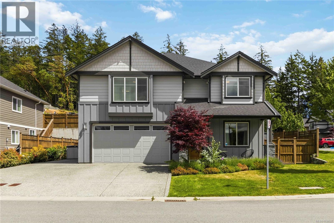
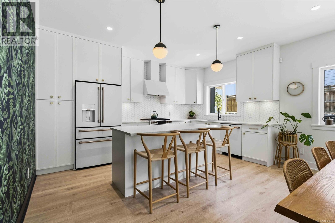
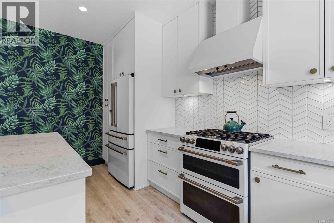
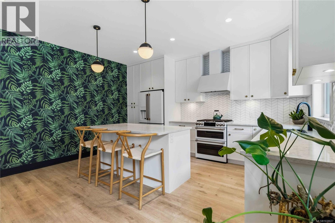
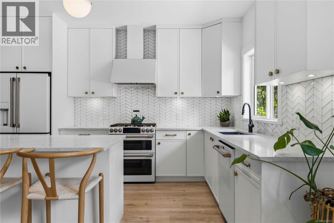
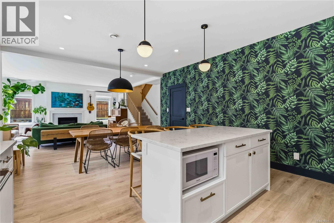
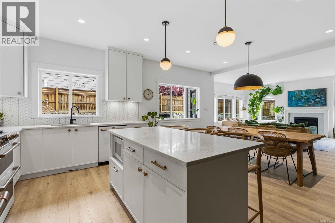
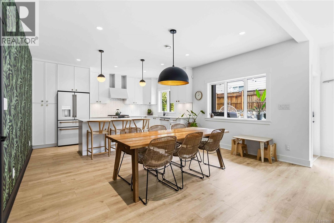
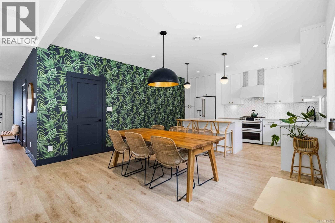
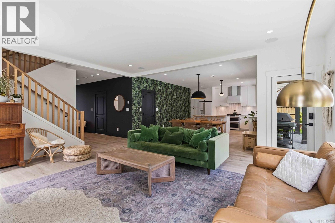
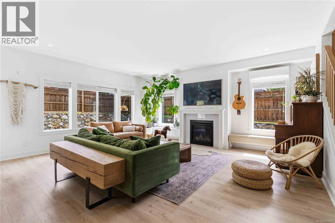
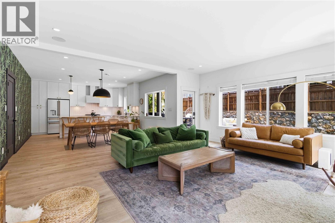
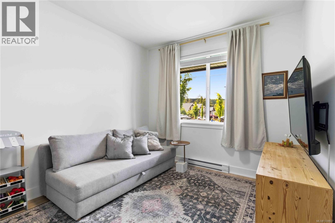
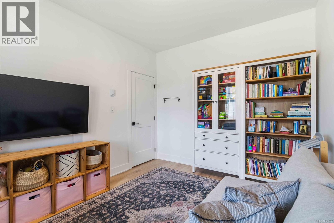
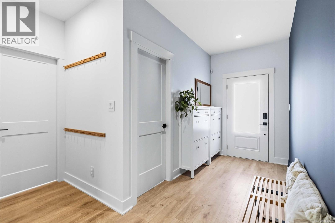
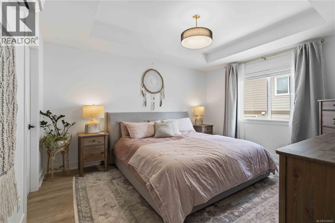
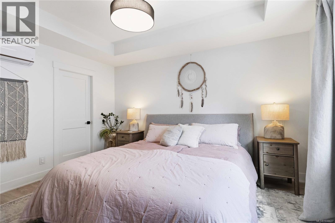
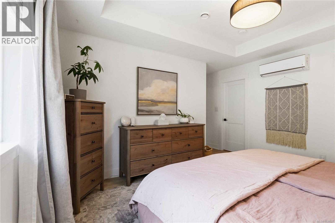
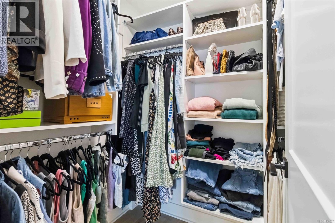
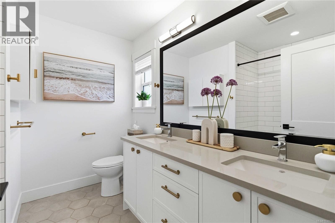
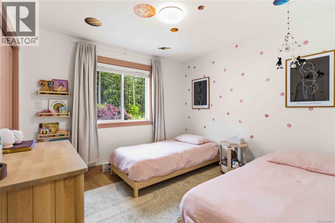
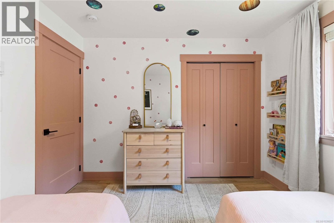
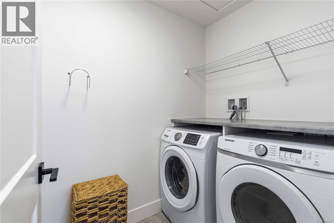
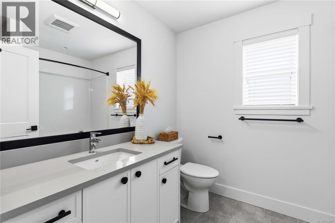
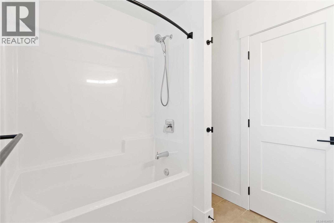
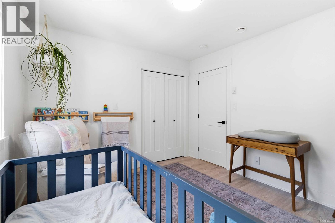
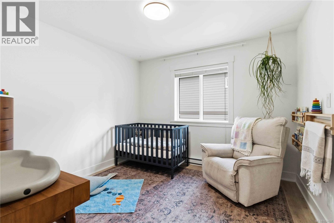
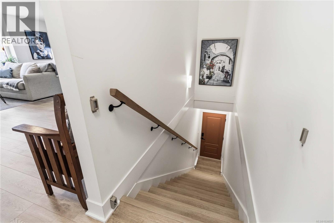
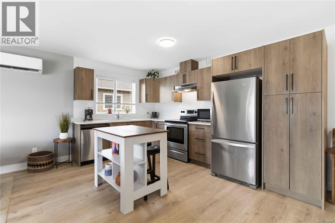
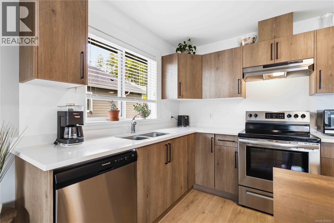
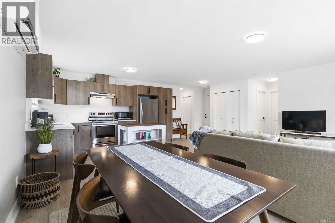
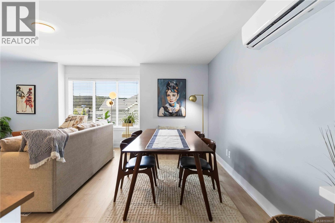
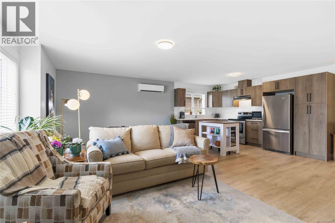
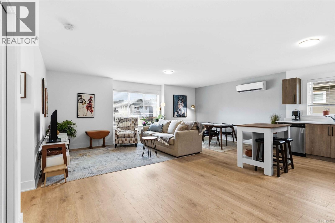
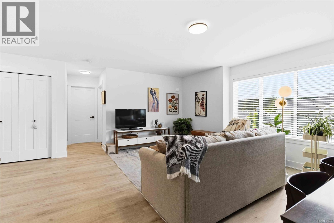
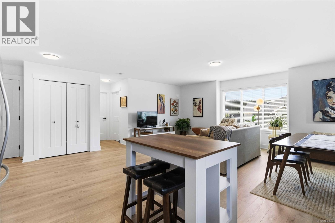
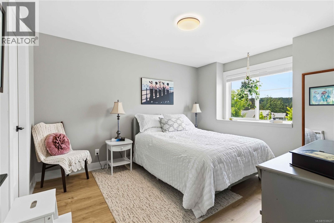
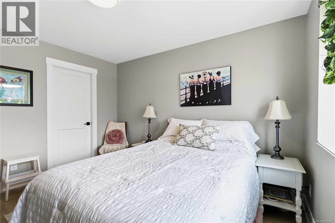
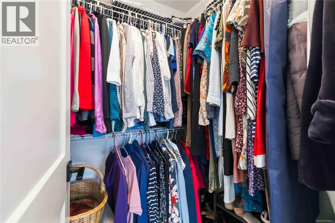
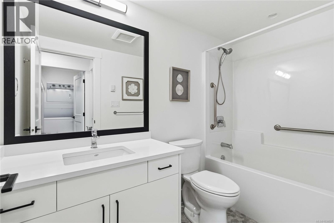
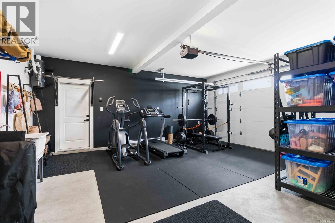
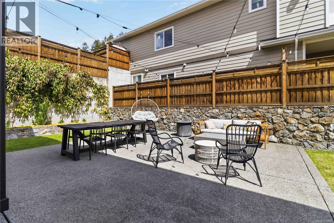
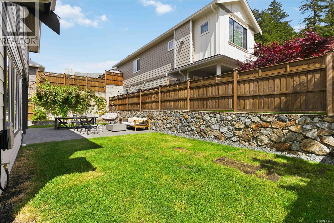
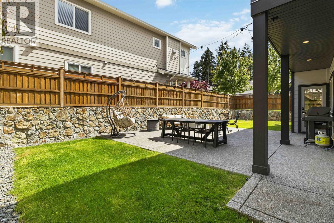
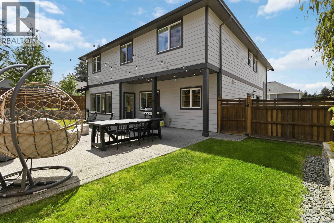
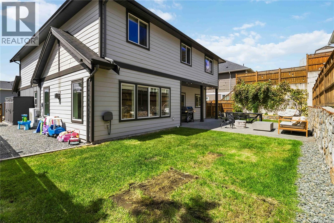
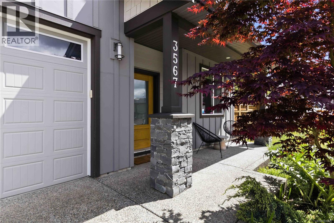
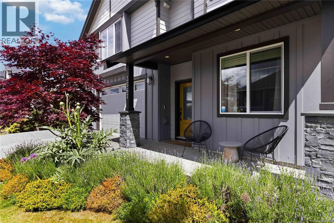
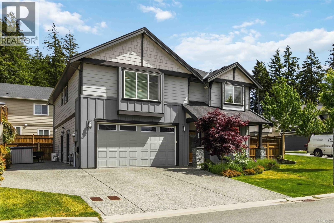
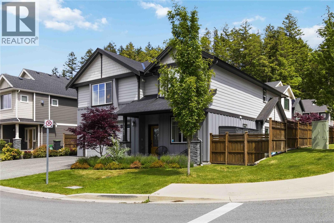
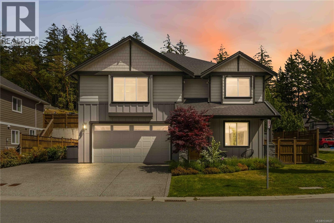
This premium 2,900 sq. ft. home sits on a premier large lot in a family-oriented Victoria neighborhood, highly walkable to local schools, parks, and transit. Designed for a growing family, the functional layout offers ample space alongside a bright, legal one-bedroom suite over the garage. With a separate hydro meter and independent laundry, the suite serves as an ideal setup for multi-generational living, adult children, or a premium mortgage helper. The main residence features a bright layout with durable vinyl flooring. Kitchen includes custom ceiling-height cabinetry, premium brass hardware, quartz countertops, a central island, and high-end LG Café series appliances with a gas stove. A living room with a natural gas fireplace opens to an extended concrete patio and expansive yard. A private main-floor den provides a quiet home office. Upstairs holds three bedrooms and a laundry room. Efficient comfort is ensured by four heat pumps and heated floors in the main and primary baths. (id:61048)
Property Details
| MLS® Number | 1038627 |
| Property Type | Single Family |
| Neigbourhood | Happy Valley |
| Features | Other |
| Parking Space Total | 3 |
| Plan | Epp101079 |
Building
| Bathroom Total | 4 |
| Bedrooms Total | 4 |
| Appliances | Dishwasher, Dryer, Microwave, Refrigerator |
| Constructed Date | 2021 |
| Cooling Type | Air Conditioned, See Remarks |
| Fireplace Present | Yes |
| Fireplace Total | 1 |
| Heating Fuel | Electric, Natural Gas, Other |
| Heating Type | Baseboard Heaters, Heat Pump |
| Size Interior | 2,858 Sqft |
| Type | House |
Land
| Acreage | No |
| Size Irregular | 5500 |
| Size Total | 5500 Sqft |
| Size Total Text | 5500 Sqft |
| Zoning Description | Cd15 |
| Zoning Type | Residential |
Rooms
| Level | Type | Length | Width | Dimensions |
|---|---|---|---|---|
| Second Level | Bathroom | 4-Piece | ||
| Second Level | Bathroom | 5 ft | 5 ft x Measurements not available | |
| Second Level | Ensuite | 9 ft | 9 ft x Measurements not available | |
| Second Level | Laundry Room | 6' x 5' | ||
| Second Level | Laundry Room | 4'11 x 6'7 | ||
| Second Level | Bedroom | 12'4 x 11'1 | ||
| Second Level | Bedroom | 10'4 x 10'11 | ||
| Second Level | Bedroom | 10'4 x 10'8 | ||
| Second Level | Primary Bedroom | 13'9 x 12'5 | ||
| Second Level | Dining Room | 7 ft | Measurements not available x 7 ft | |
| Second Level | Kitchen | 8'1 x 14'2 | ||
| Second Level | Living Room | 23 ft | 23 ft x Measurements not available | |
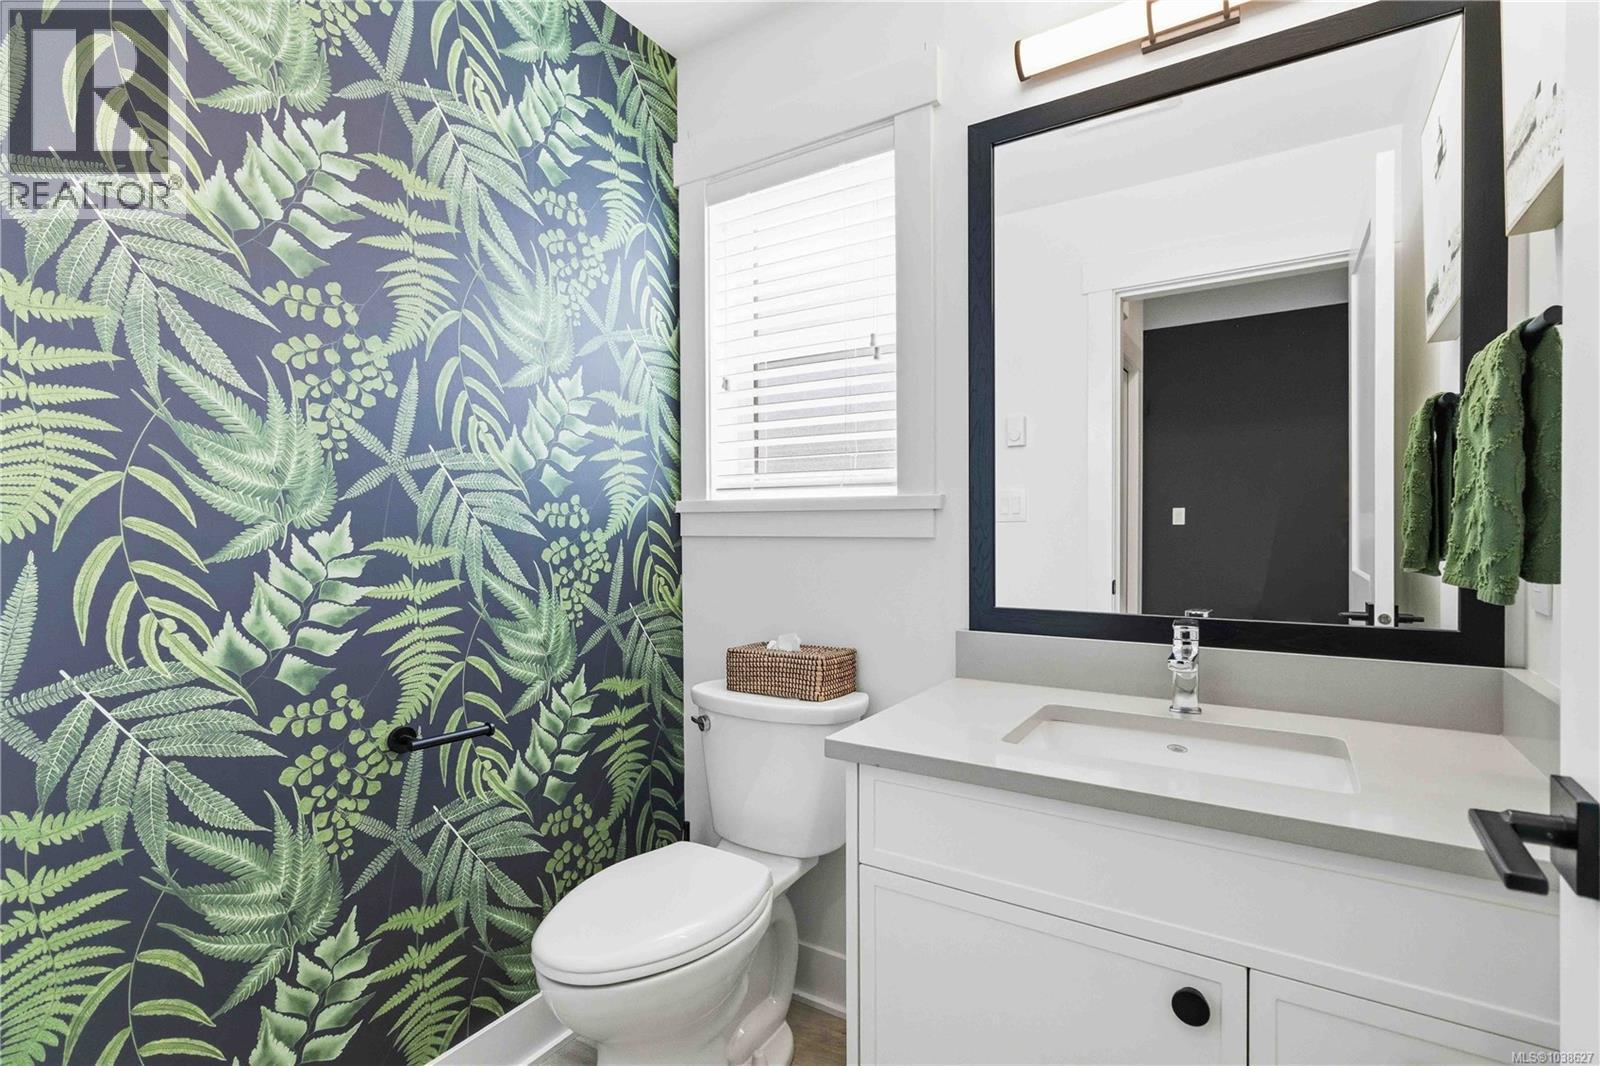
| Main Level | Bathroom | 2-Piece | ||
| Main Level | Kitchen | 16' x 10' | ||
| Main Level | Dining Room | 16' x 12' | ||
| Main Level | Living Room | 20' x 16' | ||
| Main Level | Den | 12' x 10' | ||
| Main Level | Entrance | 14' x 6' |
https://www.realtor.ca/real-estate/29829482/3567-grenadier-rd-langford-happy-valley
Contact Us
Contact us for more information
Justen Lalonde
Personal Real Estate Corporation
www.facebook.com/SQRHubGroup
www.instagram.com/sqrhub.real.estate/
110 - 4460 Chatterton Way
Victoria, British Columbia V8X 5J2
(250) 477-5353
(800) 461-5353
(250) 477-3328
www.rlpvictoria.com/

William Turner
(800) 461-5353
willturner.royallepage.ca/
www.facebook.com/profile.php?id=61556798917134
www.instagram.com/williamturnerrealtor/?fbclid=IwAR2sxkZBohJUat-Psk-3RrChEw0BAr83_90fV1A-t_W
110 - 4460 Chatterton Way
Victoria, British Columbia V8X 5J2
(250) 477-5353
(800) 461-5353
(250) 477-3328
www.rlpvictoria.com/

The trademarks REALTOR®, REALTORS®, and the REALTOR® logo are controlled by The Canadian Real Estate Association (CREA) and identify real estate professionals who are members of CREA. The trademarks MLS®, Multiple Listing Service® and the associated logos are owned by The Canadian Real Estate Association (CREA) and identify the quality of services provided by real estate professionals who are members of CREA. The trademark DDF® is owned by The Canadian Real Estate Association (CREA) and identifies CREA's Data Distribution Facility (DDF®)
May 30 2026 07:51:17
Victoria Real Estate Board
Royal LePage Coast Capital - Chatterton