Presented by Robert J. Iio Personal Real Estate Corporation — Team 110 RE/MAX Real Estate (Kamloops).
3551 Highway Drive Trail, British Columbia V1R 2T9

$529,000
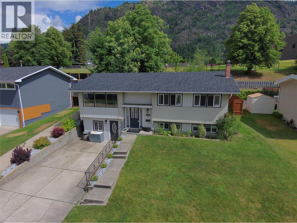
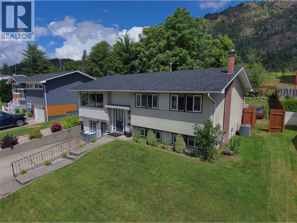
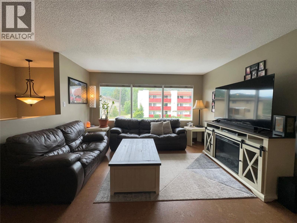
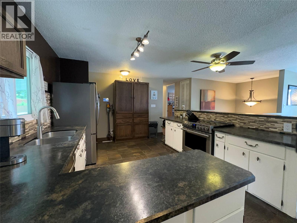
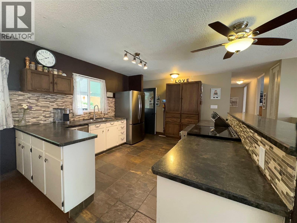
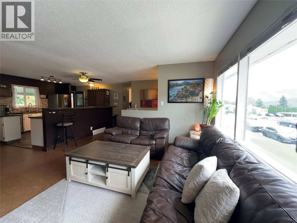
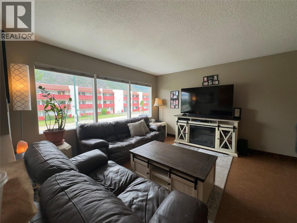
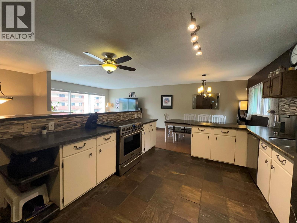
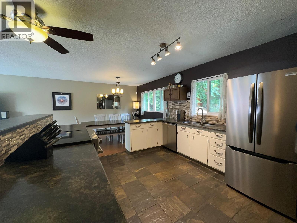
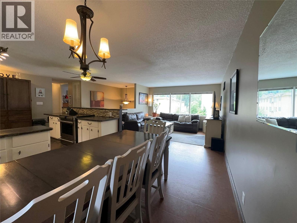
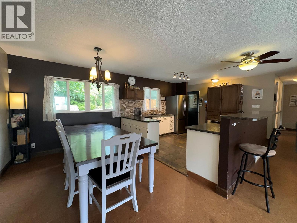
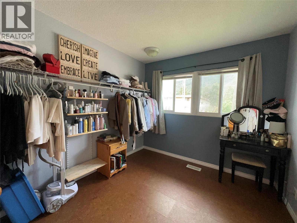
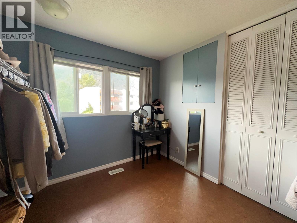
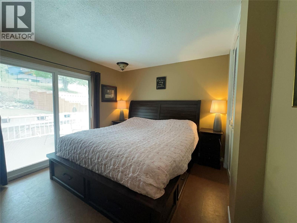
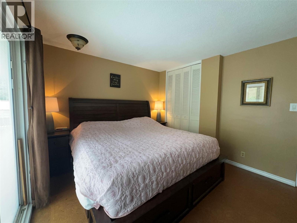
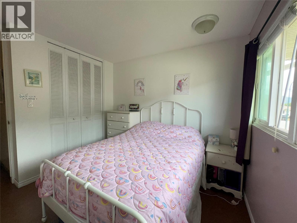
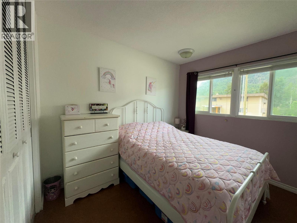
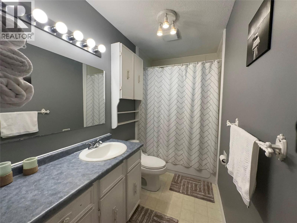
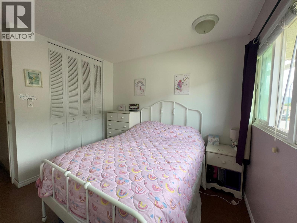
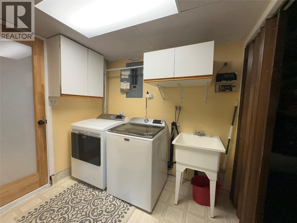
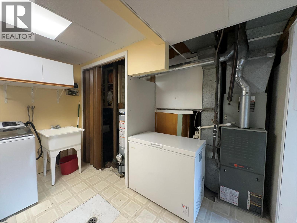
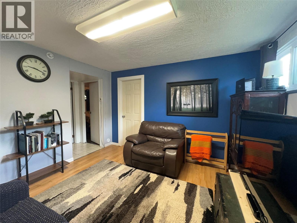
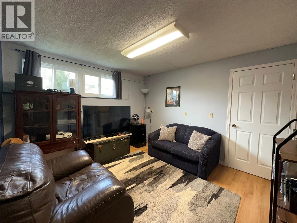
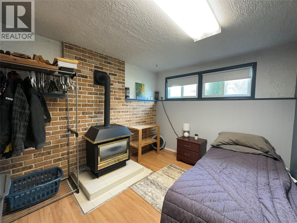
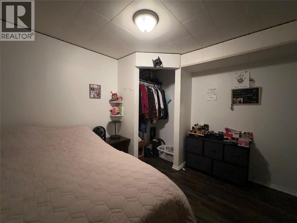
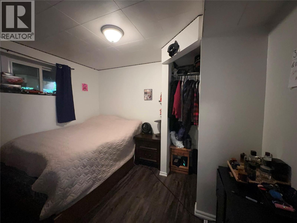
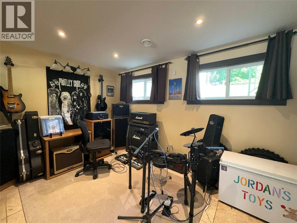
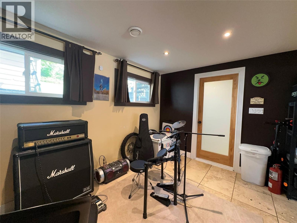
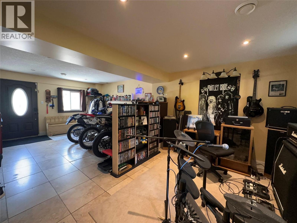
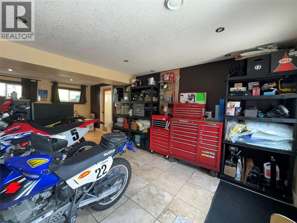
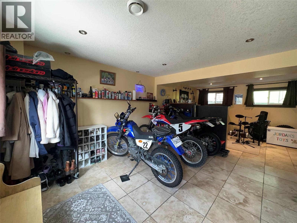
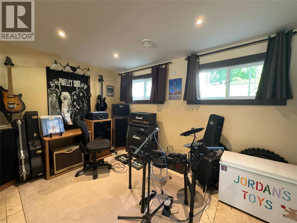
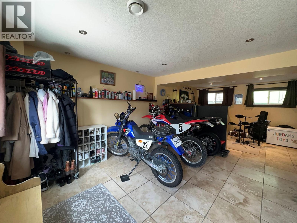
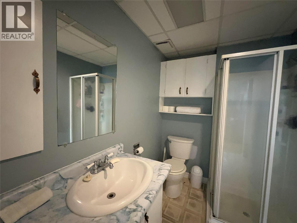
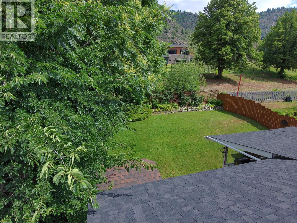
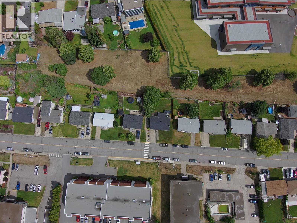
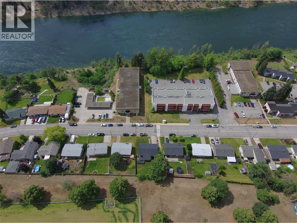
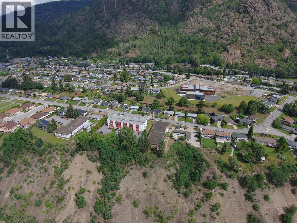
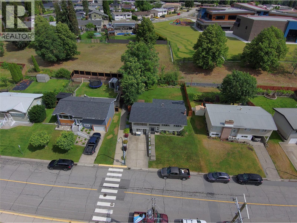
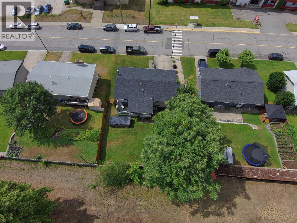
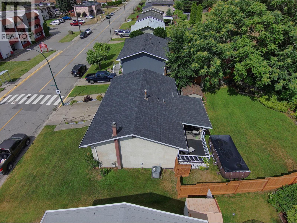
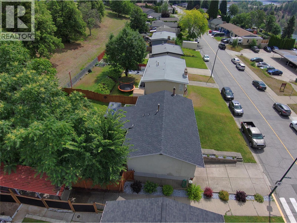
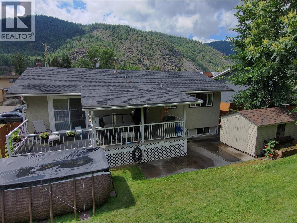
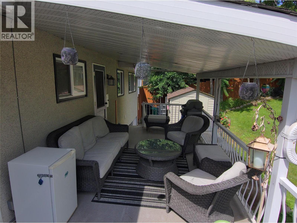
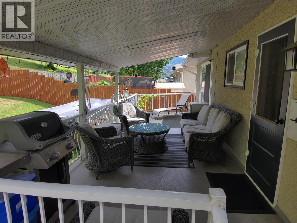
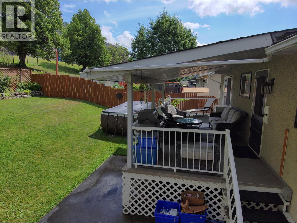
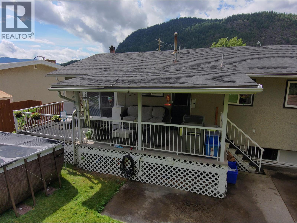
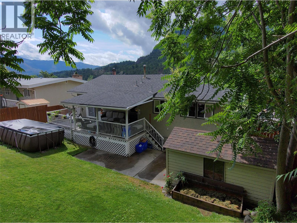
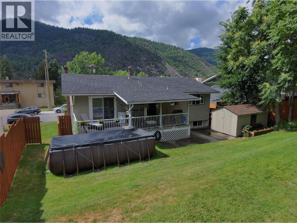
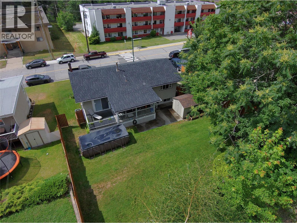
Welcome to this bright and inviting 4-bedroom, 2-bathroom split-level home, perfectly designed for comfortable family living. Ideally located just minutes from the new school, this home offers a fantastic combination of space, functionality, and outdoor enjoyment. The main floor features a bright open-concept layout where the kitchen, dining area, and living room flow seamlessly together perfect for everyday living and entertaining. You'll also find three spacious bedrooms and a full bathroom on the main level. Downstairs offers excellent flexibility with a fourth bedroom, second full bathroom, a dedicated office or den, and a large flex room ideal for a family room, games room, home gym, or playroom. Step outside to your own private backyard oasis. The fully fenced yard provides plenty of space for children and pets to play, while the covered patio creates the perfect setting for relaxing or hosting family and friends throughout the seasons. Filled with natural light and offering generous living spaces inside and out, this move-in-ready home is an excellent opportunity for growing families looking for comfort, convenience, and a wonderful place to call home. (id:61048)
Property Details
| MLS® Number | 10393089 |
| Property Type | Single Family |
| Neigbourhood | Trail |
| Parking Space Total | 3 |
| Pool Type | Above Ground Pool |
| View Type | Mountain View |
Building
| Bathroom Total | 2 |
| Bedrooms Total | 4 |
| Architectural Style | Ranch |
| Basement Type | Full |
| Constructed Date | 1966 |
| Construction Style Attachment | Detached |
| Cooling Type | Central Air Conditioning |
| Exterior Finish | Stucco, Wood |
| Fireplace Fuel | Gas |
| Fireplace Present | Yes |
| Fireplace Total | 1 |
| Fireplace Type | Unknown |
| Heating Type | Forced Air, See Remarks |
| Roof Material | Asphalt Shingle |
| Roof Style | Unknown |
| Stories Total | 2 |
| Size Interior | 1,988 Sqft |
| Type | House |
| Utility Water | Municipal Water |
Parking
| Street | |
| Other |
Land
| Acreage | No |
| Fence Type | Fence |
| Sewer | Municipal Sewage System |
| Size Irregular | 0.13 |
| Size Total | 0.13 Ac|under 1 Acre |
| Size Total Text | 0.13 Ac|under 1 Acre |
Rooms
| Level | Type | Length | Width | Dimensions |
|---|---|---|---|---|
| Basement | Bedroom | 10'10'' x 10' | ||
| Basement | Full Bathroom | 7'3'' x 5'6'' | ||
| Basement | Other | 11'8'' x 10'11'' | ||
| Basement | Den | 11'8'' x 9'2'' | ||
| Basement | Recreation Room | 23' x 12'7'' | ||
| Basement | Laundry Room | 10'2'' x 6'9'' | ||
| Main Level | Foyer | 6'6'' x 3'6'' | ||
| Main Level | Bedroom | 9'10'' x 9'0'' | ||
| Main Level | Bedroom | 10'6'' x 9'0'' | ||
| Main Level | Full Bathroom | 11'0'' x 5'0'' | ||
| Main Level | Dining Room | 11'5'' x 8'11'' | ||
| Main Level | Living Room | 13'3'' x 11'8'' | ||
| Main Level | Primary Bedroom | 13'0'' x 11'0'' | ||
| Main Level | Kitchen | 14'0'' x 11'5'' |
https://www.realtor.ca/real-estate/29984868/3551-highway-drive-trail-trail
Contact Us
Contact us for more information

Maureen Negraeff
106 - 402 Baker Street
Nelson, British Columbia V1L 4H8
(250) 352-7252

The trademarks REALTOR®, REALTORS®, and the REALTOR® logo are controlled by The Canadian Real Estate Association (CREA) and identify real estate professionals who are members of CREA. The trademarks MLS®, Multiple Listing Service® and the associated logos are owned by The Canadian Real Estate Association (CREA) and identify the quality of services provided by real estate professionals who are members of CREA. The trademark DDF® is owned by The Canadian Real Estate Association (CREA) and identifies CREA's Data Distribution Facility (DDF®)
July 03 2026 04:48:10
Association of Interior REALTORS®
RE/MAX All Pro Realty