Presented by Robert J. Iio Personal Real Estate Corporation — Team 110 RE/MAX Real Estate (Kamloops).
3544 Navatanee Drive Kamloops, British Columbia V2H 1S1

$971,900Maintenance,
$300 Monthly
Maintenance,
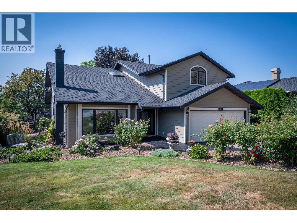
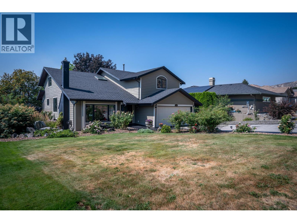
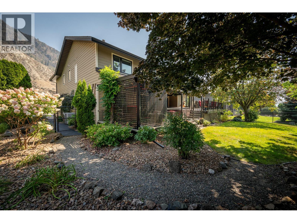
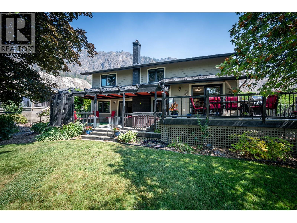
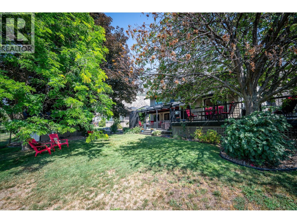
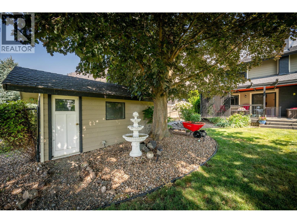
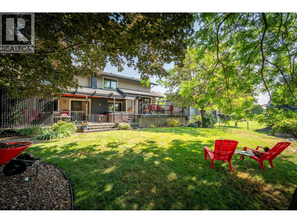
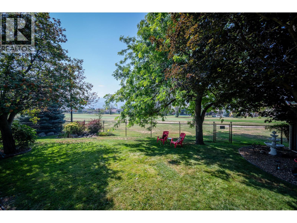
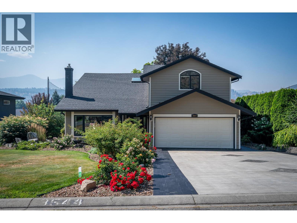
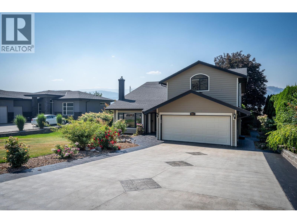
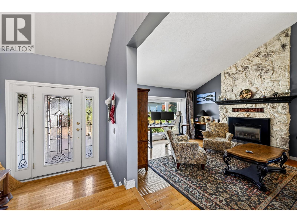
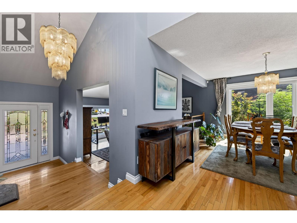
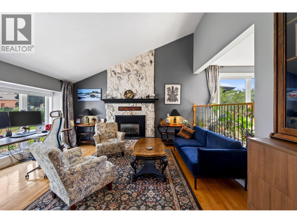
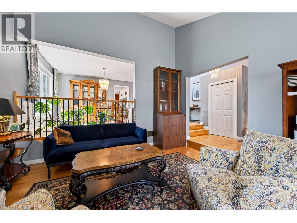
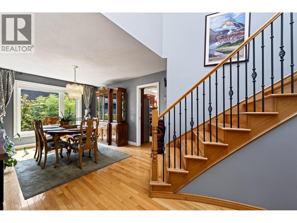
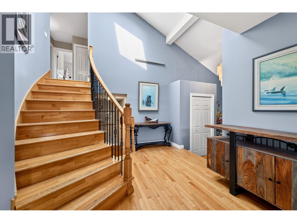
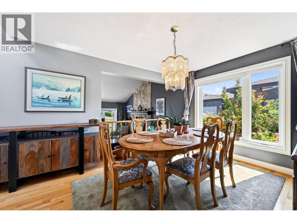
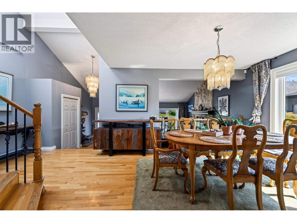
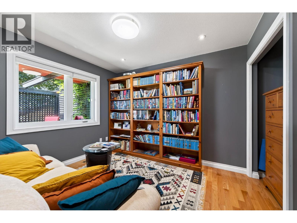
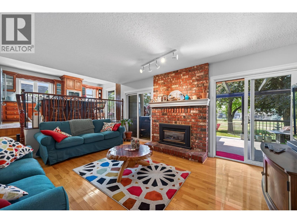
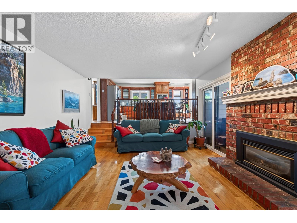
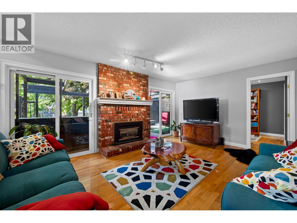
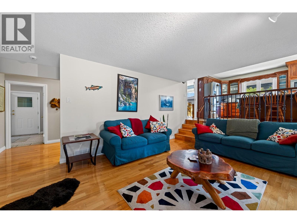
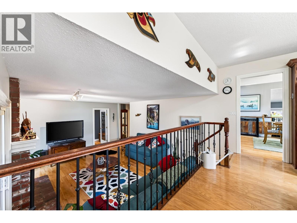
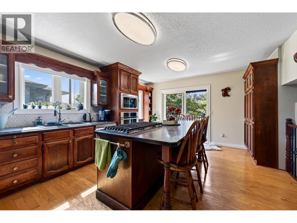
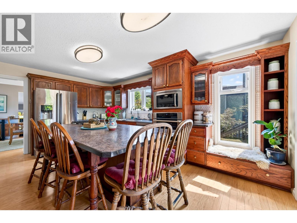
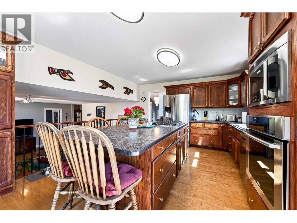
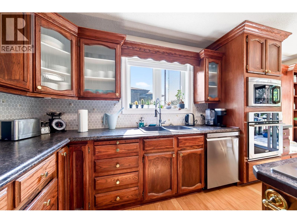
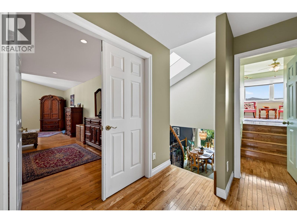
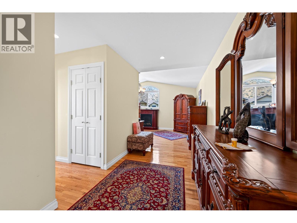
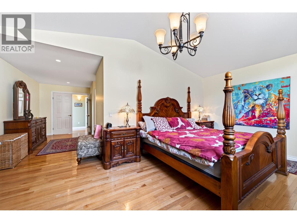
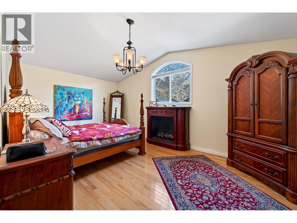
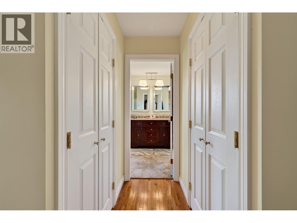
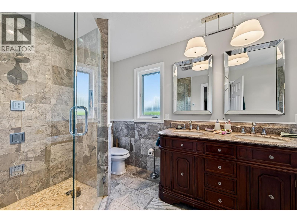
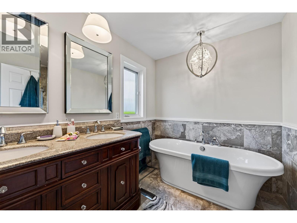
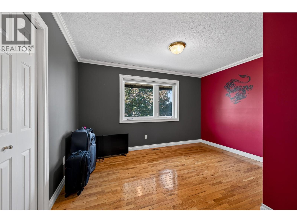
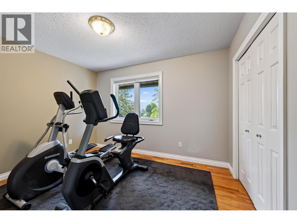
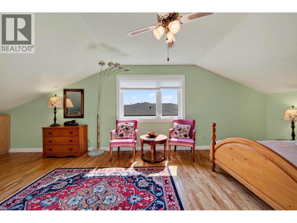
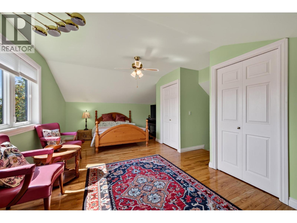
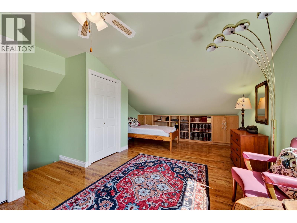
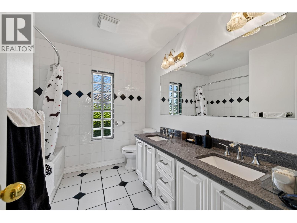
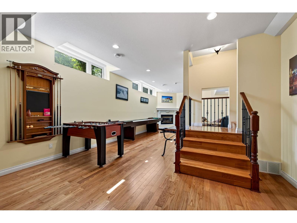
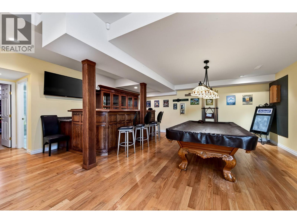
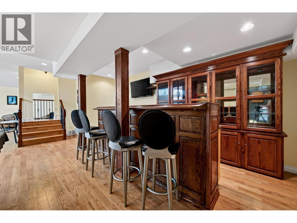
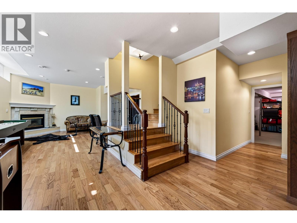
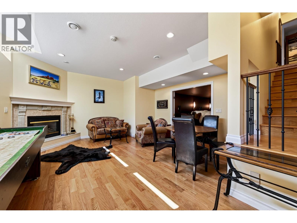
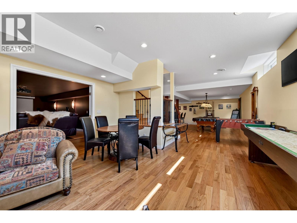
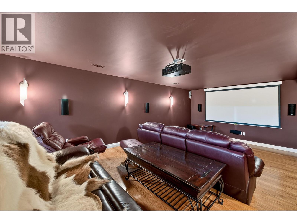
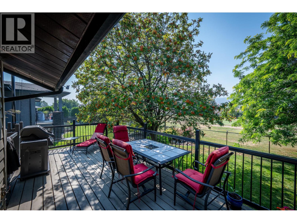
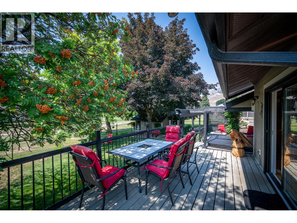
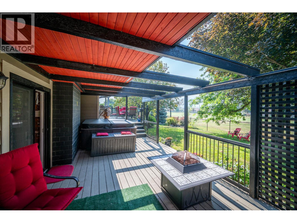
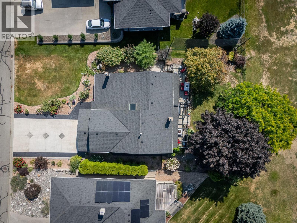
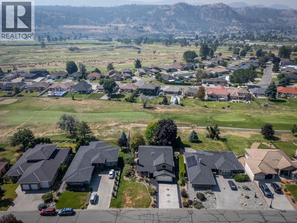
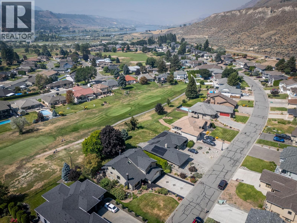
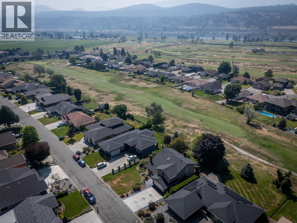
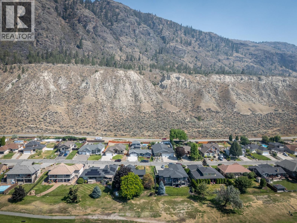
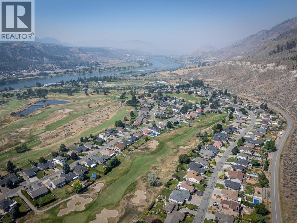
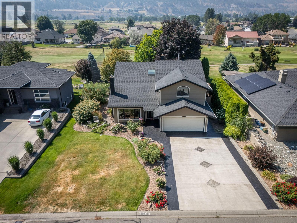
$300 MonthlyExceptional 4,000+ sq. ft. two-story home ideally situated along the 4th fairway at Rivershore Golf Course. Offering beautiful golf course views, a professionally landscaped yard, and a dedicated golf cart garage, this home is designed for both comfortable family living and entertaining. The grand foyer with hardwood floors and a curved oak staircase leads to a formal dining room overlooking the vaulted living room with a feature gas fireplace. The chef-inspired kitchen boasts a large island, stainless steel appliances, abundant cabinetry, and opens to multiple outdoor living spaces, including covered and uncovered decks, a gazebo lounge, and a hot tub overlooking the fairway. The functional layout includes five bedrooms, with one on the main floor that is ideal as a home office, and a spacious primary suite featuring walk-in closets and a spa-inspired ensuite. The fully finished basement offers a custom bar, games area, generous family room, and a dedicated home theatre. A rare opportunity to enjoy spacious, executive-style living in one of Rivershore's most desirable golf course locations. (id:61048)
Property Details
| MLS® Number | 10396828 |
| Property Type | Single Family |
| Neigbourhood | South Thompson Valley |
| Community Name | RIVERSHORE |
| Community Features | Recreational Facilities, Pets Allowed |
| Parking Space Total | 3 |
Building
| Bathroom Total | 4 |
| Bedrooms Total | 4 |
| Amenities | Recreation Centre, Whirlpool |
| Appliances | Range, Refrigerator, Dishwasher, Microwave, Oven - Built-in |
| Architectural Style | Multi-level |
| Basement Type | Full |
| Constructed Date | 1981 |
| Construction Style Attachment | Detached |
| Construction Style Split Level | Other |
| Cooling Type | Central Air Conditioning |
| Exterior Finish | Other |
| Fireplace Fuel | Gas |
| Fireplace Present | Yes |
| Fireplace Total | 3 |
| Fireplace Type | Unknown |
| Flooring Type | Hardwood |
| Half Bath Total | 1 |
| Heating Type | Forced Air, See Remarks |
| Roof Material | Asphalt Shingle |
| Roof Style | Unknown |
| Stories Total | 3 |
| Size Interior | 4,078 Sqft |
| Type | House |
| Utility Water | Community Water User's Utility |
Parking
| Attached Garage | 1 |
Land
| Acreage | No |
| Landscape Features | Underground Sprinkler |
| Sewer | Municipal Sewage System |
| Size Irregular | 0.23 |
| Size Total | 0.23 Ac|under 1 Acre |
| Size Total Text | 0.23 Ac|under 1 Acre |
Rooms
| Level | Type | Length | Width | Dimensions |
|---|---|---|---|---|
| Second Level | Bedroom | 11'0'' x 24'0'' | ||
| Second Level | Bedroom | 10'0'' x 11'9'' | ||
| Second Level | Bedroom | 10'9'' x 12'8'' | ||
| Second Level | Primary Bedroom | 11'4'' x 19'0'' | ||
| Second Level | 5pc Ensuite Bath | Measurements not available | ||
| Second Level | 5pc Bathroom | Measurements not available | ||
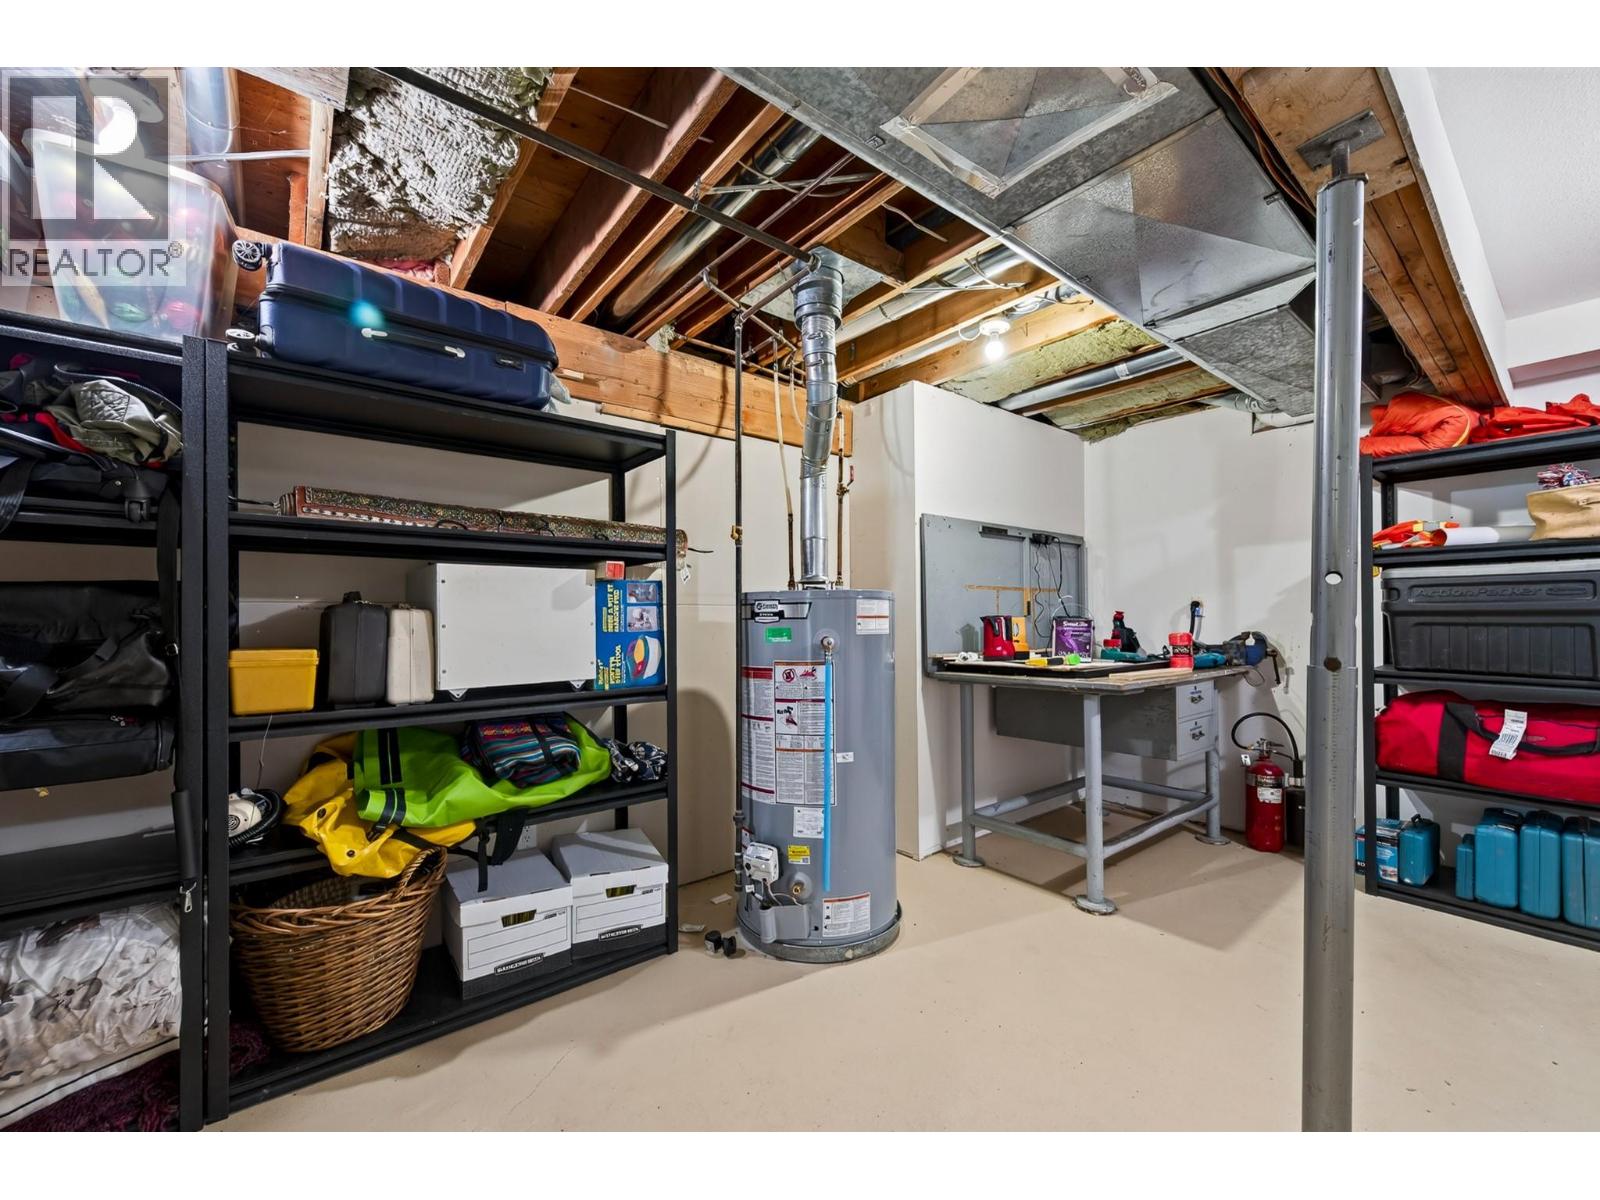
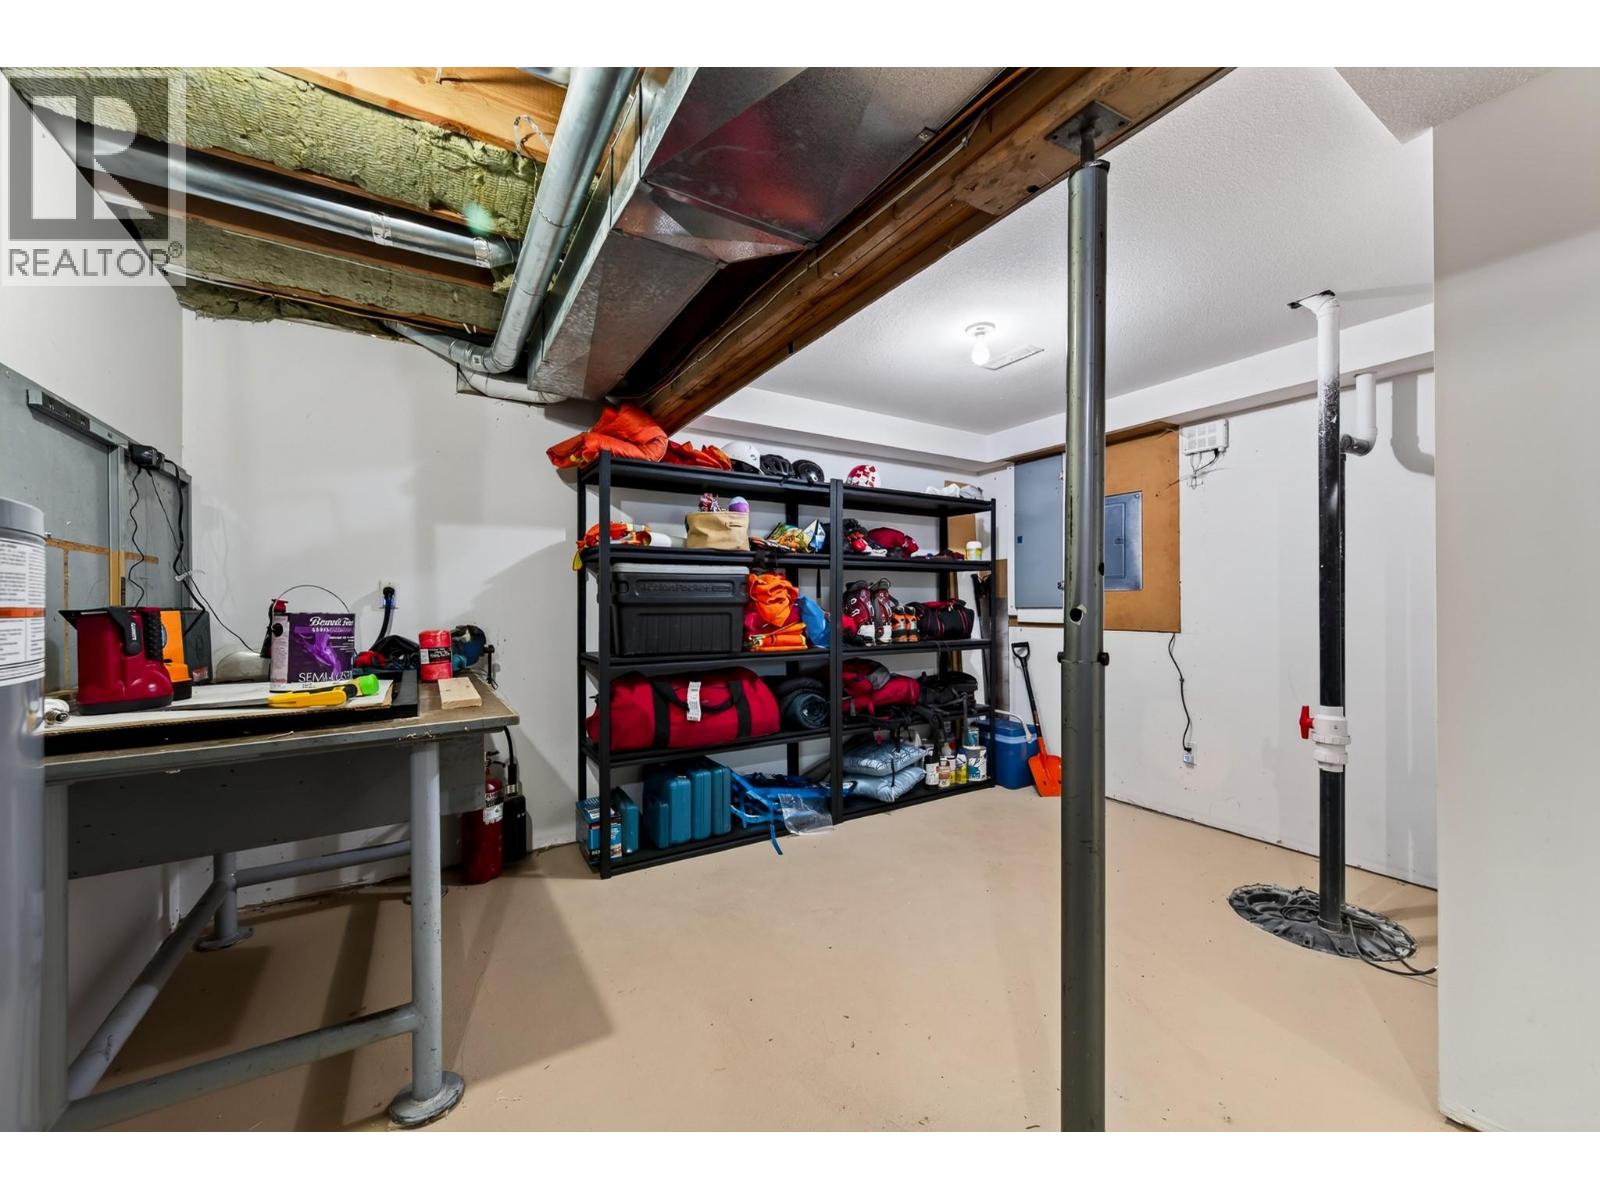
| Basement | Workshop | 14'8'' x 14'6'' | ||
| Basement | Media | 24'0'' x 12'6'' | ||
| Basement | Recreation Room | 17'0'' x 15'5'' | ||
| Basement | Games Room | 22'5'' x 20'4'' | ||
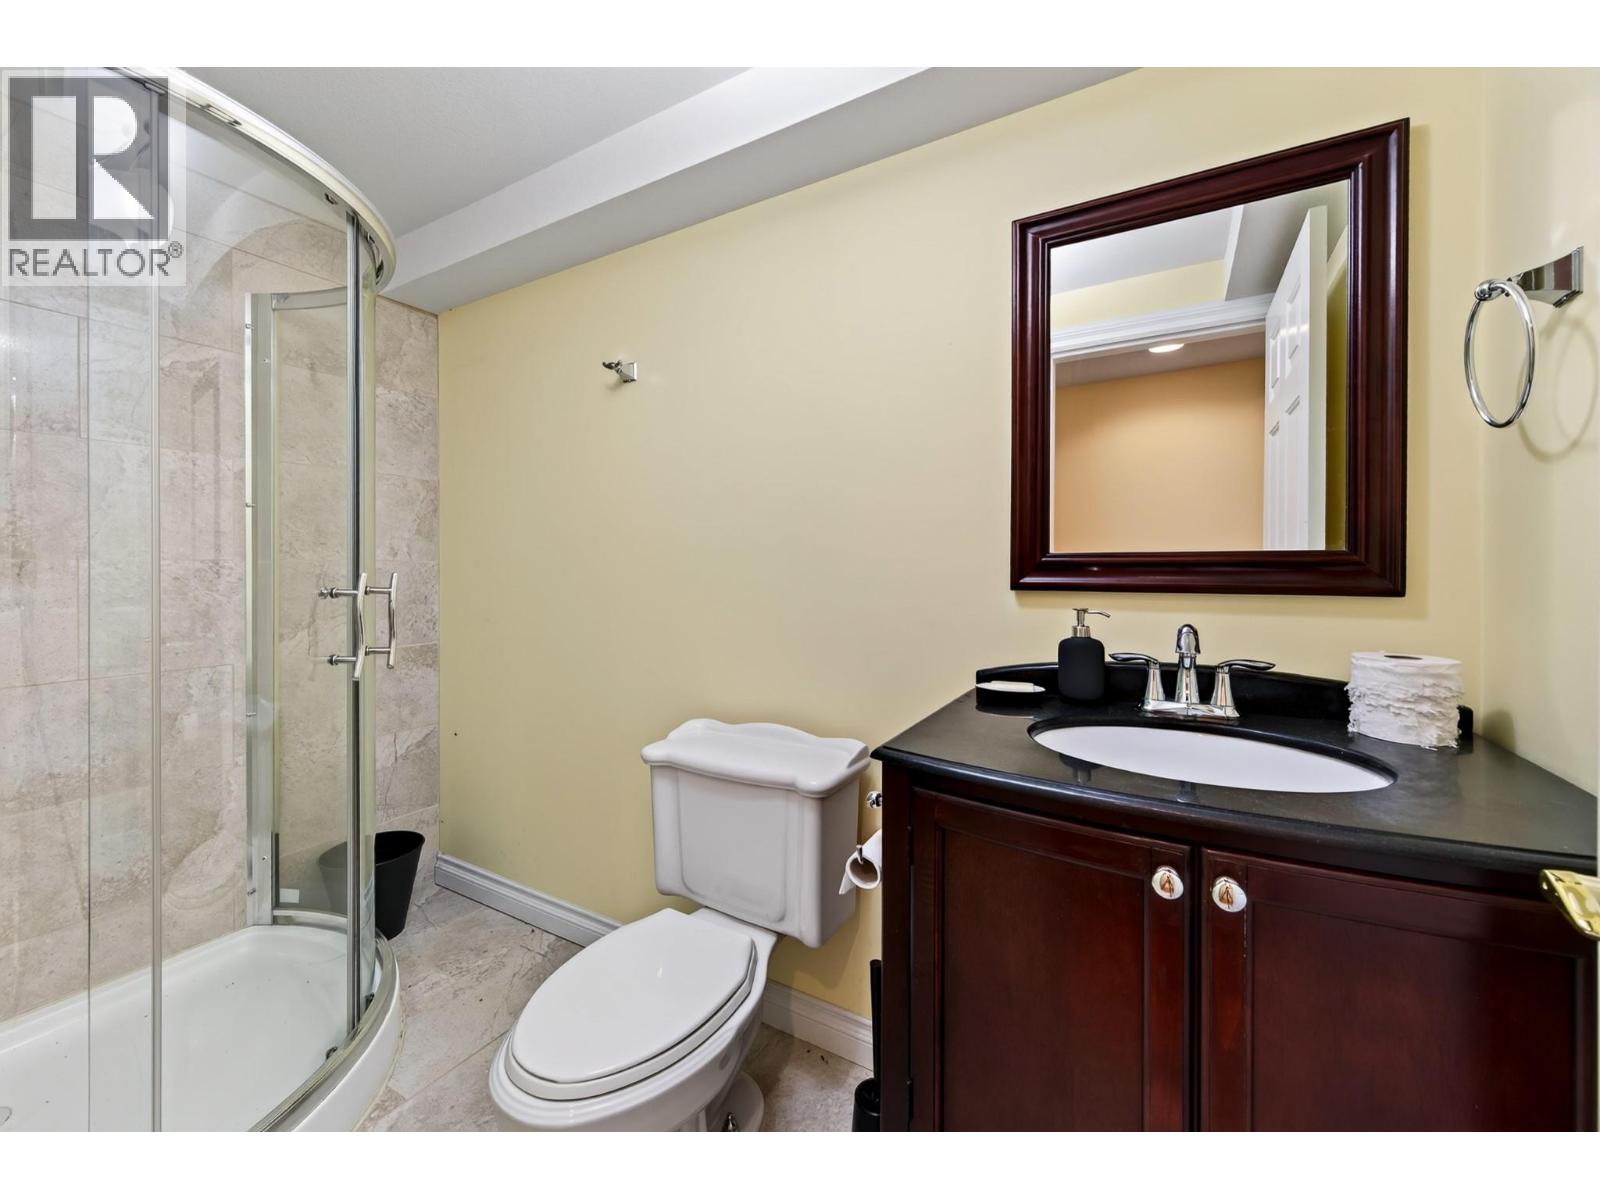
| Basement | 3pc Bathroom | Measurements not available | ||
| Main Level | Office | 10'0'' x 10'9'' | ||
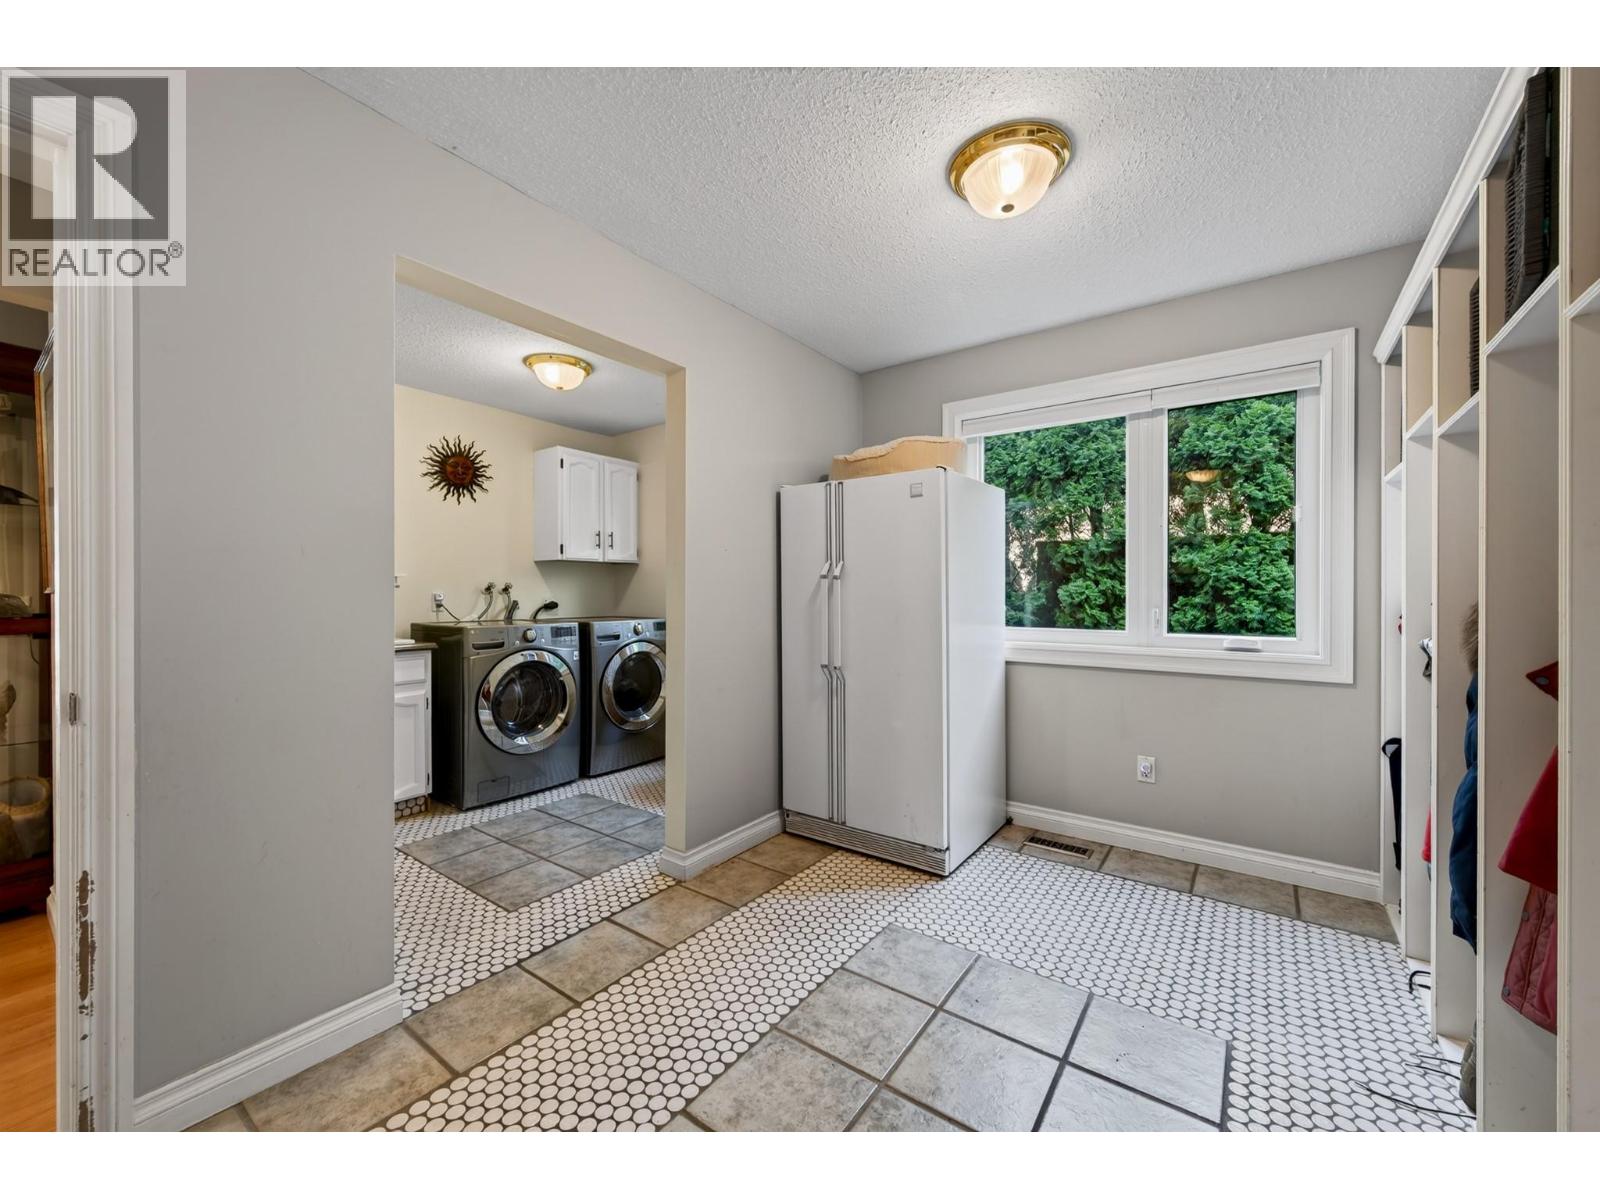
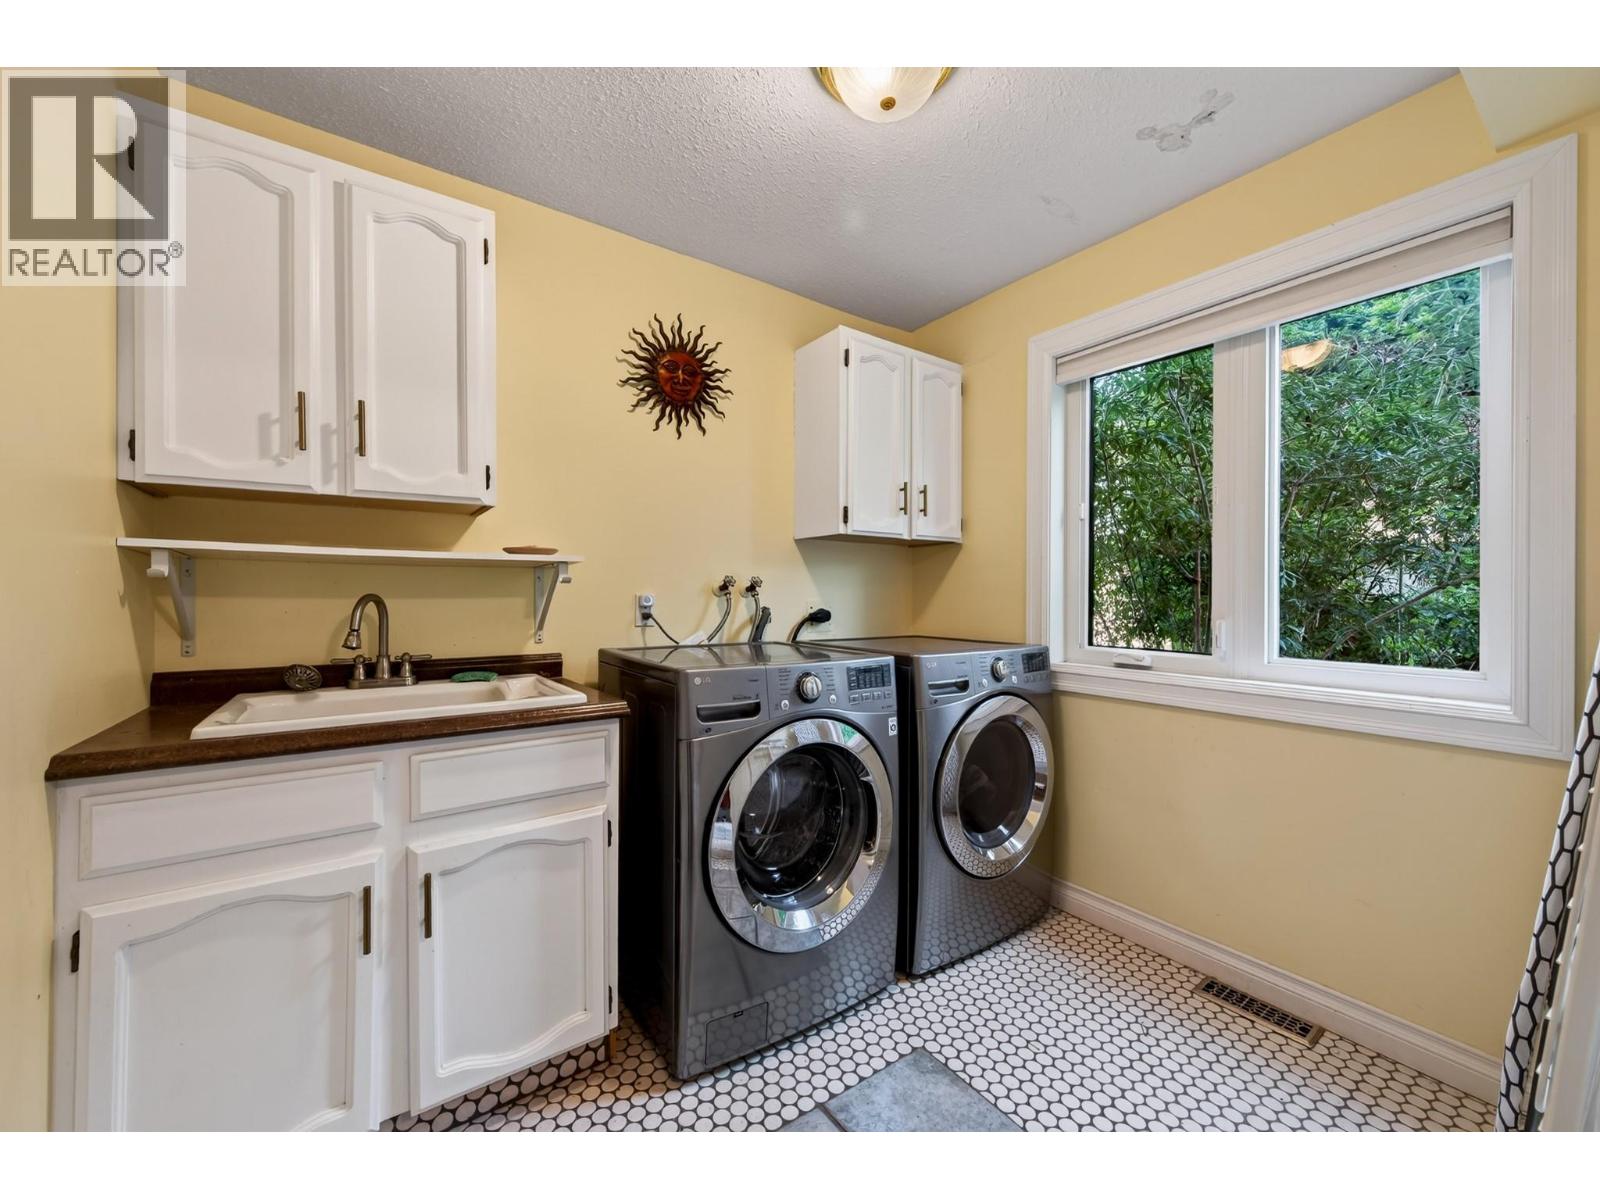
| Main Level | Laundry Room | 7'5'' x 8'3'' | ||
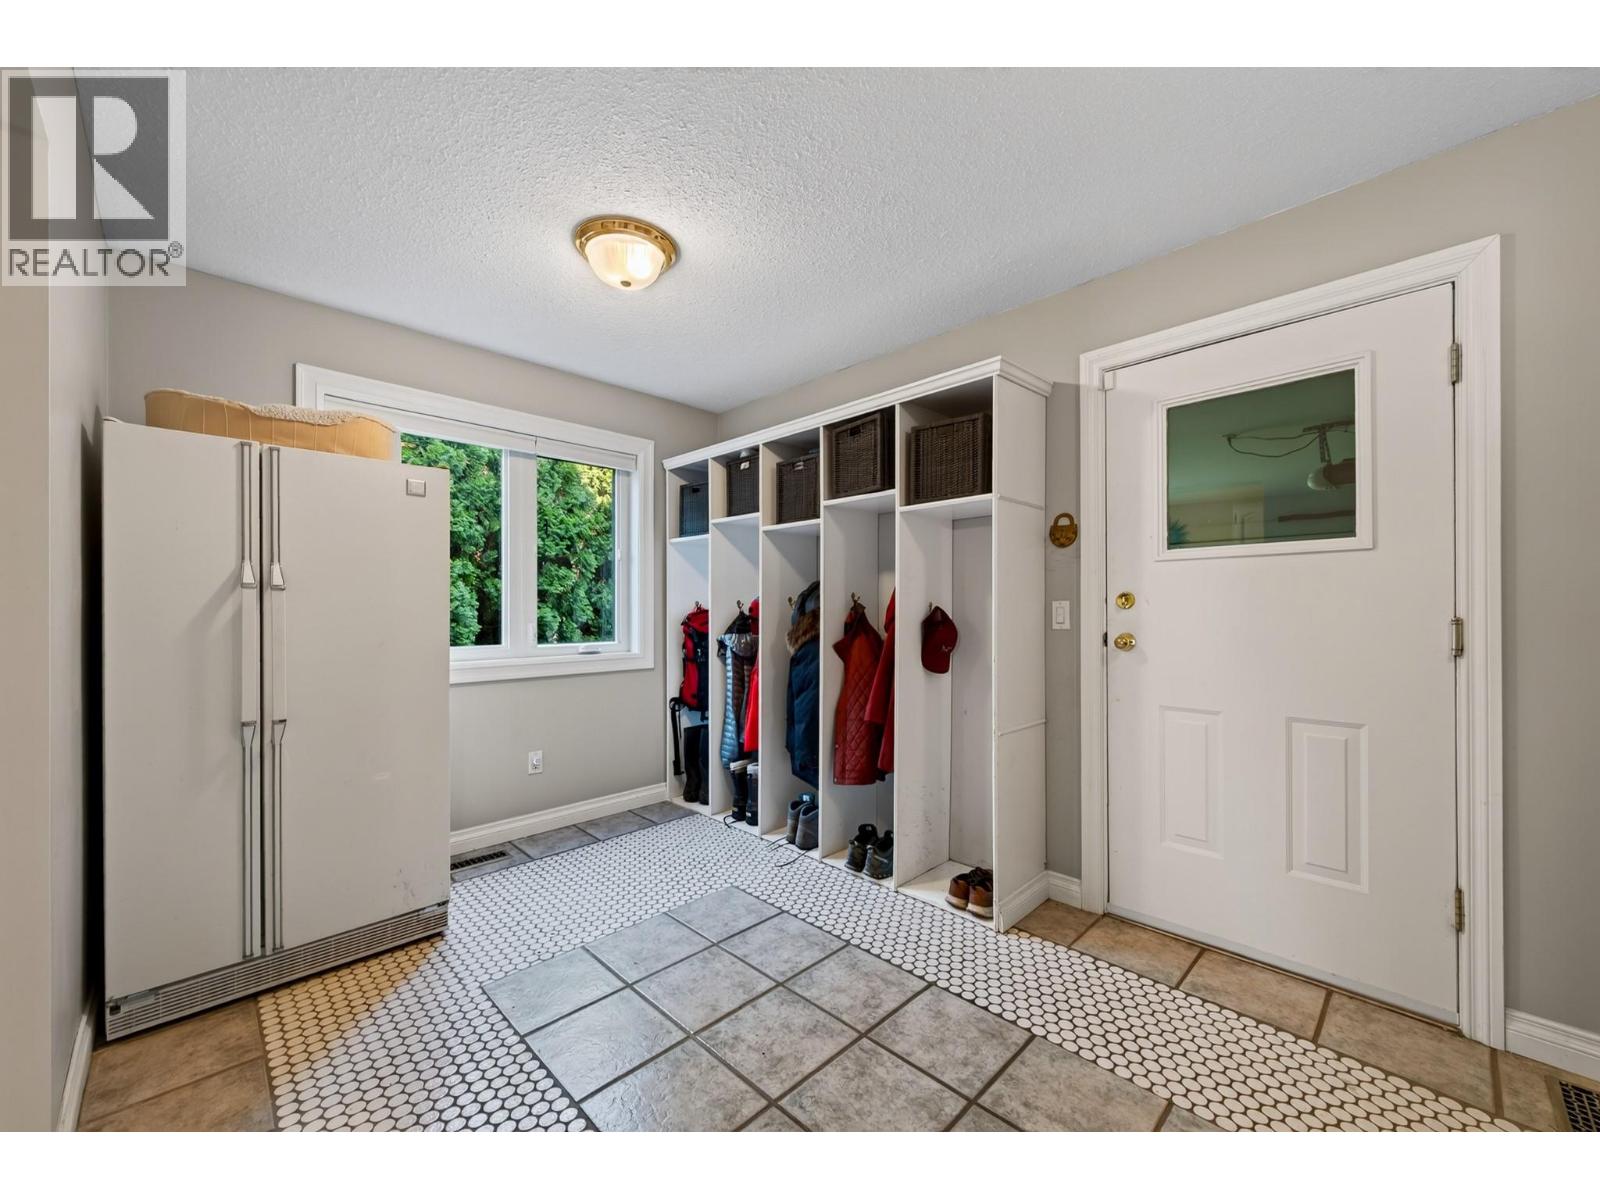
| Main Level | Mud Room | 8'8'' x 14'6'' | ||
| Main Level | Living Room | 14'3'' x 17'0'' | ||
| Main Level | Foyer | 13'4'' x 6'8'' | ||
| Main Level | Dining Room | 11'2'' x 14'4'' | ||
| Main Level | Family Room | 17'5'' x 13'4'' | ||
| Main Level | Kitchen | 17'7'' x 13'0'' | ||
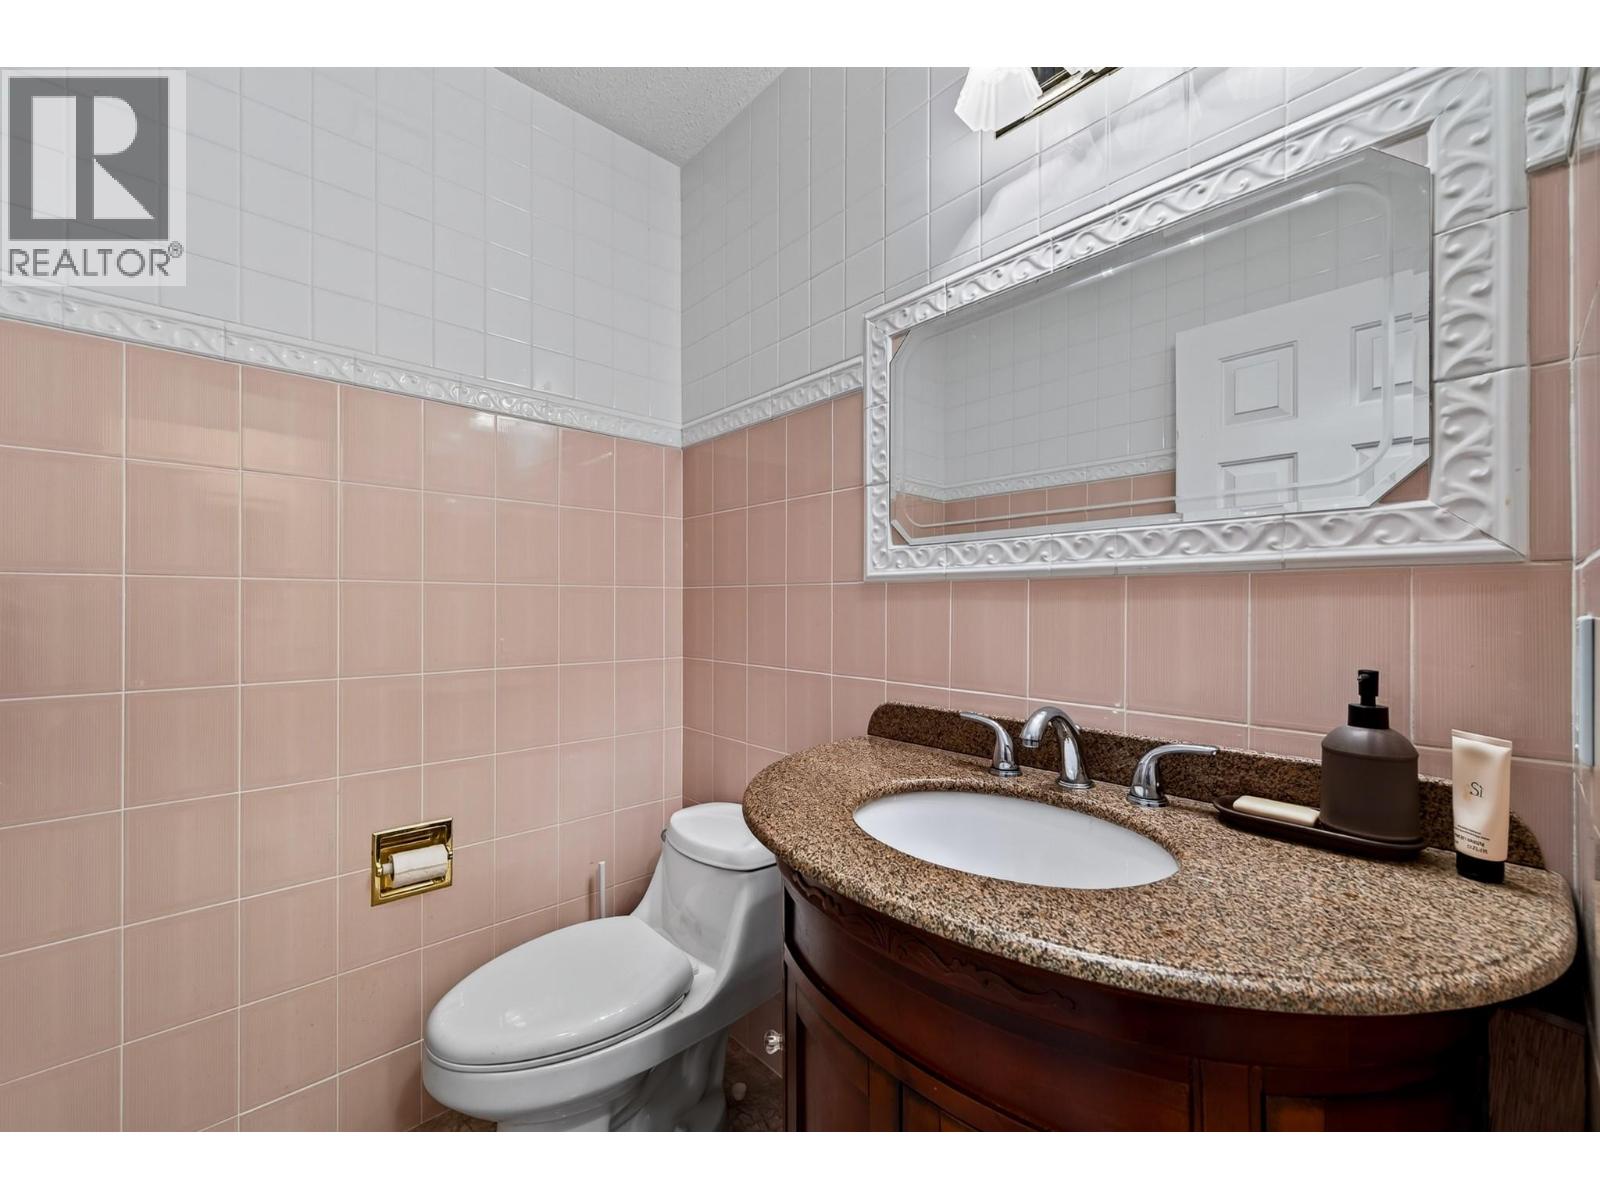
| Main Level | 2pc Bathroom | Measurements not available |
https://www.realtor.ca/real-estate/30137386/3544-navatanee-drive-kamloops-south-thompson-valley
Contact Us
Contact us for more information

Travis Baker
Personal Real Estate Corporation
258 Seymour Street
Kamloops, British Columbia V2C 2E5
(250) 374-3331
(250) 828-9544
www.remaxkamloops.ca/

The trademarks REALTOR®, REALTORS®, and the REALTOR® logo are controlled by The Canadian Real Estate Association (CREA) and identify real estate professionals who are members of CREA. The trademarks MLS®, Multiple Listing Service® and the associated logos are owned by The Canadian Real Estate Association (CREA) and identify the quality of services provided by real estate professionals who are members of CREA. The trademark DDF® is owned by The Canadian Real Estate Association (CREA) and identifies CREA's Data Distribution Facility (DDF®)
August 10 2026 08:05:14
Association of Interior REALTORS®
RE/MAX Kamloops