Presented by Robert J. Iio Personal Real Estate Corporation — Team 110 RE/MAX Real Estate (Kamloops).
3516 Camelback Drive Kelowna, British Columbia V1X 8A7

$899,900Maintenance,
$70 Monthly
Maintenance,
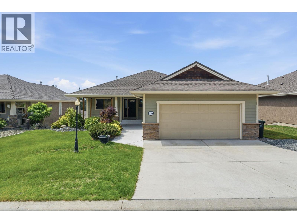
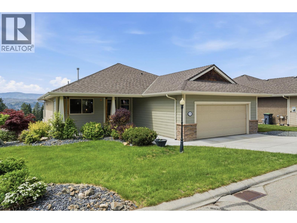
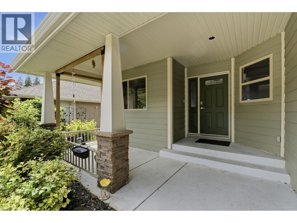
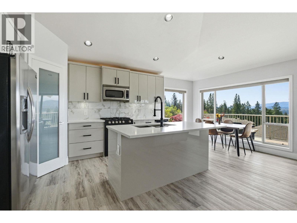
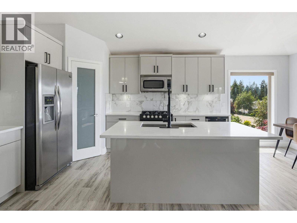
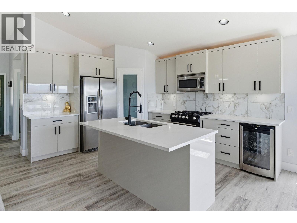
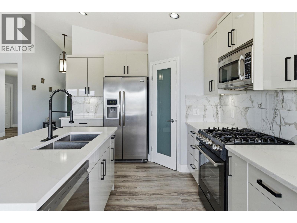
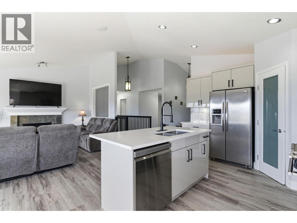
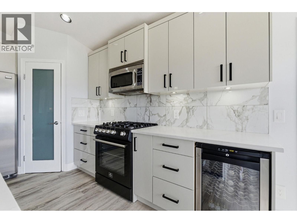
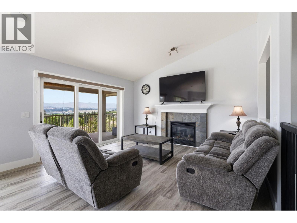
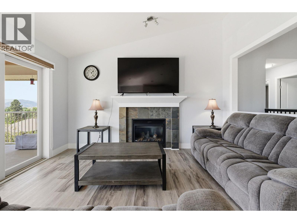
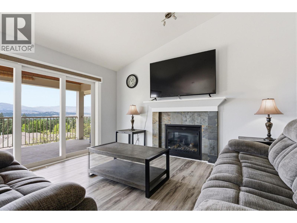
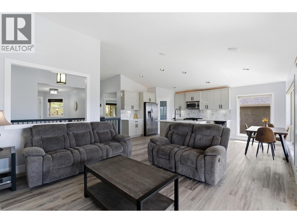
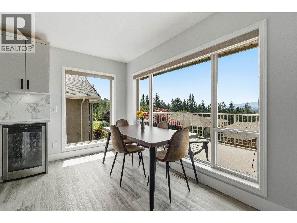
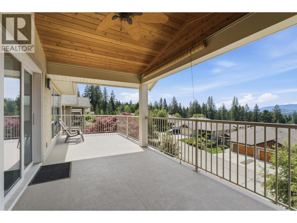
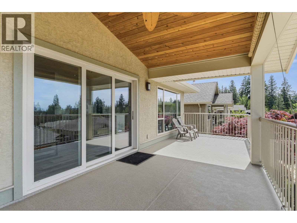
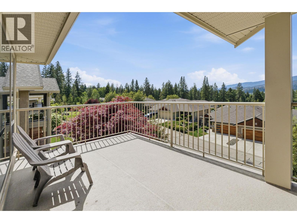
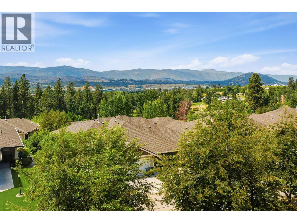
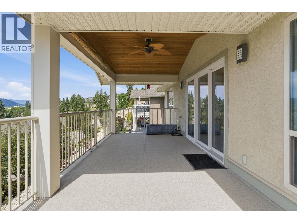
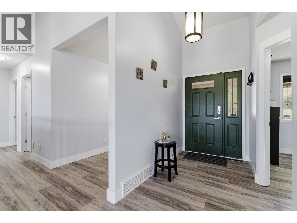
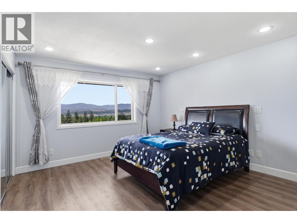
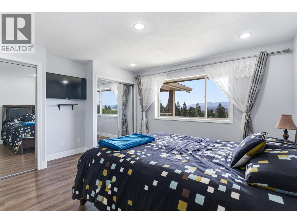
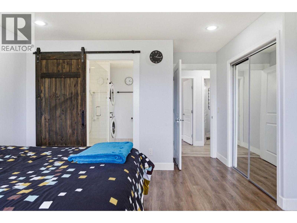
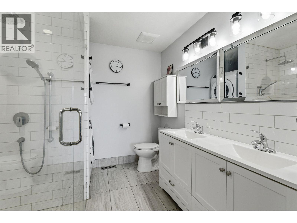
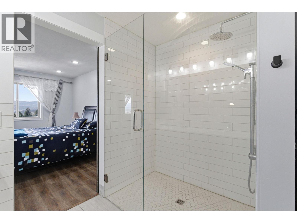
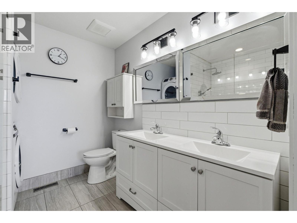
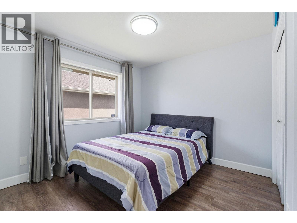
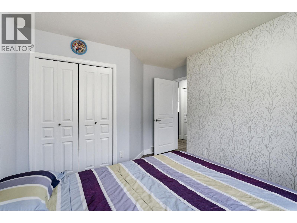
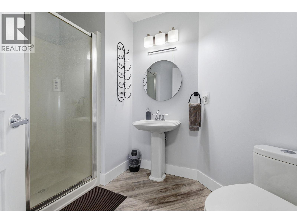
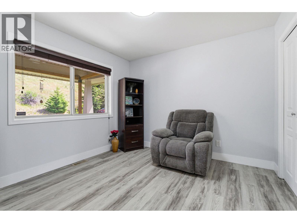
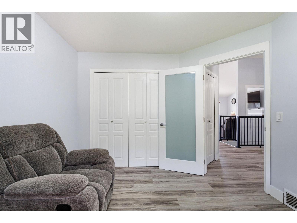
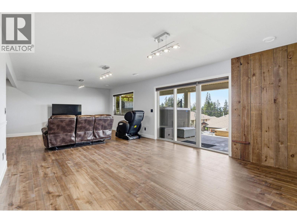
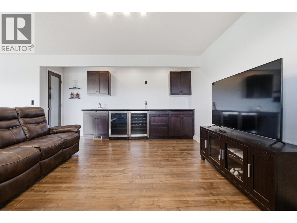
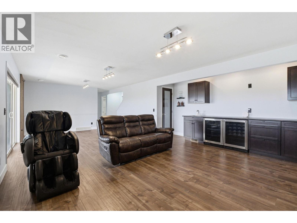
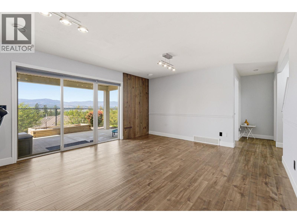
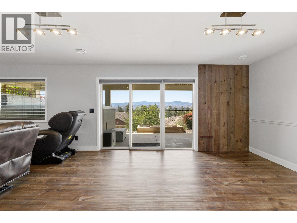
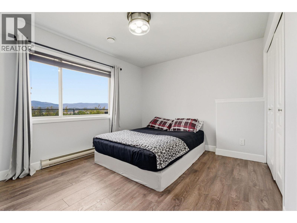
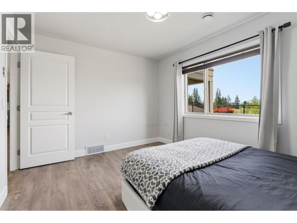
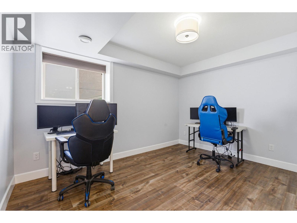
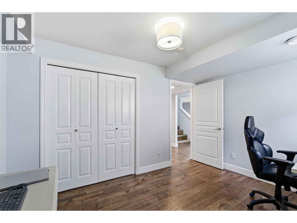
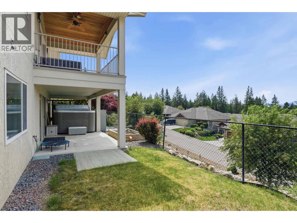
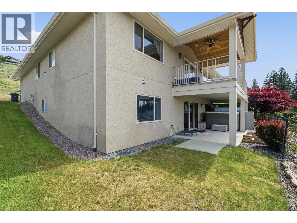
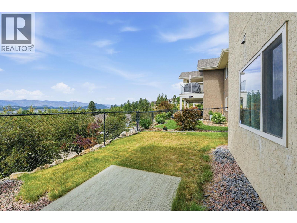
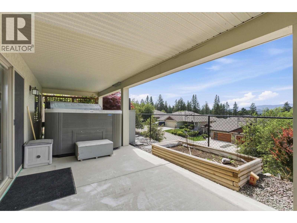
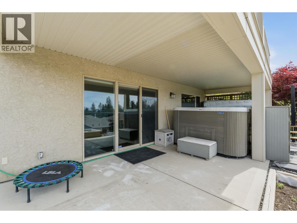
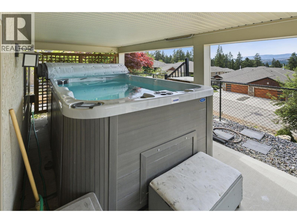
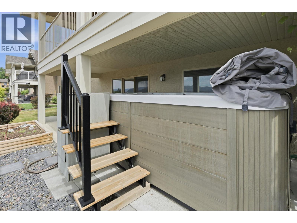
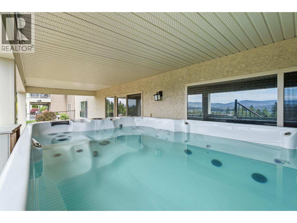
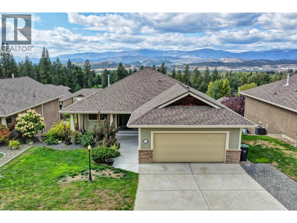
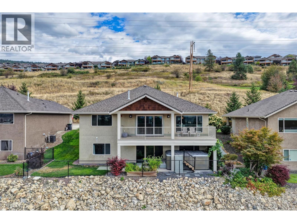
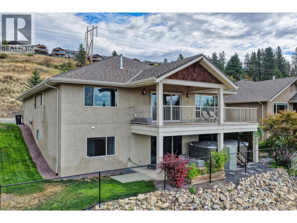
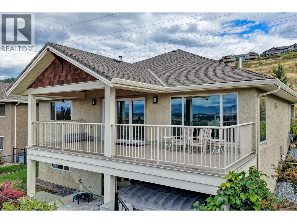
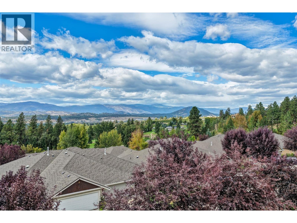
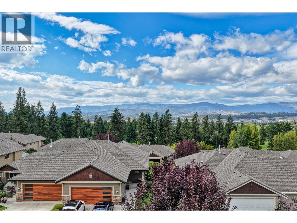
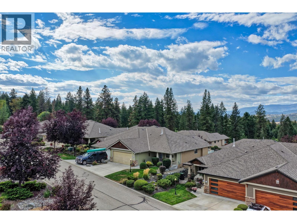
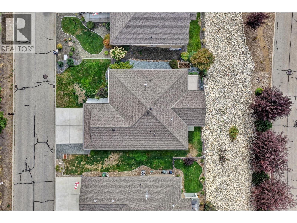
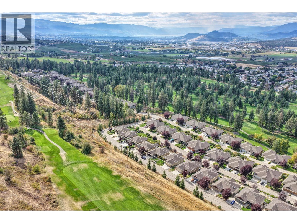
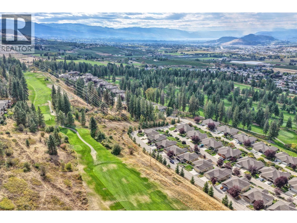
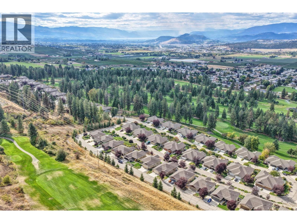
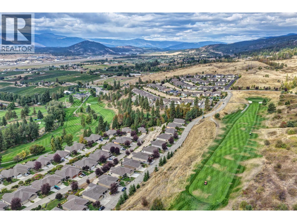
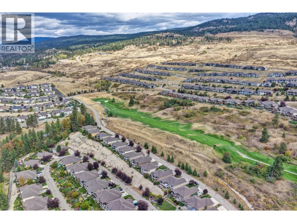
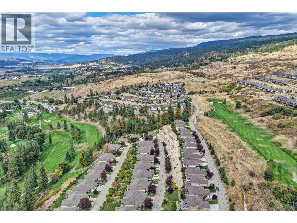
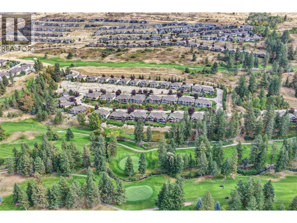
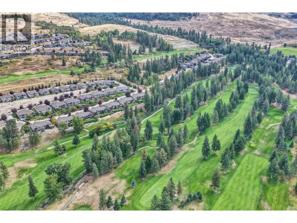
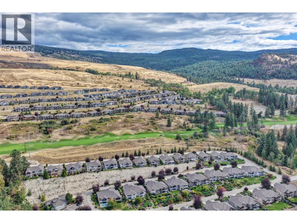
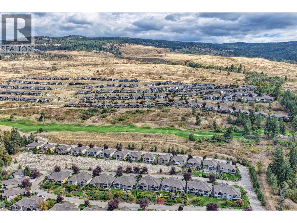
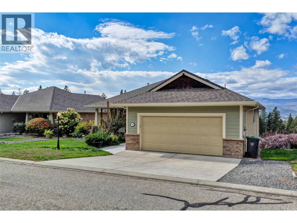
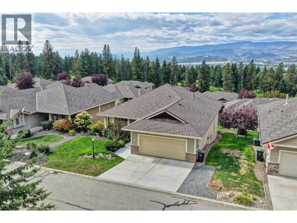
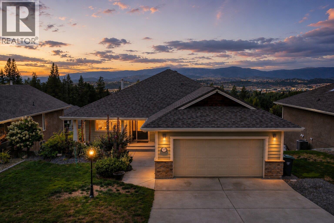
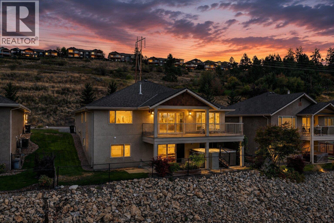
$70 MonthlyBeautifully updated 5-bedroom home with sweeping views of the valley. Thoughtfully designed to embrace the Okanagan lifestyle, this residence offers a seamless blend of modern style and everyday functionality. The main level features a light-filled, open-concept living space with large windows that showcase the picturesque surroundings. The kitchen has been fully renovated with contemporary finishes, complemented by new flooring upstairs and fresh paint throughout, creating a clean and inviting atmosphere. The primary suite on the main floor provides comfort and convenience, complete with a walk-in closet and a well-appointed ensuite. Downstairs, the walkout lower level offers two additional bedrooms and a spacious family room with a welcoming bar area—ideal for entertaining or relaxing—with direct access to the patio and a large swim spa for year-round enjoyment. Upstairs, a generous balcony provides the perfect vantage point to enjoy peaceful golf course views and Okanagan sunsets. Low-maintenance landscaping ensures easy living, giving you more time to enjoy golf, hosting, or simply unwinding at home. Finished with a double garage and flexible living spaces for family, guests, or work-from-home needs, this property delivers an exceptional combination of comfort, style, and lifestyle appeal. AVAILABLE- NO ACCEPTED OFFER IN PLACE. EASY TO SHOW ON SHORT NOTICE! (id:61048)
Property Details
| MLS® Number | 10387297 |
| Property Type | Single Family |
| Neigbourhood | Ellison |
| Community Name | Sunset Ranch |
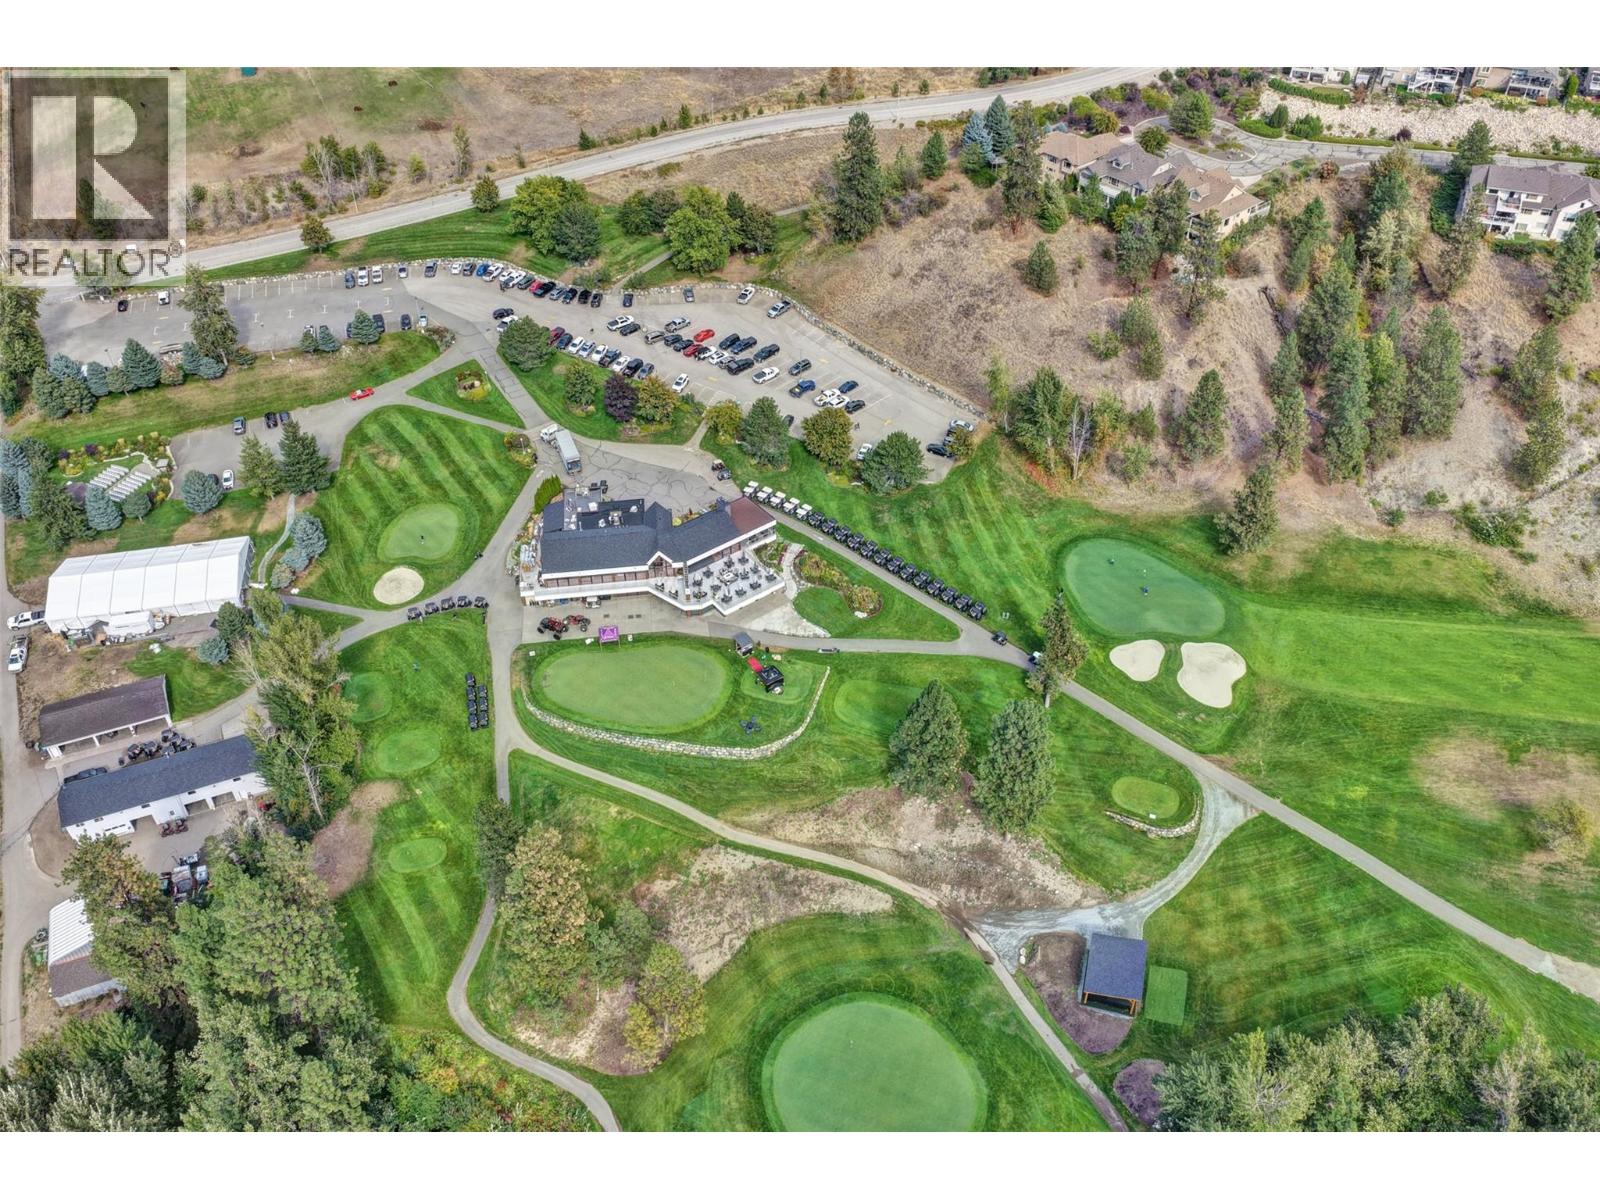
| Amenities Near By | Golf Nearby, Airport, Recreation, Ski Area |
| Community Features | Pets Allowed |
| Features | Central Island, Balcony, One Balcony |
| Parking Space Total | 4 |
| View Type | Mountain View, Valley View, View (panoramic) |
Building
| Bathroom Total | 3 |
| Bedrooms Total | 5 |
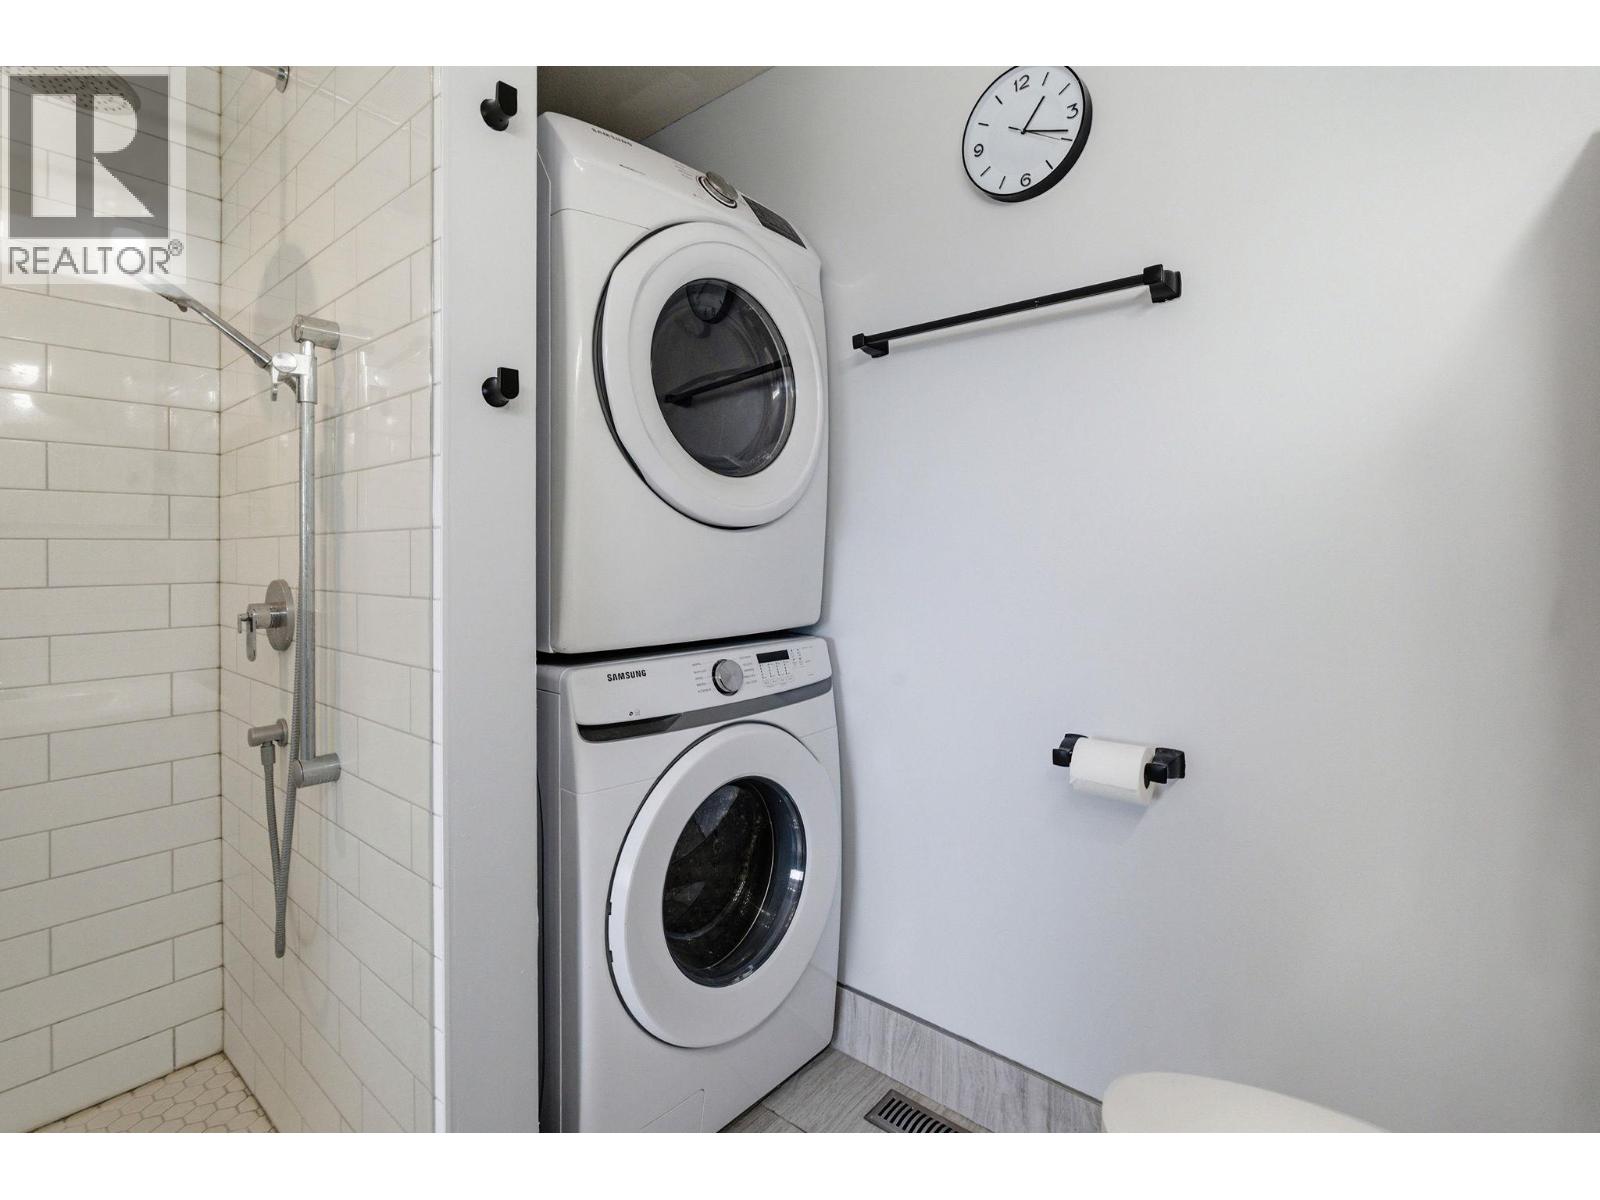
| Appliances | Refrigerator, Dishwasher, Dryer, Range - Gas, Microwave, Washer, Water Softener |
| Architectural Style | Ranch |
| Basement Type | Full |
| Constructed Date | 2006 |
| Construction Style Attachment | Detached |
| Cooling Type | Central Air Conditioning |
| Exterior Finish | Stone, Other |
| Fireplace Fuel | Gas |
| Fireplace Present | Yes |
| Fireplace Total | 1 |
| Fireplace Type | Unknown |
| Flooring Type | Laminate, Tile, Vinyl |
| Heating Type | Forced Air |
| Roof Material | Asphalt Shingle |
| Roof Style | Unknown |
| Stories Total | 2 |
| Size Interior | 2,554 Sqft |
| Type | House |
| Utility Water | Irrigation District |
Parking
| Attached Garage | 2 |
Land
| Access Type | Easy Access |
| Acreage | No |
| Fence Type | Chain Link |
| Land Amenities | Golf Nearby, Airport, Recreation, Ski Area |
| Landscape Features | Underground Sprinkler |
| Sewer | Municipal Sewage System |
| Size Irregular | 0.17 |
| Size Total | 0.17 Ac|under 1 Acre |
| Size Total Text | 0.17 Ac|under 1 Acre |
Rooms
| Level | Type | Length | Width | Dimensions |
|---|---|---|---|---|
| Lower Level | Bedroom | 9'1'' x 12'8'' | ||
| Lower Level | Utility Room | 13'9'' x 15'4'' | ||
| Lower Level | Bedroom | 12'6'' x 10'1'' | ||
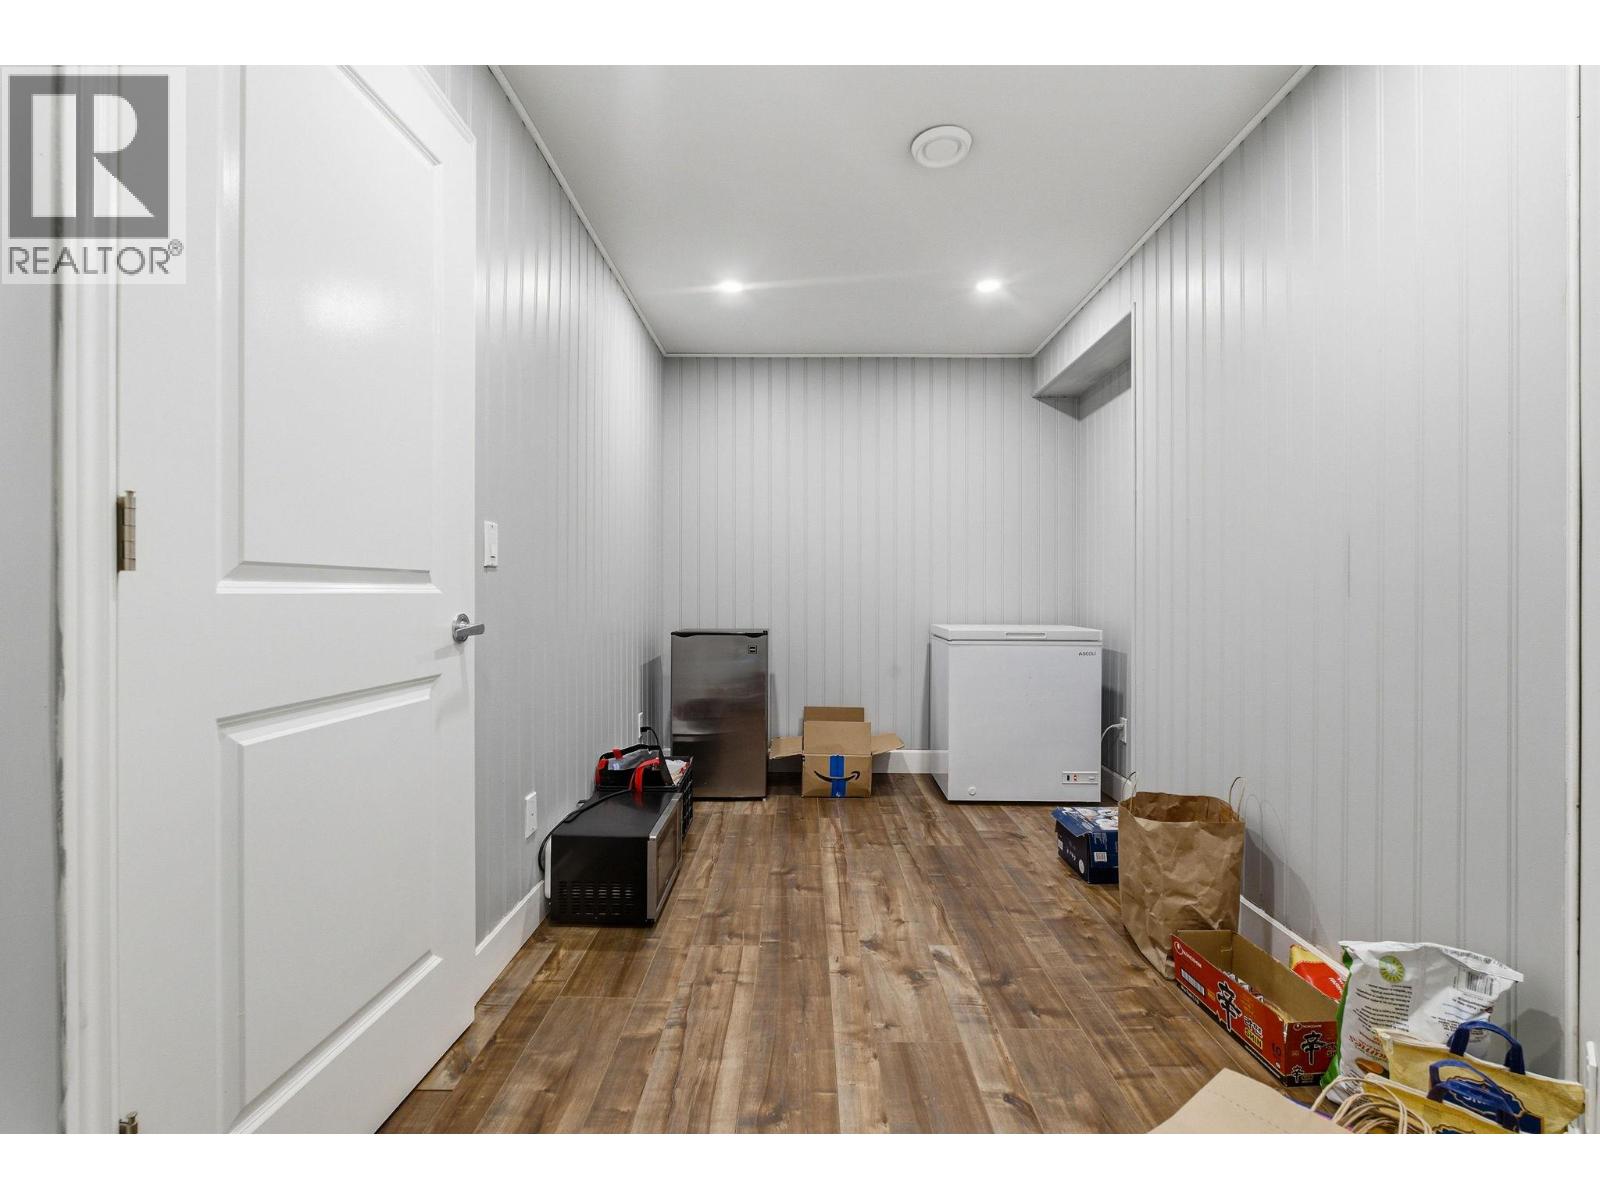
| Lower Level | Storage | 12'7'' x 7'10'' | ||
| Lower Level | Recreation Room | 27'2'' x 13'8'' | ||
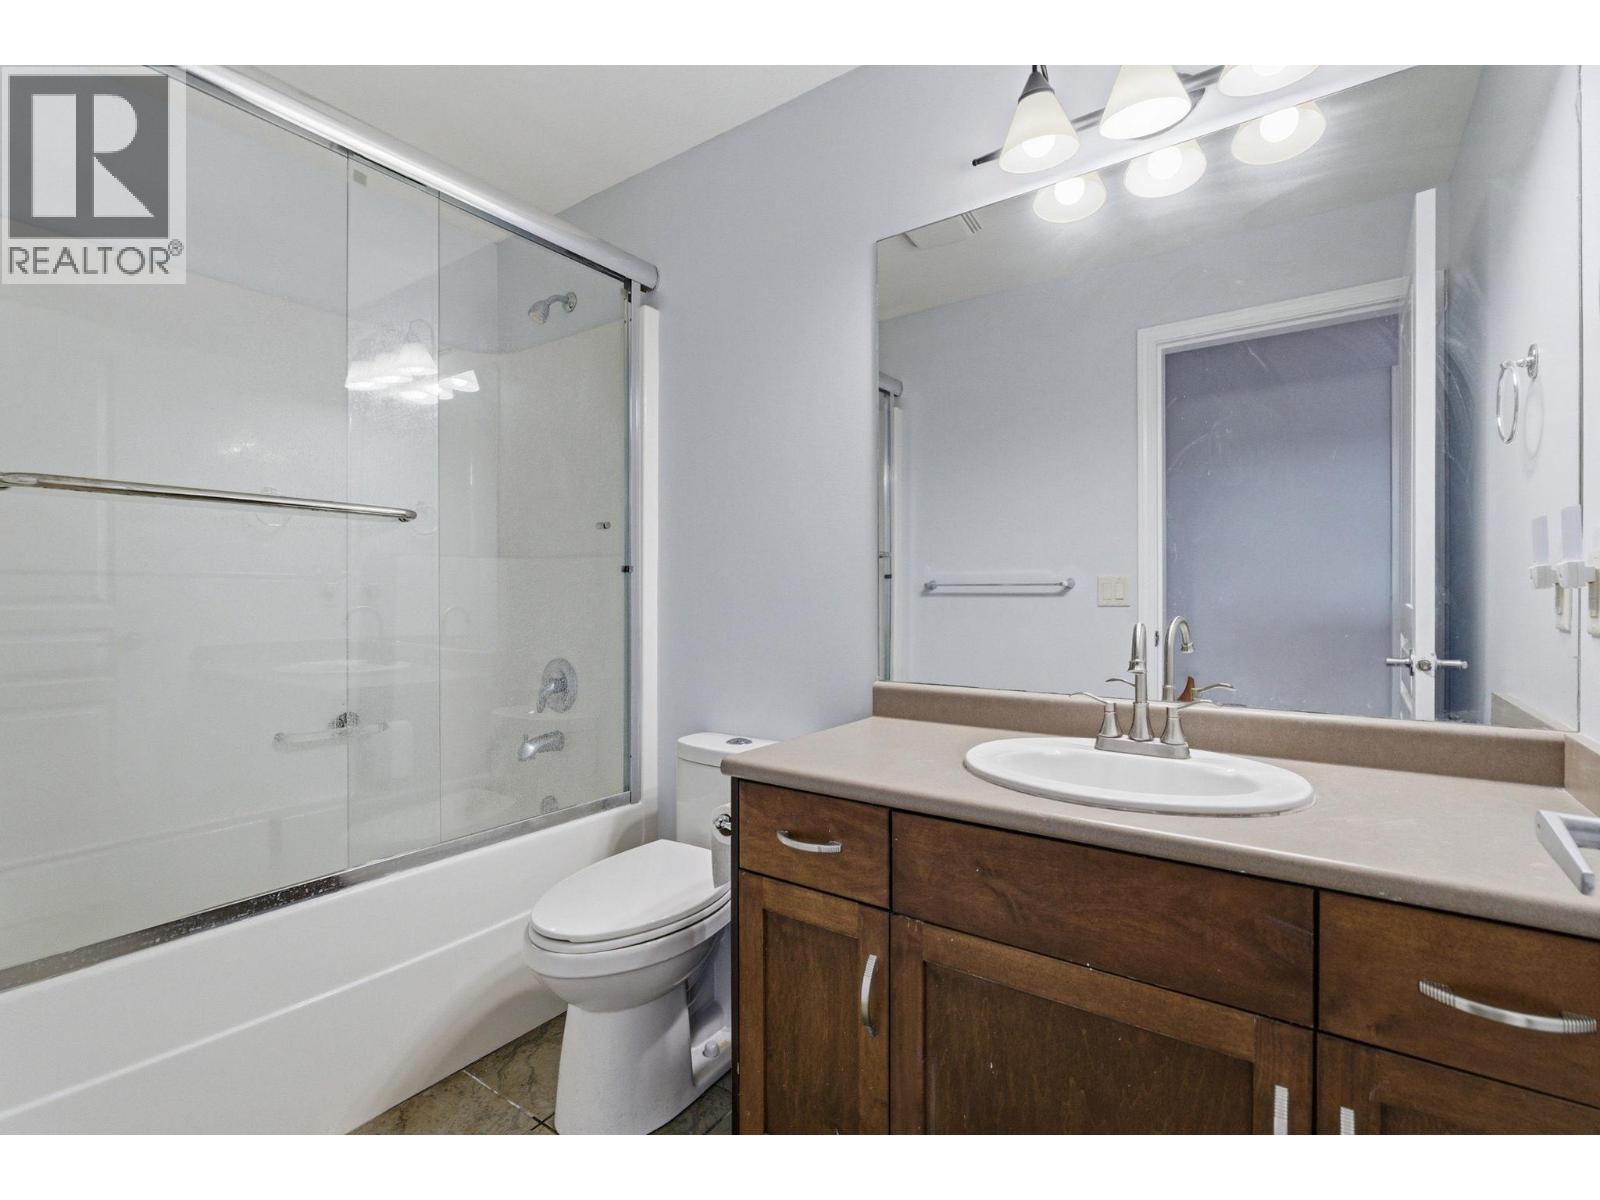
| Lower Level | 4pc Bathroom | 9'1'' x 5'0'' | ||
| Main Level | Primary Bedroom | 14'2'' x 16'6'' | ||
| Main Level | Mud Room | 9'6'' x 11'3'' | ||
| Main Level | Living Room | 15'4'' x 17'4'' | ||
| Main Level | Kitchen | 10'9'' x 13'10'' | ||
| Main Level | Foyer | 7'5'' x 8'4'' | ||
| Main Level | Dining Room | 10'9'' x 6'0'' | ||
| Main Level | Bedroom | 10'6'' x 10'6'' | ||
| Main Level | Bedroom | 12'4'' x 11'4'' | ||
| Main Level | 4pc Bathroom | 8'8'' x 8'5'' | ||
| Main Level | 3pc Bathroom | 8'2'' x 7'8'' |
https://www.realtor.ca/real-estate/29750628/3516-camelback-drive-kelowna-ellison
Contact Us
Contact us for more information

Derek Leippi
Personal Real Estate Corporation
www.youtube.com/embed/YZq8l22ntfQ
derekleippi.com/
www.facebook.com/p/Derek-Leippi-2-Realty-Kelowna-100063276907713/
www.instagram.com/derek.leippi/
106 - 460 Doyle Avenue
Kelowna, British Columbia V1Y 0C2
(778) 760-9073
www.2percentinterior.ca/

The trademarks REALTOR®, REALTORS®, and the REALTOR® logo are controlled by The Canadian Real Estate Association (CREA) and identify real estate professionals who are members of CREA. The trademarks MLS®, Multiple Listing Service® and the associated logos are owned by The Canadian Real Estate Association (CREA) and identify the quality of services provided by real estate professionals who are members of CREA. The trademark DDF® is owned by The Canadian Real Estate Association (CREA) and identifies CREA's Data Distribution Facility (DDF®)
May 26 2026 04:50:44
Association of Interior REALTORS®
2 Percent Realty Interior Inc.