Presented by Robert J. Iio Personal Real Estate Corporation — Team 110 RE/MAX Real Estate (Kamloops).
350 Yates Road Kelowna, British Columbia V1V 1R5

$1,595,000
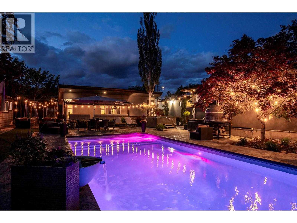
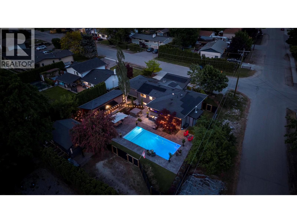
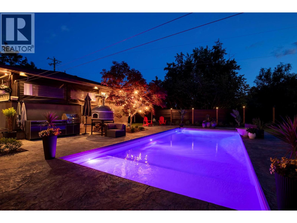
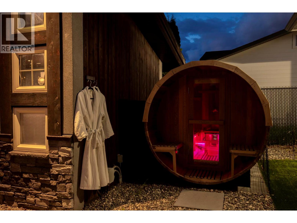
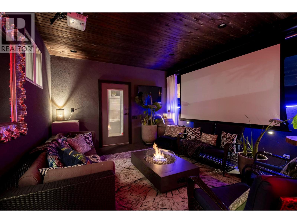
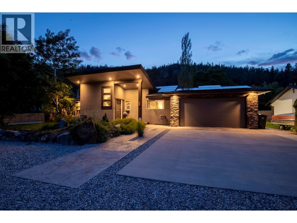
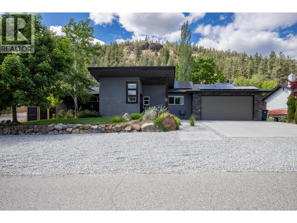
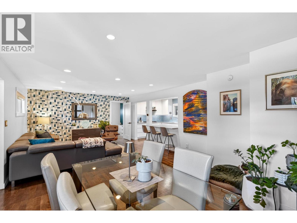
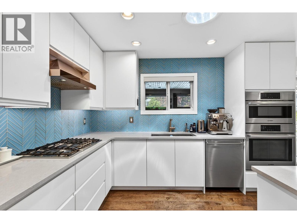
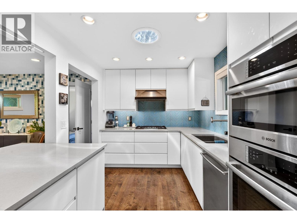
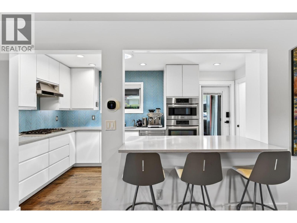
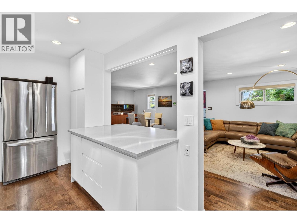
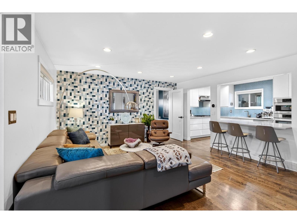
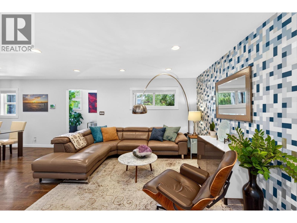
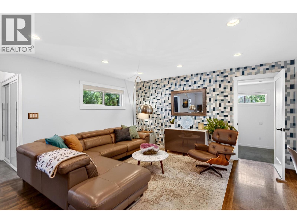
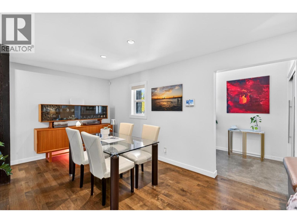
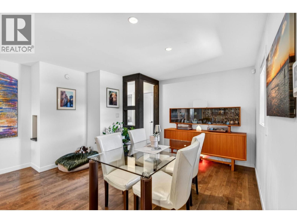
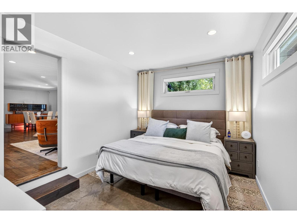
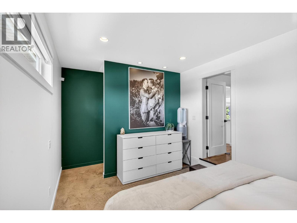
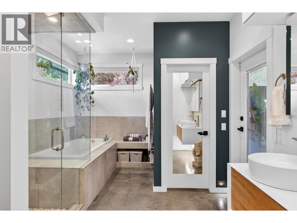
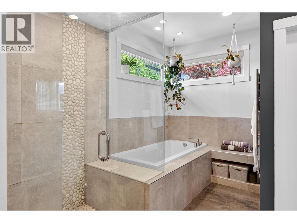
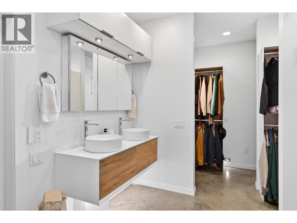
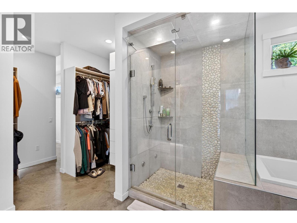
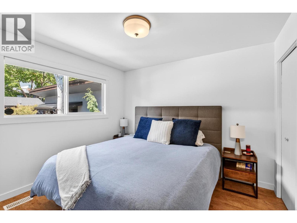
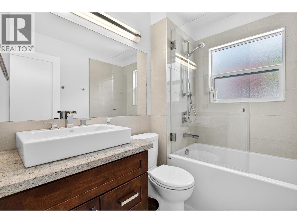
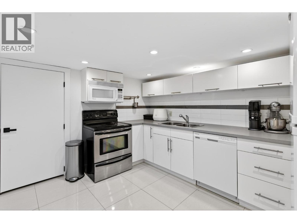
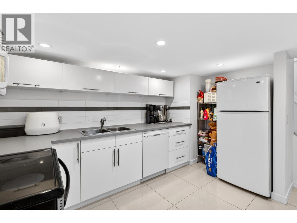
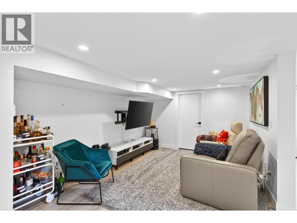
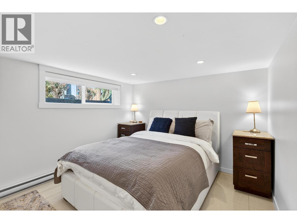
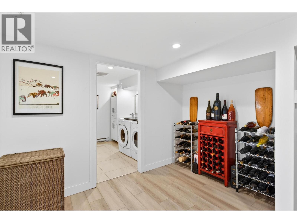
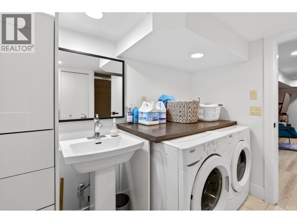
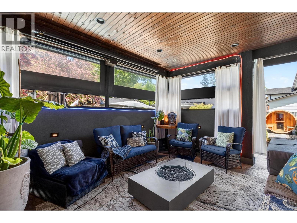
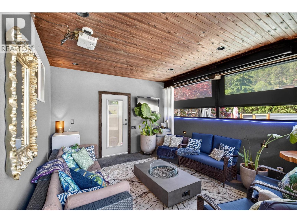
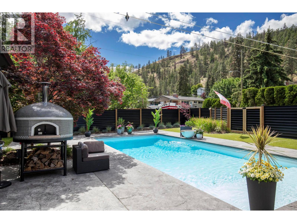
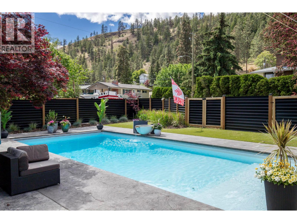
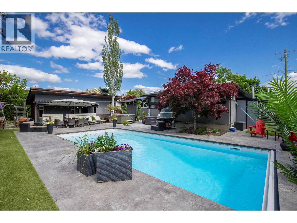
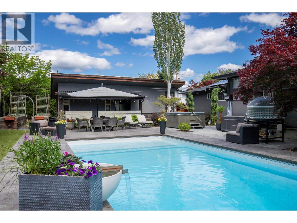
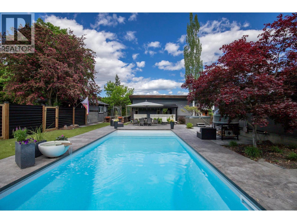
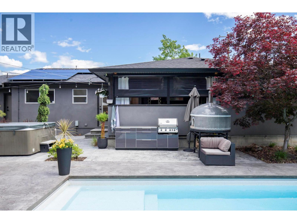
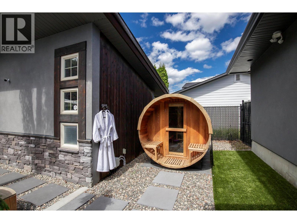
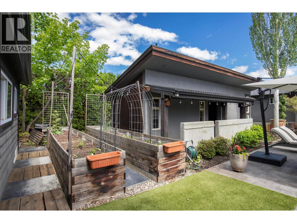
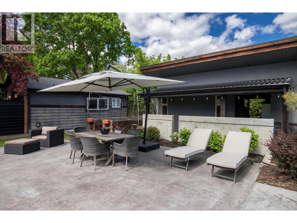
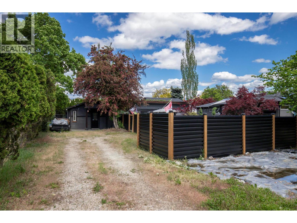
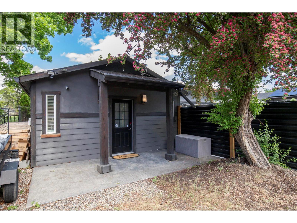
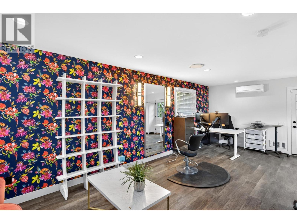
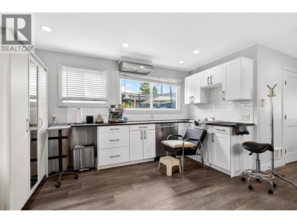
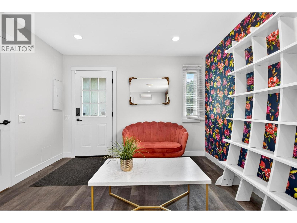
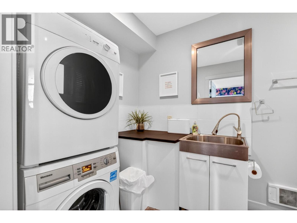
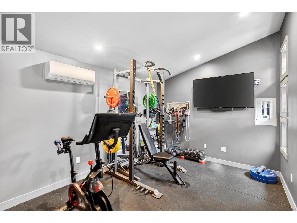
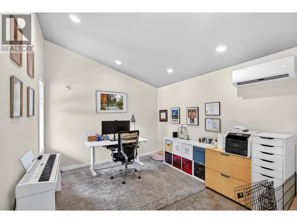
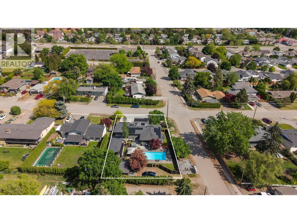
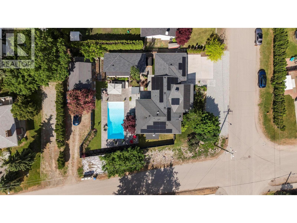
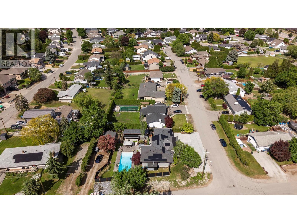
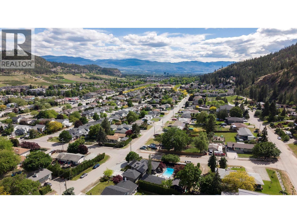
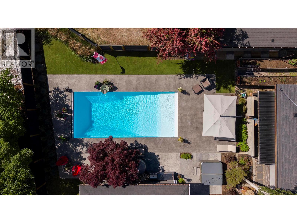
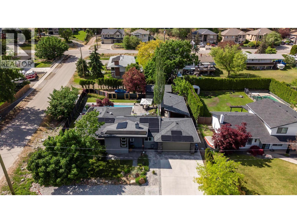
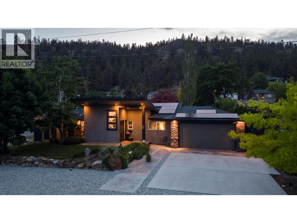
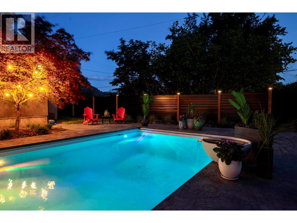
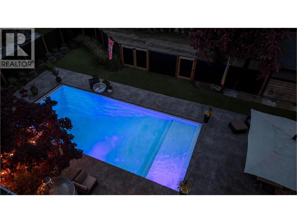
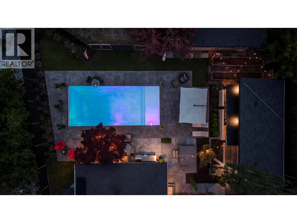
Rarely does a property combine a dream resort-style backyard, exceptional live/work flexibility, and a professionally remodeled home quite like this. Situated on a fully fenced .29 acre MF1 zoned corner lot in desirable North Glenmore, this is one of the area’s most unique properties featuring a 452 sq ft detached studio zoned for a home based business, two additional heated 182 sq ft detached flex spaces perfect for a gym, home office, creative studio, or wellness retreat, plus a basement in law suite offering incredible versatility for guests or extended family. Designed for the ultimate live/work/play lifestyle, the private backyard oasis features a heated automatic-cover pool, hot tub, cold plunge, barrel sauna, pizza oven, stamped concrete, synthetic lawn, mature landscaping, garden beds, and an enclosed outdoor lounge with projector screen and firepit for year-round enjoyment. Offering over 2,500 sq ft with 4 bedrooms and 3 bathrooms, the home has been extensively updated and blends luxury, comfort, and functionality throughout, featuring heated concrete floors, a designer-inspired kitchen, and a stunning primary ensuite with steam shower and jetted tub. Major upgrades include Navien hot water on demand, new furnace and A/C, 300-amp electrical service, solar panels, and a heated double garage. Ample parking including RV and boat parking. A resort-inspired retreat in the heart of North Glenmore with exceptional indoor-outdoor entertaining throughout. (id:61048)
Property Details
| MLS® Number | 10387943 |
| Property Type | Single Family |
| Neigbourhood | North Glenmore |
| Parking Space Total | 8 |
| Pool Type | Inground Pool, Outdoor Pool, Pool |
Building
| Bathroom Total | 3 |
| Bedrooms Total | 4 |
| Architectural Style | Ranch |
| Basement Type | Full |
| Constructed Date | 1965 |
| Construction Style Attachment | Detached |
| Cooling Type | Central Air Conditioning |
| Exterior Finish | Stone, Stucco |
| Heating Fuel | Other |
| Heating Type | Forced Air |
| Roof Material | Asphalt Shingle |
| Roof Style | Unknown |
| Stories Total | 2 |
| Size Interior | 2,510 Sqft |
| Type | House |
| Utility Water | Municipal Water |
Parking
| Additional Parking | |
| Attached Garage | 2 |
| Heated Garage | |
| Rear | |
| R V | 1 |
Land
| Acreage | No |
| Landscape Features | Underground Sprinkler |
| Sewer | Municipal Sewage System |
| Size Irregular | 0.29 |
| Size Total | 0.29 Ac|under 1 Acre |
| Size Total Text | 0.29 Ac|under 1 Acre |
Rooms
| Level | Type | Length | Width | Dimensions |
|---|---|---|---|---|
| Basement | Utility Room | 6'6'' x 10'9'' | ||
| Basement | Storage | 4'5'' x 10'8'' | ||
| Basement | Full Bathroom | 8'11'' x 10'9'' | ||
| Main Level | Other | 22'2'' x 23'8'' | ||
| Main Level | Den | 14'2'' x 11'0'' | ||
| Main Level | Den | 14'2'' x 11'0'' | ||
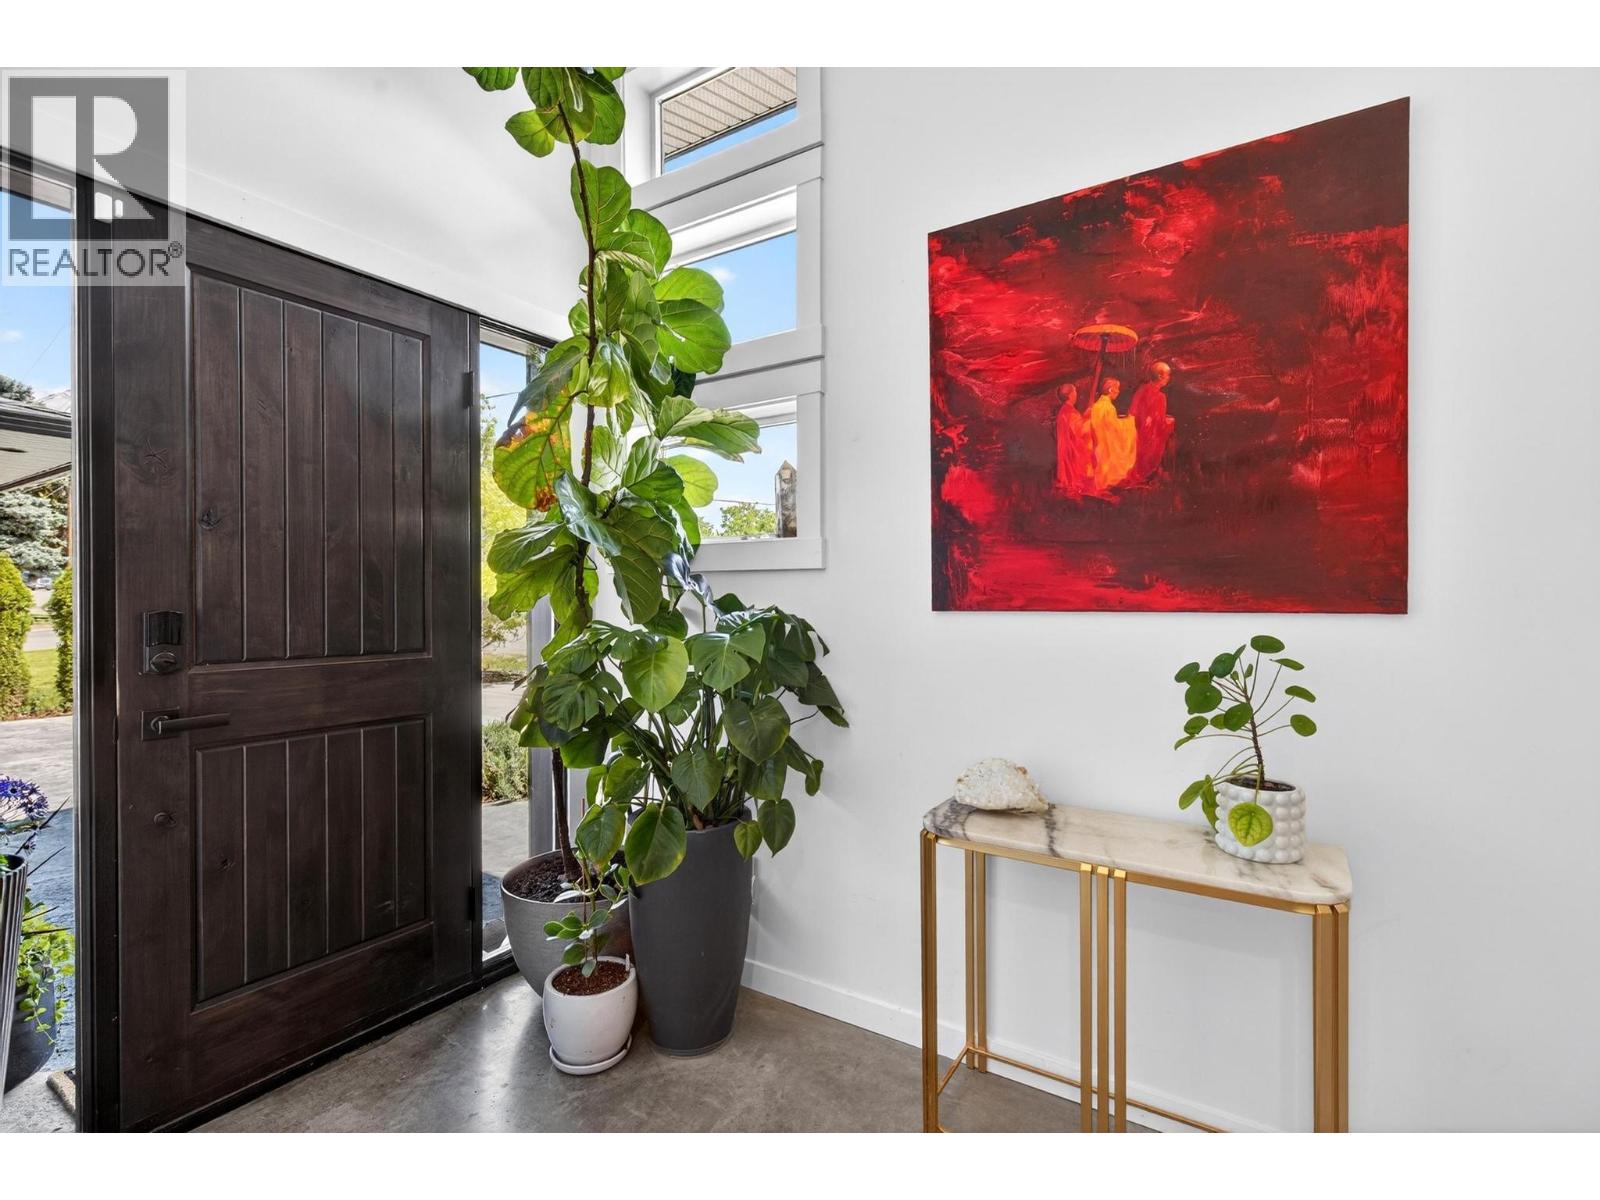
| Main Level | Foyer | 8'9'' x 5'11'' | ||
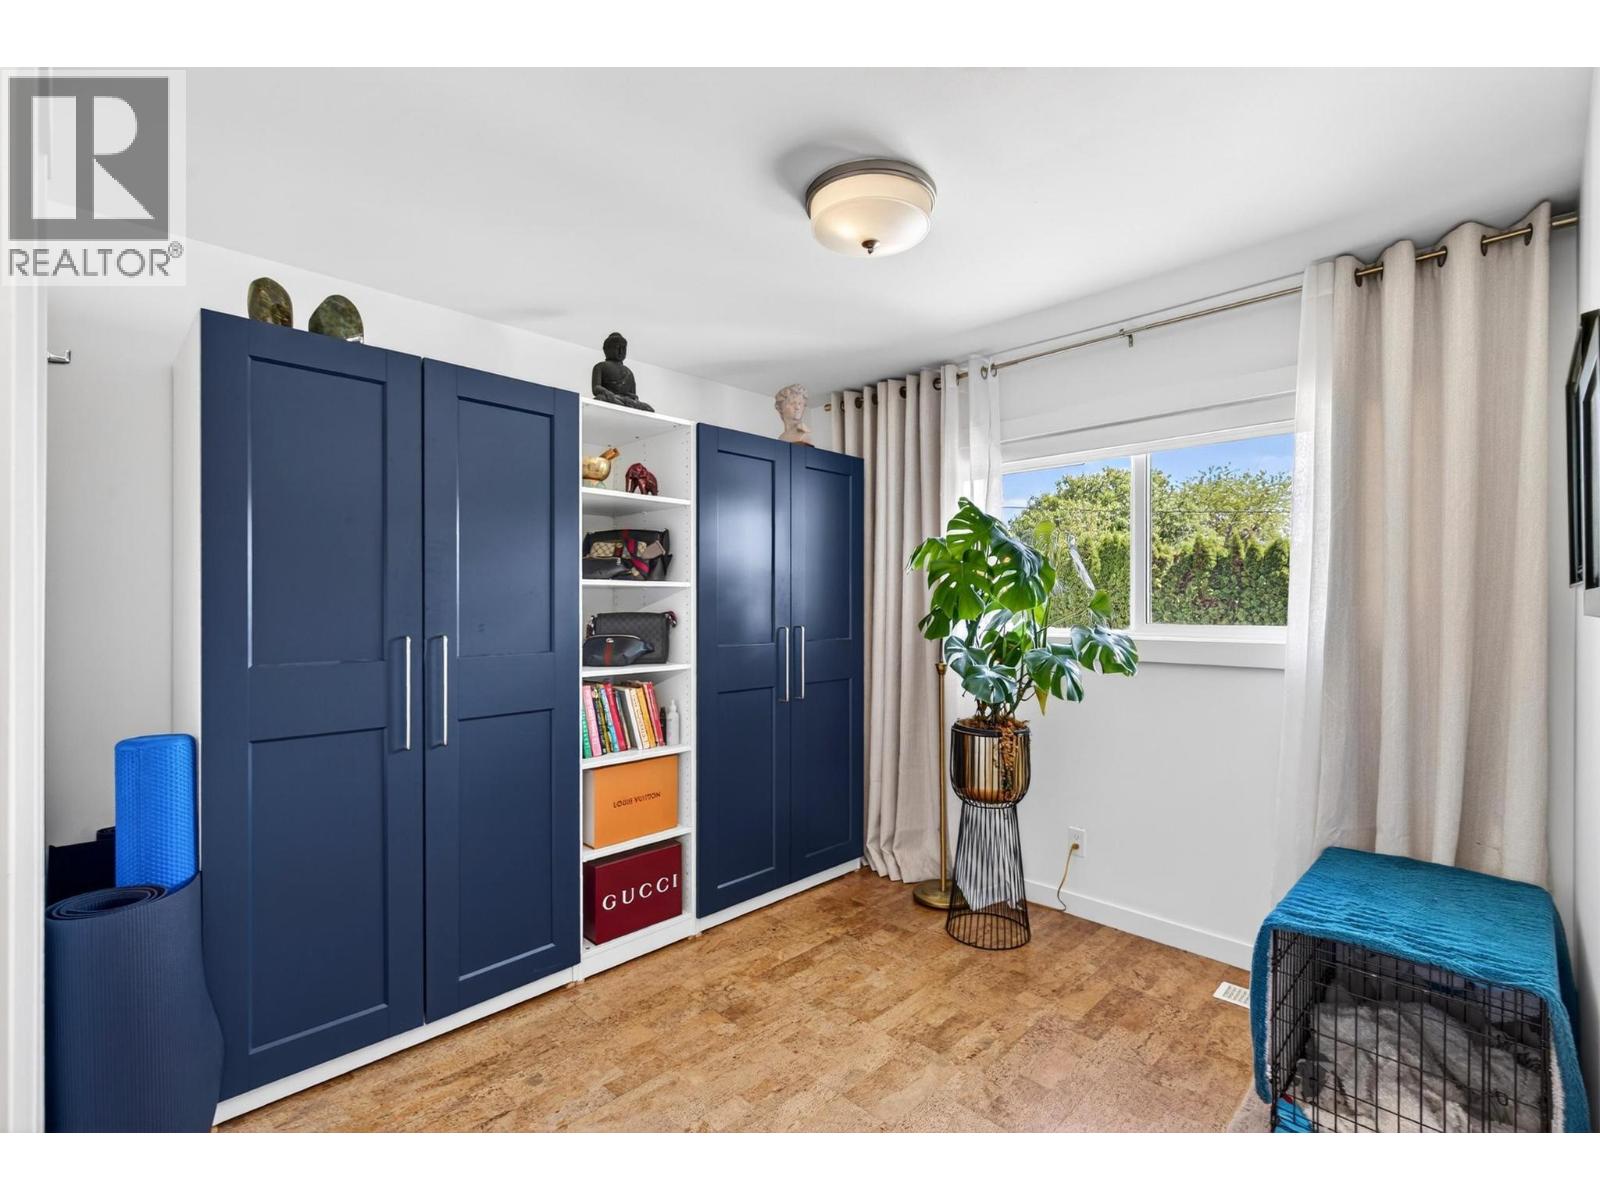
| Main Level | Bedroom | 10'0'' x 9'10'' | ||
| Main Level | Bedroom | 10'0'' x 11'2'' | ||
| Main Level | Dining Room | 10'10'' x 10'10'' | ||
| Main Level | Full Bathroom | 5'9'' x 7'7'' | ||
| Main Level | Full Ensuite Bathroom | 10'6'' x 14'8'' | ||
| Main Level | Primary Bedroom | 10'6'' x 13'5'' | ||
| Main Level | Living Room | 17'7'' x 14'9'' | ||
| Main Level | Kitchen | 17'7'' x 8'3'' | ||
| Additional Accommodation | Primary Bedroom | 13'0'' x 10'8'' | ||
| Additional Accommodation | Living Room | 20'5'' x 10'9'' |
https://www.realtor.ca/real-estate/29783586/350-yates-road-kelowna-north-glenmore
Contact Us
Contact us for more information

Ho Nguyen
Personal Real Estate Corporation
welcomehomekelowna.com/
#1 - 1890 Cooper Road
Kelowna, British Columbia V1Y 8B7
(250) 860-1100
(250) 860-0595
royallepagekelowna.com/

The trademarks REALTOR®, REALTORS®, and the REALTOR® logo are controlled by The Canadian Real Estate Association (CREA) and identify real estate professionals who are members of CREA. The trademarks MLS®, Multiple Listing Service® and the associated logos are owned by The Canadian Real Estate Association (CREA) and identify the quality of services provided by real estate professionals who are members of CREA. The trademark DDF® is owned by The Canadian Real Estate Association (CREA) and identifies CREA's Data Distribution Facility (DDF®)
May 21 2026 04:18:58
Association of Interior REALTORS®
Royal LePage Kelowna