Presented by Robert J. Iio Personal Real Estate Corporation — Team 110 RE/MAX Real Estate (Kamloops).
35 San Jose Ave W Victoria, British Columbia V8W 2C1

$1,490,000
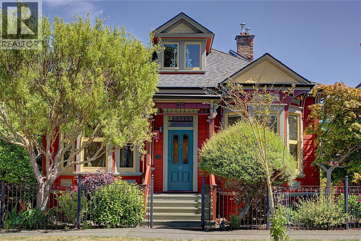
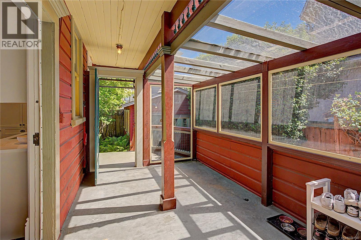
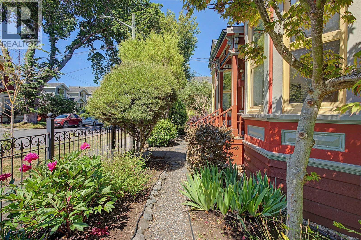
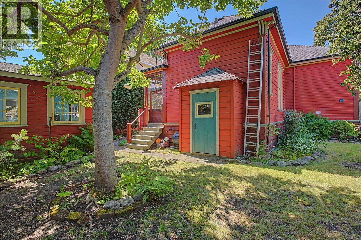
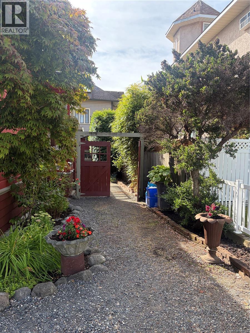
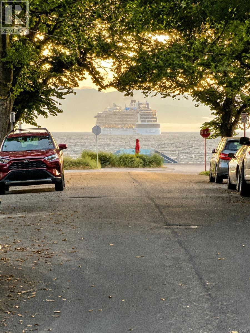
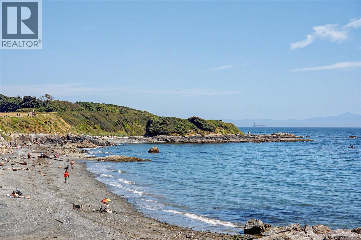
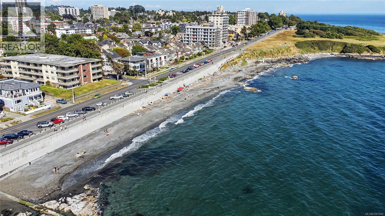
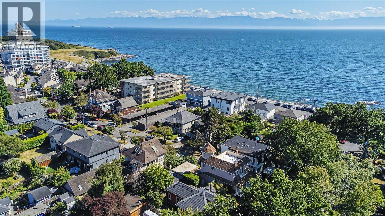
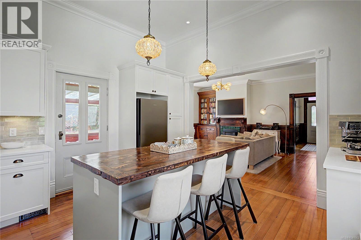
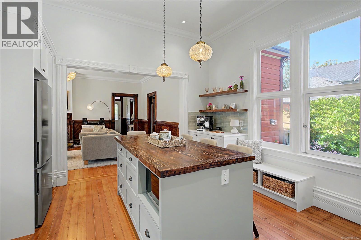
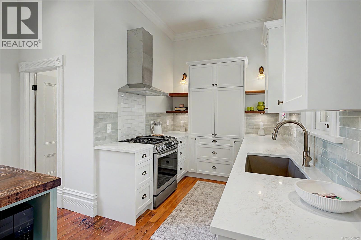
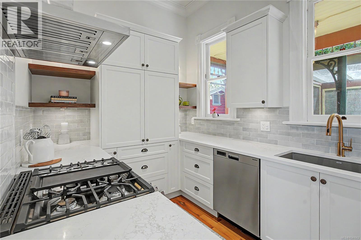
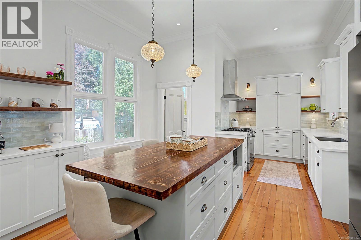
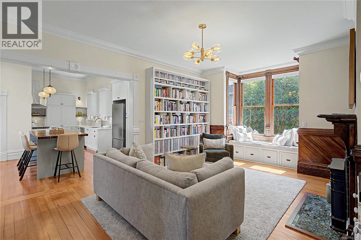
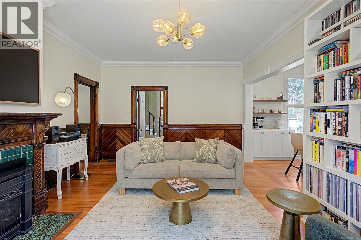
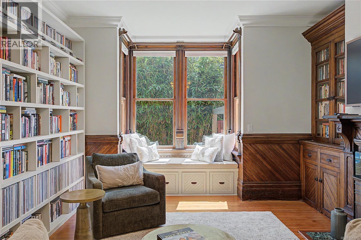
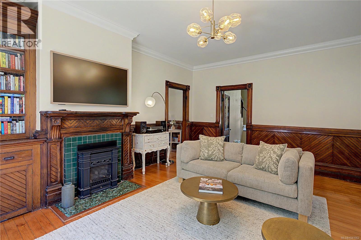
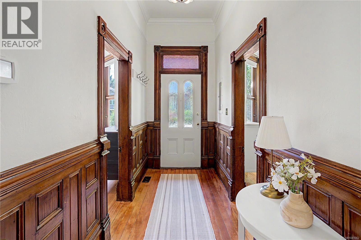
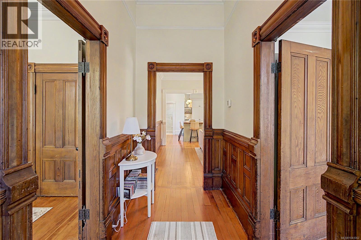
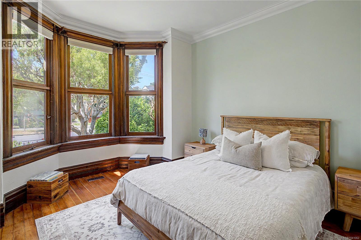
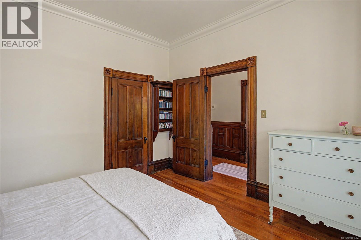
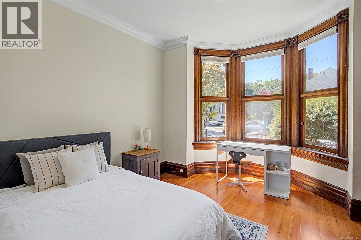
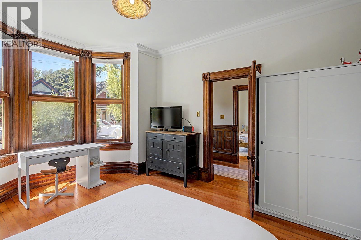
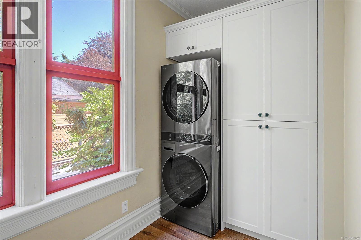
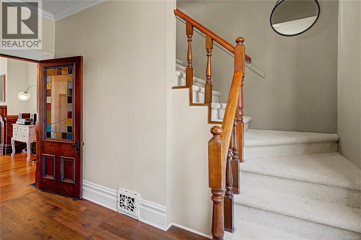
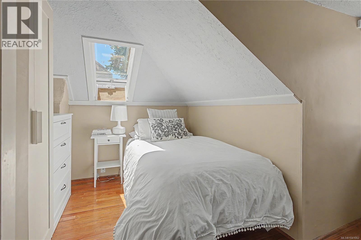
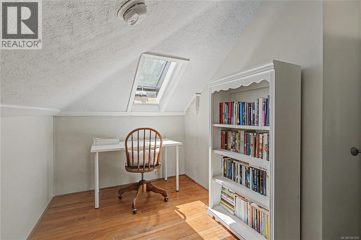
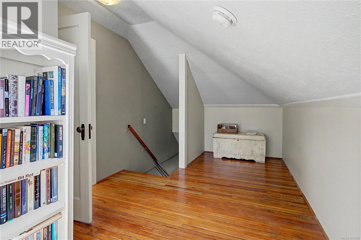
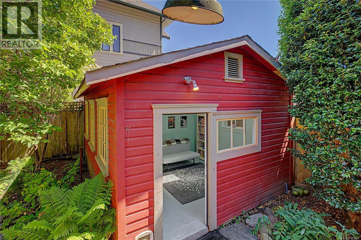
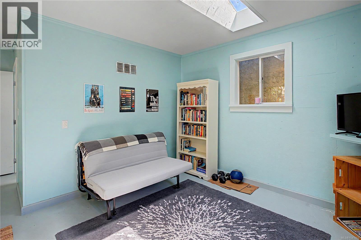
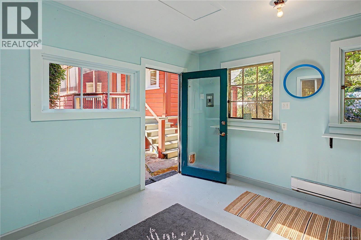
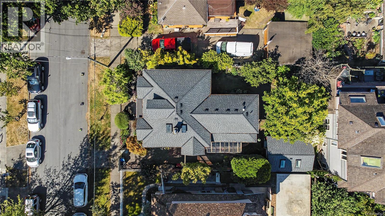
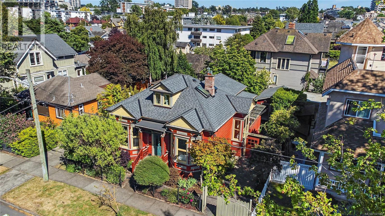
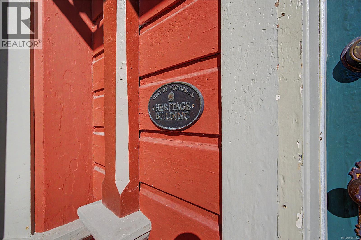
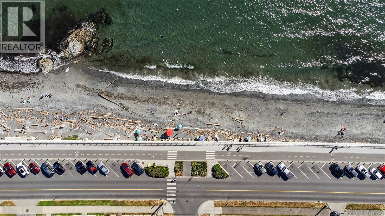
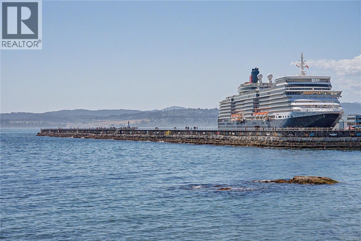
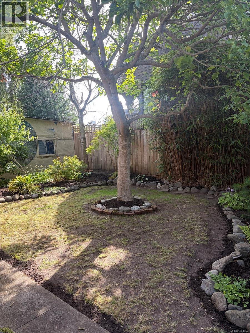
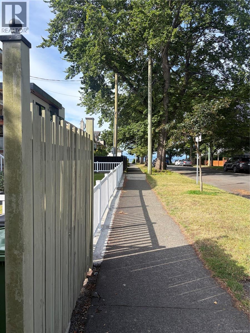
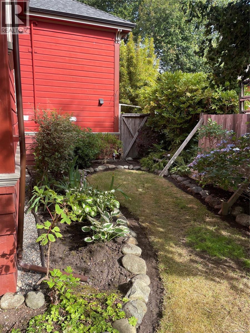
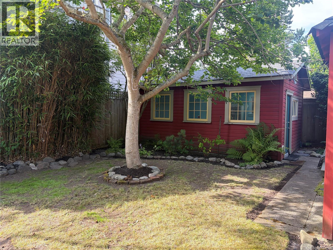
OPEN HOUSE - SATURDAY, JULY 11 FROM 1-3PM. Rare opportunity to own a renovated piece of James Bay history. Built in 1891, this beautifully preserved residence sits on a 4,400 sq. ft. lot just steps from Dallas Road, the ocean, beaches, parks, cafés, restaurants, shops, and schools. Offering approximately 1,828 sq. ft., the home features 3 bedrooms, 2 updated bathrooms, an upstairs flex space, large attic, and a detached heated studio which could serve as a guest room, office, gym, or art studio. Original fir and oak floors, 9'–12' ceilings, built-ins, and timeless character blend with extensive permitted 2025 renovations, including a custom birch kitchen with quartz counters, reclaimed wood island, and premium LG ThinQ appliances. Additional updates include plumbing, electrical, on-demand hot water, gas fireplace, lighting, paint, refinished hardwood floors, enclosed sunroom, and more. Heritage grants are available for eligible restoration work. (id:61048)
Open House
This property has open houses!
1:00 pm
Ends at:3:00 pm
Come see this beautiful property, in the heart of James Bay, just steps from Dallas Road and the Ocean!
Property Details
| MLS® Number | 1041062 |
| Property Type | Single Family |
| Neigbourhood | James Bay |
| Features | Private Setting, Other, Rectangular |
| Plan | Vip247 |
| Structure | Shed, Workshop |
Building
| Bathroom Total | 2 |
| Bedrooms Total | 3 |
| Appliances | Dishwasher, Dryer, Range - Gas, Refrigerator, Washer |
| Architectural Style | Character, Other |
| Constructed Date | 1891 |
| Cooling Type | None |
| Fireplace Present | Yes |
| Fireplace Total | 1 |
| Heating Fuel | Natural Gas, Other |
| Heating Type | Forced Air |
| Size Interior | 1,828 Sqft |
| Type | House |
Land
| Acreage | No |
| Size Irregular | 4450 |
| Size Total | 4450 Sqft |
| Size Total Text | 4450 Sqft |
| Zoning Type | Residential |
Rooms
| Level | Type | Length | Width | Dimensions |
|---|---|---|---|---|
| Second Level | Storage | 14' x 23' | ||
| Second Level | Den | 19' x 9' | ||
| Second Level | Bedroom | 19' x 9' | ||
| Main Level | Laundry Room | 6' x 12' | ||
| Main Level | Bathroom | 5' x 8' | ||
| Main Level | Bedroom | 12' x 16' | ||
| Main Level | Bathroom | 6' x 6' | ||
| Main Level | Primary Bedroom | 14' x 20' | ||
| Main Level | Kitchen | 12' x 7' | ||
| Main Level | Living Room | 20' x 13' | ||
| Main Level | Studio | 13' x 17' | ||
| Main Level | Porch | 16' x 9' | ||
| Main Level | Entrance | 12' x 5' |
https://www.realtor.ca/real-estate/30003657/35-san-jose-ave-w-victoria-james-bay
Contact Us
Contact us for more information
Niki Edgington
301-3450 Uptown Boulevard
Victoria, British Columbia V8Z 0B9
(833) 817-6506
www.exprealty.ca/

The trademarks REALTOR®, REALTORS®, and the REALTOR® logo are controlled by The Canadian Real Estate Association (CREA) and identify real estate professionals who are members of CREA. The trademarks MLS®, Multiple Listing Service® and the associated logos are owned by The Canadian Real Estate Association (CREA) and identify the quality of services provided by real estate professionals who are members of CREA. The trademark DDF® is owned by The Canadian Real Estate Association (CREA) and identifies CREA's Data Distribution Facility (DDF®)
July 09 2026 01:03:53
Victoria Real Estate Board
Exp Realty