Presented by Robert J. Iio Personal Real Estate Corporation — Team 110 RE/MAX Real Estate (Kamloops).
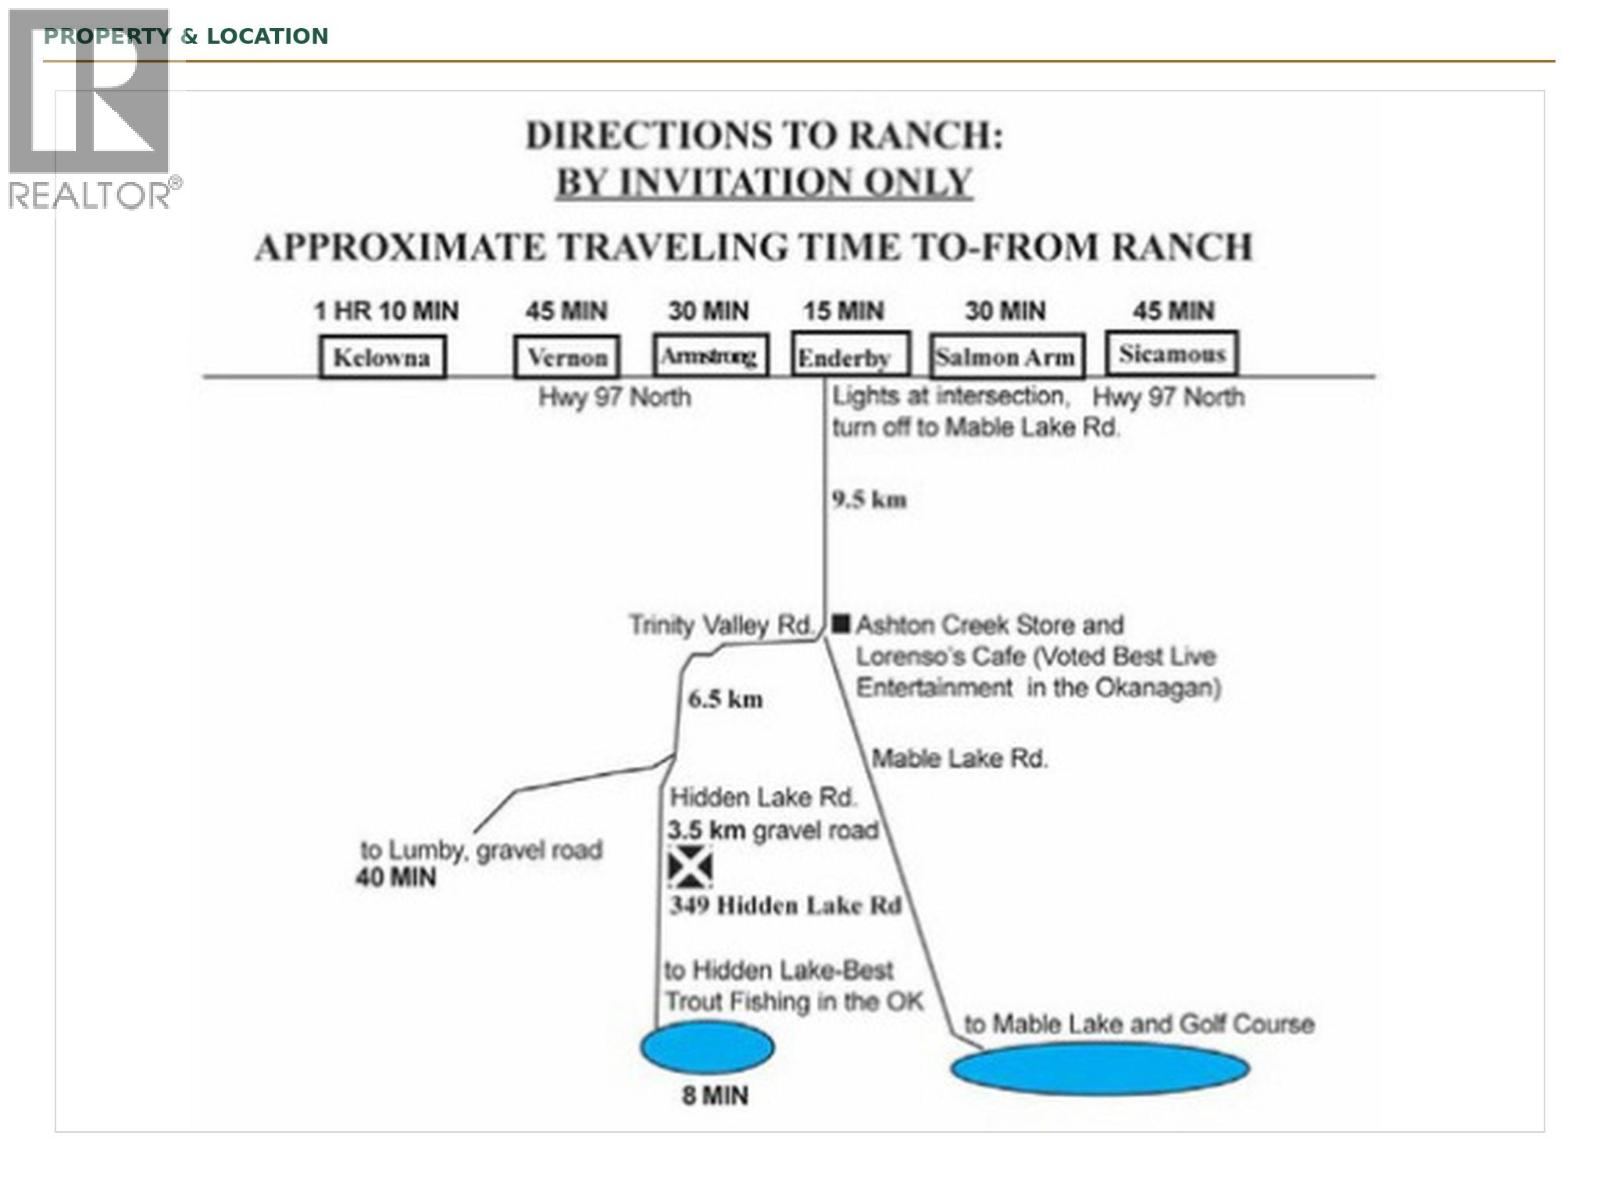
349 Hidden Lake Road Enderby, British Columbia V0E 1V5
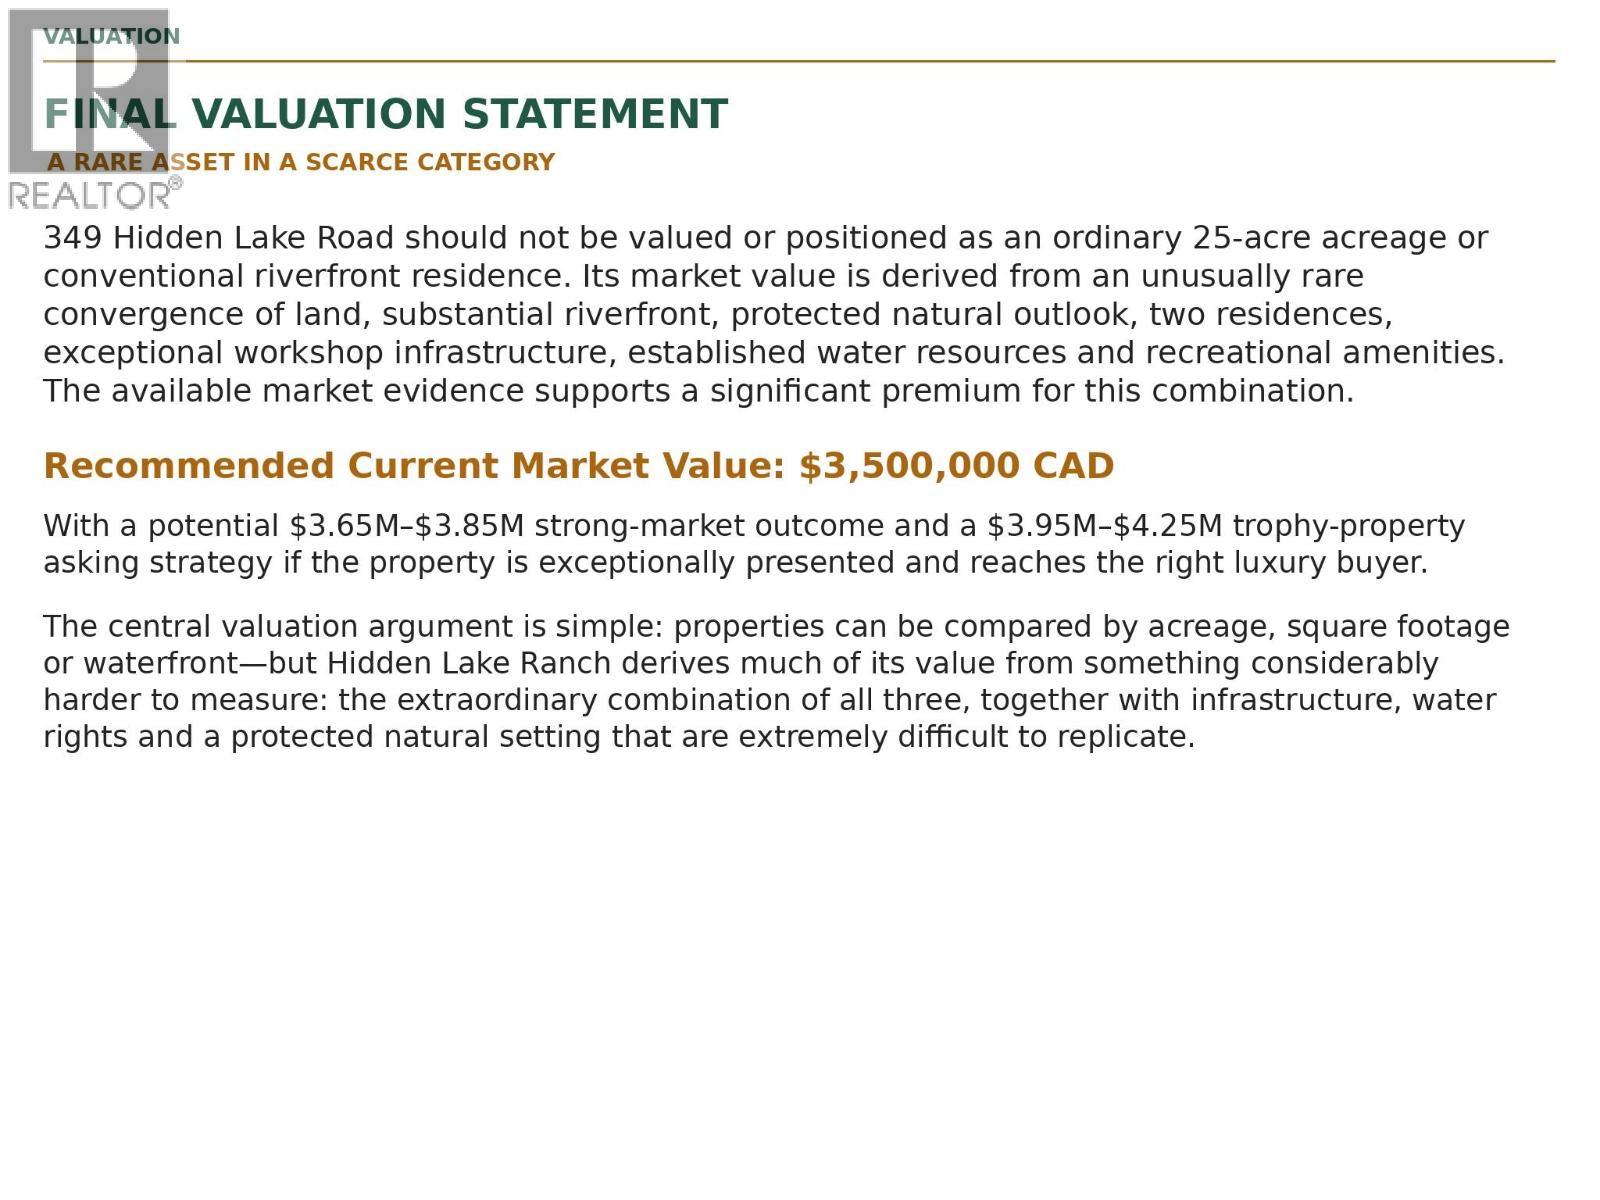
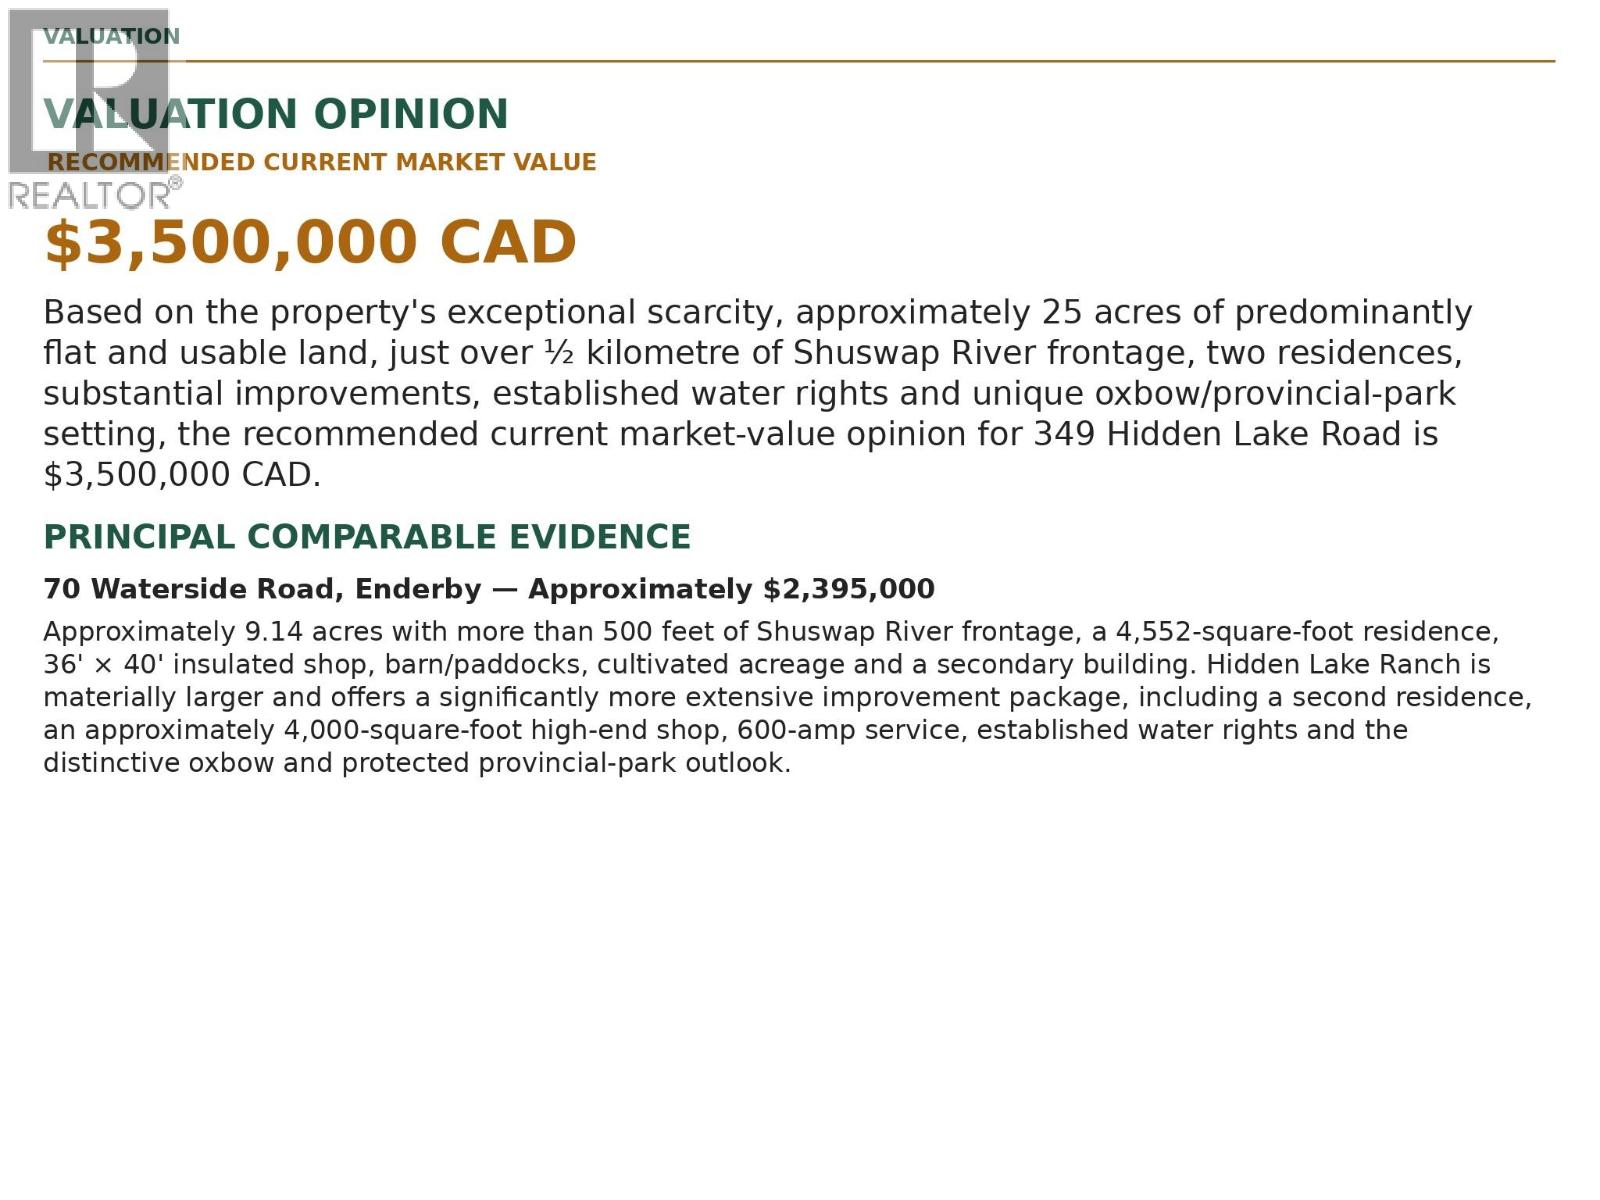

$3,499,000
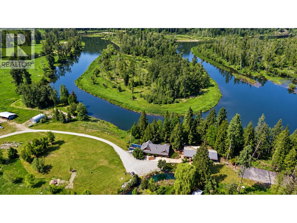
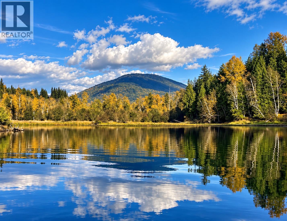
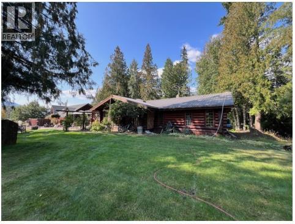
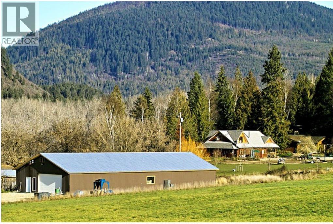
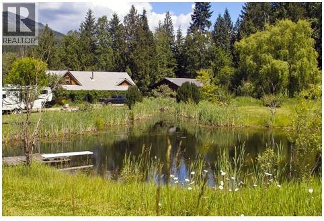
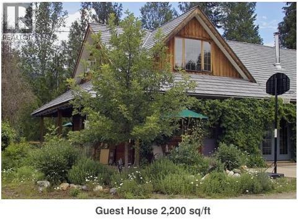
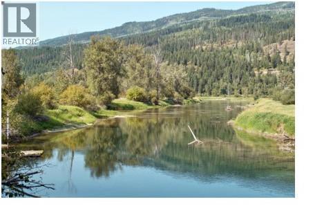
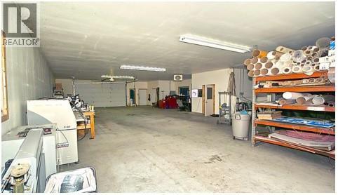
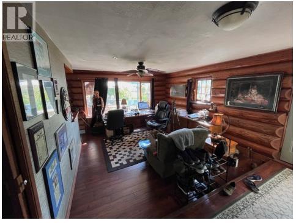
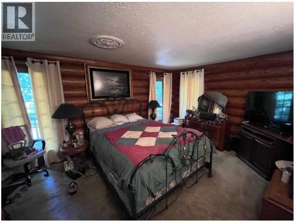
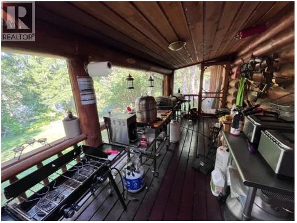
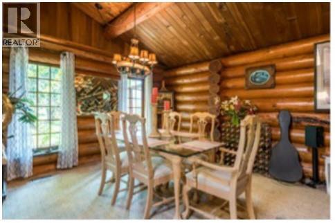
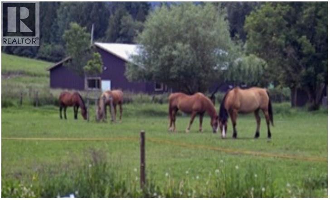
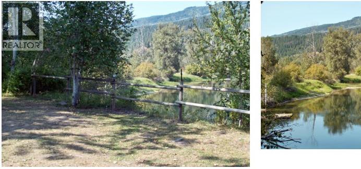
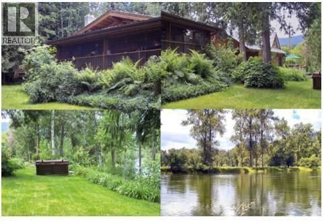
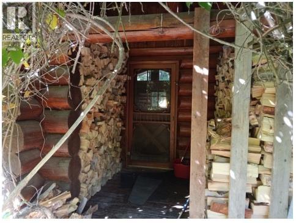
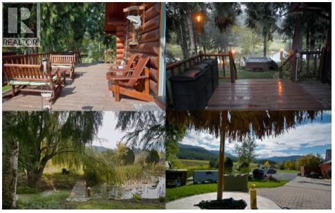
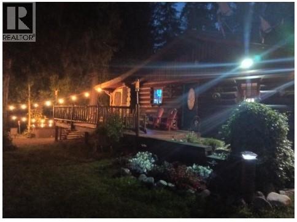
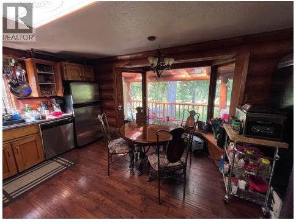
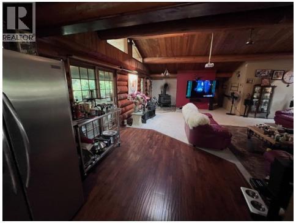
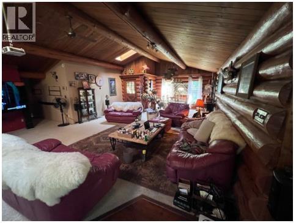
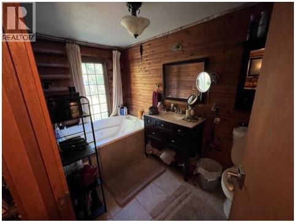
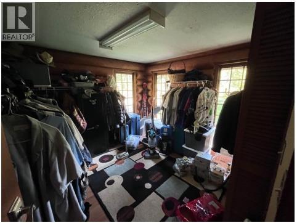
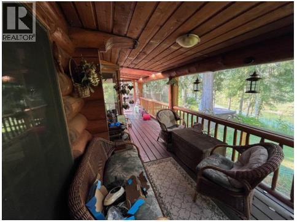
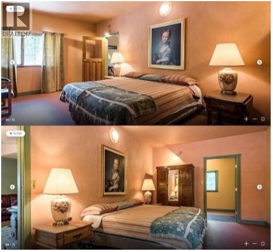
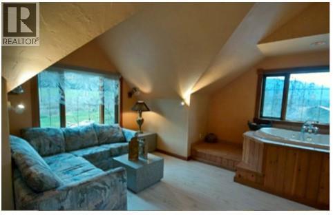
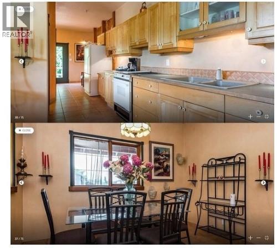
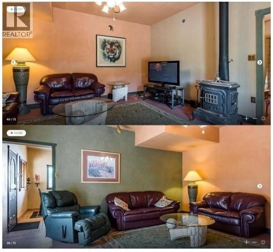
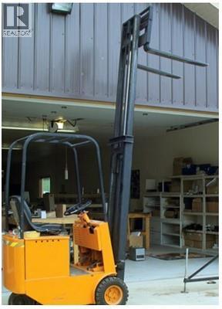
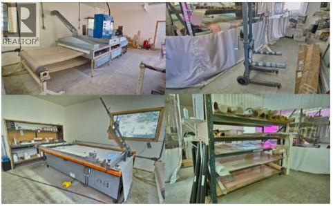
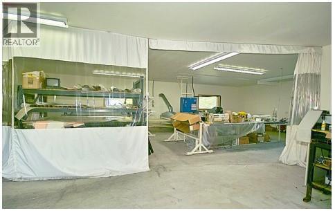
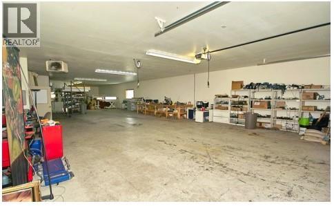
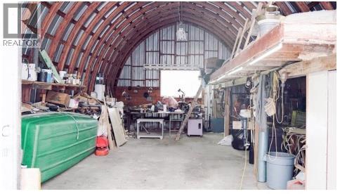
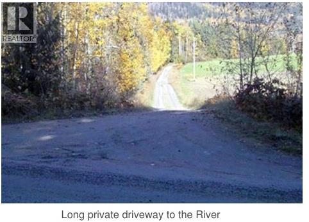
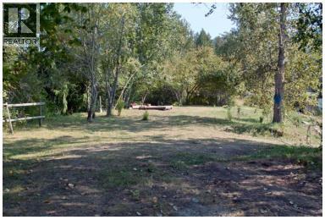
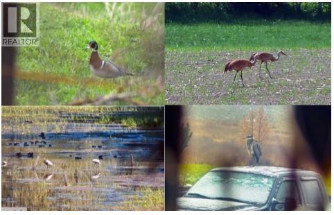
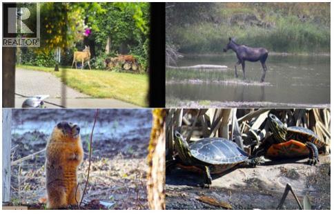
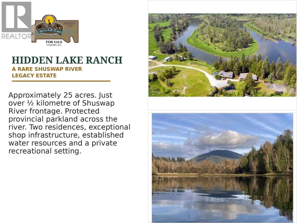
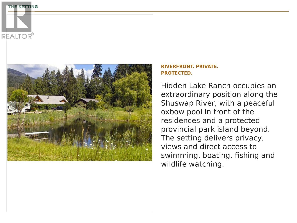
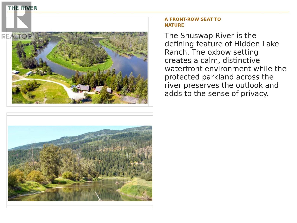
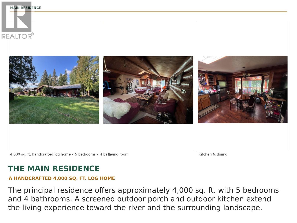
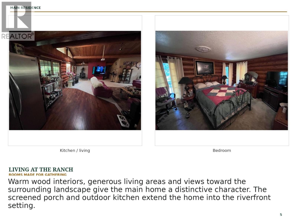
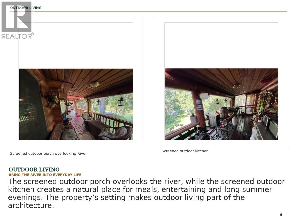
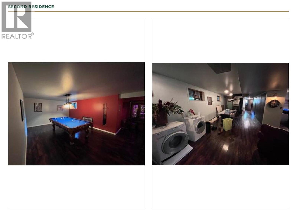
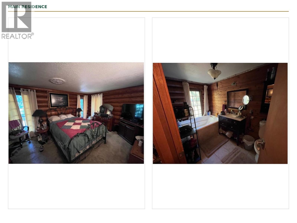
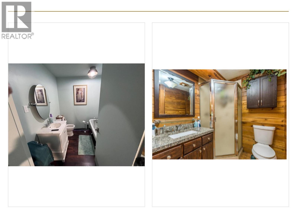
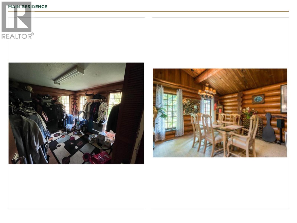
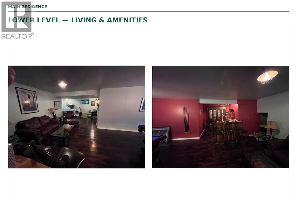
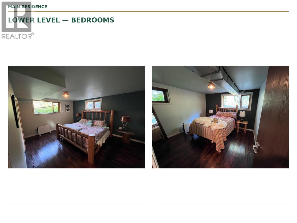
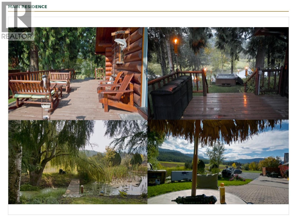
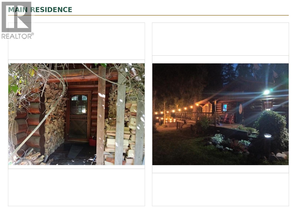
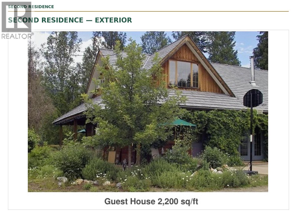
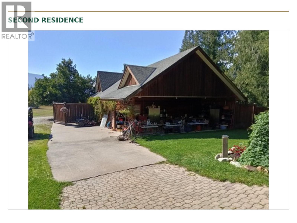
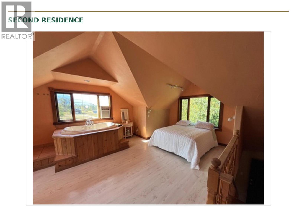
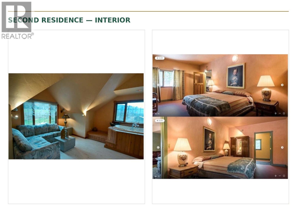
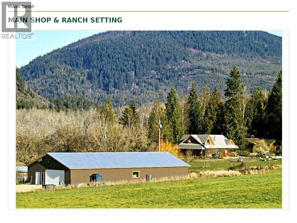
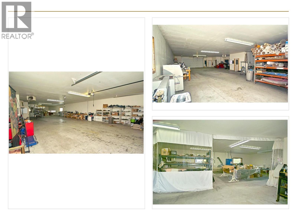
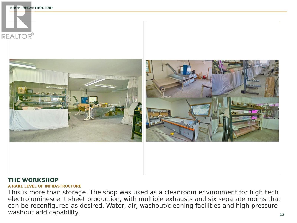
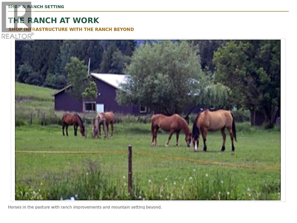
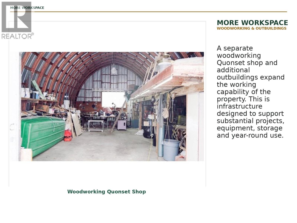
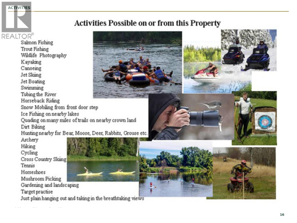
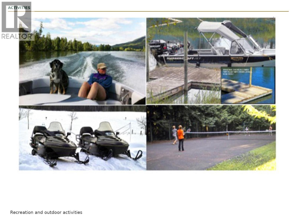
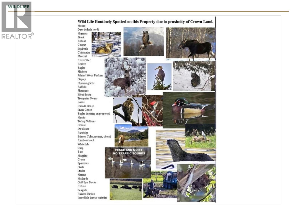
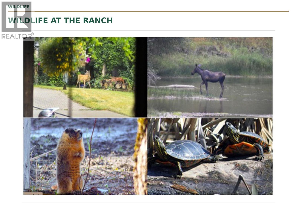
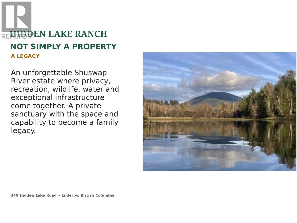
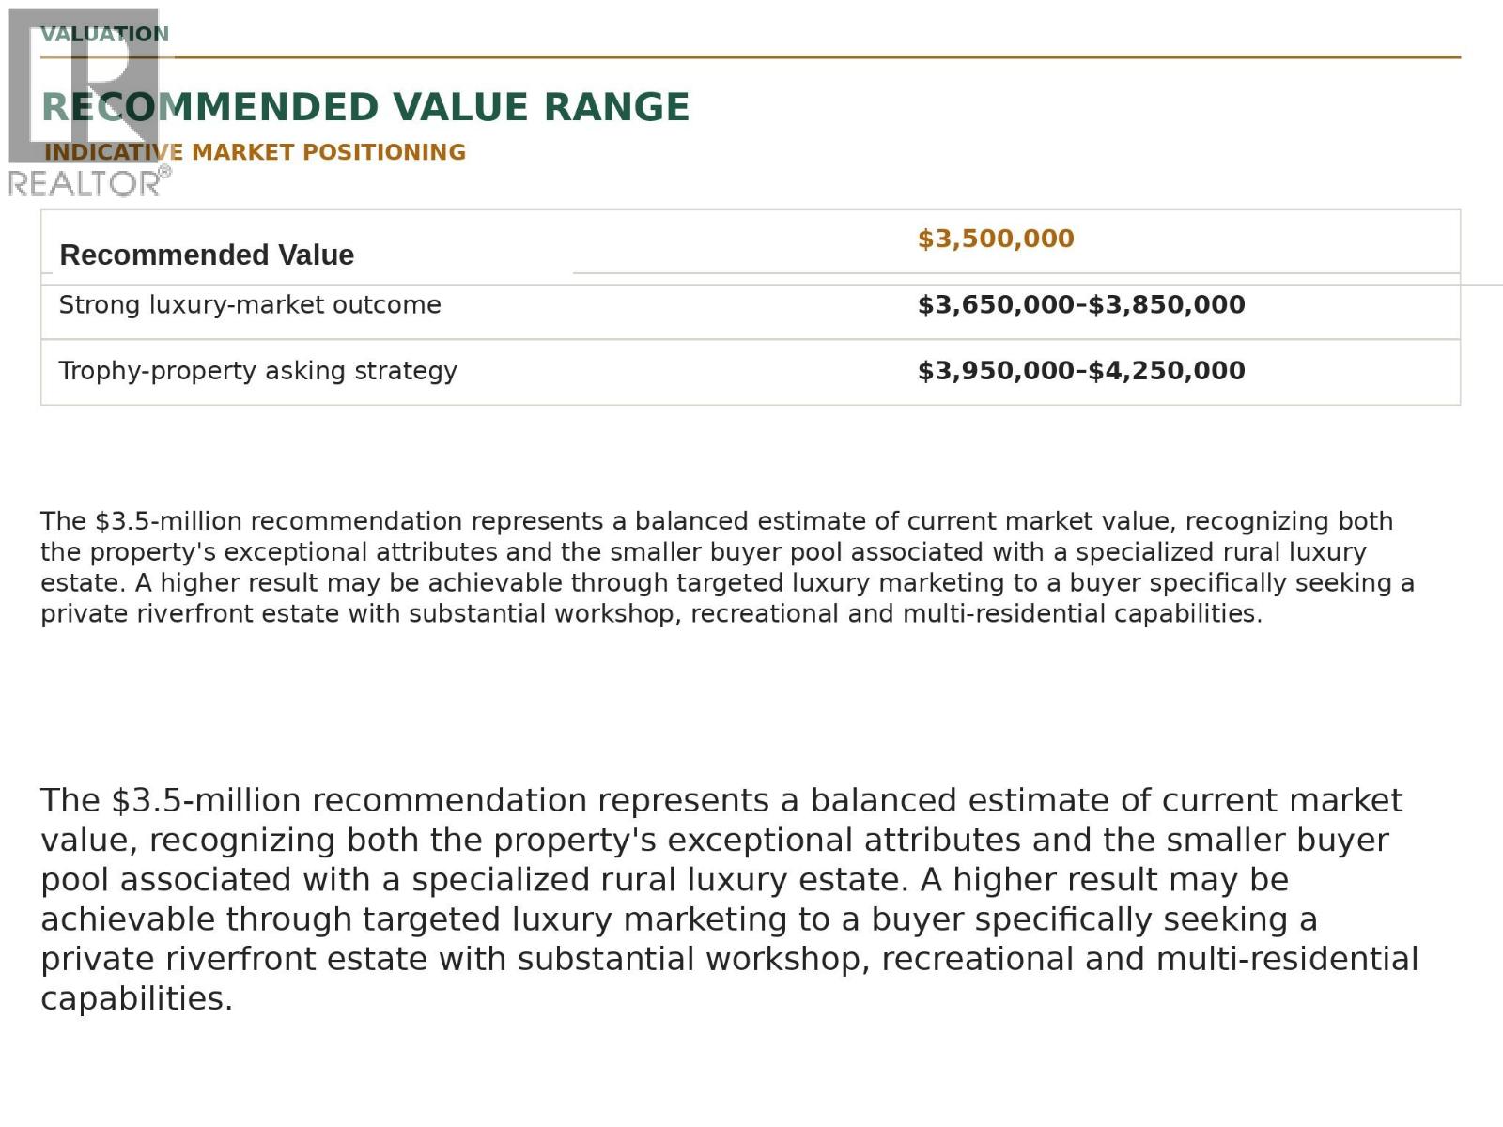
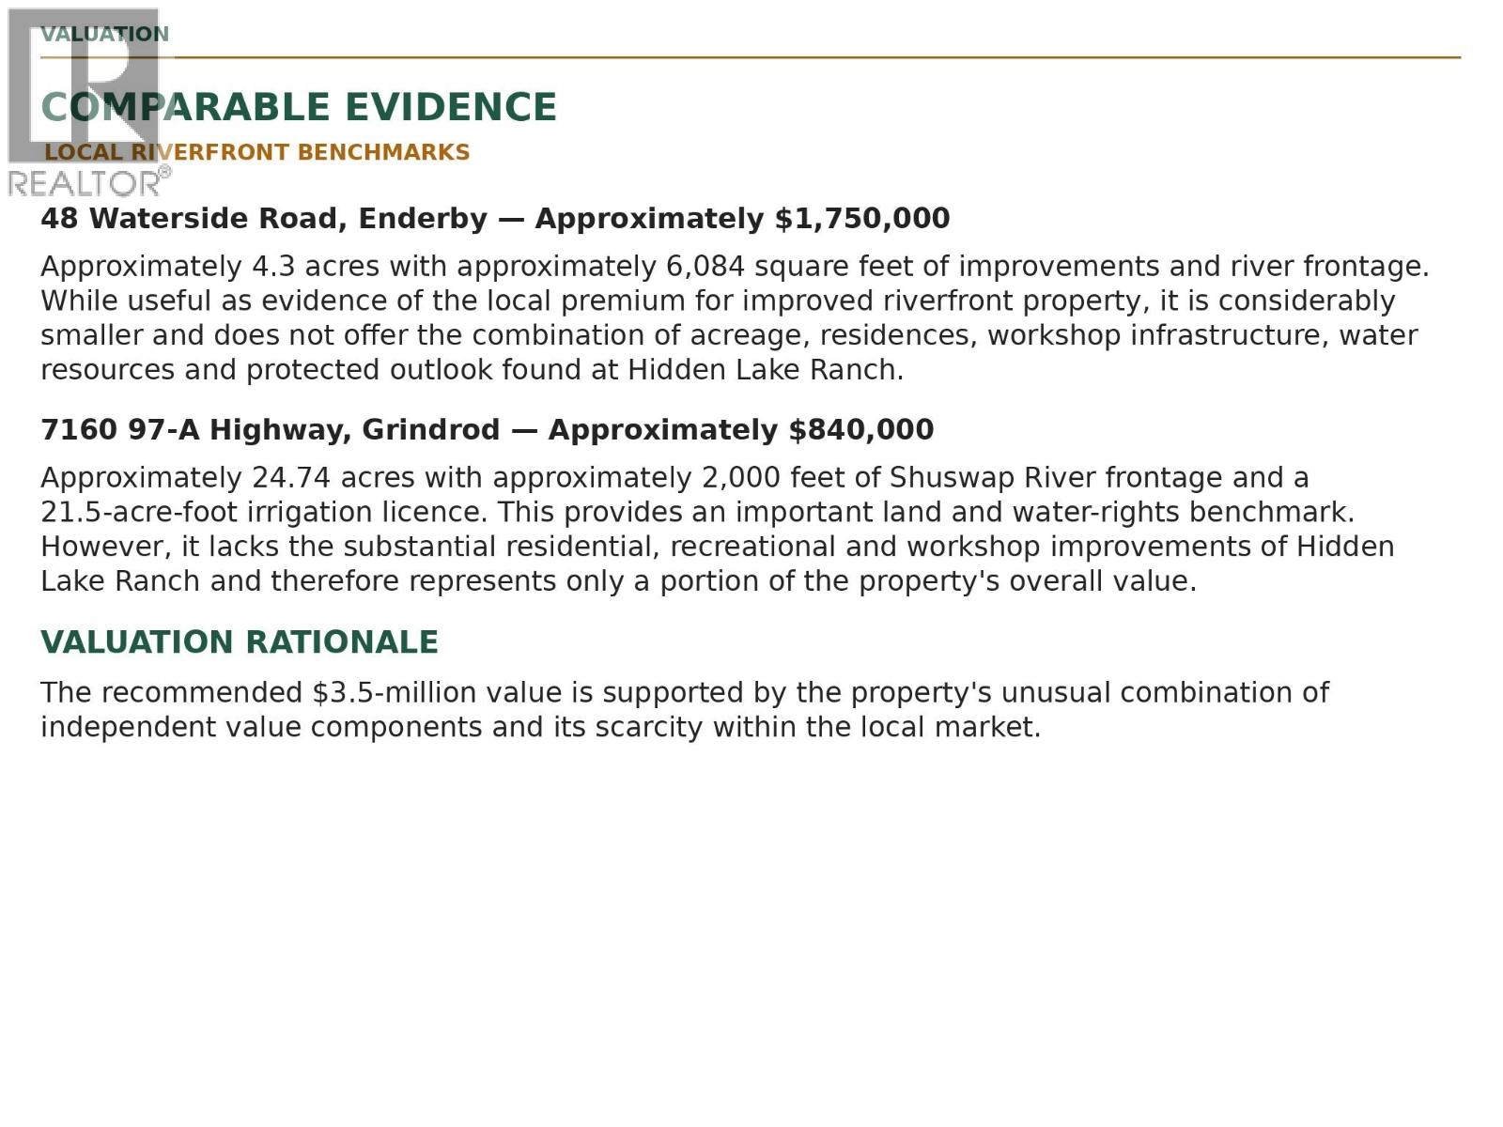
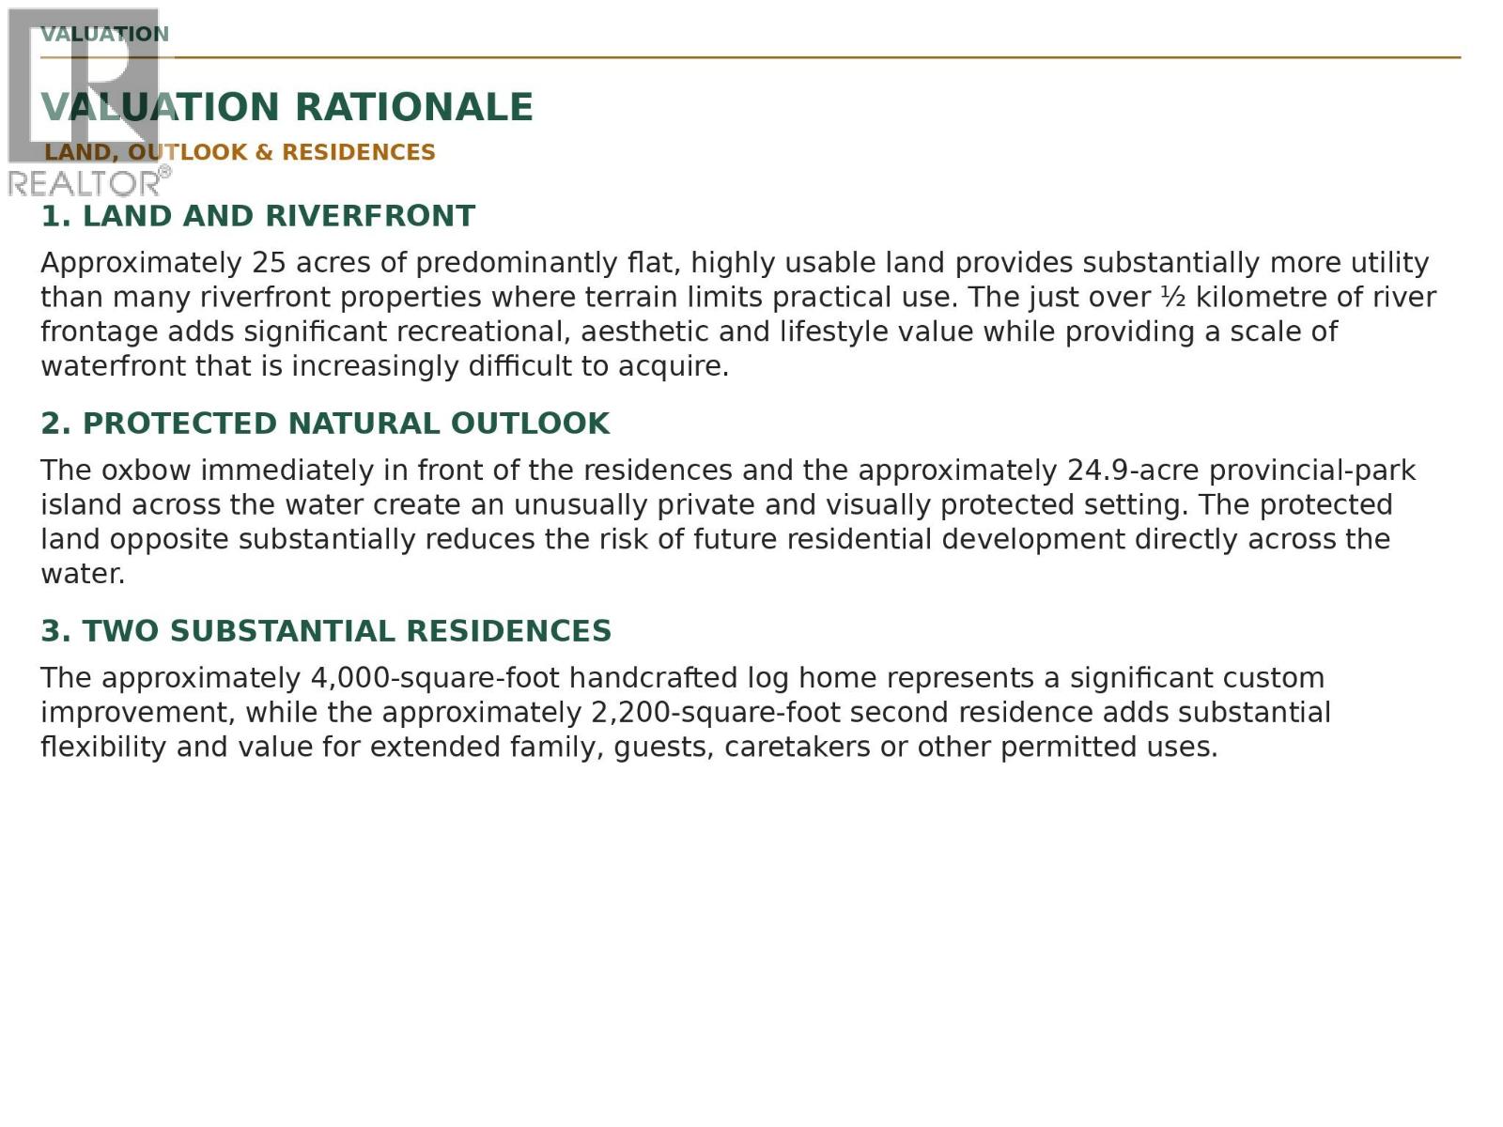
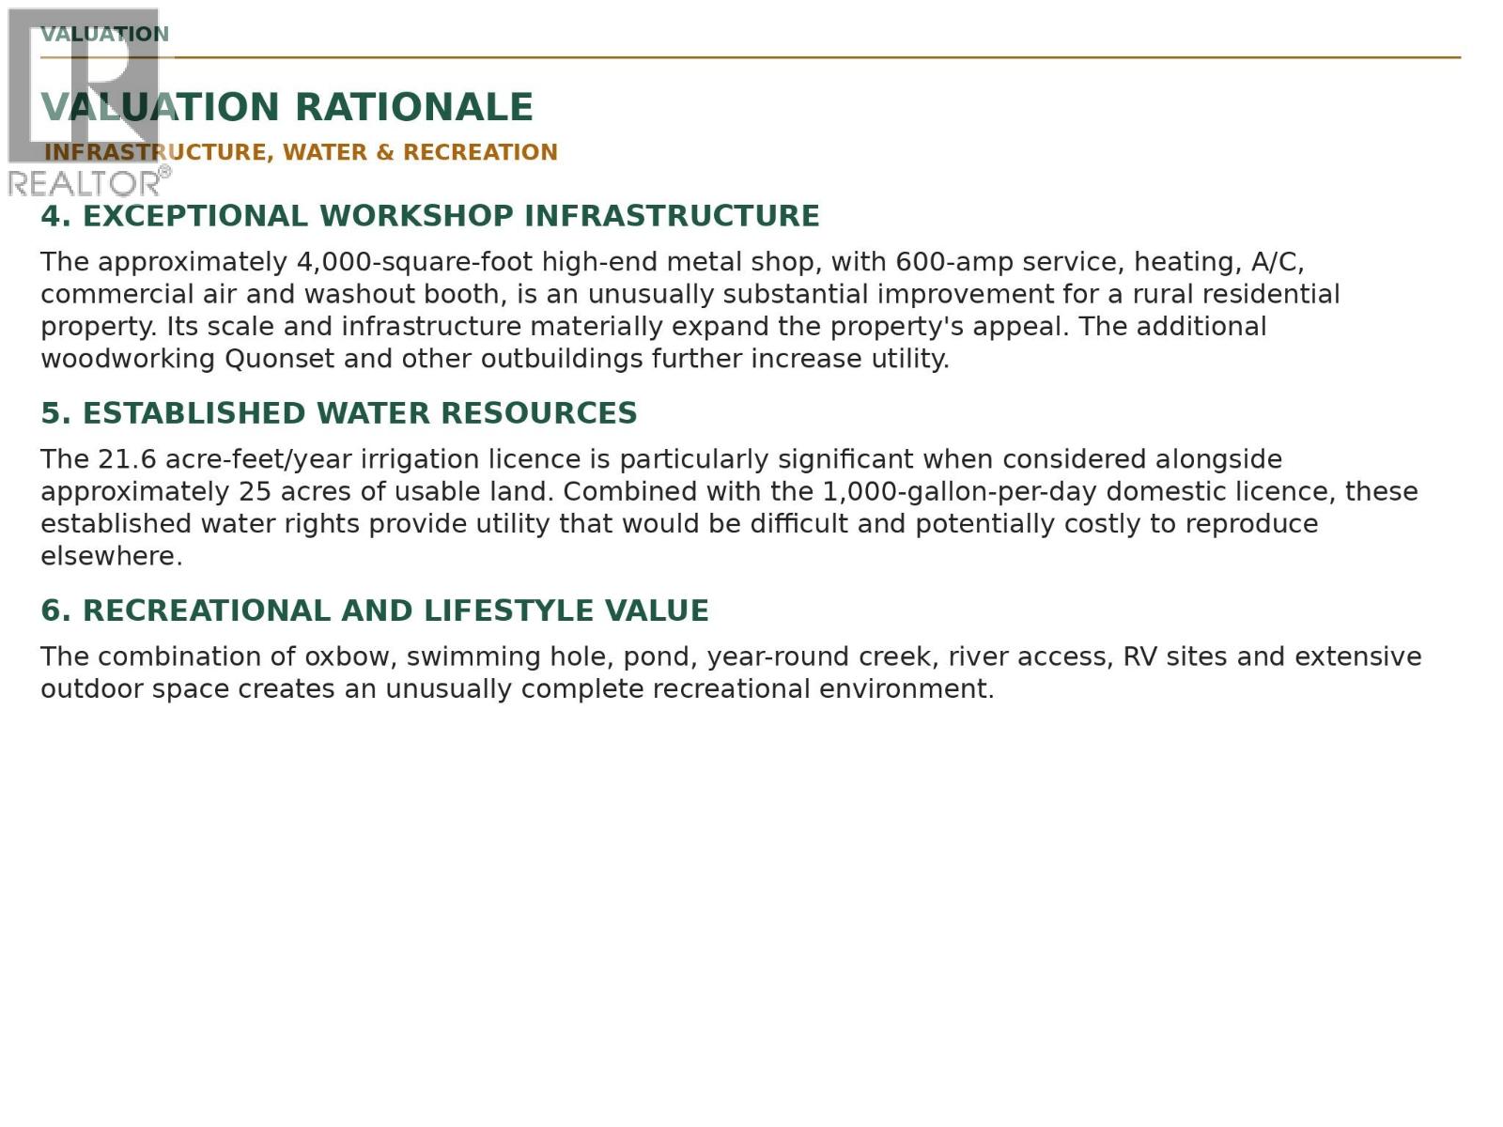
I DIDN'T KNOW PROPERTIES LIKE THIS EXISTED Welcome to Hidden Lake Ranch — an extraordinary Shuswap River legacy estate where natural beauty, privacy, recreation and exceptional infrastructure come together. Set on approximately 25 acres of flat, highly usable land, this remarkable property boasts just over a 1/2 kilometre of Shuswap River frontage, a peaceful oxbow setting and protected provincial parkland across the river. At the heart of the Ranch is a handcrafted 4,000 sq. ft. log home featuring 5 bedrooms, 4 bathrooms, a screened riverfront porch and outdoor kitchen. A second 2200sqft residence offers flexibility for family, guests or caretakers. Square footage includes both dwellings. The approximately 4,000 sq. ft. high-end shop is a dream for the serious enthusiast, with 600-amp service, heat, A/C, commercial air and a washout booth. A separate woodworking Quonset shop and outbuildings provide capability. Add exceptional established water rights, a large pond fed by a year-round creek, private swimming hole and four riverside RV sites — an exceptional four-season recreational haven. Wildlife is spectacular — trumpeter swans, deer, sandhill cranes, moose, black bears and bald eagles feeding on spawning King Salmon. This isn't simply a property. It's a lifestyle, a private sanctuary and a legacy unlike anything you've seen before — an unforgettable opportunity. Feature brochure in the pictures and drone video to really capture the uniqueness and beauty of the property, with link in more information section. (id:61048)
Property Details
| MLS® Number | 10399414 |
| Property Type | Single Family |
| Neigbourhood | Enderby / Grindrod |
| Amenities Near By | Recreation |
| Community Features | Family Oriented, Rural Setting, Pets Allowed, Rentals Allowed |
| Features | Level Lot, Private Setting, Treed, Irregular Lot Size, Jacuzzi Bath-tub |
| Parking Space Total | 10 |
| Structure | Dock |
| View Type | River View, Mountain View, Valley View, View Of Water, View (panoramic) |
| Water Front Type | Waterfront On River |
Building
| Bathroom Total | 6 |
| Bedrooms Total | 8 |
| Architectural Style | Ranch |
| Basement Type | Full |
| Constructed Date | 1996 |
| Construction Style Attachment | Detached |
| Fireplace Present | Yes |
| Fireplace Total | 1 |
| Fireplace Type | Free Standing Metal,unknown |
| Flooring Type | Carpeted, Hardwood, Tile |
| Half Bath Total | 1 |
| Heating Fuel | Electric |
| Heating Type | See Remarks |
| Roof Material | Asphalt Shingle |
| Roof Style | Unknown |
| Stories Total | 2 |
| Size Interior | 6,054 Sqft |
| Type | House |
| Utility Water | Well |
Parking
| See Remarks | |
| Additional Parking | |
| Detached Garage | 4 |
| Heated Garage | |
| Oversize |
Land
| Access Type | Easy Access |
| Acreage | Yes |
| Land Amenities | Recreation |
| Landscape Features | Level, Wooded Area |
| Sewer | Septic Tank |
| Size Irregular | 24.2 |
| Size Total | 24.2 Ac|10 - 50 Acres |
| Size Total Text | 24.2 Ac|10 - 50 Acres |
Rooms
| Level | Type | Length | Width | Dimensions |
|---|---|---|---|---|
| Second Level | Dining Nook | 13'10'' x 17'7'' | ||
| Second Level | Primary Bedroom | 22'9'' x 17'7'' | ||
| Basement | Bedroom | 12'1'' x 12'1'' | ||
| Basement | Bedroom | 12'8'' x 16'0'' | ||
| Basement | 4pc Bathroom | 7'5'' x 6'10'' | ||
| Basement | Games Room | 13'4'' x 20'8'' | ||
| Basement | Laundry Room | 10'1'' x 8'2'' | ||
| Basement | Bedroom | 12'2'' x 12'0'' | ||
| Basement | Other | 13'3'' x 10'7'' | ||
| Main Level | Office | 17' x 7'10'' | ||
| Main Level | 4pc Bathroom | 6'10'' x 8'2'' | ||
| Main Level | Kitchen | 5'11'' x 18'2'' | ||
| Main Level | Dining Room | 15'4'' x 6'11'' | ||
| Main Level | Living Room | 15'4'' x 6'11'' | ||
| Main Level | Living Room | 10'4'' x 15'4'' | ||
| Main Level | Gym | 22'8'' x 10'3'' | ||
| Main Level | Bedroom | 11'7'' x 20'4'' | ||
| Main Level | 3pc Ensuite Bath | 5'11'' x 10'11'' | ||
| Main Level | Primary Bedroom | 11'7'' x 16'7'' | ||
| Main Level | Bedroom | 10'4'' x 10'4'' | ||
| Main Level | Bedroom | 11'0'' x 11'9'' | ||
| Main Level | 3pc Bathroom | 5'11'' x 6'3'' | ||
| Main Level | Living Room | 34' x 18'6'' | ||
| Main Level | Kitchen | 13'3'' x 13'0'' | ||
| Main Level | Office | 17'2'' x 13' | ||
| Main Level | 3pc Bathroom | 5'11'' x 6'3'' | ||
| Main Level | 2pc Bathroom | 4' x 7'9'' |
https://www.realtor.ca/real-estate/30226487/349-hidden-lake-road-enderby-enderby-grindrod
Contact Us
Contact us for more information
Chris Black
3609 - 32nd Street
Vernon, British Columbia V1T 5N5
(250) 545-9039
(250) 545-9019

The trademarks REALTOR®, REALTORS®, and the REALTOR® logo are controlled by The Canadian Real Estate Association (CREA) and identify real estate professionals who are members of CREA. The trademarks MLS®, Multiple Listing Service® and the associated logos are owned by The Canadian Real Estate Association (CREA) and identify the quality of services provided by real estate professionals who are members of CREA. The trademark DDF® is owned by The Canadian Real Estate Association (CREA) and identifies CREA's Data Distribution Facility (DDF®)
September 13 2026 07:41:36
Association of Interior REALTORS®
O'keefe 3 Percent Realty Inc.