Presented by Robert J. Iio Personal Real Estate Corporation — Team 110 RE/MAX Real Estate (Kamloops).
3481 Grilse Rd Nanoose Bay, British Columbia V9P 9H8

$1,245,000
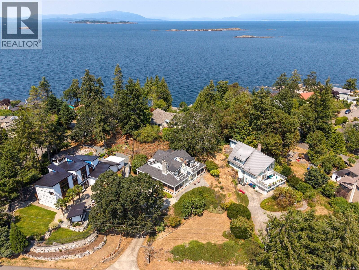
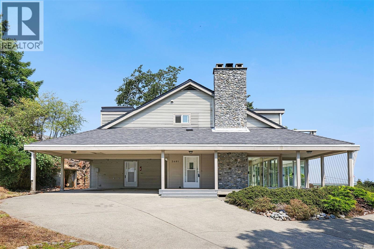
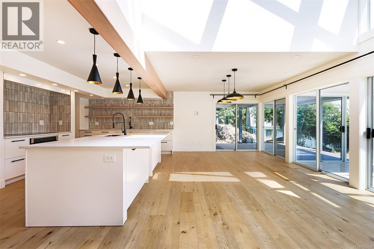
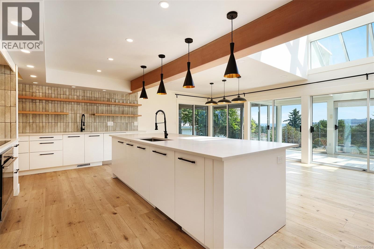
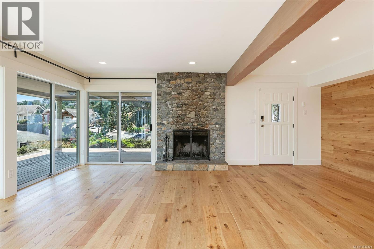
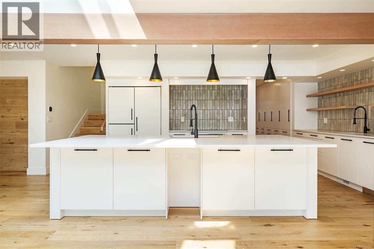
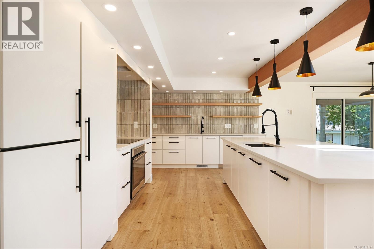
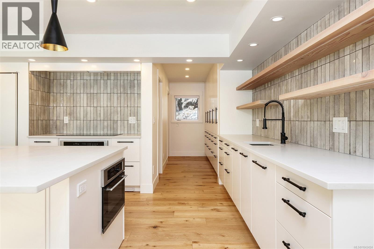
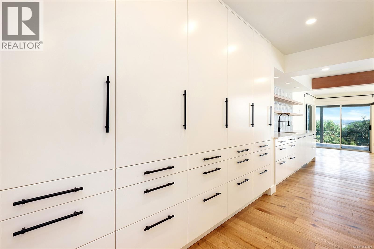
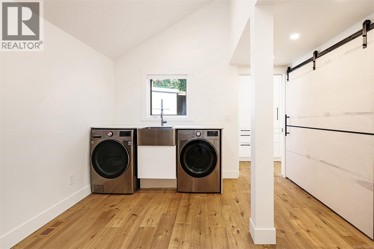
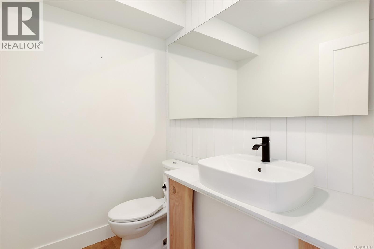
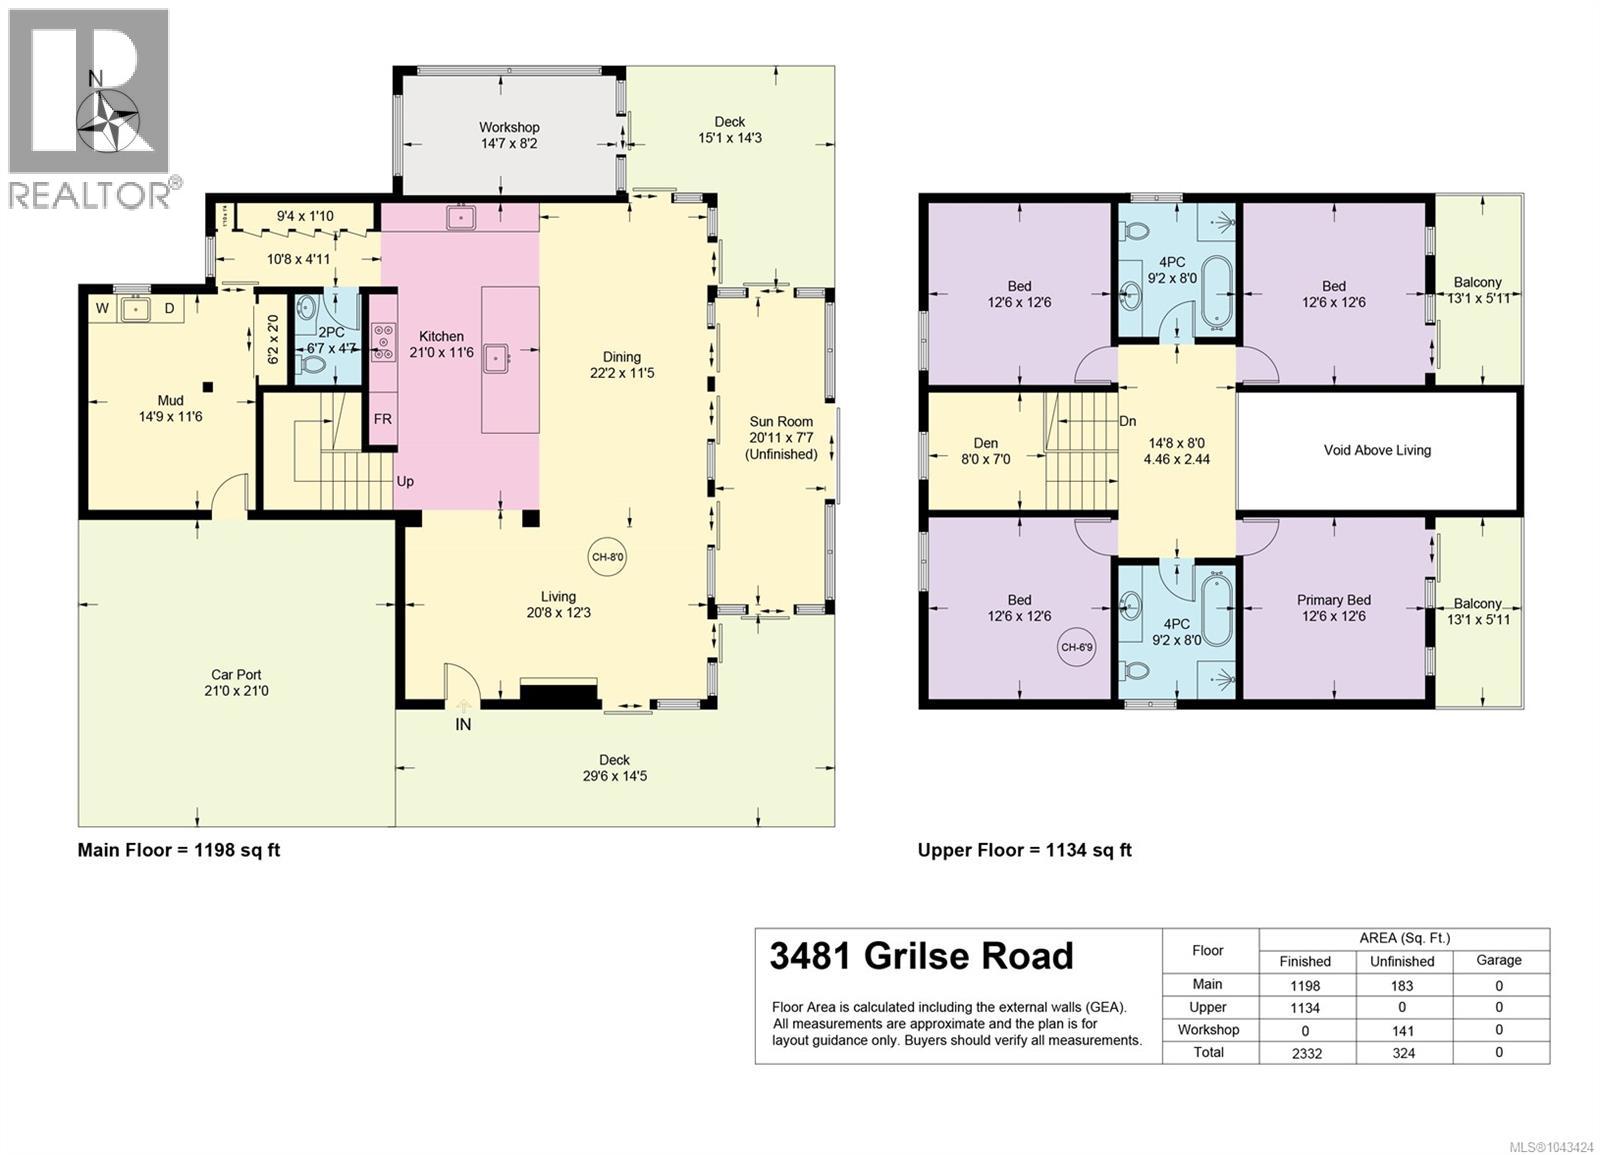
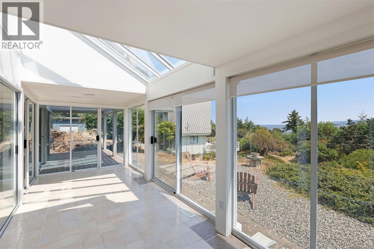
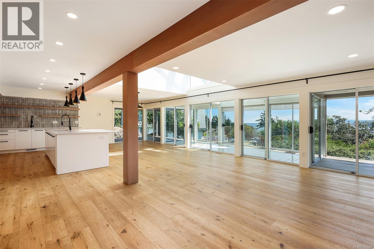
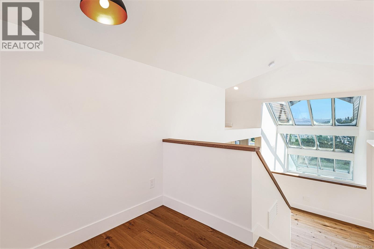
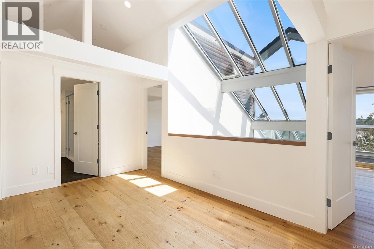
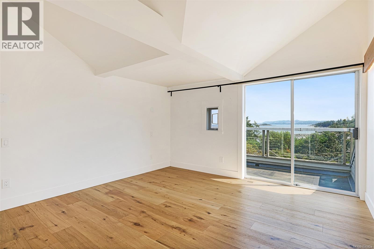
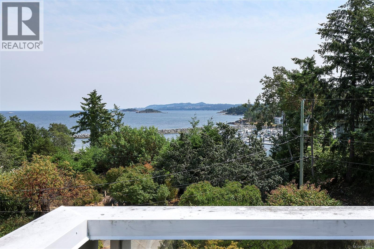
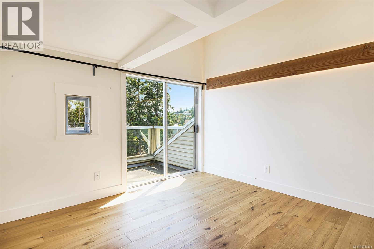
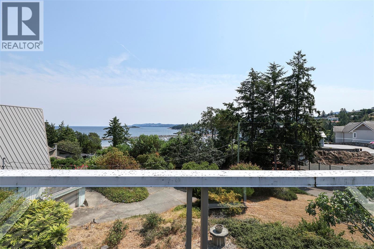
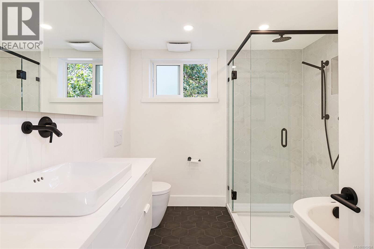
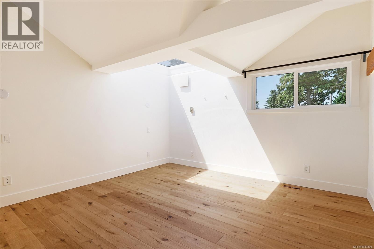
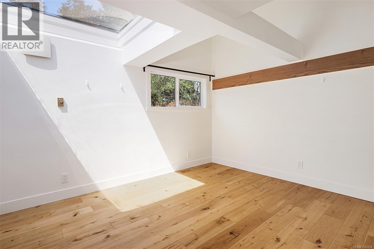
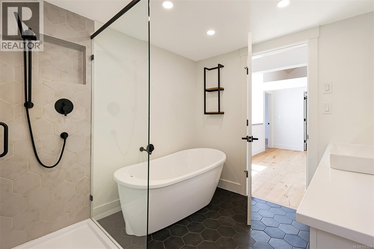
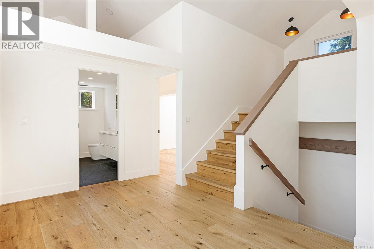
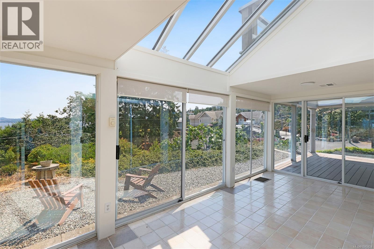
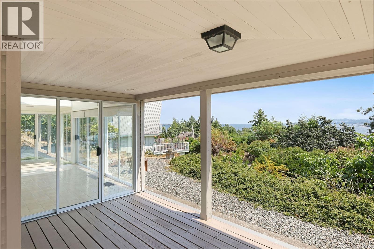
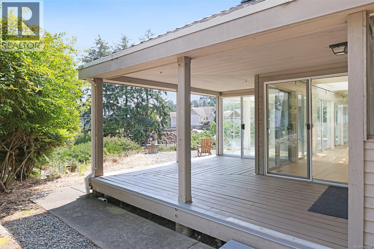
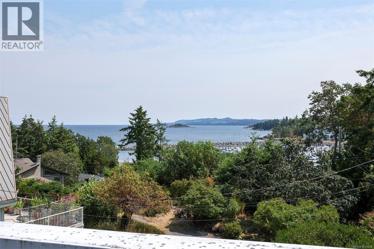
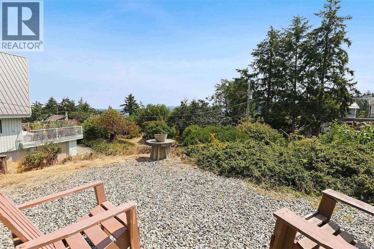
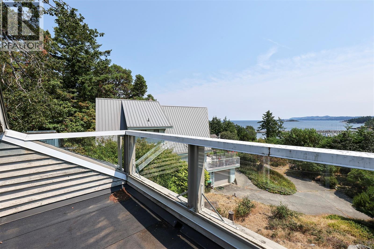
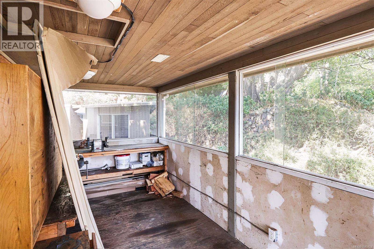
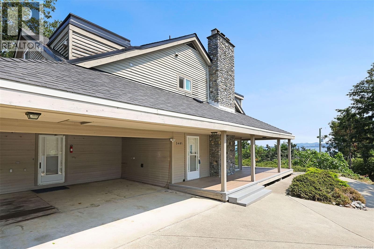
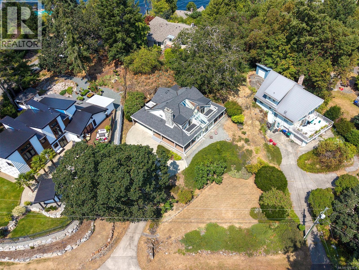
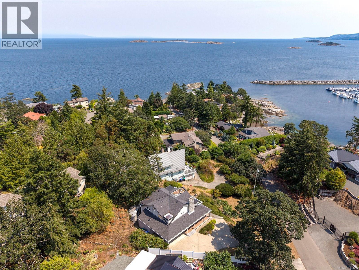
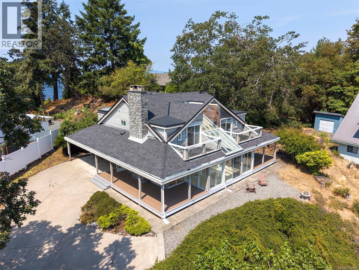
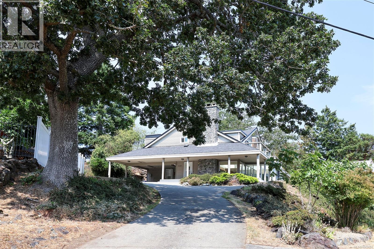
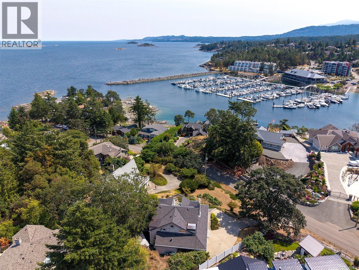
Perfectly positioned within 5 minute walking distance of two beach access points and easy proximity to Schooner Cove Marina, and Fairwinds Golf Course, this beautifully updated home offers a unique blend of character, warmth, and exceptional natural light. The heart of the home is defined by soaring 20-foot ceilings and dramatic atrium windows that flood the central living space with sunshine. A cozy wood-burning fireplace anchors the inviting living room, which flows effortlessly into the open dining and kitchen area, creating a welcoming space for everyday living and entertaining. A spacious laundry and mudroom with abundant storage is conveniently located off the kitchen, while an attached atrium workshop offers extra storage. Upstairs, you'll find four bedrooms, a flex space, and two bathrooms. Private balconies off the bedrooms capture beautiful ocean views, creating tranquil spaces to enjoy your morning coffee or unwind at the end of the day. (id:61048)
Property Details
| MLS® Number | 1043424 |
| Property Type | Single Family |
| Neigbourhood | Nanoose |
| Features | Southern Exposure, Other, Marine Oriented |
| Parking Space Total | 4 |
| Plan | Vip15983 |
| Structure | Shed |
| View Type | Ocean View |
Building
| Bathroom Total | 3 |
| Bedrooms Total | 4 |
| Appliances | Dishwasher, Dryer, Microwave, Range - Electric, Refrigerator, Washer |
| Architectural Style | Cape Cod |
| Constructed Date | 1992 |
| Cooling Type | Air Conditioned |
| Fireplace Present | Yes |
| Fireplace Total | 1 |
| Heating Fuel | Electric |
| Heating Type | Forced Air |
| Size Interior | 2,332 Sqft |
| Type | House |
Land
| Access Type | Road Access |
| Acreage | No |
| Size Irregular | 14201 |
| Size Total | 14201 Sqft |
| Size Total Text | 14201 Sqft |
| Zoning Description | Rs1 |
| Zoning Type | Residential |
Rooms
| Level | Type | Length | Width | Dimensions |
|---|---|---|---|---|
| Second Level | Balcony | 13'1 x 5'11 | ||
| Second Level | Balcony | 13'1 x 5'11 | ||
| Second Level | Bathroom | 4-Piece | ||
| Second Level | Bathroom | 4-Piece | ||
| Second Level | Bedroom | 12'6 x 12'6 | ||
| Second Level | Bedroom | 12'6 x 12'6 | ||
| Second Level | Bedroom | 12'6 x 12'6 | ||
| Second Level | Bedroom | 12'6 x 12'6 | ||
| Third Level | Den | 8 ft | 7 ft | 8 ft x 7 ft |
| Main Level | Sunroom | 20'11 x 7'7 | ||
| Main Level | Workshop | 14'7 x 8'2 | ||
| Main Level | Bathroom | 2-Piece | ||
| Main Level | Mud Room | 21 ft | Measurements not available x 21 ft | |
| Main Level | Kitchen | 21 ft | 21 ft x Measurements not available | |
| Main Level | Dining Room | 22'2 x 11'5 | ||
| Main Level | Living Room | 20'8 x 12'3 |
https://www.realtor.ca/real-estate/30066980/3481-grilse-rd-nanoose-bay-nanoose
Contact Us
Contact us for more information

Stacey Juss
Personal Real Estate Corporation
www.vancouverislandrealtors.ca/
Box 1360-679 Memorial
Qualicum Beach, British Columbia V9K 1T4
(250) 752-6926
(800) 224-5906
(250) 752-2133
www.islandsbesthomes.com/

Aaron Nicklen
Personal Real Estate Corporation
vancouverislandrealtors.ca/
www.facebook.com/thenicklengroup/
www.linkedin.com/in/aaronnicklen/
Box 1360-679 Memorial
Qualicum Beach, British Columbia V9K 1T4
(250) 752-6926
(800) 224-5906
(250) 752-2133
www.islandsbesthomes.com/

Jeff Snitchuk
Personal Real Estate Corporation
www.vancouverislandrealtors.ca/
Box 1360-679 Memorial
Qualicum Beach, British Columbia V9K 1T4
(250) 752-6926
(800) 224-5906
(250) 752-2133
www.islandsbesthomes.com/

The trademarks REALTOR®, REALTORS®, and the REALTOR® logo are controlled by The Canadian Real Estate Association (CREA) and identify real estate professionals who are members of CREA. The trademarks MLS®, Multiple Listing Service® and the associated logos are owned by The Canadian Real Estate Association (CREA) and identify the quality of services provided by real estate professionals who are members of CREA. The trademark DDF® is owned by The Canadian Real Estate Association (CREA) and identifies CREA's Data Distribution Facility (DDF®)
August 22 2026 08:41:47
Vancouver Island Real Estate Board
Royal LePage Island Living (Qu)