Presented by Robert J. Iio Personal Real Estate Corporation — Team 110 RE/MAX Real Estate (Kamloops).
3419 Ontario Ave Powell River, British Columbia

$835,000
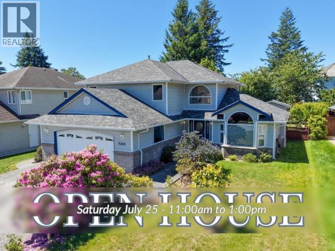
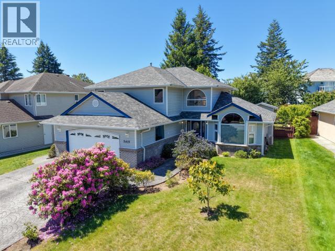
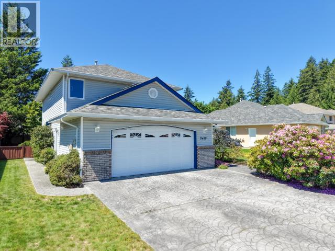
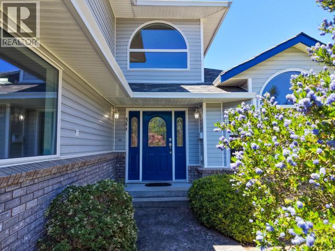
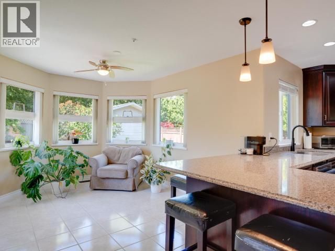
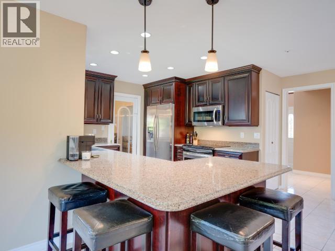
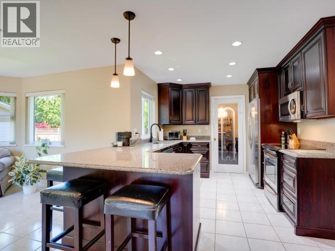
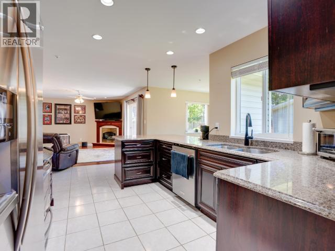
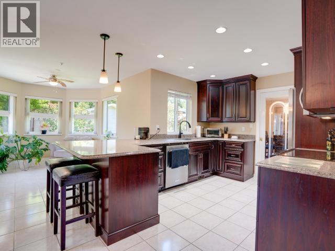
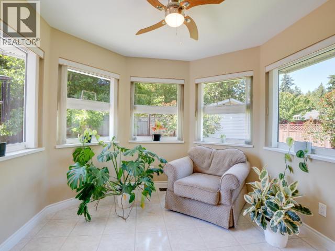
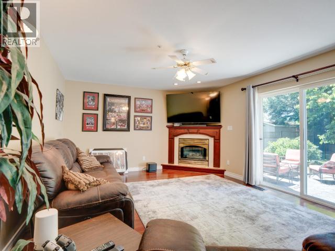
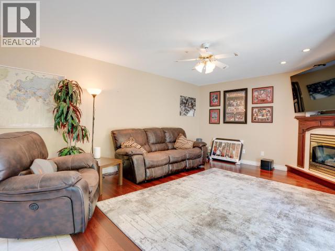
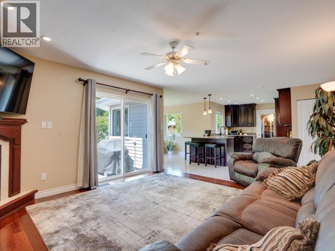
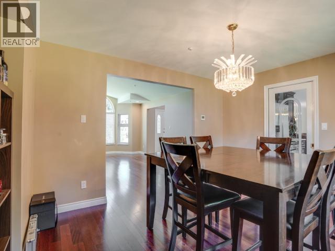
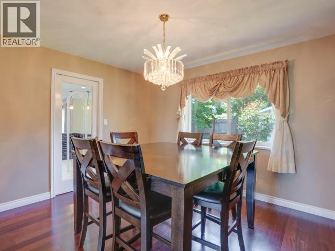
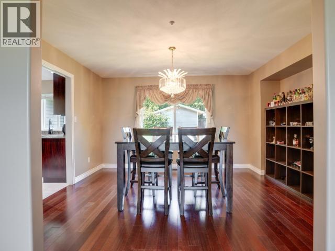
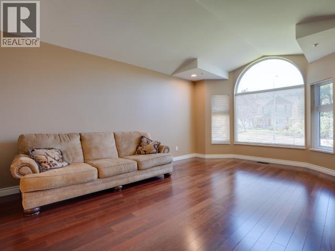
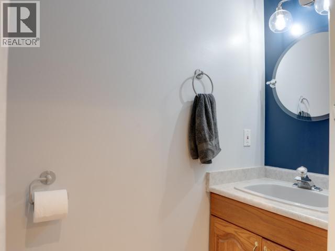
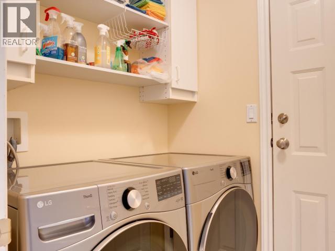
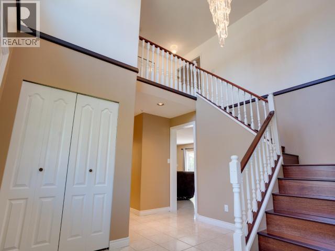
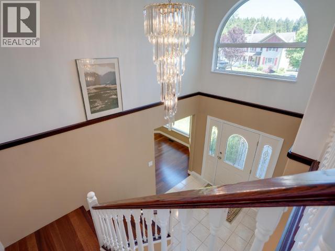
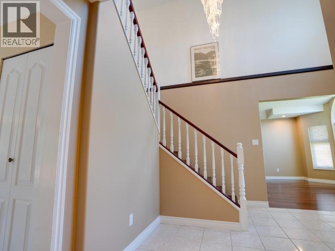
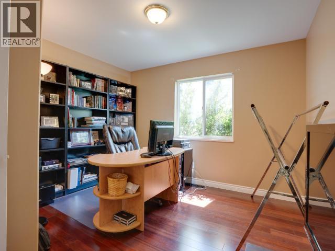
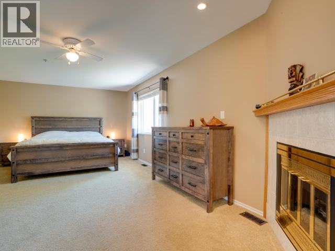
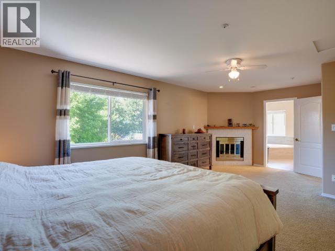
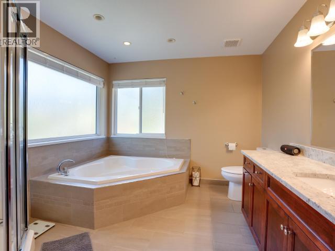
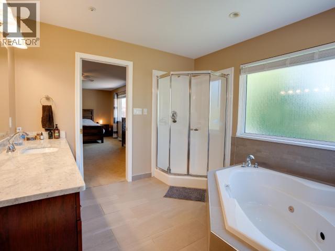
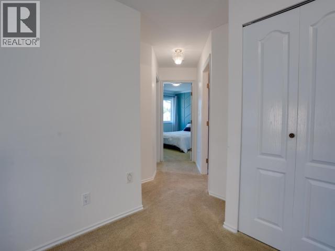
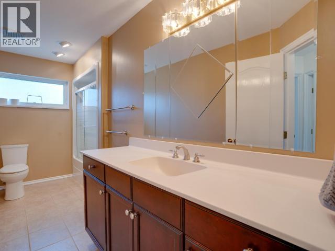
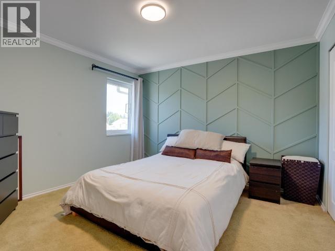
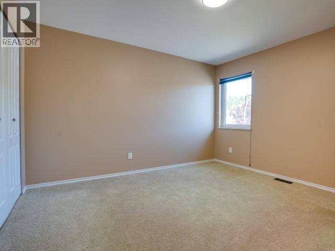
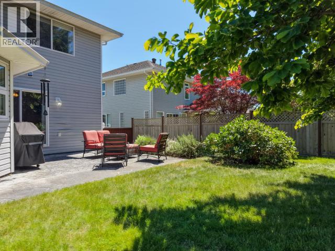
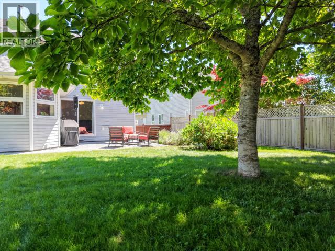
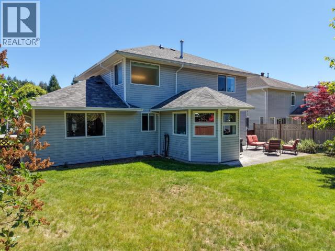
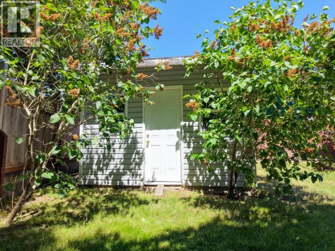
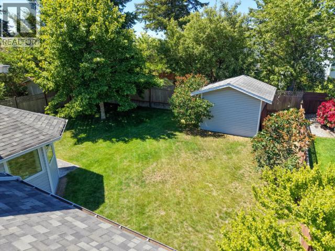
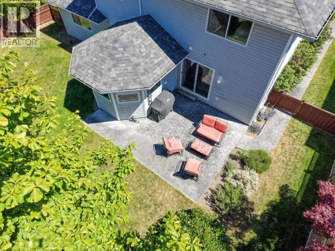
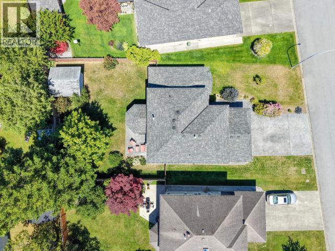
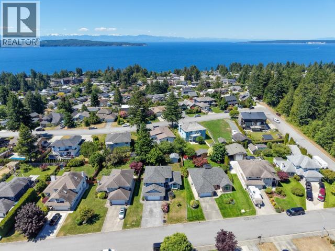
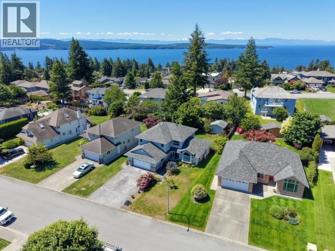
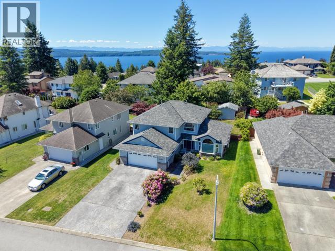
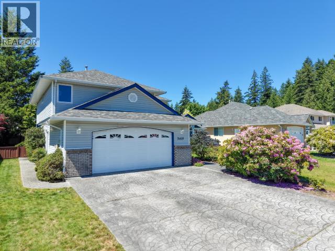
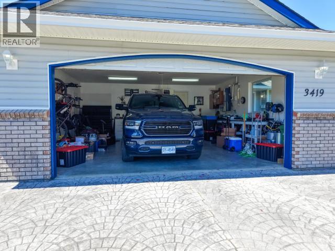
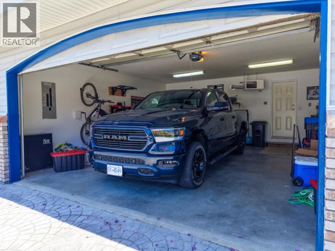
ONTARIO AVENUE! Located in one of Powell River's most sought-after family neighbourhoods, this well-maintained 3-bedroom, 3-bathroom home offers over 2,250 sq ft of living space on a fully fenced 0.20-acre lot. Just a 1-minute walk to the Penticton Trails and a short stroll to the beach, this location is hard to beat. The main floor features multiple living spaces, a spacious kitchen with breakfast nook, formal dining room, dedicated office, and powder room. Upstairs you'll find three generous bedrooms, including a large primary suite with walk-in closet and ensuite. Recent updates include a roof (2019), heat pump (2020), water filtration system (2022), brand-new LG washer and dryer, and a new KitchenAid dishwasher. Private backyard with mature landscaping, patio, shed, double garage, and room for kids, pets, and entertaining. Close to schools, recreation, marina, and shopping. (id:61048)
Property Details
| MLS® Number | 19926 |
| Property Type | Single Family |
| Amenities Near By | Shopping |
| Community Features | Family Oriented |
| Features | Central Location |
| Parking Space Total | 2 |
| Road Type | Paved Road |
Building
| Bathroom Total | 3 |
| Bedrooms Total | 3 |
| Constructed Date | 1994 |
| Construction Style Attachment | Detached |
| Cooling Type | Central Air Conditioning |
| Fireplace Fuel | Gas |
| Fireplace Present | Yes |
| Fireplace Type | Conventional |
| Heating Fuel | Electric, Natural Gas |
| Heating Type | Heat Pump |
| Size Interior | 2,258 Sqft |
| Type | House |
Parking
| Other |
Land
| Access Type | Easy Access |
| Acreage | No |
| Fence Type | Fence |
| Land Amenities | Shopping |
| Size Irregular | 8712 |
| Size Total | 8712 Sqft |
| Size Total Text | 8712 Sqft |
Rooms
| Level | Type | Length | Width | Dimensions |
|---|---|---|---|---|
| Above | Primary Bedroom | 21 ft ,2 in | 13 ft | 21 ft ,2 in x 13 ft |
| Above | 4pc Bathroom | Measurements not available | ||
| Above | Bedroom | 11 ft ,5 in | 12 ft ,1 in | 11 ft ,5 in x 12 ft ,1 in |
| Above | Bedroom | 11 ft ,6 in | 12 ft ,10 in | 11 ft ,6 in x 12 ft ,10 in |
| Above | 4pc Ensuite Bath | Measurements not available | ||
| Main Level | Living Room | 14 ft ,10 in | 13 ft ,4 in | 14 ft ,10 in x 13 ft ,4 in |
| Main Level | Dining Room | 14 ft ,5 in | 11 ft ,1 in | 14 ft ,5 in x 11 ft ,1 in |
| Main Level | Kitchen | 17 ft ,1 in | 13 ft ,4 in | 17 ft ,1 in x 13 ft ,4 in |
| Main Level | 2pc Bathroom | Measurements not available | ||
| Main Level | Dining Nook | 9 ft ,11 in | 12 ft ,1 in | 9 ft ,11 in x 12 ft ,1 in |
| Main Level | Living Room | 12 ft ,11 in | 17 ft ,10 in | 12 ft ,11 in x 17 ft ,10 in |
| Main Level | Office | 11 ft ,11 in | 11 ft ,6 in | 11 ft ,11 in x 11 ft ,6 in |
| Main Level | Laundry Room | 2 ft ,9 in | 5 ft ,1 in | 2 ft ,9 in x 5 ft ,1 in |
https://www.realtor.ca/real-estate/29849776/3419-ontario-ave-powell-river
Contact Us
Contact us for more information
Kait Melvin
kaitmelvin.realtyhd.com/
www.facebook.com/kaitmelvinrealtor
www.linkedin.com/in/kait-melvin-realtor/
www.instagram.com/kaitpowellriverrealestate/
4726 Marine Ave
Powell River, Bc, British Columbia V8A 2L4
(604) 413-7222
www.2percentrealtypacific.com/

The trademarks REALTOR®, REALTORS®, and the REALTOR® logo are controlled by The Canadian Real Estate Association (CREA) and identify real estate professionals who are members of CREA. The trademarks MLS®, Multiple Listing Service® and the associated logos are owned by The Canadian Real Estate Association (CREA) and identify the quality of services provided by real estate professionals who are members of CREA. The trademark DDF® is owned by The Canadian Real Estate Association (CREA) and identifies CREA's Data Distribution Facility (DDF®)
July 25 2026 08:02:39
Powell River Sunshine Coast Real Estate Board
2% Realty Pacific Coast