Presented by Robert J. Iio Personal Real Estate Corporation — Team 110 RE/MAX Real Estate (Kamloops).
341 3666 Royal Vista Way Courtenay, British Columbia V9N 9X8

$1,565,000Maintenance,
$1,454.05 Monthly
Maintenance,
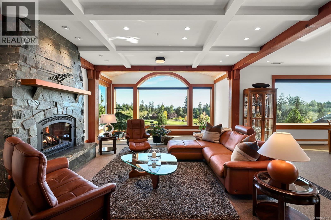
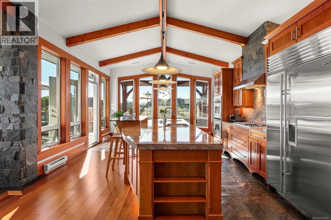
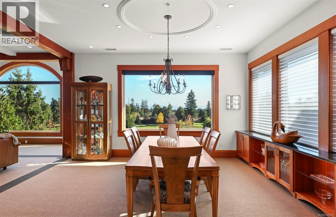
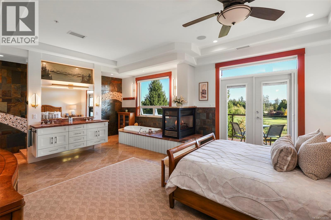
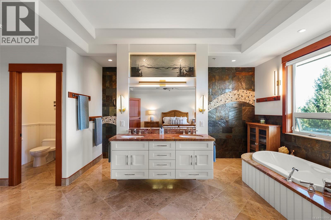
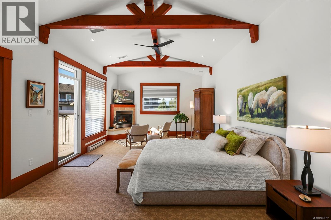
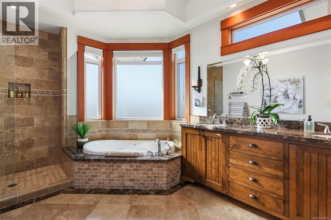
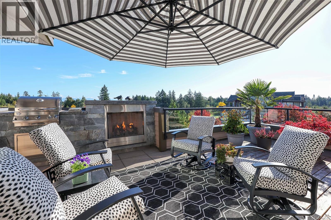
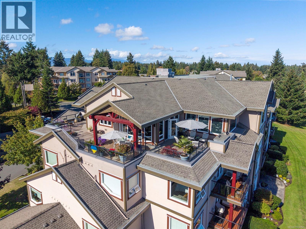
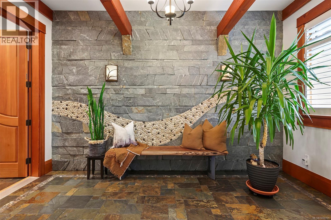
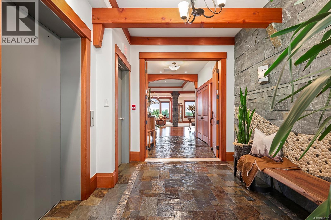
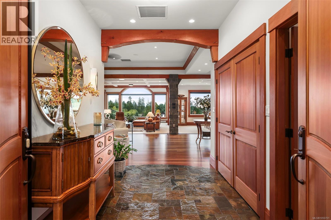
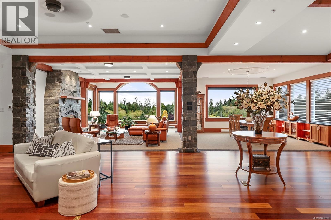
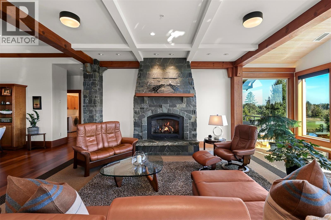
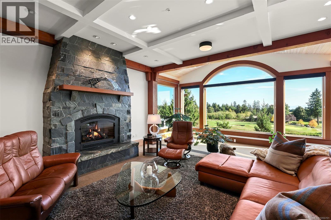
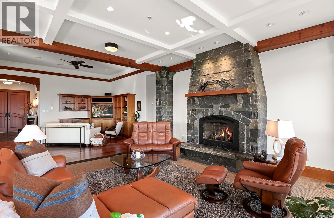
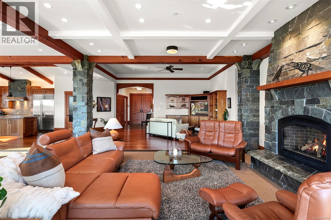
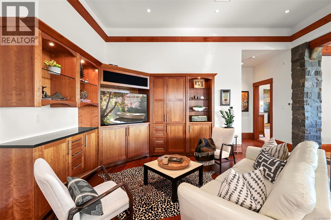
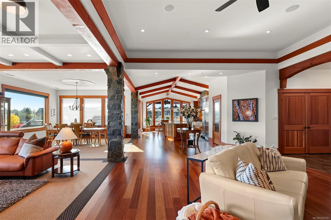
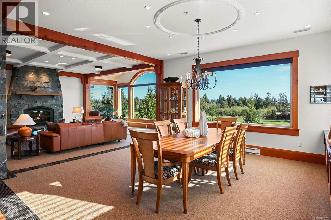
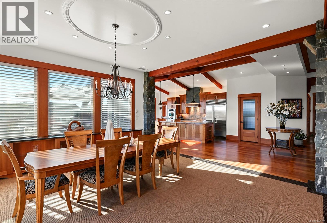
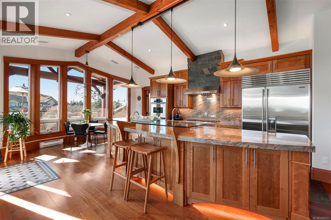
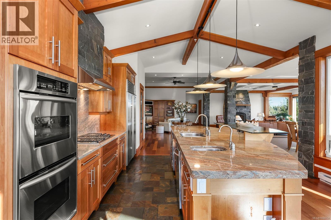
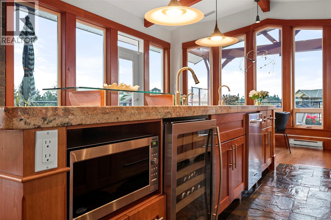
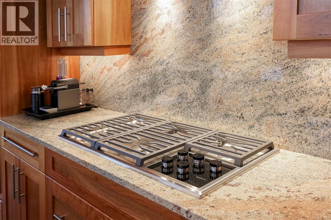
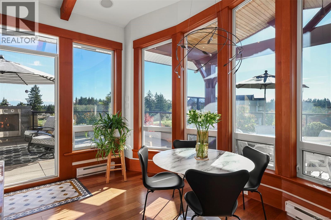
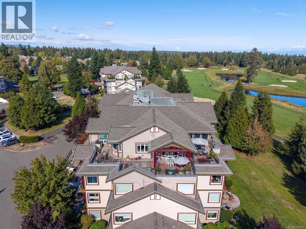
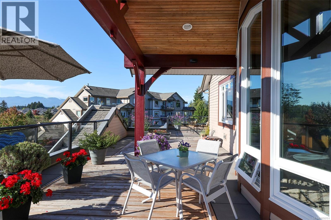
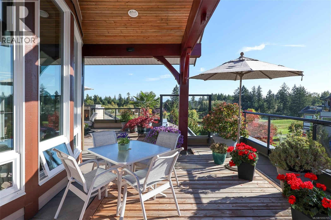
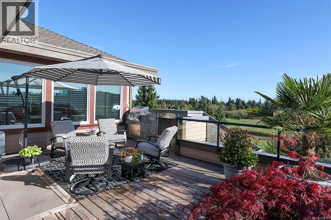
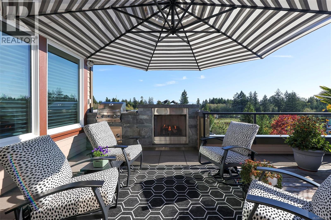
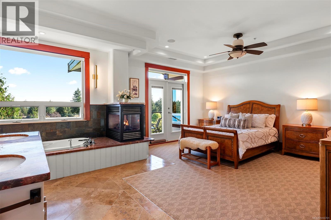
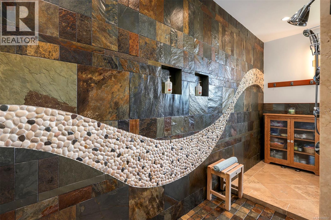
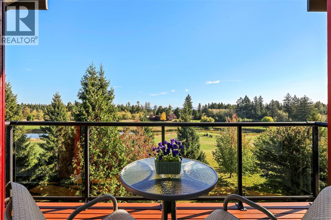
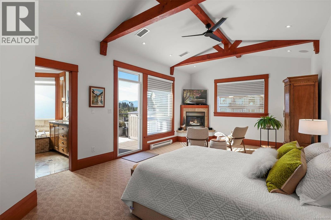
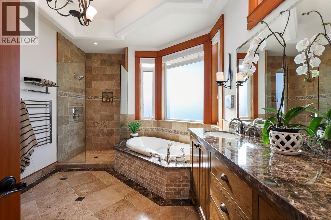
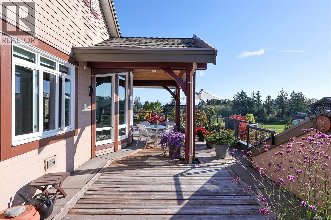
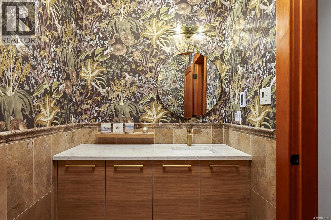
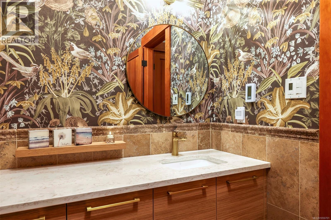
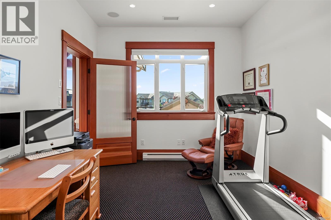
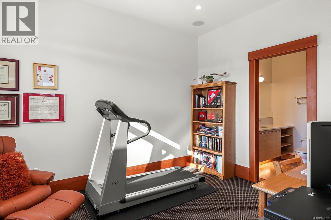
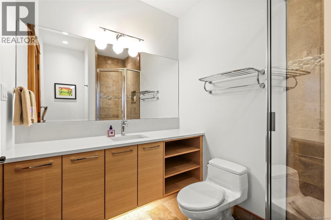
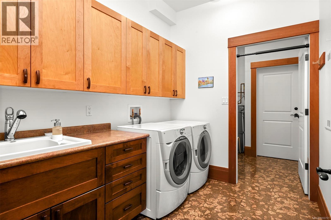
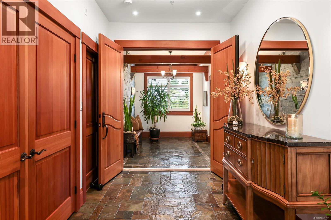
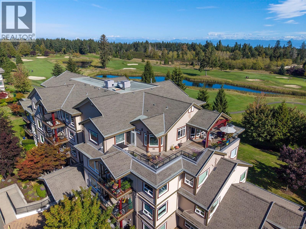
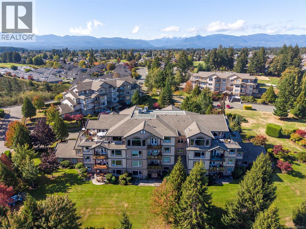
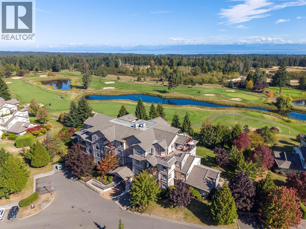
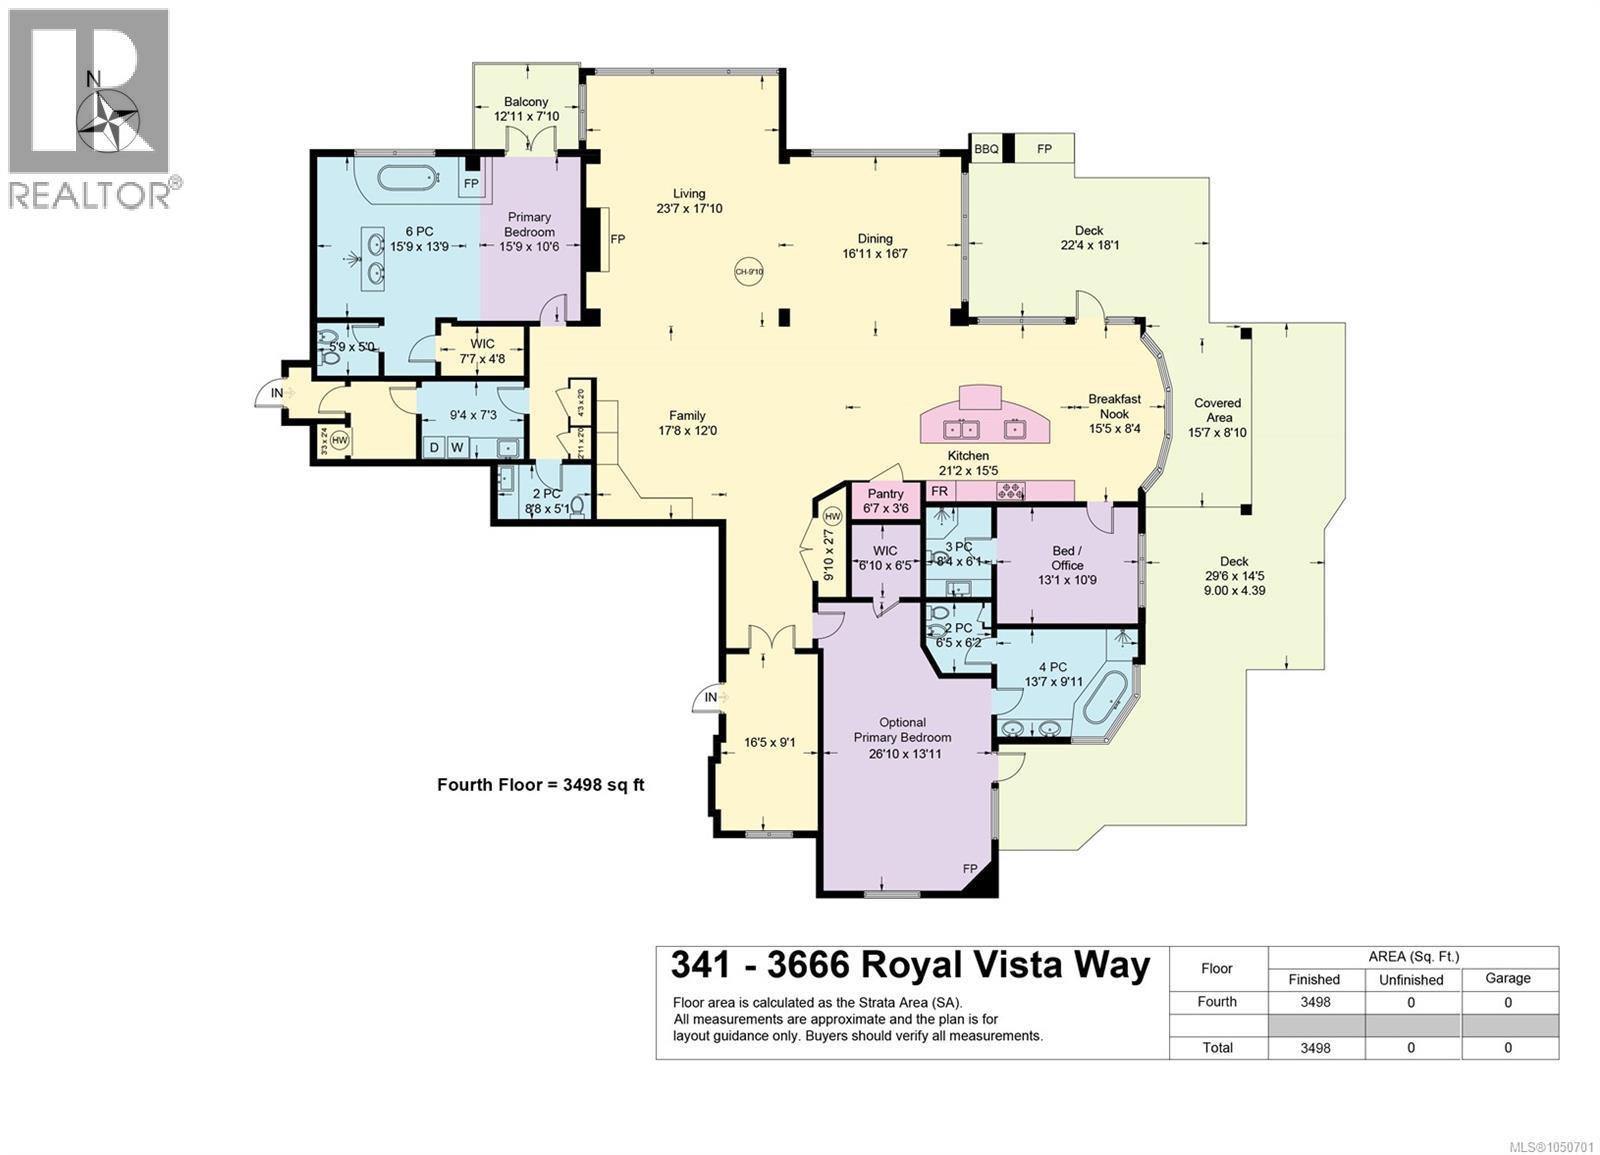
$1,454.05 MonthlyDiscover this meticulously upgraded and exceptionally well-maintained 3-bedroom, 3.5-bath West Coast masterpiece, set high above the fairways of Crown Isle with sweeping Beaufort and Coastal mountain views. This exceptional executive penthouse blends craftsmanship, comfort and effortless indoor-outdoor living in one of the Comox Valley’s most sought-after settings. Step off the elevator into a bright private lobby, where double doors welcome you into an expansive home defined by soaring ceilings, rich natural materials and thoughtful custom details. Fir beams and solid fir doors, Pacific Ashlar slate and Brazilian cherry hardwood create a warm, sophisticated West Coast aesthetic throughout. The light-filled main living area features an impressive chef’s kitchen with custom cabinetry, solid stone countertops, walk-in pantry and high-end appliances. The living room invites you to cozy up by the gas fireplace, while the adjacent dining room and expansive windows frame spectacular fairway and mountain views. Step outside onto an extensive wrap-around deck complete with outdoor kitchen and built-in stone gas fireplace. Two exceptional primary suites are designed as private retreats, each with its own fireplace, generous walk-in closet and spa-inspired ensuite with heated travertine floors, soaker tub, separate tiled walk-in shower and private water closet. A third bedroom, equally suited to a den or office, includes its own 3-piece ensuite. A jewel-box powder room and generous laundry room with ample storage add function. Two parking stalls with EV readiness and a large storage locker complete this rare, move-in-ready Crown Isle penthouse. (id:61048)
Property Details
| MLS® Number | 1050701 |
| Property Type | Single Family |
| Neigbourhood | Crown Isle |
| Community Features | Pets Allowed With Restrictions, Family Oriented |
| Features | Cul-de-sac, Southern Exposure, Partially Cleared, Other, Golf Course/parkland, Marine Oriented |
| Parking Space Total | 41 |
| View Type | Mountain View |
Building
| Bathroom Total | 4 |
| Bedrooms Total | 3 |
| Appliances | Range, Dishwasher, Dryer, Garburator, Microwave, Oven - Built-in, Refrigerator, See Remarks, Washer |
| Architectural Style | Westcoast |
| Constructed Date | 2006 |
| Cooling Type | Air Conditioned |
| Fire Protection | Fire Alarm System, Sprinkler System-fire |
| Fireplace Present | Yes |
| Fireplace Total | 4 |
| Heating Fuel | Natural Gas, Other |
| Heating Type | Baseboard Heaters, Heat Pump |
| Size Interior | 3,498 Sqft |
| Type | Apartment |
Parking
| Underground |
Land
| Access Type | Road Access |
| Acreage | No |
| Zoning Description | Cd-1 |
| Zoning Type | Residential |
Rooms
| Level | Type | Length | Width | Dimensions |
|---|---|---|---|---|
| Main Level | Entrance | 16'5 x 9'1 | ||
| Main Level | Laundry Room | 9'4 x 7'3 | ||
| Main Level | Dining Nook | 15'5 x 8'4 | ||
| Main Level | Bedroom | 13'1 x 10'9 | ||
| Main Level | Kitchen | 21'2 x 15'5 | ||
| Main Level | Dining Room | 16'11 x 16'7 | ||
| Main Level | Living Room | 23'7 x 17'10 | ||
| Main Level | Family Room | 12 ft | Measurements not available x 12 ft | |
| Main Level | Primary Bedroom | 26'10 x 13'11 | ||
| Main Level | Primary Bedroom | 15'9 x 10'6 | ||
| Main Level | Bathroom | 3-Piece | ||
| Main Level | Ensuite | 3-Piece | ||
| Main Level | Ensuite | 6-Piece | ||
| Main Level | Ensuite | 6-Piece |
https://www.realtor.ca/real-estate/30368461/341-3666-royal-vista-way-courtenay-crown-isle
Contact Us
Contact us for more information

Kirk Williams
k2realestategroup.com/
www.facebook.com/peopleK2-Real-Estate-Group61571745436473
www.linkedin.com/in/kirkwilliams3
www.instagram.com/kirkwilliamsrealtor
#121 - 750 Comox Road
Courtenay, British Columbia V9N 3P6
(250) 334-3124
(800) 638-4226
(250) 334-1901

Karen Trimmer
#121 - 750 Comox Road
Courtenay, British Columbia V9N 3P6
(250) 334-3124
(800) 638-4226
(250) 334-1901

The trademarks REALTOR®, REALTORS®, and the REALTOR® logo are controlled by The Canadian Real Estate Association (CREA) and identify real estate professionals who are members of CREA. The trademarks MLS®, Multiple Listing Service® and the associated logos are owned by The Canadian Real Estate Association (CREA) and identify the quality of services provided by real estate professionals who are members of CREA. The trademark DDF® is owned by The Canadian Real Estate Association (CREA) and identifies CREA's Data Distribution Facility (DDF®)
October 06 2026 11:31:54
Vancouver Island Real Estate Board
Royal LePage-Comox Valley (Cv)