Presented by Robert J. Iio Personal Real Estate Corporation — Team 110 RE/MAX Real Estate (Kamloops).
3405 Ironwood Drive Westbank, British Columbia V4T 0A9

$659,900Maintenance, Pad Rental
$625 Monthly
Maintenance, Pad Rental
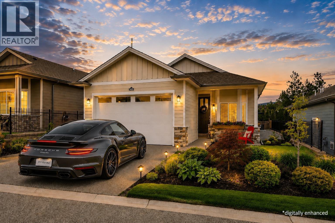
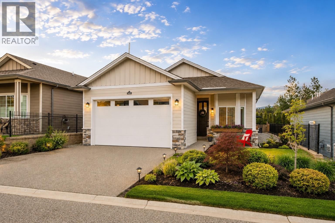
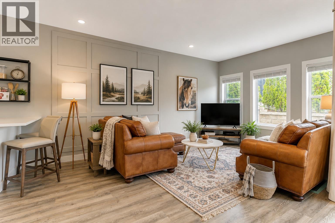
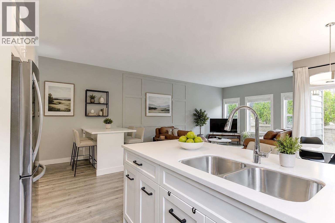
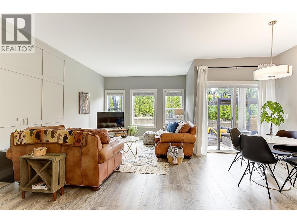
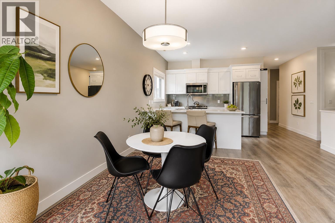
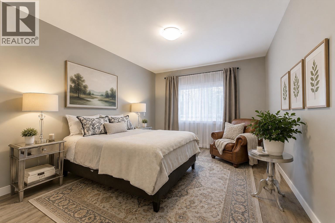
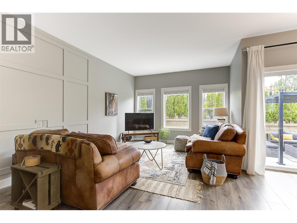
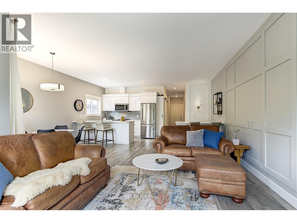
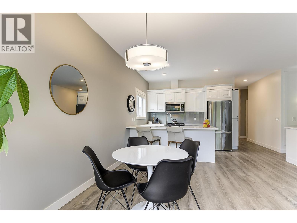
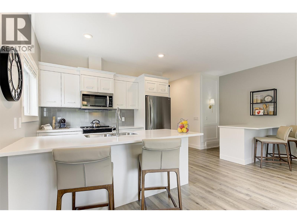
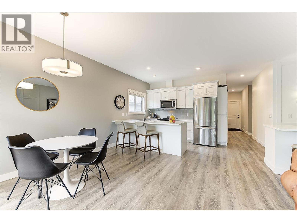
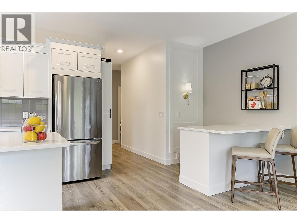
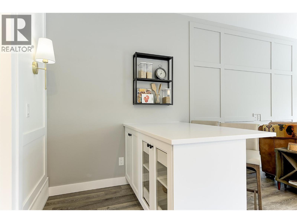
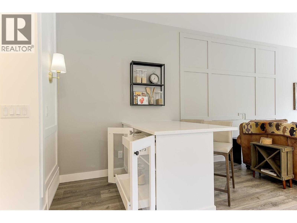
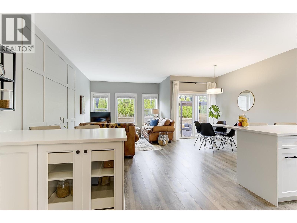
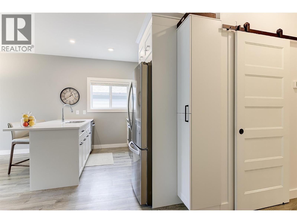
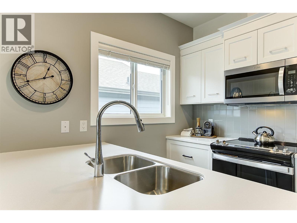
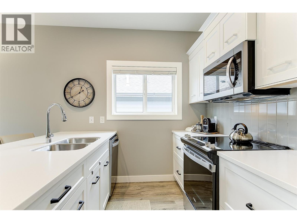
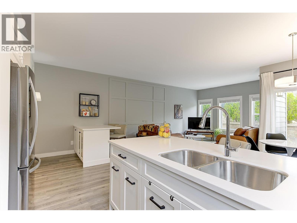
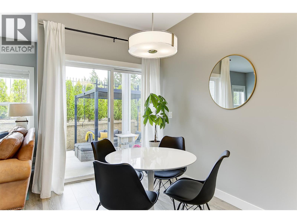
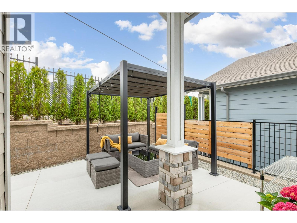
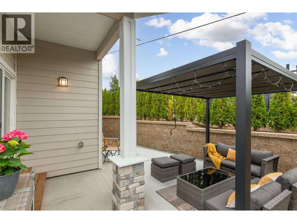
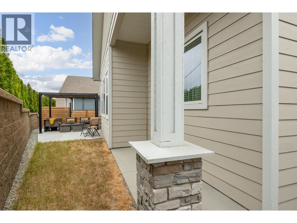
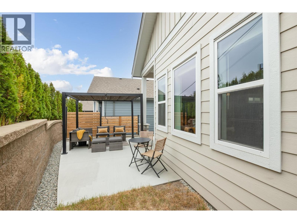
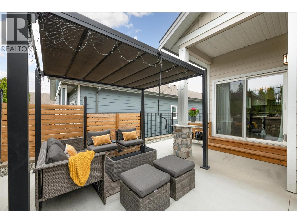
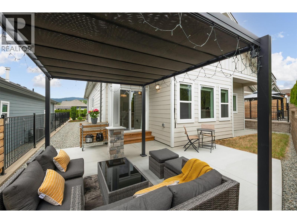
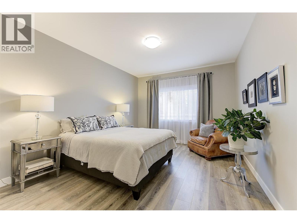
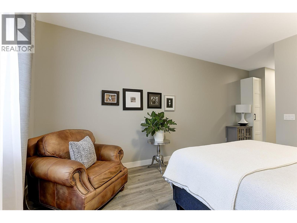
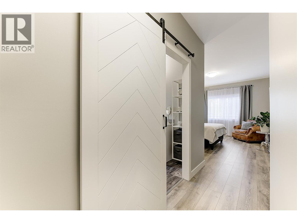
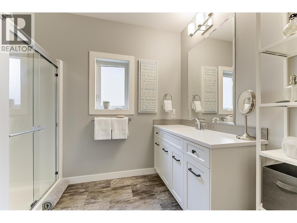
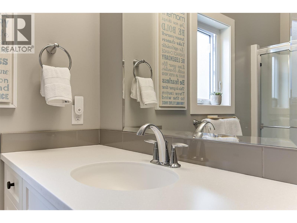
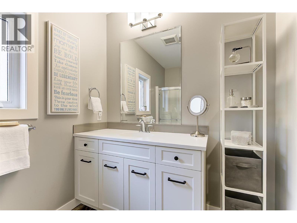
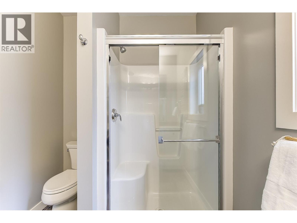
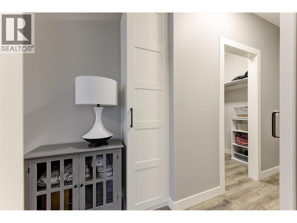
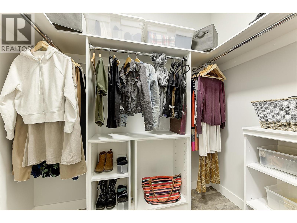
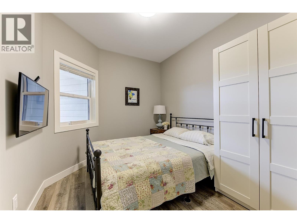
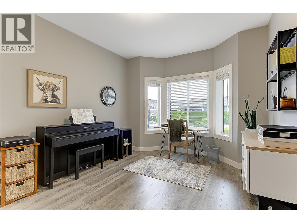
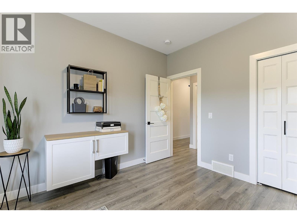
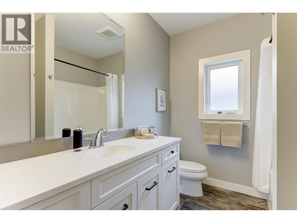
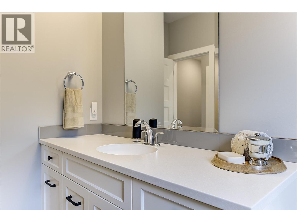
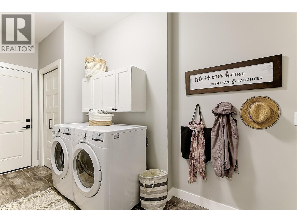
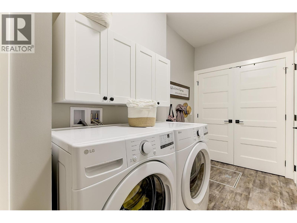
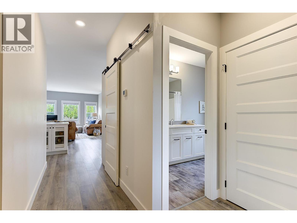
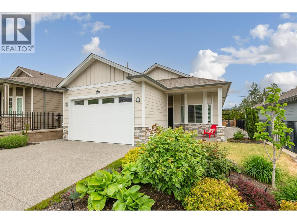
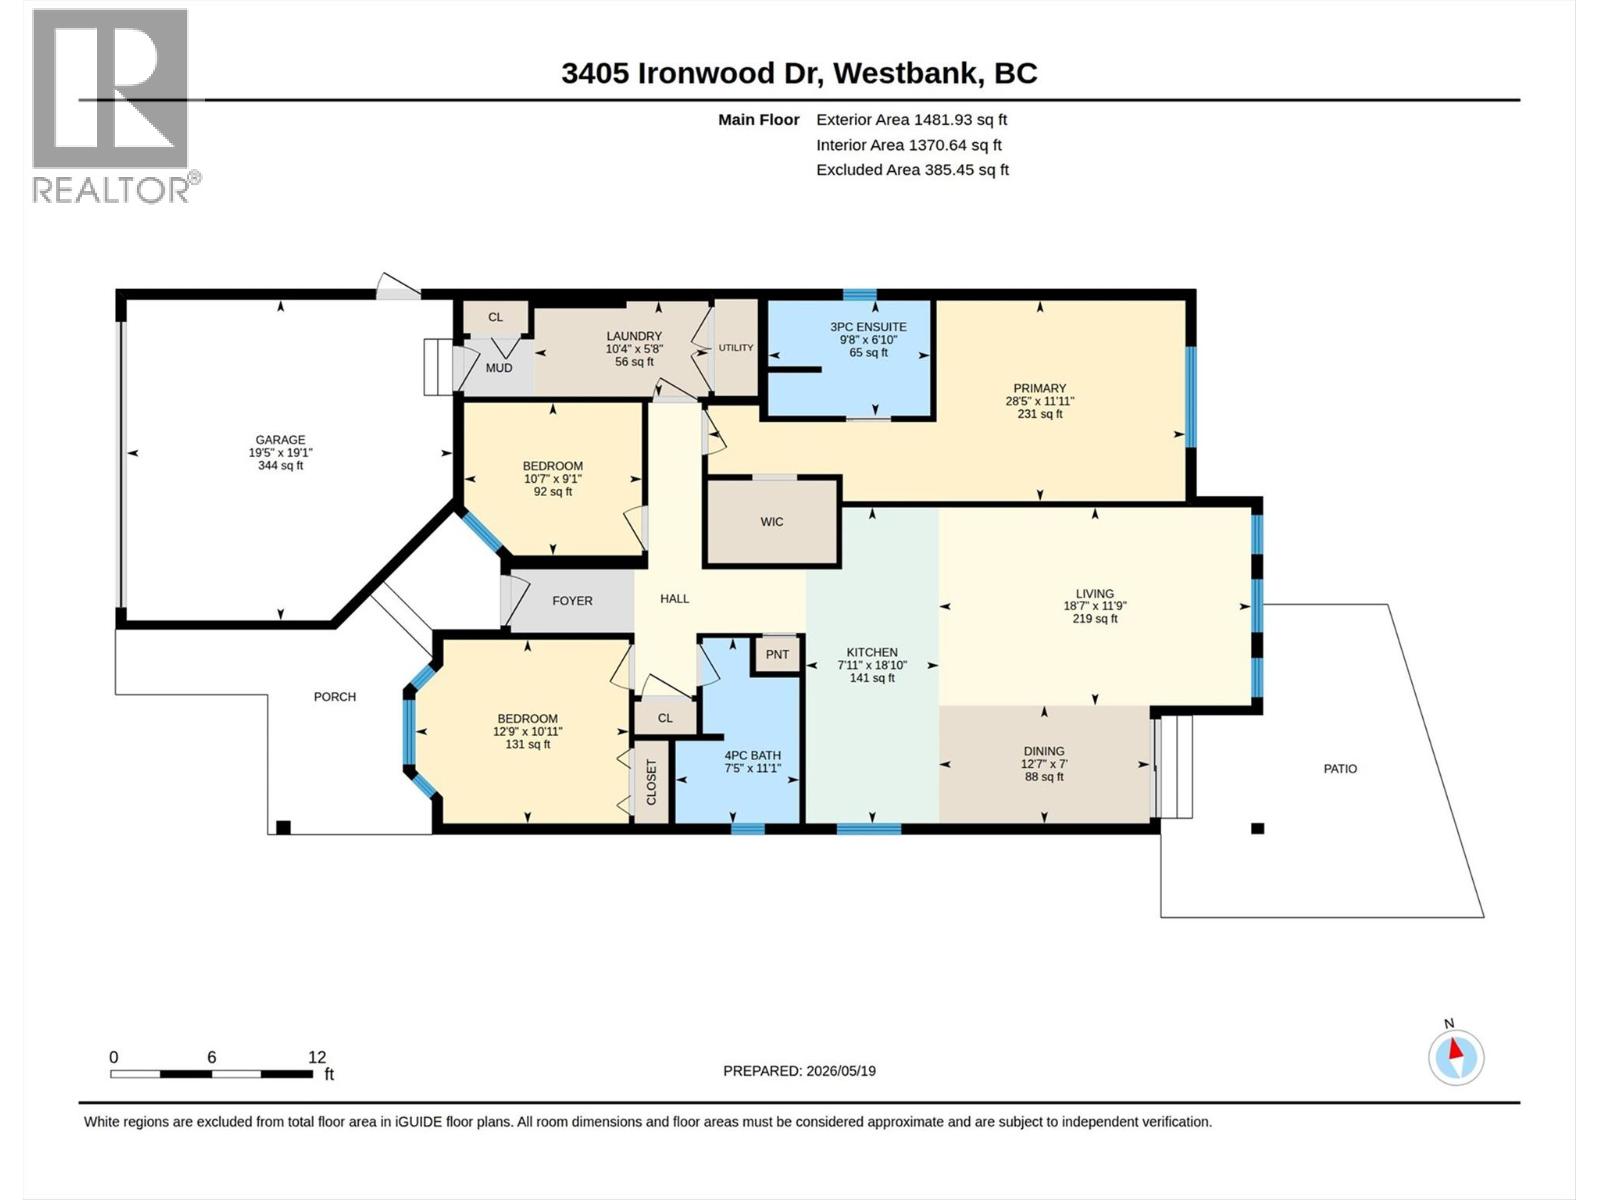
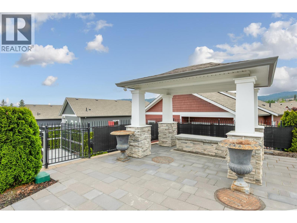
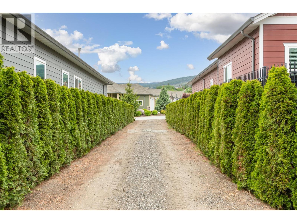
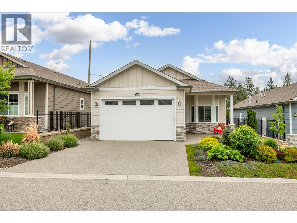
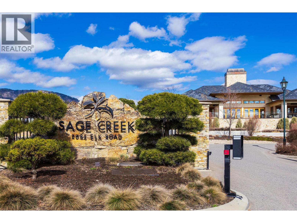
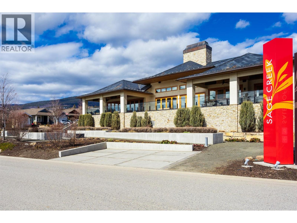
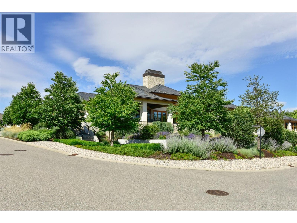
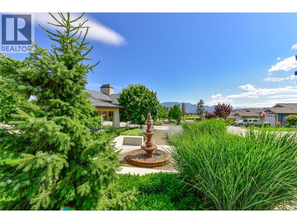
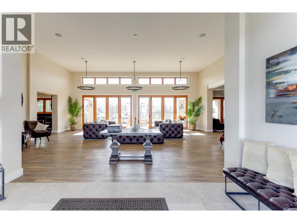
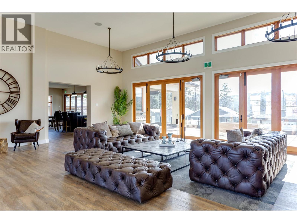
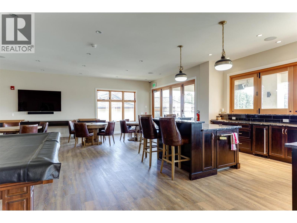
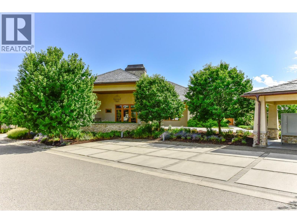
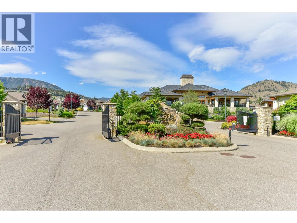
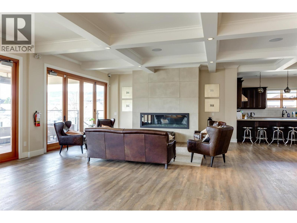
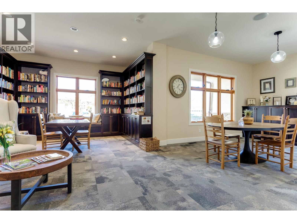
$625 MonthlySage Creek at its best. Situated on the quiet and secure road of Ironwood Drive, This 1483 square foot, 3 bedroom home has been kept in pristine condition, and thoughtfully upgraded. Gorgeous one owner home, from the last phase of Sage Creek. Upgraded Spec Package includes Solid Surface Countertops and Premium Cabinetry as well as a custom floorplan enhancing the dining area and increasing the size of the ensuite bathroom. Further renovations include custom built in shelving throughout the entire home, breakfast island with storage to match the kitchen island, barn doors, crown moulding, laundry room shelving, built in office space and much more! This home is move-in ready. Very Quiet with no neighbours on the back side or front side of the property. Up to 2 pets allowed with park approval. Ask your realtor for a full list of upgrades. (id:61048)
Property Details
| MLS® Number | 10395551 |
| Property Type | Single Family |
| Neigbourhood | Westbank Centre |
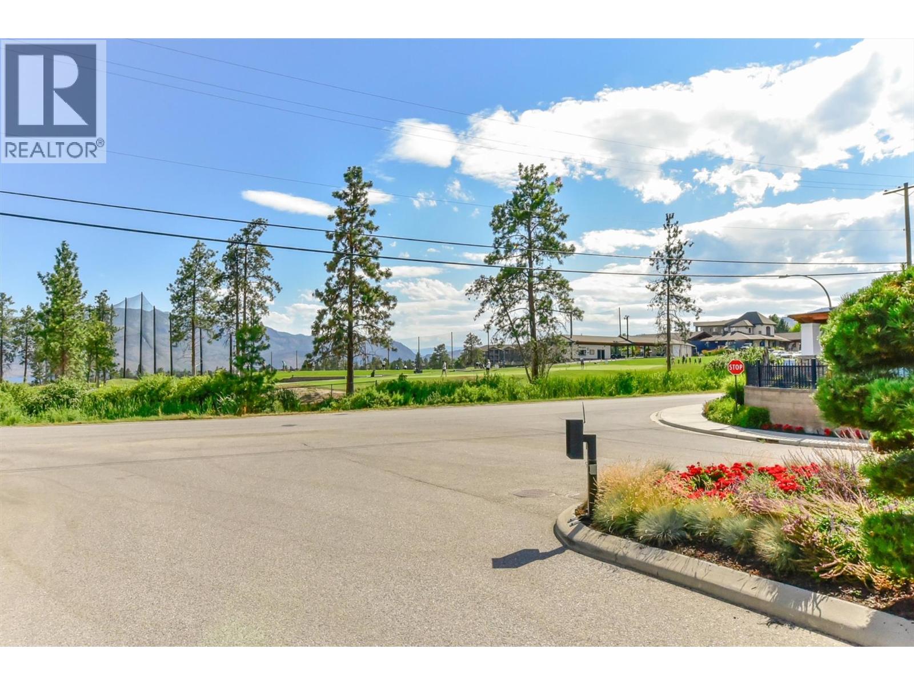
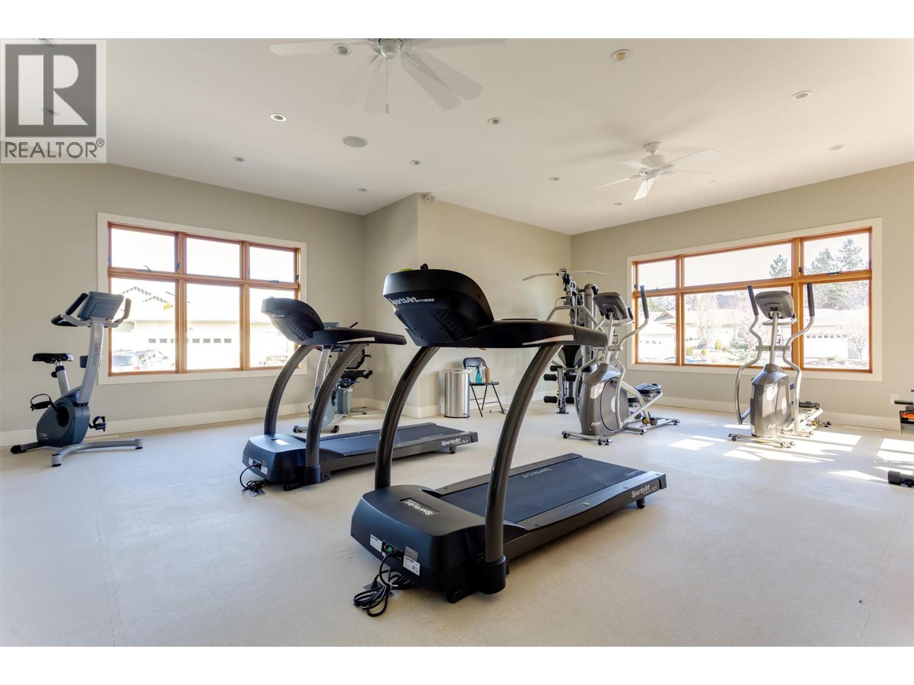
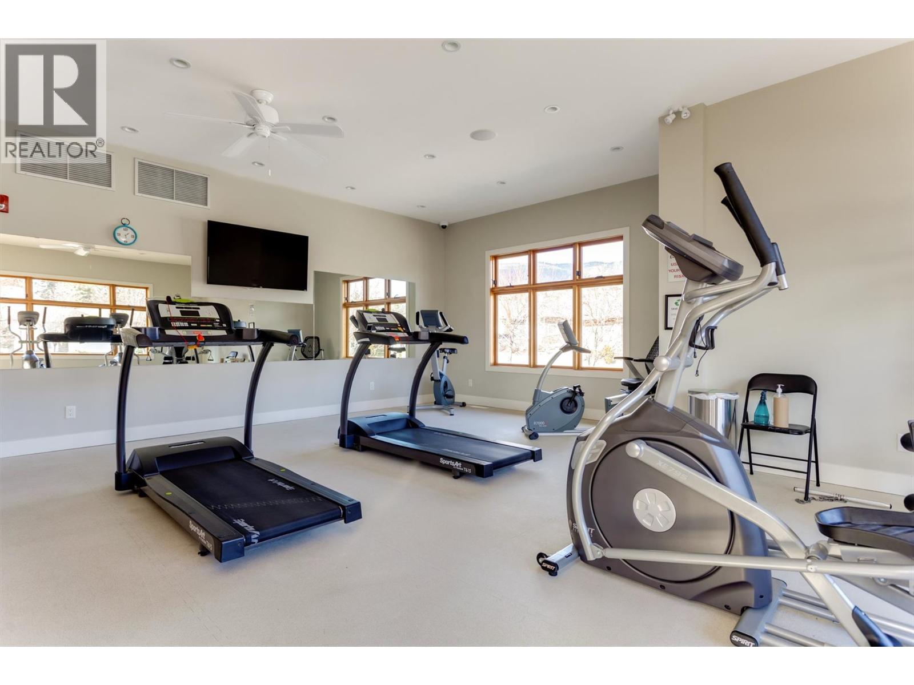
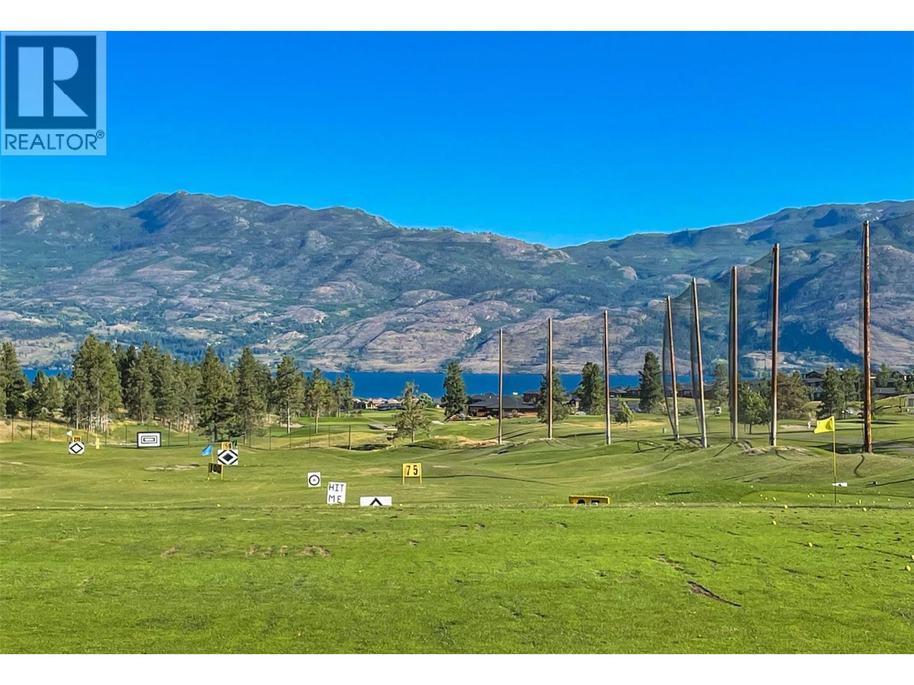
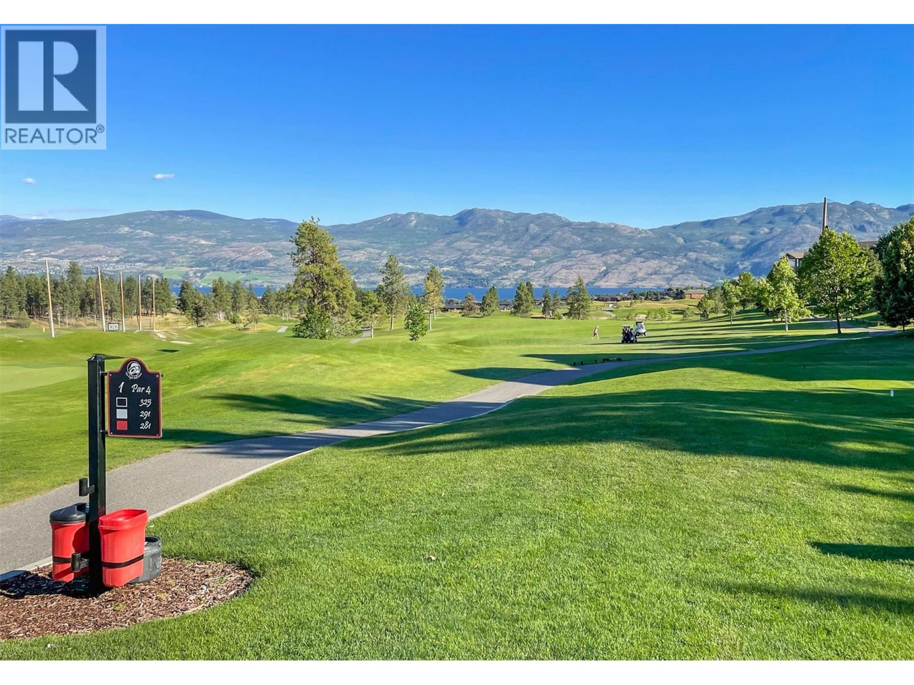
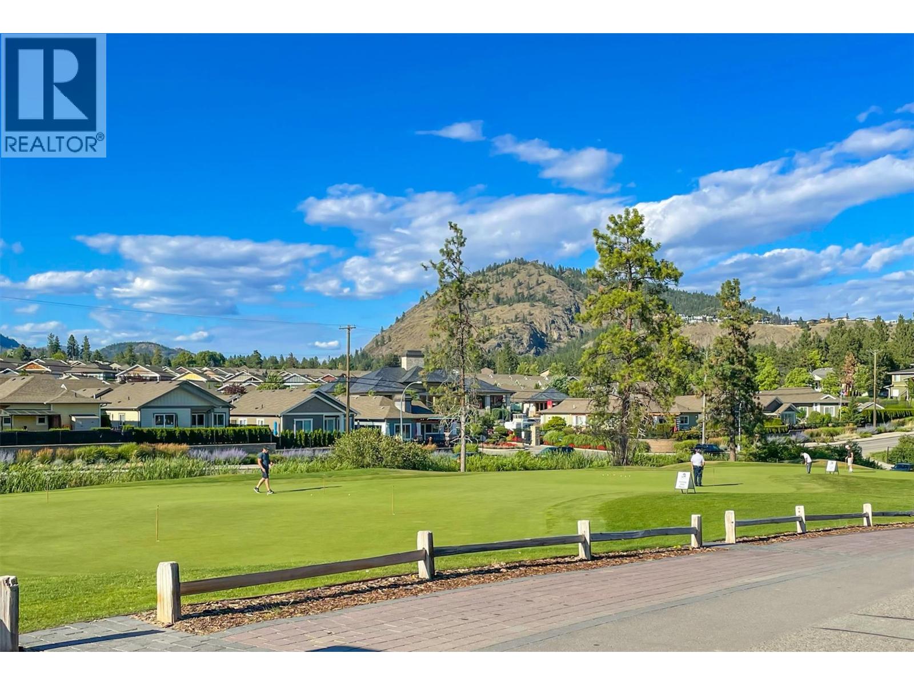
| Amenities Near By | Golf Nearby, Public Transit, Park, Recreation, Shopping |
| Community Features | Adult Oriented, Seniors Oriented |
| Features | Level Lot, Private Setting |
| Parking Space Total | 4 |
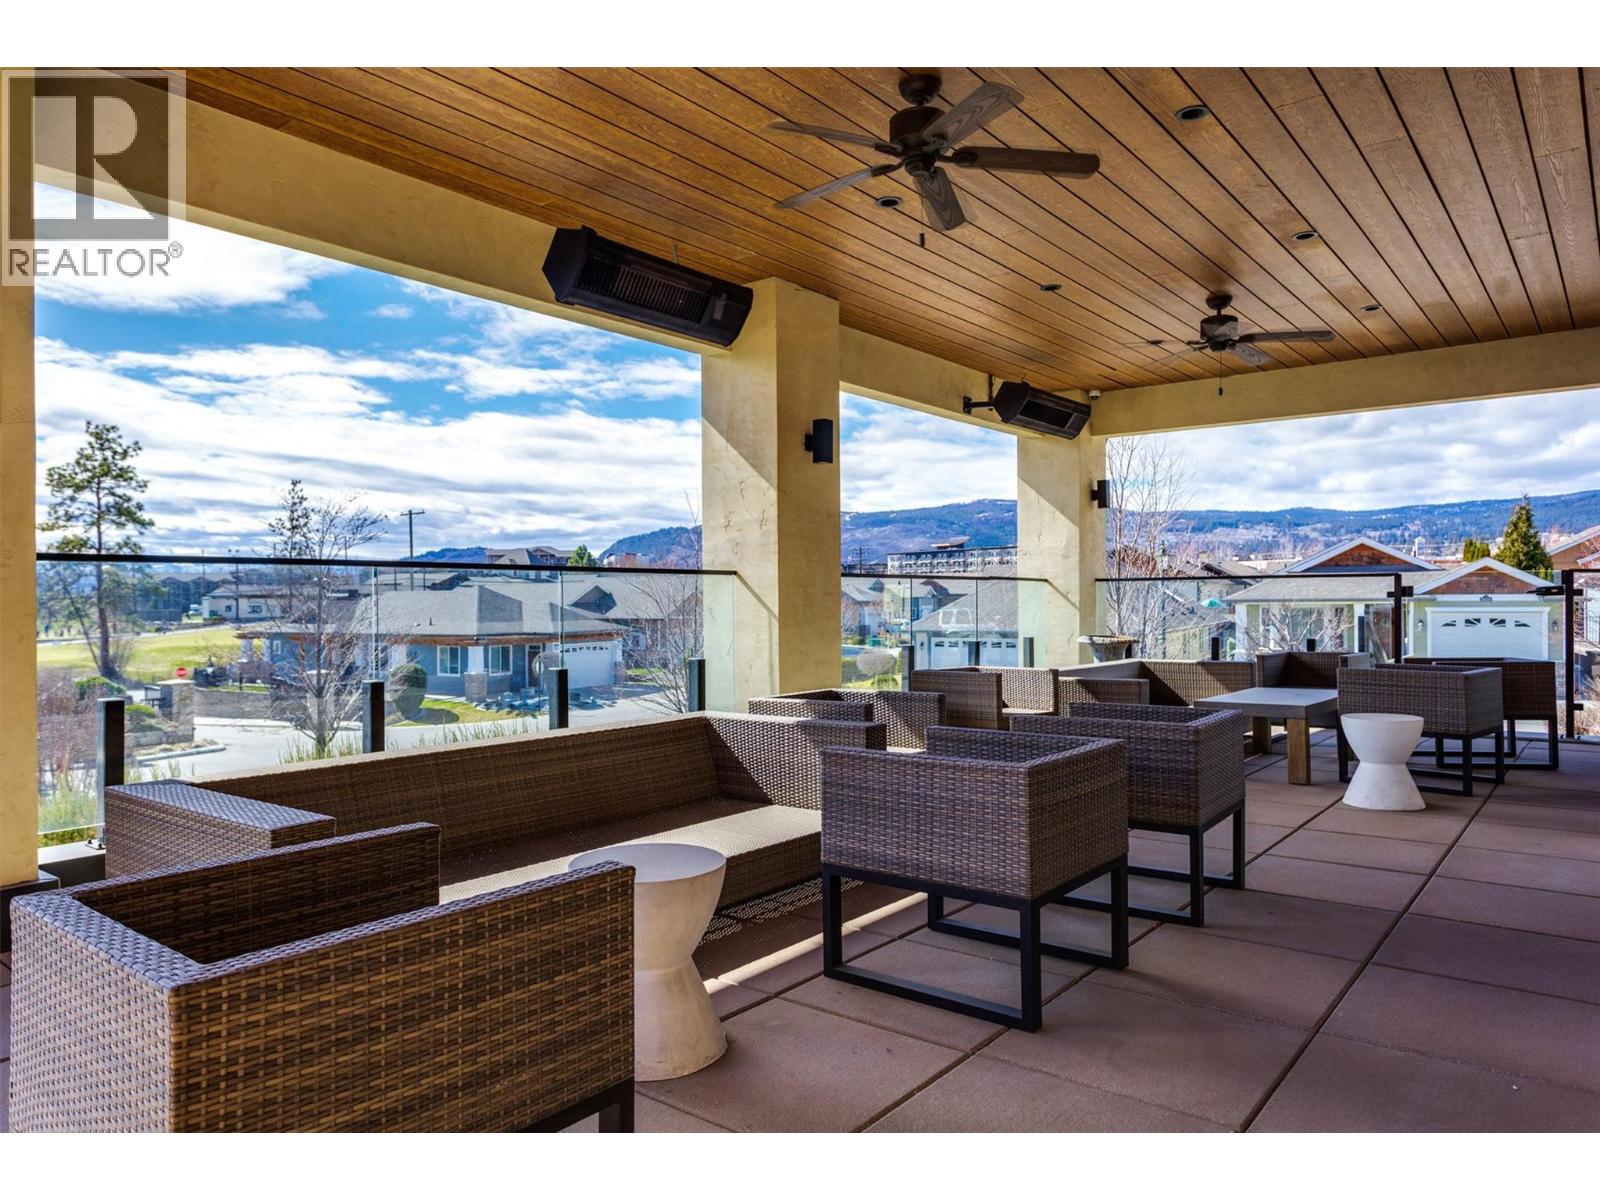
| View Type | Mountain View, View (panoramic) |
Building
| Bathroom Total | 2 |
| Bedrooms Total | 3 |
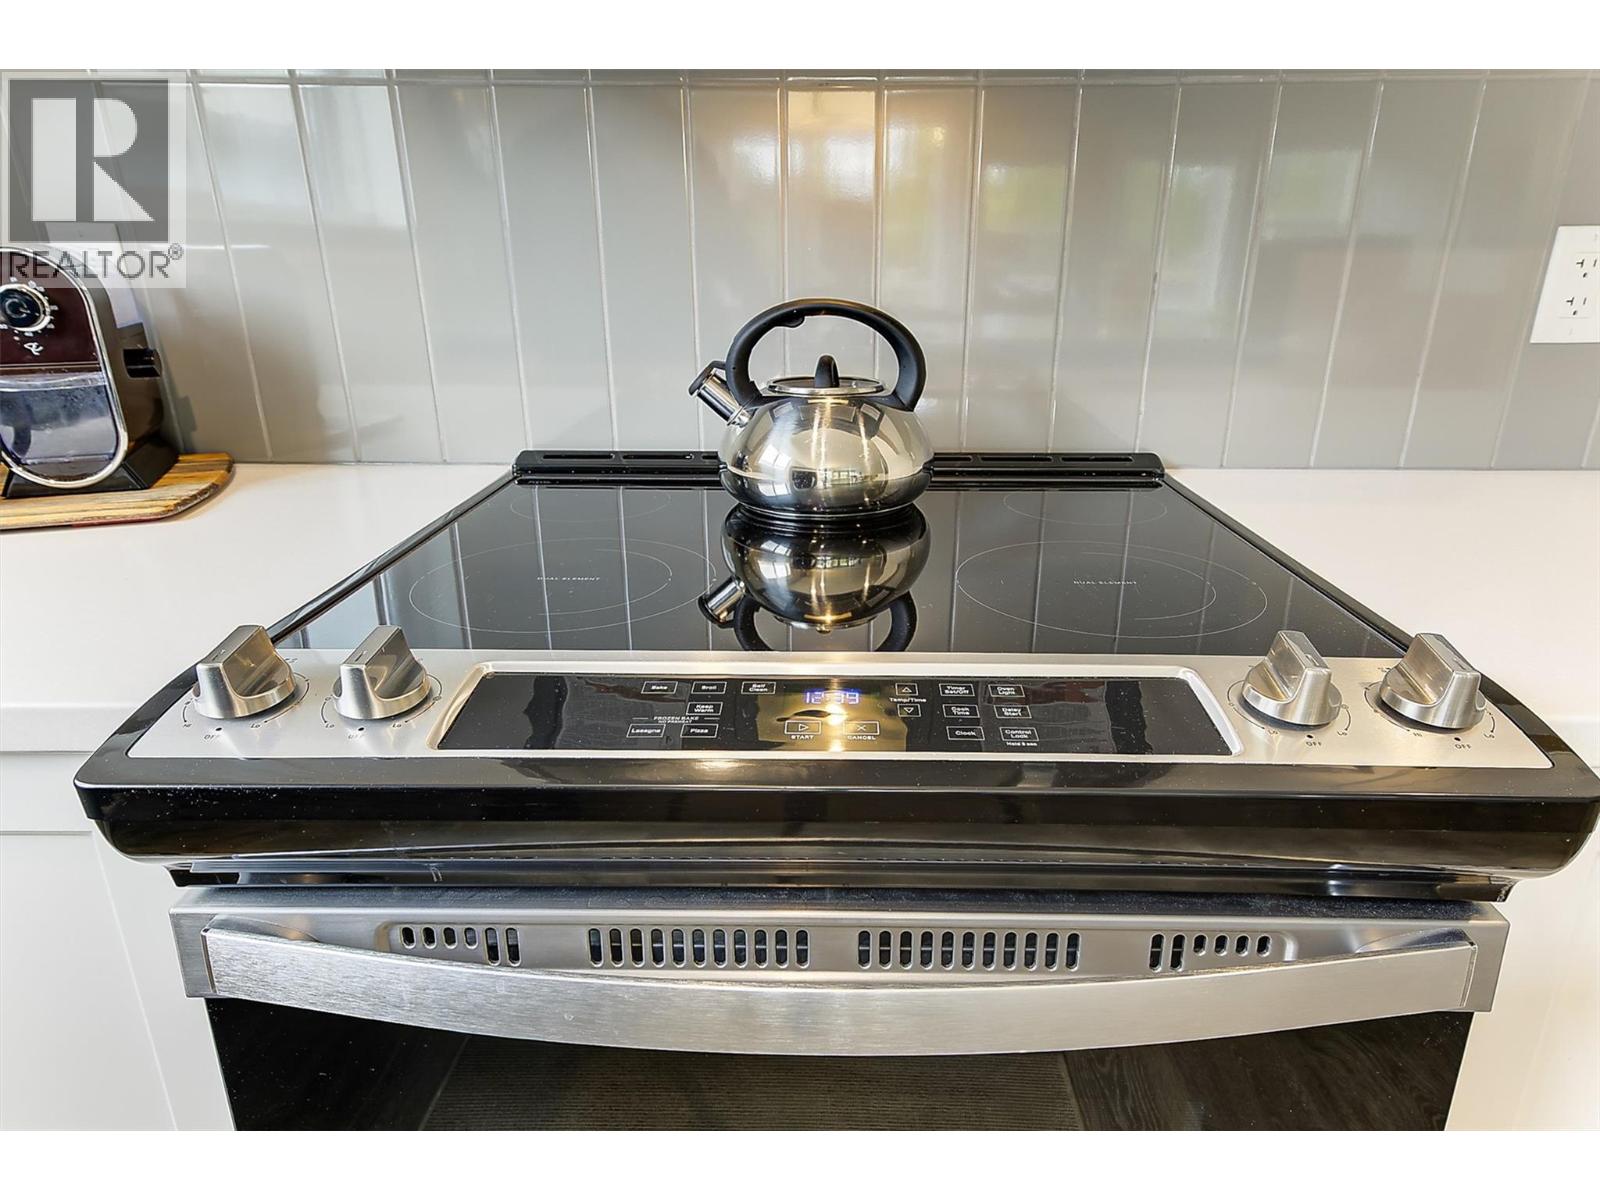
| Appliances | Refrigerator, Dishwasher, Washer & Dryer |
| Basement Type | Crawl Space |
| Constructed Date | 2023 |
| Cooling Type | Central Air Conditioning |
| Exterior Finish | Stone, Other |
| Heating Type | Forced Air |
| Roof Material | Asphalt Shingle |
| Roof Style | Unknown |
| Stories Total | 1 |
| Size Interior | 1,483 Sqft |
| Type | Manufactured Home |
| Utility Water | Municipal Water |
Parking
| Attached Garage | 2 |
Land
| Access Type | Easy Access |
| Acreage | No |
| Current Use | Other |
| Land Amenities | Golf Nearby, Public Transit, Park, Recreation, Shopping |
| Landscape Features | Landscaped, Level |
| Sewer | Municipal Sewage System |
| Size Frontage | 48 Ft |
| Size Irregular | 0.1 |
| Size Total | 0.1 Ac|under 1 Acre |
| Size Total Text | 0.1 Ac|under 1 Acre |
Rooms
| Level | Type | Length | Width | Dimensions |
|---|---|---|---|---|
| Main Level | Den | 9' x 10'7'' | ||
| Main Level | Bedroom | 9' x 10'7'' | ||
| Main Level | 3pc Ensuite Bath | 6'10'' x 9'7'' | ||
| Main Level | Bedroom | 10'11'' x 7'3'' | ||
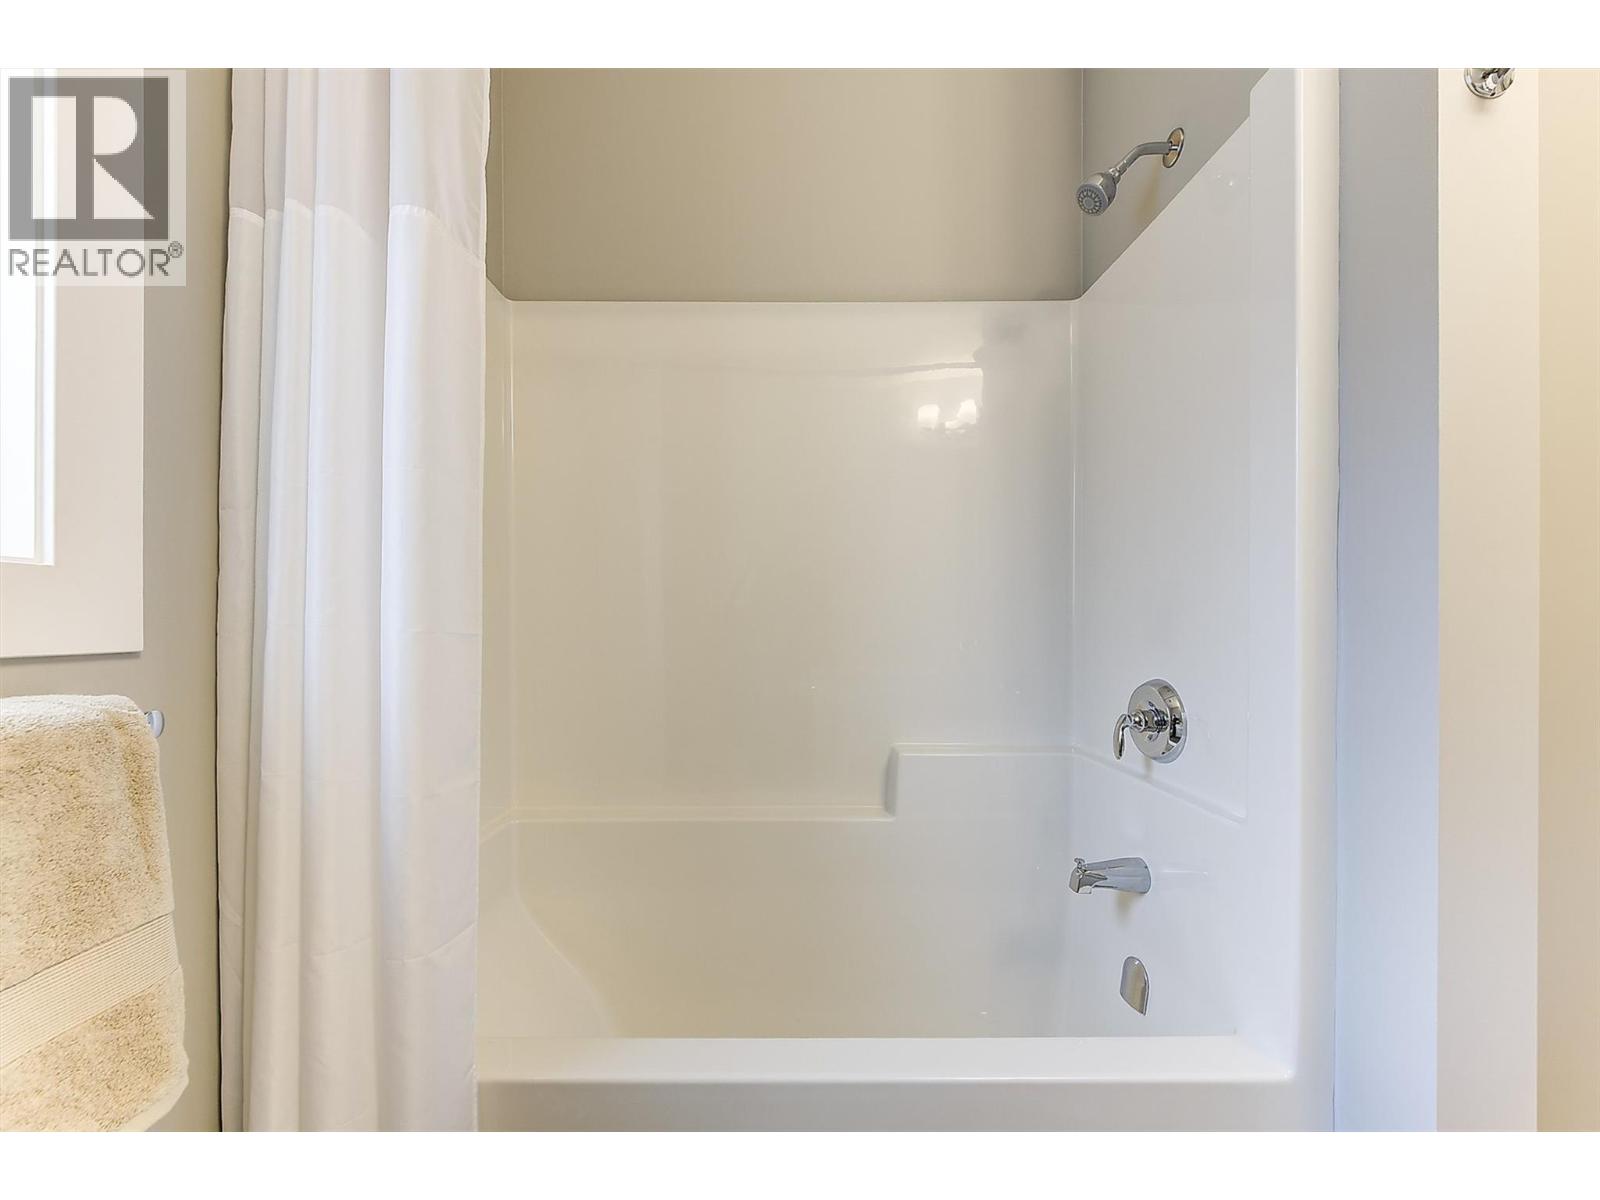
| Main Level | 4pc Bathroom | 10'11'' x 7'3'' | ||
| Main Level | Primary Bedroom | 11'11'' x 14'10'' | ||
| Main Level | Living Room | 11'10'' x 24'4'' | ||
| Main Level | Kitchen | 12' x 12' |
https://www.realtor.ca/real-estate/30067931/3405-ironwood-drive-westbank-westbank-centre
Contact Us
Contact us for more information

Nehemiah Daehn
Personal Real Estate Corporation
#14 - 1470 Harvey Avenue
Kelowna, British Columbia V1Y 9K8
(250) 860-7500
(250) 868-2488

The trademarks REALTOR®, REALTORS®, and the REALTOR® logo are controlled by The Canadian Real Estate Association (CREA) and identify real estate professionals who are members of CREA. The trademarks MLS®, Multiple Listing Service® and the associated logos are owned by The Canadian Real Estate Association (CREA) and identify the quality of services provided by real estate professionals who are members of CREA. The trademark DDF® is owned by The Canadian Real Estate Association (CREA) and identifies CREA's Data Distribution Facility (DDF®)
July 22 2026 09:48:00
Association of Interior REALTORS®
Coldwell Banker Horizon Realty