Presented by Robert J. Iio Personal Real Estate Corporation — Team 110 RE/MAX Real Estate (Kamloops).
34 8295 Nixon Road, Eastern Hillsides Chilliwack, British Columbia V4Z 0C8

$1,199,900
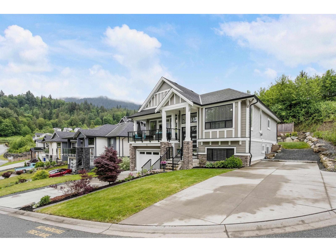
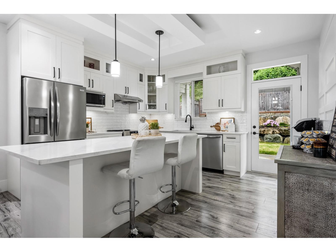
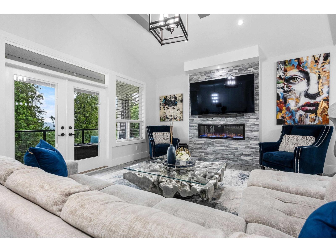
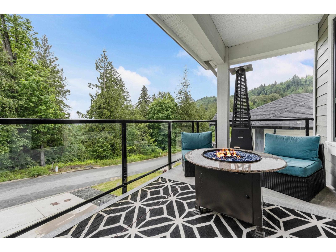
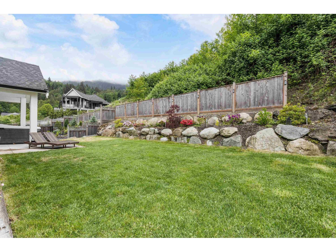
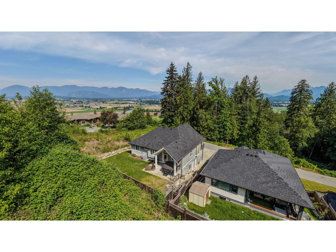
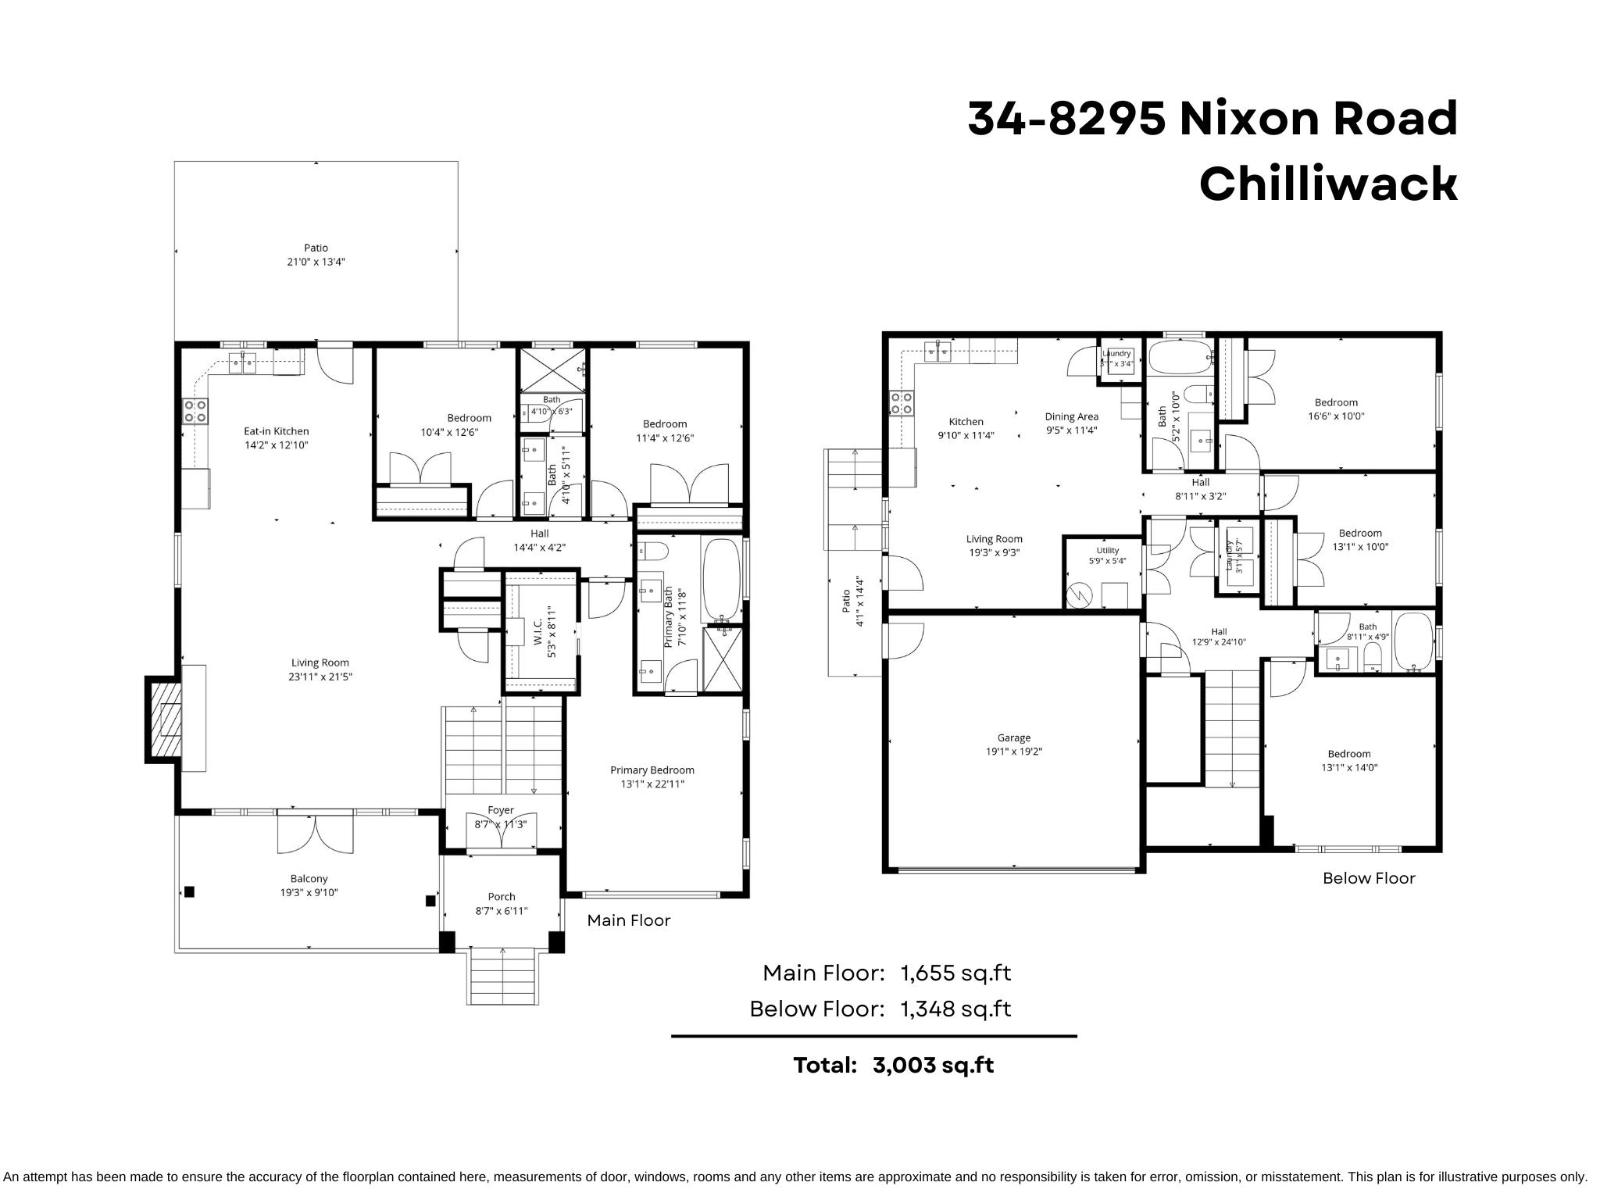
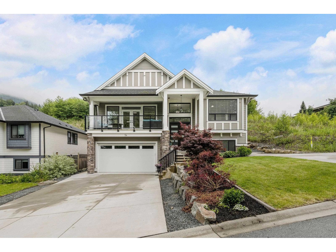
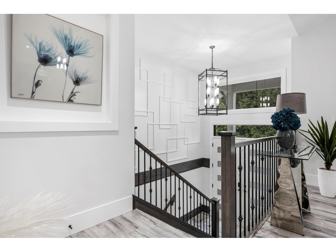
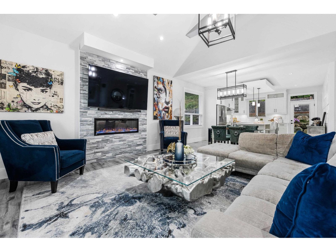
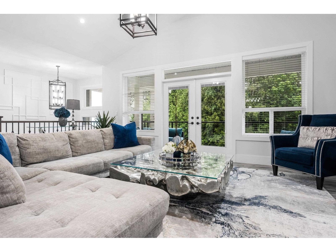
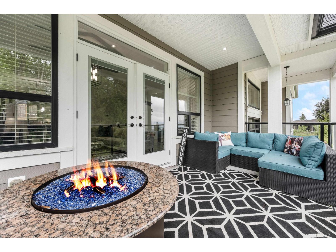
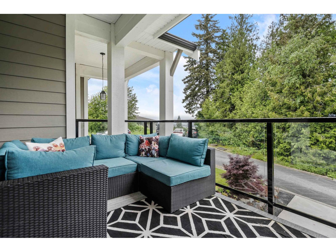
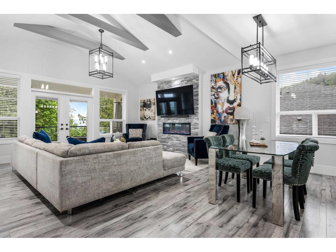
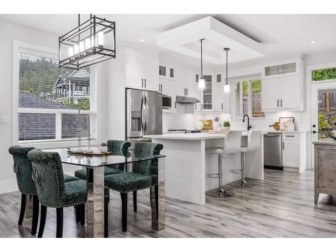
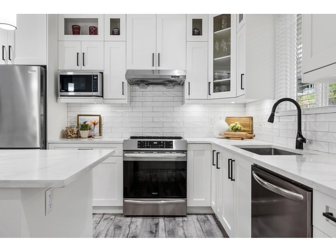
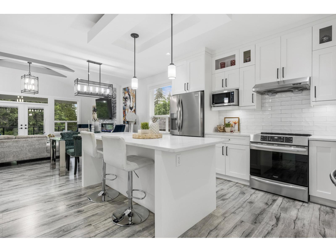
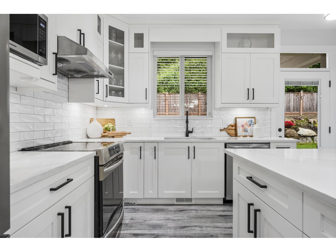
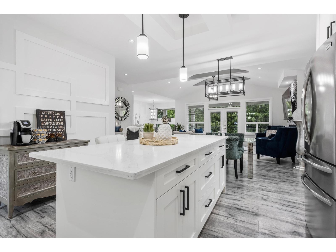
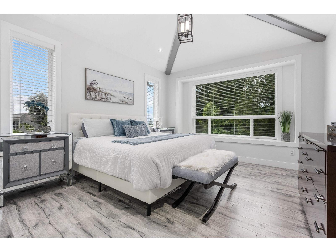
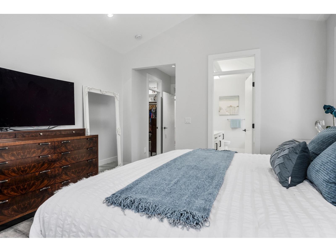
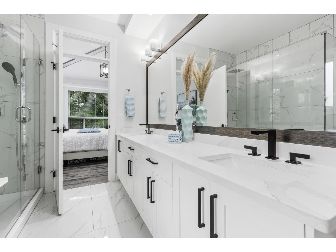
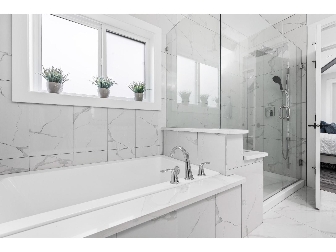
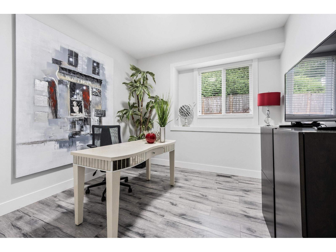
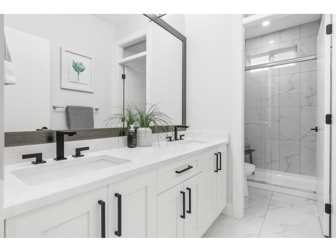
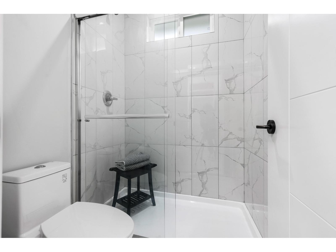
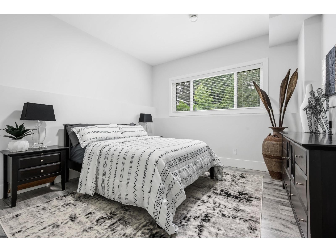
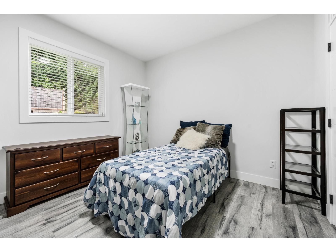
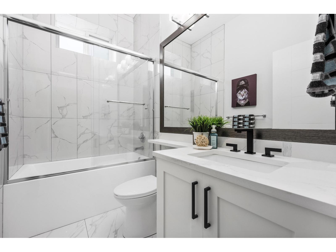
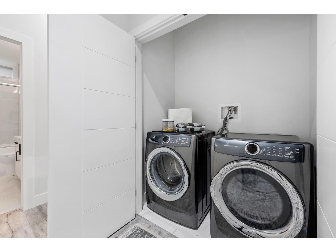
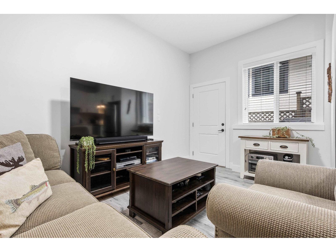
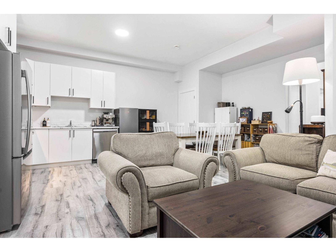
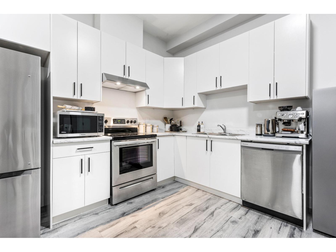
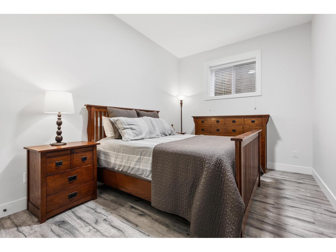
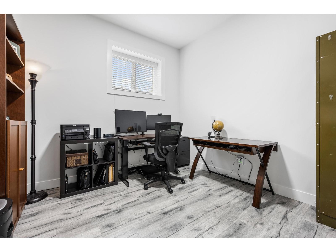
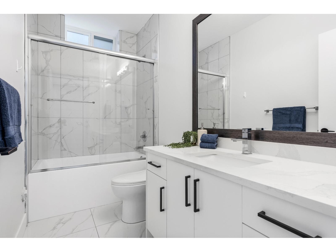
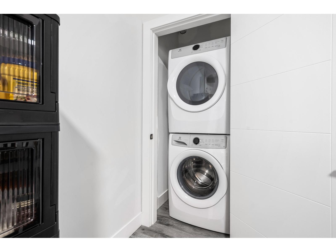
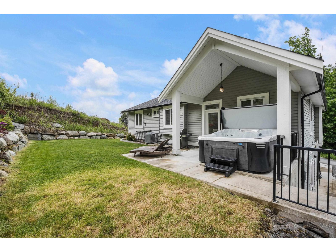
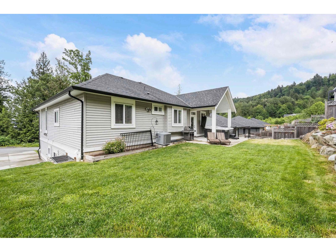
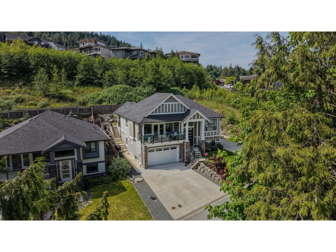
Executive 6 bed, 4 bath home w/ a fabulous 2 bed suite located in the prestigious Falls Golf Course community! Perfectly situated on a QUIET cul-de-sac w/ ample PRIVACY & PARKING! Enjoy the massive front deck overlooking greenspace & stunning mountain views! GRAND ENTRANCE opening up to a spacious layout featuring 3 bedrooms up including a beautiful primary bedroom w/ spa like 5pc ensuite w/ dual vanities & a relaxing soaker tub. The lower level offers an exceptional 2 BEDROOM SUITE w/ impressive 10 foot ceilings & separate laundry. Central A/C, gas BBQ hookup, PRIVATE covered patio w/ flat backyard, double car garage & parking for up to 8 vehicles - WOW! Minutes from golf, hiking, biking & nature trails - this home truly has it all! * PREC - Personal Real Estate Corporation (id:61048)
Property Details
| MLS® Number | R3126383 |
| Property Type | Single Family |
| View Type | Mountain View, Valley View |
Building
| Bathroom Total | 4 |
| Bedrooms Total | 6 |
| Amenities | Laundry - In Suite |
| Appliances | Washer, Dryer, Refrigerator, Stove, Dishwasher |
| Architectural Style | Split Level Entry |
| Basement Development | Finished |
| Basement Type | Full (finished) |
| Constructed Date | 2020 |
| Construction Style Attachment | Detached |
| Cooling Type | Central Air Conditioning |
| Fire Protection | Smoke Detectors |
| Fireplace Present | Yes |
| Fireplace Total | 1 |
| Fixture | Drapes/window Coverings |
| Heating Type | Forced Air |
| Stories Total | 2 |
| Size Interior | 3,003 Sqft |
| Type | House |
Parking
| Garage | 2 |
Land
| Acreage | No |
| Size Frontage | 81 Ft |
| Size Irregular | 7487 |
| Size Total | 7487 Sqft |
| Size Total Text | 7487 Sqft |
Rooms
| Level | Type | Length | Width | Dimensions |
|---|---|---|---|---|
| Lower Level | Bedroom 4 | 13 ft ,1 in | 14 ft | 13 ft ,1 in x 14 ft |
| Lower Level | Laundry Room | 3 ft ,1 in | 5 ft ,7 in | 3 ft ,1 in x 5 ft ,7 in |
| Lower Level | Kitchen | 9 ft ,10 in | 11 ft ,4 in | 9 ft ,10 in x 11 ft ,4 in |
| Lower Level | Living Room | 19 ft ,3 in | 9 ft ,3 in | 19 ft ,3 in x 9 ft ,3 in |
| Lower Level | Dining Room | 9 ft ,5 in | 11 ft ,4 in | 9 ft ,5 in x 11 ft ,4 in |
| Lower Level | Bedroom 5 | 16 ft ,6 in | 10 ft | 16 ft ,6 in x 10 ft |
| Lower Level | Bedroom 6 | 13 ft ,1 in | 10 ft | 13 ft ,1 in x 10 ft |
| Lower Level | Laundry Room | 3 ft ,1 in | 3 ft ,4 in | 3 ft ,1 in x 3 ft ,4 in |
| Lower Level | Utility Room | 5 ft ,9 in | 5 ft ,4 in | 5 ft ,9 in x 5 ft ,4 in |
| Main Level | Foyer | 8 ft ,7 in | 11 ft ,3 in | 8 ft ,7 in x 11 ft ,3 in |
| Main Level | Living Room | 23 ft ,11 in | 21 ft ,5 in | 23 ft ,11 in x 21 ft ,5 in |
| Main Level | Kitchen | 14 ft ,2 in | 12 ft ,10 in | 14 ft ,2 in x 12 ft ,10 in |
| Main Level | Primary Bedroom | 13 ft ,1 in | 22 ft ,11 in | 13 ft ,1 in x 22 ft ,11 in |
| Main Level | Other | 5 ft ,3 in | 8 ft ,11 in | 5 ft ,3 in x 8 ft ,11 in |
| Main Level | Bedroom 2 | 10 ft ,4 in | 12 ft ,6 in | 10 ft ,4 in x 12 ft ,6 in |
| Main Level | Bedroom 3 | 11 ft ,4 in | 12 ft ,6 in | 11 ft ,4 in x 12 ft ,6 in |
https://www.realtor.ca/real-estate/29787688/34-8295-nixon-road-eastern-hillsides-chilliwack
Contact Us
Contact us for more information

Sarah Toop
PREC - Sarah Toop Real Estate Group
(604) 846-7356
www.sarahtoop.com/
101-7388 Vedder Rd
Chilliwack, British Columbia V1X 7X6
(604) 705-3339

The trademarks REALTOR®, REALTORS®, and the REALTOR® logo are controlled by The Canadian Real Estate Association (CREA) and identify real estate professionals who are members of CREA. The trademarks MLS®, Multiple Listing Service® and the associated logos are owned by The Canadian Real Estate Association (CREA) and identify the quality of services provided by real estate professionals who are members of CREA. The trademark DDF® is owned by The Canadian Real Estate Association (CREA) and identifies CREA's Data Distribution Facility (DDF®)
July 05 2026 01:06:34
Chilliwack & District Real Estate Board
RE/MAX Nyda Realty Inc. (Vedder North)