Presented by Robert J. Iio Personal Real Estate Corporation — Team 110 RE/MAX Real Estate (Kamloops).
3380 Bradner Cir Nanoose Bay, British Columbia V9P 9H5

$1,429,000Maintenance,
$127 Monthly
Maintenance,
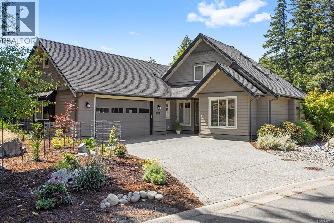
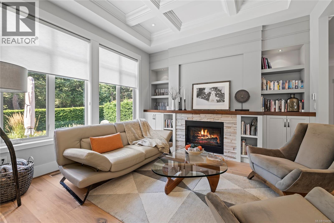
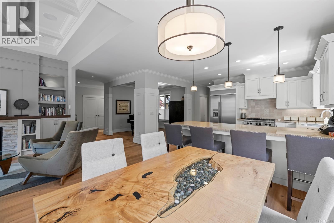
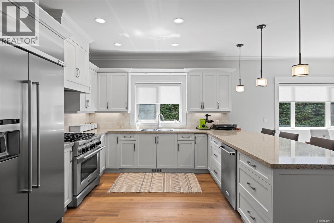
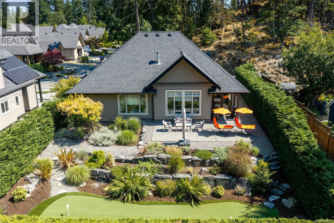
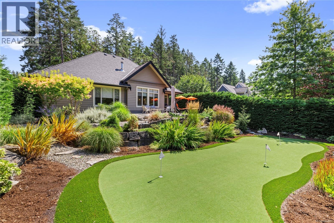
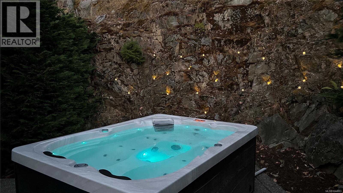
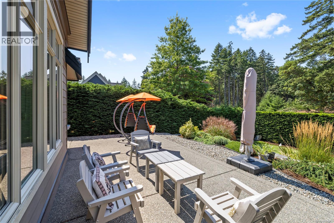
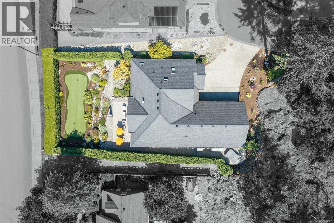
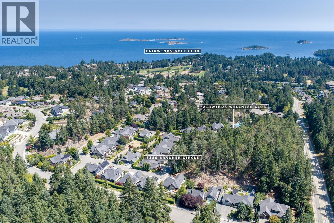
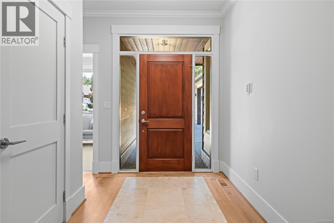
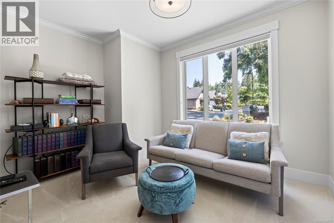
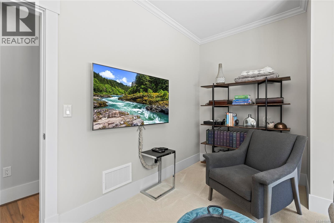
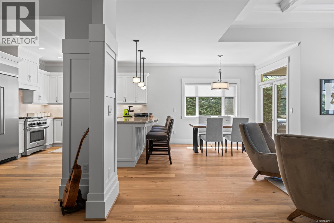
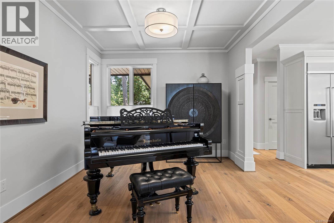
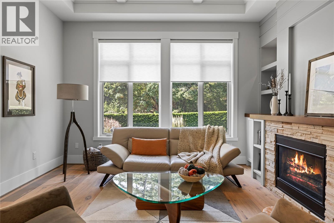
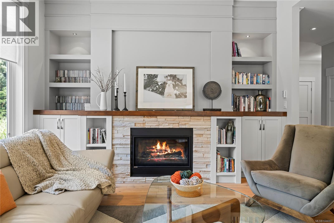
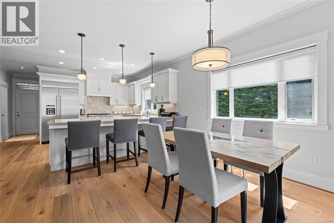
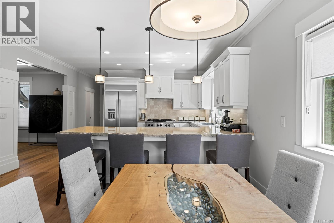
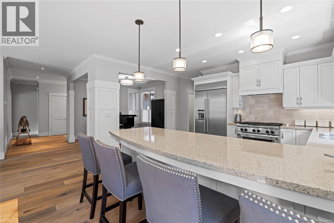
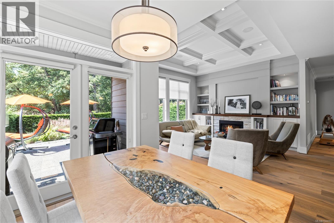
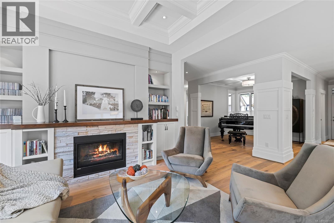
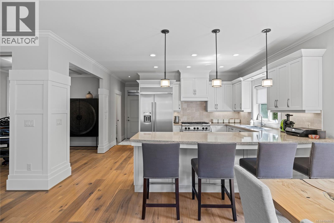
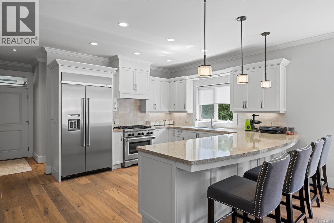
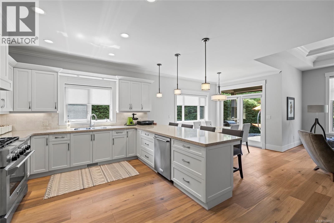
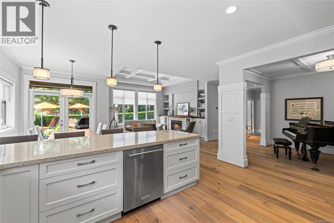
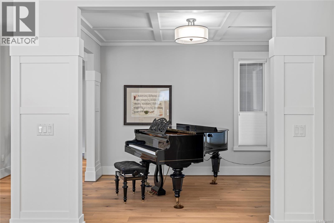
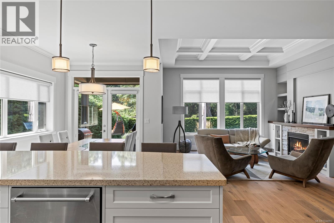
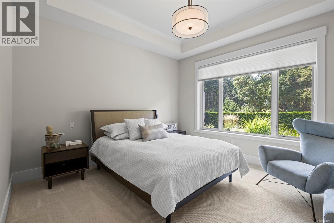
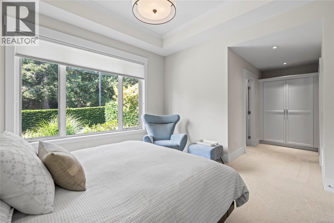
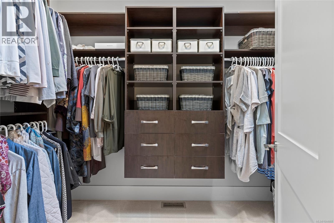
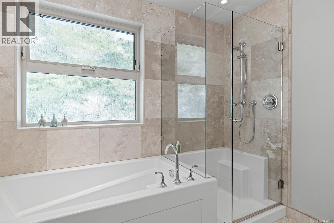
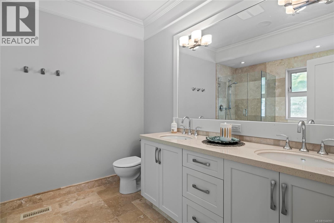
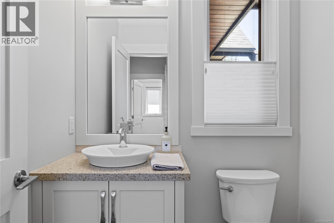
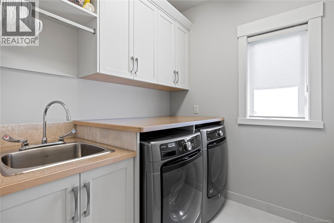
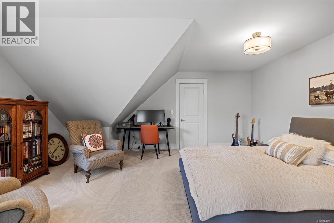
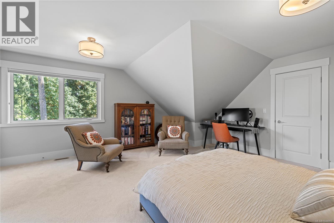
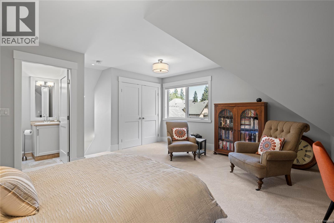
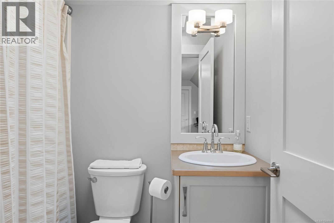
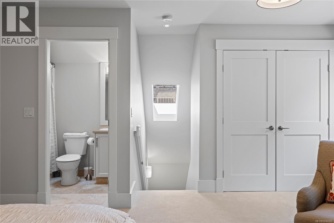
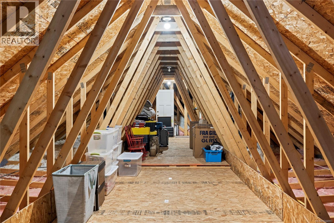
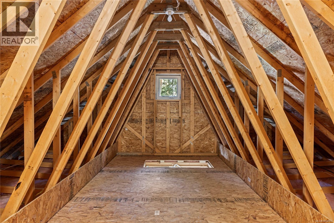
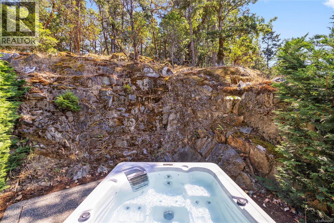
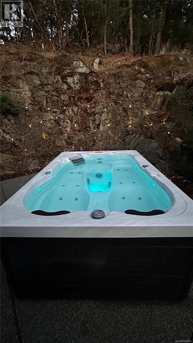
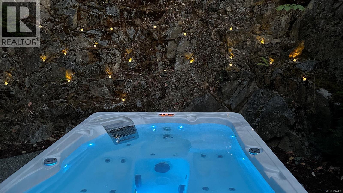
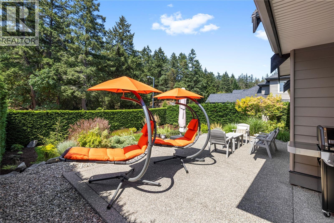
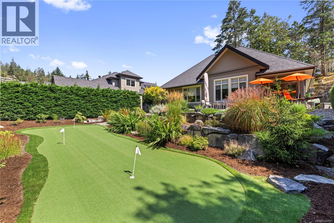
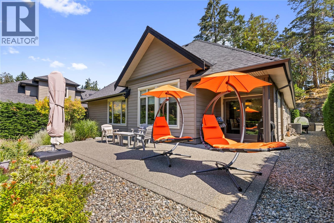
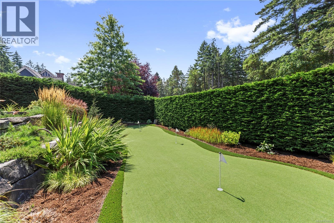
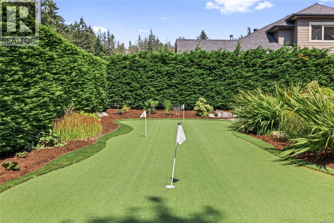
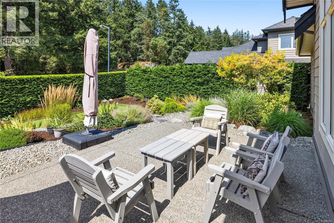
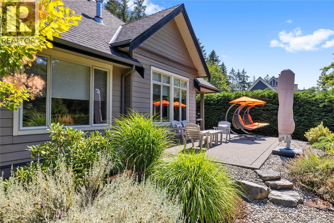
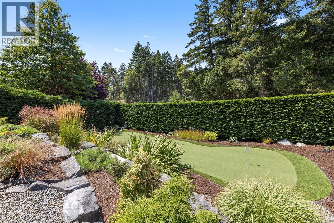
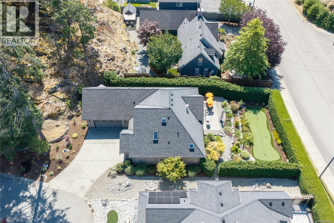
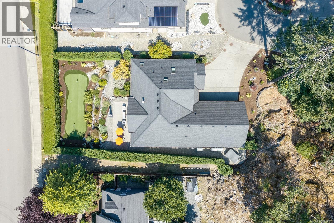
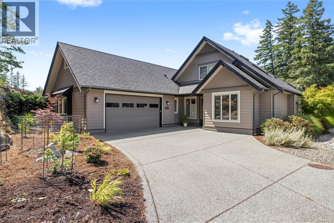
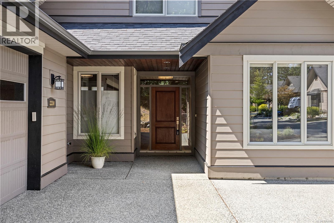
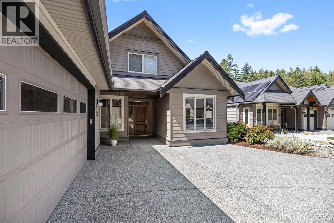
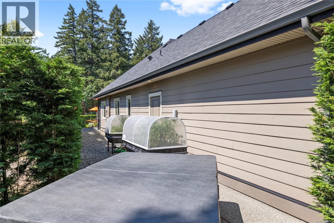
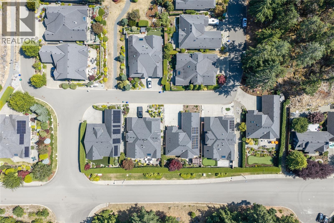
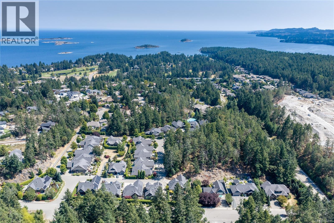
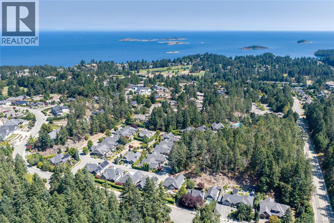
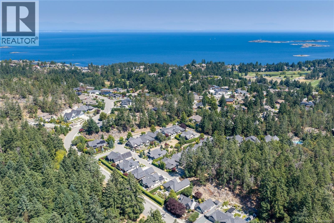
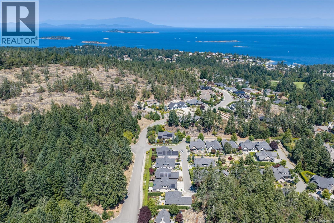
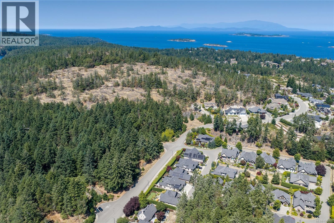
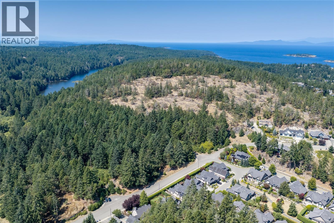
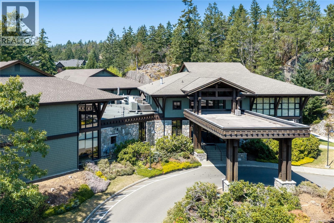
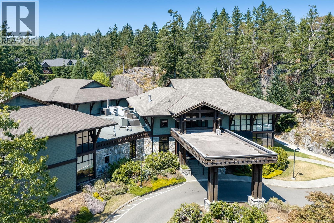
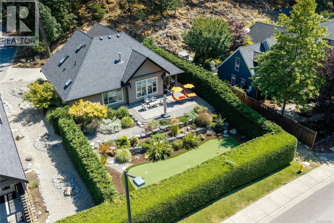
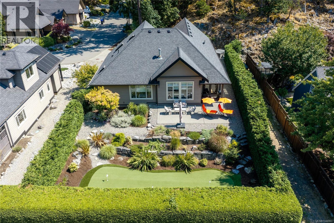
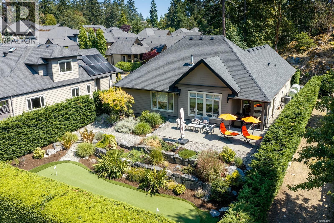
$127 MonthlyEnjoy the best of the Fairwinds lifestyle in this beautifully designed home, ideally situated minutes from the Fairwinds Golf Club and Wellness Club. Offering 2,056 sq. ft. of finished living space, the home combines quality, comfort and a thoughtful floor plan with exceptional outdoor living. The bright main level is designed for easy everyday living and entertaining. At its heart is a spacious kitchen featuring crisp white cabinetry, generous counter space, stainless steel appliances and a large peninsula with seating. The adjoining eating area and living room create a natural gathering space, highlighted by beautiful hardwood flooring, extensive millwork, built-in cabinetry and a striking stone-surround fireplace. The main-floor primary suite offers convenient one-level living with a walk-in closet and spacious ensuite, while a separate bedroom/den is ideal for working from home. A formal dining room, powder room and laundry complete the main level. Upstairs, a generous bedroom and full bathroom create a private retreat for family and guests. Outside, the property embraces its natural Vancouver Island surroundings. The private backyard is beautifully landscaped around natural rock formations, mature greenery and multiple entertaining areas. A private putting green adds a distinctive touch for the golf enthusiast, while the completely private hot tub is perfect for unwinding. An attached garage provides excellent parking and storage, with a large attic area offering additional flexibility. Located in one of Nanoose Bay's most desirable communities, the Fairwinds lifestyle is virtually at your doorstep. The year-round 18-hole Fairwinds Golf Club offers practice greens, a driving range and short-game facilities, while the nearby Wellness Club features an indoor pool, fitness facilities, racquet sports and classes. The community is also known for its marina and extensive network of scenic walking and hiking trails. (id:61048)
Open House
This property has open houses!
11:00 am
Ends at:1:00 pm
Hosted by Rob Ohs
Property Details
| MLS® Number | 1044993 |
| Property Type | Single Family |
| Neigbourhood | Fairwinds |
| Community Features | Pets Allowed, Family Oriented |
| Features | Private Setting, Southern Exposure, Other, Marine Oriented |
| Parking Space Total | 4 |
| Plan | Vis6648 |
Building
| Bathroom Total | 3 |
| Bedrooms Total | 3 |
| Constructed Date | 2016 |
| Cooling Type | Air Conditioned |
| Fireplace Present | Yes |
| Fireplace Total | 1 |
| Heating Fuel | Electric |
| Heating Type | Forced Air, Heat Pump |
| Size Interior | 2,056 Sqft |
| Type | House |
Land
| Acreage | No |
| Size Irregular | 8712 |
| Size Total | 8712 Sqft |
| Size Total Text | 8712 Sqft |
| Zoning Description | Cd35 |
| Zoning Type | Multi-family |
Rooms
| Level | Type | Length | Width | Dimensions |
|---|---|---|---|---|
| Second Level | Attic (finished) | 22'0 x 45'4 | ||
| Second Level | Bathroom | 4-Piece | ||
| Second Level | Bedroom | 17'10 x 17'8 | ||
| Main Level | Bedroom | 12'6 x 10'2 | ||
| Main Level | Primary Bedroom | 13'0 x 12'5 | ||
| Main Level | Ensuite | 5-Piece | ||
| Main Level | Living Room | 13'10 x 13'5 | ||
| Main Level | Dining Room | 10'8 x 11'9 | ||
| Main Level | Kitchen | 8'8 x 10'9 | ||
| Main Level | Eating Area | 8'8 x 10'9 | ||
| Main Level | Bathroom | 2-Piece | ||
| Main Level | Laundry Room | 7'2 x 6'9 |
https://www.realtor.ca/real-estate/30137293/3380-bradner-cir-nanoose-bay-fairwinds
Contact Us
Contact us for more information

Rob Ohs
Personal Real Estate Corporation
www.ohsgalloway.ca/
Box 1360-679 Memorial
Qualicum Beach, British Columbia V9K 1T4
(250) 752-6926
(800) 224-5906
(250) 752-2133
www.islandsbesthomes.com/

Jennifer Galloway
Personal Real Estate Corporation
www.ohsgalloway.ca/
Box 1360-679 Memorial
Qualicum Beach, British Columbia V9K 1T4
(250) 752-6926
(800) 224-5906
(250) 752-2133
www.islandsbesthomes.com/

The trademarks REALTOR®, REALTORS®, and the REALTOR® logo are controlled by The Canadian Real Estate Association (CREA) and identify real estate professionals who are members of CREA. The trademarks MLS®, Multiple Listing Service® and the associated logos are owned by The Canadian Real Estate Association (CREA) and identify the quality of services provided by real estate professionals who are members of CREA. The trademark DDF® is owned by The Canadian Real Estate Association (CREA) and identifies CREA's Data Distribution Facility (DDF®)
August 17 2026 05:41:37
Vancouver Island Real Estate Board
Royal LePage Island Living (Qu)