Presented by Robert J. Iio Personal Real Estate Corporation — Team 110 RE/MAX Real Estate (Kamloops).
3370 Passage Way Colwood, British Columbia V9C 1W3

$995,900
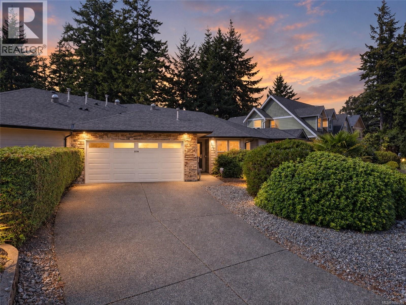
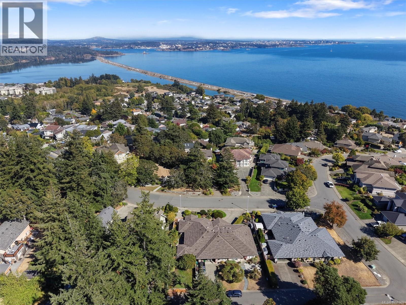
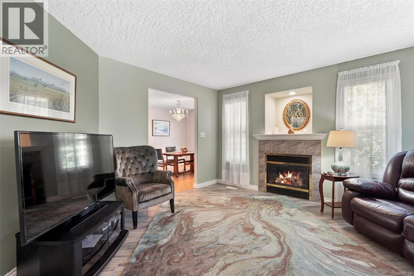
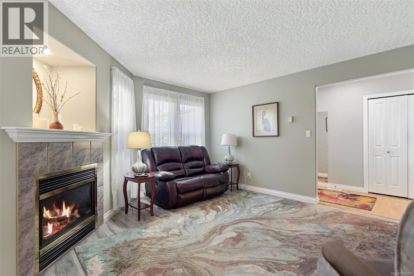
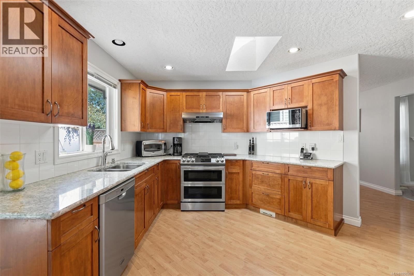
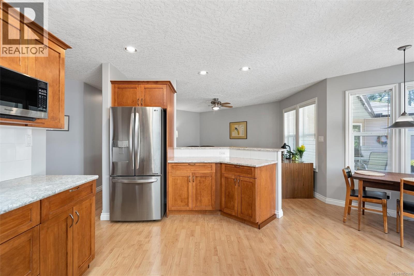
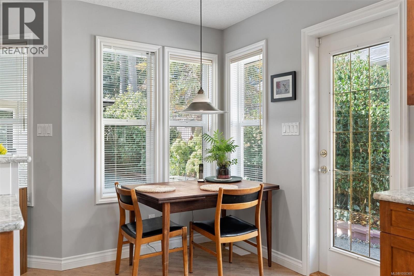
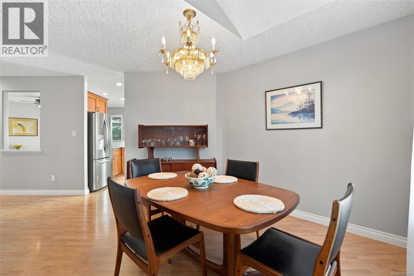
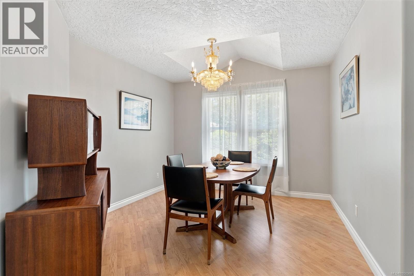
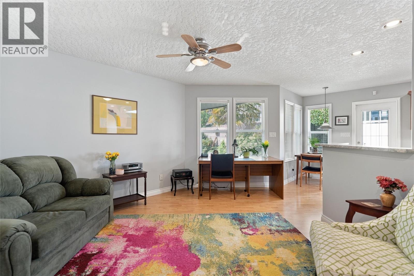
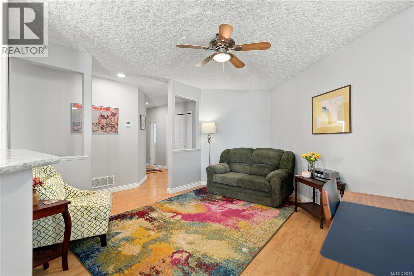
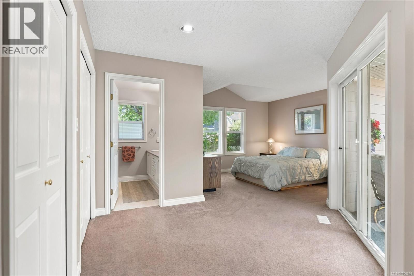
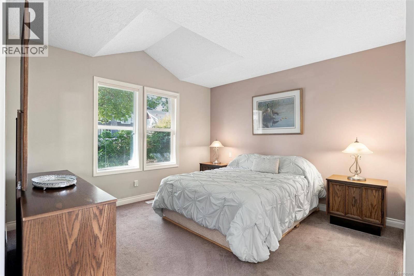
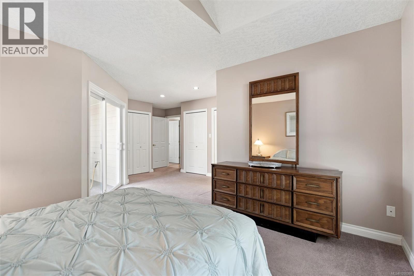
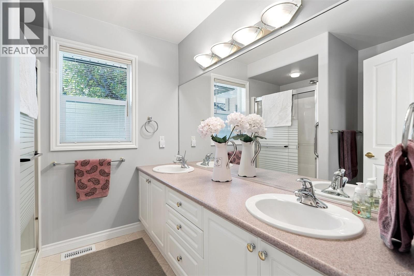
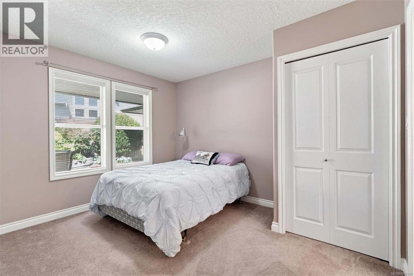
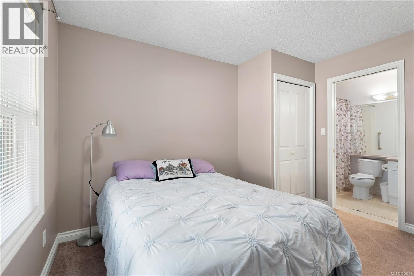
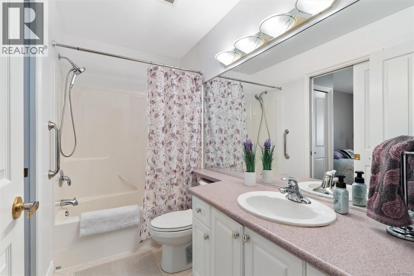
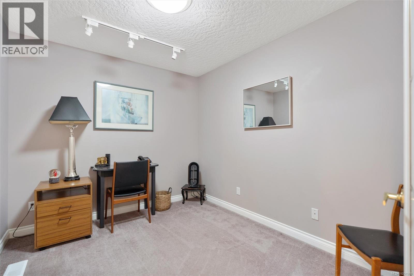
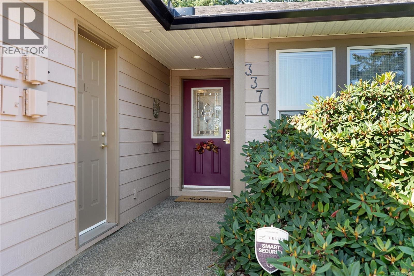
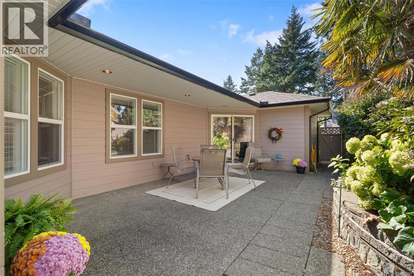
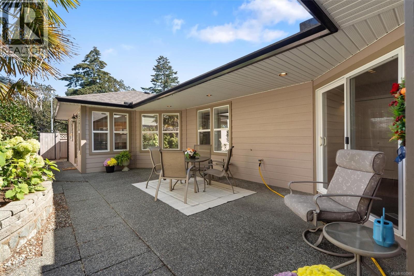
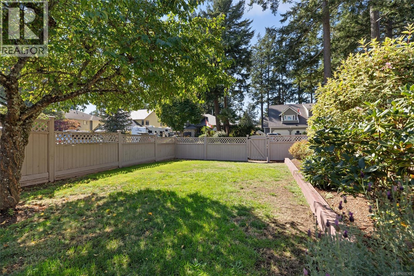
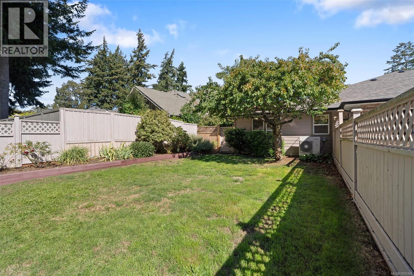
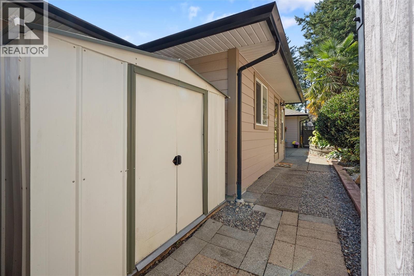
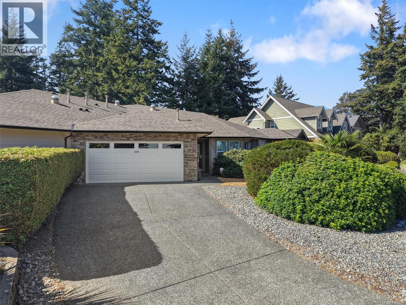
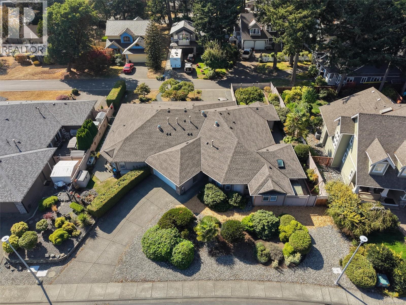
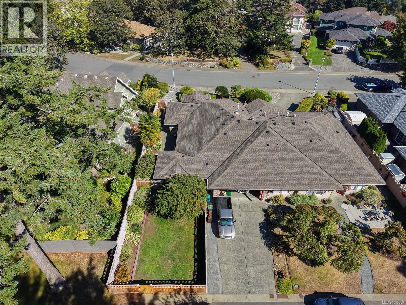
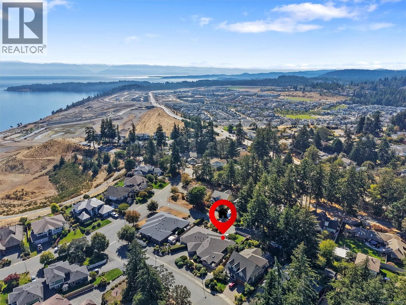
Open House Sun 1-2:30pm. Welcome to this spacious one-level, 3-bedroom, 2-bathroom duplex, just steps from Perimeter Trail, leading down to the beautiful lagoon. The thoughtful layout features a separate dining area perfect for entertaining, an updated kitchen with newer appliances, and updates throughout. Two bedrooms are generously sized, including the primary with three large closets and a private ensuite, while the third bedroom also works perfectly as a den, home office or gym. Additional features include a new heat pump, brand-new hot water tank, crawlspace, roughed-in central vacuum, in-ground sprinkler system, and a heated double garage. Step outside to a lovely Zen-inspired patio and fully fenced, flat backyard—perfect for relaxing or entertaining. Conveniently located near Royal Bay, shopping, trails and major amenities. An excellent option for downsizers or retirees looking for one-level living with a private outdoor space. (id:61048)
Property Details
| MLS® Number | 1050369 |
| Property Type | Single Family |
| Neigbourhood | Lagoon |
| Community Features | Pets Allowed, Family Oriented |
| Features | Curb & Gutter, Level Lot, Wooded Area, Partially Cleared, Other |
| Parking Space Total | 2 |
| Plan | Vis5026 |
| Structure | Patio(s) |
Building
| Bathroom Total | 2 |
| Bedrooms Total | 3 |
| Appliances | Dishwasher, Dryer, Range - Gas, Refrigerator, Washer |
| Constructed Date | 2000 |
| Cooling Type | Air Conditioned |
| Fireplace Present | Yes |
| Fireplace Total | 1 |
| Heating Fuel | Natural Gas |
| Heating Type | Forced Air, Heat Pump |
| Size Interior | 1,698 Sqft |
| Type | Duplex |
Parking
| Additional Parking | |
| Garage |
Land
| Acreage | No |
| Size Irregular | 7117 |
| Size Total | 7117 Sqft |
| Size Total Text | 7117 Sqft |
| Zoning Type | Duplex |
Rooms
| Level | Type | Length | Width | Dimensions |
|---|---|---|---|---|
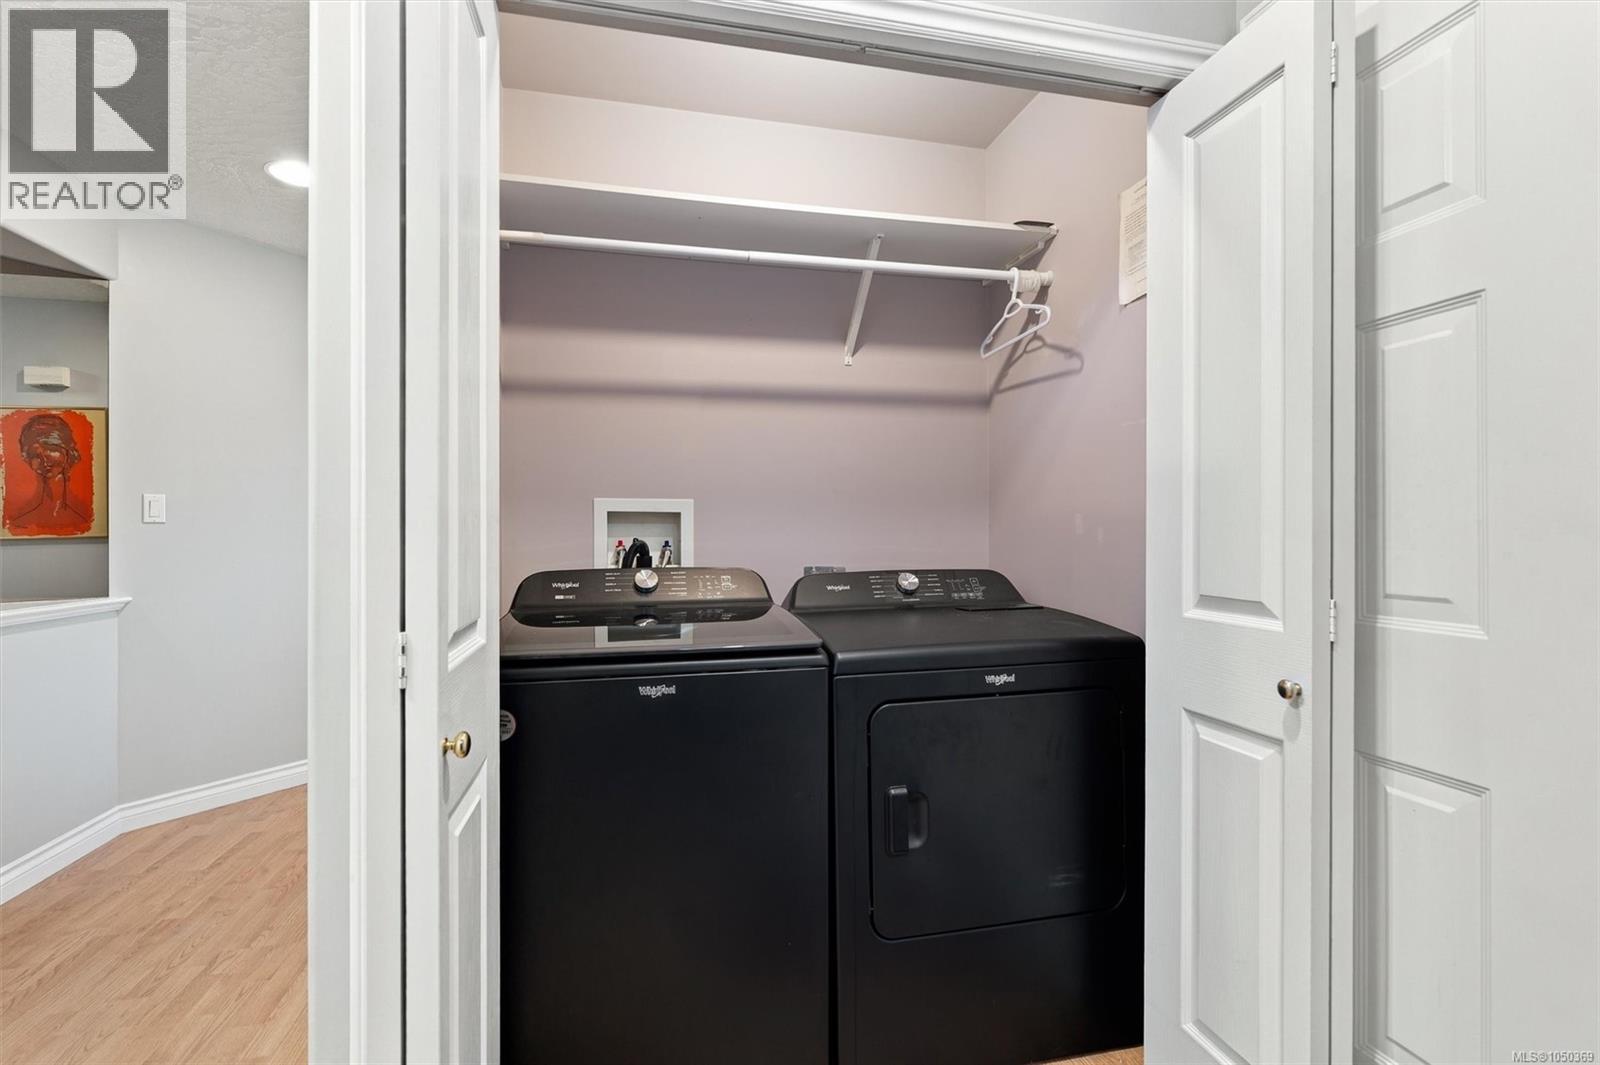
| Main Level | Laundry Room | 3 ft | 5 ft | 3 ft x 5 ft |
| Main Level | Storage | 8 ft | 5 ft | 8 ft x 5 ft |
| Main Level | Entrance | 6 ft | 6 ft | 6 ft x 6 ft |
| Main Level | Living Room | 15 ft | 15 ft | 15 ft x 15 ft |
| Main Level | Dining Room | 10 ft | 17 ft | 10 ft x 17 ft |
| Main Level | Kitchen | 15 ft | 14 ft | 15 ft x 14 ft |
| Main Level | Dining Nook | 10 ft | 4 ft | 10 ft x 4 ft |
| Main Level | Family Room | 13 ft | 15 ft | 13 ft x 15 ft |
| Main Level | Patio | 15 ft | 25 ft | 15 ft x 25 ft |
| Main Level | Primary Bedroom | 17 ft | 19 ft | 17 ft x 19 ft |
| Main Level | Ensuite | 4-Piece | ||
| Main Level | Bedroom | 12 ft | 10 ft | 12 ft x 10 ft |
| Main Level | Bathroom | 4-Piece | ||
| Main Level | Bedroom | 11 ft | 11 ft | 11 ft x 11 ft |
https://www.realtor.ca/real-estate/30311352/3370-passage-way-colwood-lagoon
Contact Us
Contact us for more information
Sandy Yoachim
Personal Real Estate Corporation
www.sandyyoachim.ca/
www.instagram.com/sandyyoachimrealestate/
101-791 Goldstream Ave
Victoria, British Columbia V9B 2X5
(250) 478-9600
(250) 478-6060
www.remax-camosun-victoria-bc.com/

The trademarks REALTOR®, REALTORS®, and the REALTOR® logo are controlled by The Canadian Real Estate Association (CREA) and identify real estate professionals who are members of CREA. The trademarks MLS®, Multiple Listing Service® and the associated logos are owned by The Canadian Real Estate Association (CREA) and identify the quality of services provided by real estate professionals who are members of CREA. The trademark DDF® is owned by The Canadian Real Estate Association (CREA) and identifies CREA's Data Distribution Facility (DDF®)
October 04 2026 10:04:12
Victoria Real Estate Board
RE/MAX Camosun