Presented by Robert J. Iio Personal Real Estate Corporation — Team 110 RE/MAX Real Estate (Kamloops).
3359 Cougar Road Unit# 71 West Kelowna, British Columbia V4T 3G1

$799,900Maintenance, Reserve Fund Contributions, Insurance, Ground Maintenance, Property Management, Other, See Remarks, Waste Removal, Water
$473.58 Monthly
Maintenance, Reserve Fund Contributions, Insurance, Ground Maintenance, Property Management, Other, See Remarks, Waste Removal, Water
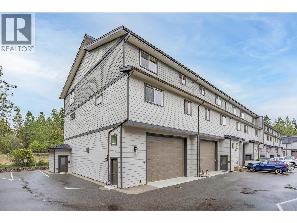
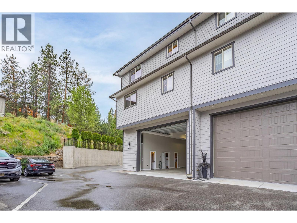
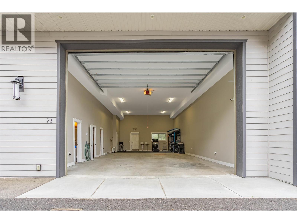
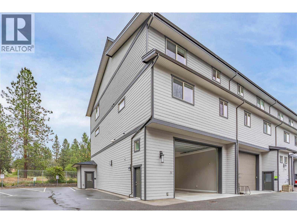
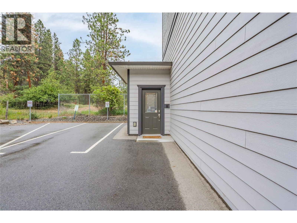
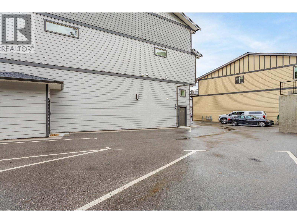
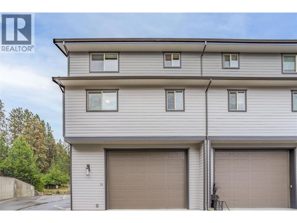
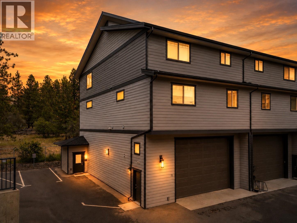
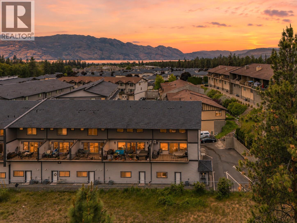
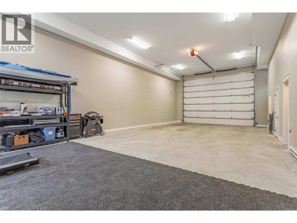
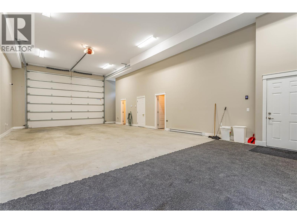
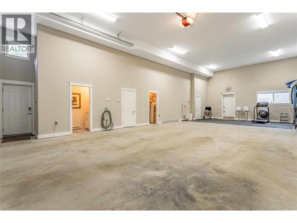
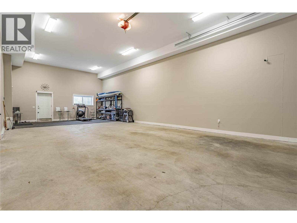
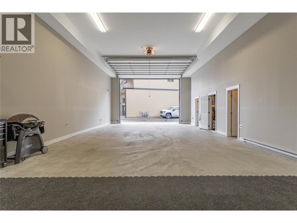
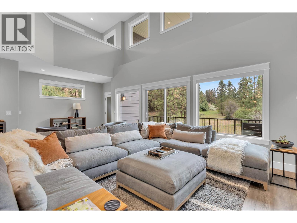
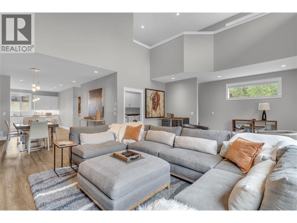
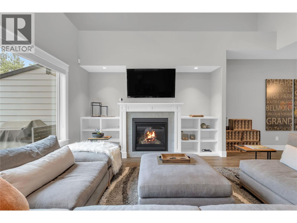
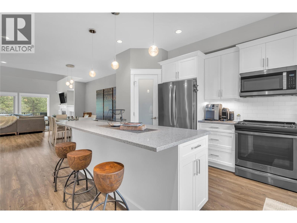
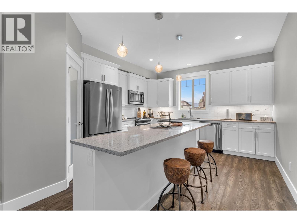
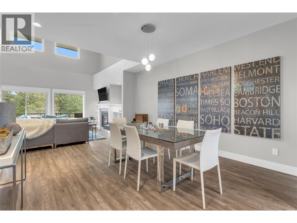
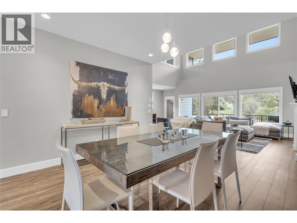
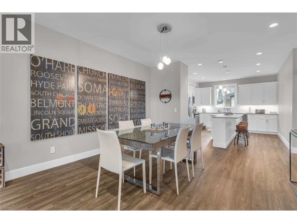
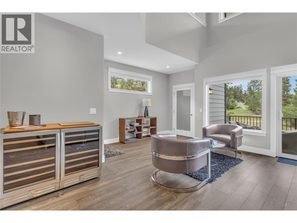
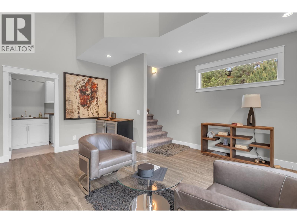
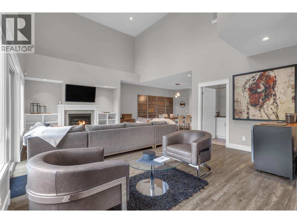
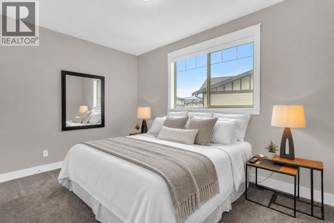
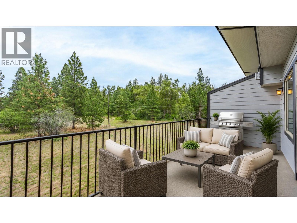
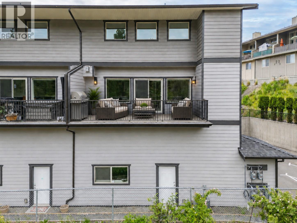
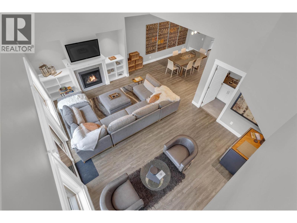
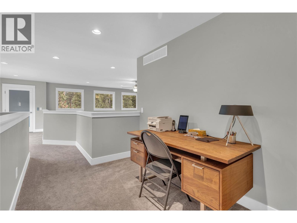
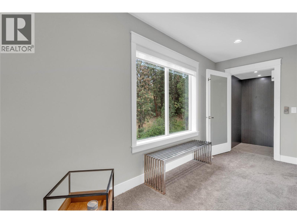
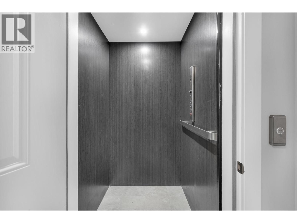
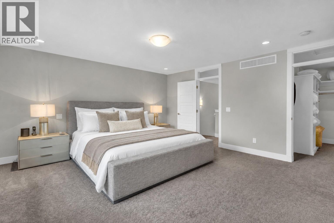
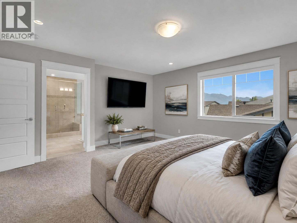
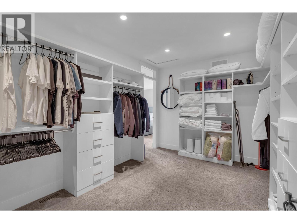
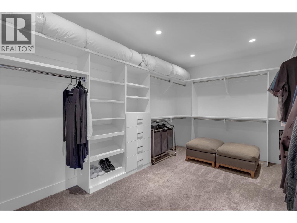
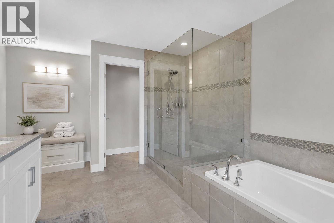
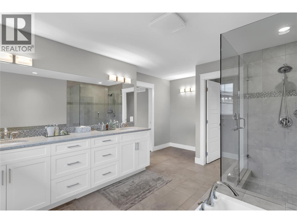
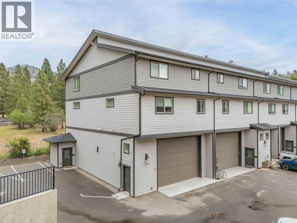
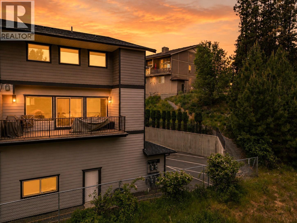
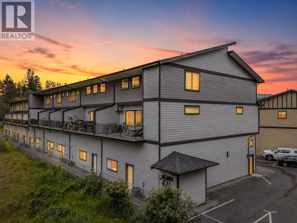
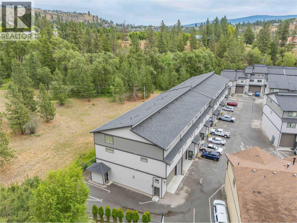
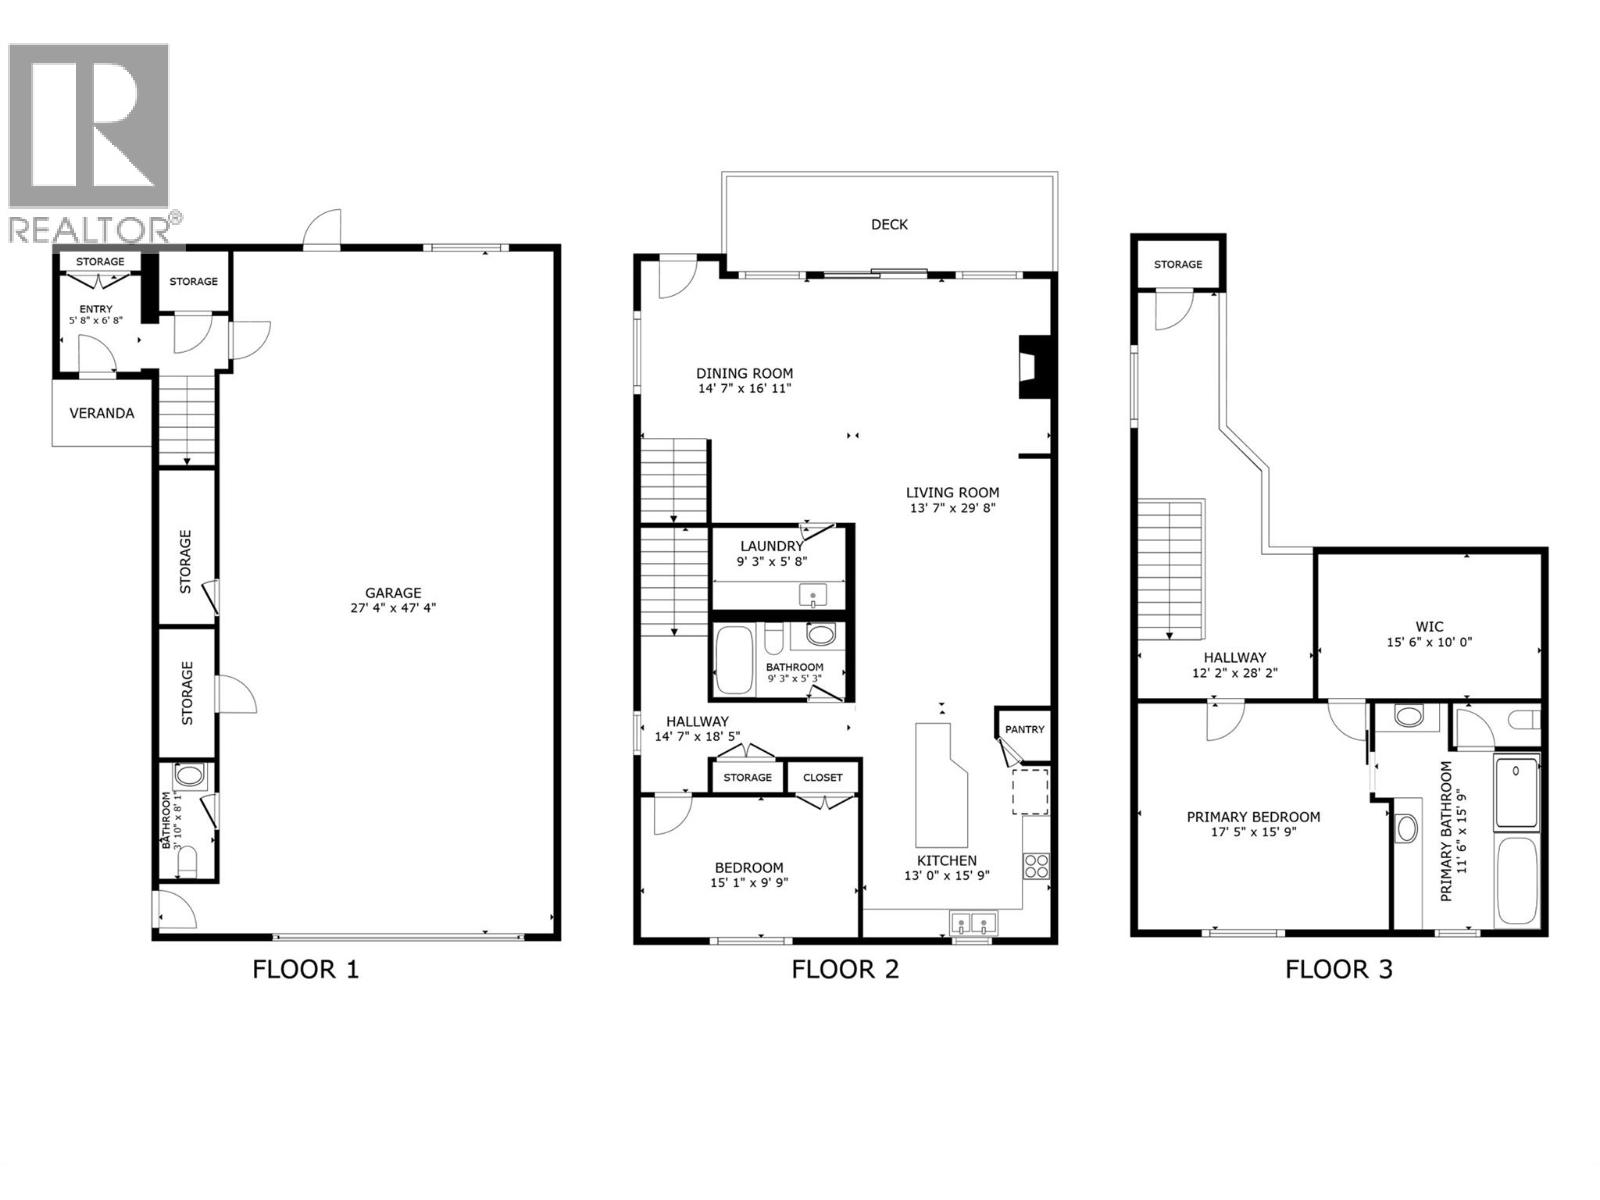
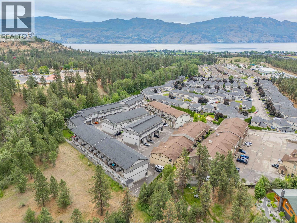
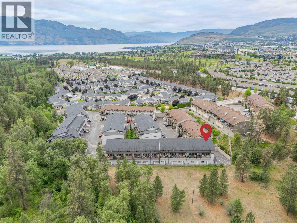
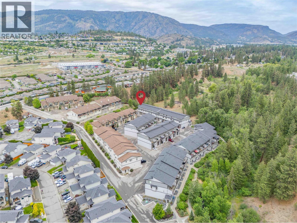
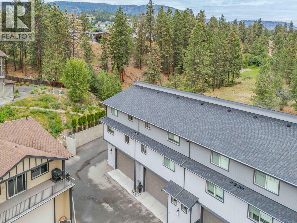
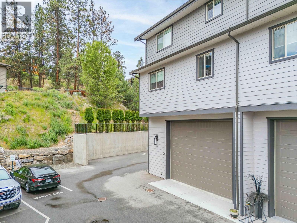
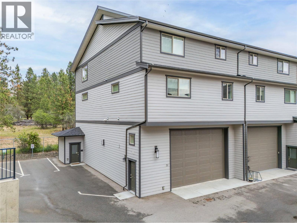
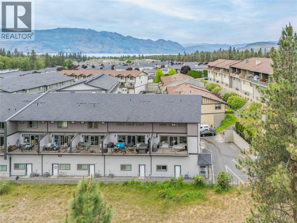
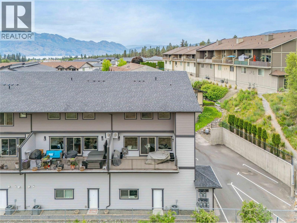
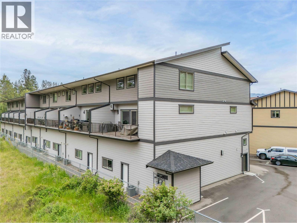
$473.58 MonthlyDesigned with the RV enthusiast in mind, this exceptional home offers the perfect blend of luxury and functionality, featuring an impressive 24' x 50' garage with a commercial-grade RV door. With water, power, sewer hookup, plus 2 bonus exterior parking stalls, there’s ample room for a motorhome, boat, vehicles, tools and more. Whether you're a full-time RV’er, collector, hobbyist or entrepreneur, this versatile space offers endless possibilities - create the ultimate workshop, install vehicle lifts, store all your toys, and eliminate the cost and hassle of off-site storage. Enjoy 2200+ sq. ft. of elegant living space with soaring ceilings, expansive windows, open-concept design, and convenient elevator access from the garage to the upper level. The modern kitchen features quartz countertops, soft-close cabinetry, stainless steel appliances, under-cabinet lighting, a large island, and gas stove option. The spacious primary suite offers a walk-in closet and spa-inspired ensuite. Lightly lived in and meticulously maintained, this home shows like new. Located in sought-after Tesoro Arca, this lock-and-leave property features separate security systems for home and garage and is just minutes to Okanagan Lake, golf, wineries, beaches, hiking and shopping. Rarely does a home combine premium RV storage, exceptional living space and a prime Okanagan location so seamlessly. Park, plug in, and enjoy the Okanagan lifestyle! (id:61048)
Property Details
| MLS® Number | 10386287 |
| Property Type | Single Family |
| Neigbourhood | Westbank Centre |
| Community Name | Tesoro Arca |
| Amenities Near By | Golf Nearby, Schools, Shopping |
| Community Features | Pet Restrictions, Pets Allowed With Restrictions, Rentals Allowed |
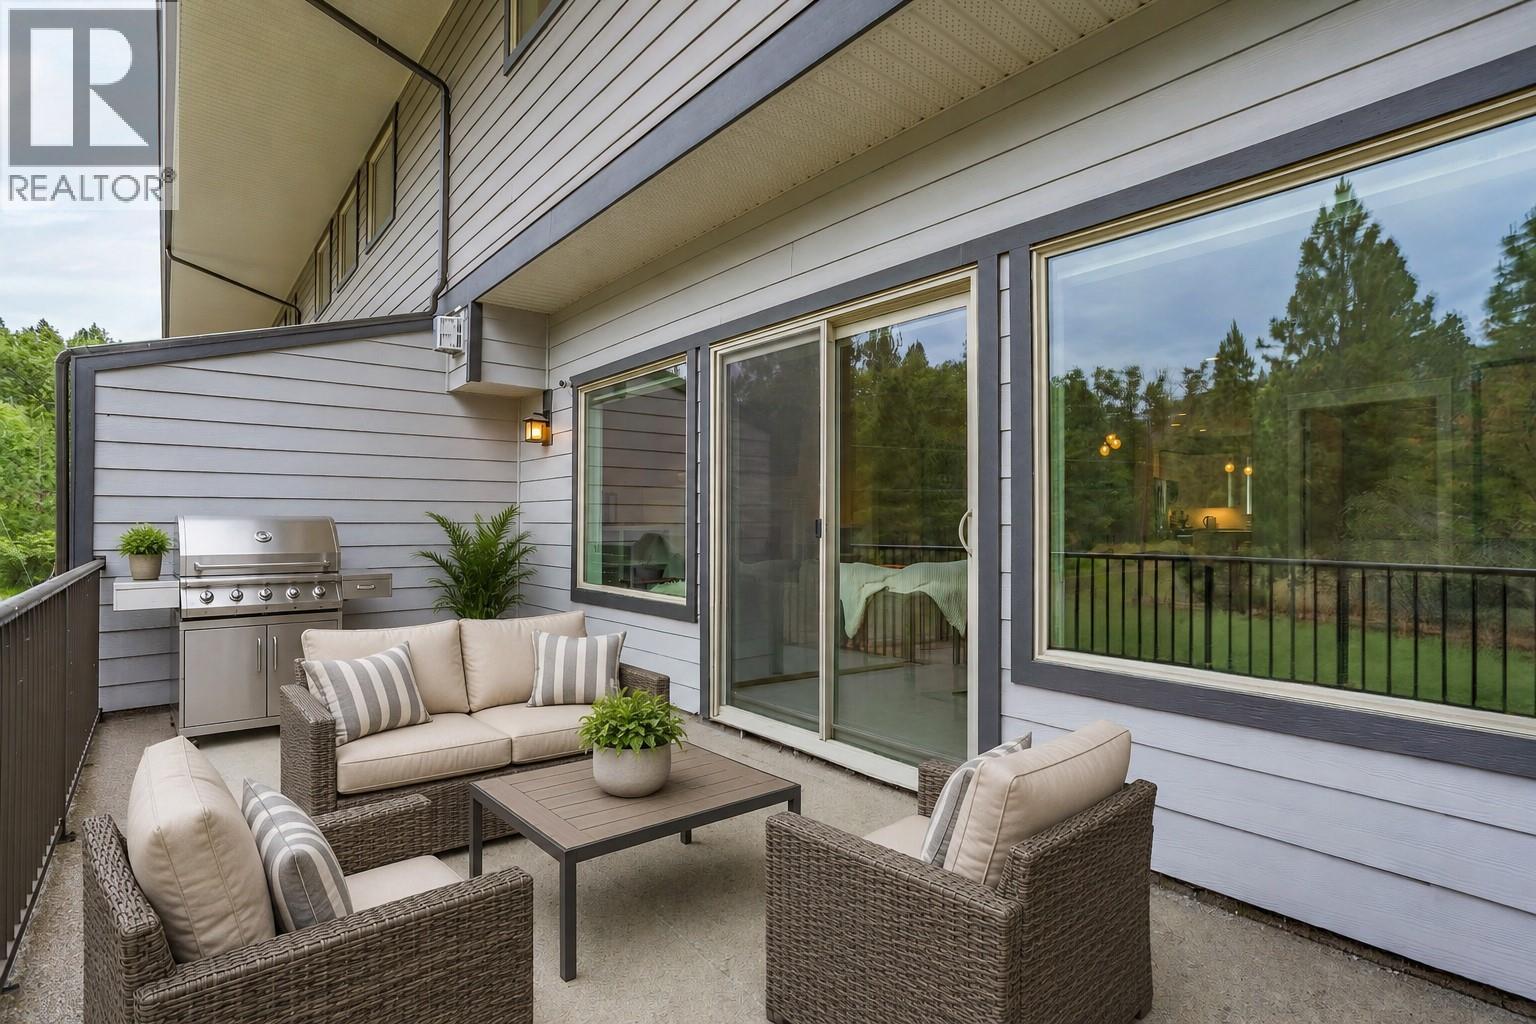
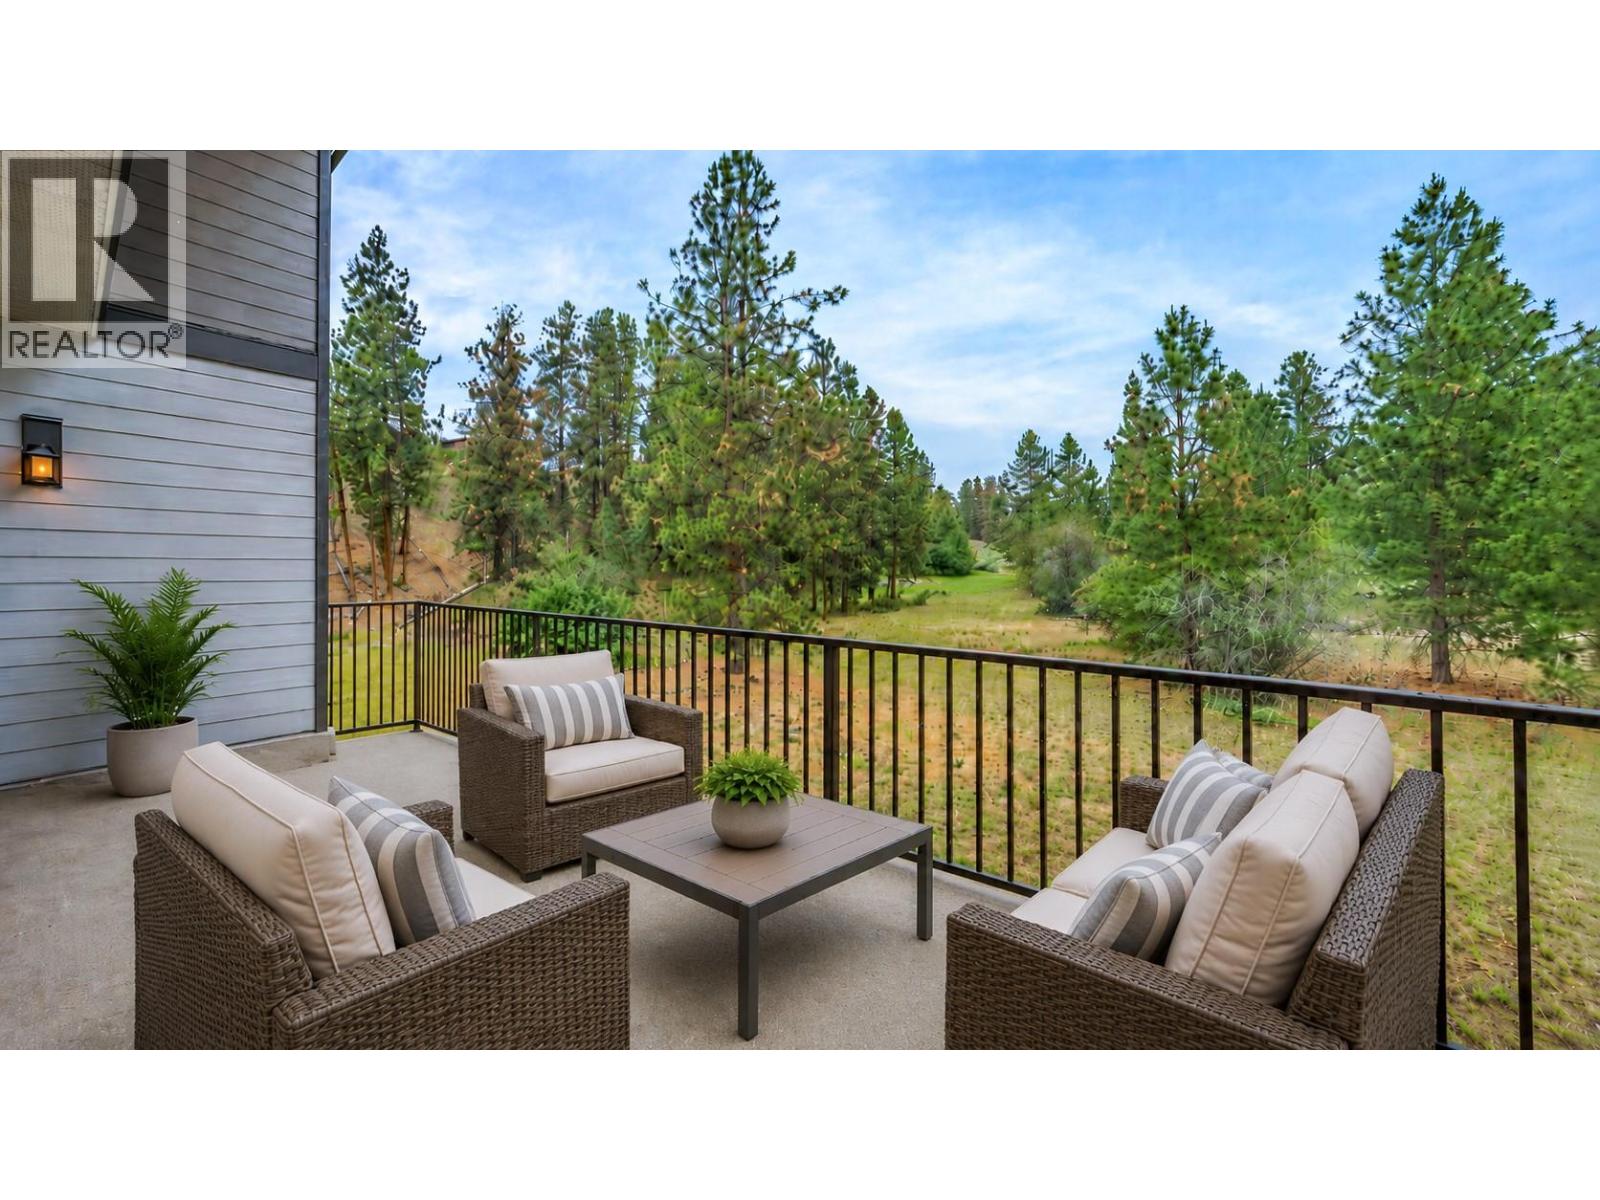
| Features | Central Island, One Balcony |
| Parking Space Total | 6 |
| Storage Type | Storage |
| View Type | Mountain View, View (panoramic) |
Building
| Bathroom Total | 3 |
| Bedrooms Total | 2 |
| Appliances | Refrigerator, Dishwasher, Range - Electric, Microwave, Hood Fan, Washer & Dryer |
| Constructed Date | 2018 |
| Construction Style Attachment | Attached |
| Cooling Type | Central Air Conditioning |
| Fire Protection | Security System, Smoke Detector Only |
| Fireplace Fuel | Gas |
| Fireplace Present | Yes |
| Fireplace Total | 1 |
| Fireplace Type | Unknown |
| Flooring Type | Carpeted, Laminate, Tile |
| Half Bath Total | 1 |
| Heating Type | Forced Air, See Remarks |
| Stories Total | 2 |
| Size Interior | 2,273 Sqft |
| Type | Row / Townhouse |
| Utility Water | Irrigation District |
Parking
| Attached Garage | 4 |
Land
| Acreage | No |
| Land Amenities | Golf Nearby, Schools, Shopping |
| Landscape Features | Landscaped |
| Sewer | Municipal Sewage System |
| Size Total Text | Under 1 Acre |
Rooms
| Level | Type | Length | Width | Dimensions |
|---|---|---|---|---|
| Second Level | Other | 12'2'' x 28'2'' | ||
| Second Level | Other | 15'6'' x 10'0'' | ||
| Second Level | 5pc Ensuite Bath | 11'6'' x 15'9'' | ||
| Second Level | Primary Bedroom | 17'5'' x 15'9'' | ||
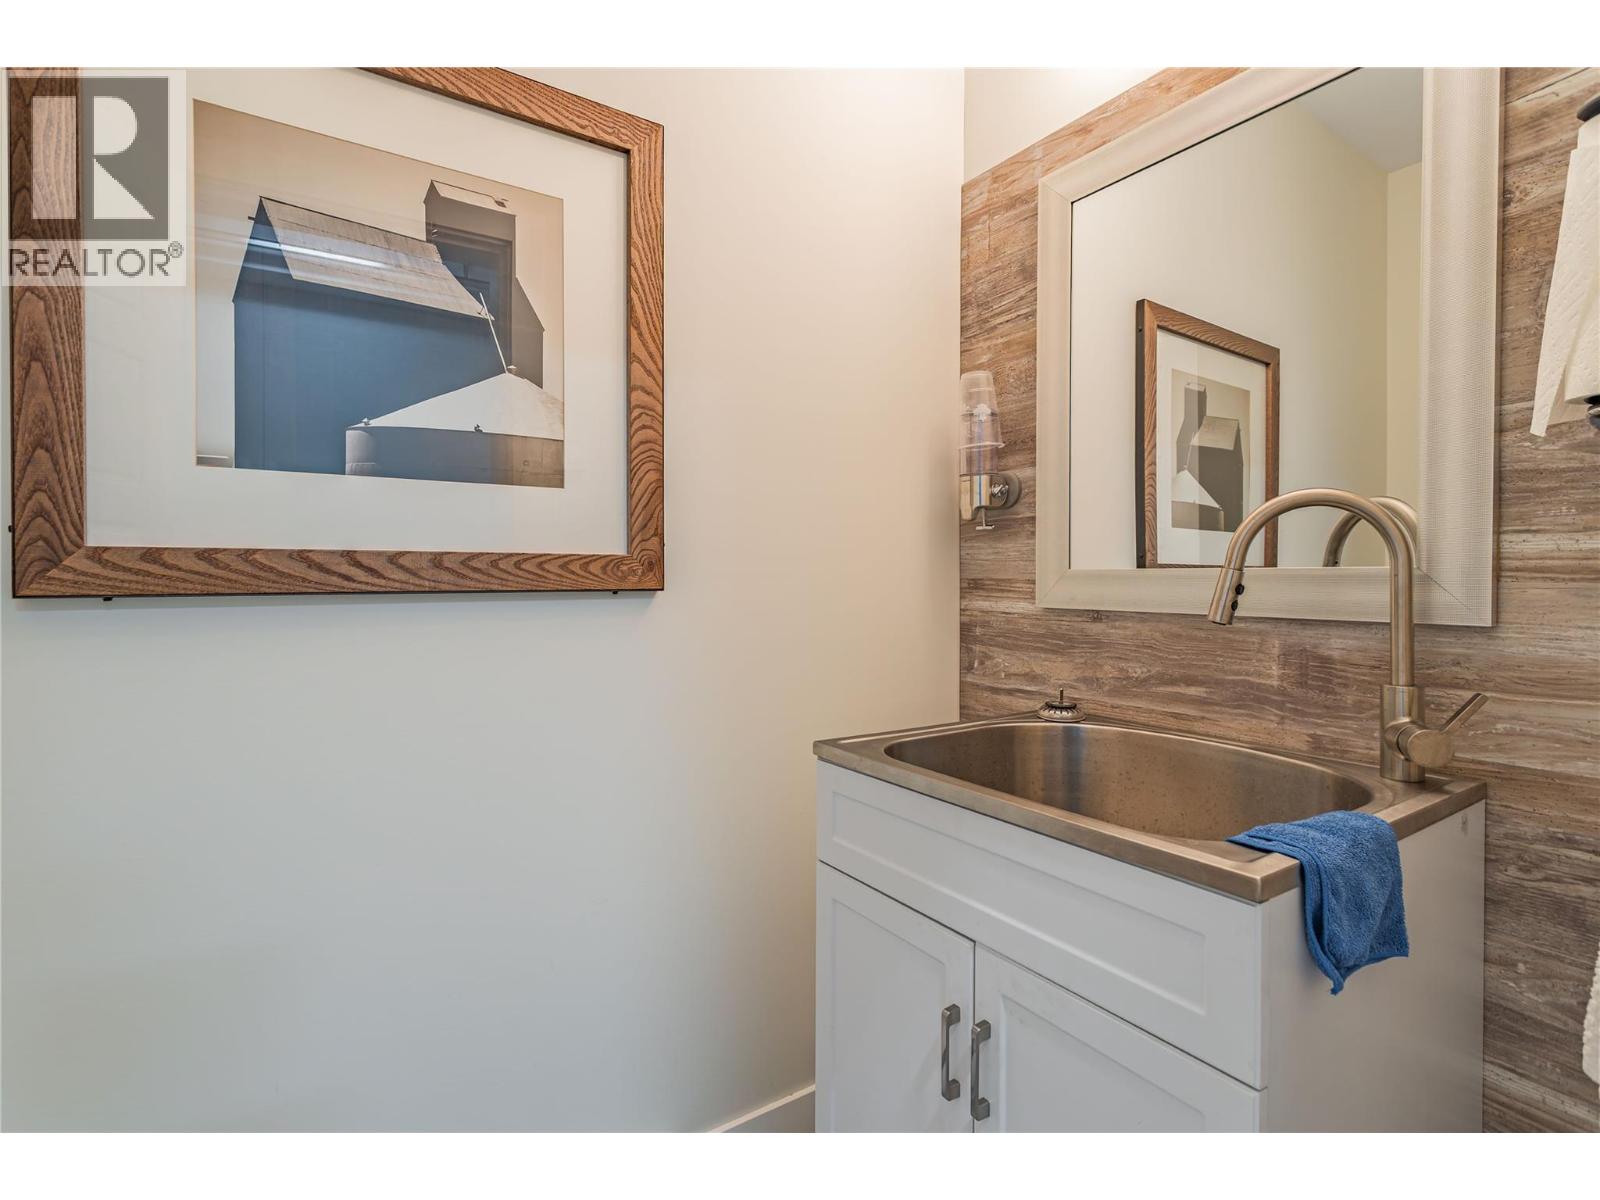
| Lower Level | Partial Bathroom | 8'1'' x 3'10'' | ||
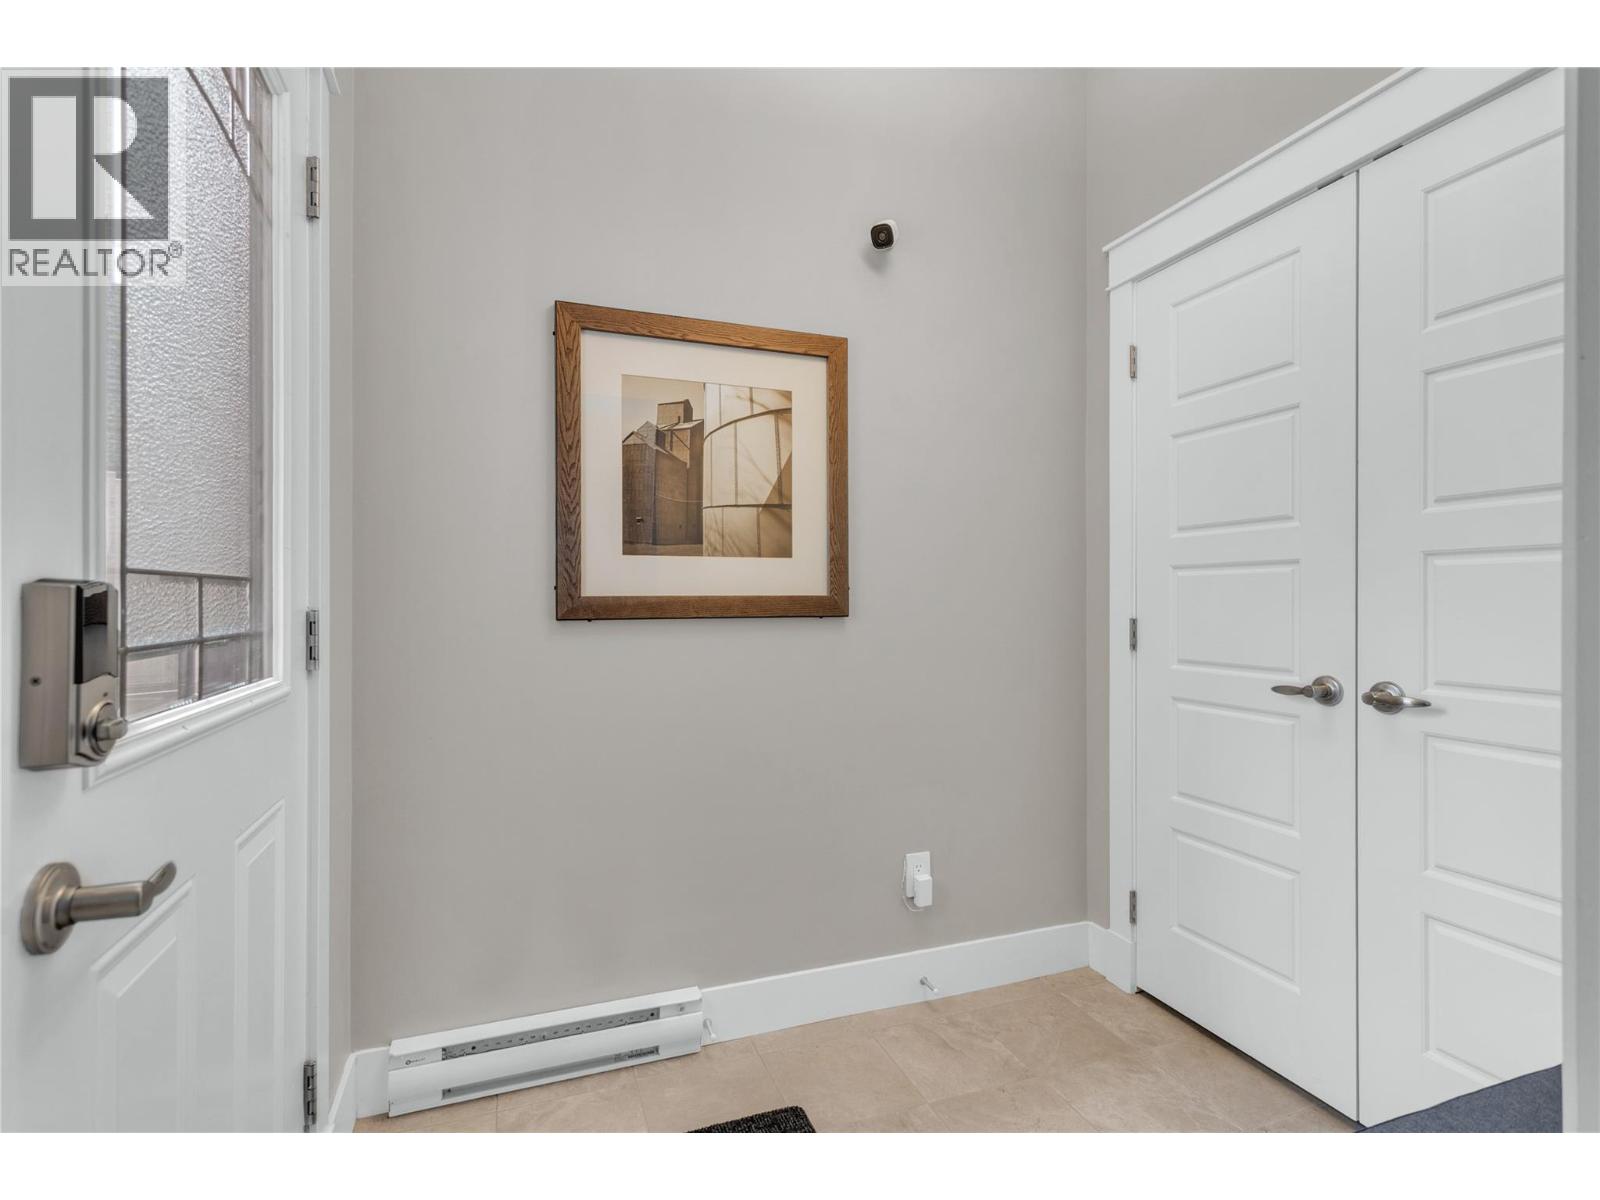
| Lower Level | Foyer | 5'8'' x 6'8'' | ||
| Lower Level | Other | 27'4'' x 47'4'' | ||
| Main Level | Living Room | 13'7'' x 29'8'' | ||
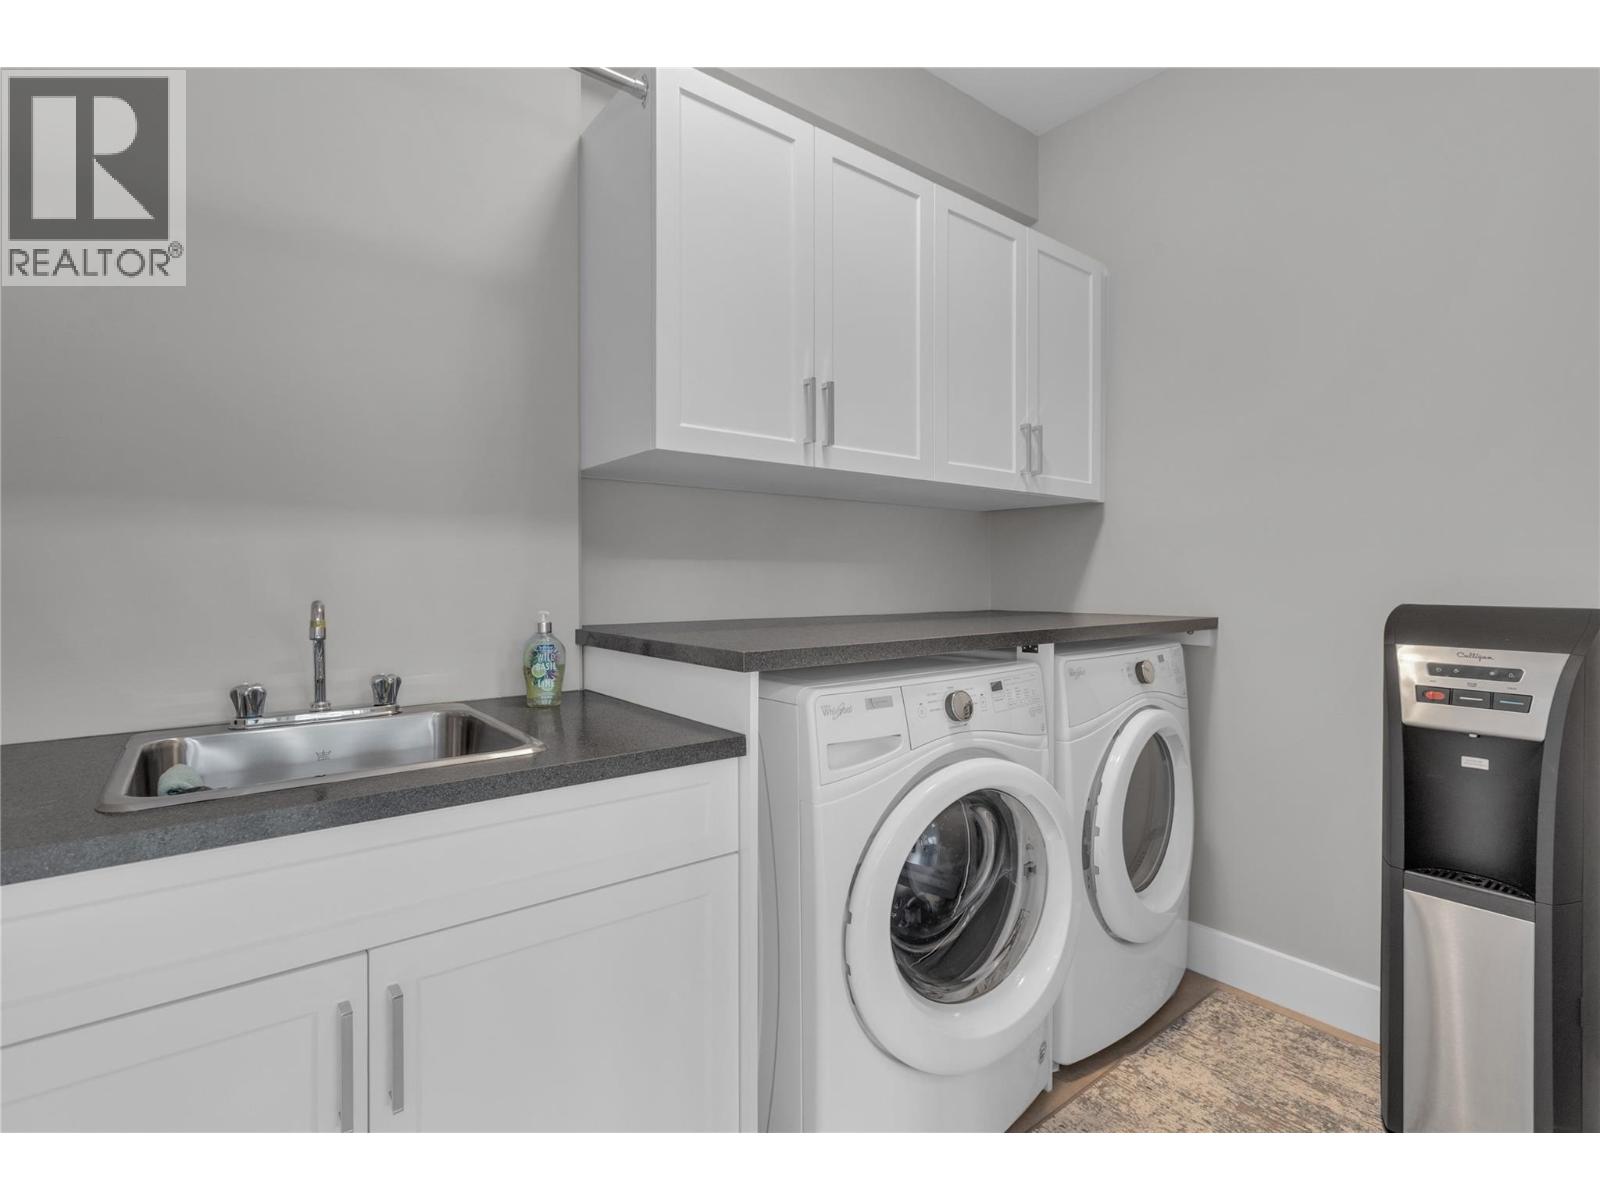
| Main Level | Laundry Room | 9'3'' x 5'8'' | ||
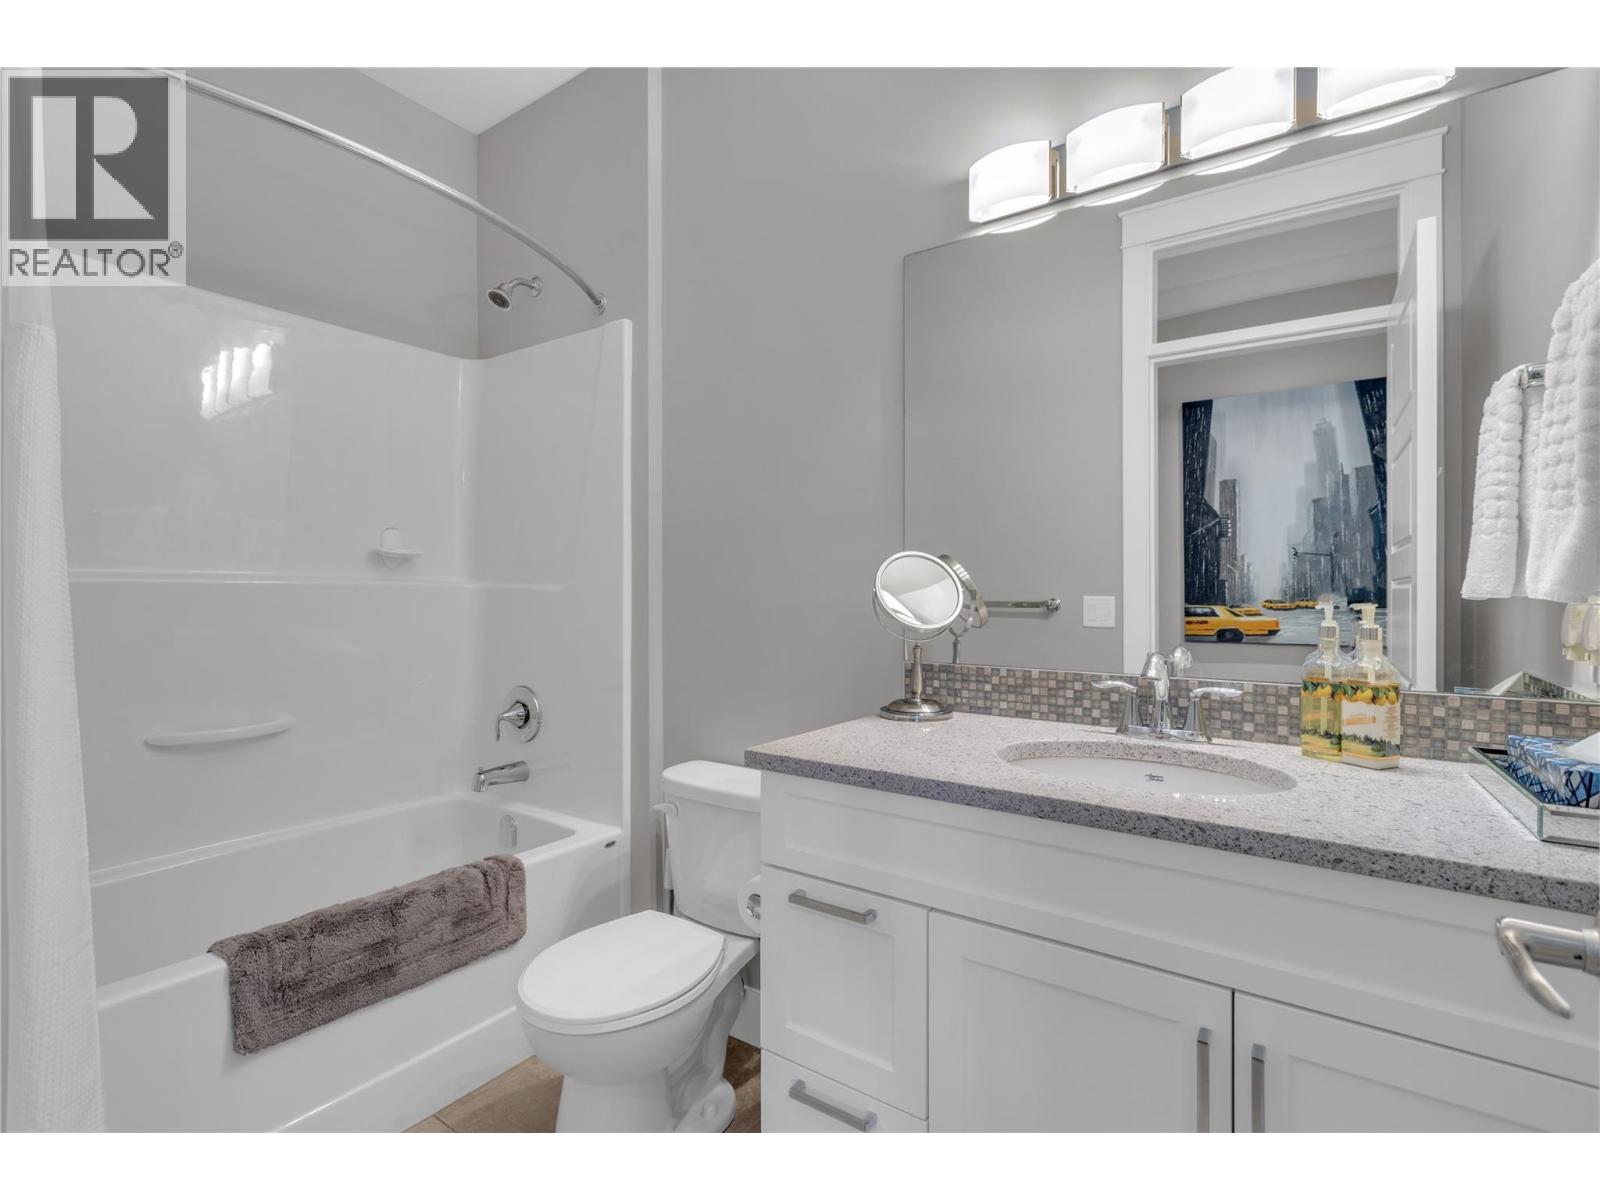
| Main Level | 4pc Bathroom | 9'3'' x 5'3'' | ||
| Main Level | Bedroom | 15'1'' x 9'9'' | ||
| Main Level | Kitchen | 13'0'' x 15'9'' | ||
| Main Level | Dining Room | 14'7'' x 16'11'' |
https://www.realtor.ca/real-estate/29849293/3359-cougar-road-unit-71-west-kelowna-westbank-centre
Contact Us
Contact us for more information

Lisa Moldenhauer
Personal Real Estate Corporation
lisa-moldenhauer@c21.ca/
251 Harvey Ave
Kelowna, British Columbia V1Y 6C2
(250) 869-0101
assurancerealty.c21.ca/

Payton Moldenhauer
Personal Real Estate Corporation
251 Harvey Ave
Kelowna, British Columbia V1Y 6C2
(250) 869-0101
assurancerealty.c21.ca/

The trademarks REALTOR®, REALTORS®, and the REALTOR® logo are controlled by The Canadian Real Estate Association (CREA) and identify real estate professionals who are members of CREA. The trademarks MLS®, Multiple Listing Service® and the associated logos are owned by The Canadian Real Estate Association (CREA) and identify the quality of services provided by real estate professionals who are members of CREA. The trademark DDF® is owned by The Canadian Real Estate Association (CREA) and identifies CREA's Data Distribution Facility (DDF®)
September 13 2026 03:51:48
Association of Interior REALTORS®
Century 21 Assurance Realty Ltd