Presented by Robert J. Iio Personal Real Estate Corporation — Team 110 RE/MAX Real Estate (Kamloops).
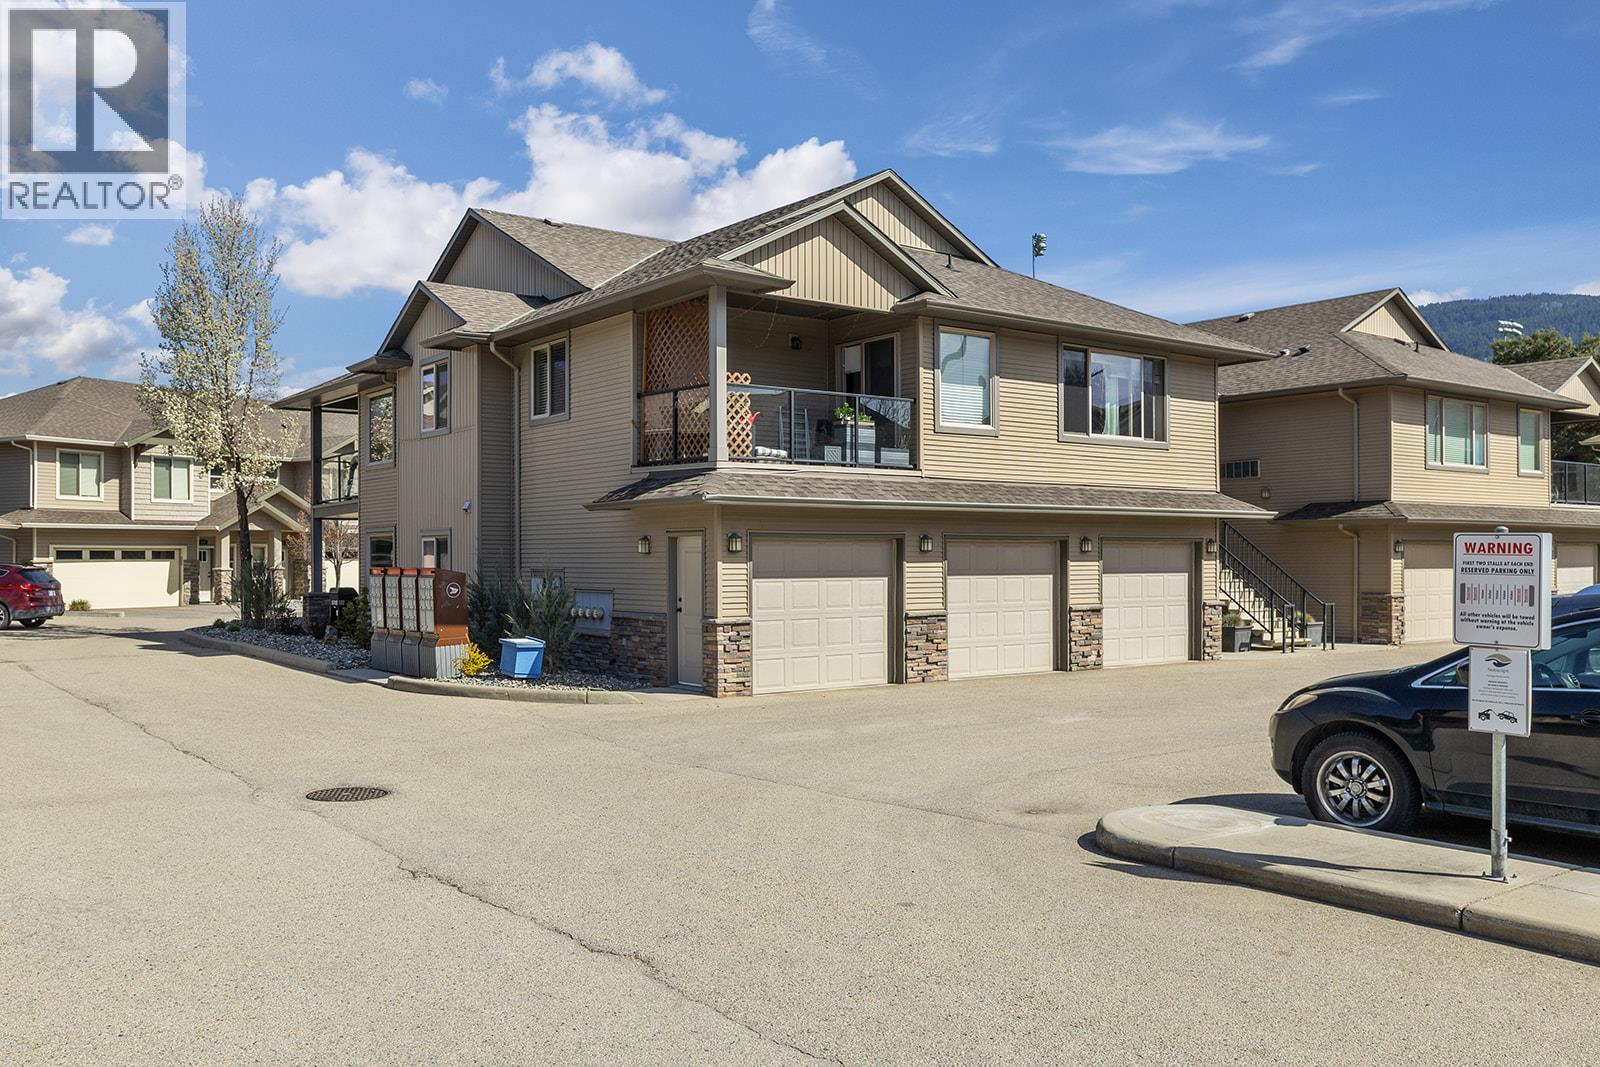
3350 Woodsdale Road Unit# 401 Lake Country, British Columbia V4V 2R7

$499,000Maintenance, Reserve Fund Contributions, Insurance, Property Management, Other, See Remarks, Waste Removal, Water
$320.34 Monthly
Maintenance, Reserve Fund Contributions, Insurance, Property Management, Other, See Remarks, Waste Removal, Water
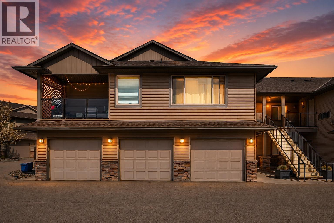
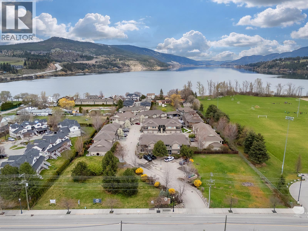
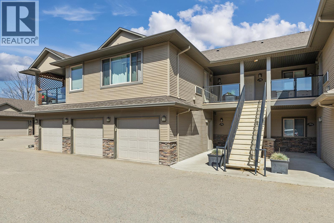
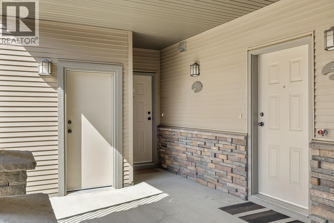
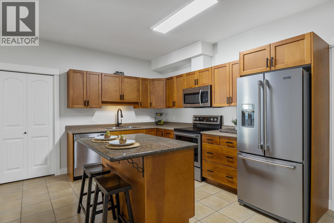
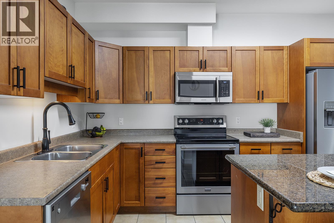
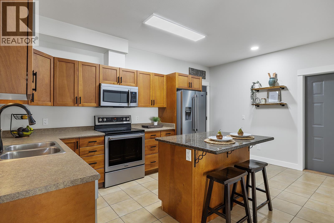
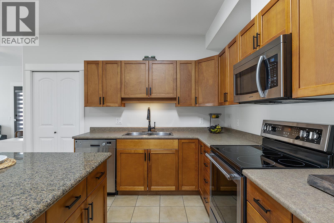
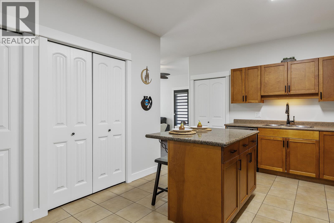
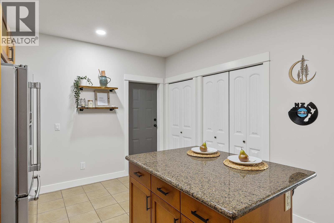
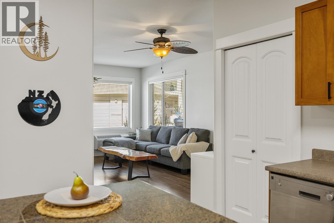
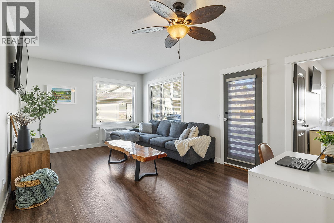
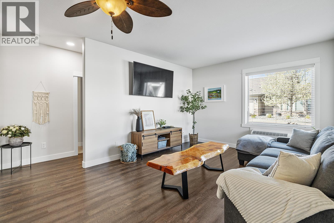
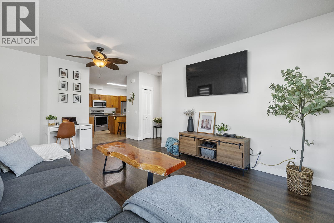
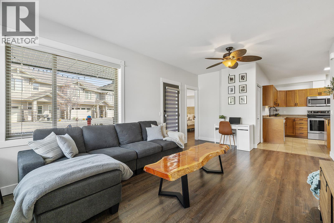
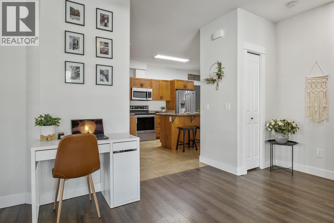
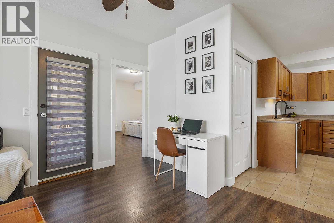
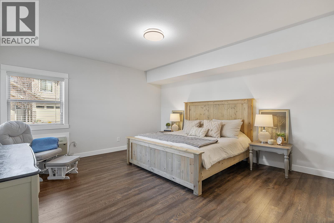
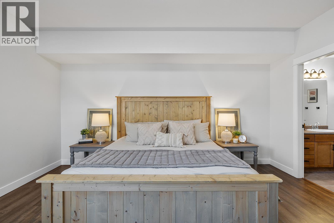
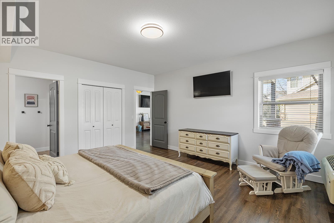
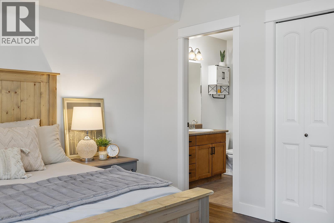
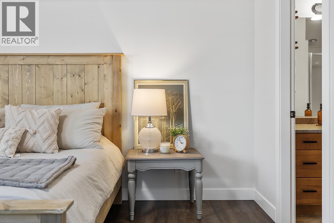
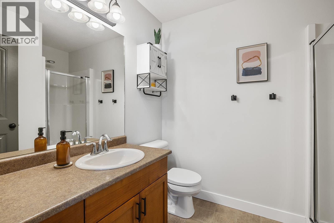
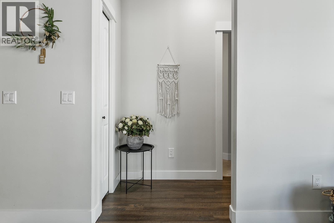
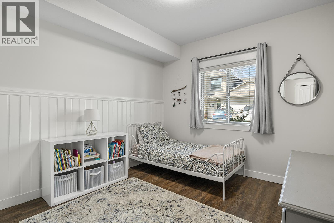
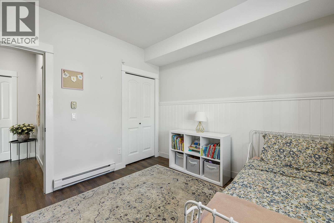
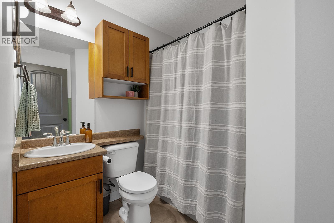
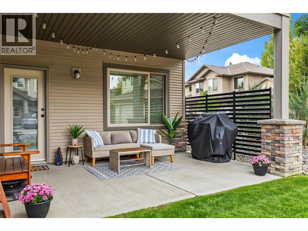
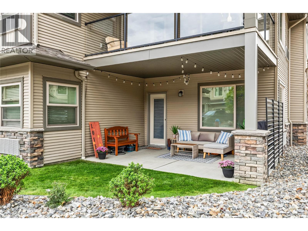
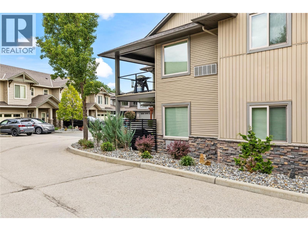
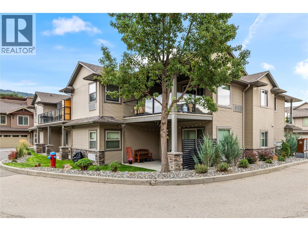
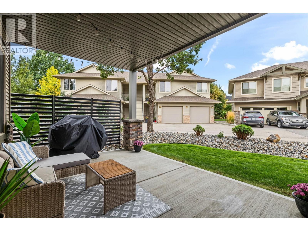
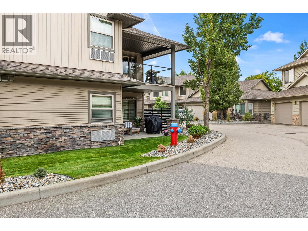
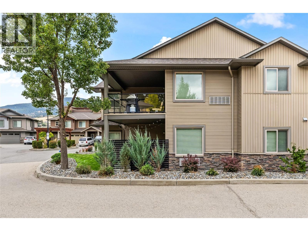
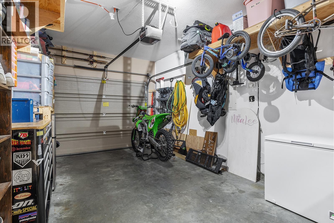
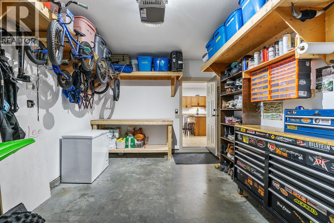
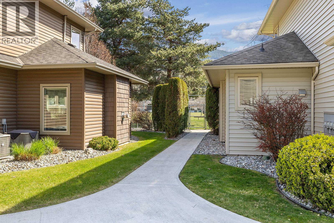
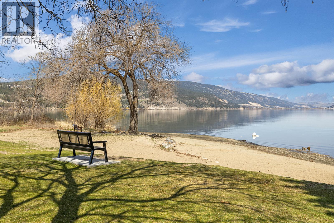
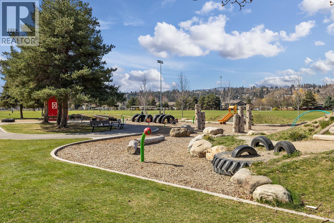
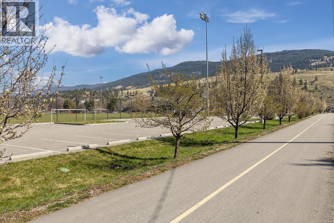
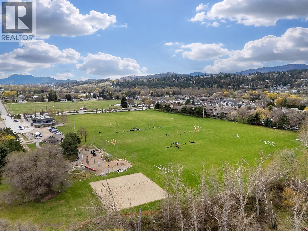
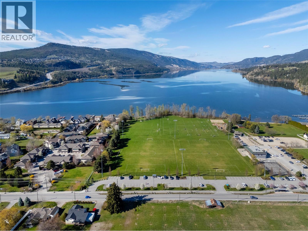
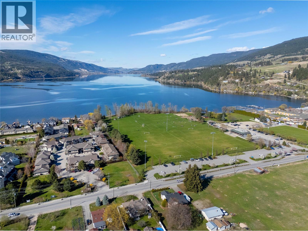
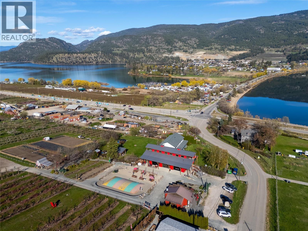
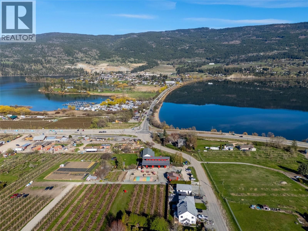
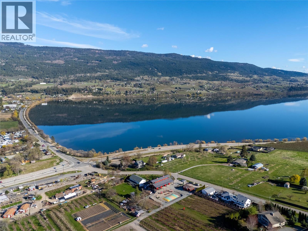
$320.34 MonthlyWelcome to this beautifully maintained, SINGLE-LEVEL TOWNHOME offering 2 bedrooms, 2 bathrooms, a private entrance, and the convenience of an attached garage. A standout for pet owners, this welcoming community permits TWO DOGS of ANY SIZE, making it easier to find a home that works for every member of the family. Inside, you’ll find a bright and spacious open-concept layout designed for comfortable everyday living. The kitchen flows seamlessly into the dining and living areas, creating an inviting space to relax or entertain. The primary bedroom features a private ensuite, while the second bedroom offers excellent flexibility for guests, a home office, or additional living space. Step outside to your private patio and enjoy convenient ground-level access and room to relax outdoors. The attached garage provides secure parking along with valuable storage for bikes, skis, golf clubs, and seasonal gear. Ideally located in Lake Country, you’re just minutes from Wood Lake, Beasley Park, and the Okanagan Rail Trail, with shopping, dining, wineries, UBCO, and Kelowna International Airport all within easy reach. With low strata fees, a well-maintained community, and a location that puts everyday amenities and recreation within easy reach, this home is a fantastic opportunity to enjoy a comfortable, low-maintenance lifestyle in Lake Country. (id:61048)
Property Details
| MLS® Number | 10393748 |
| Property Type | Single Family |
| Neigbourhood | Lake Country East / Oyama |
| Community Name | Sunscape Resort |
| Amenities Near By | Airport, Park, Recreation, Schools, Shopping |
| Community Features | Pets Allowed, Pet Restrictions, Pets Allowed With Restrictions |
| Features | Central Island, Wheelchair Access |
| Parking Space Total | 1 |
Building
| Bathroom Total | 2 |
| Bedrooms Total | 2 |
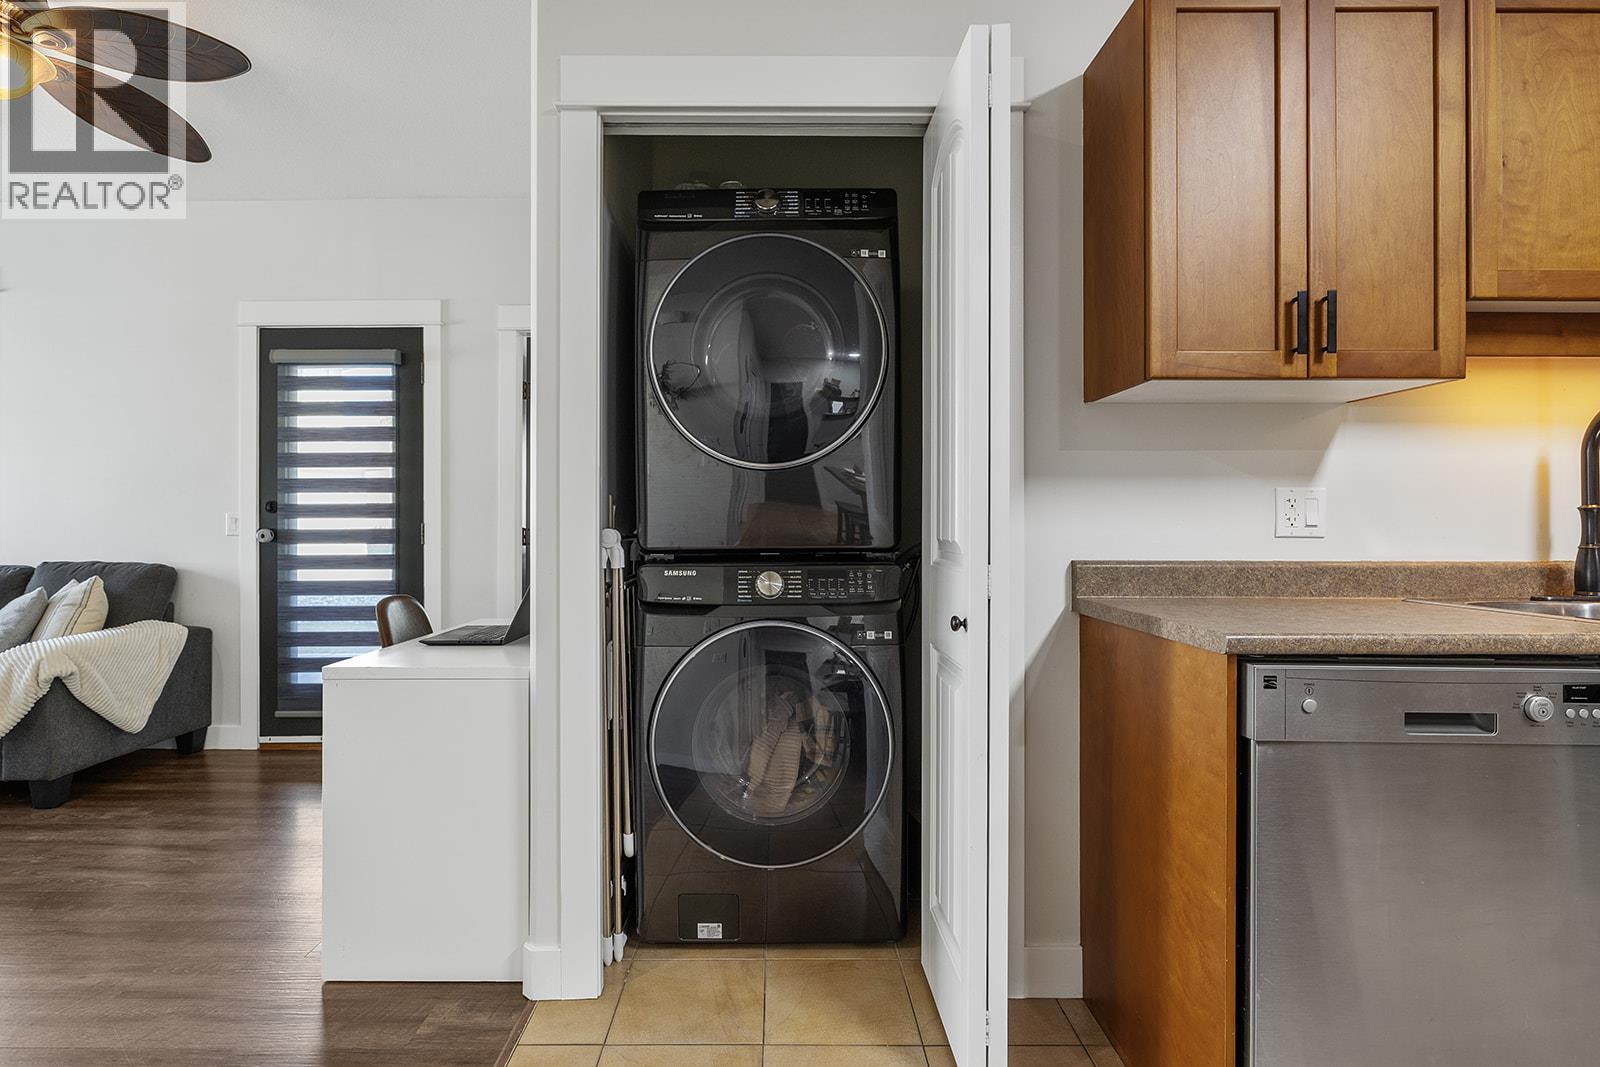
| Appliances | Refrigerator, Dishwasher, Range - Electric, Microwave, Washer/dryer Stack-up |
| Constructed Date | 2009 |
| Construction Style Attachment | Attached |
| Cooling Type | Wall Unit |
| Fire Protection | Controlled Entry, Smoke Detector Only |
| Flooring Type | Tile, Vinyl |
| Heating Fuel | Electric |
| Heating Type | Baseboard Heaters |
| Stories Total | 1 |
| Size Interior | 1,067 Sqft |
| Type | Row / Townhouse |
| Utility Water | Municipal Water |
Parking
| Attached Garage | 1 |
Land
| Access Type | Easy Access |
| Acreage | No |
| Land Amenities | Airport, Park, Recreation, Schools, Shopping |
| Landscape Features | Landscaped, Underground Sprinkler |
| Sewer | Municipal Sewage System |
| Size Total Text | Under 1 Acre |
Rooms
| Level | Type | Length | Width | Dimensions |
|---|---|---|---|---|
| Main Level | Laundry Room | ' x ' | ||
| Main Level | 4pc Bathroom | 7'5'' x 7' | ||
| Main Level | Bedroom | 10'9'' x 10'5'' | ||
| Main Level | 3pc Ensuite Bath | 8'3'' x 6'6'' | ||
| Main Level | Primary Bedroom | 15' x 15'8'' | ||
| Main Level | Living Room | 19'2'' x 12'2'' | ||
| Main Level | Kitchen | 16'1'' x 12'3'' |
Contact Us
Contact us for more information

Nicole Mcwilliams
www.nmcrealestate.ca/
210-347 Leon Avenue
Kelowna, British Columbia V1Y 8C7
(250) 480-3000
(866) 232-1101
www.fairrealty.com/

The trademarks REALTOR®, REALTORS®, and the REALTOR® logo are controlled by The Canadian Real Estate Association (CREA) and identify real estate professionals who are members of CREA. The trademarks MLS®, Multiple Listing Service® and the associated logos are owned by The Canadian Real Estate Association (CREA) and identify the quality of services provided by real estate professionals who are members of CREA. The trademark DDF® is owned by The Canadian Real Estate Association (CREA) and identifies CREA's Data Distribution Facility (DDF®)
September 22 2026 03:18:58
Association of Interior REALTORS®
Fair Realty (Kelowna)