Presented by Robert J. Iio Personal Real Estate Corporation — Team 110 RE/MAX Real Estate (Kamloops).
3350 10 Avenue NE Lot# 61 Salmon Arm, British Columbia V1E 1J6

$289,000Maintenance, Pad Rental
$537 Monthly
Maintenance, Pad Rental
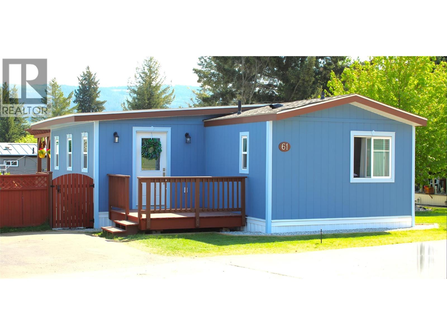
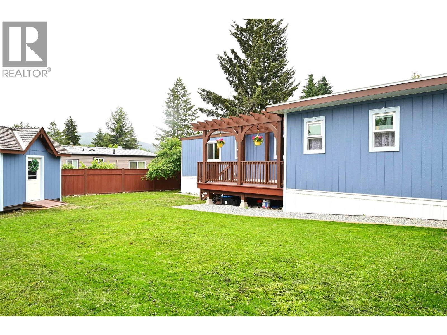
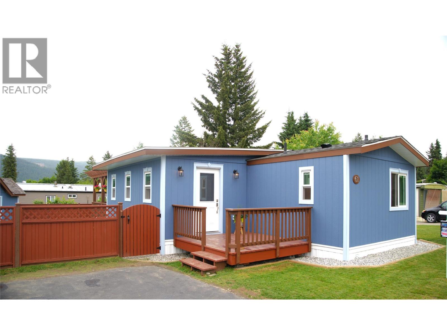
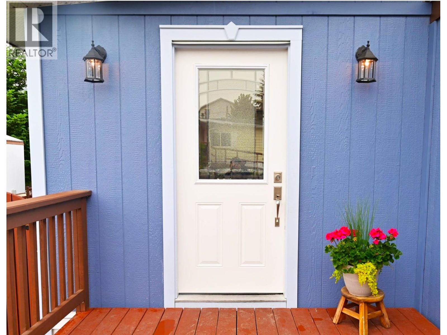
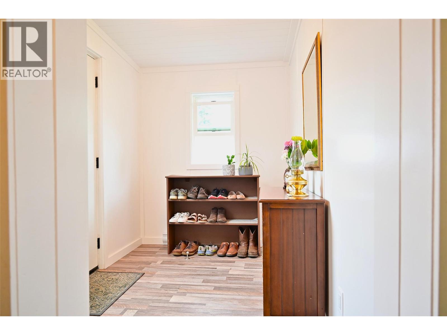
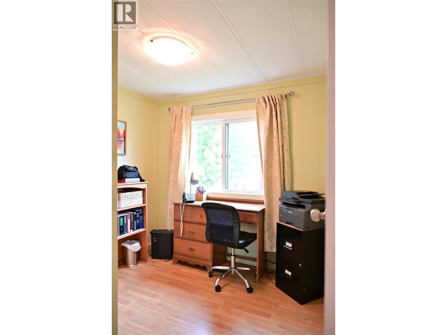
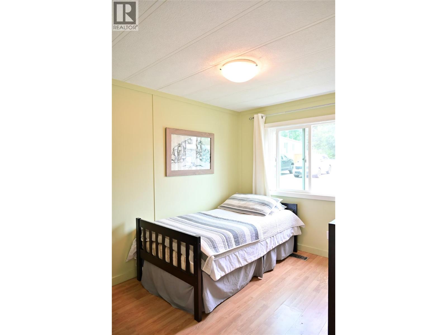
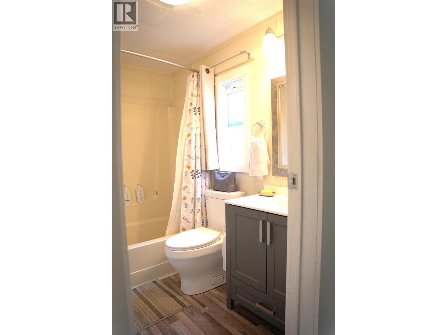
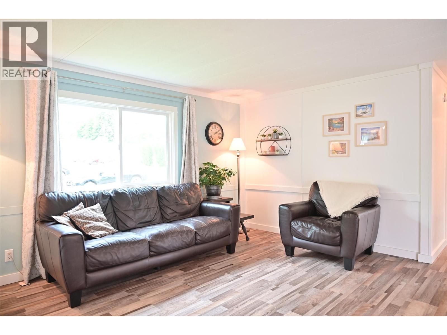
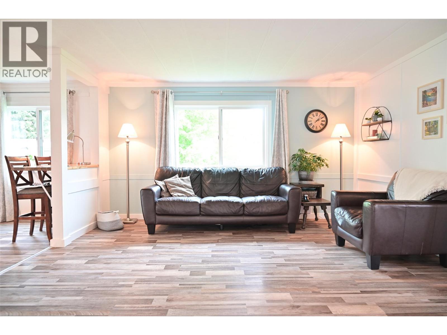
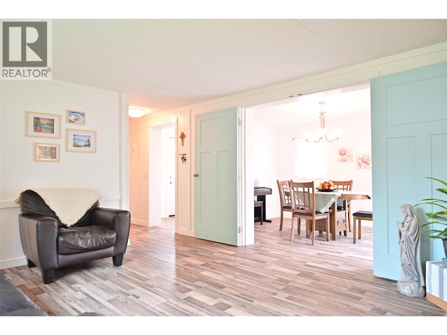
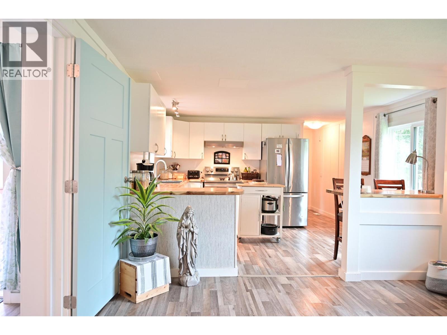
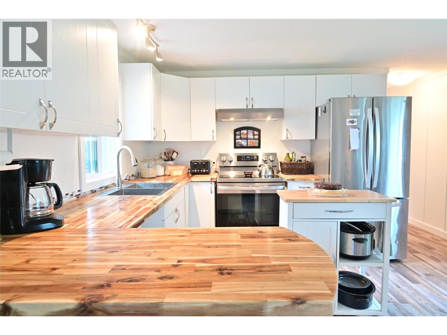
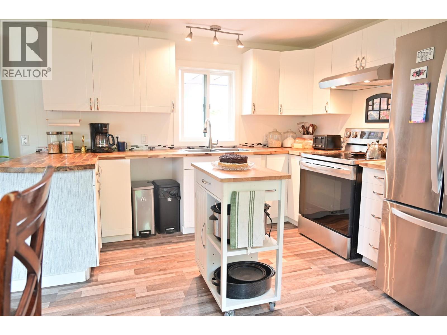
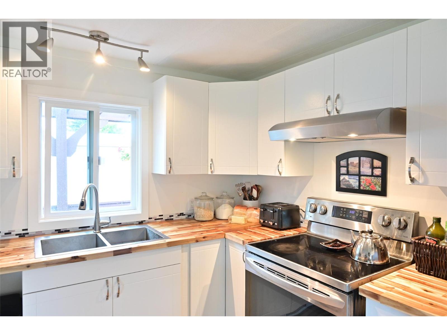
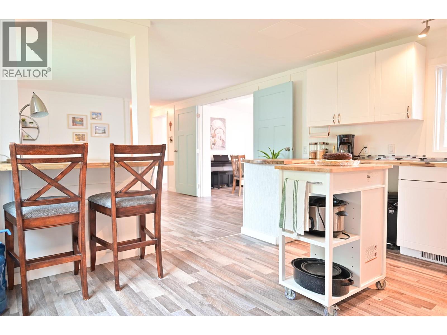
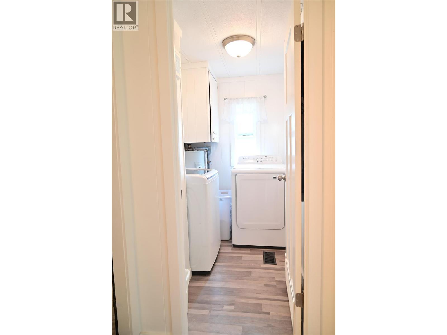
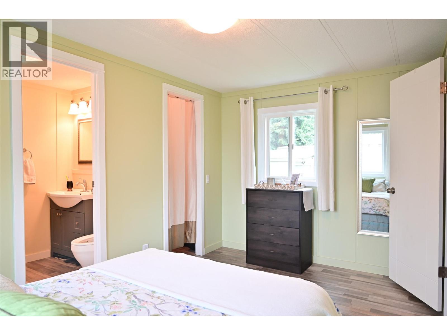
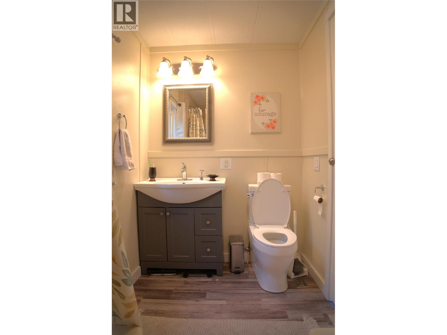
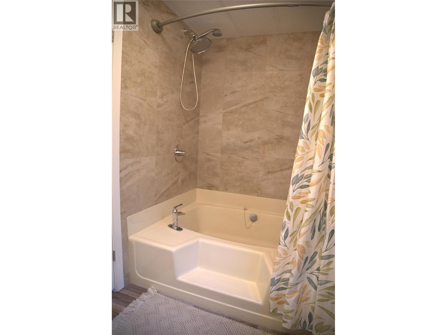
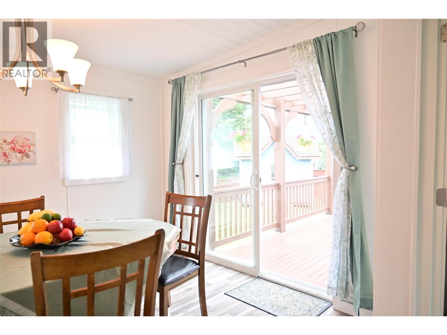
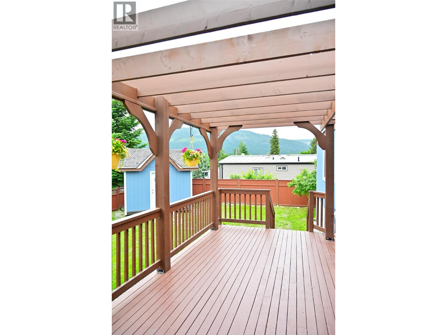
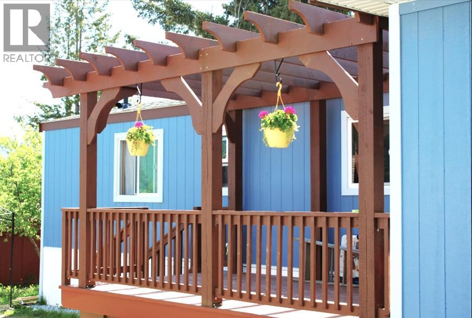
$537 MonthlyClick brochure link for more details** FULLY RENOVATED & MOVE-IN-READY. Enjoy gorgeous green views of Larch Hills and the snowy peak of Mount Ida in winter from this charming home in Evergreen MHP. Features include a bright, open-concept kitchen, newer appliances, acacia countertops and breakfast bar. The bonus room off the deck can serve as a dining area, guest bedroom, or office! The home comes with two decks, a pergola, and a storybook shed on a large, fully-fenced yard (great for kids and pets). A healthy plum tree blossoms near a cozy ensuite to the master bedroom. Renovations include a new roof, windows, siding, flooring, trim, finishings, high-efficiency A/C units, modern kitchen appliances and fixtures, fresh paint in every room, and more. RENOVATIONS. THE RIGHT WAY. Renovations were completed by a professional team of accredited Red Seal / Journeymen, including: Seven Trees Home Company (structural building), Copperline Mechanical (plumbing & furnace clean), and Tanemura Electric (electrical upgrades). Permits were obtained for all required work, no leaks, pest/mold issues. Everything is clean and move-in-ready. Evergreen MHP is among the most sought after parks in Salmon Arm for its excellent management, moderate pad fees, and accommodation of families and pets. This home is for those who want beauty, affordability, and the feel of a newer home in the Shuswap. (id:61048)
Property Details
| MLS® Number | 10389024 |
| Property Type | Single Family |
| Neigbourhood | NE Salmon Arm |
| Amenities Near By | Park, Schools, Shopping |
| Community Features | Pets Allowed |
| Parking Space Total | 2 |
| View Type | Mountain View |
Building
| Bathroom Total | 2 |
| Bedrooms Total | 3 |
| Constructed Date | 1979 |
| Cooling Type | Wall Unit |
| Flooring Type | Laminate, Vinyl |
| Foundation Type | See Remarks |
| Heating Type | Baseboard Heaters, Forced Air |
| Roof Material | Asphalt Shingle |
| Roof Style | Unknown |
| Stories Total | 1 |
| Size Interior | 1,135 Sqft |
| Type | Manufactured Home |
| Utility Water | Municipal Water |
Parking
| Additional Parking |
Land
| Acreage | No |
| Fence Type | Fence |
| Land Amenities | Park, Schools, Shopping |
| Landscape Features | Landscaped |
| Sewer | Municipal Sewage System |
| Size Irregular | 0.11 |
| Size Total | 0.11 Ac|under 1 Acre |
| Size Total Text | 0.11 Ac|under 1 Acre |
Rooms
| Level | Type | Length | Width | Dimensions |
|---|---|---|---|---|
| Main Level | Foyer | 9' x 6' | ||
| Main Level | Laundry Room | 7' x 5' | ||
| Main Level | Dining Room | 12' x 9' | ||
| Main Level | Kitchen | 13'6'' x 11'1'' | ||
| Main Level | Living Room | 13'6'' x 13'2'' | ||
| Main Level | Full Bathroom | 8' x 5' | ||
| Main Level | Full Bathroom | 7' x 5' | ||
| Main Level | Bedroom | 8' x 7' | ||
| Main Level | Bedroom | 11' x 8' | ||
| Main Level | Primary Bedroom | 13' x 8' |
Utilities
| Cable | Available |
| Electricity | Available |
| Natural Gas | Available |
| Telephone | Available |
| Sewer | Available |
| Water | Available |
https://www.realtor.ca/real-estate/29827656/3350-10-avenue-ne-lot-61-salmon-arm-ne-salmon-arm
Contact Us
Contact us for more information
Michelle Plach
honestdoor.com/
250 - 997 Seymour Street
Vancouver, British Columbia V6B 3M1
(780) 965-4662

The trademarks REALTOR®, REALTORS®, and the REALTOR® logo are controlled by The Canadian Real Estate Association (CREA) and identify real estate professionals who are members of CREA. The trademarks MLS®, Multiple Listing Service® and the associated logos are owned by The Canadian Real Estate Association (CREA) and identify the quality of services provided by real estate professionals who are members of CREA. The trademark DDF® is owned by The Canadian Real Estate Association (CREA) and identifies CREA's Data Distribution Facility (DDF®)
June 05 2026 07:06:10
Association of Interior REALTORS®
Honestdoor Brokerage Inc.