Presented by Robert J. Iio Personal Real Estate Corporation — Team 110 RE/MAX Real Estate (Kamloops).
335 Gerstmar Road Unit# 3 Kelowna, British Columbia V1X 4A6

$550,000Maintenance, Reserve Fund Contributions, Insurance, Ground Maintenance, Property Management, Other, See Remarks, Sewer, Waste Removal, Water
$315 Monthly
Maintenance, Reserve Fund Contributions, Insurance, Ground Maintenance, Property Management, Other, See Remarks, Sewer, Waste Removal, Water
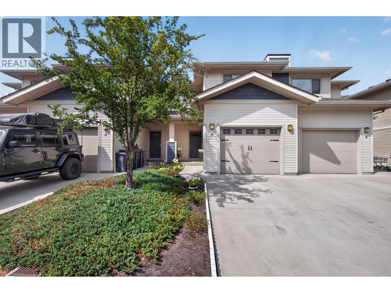
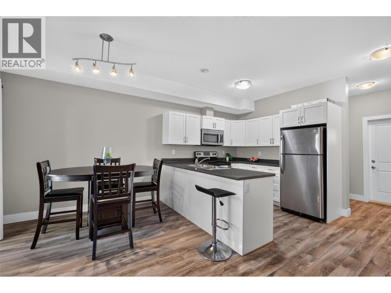
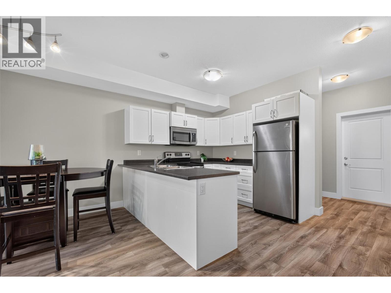
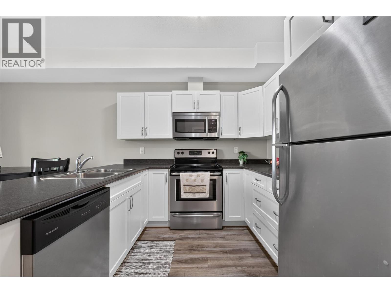
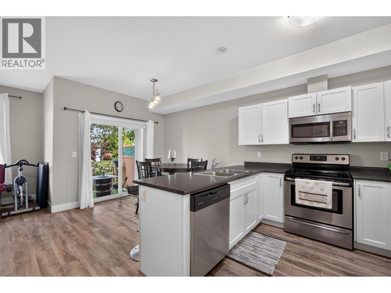
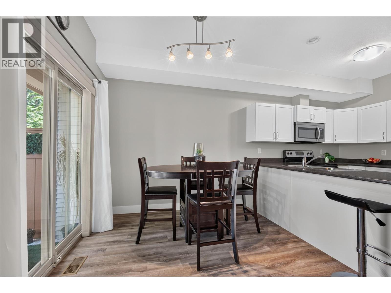
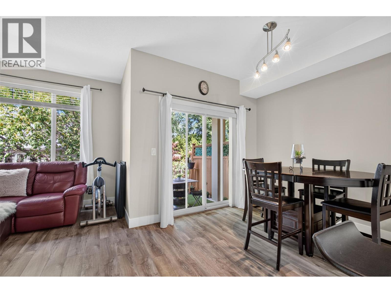
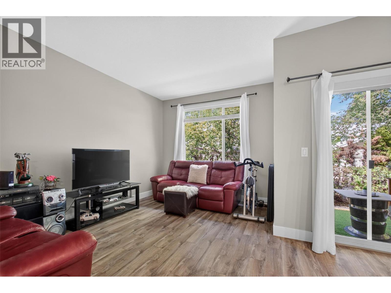
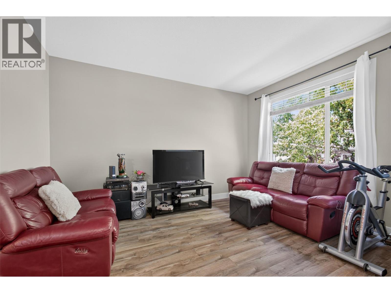
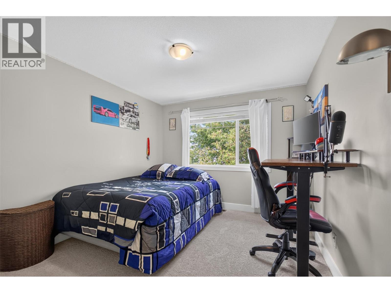
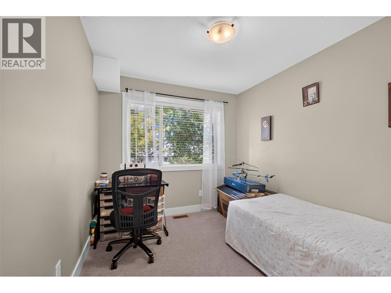
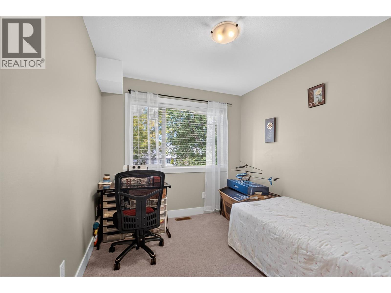
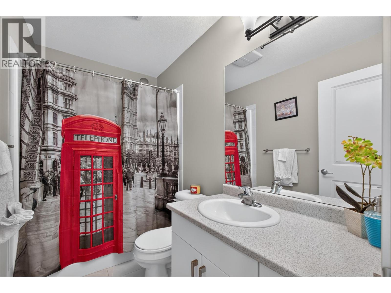
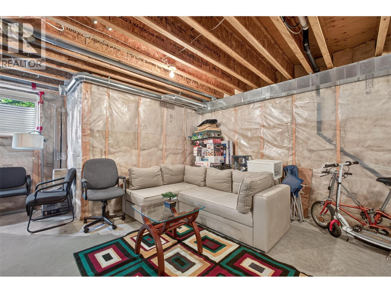
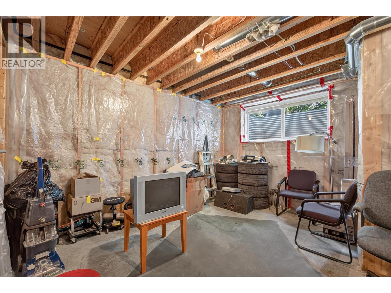
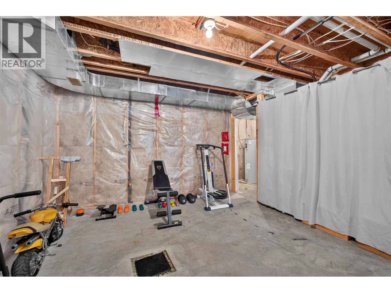
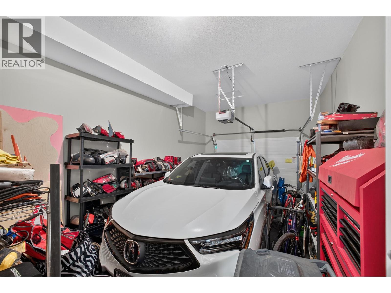
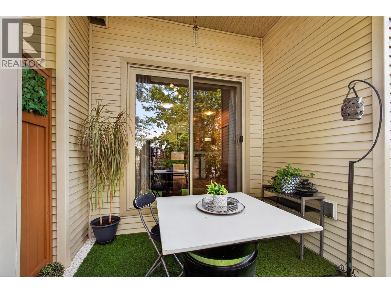
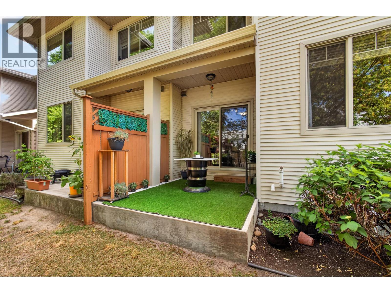
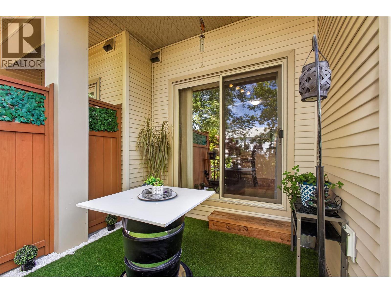
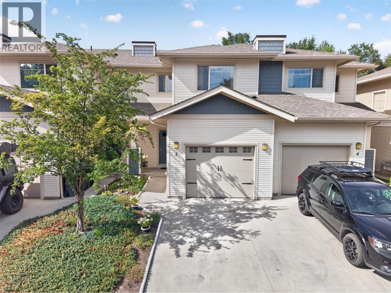
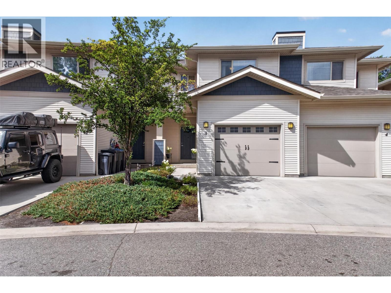
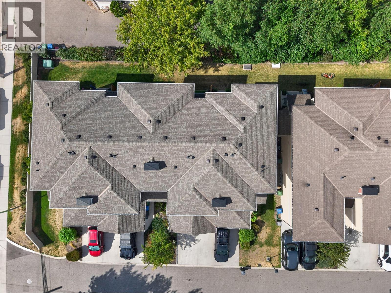
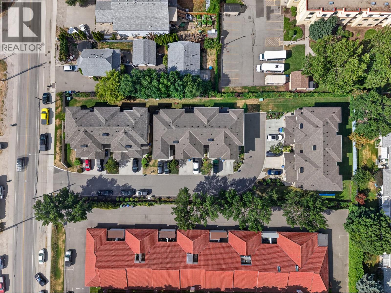
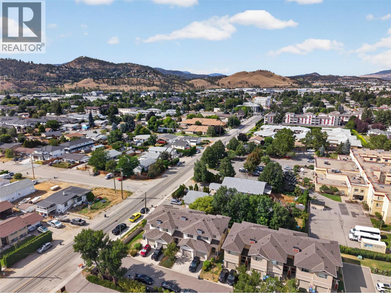
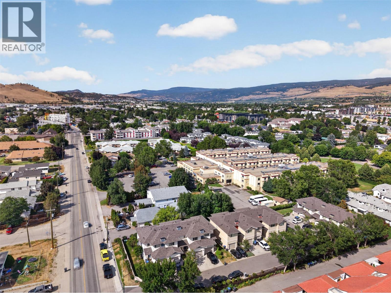
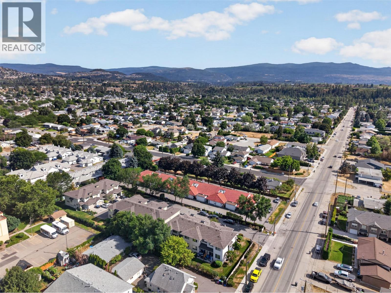
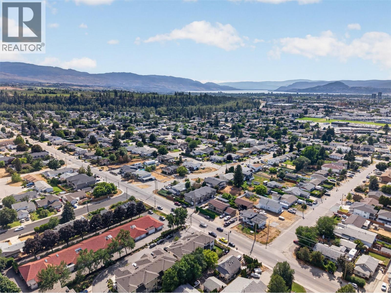
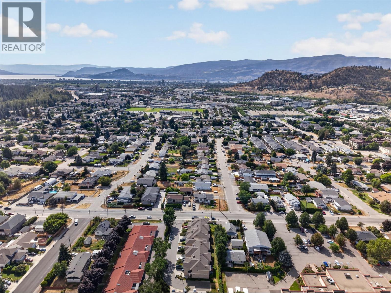
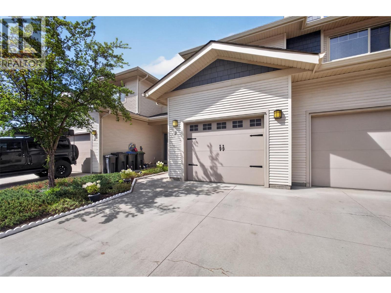
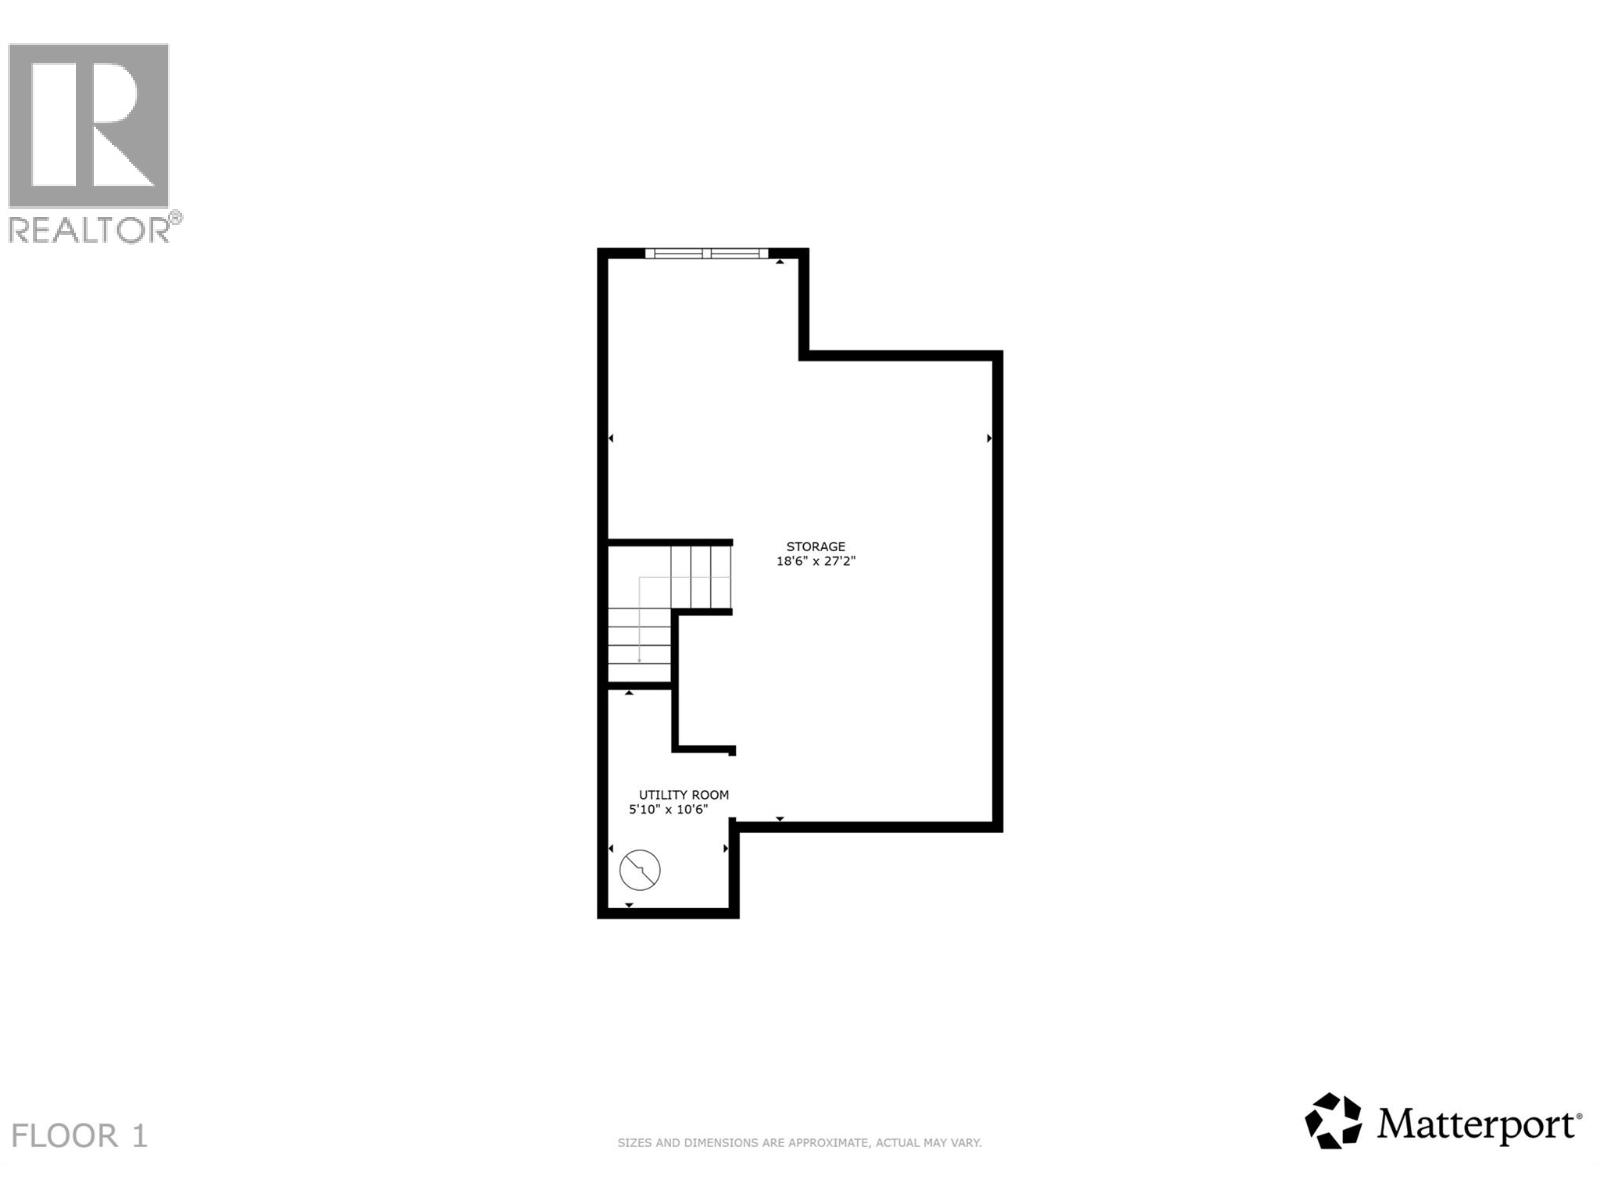
$315 MonthlyFinding an affordable family home that is move in ready and still offers room to grow is no small feat, but this well maintained 3 bedroom, 3 bathroom townhome delivers exactly that. Perfect for first time buyers or those ready to move up from a condo, this home offers exceptional value in a family friendly Rutland location. The bright, functional layout includes an attached garage, additional driveway parking, and a private patio that is ready for summer BBQs. Downstairs, the unfinished basement provides an exciting opportunity to customize the space to suit your needs, with potential for a spacious rec room, fourth bedroom, and an additional bathroom (buyer to verify rough in). It is a blank canvas that lets your home grow alongside your family. Enjoy being just a short walk to Davie Park, only minutes from Quigley Elementary and Springvalley Middle School, and conveniently close to shopping, UBCO, and everything Kelowna and Lake Country have to offer. Homes that combine affordability, location, and future potential do not stay available for long. Book your showing today. (id:61048)
Property Details
| MLS® Number | 10395840 |
| Property Type | Single Family |
| Neigbourhood | Rutland South |
| Community Name | Neelam Place |
| Parking Space Total | 1 |
Building
| Bathroom Total | 3 |
| Bedrooms Total | 3 |
| Constructed Date | 2013 |
| Construction Style Attachment | Attached |
| Cooling Type | Central Air Conditioning |
| Exterior Finish | Other, Vinyl Siding |
| Half Bath Total | 1 |
| Heating Type | Forced Air, See Remarks |
| Roof Material | Asphalt Shingle |
| Roof Style | Unknown |
| Stories Total | 3 |
| Size Interior | 1,266 Sqft |
| Type | Row / Townhouse |
| Utility Water | Irrigation District |
Parking
| Attached Garage | 1 |
Land
| Acreage | No |
| Landscape Features | Underground Sprinkler |
| Sewer | Municipal Sewage System |
| Size Total Text | Under 1 Acre |
Rooms
| Level | Type | Length | Width | Dimensions |
|---|---|---|---|---|
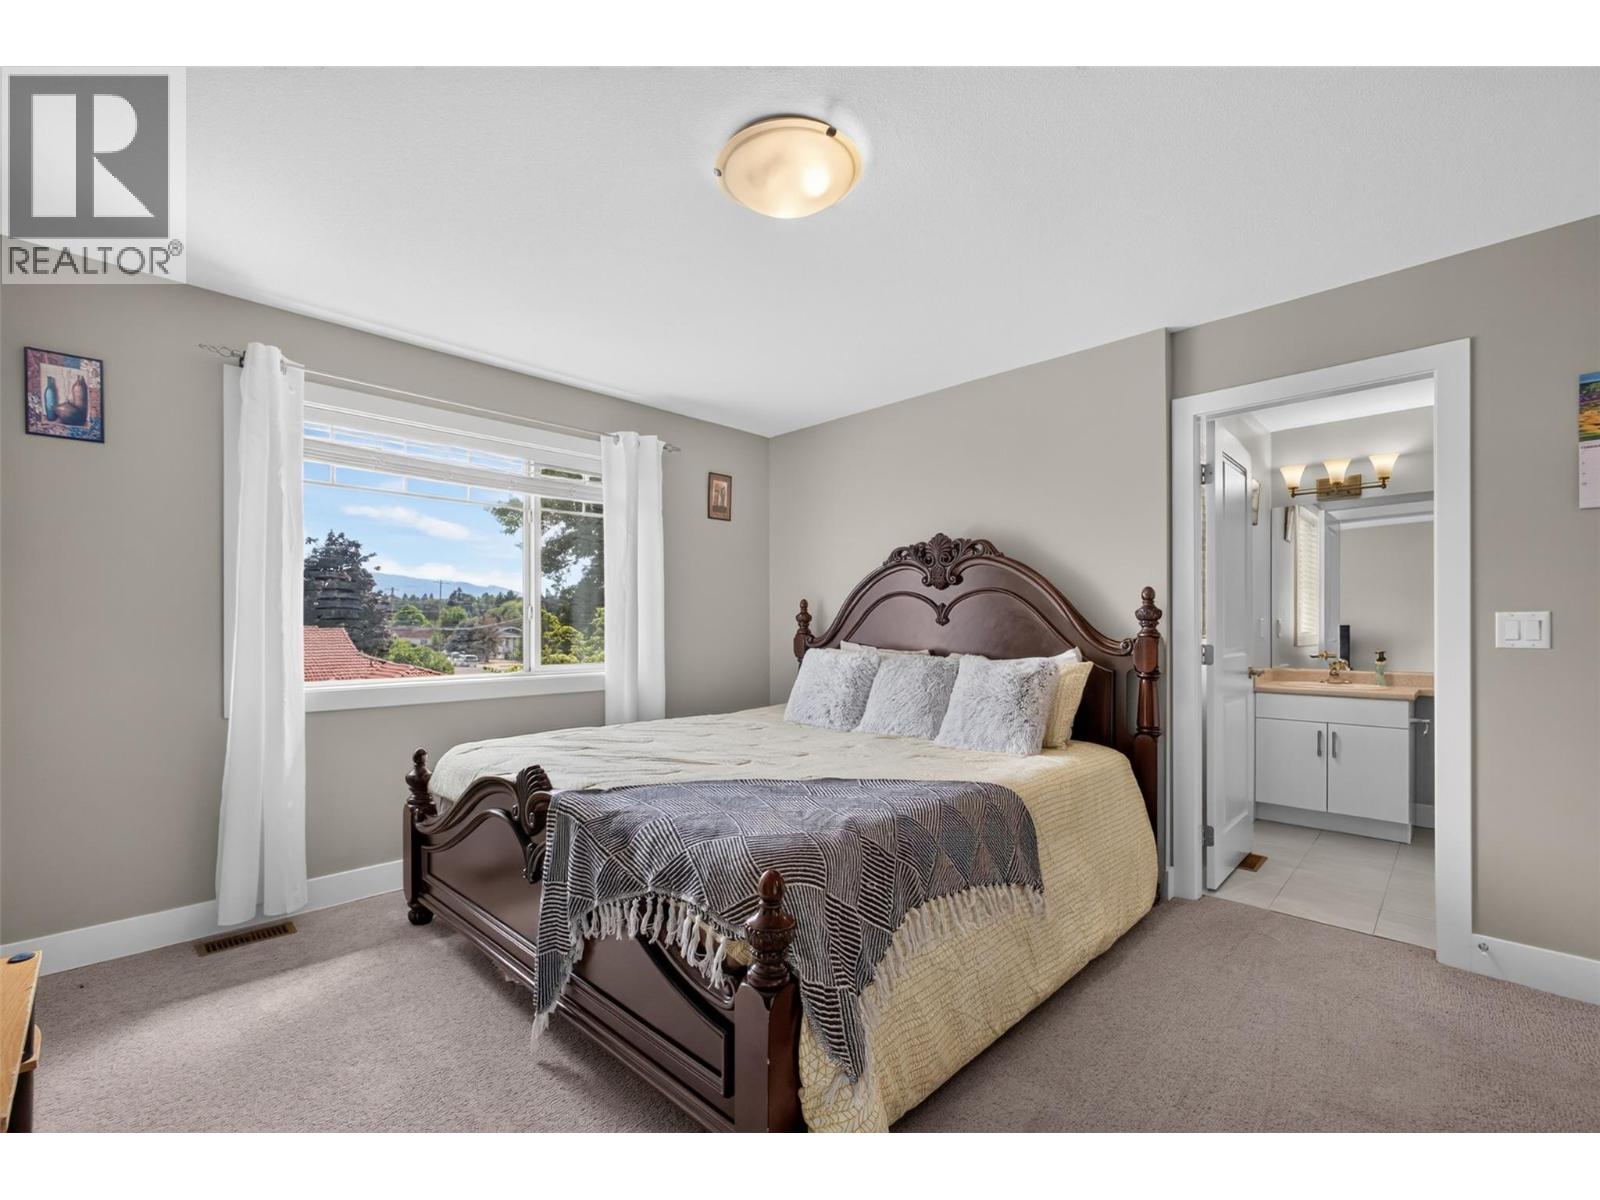
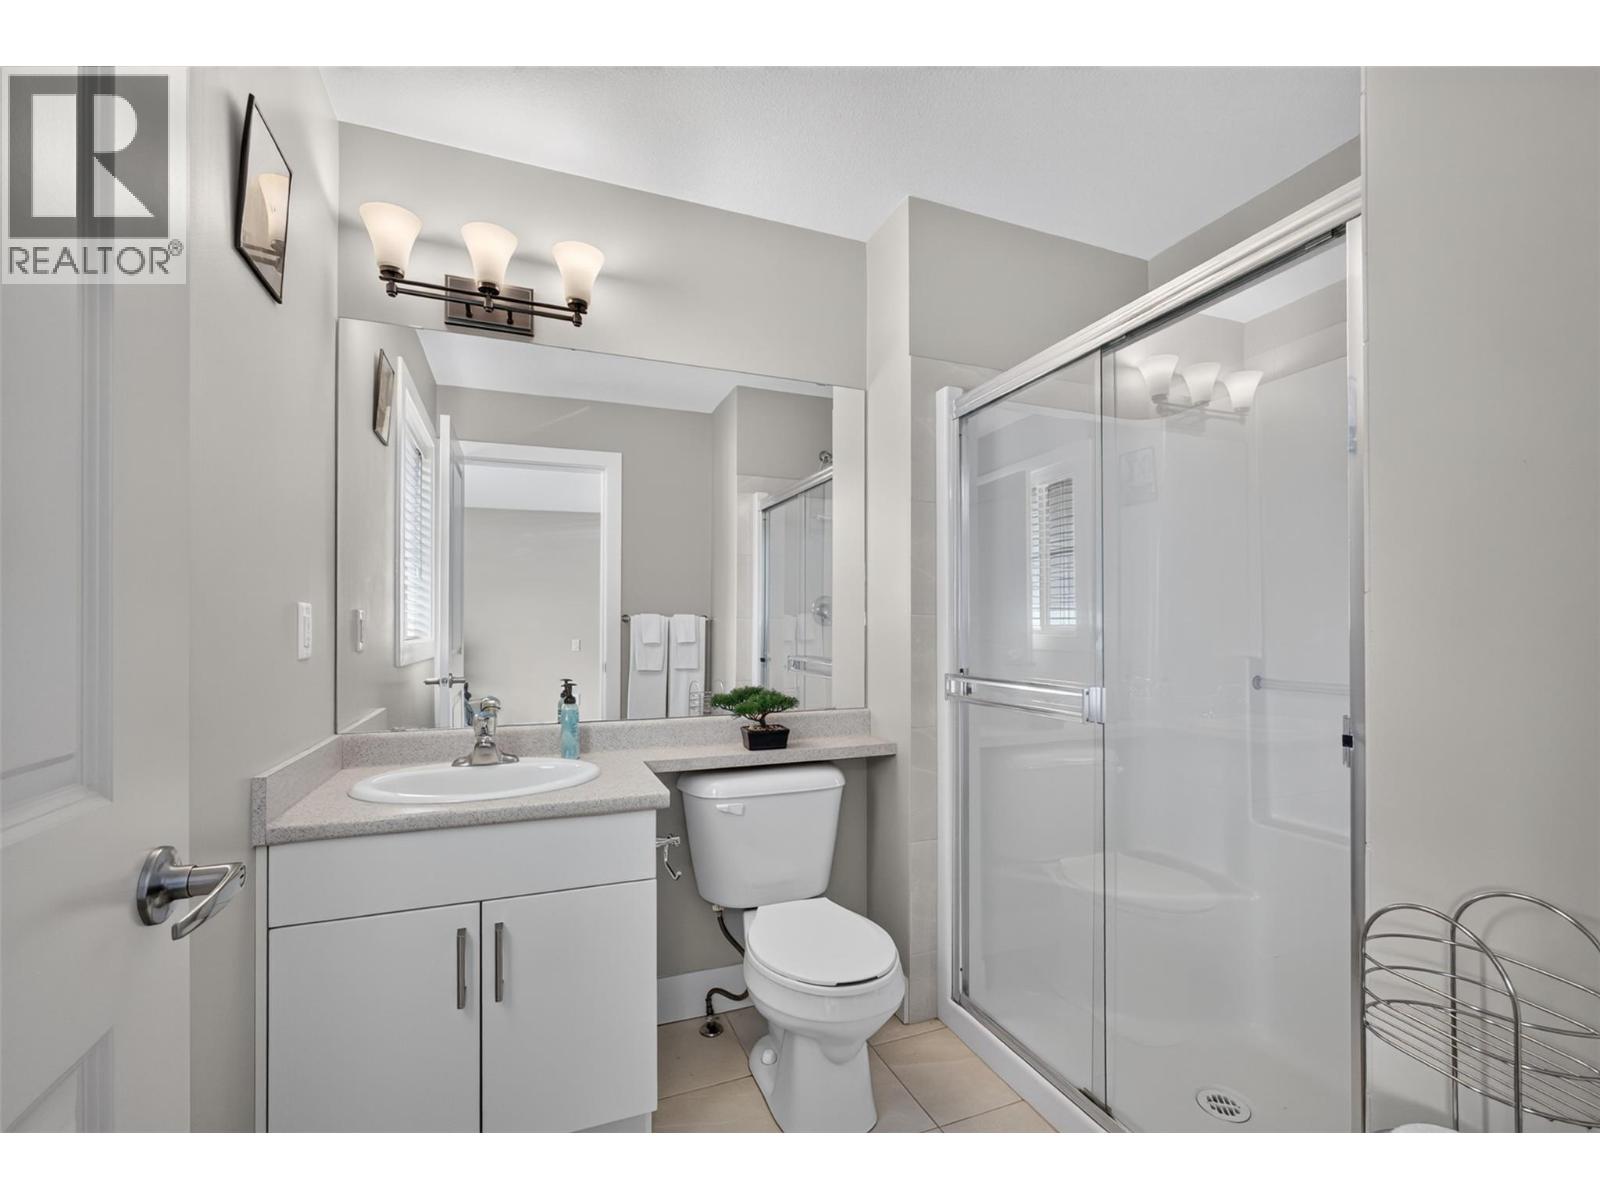
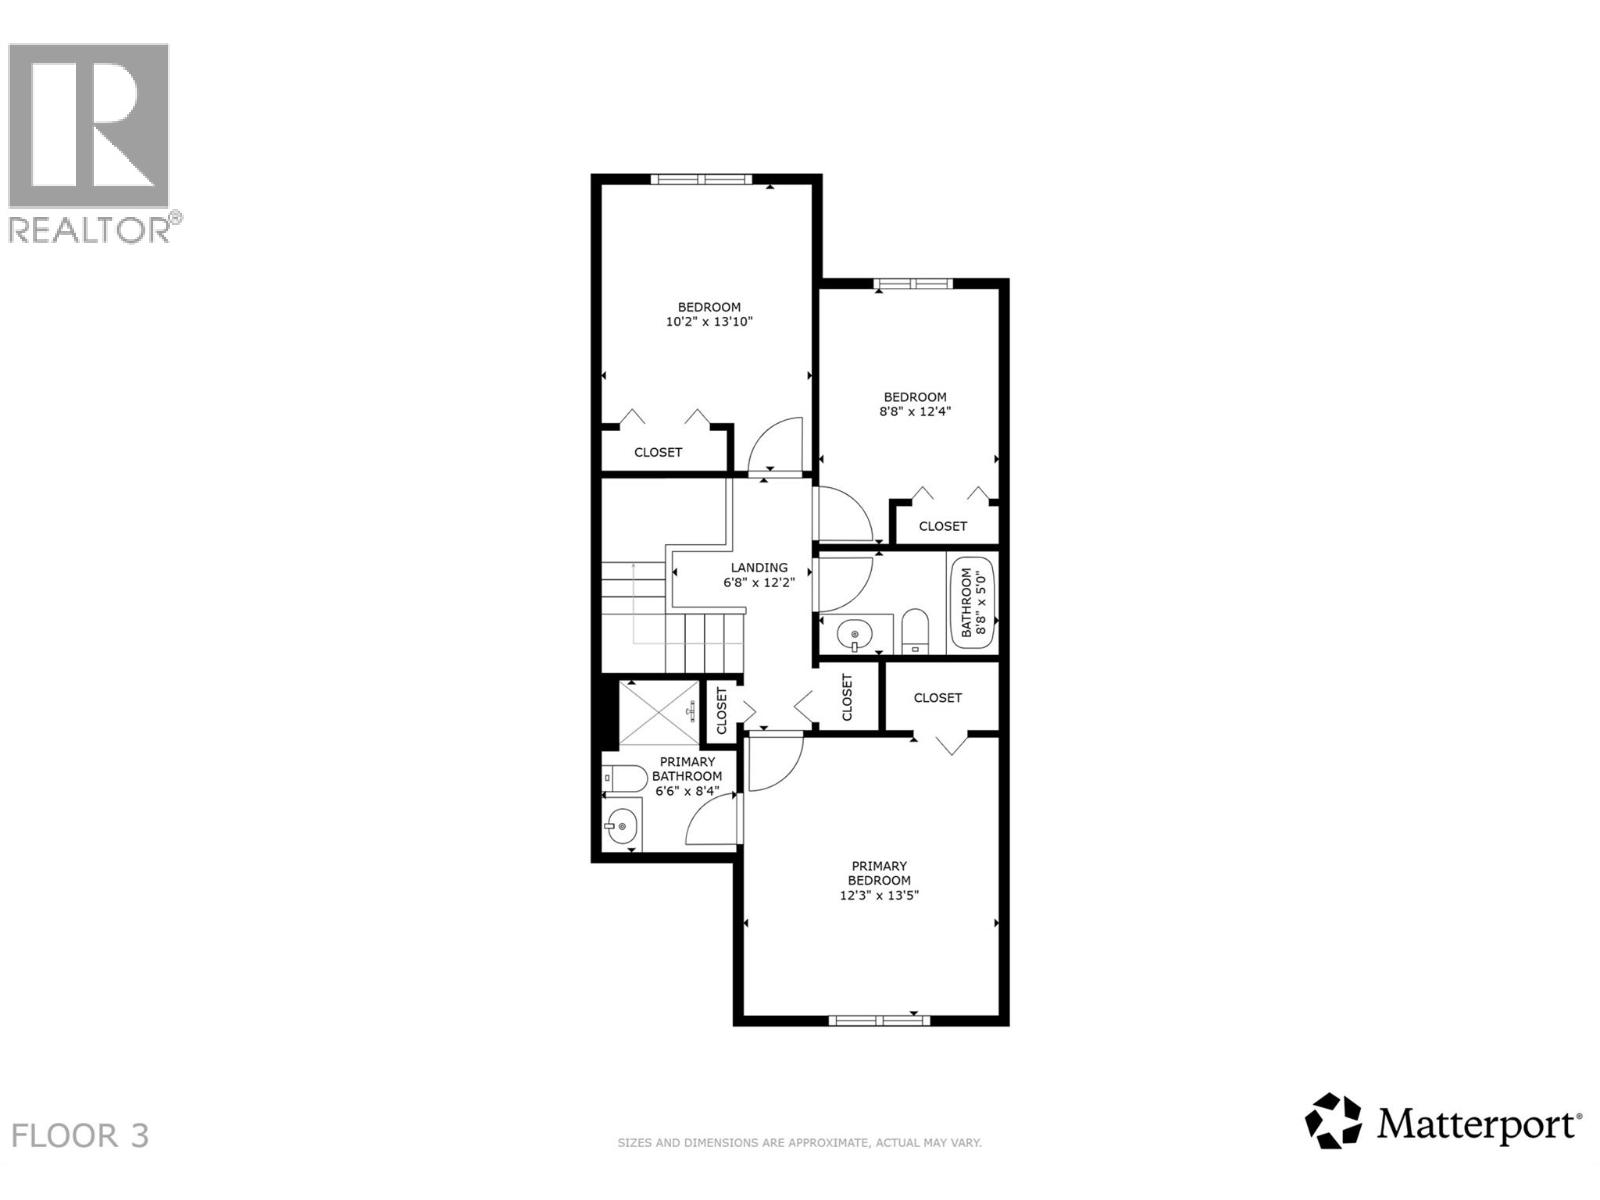
| Second Level | 3pc Ensuite Bath | 6'6'' x 8'4'' | ||
| Second Level | Primary Bedroom | 12'3'' x 13'5'' | ||
| Second Level | 3pc Bathroom | 8'8'' x 5'0'' | ||
| Second Level | Other | 6'8'' x 12'2'' | ||
| Second Level | Bedroom | 8'8'' x 12'4'' | ||
| Second Level | Bedroom | 10'2'' x 13'10'' | ||
| Basement | Storage | 18'6'' x 27'2'' | ||
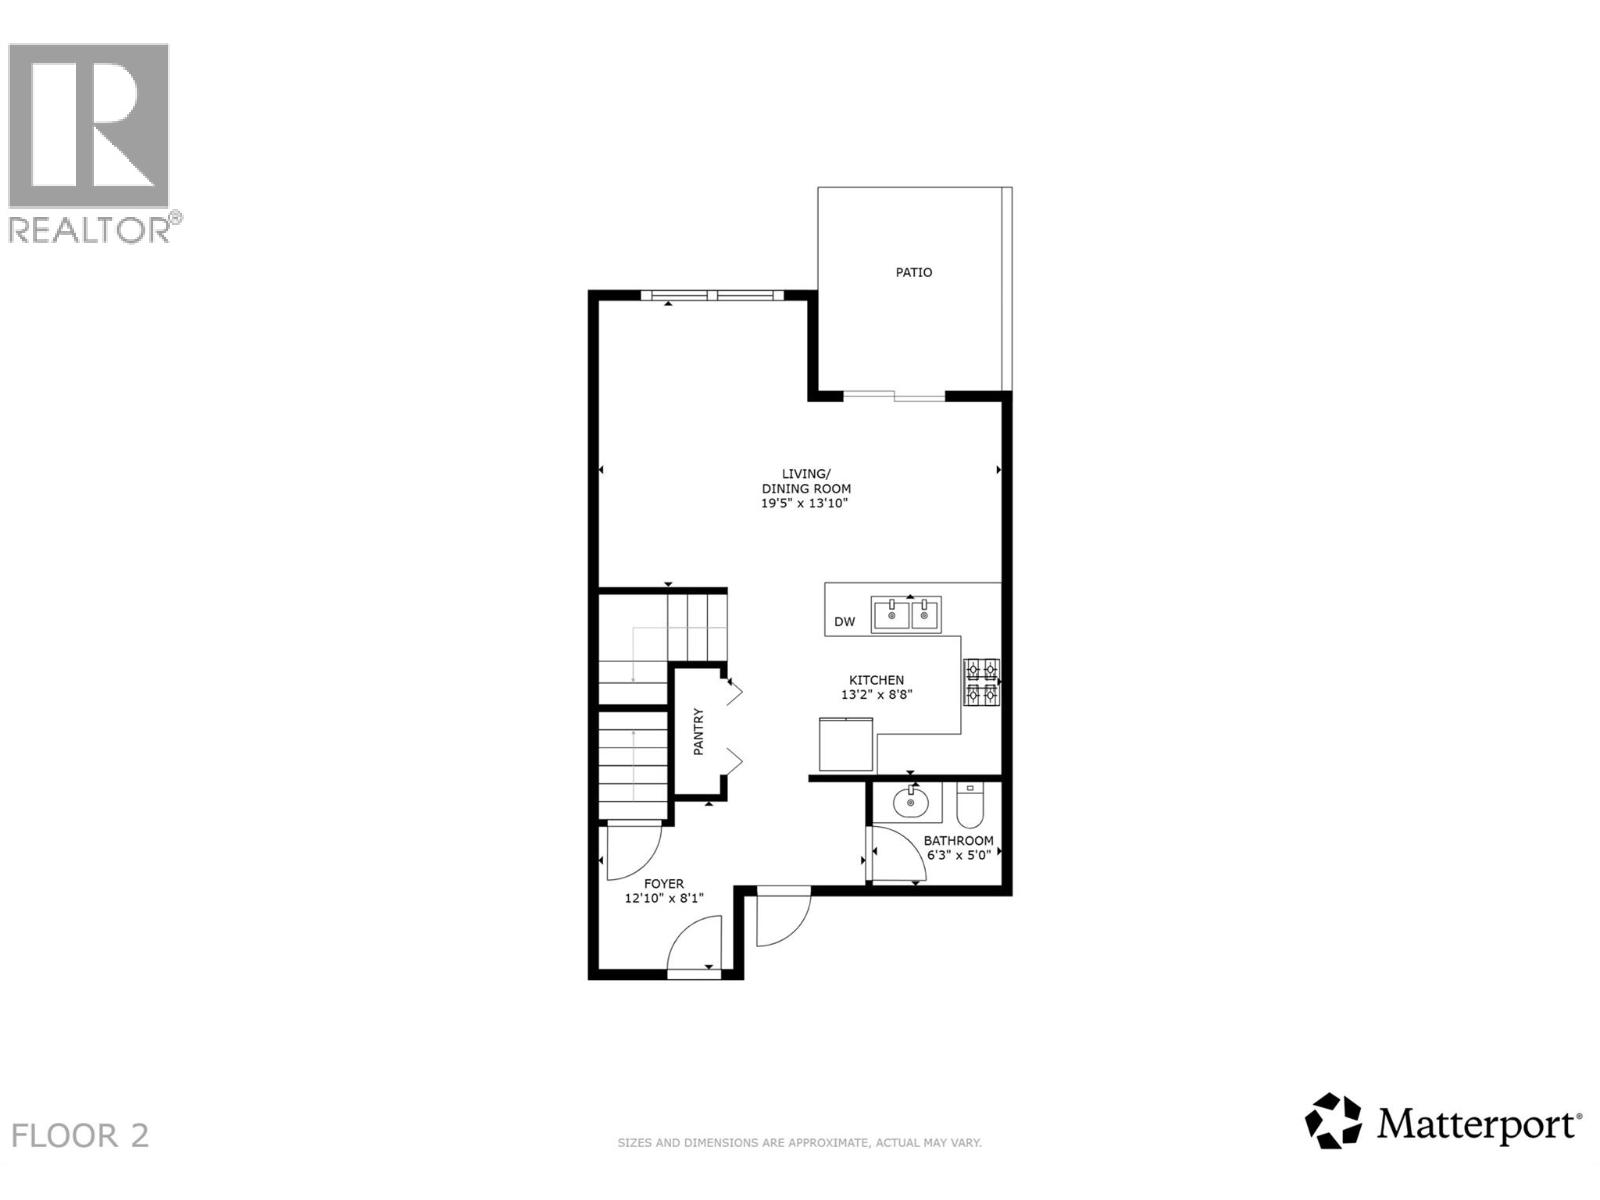
| Main Level | Living Room | 19'5'' x 13'10'' | ||
| Main Level | Kitchen | 13'2'' x 8'8'' | ||
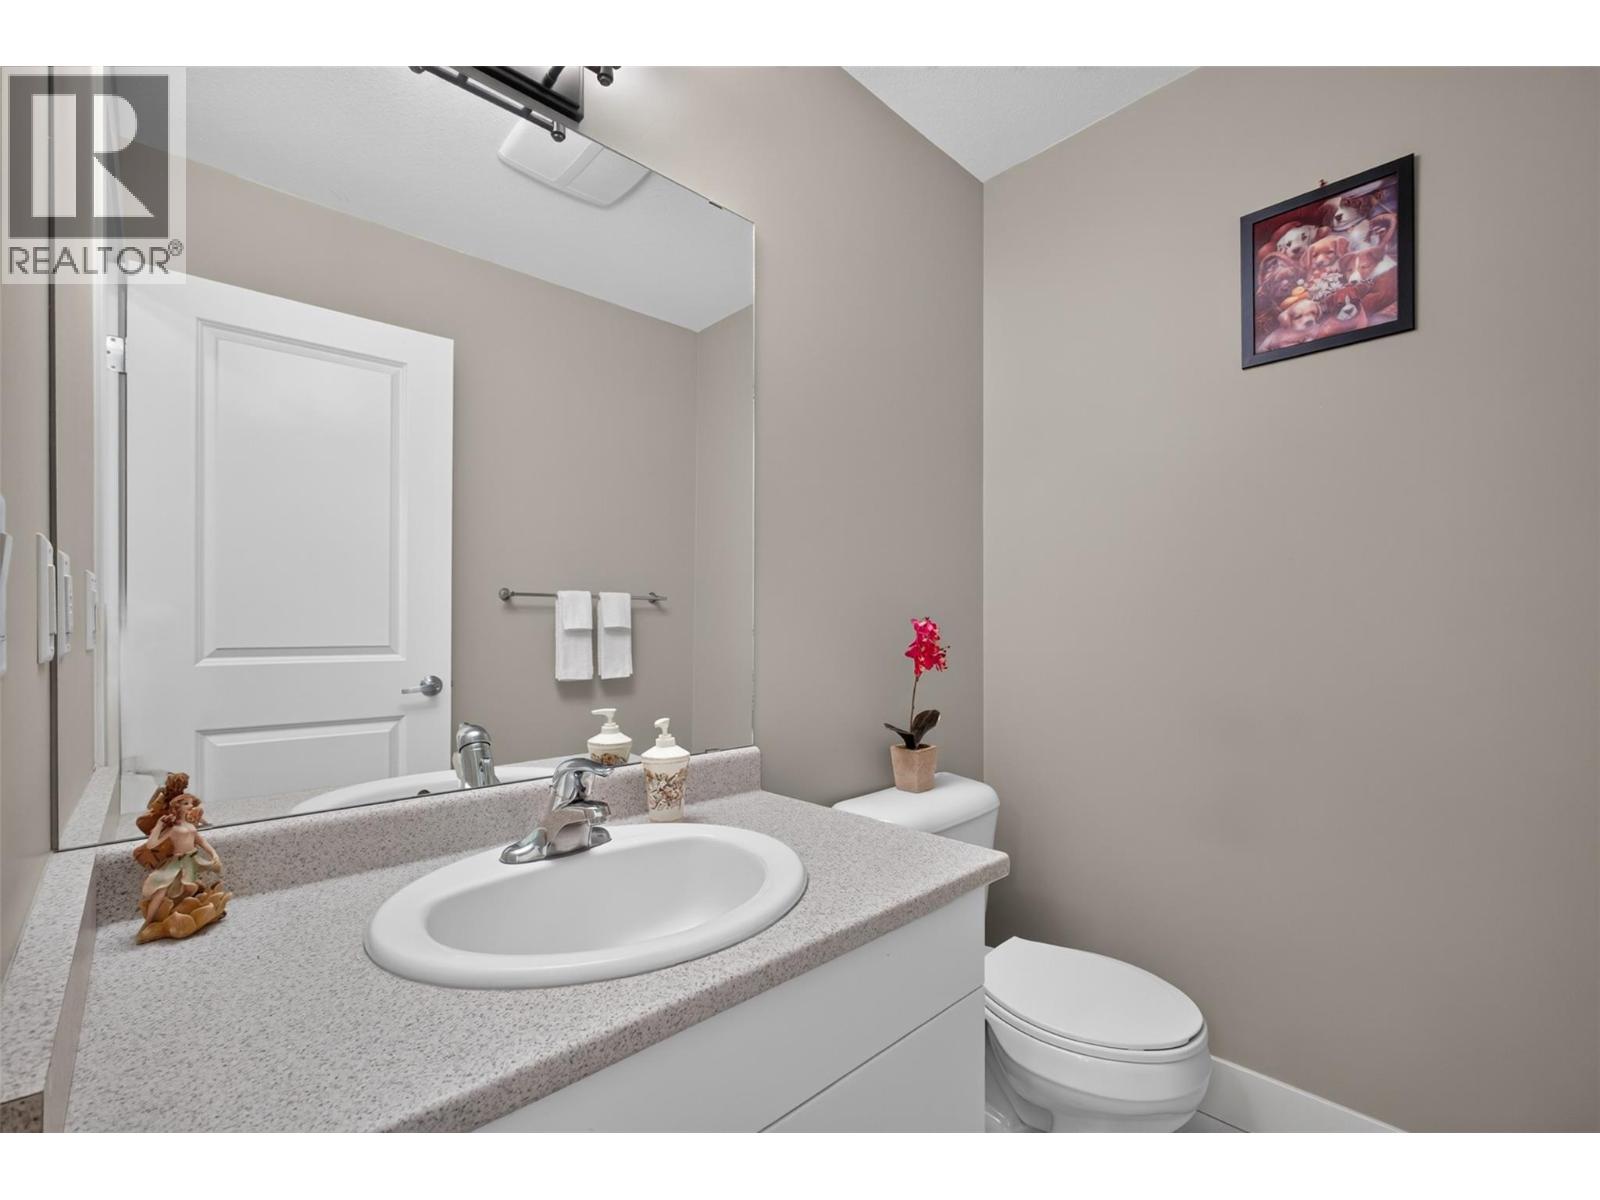
| Main Level | 2pc Bathroom | 6'3'' x 5'0'' | ||
| Main Level | Foyer | 12'10'' x 8'1'' | ||
| Main Level | Utility Room | 5'10'' x 10'6'' |
https://www.realtor.ca/real-estate/30101918/335-gerstmar-road-unit-3-kelowna-rutland-south
Contact Us
Contact us for more information
Adam Smith
100 - 1060 Manhattan Drive
Kelowna, British Columbia V1Y 9X9
(250) 717-3133
(250) 717-3193

The trademarks REALTOR®, REALTORS®, and the REALTOR® logo are controlled by The Canadian Real Estate Association (CREA) and identify real estate professionals who are members of CREA. The trademarks MLS®, Multiple Listing Service® and the associated logos are owned by The Canadian Real Estate Association (CREA) and identify the quality of services provided by real estate professionals who are members of CREA. The trademark DDF® is owned by The Canadian Real Estate Association (CREA) and identifies CREA's Data Distribution Facility (DDF®)
July 31 2026 07:18:00
Association of Interior REALTORS®
Vantage West Realty Inc.