Presented by Robert J. Iio Personal Real Estate Corporation — Team 110 RE/MAX Real Estate (Kamloops).
335 Dodwell Street Williams Lake, British Columbia V2G 3Z8
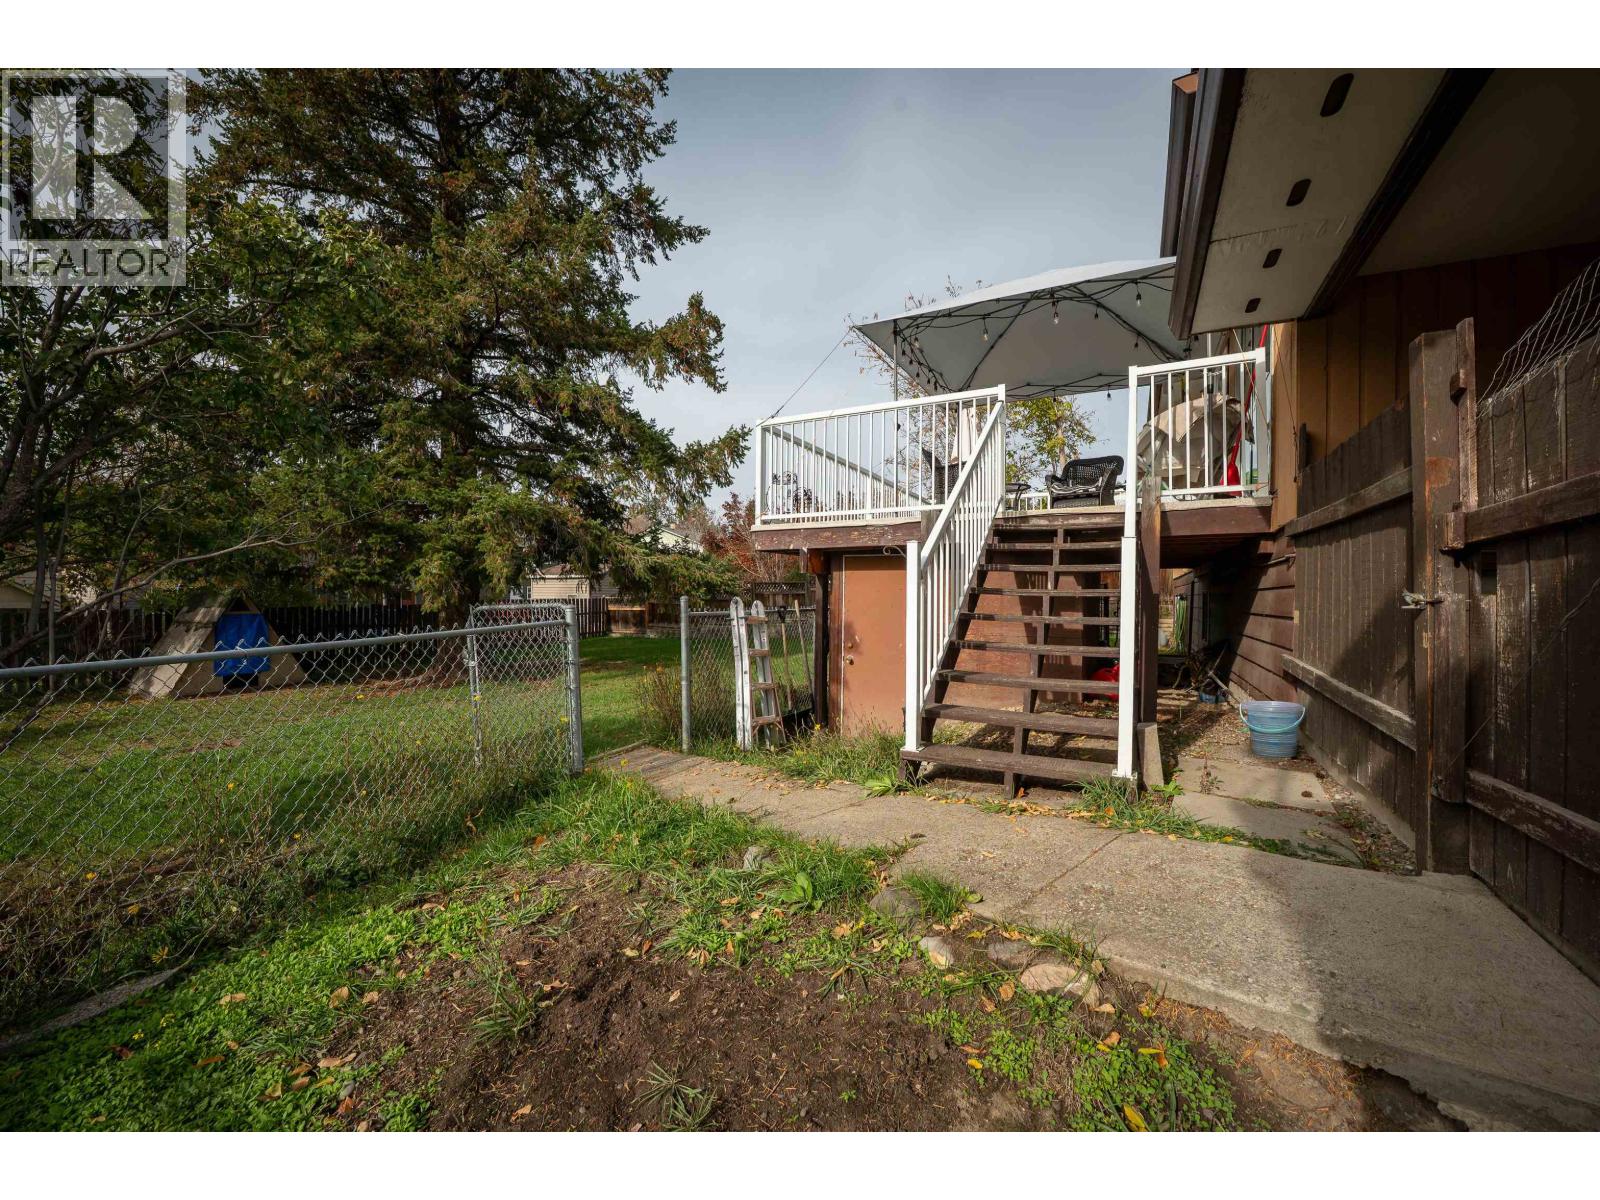

$499,000
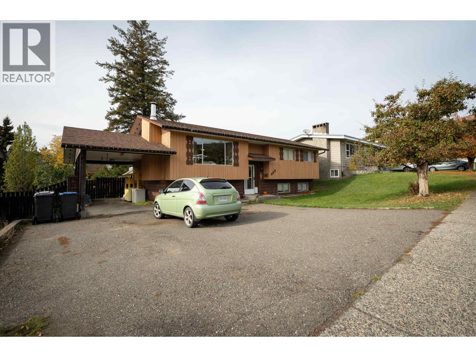
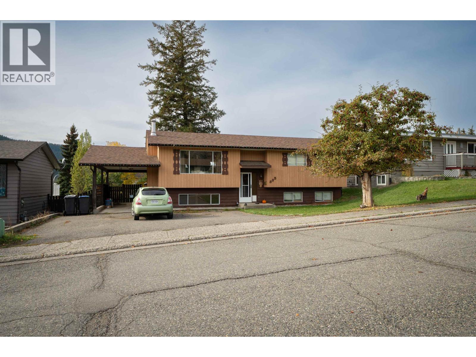
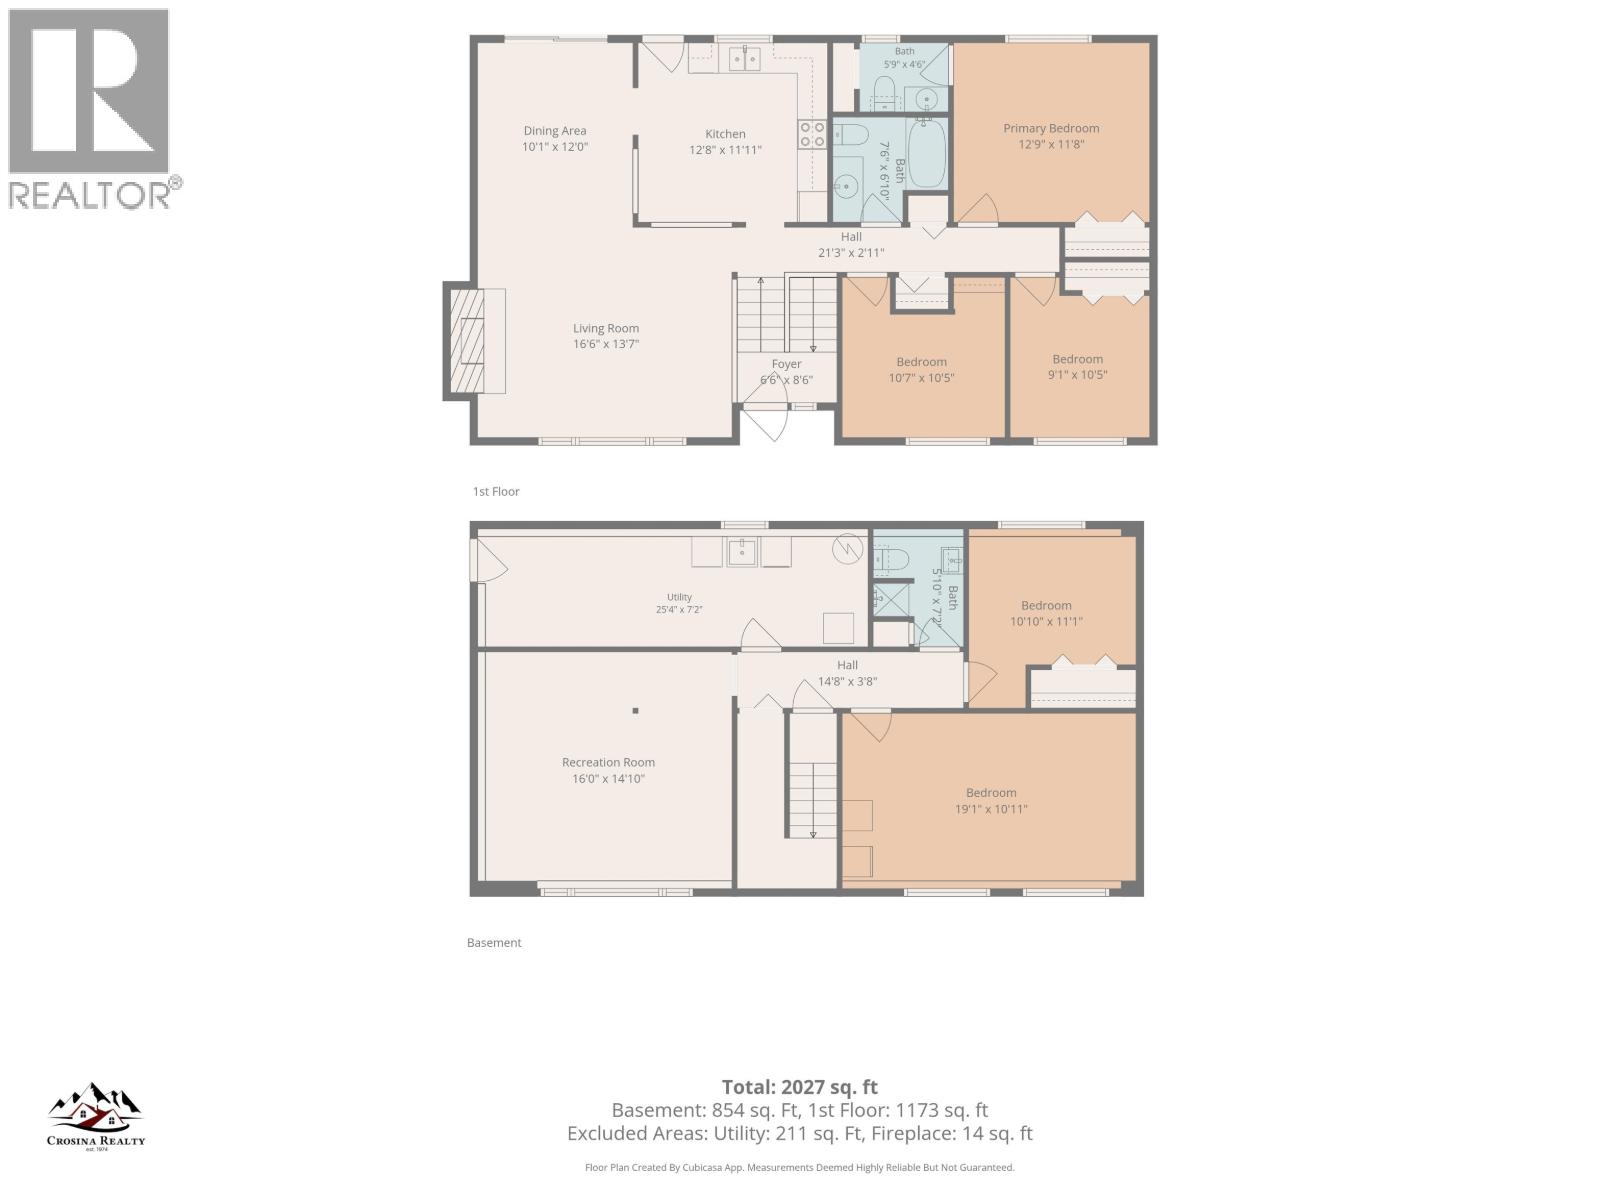
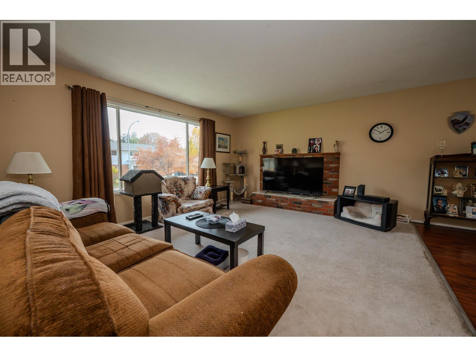
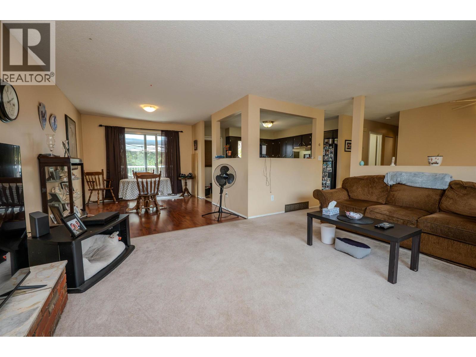
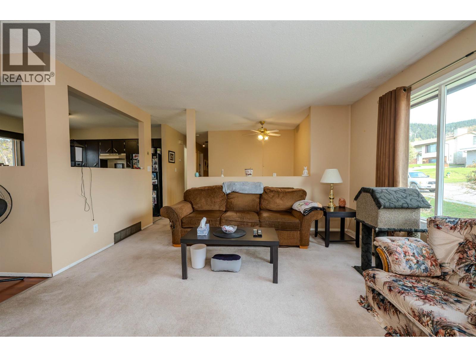
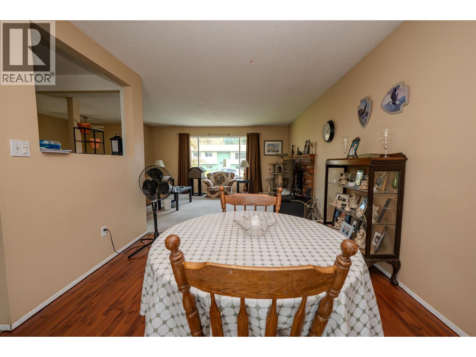
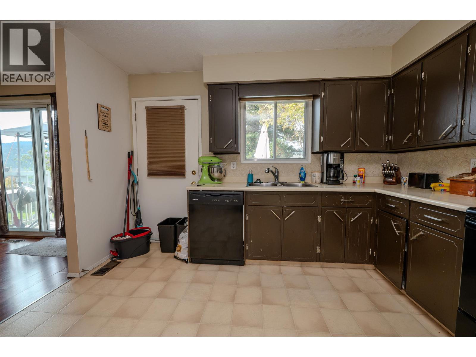
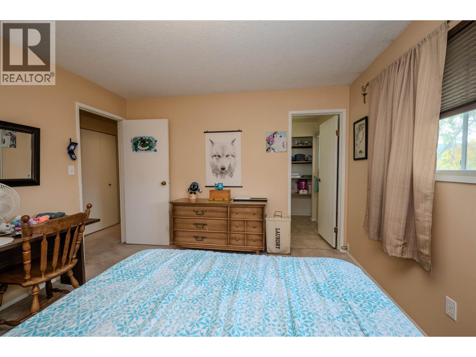
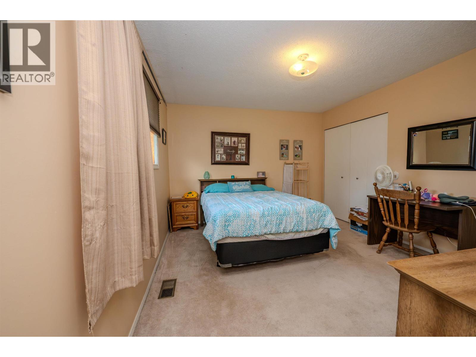
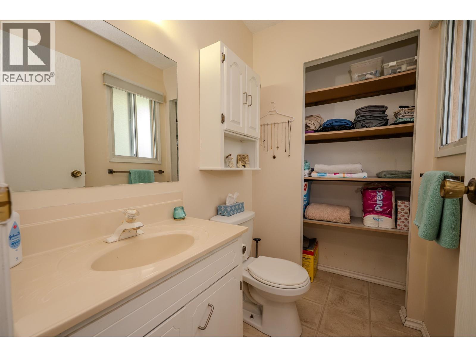
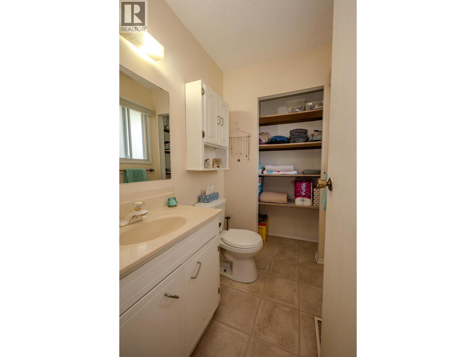
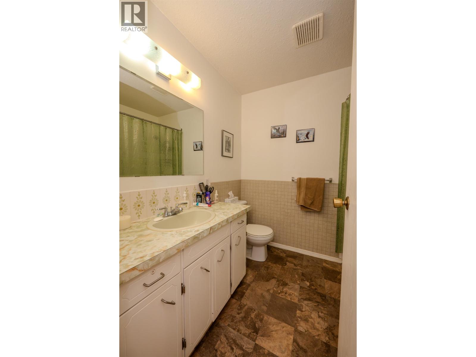
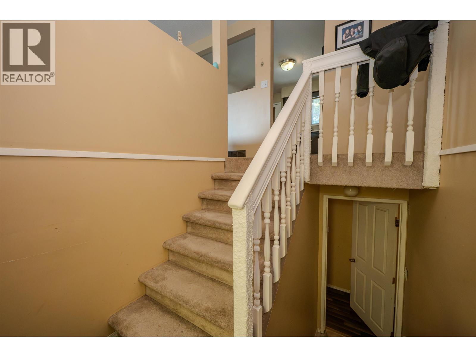
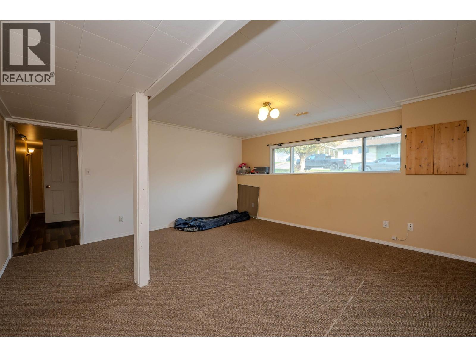
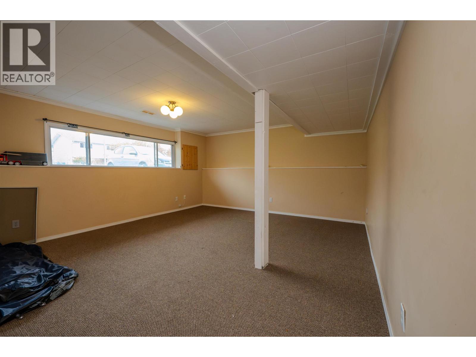
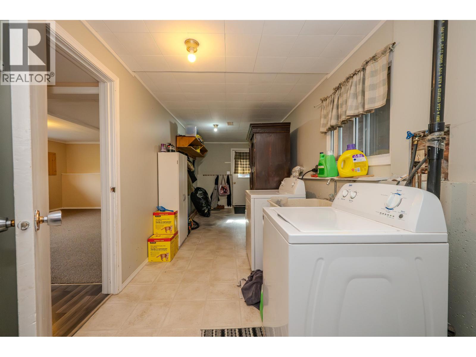
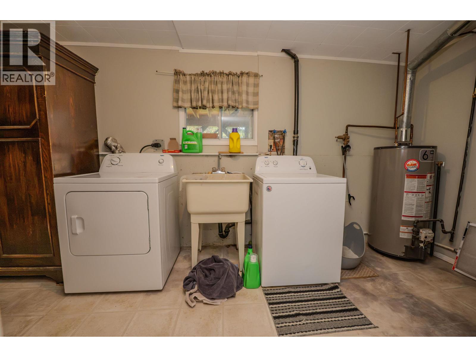
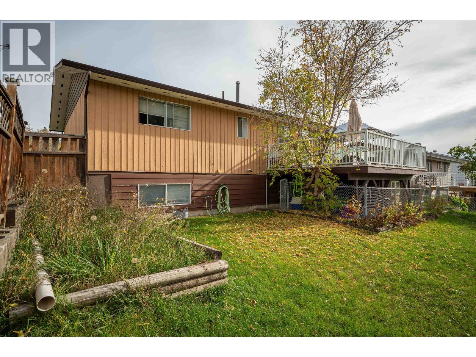
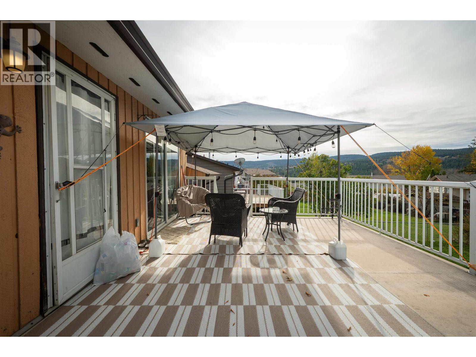
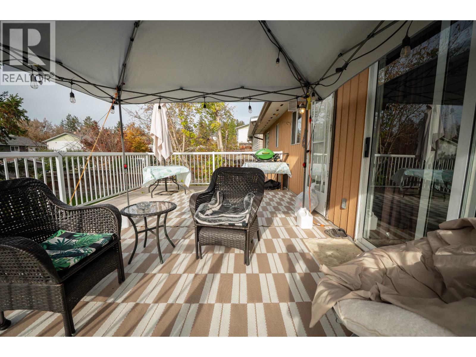
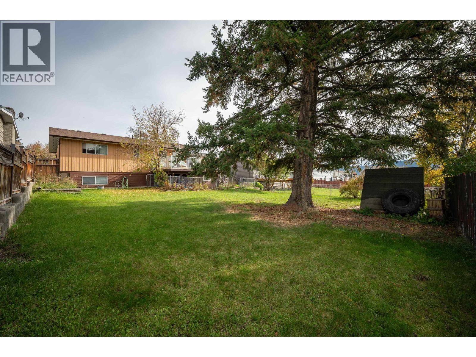
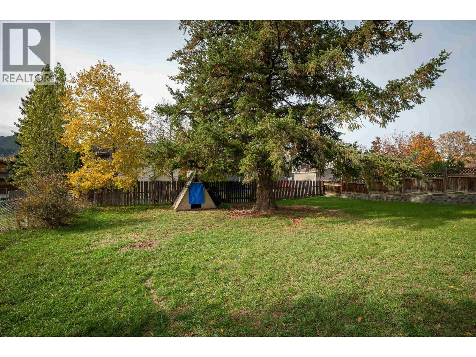
NEED MORE ROOM? THIS HOME HAS IT! Discover the space and flexibility you've been looking for with this 5-bedroom, 3-bathroom home offering over 2,000 sq. ft. of living space in Williams Lake! The bright, inviting living room features a classic brick fireplace, while the spacious kitchen and adjoining dining area provide plenty of room for everyday living. Three bedrooms on the main floor, including a primary bedroom with ensuite, offer a practical layout. Downstairs, you'll find two additional bedrooms, a generous recreation room and utility space, perfect for a growing family, guests or hobbies . With room to spread out, a versatile floor plan and a convenient in-town location close to amenities. (id:61048)
Property Details
| MLS® Number | R3176226 |
| Property Type | Single Family |
Building
| Bathroom Total | 3 |
| Bedrooms Total | 5 |
| Appliances | Washer, Dryer, Refrigerator, Stove, Dishwasher |
| Architectural Style | Ranch |
| Basement Type | Full |
| Constructed Date | 1977 |
| Construction Style Attachment | Detached |
| Exterior Finish | Wood |
| Fireplace Present | Yes |
| Fireplace Total | 1 |
| Foundation Type | Concrete Perimeter |
| Heating Fuel | Natural Gas |
| Heating Type | Forced Air |
| Roof Material | Asphalt Shingle |
| Roof Style | Conventional |
| Stories Total | 2 |
| Size Interior | 2,027 Sqft |
| Total Finished Area | 2027 Sqft |
| Type | House |
| Utility Water | Municipal Water |
Parking
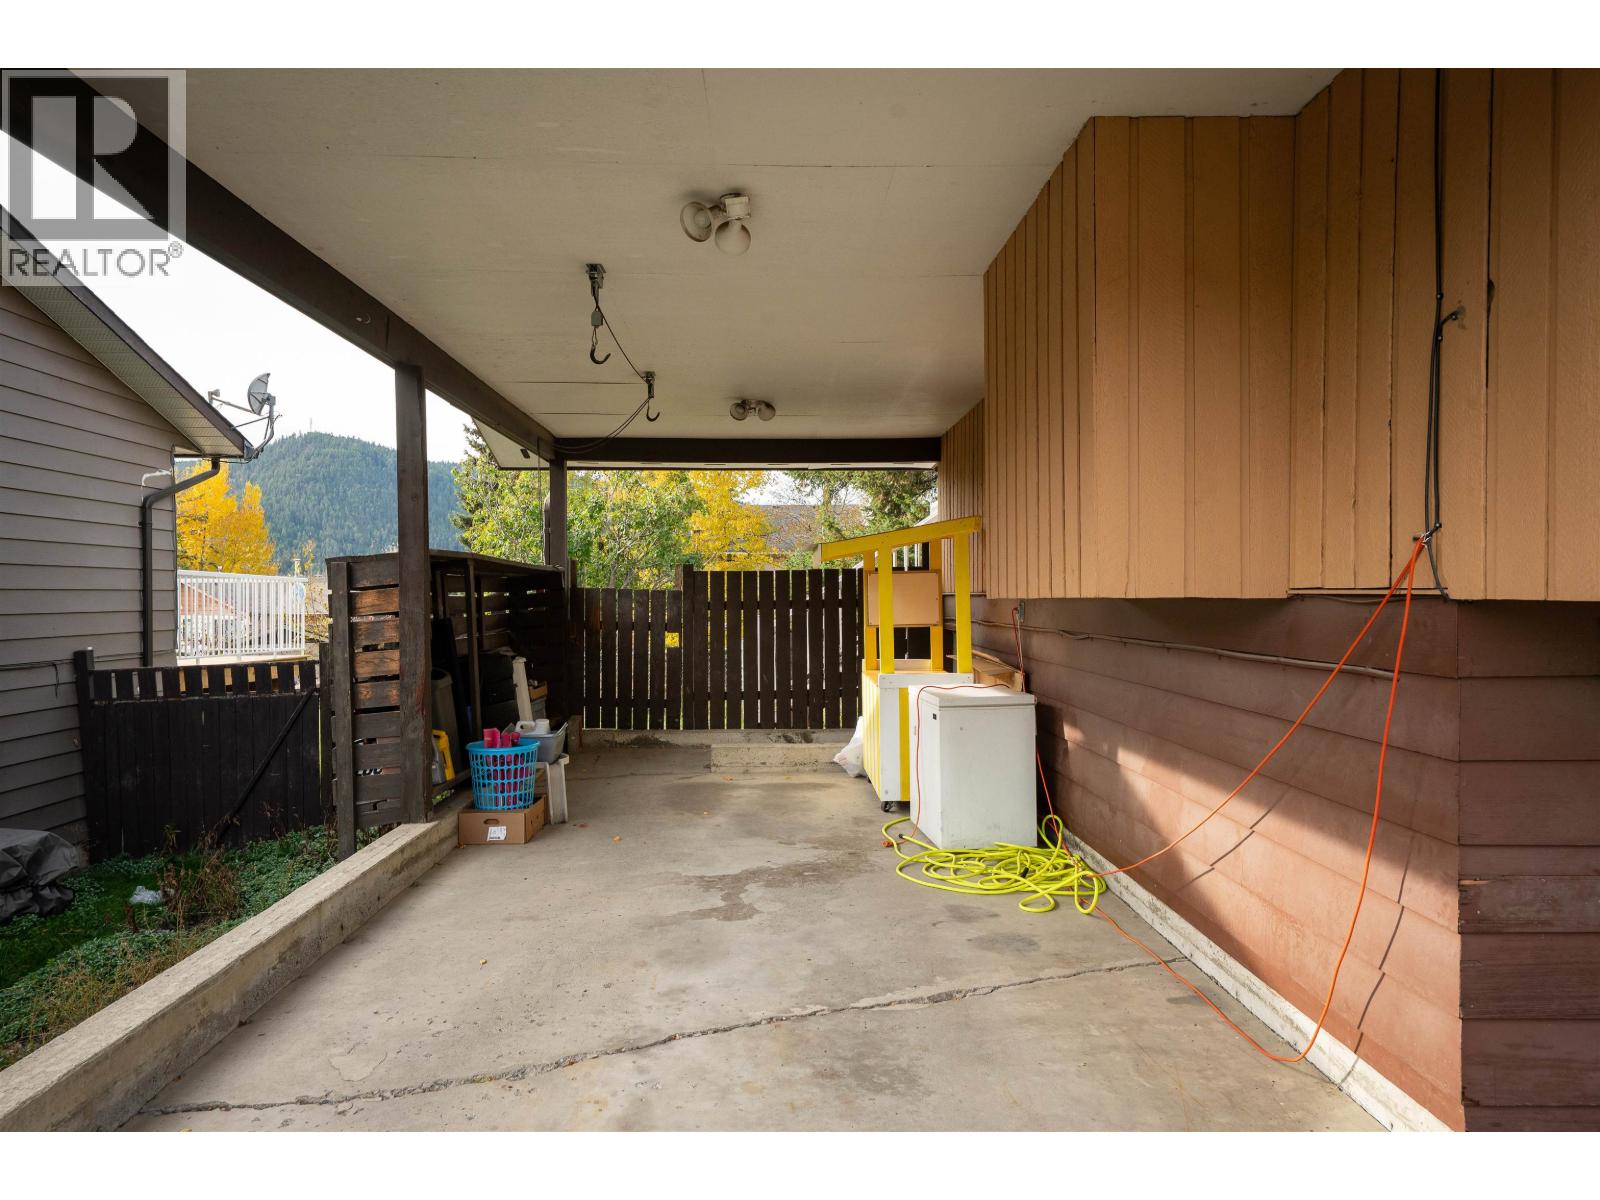
| Carport |
Land
| Acreage | No |
| Size Irregular | 8160 |
| Size Total | 8160 Sqft |
| Size Total Text | 8160 Sqft |
Rooms
| Level | Type | Length | Width | Dimensions |
|---|---|---|---|---|
| Lower Level | Recreational, Games Room | 16 ft | 14 ft ,1 in | 16 ft x 14 ft ,1 in |
| Lower Level | Utility Room | 25 ft ,4 in | 7 ft ,2 in | 25 ft ,4 in x 7 ft ,2 in |
| Lower Level | Bedroom 4 | 19 ft ,1 in | 10 ft ,1 in | 19 ft ,1 in x 10 ft ,1 in |
| Lower Level | Bedroom 5 | 10 ft ,1 in | 11 ft ,1 in | 10 ft ,1 in x 11 ft ,1 in |
| Main Level | Dining Room | 10 ft ,1 in | 12 ft | 10 ft ,1 in x 12 ft |
| Main Level | Living Room | 16 ft ,6 in | 13 ft ,7 in | 16 ft ,6 in x 13 ft ,7 in |
| Main Level | Kitchen | 12 ft ,8 in | 11 ft ,1 in | 12 ft ,8 in x 11 ft ,1 in |
| Main Level | Bedroom 2 | 10 ft ,7 in | 10 ft ,5 in | 10 ft ,7 in x 10 ft ,5 in |
| Main Level | Bedroom 3 | 9 ft ,1 in | 10 ft ,5 in | 9 ft ,1 in x 10 ft ,5 in |
| Main Level | Primary Bedroom | 12 ft ,9 in | 11 ft ,8 in | 12 ft ,9 in x 11 ft ,8 in |
https://www.realtor.ca/real-estate/30413316/335-dodwell-street-williams-lake
Contact Us
Contact us for more information

Jason Noble
nobleproperties.ca/
G-24 Second Ave S
Williams Lake, British Columbia V2G 1H6
(250) 392-4422
www.crosinarealty.ca/

The trademarks REALTOR®, REALTORS®, and the REALTOR® logo are controlled by The Canadian Real Estate Association (CREA) and identify real estate professionals who are members of CREA. The trademarks MLS®, Multiple Listing Service® and the associated logos are owned by The Canadian Real Estate Association (CREA) and identify the quality of services provided by real estate professionals who are members of CREA. The trademark DDF® is owned by The Canadian Real Estate Association (CREA) and identifies CREA's Data Distribution Facility (DDF®)
October 17 2026 12:52:09
BC Northern Real Estate Board
Crosina Realty Ltd.