Presented by Robert J. Iio Personal Real Estate Corporation — Team 110 RE/MAX Real Estate (Kamloops).
3349 Creekside Pl Nanaimo, British Columbia V9R 7C7

$2,249,900
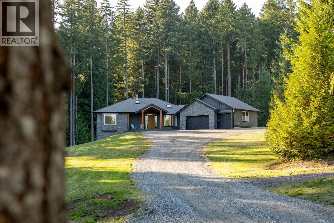
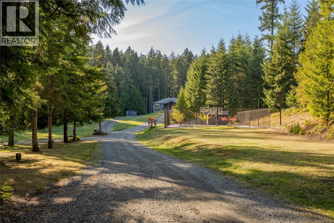
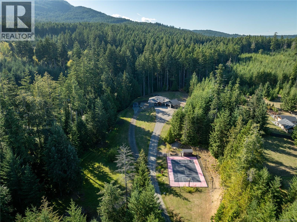
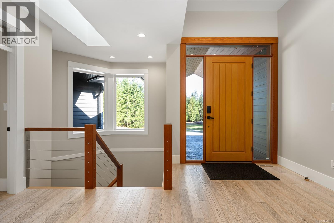
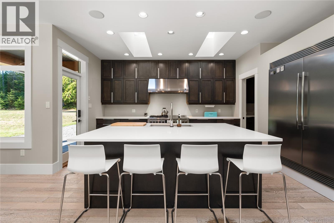
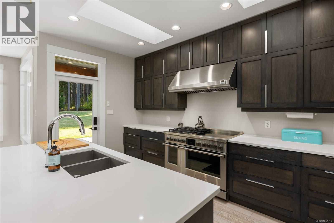
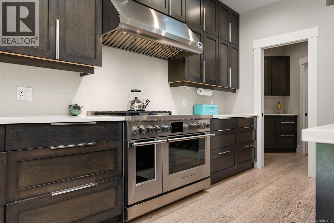
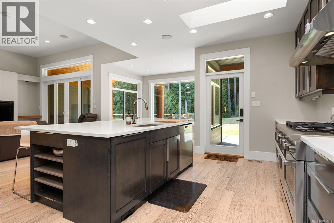
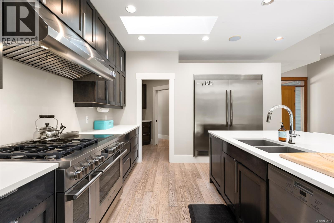
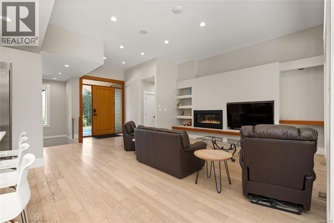
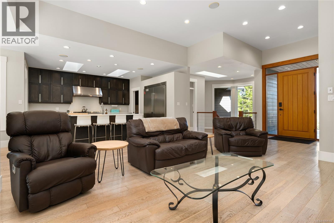
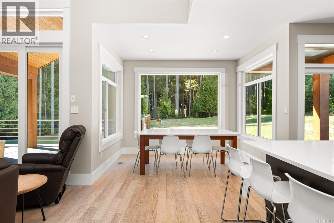
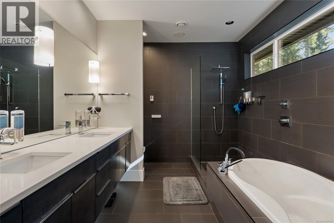
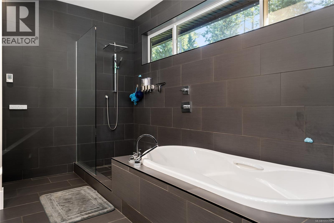
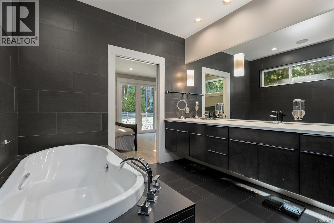
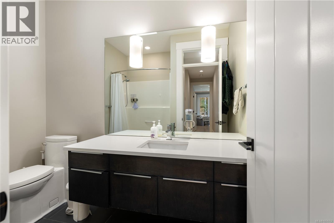
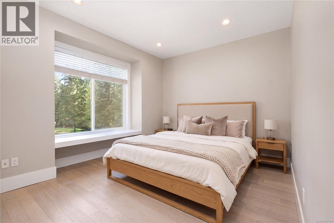
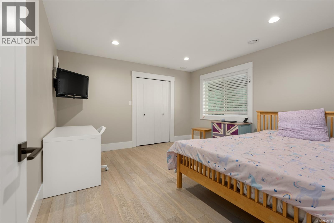
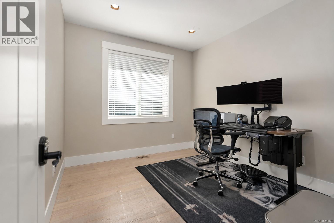
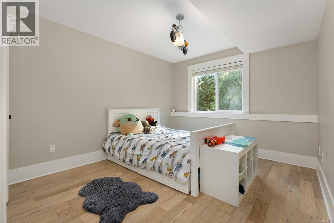
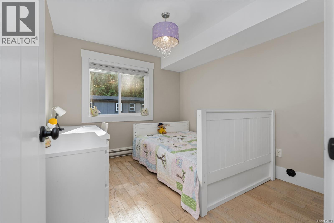
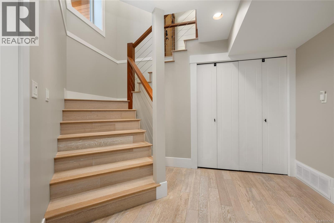
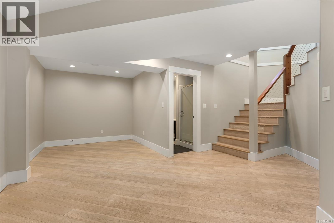
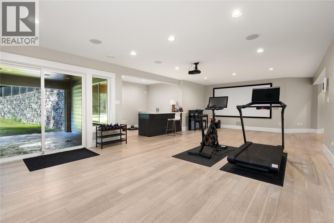
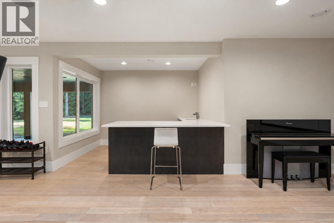
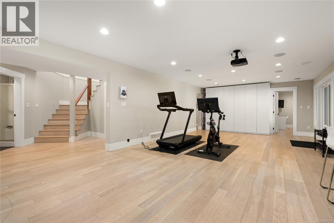
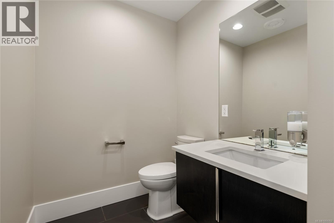
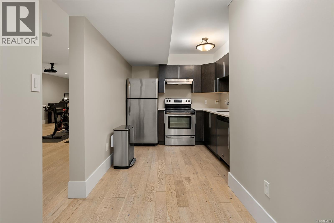
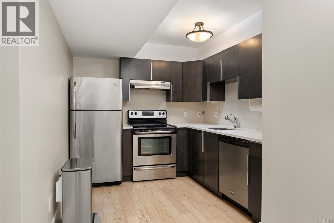
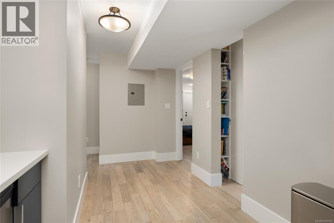
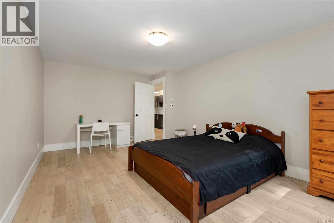
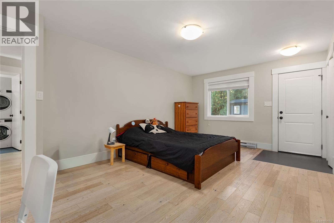
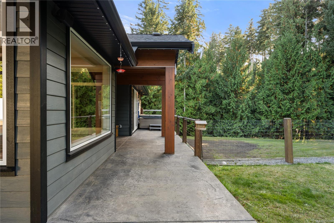
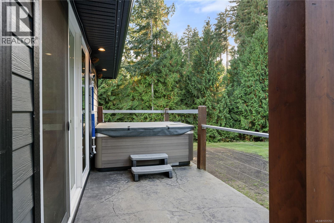
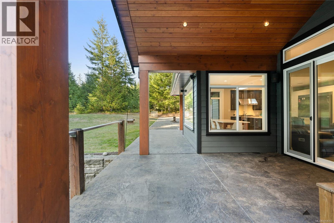
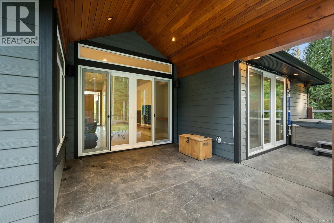
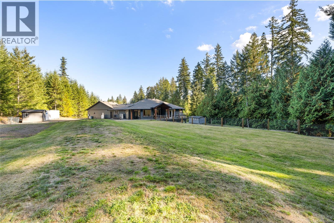
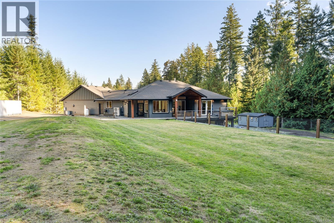
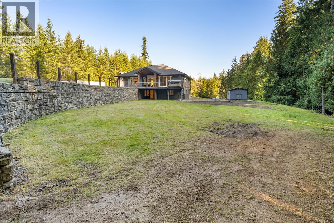
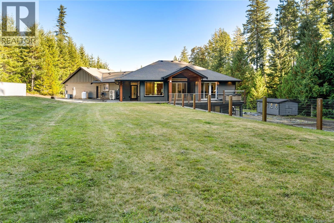
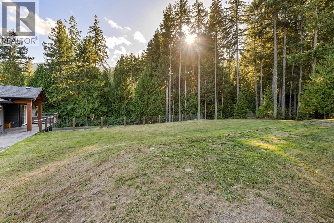
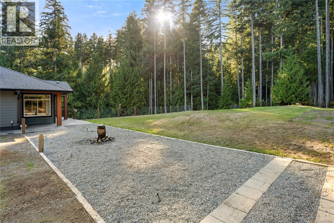
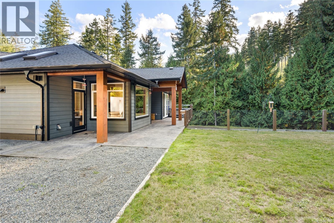
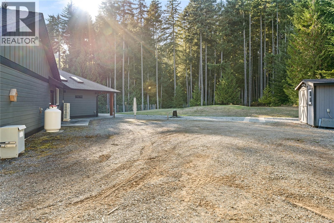
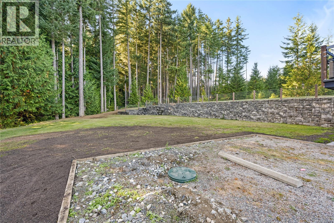
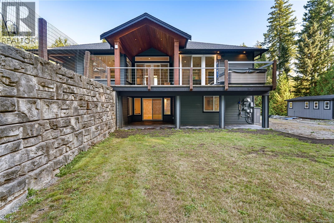
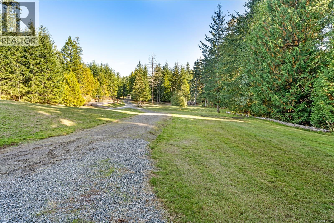
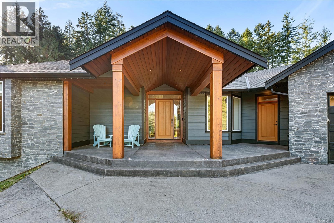
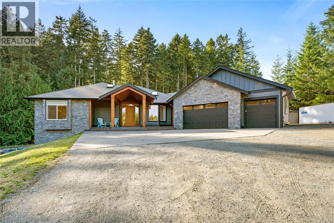
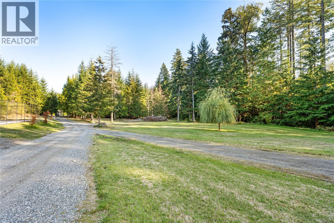
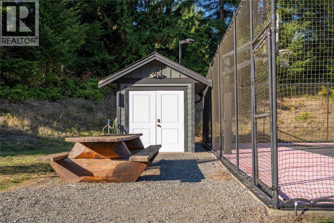
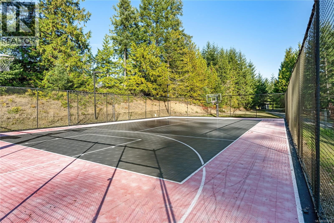
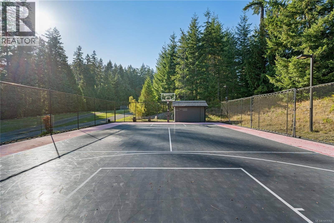
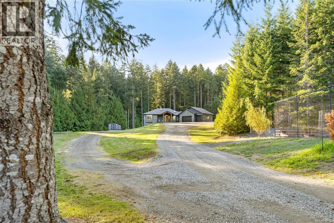
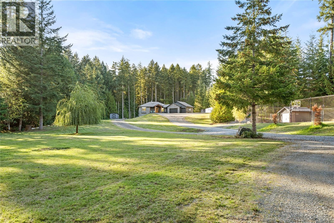
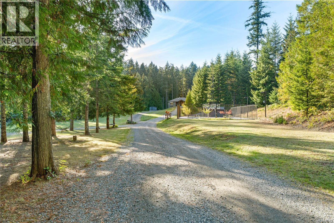
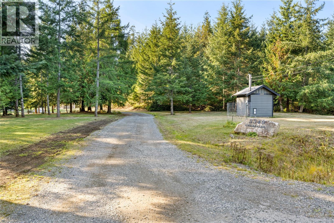
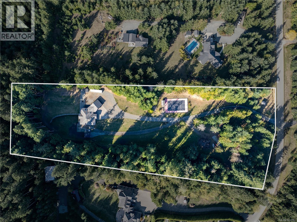
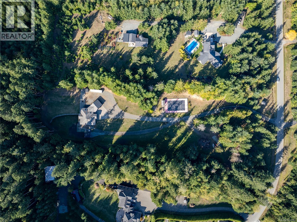
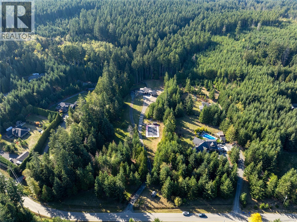
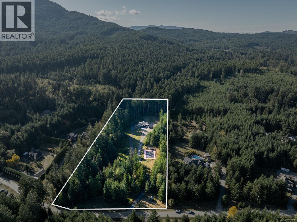
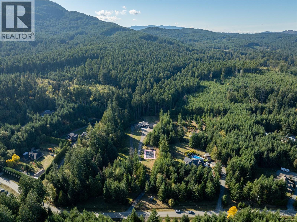
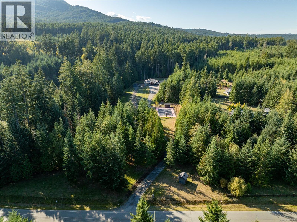
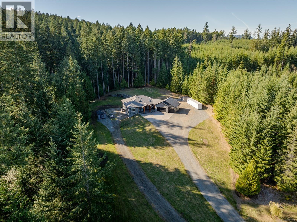
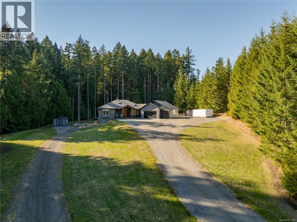
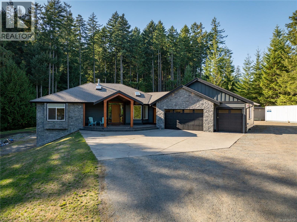
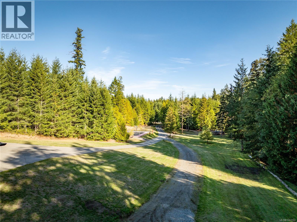
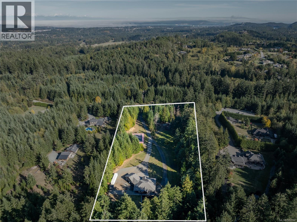
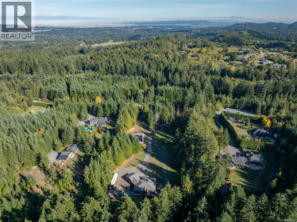
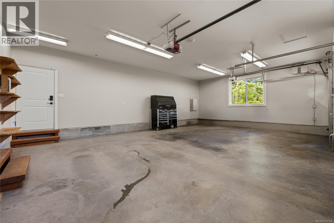
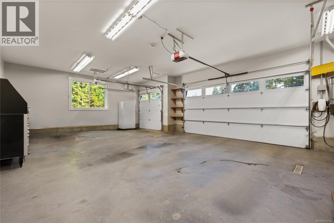
Experience private luxury living in Benson Meadows. Tucked alongside majestic Mount Benson on over 5 acres, this custom estate offers spectacular views and a peaceful setting surrounded by tall trees. Native timber and chiselled stone complement the landscape, creating a home that feels connected to its surroundings while remaining just minutes from Nanaimo’s amenities. Approximately 4,000 sq. ft. of living space includes an open-concept main level, generous entertaining areas and a two-bedroom lower suite. The premium kitchen features a 48-inch Fisher & Paykel professional range with gas burners, induction cooking and dual ovens, alongside a Jenn-Air warming drawer. Thoughtful features include whole-home Lutron smart lighting, app-controlled Celebright permanent exterior lighting and a Tesla EV charger in the garage. Outdoor living is equally impressive, with a private multi-sport court equipped for tennis, pickleball and basketball, a built-in sound system and a 51-jet hot tub with jets and control board updated in 2026. A 21-zone irrigation system supports the grounds, while a private well with UV treatment and sediment filtration serves the property. Combining rural seclusion, spacious living and exceptional recreation, this Benson Meadows estate offers a distinctive lifestyle close to the city. All measurements and data are approximate; verify if important. (id:61048)
Property Details
| MLS® Number | 1051762 |
| Property Type | Single Family |
| Neigbourhood | North Jingle Pot |
| Features | Acreage, Level Lot, Private Setting, Other |
| Parking Space Total | 20 |
| Structure | Shed |
| View Type | Mountain View |
Building
| Bathroom Total | 5 |
| Bedrooms Total | 6 |
| Appliances | Dishwasher, Hot Tub, Microwave, Range - Electric, Range - Gas, Range - Induction, Refrigerator, Washer |
| Architectural Style | Contemporary |
| Constructed Date | 2011 |
| Cooling Type | Central Air Conditioning |
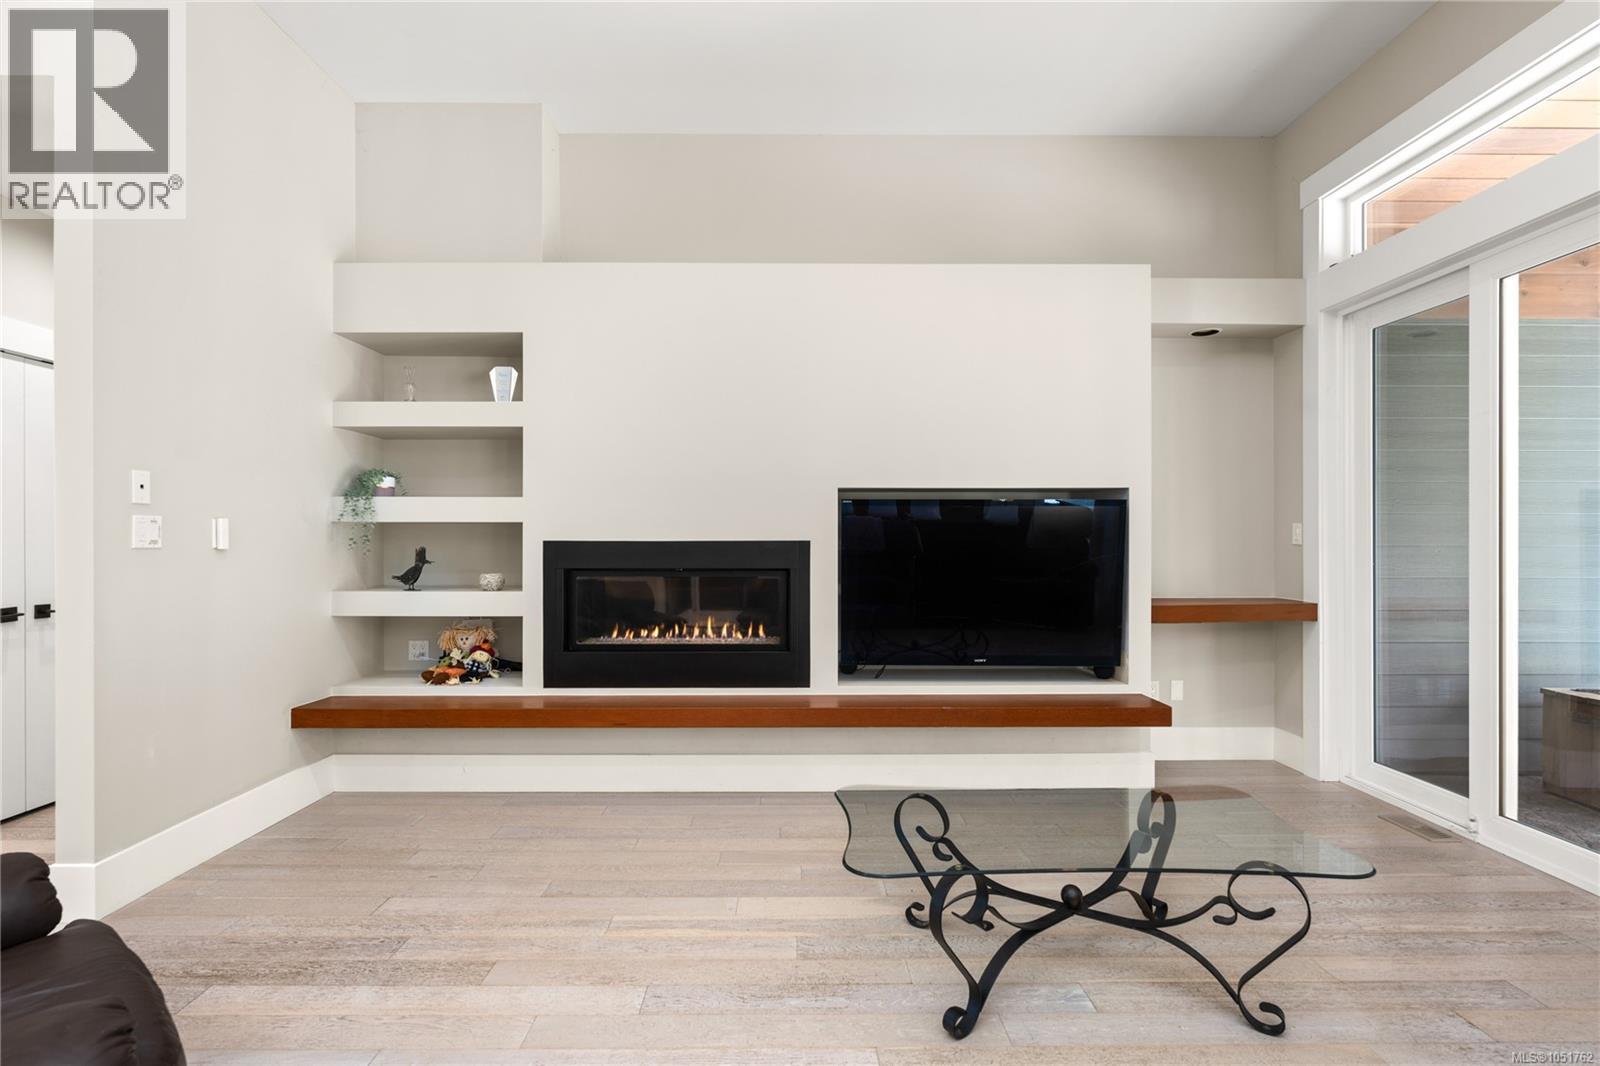
| Fireplace Present | Yes |
| Fireplace Total | 1 |
| Heating Fuel | Electric |
| Heating Type | Forced Air, Heat Pump |
| Size Interior | 4,065 Sqft |
| Type | House |
Parking
| Additional Parking | |
| Attached Garage | |
| Garage | |
| Visitor Parking | |
| Street | |
| Open | |
| R V |
Land
| Access Type | Road Access |
| Acreage | Yes |
| Size Irregular | 5.21 |
| Size Total | 5.21 Ac |
| Size Total Text | 5.21 Ac |
| Zoning Description | Ruid |
| Zoning Type | Residential |
Rooms
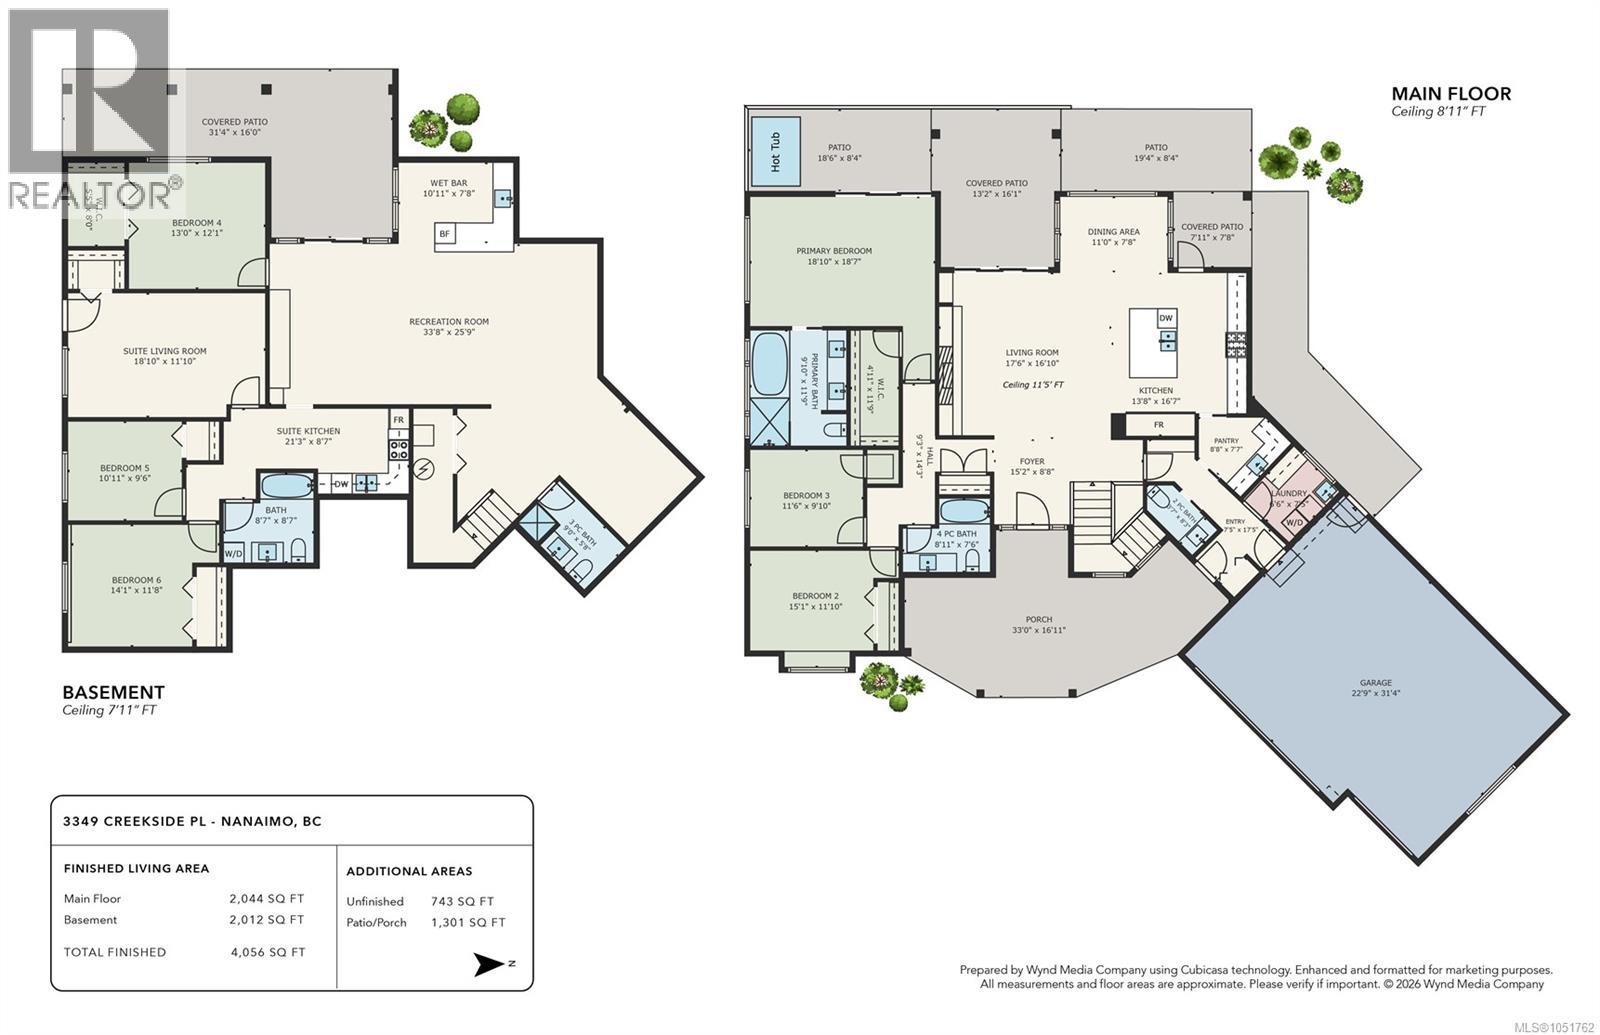
| Level | Type | Length | Width | Dimensions |
|---|---|---|---|---|
| Lower Level | Bathroom | 3-Piece | ||
| Lower Level | Bathroom | 4-Piece | ||
| Lower Level | Kitchen | 21'3 x 8'7 | ||
| Lower Level | Recreation Room | 33'8 x 25'9 | ||
| Lower Level | Living Room | 18'10 x 11'10 | ||
| Lower Level | Bedroom | 10'11 x 9'6 | ||
| Lower Level | Bedroom | 14'1 x 11'8 | ||
| Lower Level | Bedroom | 13 ft | 13 ft x Measurements not available | |
| Lower Level | Other | 10'11 x 7'8 | ||
| Main Level | Bedroom | 15'1 x 11'10 | ||
| Main Level | Bedroom | 11'6 x 9'10 | ||
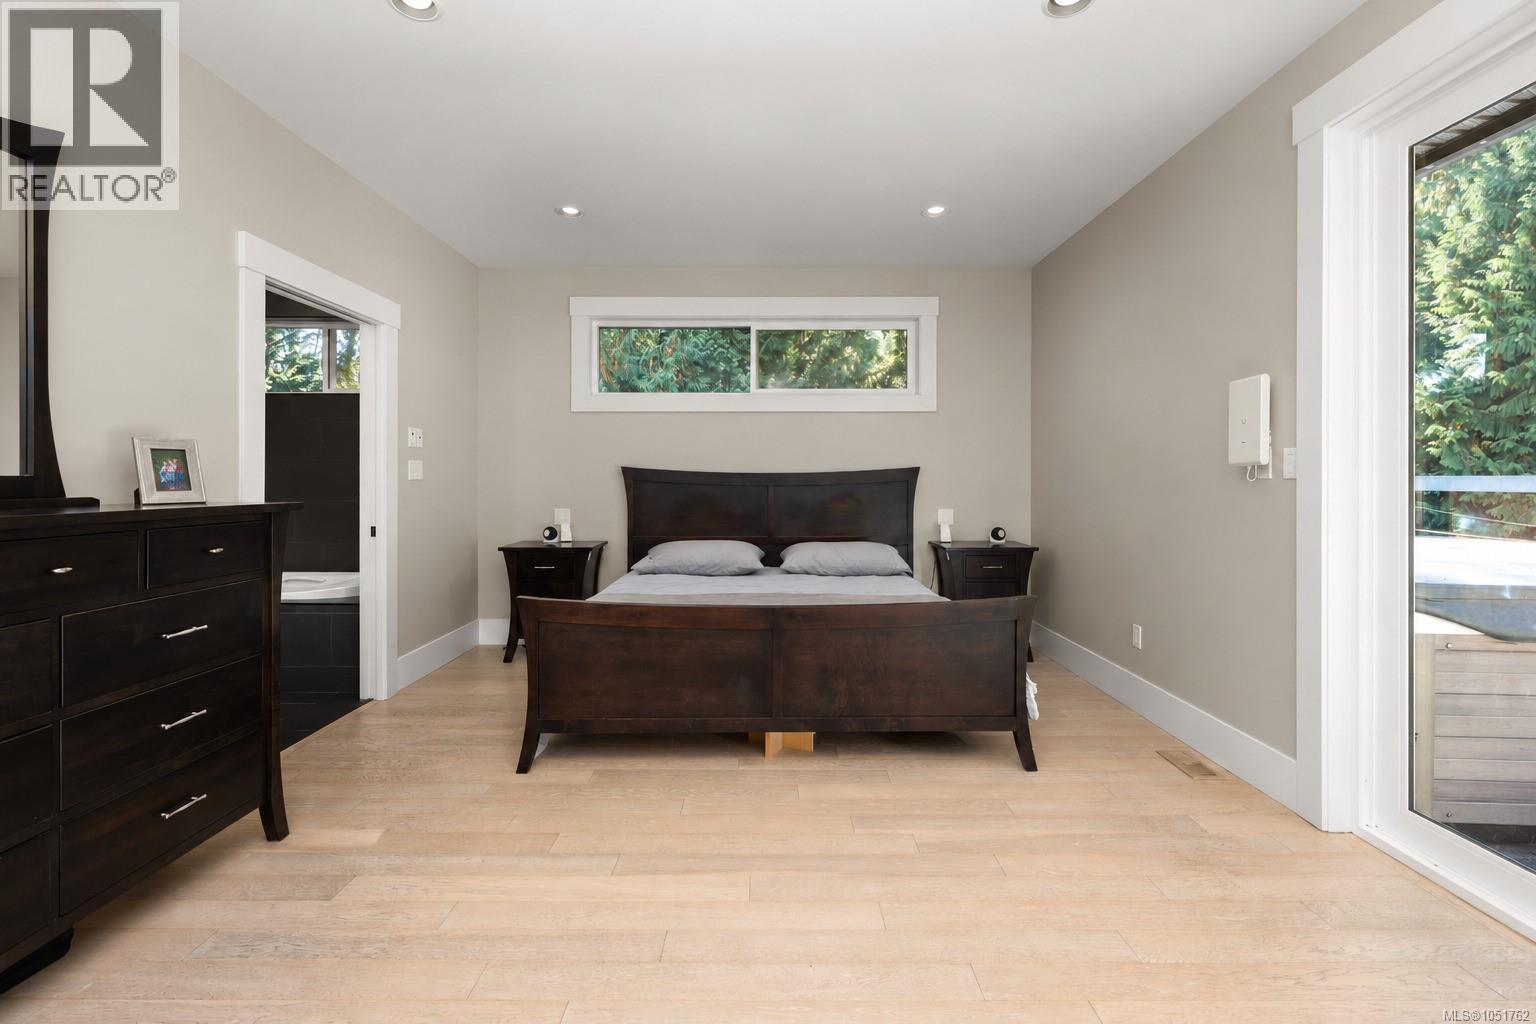
| Main Level | Primary Bedroom | 18'10 x 18'7 | ||
| Main Level | Ensuite | 5-Piece | ||
| Main Level | Living Room | 17'6 x 16'10 | ||
| Main Level | Dining Room | 11 ft | 11 ft x Measurements not available | |
| Main Level | Kitchen | 13'8 x 16'7 | ||
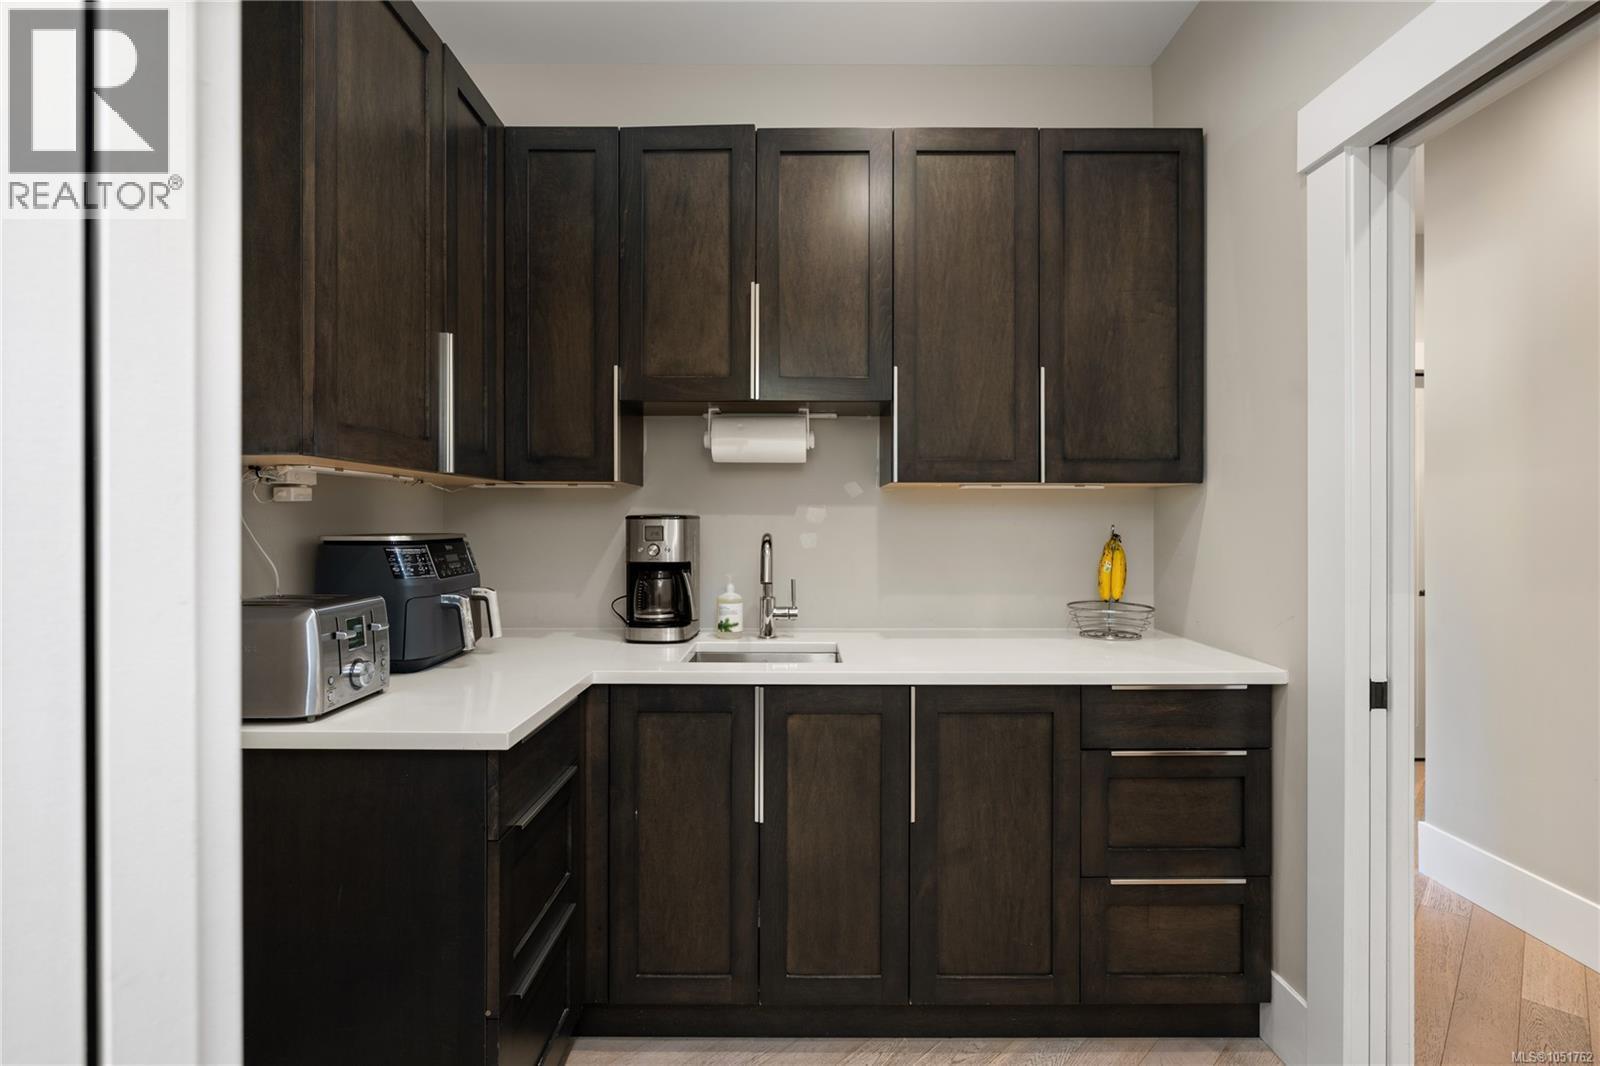
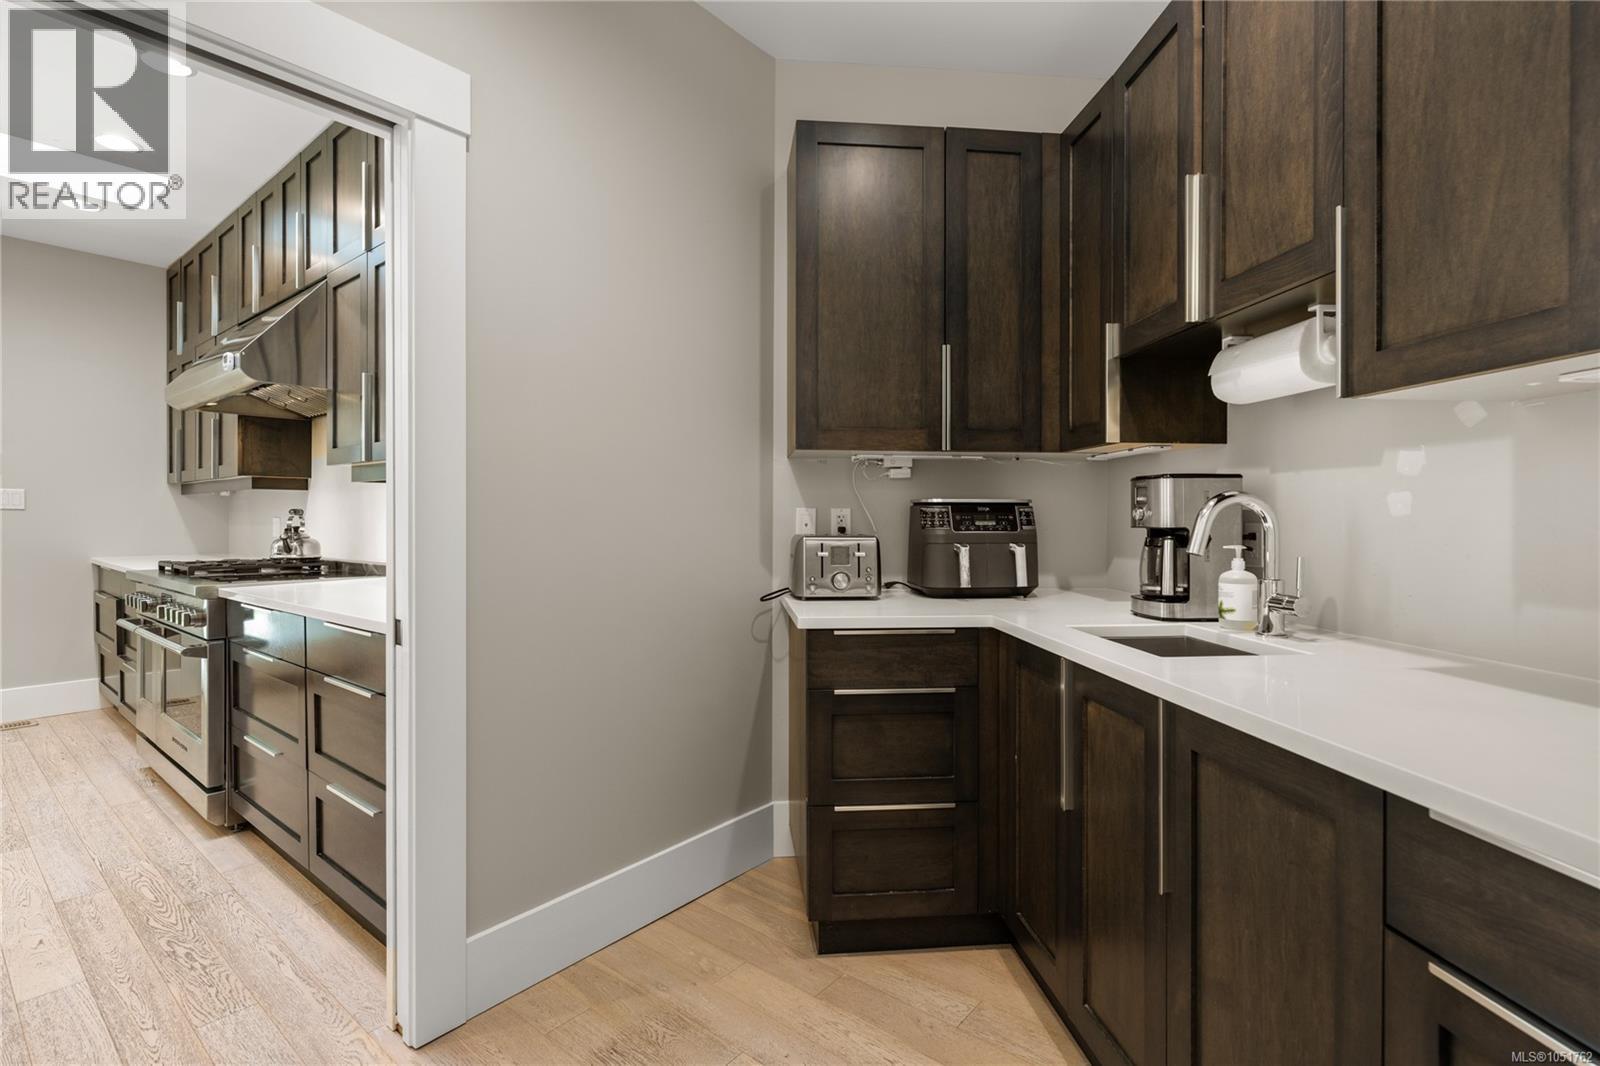
| Main Level | Pantry | 8'8 x 7'7 | ||
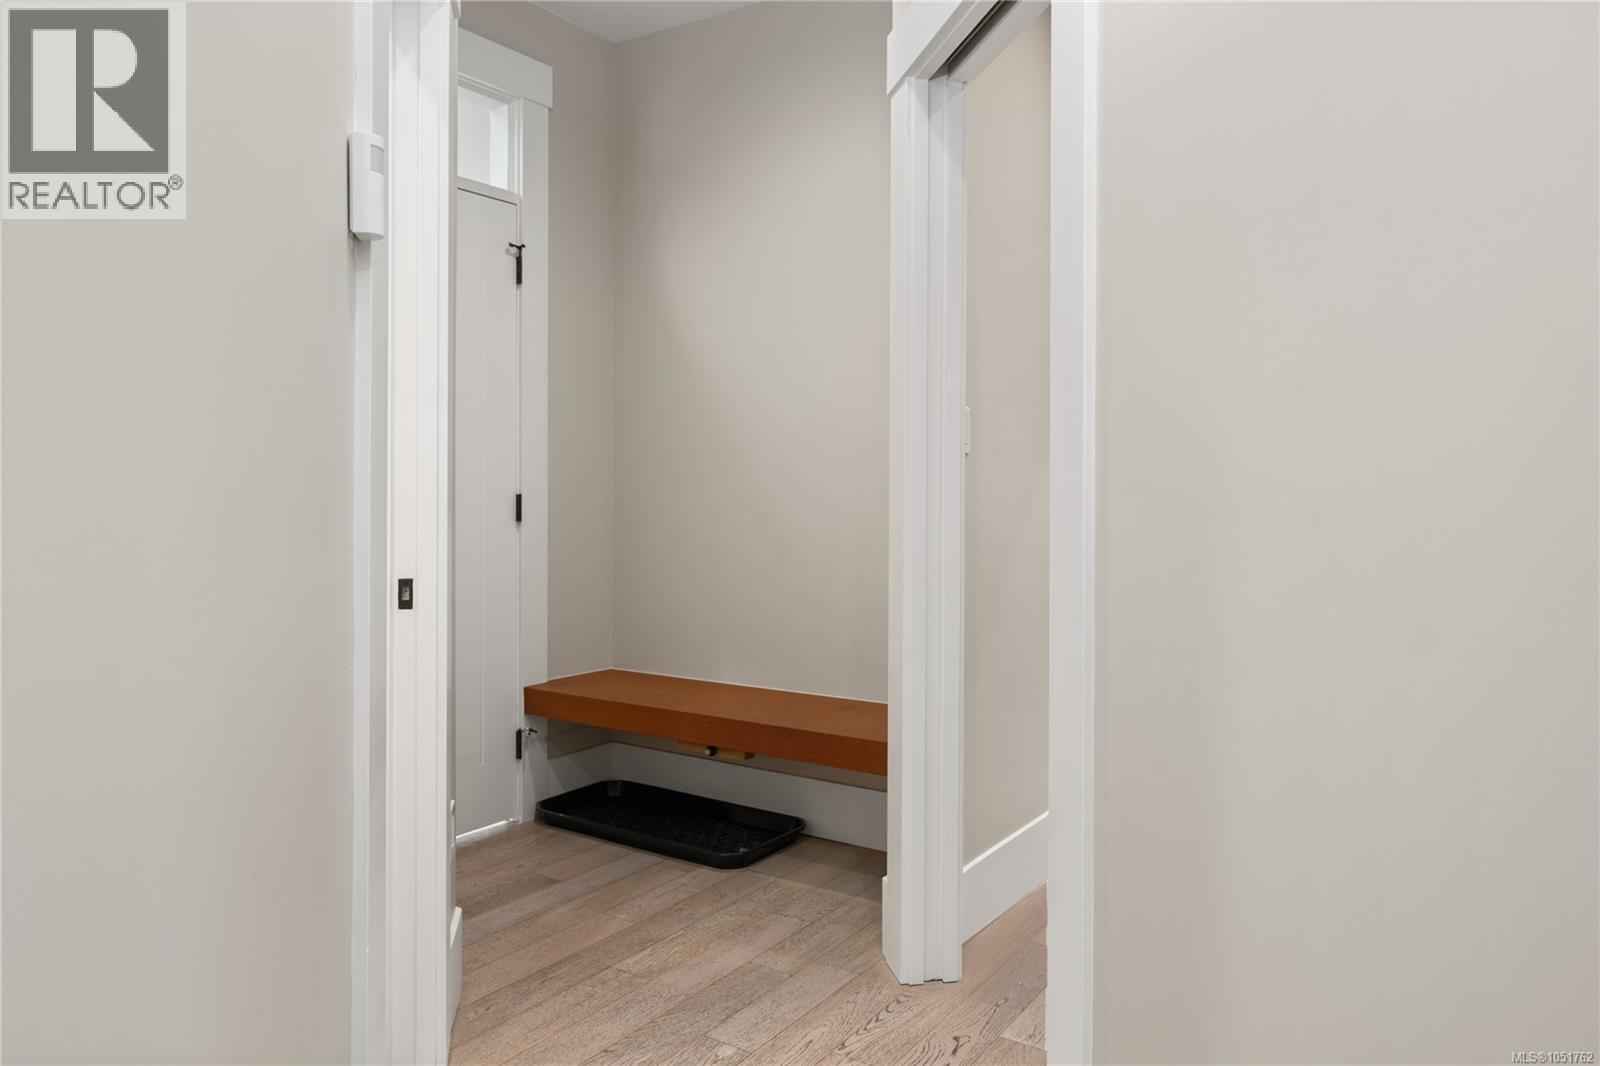
| Main Level | Entrance | 15'2 x 8'8 | ||
| Main Level | Bathroom | 4-Piece | ||
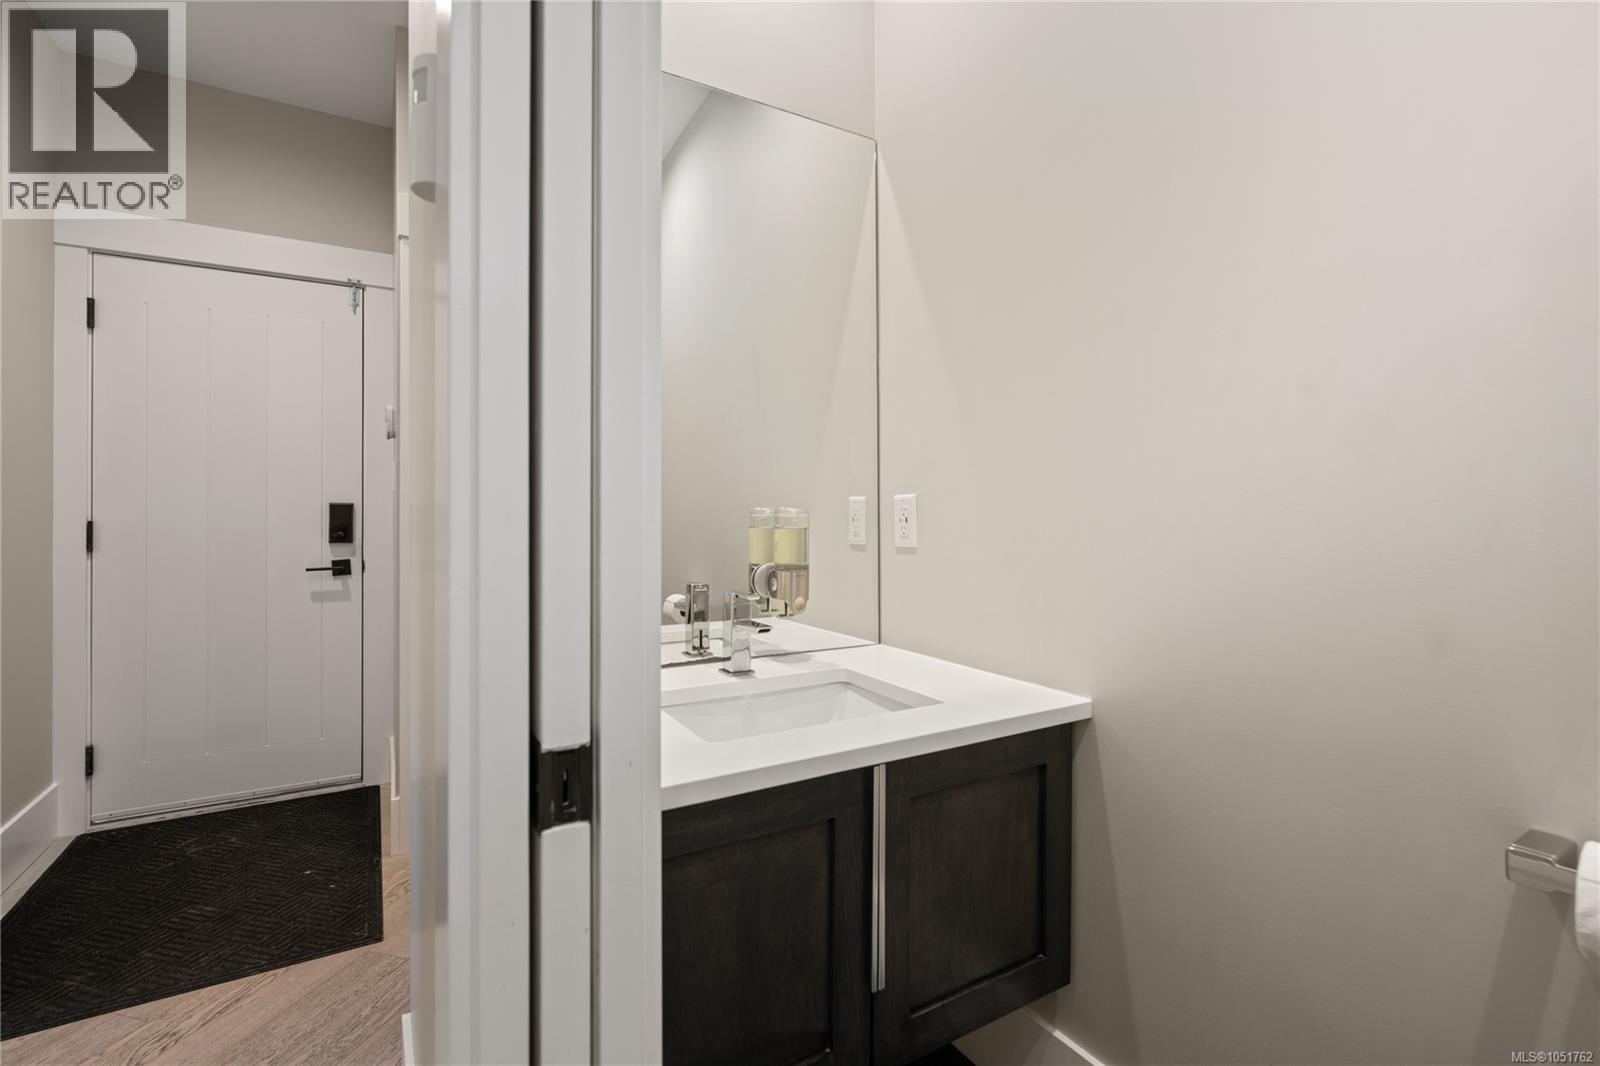
| Main Level | Bathroom | 2-Piece | ||
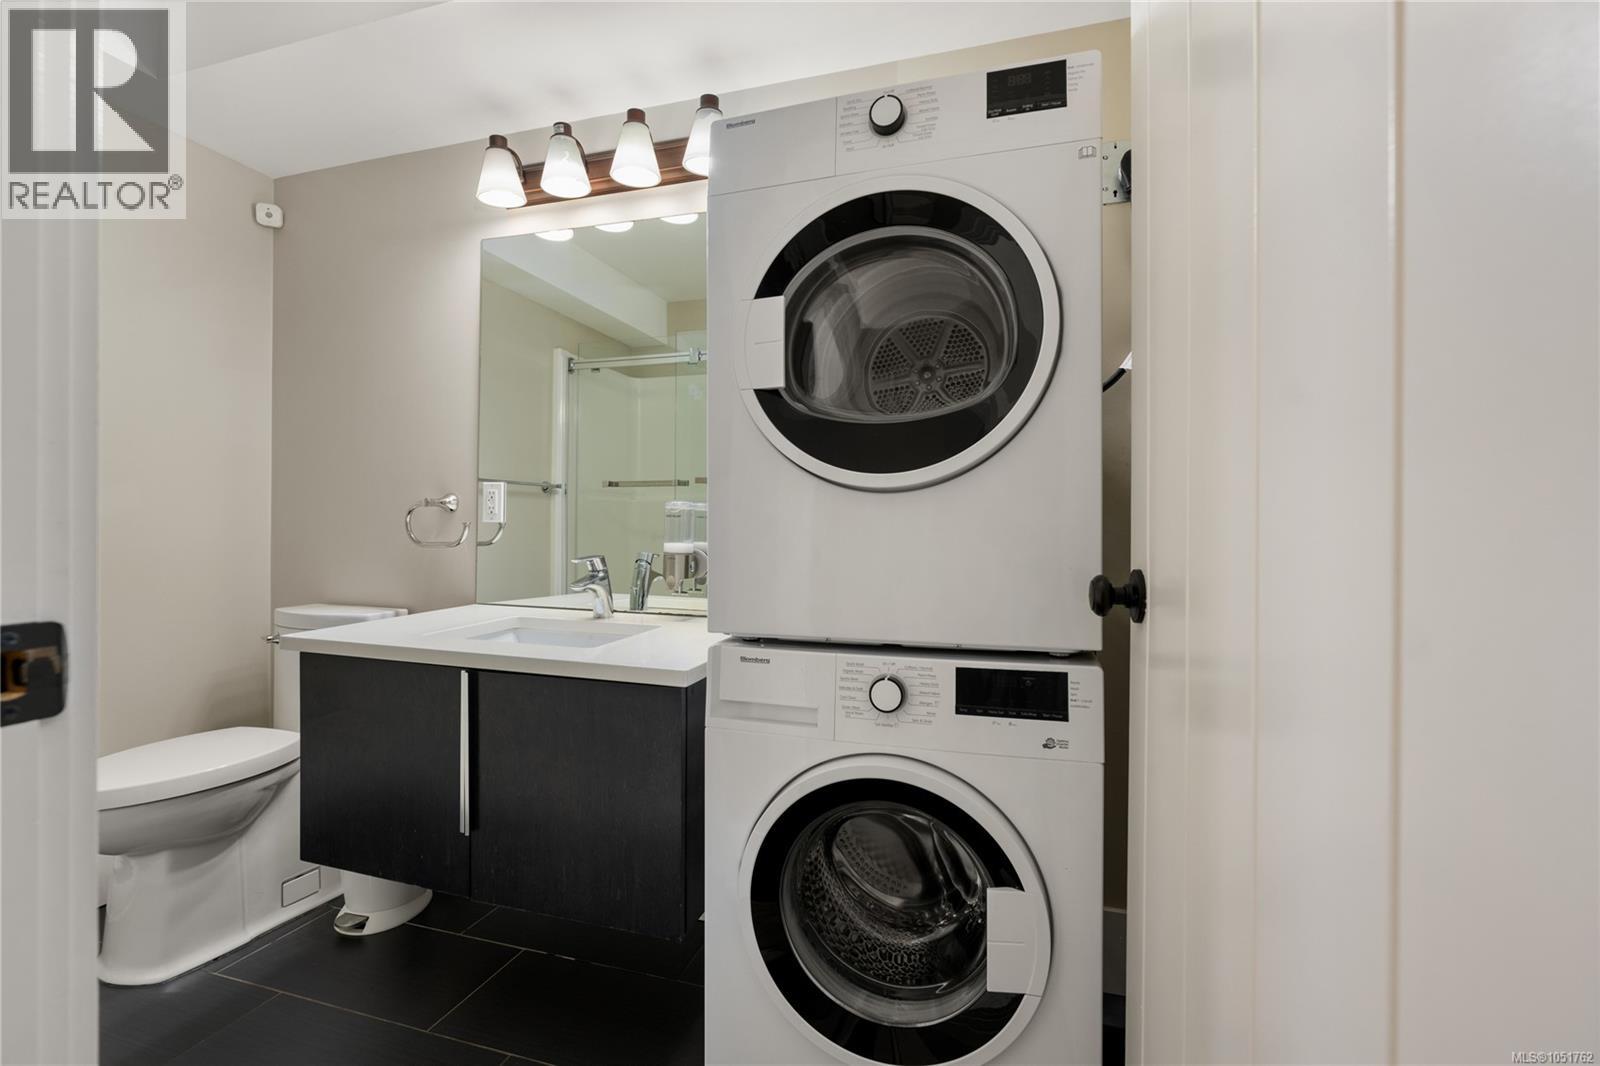
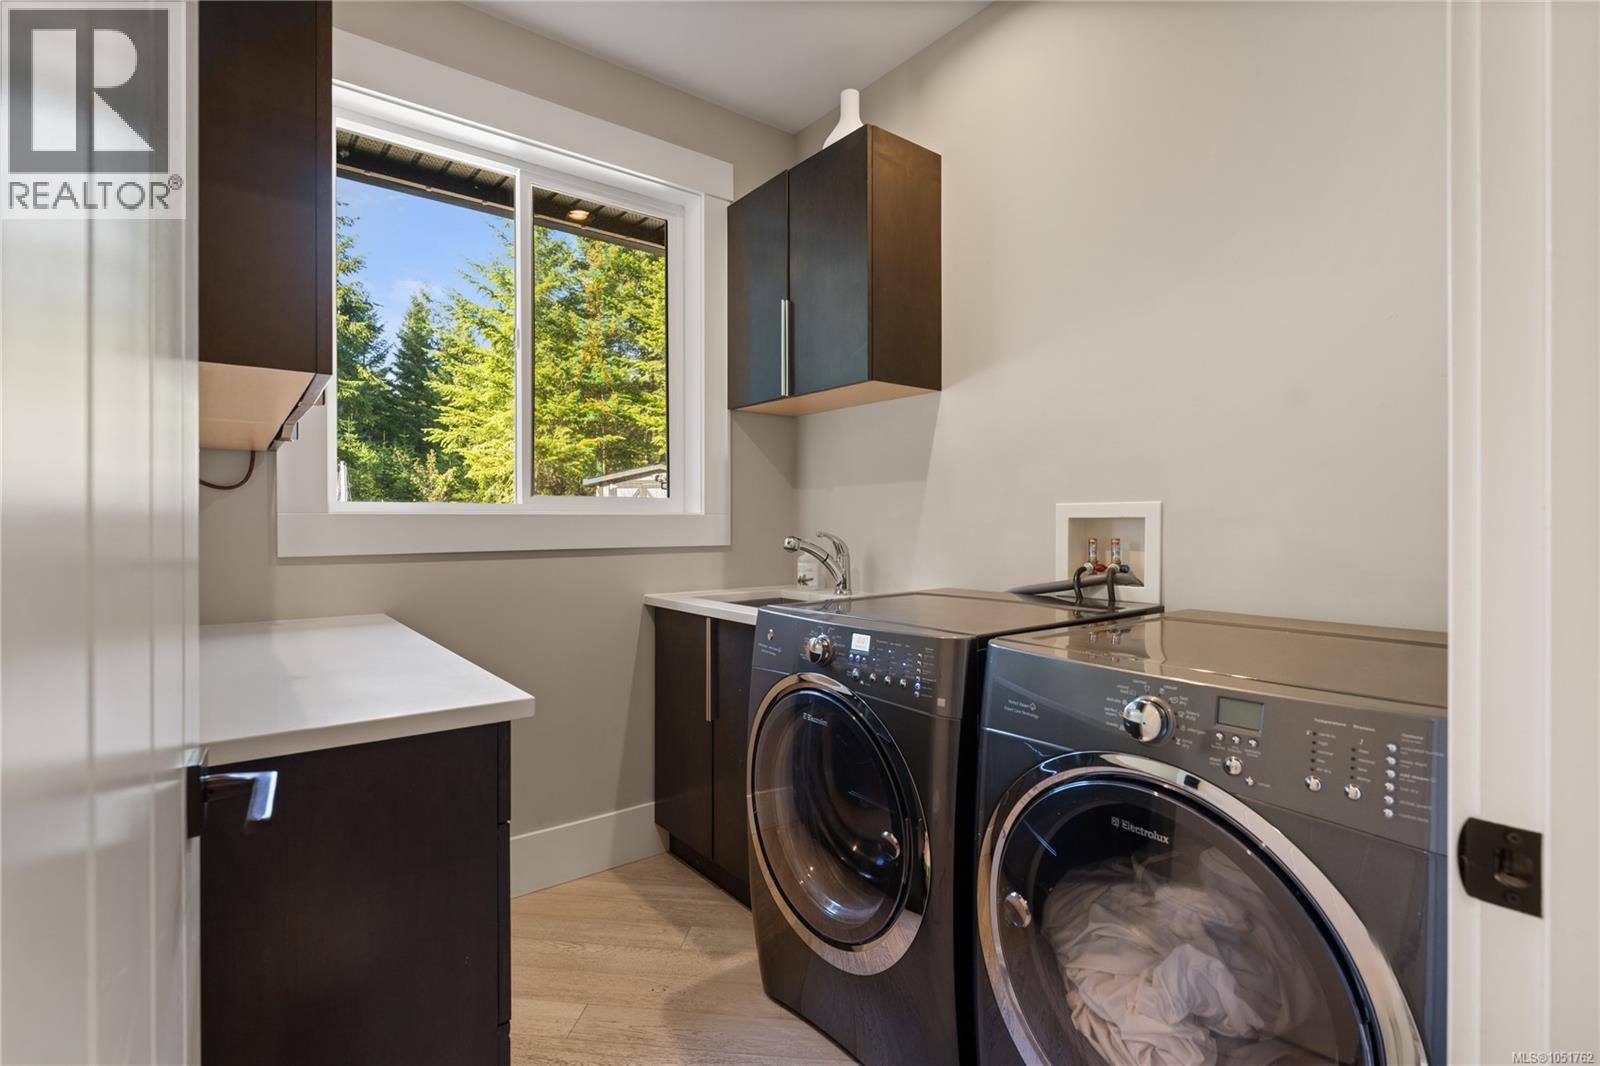
| Main Level | Laundry Room | 6'6 x 7'5 |
https://www.realtor.ca/real-estate/30375826/3349-creekside-pl-nanaimo-north-jingle-pot
Contact Us
Contact us for more information

Dustin Layzell
Personal Real Estate Corporation
islandhomegroup.com/
202-1551 Estevan Road
Nanaimo, British Columbia V9S 3Y3
(250) 591-4601
(250) 591-4602
www.460realty.com/
twitter.com/460Realty

Cody Dreger
Personal Real Estate Corporation
www.islandhomegroup.com/
202-1551 Estevan Road
Nanaimo, British Columbia V9S 3Y3
(250) 591-4601
(250) 591-4602
www.460realty.com/
twitter.com/460Realty

The trademarks REALTOR®, REALTORS®, and the REALTOR® logo are controlled by The Canadian Real Estate Association (CREA) and identify real estate professionals who are members of CREA. The trademarks MLS®, Multiple Listing Service® and the associated logos are owned by The Canadian Real Estate Association (CREA) and identify the quality of services provided by real estate professionals who are members of CREA. The trademark DDF® is owned by The Canadian Real Estate Association (CREA) and identifies CREA's Data Distribution Facility (DDF®)
October 07 2026 08:11:36
Vancouver Island Real Estate Board
460 Realty Inc. (Na)