Presented by Robert J. Iio Personal Real Estate Corporation — Team 110 RE/MAX Real Estate (Kamloops).
3335 Auchinachie Rd Duncan, British Columbia V9L 4A1

$619,000
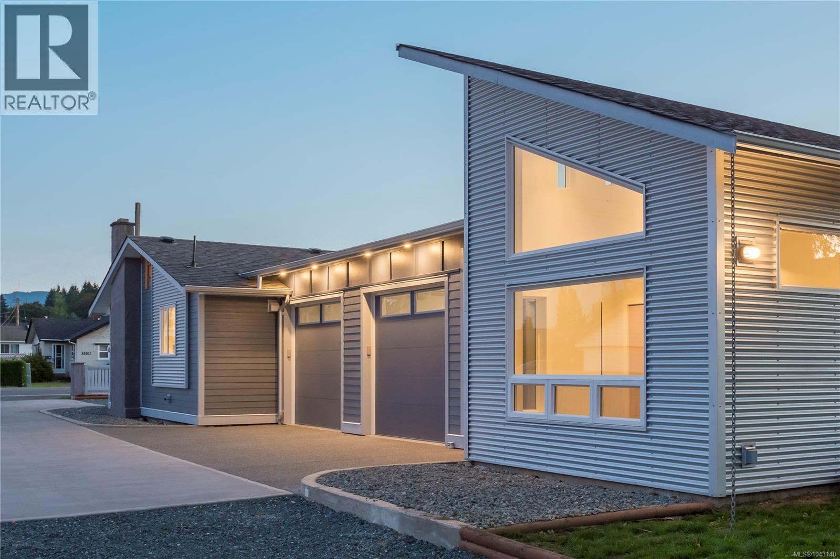
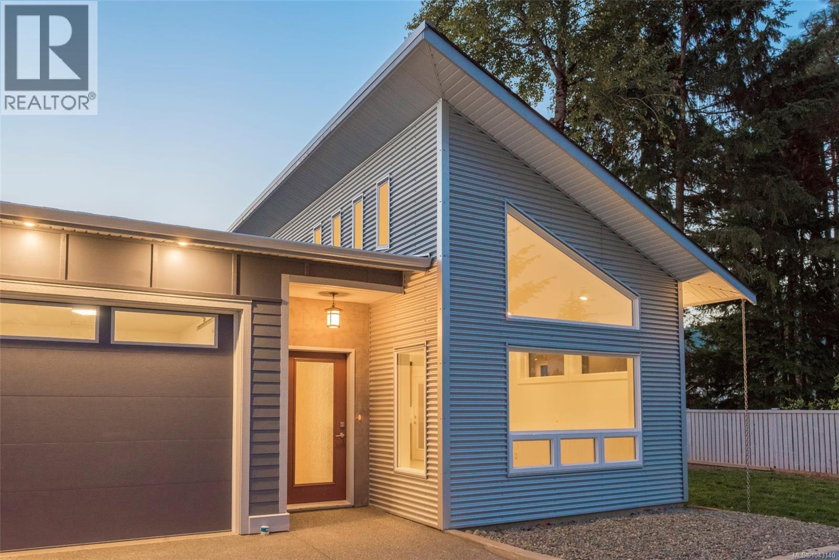
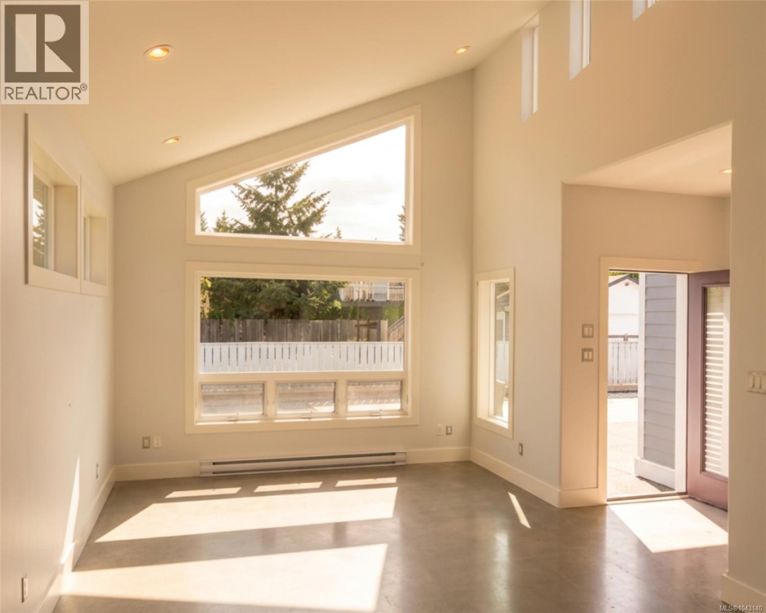
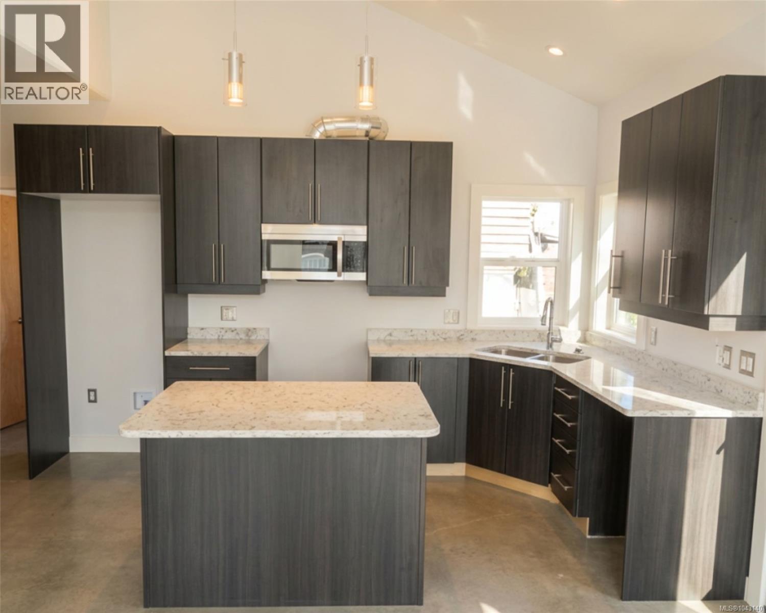
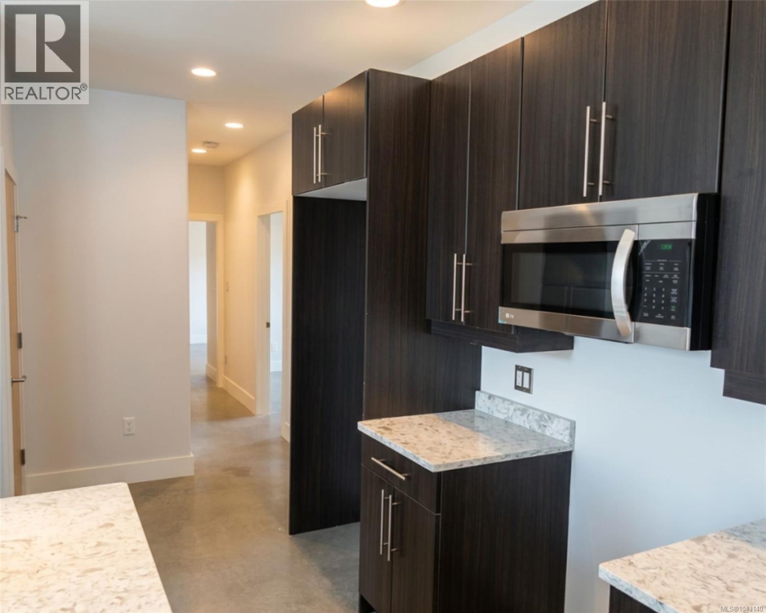
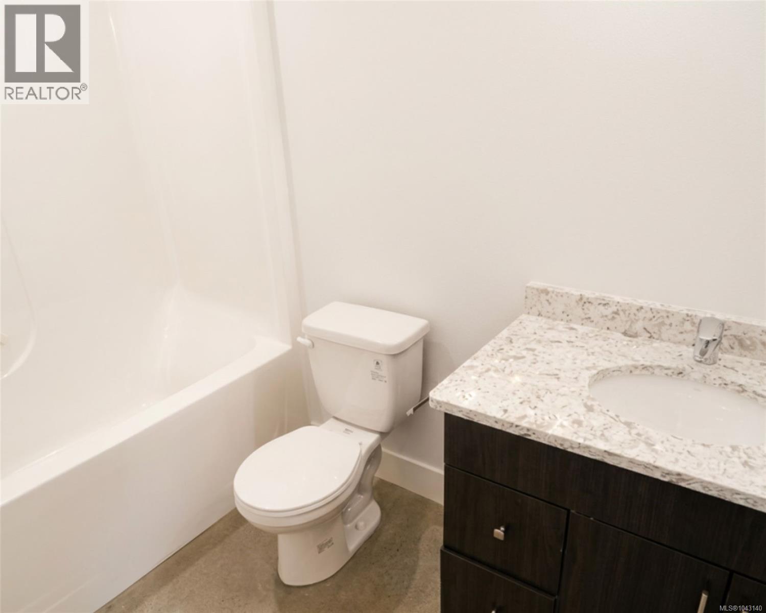
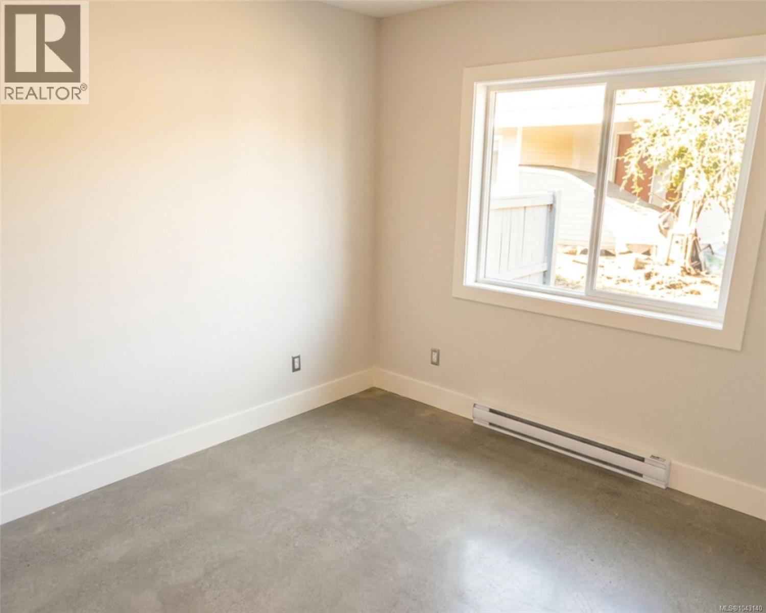
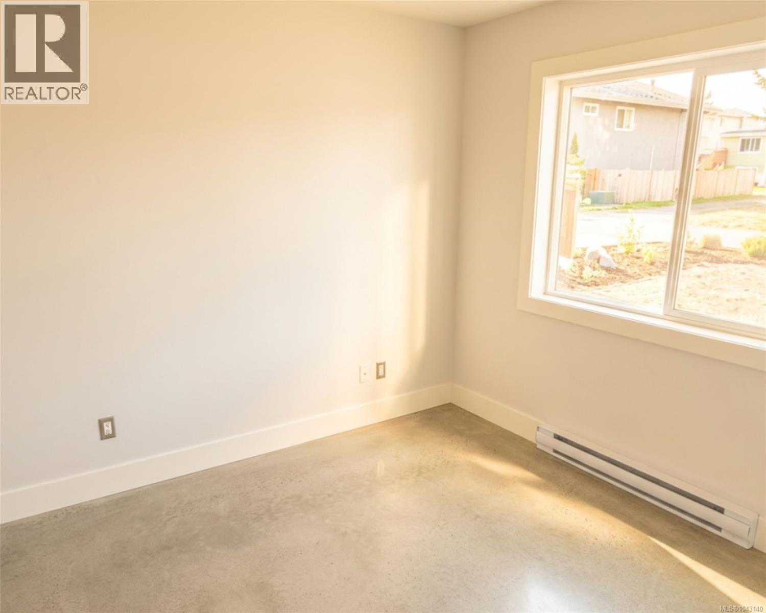
Thoughtfully designed for effortless single-level living, this contemporary duplex blends clean architectural design with quality craftsmanship in one of Duncan's desirable neighbourhoods. Soaring vaulted ceilings, polished concrete floors and an abundance of natural light create a bright, inviting living space that feels both spacious and refined. The open-concept layout is designed for everyday living, with the kitchen flowing seamlessly into the dining and living areas, while the generous primary suite features a walk-in closet and private ensuite. Outside, enjoy a private west-facing fenced backyard, an attached single garage and additional parking, including space for an RV. Built for lasting comfort and low-maintenance living, the home features durable HardiePlank and metal exterior finishes, Low-E thermal windows and an energy-efficient heat pump. Property is currently tenant occupied. At the tenant's request, interior photographs are unavailable. Showings preferred on Sun/Mon. (id:61048)
Property Details
| MLS® Number | 1043140 |
| Property Type | Single Family |
| Neigbourhood | West Duncan |
| Community Features | Pets Not Allowed, Family Oriented |
| Features | Level Lot, Southern Exposure, Other |
| Parking Space Total | 1 |
| View Type | Mountain View |
Building
| Bathroom Total | 2 |
| Bedrooms Total | 3 |
| Constructed Date | 2015 |
| Cooling Type | Air Conditioned |
| Heating Fuel | Electric |
| Heating Type | Heat Pump |
| Size Interior | 1,124 Sqft |
| Type | Duplex |
Land
| Acreage | No |
| Size Irregular | 8712 |
| Size Total | 8712 Sqft |
| Size Total Text | 8712 Sqft |
| Zoning Description | R3 |
| Zoning Type | Duplex |
Rooms
| Level | Type | Length | Width | Dimensions |
|---|---|---|---|---|
| Main Level | Laundry Room | 5 ft | Measurements not available x 5 ft | |
| Main Level | Entrance | 6'5 x 4'8 | ||
| Main Level | Great Room | 12'6 x 12'4 | ||
| Main Level | Dining Room | 8 ft | Measurements not available x 8 ft | |
| Main Level | Kitchen | 12'6 x 10'6 | ||
| Main Level | Bathroom | 5 ft | Measurements not available x 5 ft | |
| Main Level | Bedroom | 10 ft | 10 ft x Measurements not available | |
| Main Level | Bedroom | 10'6 x 9'4 | ||
| Main Level | Primary Bedroom | 13 ft | 10 ft | 13 ft x 10 ft |
| Main Level | Ensuite | 5 ft | Measurements not available x 5 ft |
https://www.realtor.ca/real-estate/30031294/3335-auchinachie-rd-duncan-west-duncan
Contact Us
Contact us for more information

Kristie Haz
Personal Real Estate Corporation
www.kristiehaz.com/
103-91 Chapel Street
Nanaimo, British Columbia V9R 0J3
(833) 817-6506
(866) 253-9200
www.exprealty.ca/

The trademarks REALTOR®, REALTORS®, and the REALTOR® logo are controlled by The Canadian Real Estate Association (CREA) and identify real estate professionals who are members of CREA. The trademarks MLS®, Multiple Listing Service® and the associated logos are owned by The Canadian Real Estate Association (CREA) and identify the quality of services provided by real estate professionals who are members of CREA. The trademark DDF® is owned by The Canadian Real Estate Association (CREA) and identifies CREA's Data Distribution Facility (DDF®)
September 16 2026 08:41:53
Vancouver Island Real Estate Board
Exp Realty (Na)