Presented by Robert J. Iio Personal Real Estate Corporation — Team 110 RE/MAX Real Estate (Kamloops).
3329 Doncaster Dr Saanich, British Columbia V8P 3V7



$898,500
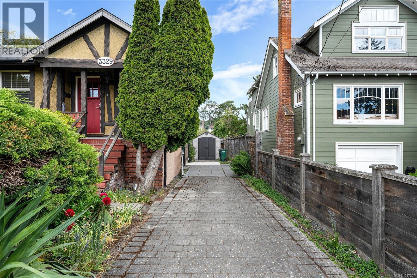
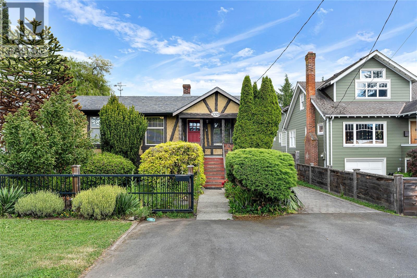
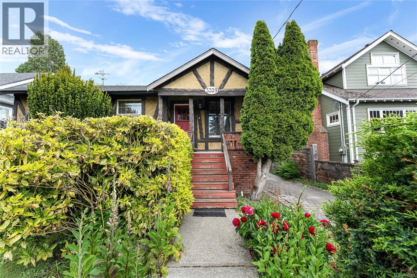
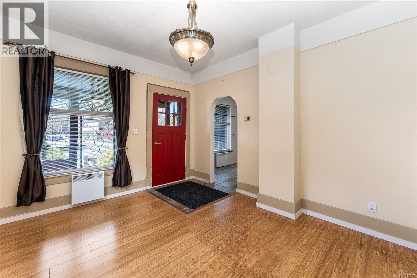
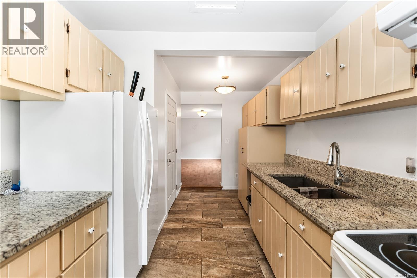
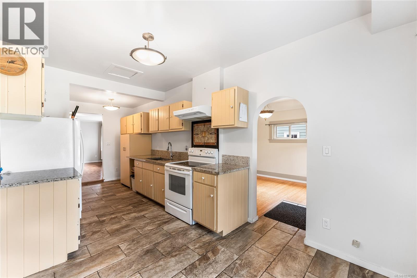
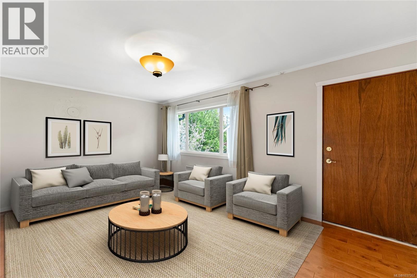
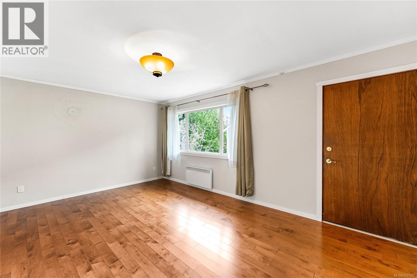
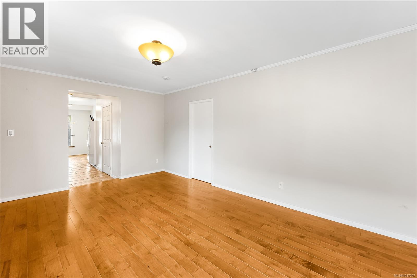
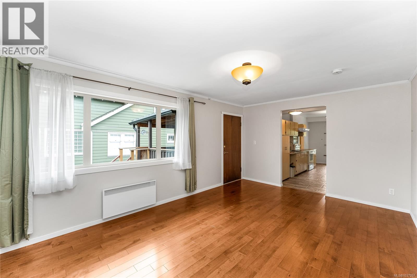
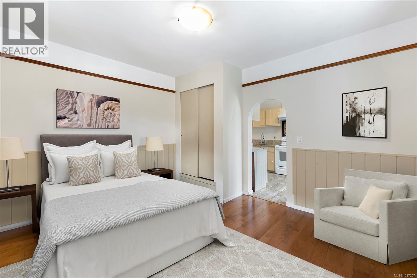
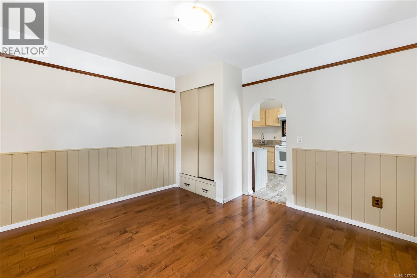
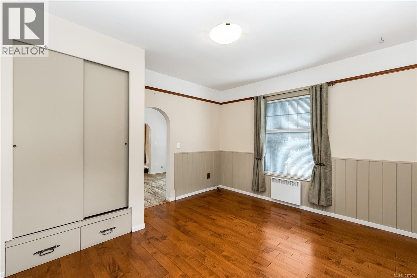
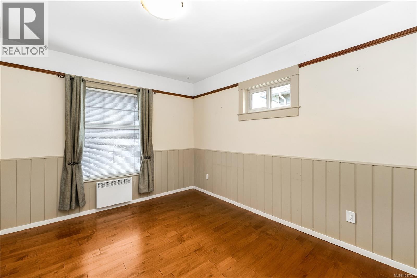
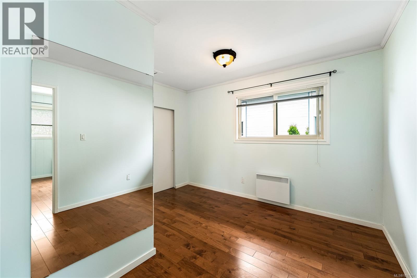
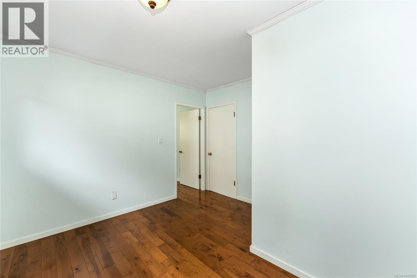
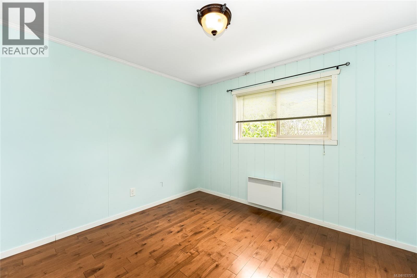
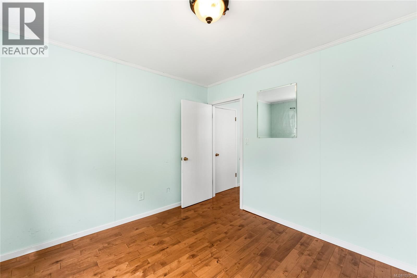
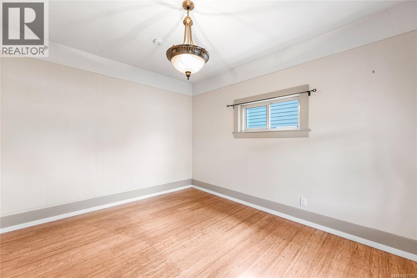
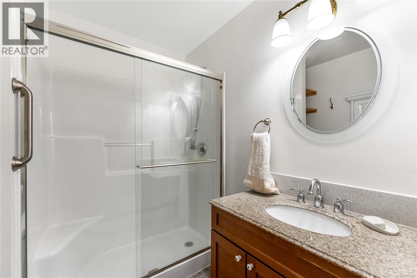
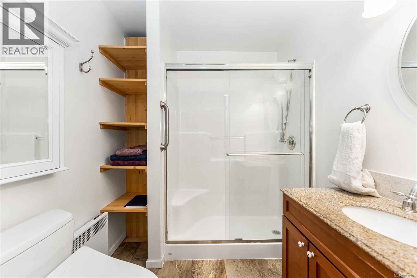
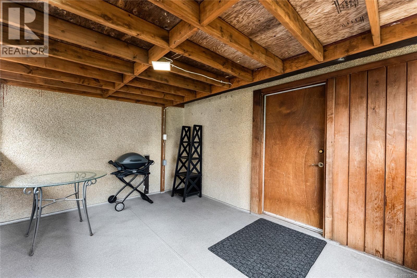
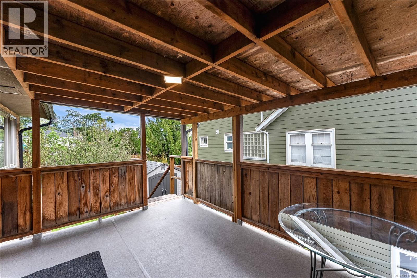
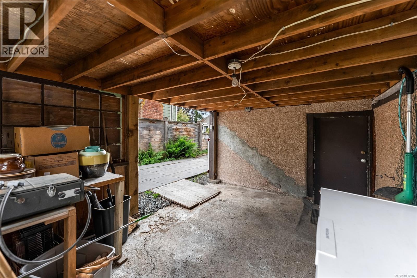
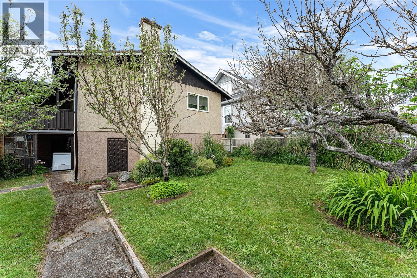
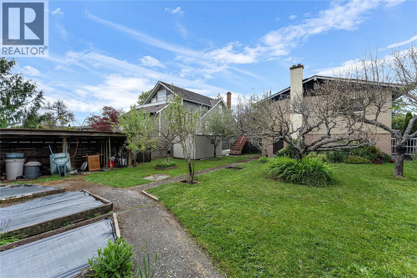
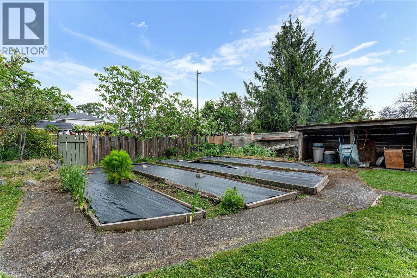
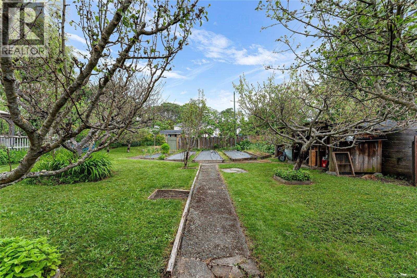
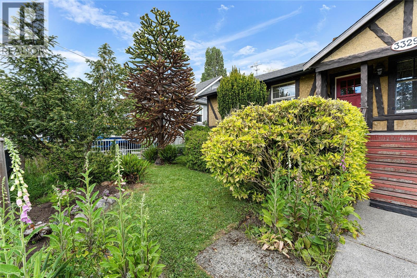
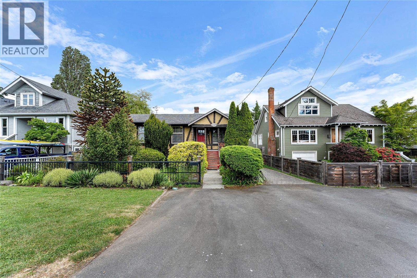
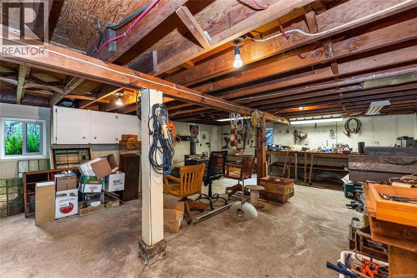
A Great Family Starter Home in Cedar Hill in a Fantastic Location awaits you. Close to the city and just a short walk to the Cedar Hill Golf Course and Rec Center, this bright well loved family home is for sale after 65 years. It is near schools, shopping, and bus routes, and the Jubilee Hospital is less than 10 minutes away. Upstairs there are 2 bedrooms, plus a bedroom/den, TV room, a large kitchen, dining room, living room and a bathroom.The kitchen and main floor bathroom have in floor radiant heat as well. There is also a covered deck off the Living room. The Lower Floor has a separate entrance and there is a partially finished Bonus room, a large workshop, a laundry room, lots of storage space, and a bathroom. There is also a covered Patio under the deck. The large fenced yard boasts an established garden with beautiful soil and multiple fig, apple and pear trees and a gardening shed. Come view this lovely home today. (id:61048)
Property Details
| MLS® Number | 1037207 |
| Property Type | Single Family |
| Neigbourhood | Cedar Hill |
| Features | Other |
| Parking Space Total | 4 |
| Plan | Vip1276 |
| Structure | Shed |
Building
| Bathroom Total | 2 |
| Bedrooms Total | 2 |
| Appliances | Dishwasher, Dryer, Range - Electric, Refrigerator, Washer |
| Architectural Style | Character |
| Constructed Date | 1912 |
| Cooling Type | None |
| Heating Fuel | Electric |
| Size Interior | 1,352 Sqft |
| Type | House |
Land
| Access Type | Road Access |
| Acreage | No |
| Size Irregular | 6710 |
| Size Total | 6710 Sqft |
| Size Total Text | 6710 Sqft |
| Zoning Type | Residential |
Rooms
| Level | Type | Length | Width | Dimensions |
|---|---|---|---|---|
| Lower Level | Workshop | 18'3 x 22'9 | ||
| Lower Level | Storage | 6'8 x 7'3 | ||
| Lower Level | Storage | 13'3 x 11'3 | ||
| Lower Level | Utility Room | 10'2 x 11'3 | ||
| Lower Level | Laundry Room | 10'2 x 4'4 | ||
| Lower Level | Bathroom | 8'4 x 7'3 | ||
| Lower Level | Bonus Room | 9'3 x 21'8 | ||
| Main Level | Den | 9'10 x 10'7 | ||
| Main Level | Bedroom | 11'5 x 10'7 | ||
| Main Level | Living Room | 17'1 x 11'6 | ||
| Main Level | Bathroom | 6'6 x 7'4 | ||
| Main Level | Primary Bedroom | 13'1 x 11'9 | ||
| Main Level | Dining Room | 6'2 x 9'6 | ||
| Main Level | Kitchen | 15'7 x 9'6 | ||
| Main Level | Family Room | 13'2 x 10'8 |
https://www.realtor.ca/real-estate/29769847/3329-doncaster-dr-saanich-cedar-hill
Contact Us
Contact us for more information
Thaddeus Monckton
Personal Real Estate Corporation
(250) 386-8180
(866) 880-8575
www.thaddeusmonckton.com/
755 Humboldt St
Victoria, British Columbia V8W 1B1
(250) 388-5882
(250) 388-9636

The trademarks REALTOR®, REALTORS®, and the REALTOR® logo are controlled by The Canadian Real Estate Association (CREA) and identify real estate professionals who are members of CREA. The trademarks MLS®, Multiple Listing Service® and the associated logos are owned by The Canadian Real Estate Association (CREA) and identify the quality of services provided by real estate professionals who are members of CREA. The trademark DDF® is owned by The Canadian Real Estate Association (CREA) and identifies CREA's Data Distribution Facility (DDF®)
May 21 2026 04:28:48
Victoria Real Estate Board
Macdonald Realty Victoria