Presented by Robert J. Iio Personal Real Estate Corporation — Team 110 RE/MAX Real Estate (Kamloops).
3322 Tunnah Rd Nanaimo, British Columbia V9T 2V7

$699,000
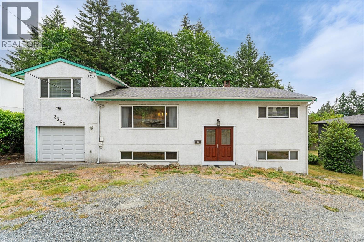
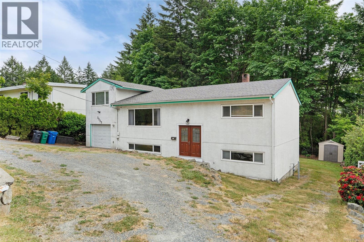
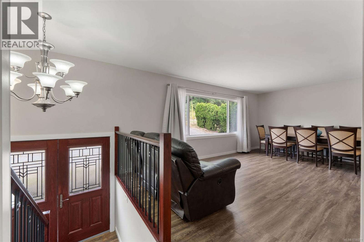
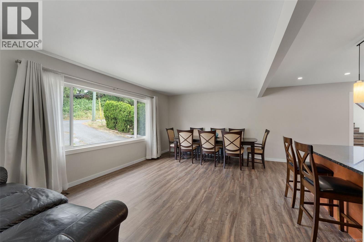
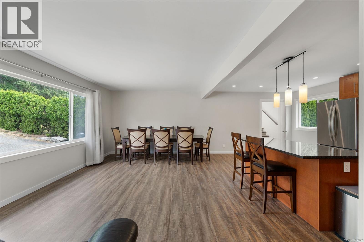
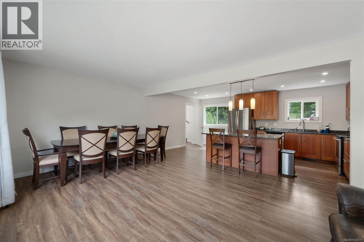
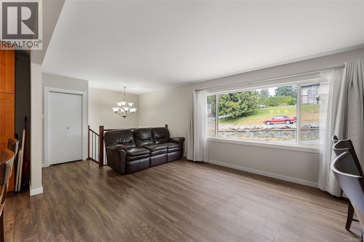
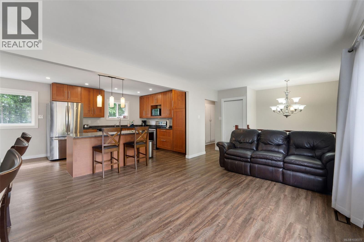
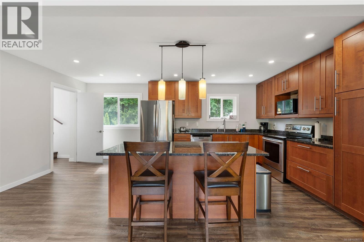
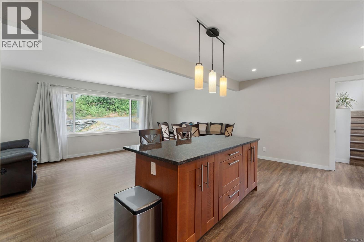
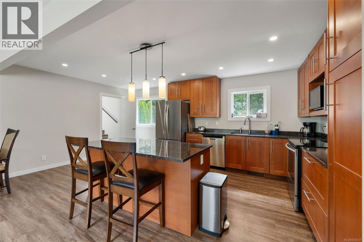
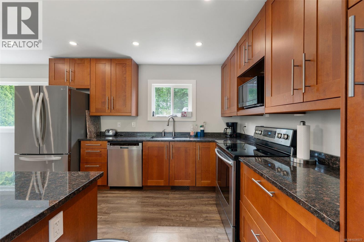
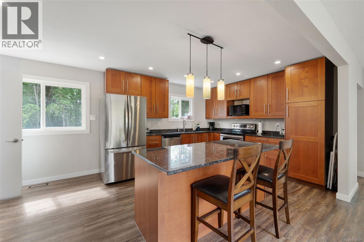
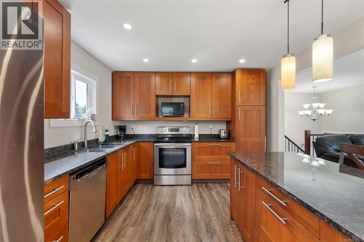
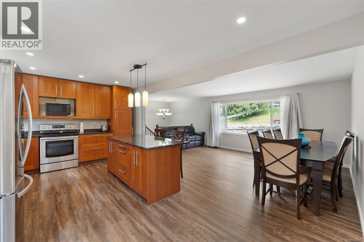
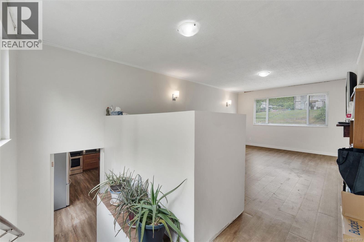
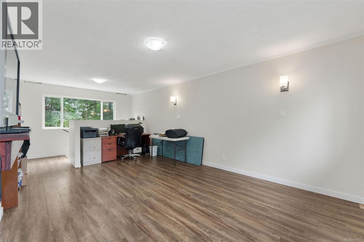
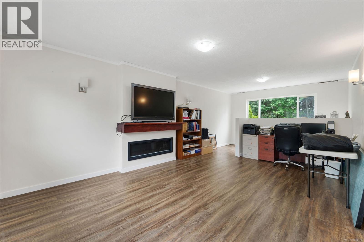
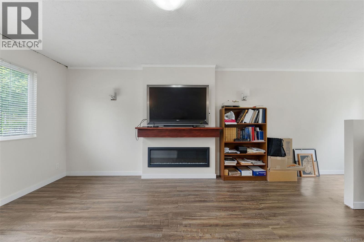
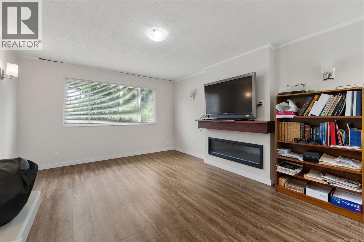
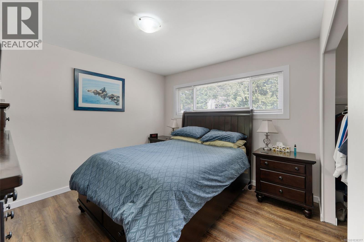
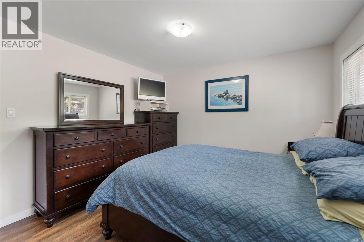
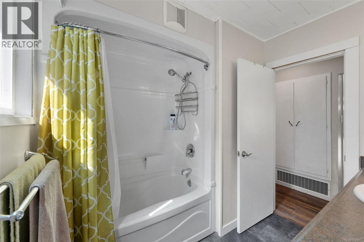
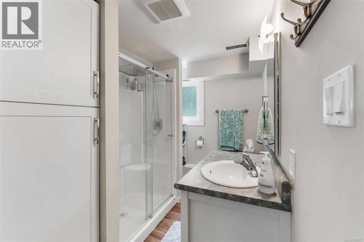
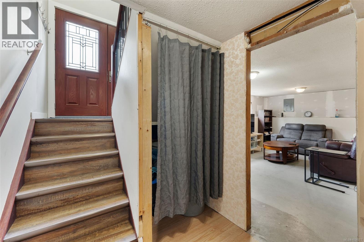
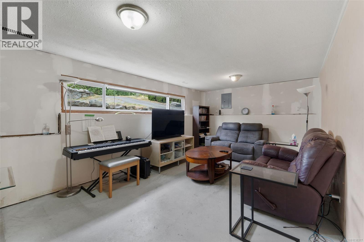
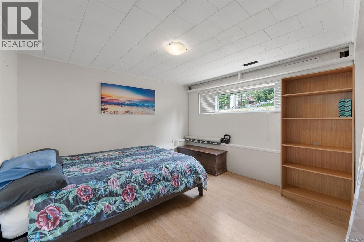
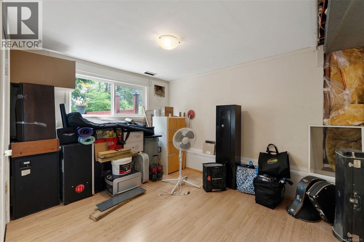
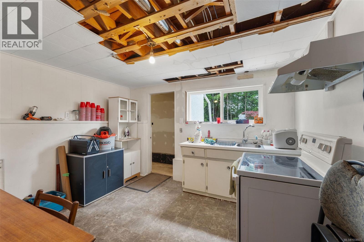
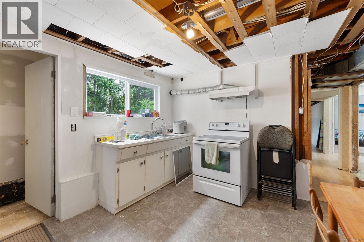
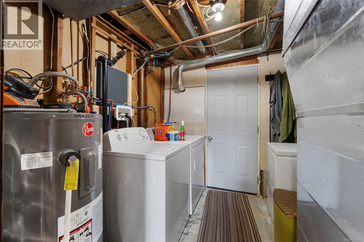
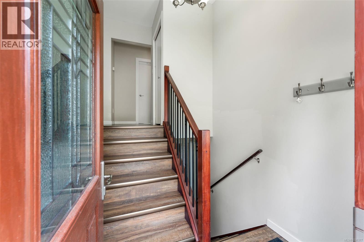
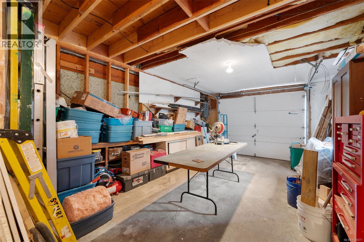
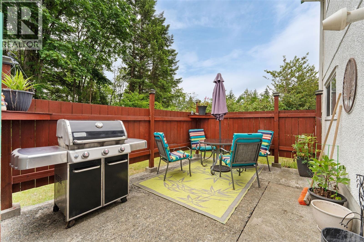
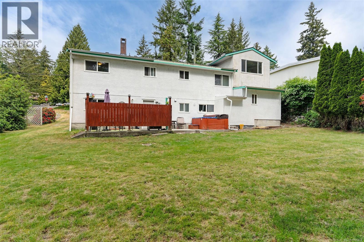
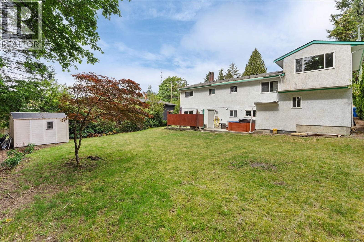
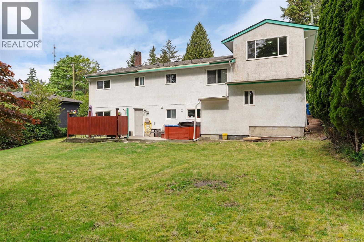
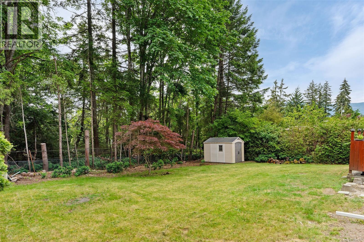
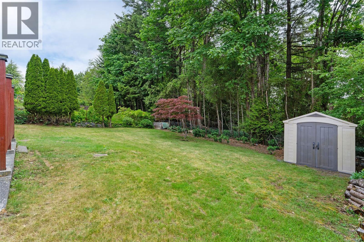
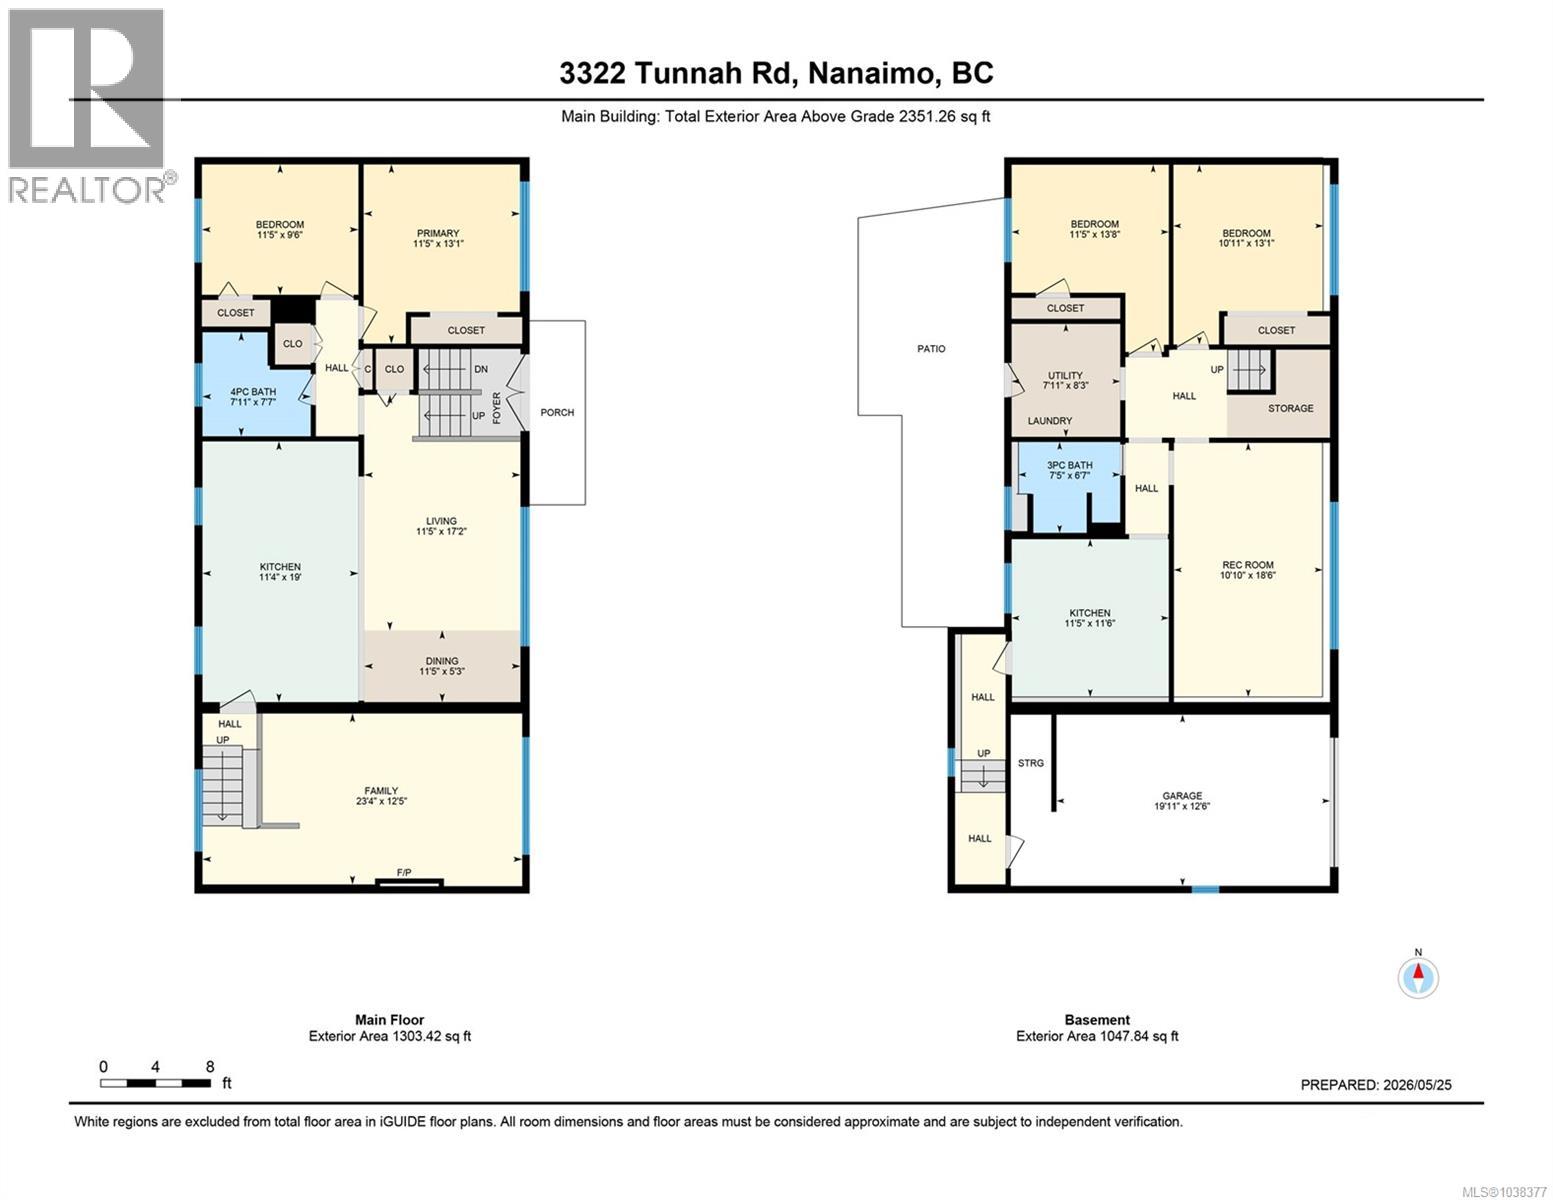
Located in the desirable Uplands area, this spacious 4-bedroom, 2-bathroom home offers approximately 2,500 sqft of flexible living space in a convenient central location close to shopping, schools, and transit. The main level features a bright U-shaped kitchen, open living and dining areas, two bedrooms, and a full 4-piece bath. A versatile upper flex room off the dining area is ideal as a rec room, office, or extra bedroom. The lower level includes two additional bedrooms, a family room, laundry, and a kitchenette setup offering great potential for extended family or guests. Recent updates include a new forced-air natural gas heating system, updated plumbing fixtures, and an updated electrical subpanel. Outside, enjoy a private yard with mature trees, a fantastic opportunity to own a well-maintained home in one of Nanaimo’s most convenient and established neighbourhoods. (id:61048)
Property Details
| MLS® Number | 1038377 |
| Property Type | Single Family |
| Neigbourhood | Uplands |
| Features | Central Location, Private Setting, Other |
| Parking Space Total | 4 |
Building
| Bathroom Total | 2 |
| Bedrooms Total | 4 |
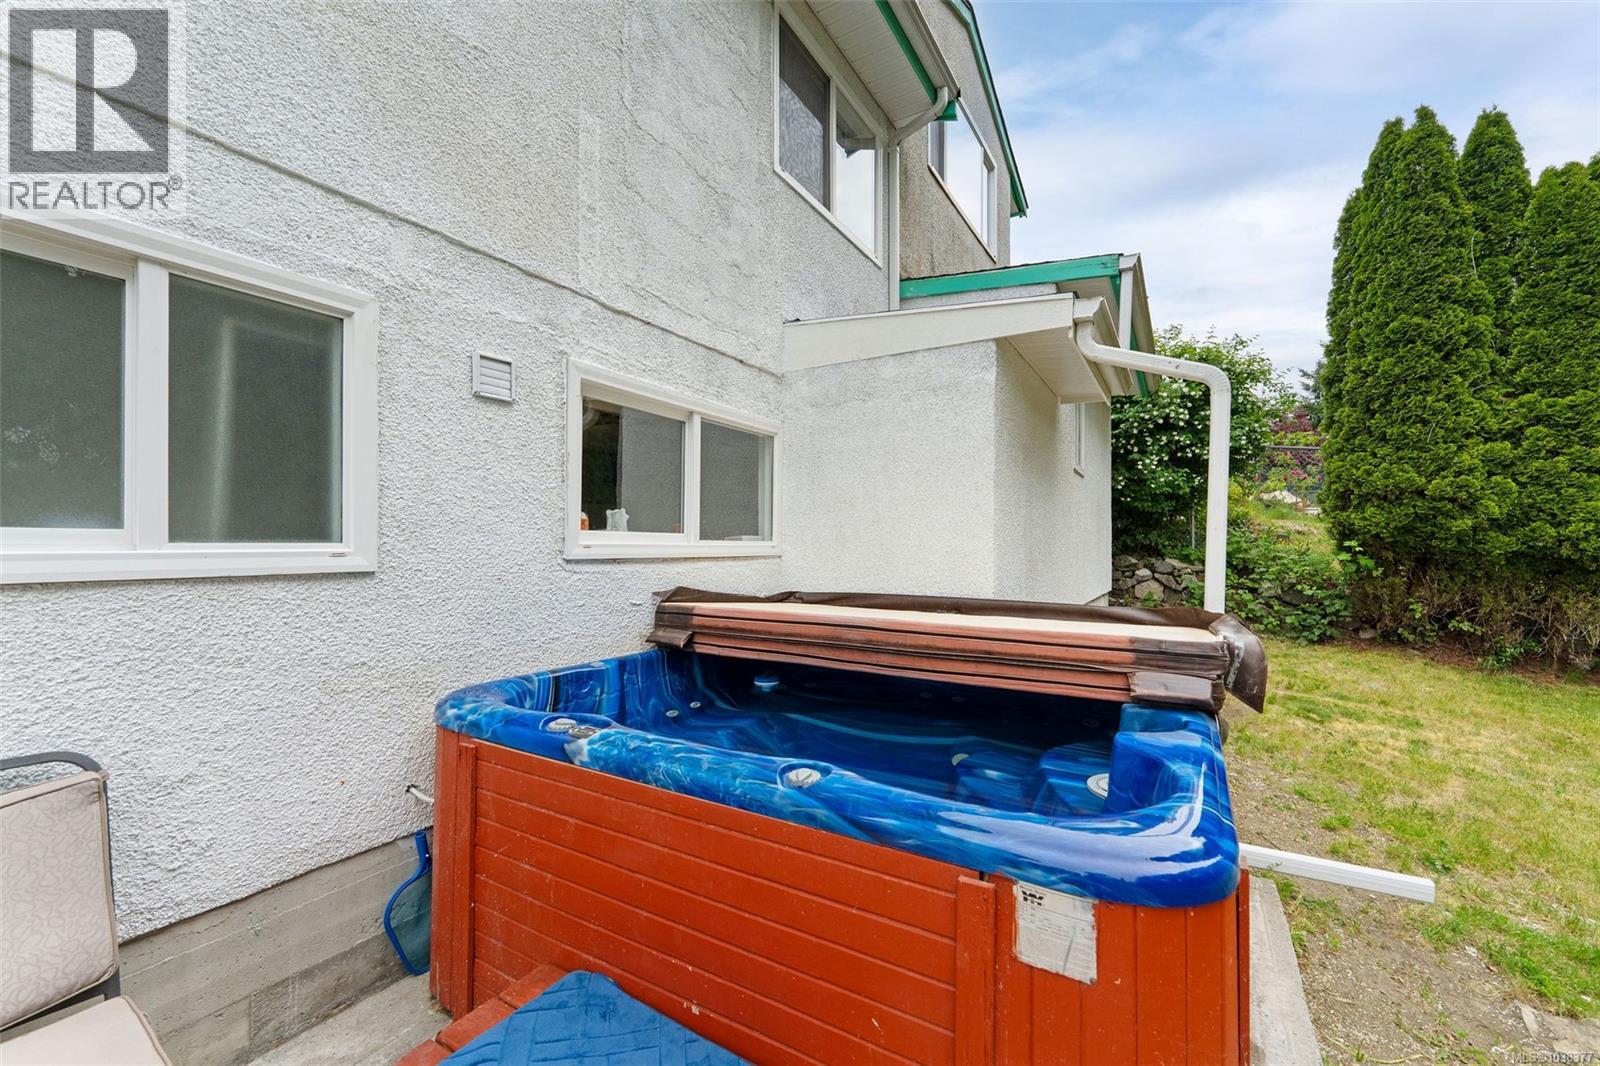
| Appliances | Dishwasher, Dryer, Freezer, Hot Tub, Microwave, Range - Electric, Refrigerator, Washer |
| Constructed Date | 1966 |
| Cooling Type | None |
| Fireplace Present | Yes |
| Fireplace Total | 1 |
| Heating Fuel | Natural Gas |
| Heating Type | Forced Air |
| Size Interior | 2,357 Sqft |
| Type | House |
Land
| Acreage | No |
| Size Irregular | 9000 |
| Size Total | 9000 Sqft |
| Size Total Text | 9000 Sqft |
| Zoning Description | R5 |
| Zoning Type | Residential |
Rooms
| Level | Type | Length | Width | Dimensions |
|---|---|---|---|---|
| Second Level | Family Room | 23'4 x 12'5 | ||
| Lower Level | Laundry Room | 7'4 x 8'5 | ||
| Lower Level | Kitchen | 11'5 x 11'6 | ||
| Lower Level | Recreation Room | 10'10 x 18'6 | ||
| Lower Level | Bedroom | 11'5 x 13'8 | ||
| Lower Level | Bedroom | 10'11 x 13'1 | ||
| Lower Level | Bathroom | 3-Piece | ||
| Main Level | Living Room | 11'5 x 17'2 | ||
| Main Level | Kitchen | 19 ft | Measurements not available x 19 ft | |
| Main Level | Dining Room | 11'5 x 5'3 | ||
| Main Level | Primary Bedroom | 11'5 x 13'1 | ||
| Main Level | Bedroom | 11'5 x 9'6 | ||
| Main Level | Bathroom | 4-Piece |
https://www.realtor.ca/real-estate/29820440/3322-tunnah-rd-nanaimo-uplands
Contact Us
Contact us for more information

Martin Macdonald
vancouverislandrealtygroup.ca/
www.facebook.com/vancouverislandrealtygroup/
twitter.com/vanislandrealty
www.instagram.com/vancouverislandrealtygroup/
4200 Island Highway North
Nanaimo, British Columbia V9T 1W6
(250) 758-7653
(250) 758-8477
royallepagenanaimo.ca/

The trademarks REALTOR®, REALTORS®, and the REALTOR® logo are controlled by The Canadian Real Estate Association (CREA) and identify real estate professionals who are members of CREA. The trademarks MLS®, Multiple Listing Service® and the associated logos are owned by The Canadian Real Estate Association (CREA) and identify the quality of services provided by real estate professionals who are members of CREA. The trademark DDF® is owned by The Canadian Real Estate Association (CREA) and identifies CREA's Data Distribution Facility (DDF®)
May 30 2026 08:42:24
Vancouver Island Real Estate Board
Royal LePage Nanaimo Realty (Nanishwyn)