Presented by Robert J. Iio Personal Real Estate Corporation — Team 110 RE/MAX Real Estate (Kamloops).
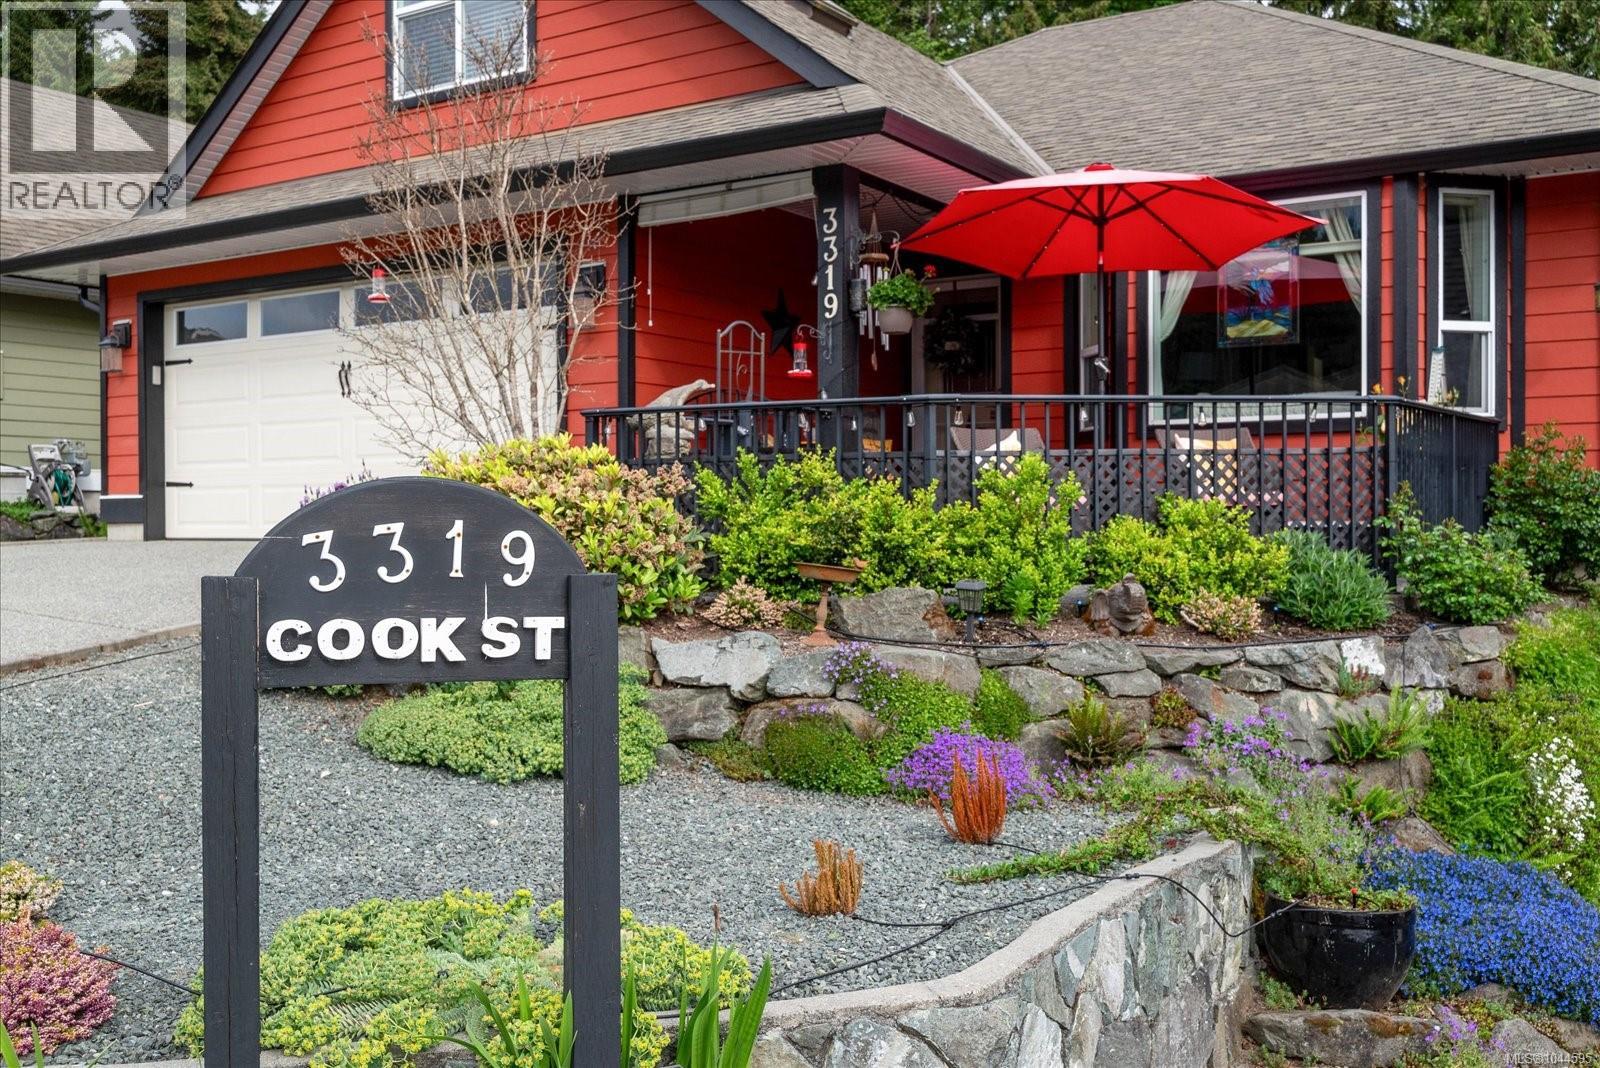
3319 Cook St Chemainus, British Columbia V0R 1K2
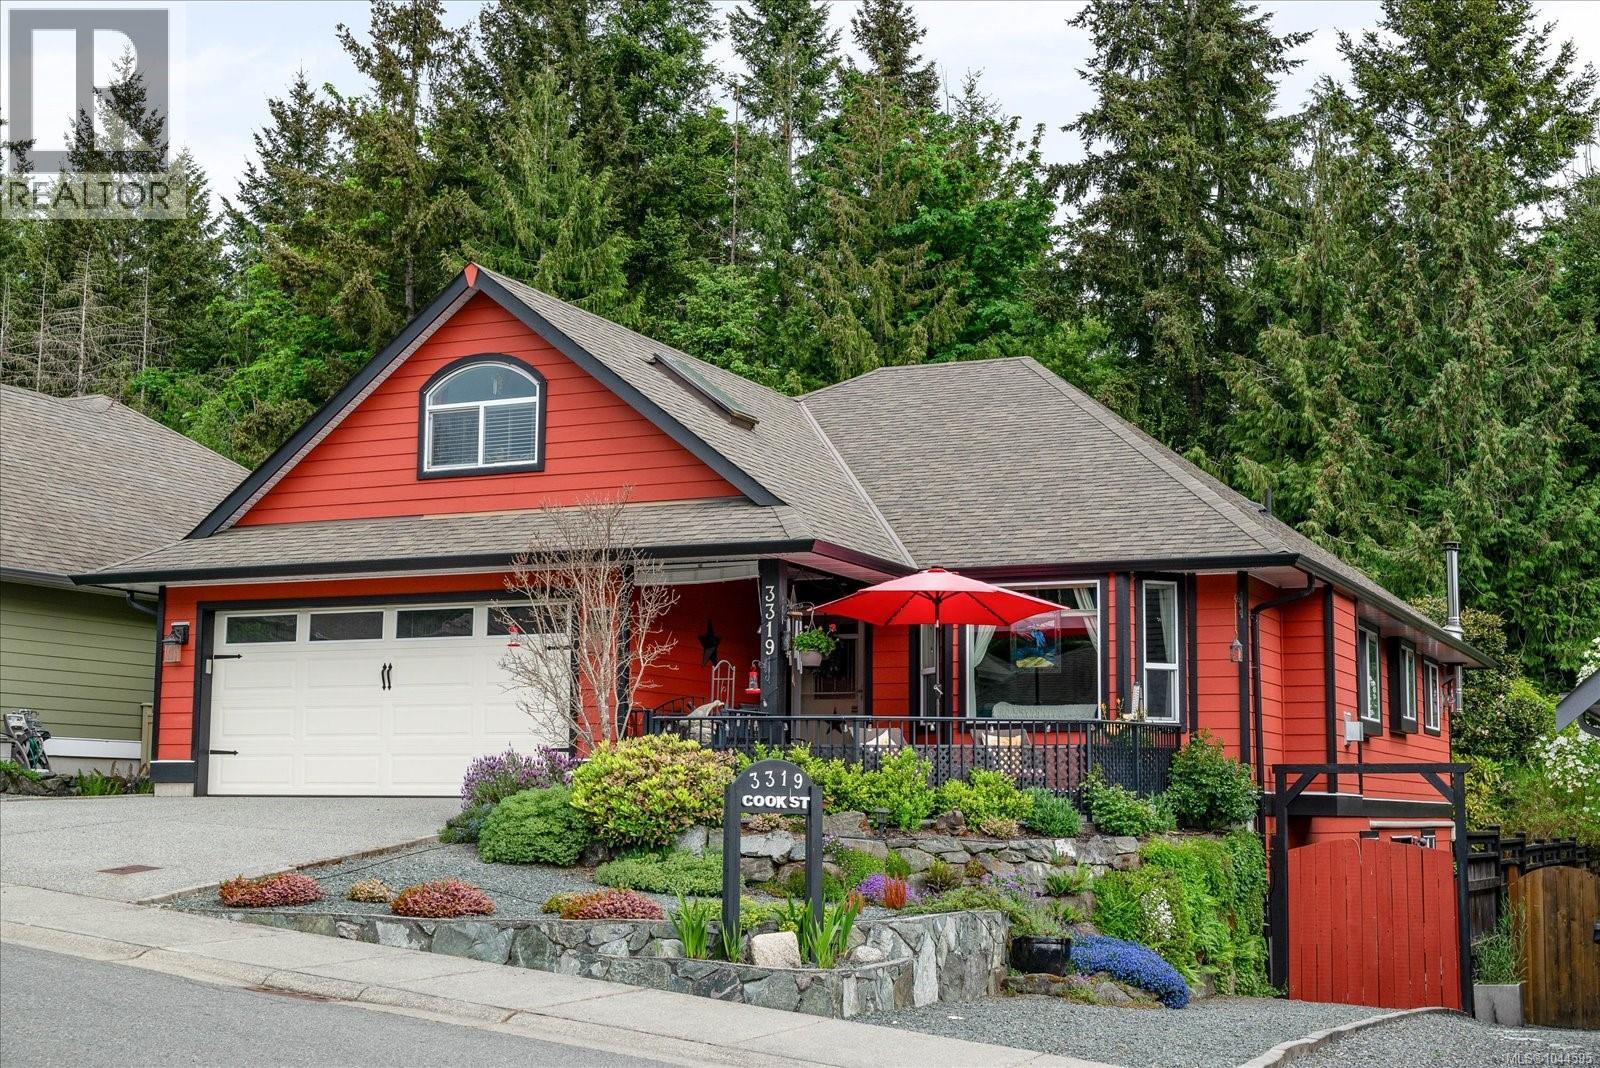

$969,000
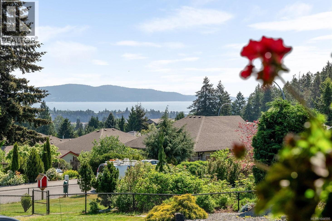
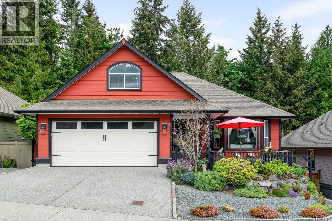
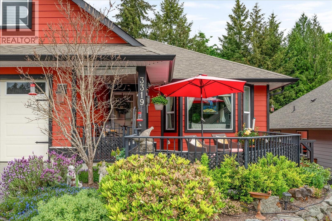
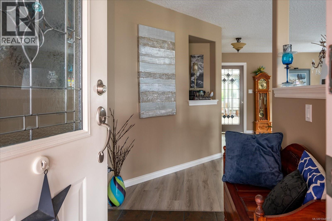
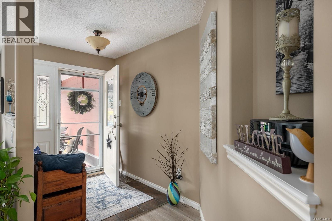
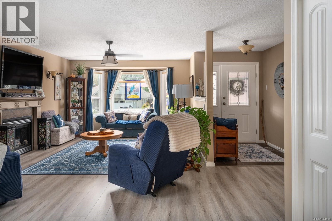
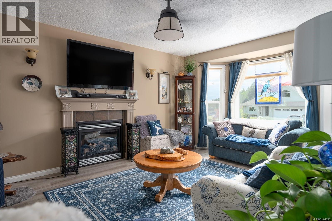
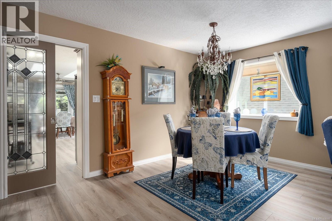
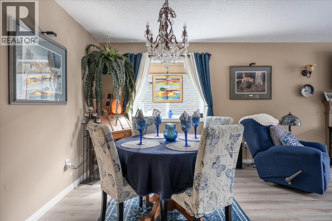
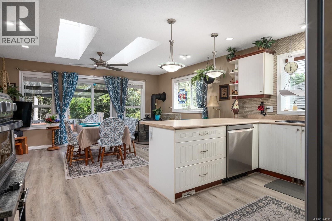
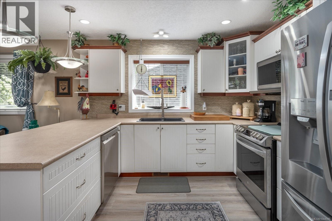
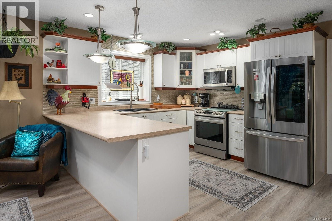
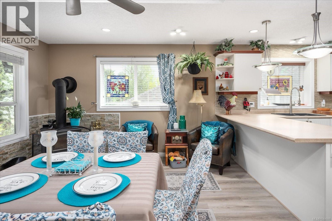
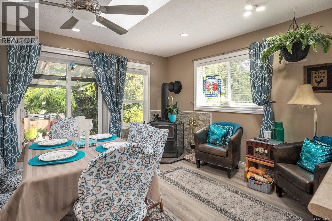
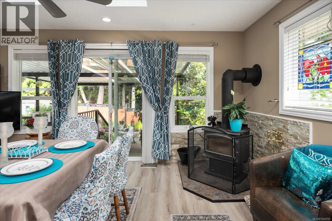
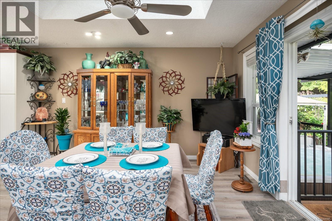
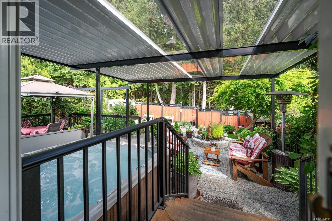
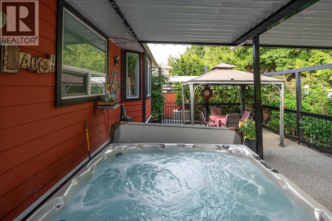
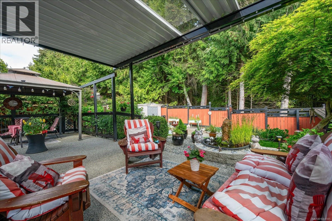
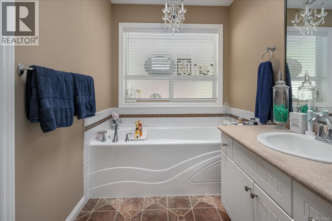
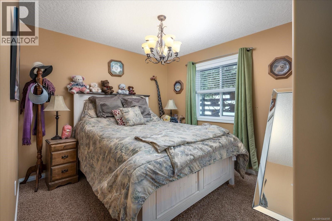
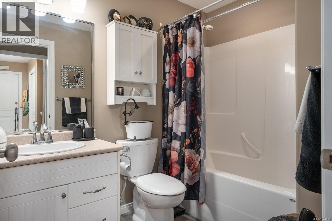
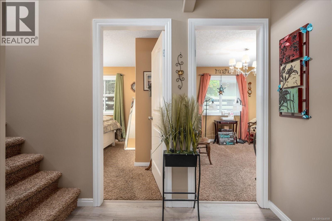
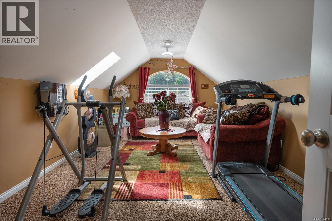
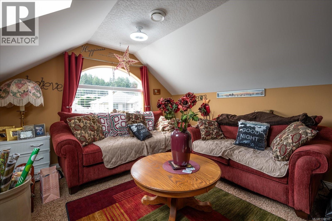
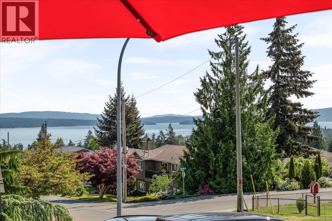
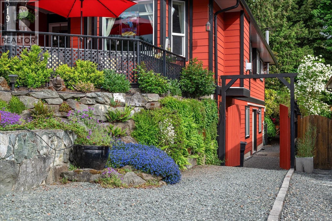
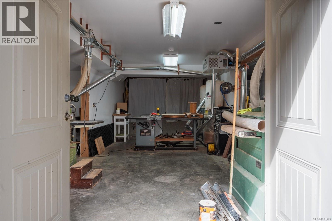
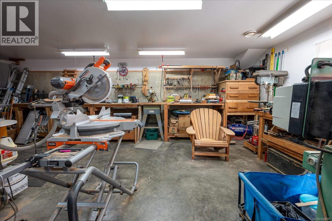
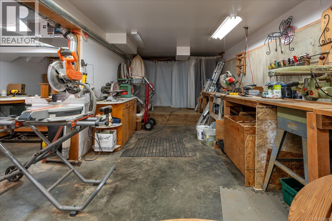
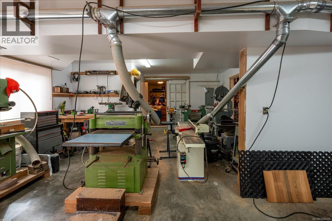
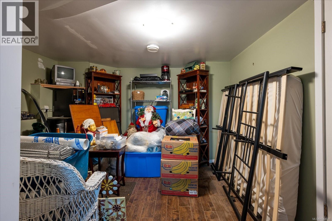
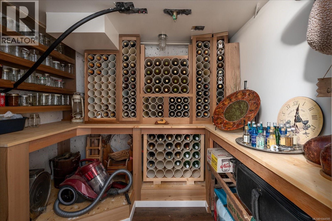
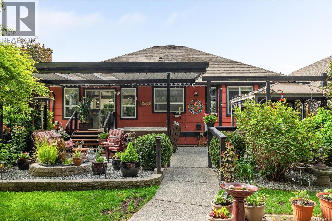
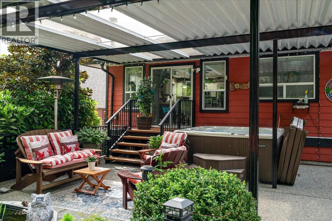
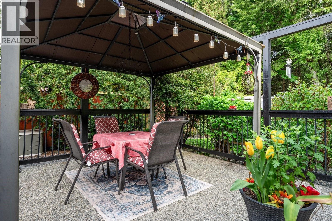
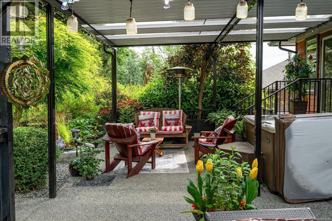
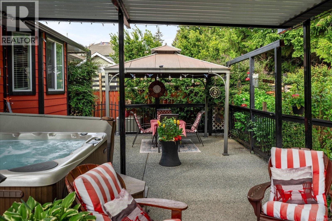
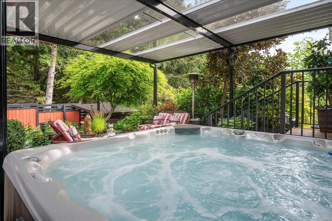
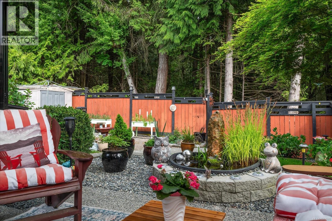
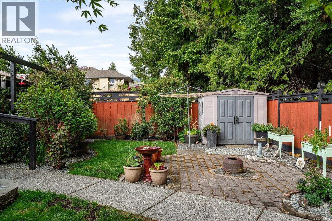
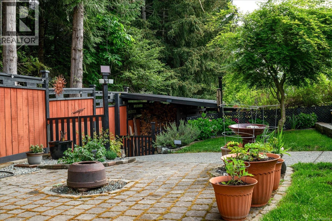
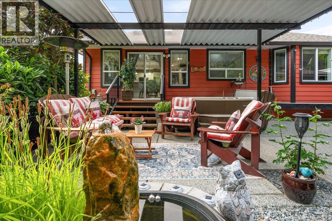
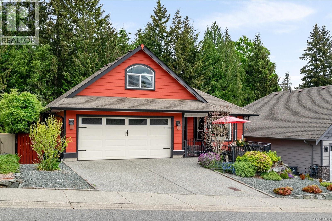
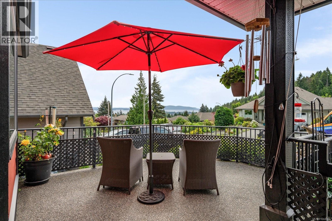
Welcome to 3319 Cook Street, a custom home built by respected local builder Chris Clement. Relisted at $969,000, this meticulously cared-for property offers great ocean and mountain views from a quiet street in a friendly Chemainus neighborhood. It is a house built with real structural quality and a layout that easily adapts to your lifestyle. The main floor is designed around easy, level living. Bright, open living areas take advantage of the coastal views, while the layout flows naturally out to a massive rear patio equipped with a hot tub. It is a fantastic setup for simple day-to-day living or hosting friends for an evening outdoors. Above the double garage, a private bonus room gives you a flexible space that works well as a home office, gym, or guest room. What really makes this house unique is the sheer versatility of the lower level. Spanning 1,565 square feet with eight-foot ceilings, it is currently configured as a world-class woodworking shop with a separate office, wine cellar, half bath, and excellent storage. Since the space is already plumbed, it gives you immediate potential to develop a secondary suite, studio, or extra room for family without sacrificing main-floor space. Every part of this house reflects how thoughtfully it was designed and how well it has been maintained over the years. If you appreciate honest craftsmanship, a quiet location, and a house with genuine long-term flexibility, it is well worth a look. To learn more about the layout or to schedule a quiet walkthrough to see the quality for yourself, feel free to reach out to Chris Carter with Royal LePage Nanaimo Realty. (id:61048)
Property Details
| MLS® Number | 1044595 |
| Property Type | Single Family |
| Neigbourhood | Chemainus |
| Features | Other |
| Parking Space Total | 4 |
| Plan | Vip85187 |
| View Type | Mountain View, Ocean View |
Building
| Bathroom Total | 3 |
| Bedrooms Total | 3 |
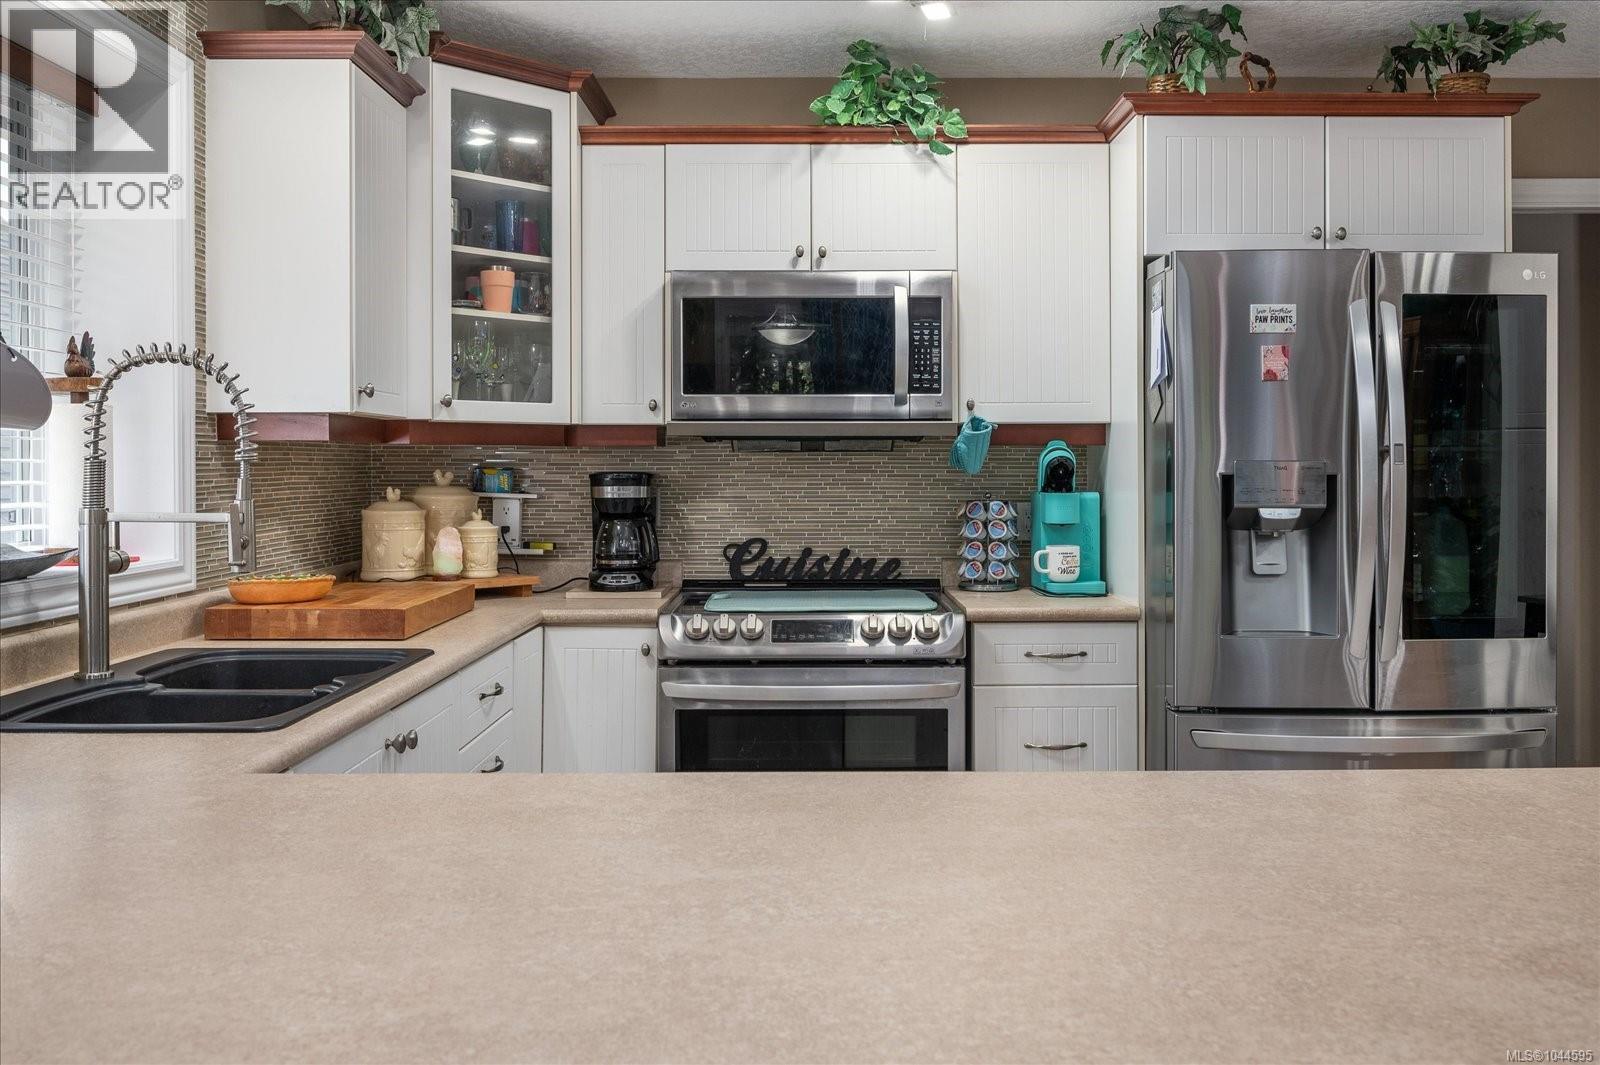
| Appliances | Dishwasher, Dryer, Hot Tub, Microwave, Range - Electric, Refrigerator, Washer |
| Constructed Date | 2010 |
| Cooling Type | Air Conditioned |
| Fireplace Present | Yes |
| Fireplace Total | 1 |
| Heating Fuel | Wood |
| Heating Type | Forced Air, Heat Pump |
| Size Interior | 2,022 Sqft |
| Type | House |
Parking
| Stall |
Land
| Access Type | Road Access |
| Acreage | No |
| Size Irregular | 6403 |
| Size Total | 6403 Sqft |
| Size Total Text | 6403 Sqft |
| Zoning Description | R3 |
| Zoning Type | Residential |
Rooms
| Level | Type | Length | Width | Dimensions |
|---|---|---|---|---|
| Second Level | Bonus Room | 18'1 x 11'1 | ||
| Lower Level | Office | 12'10 x 12'2 | ||
| Lower Level | Bathroom | 2-Piece | ||
| Lower Level | Wine Cellar | 7'5 x 5'11 | ||
| Lower Level | Storage | 13'0 x 20'11 | ||
| Lower Level | Workshop | 35'9 x 38'0 | ||
| Main Level | Bedroom | 12'6 x 9'9 | ||
| Main Level | Bedroom | 9'11 x 9'10 | ||
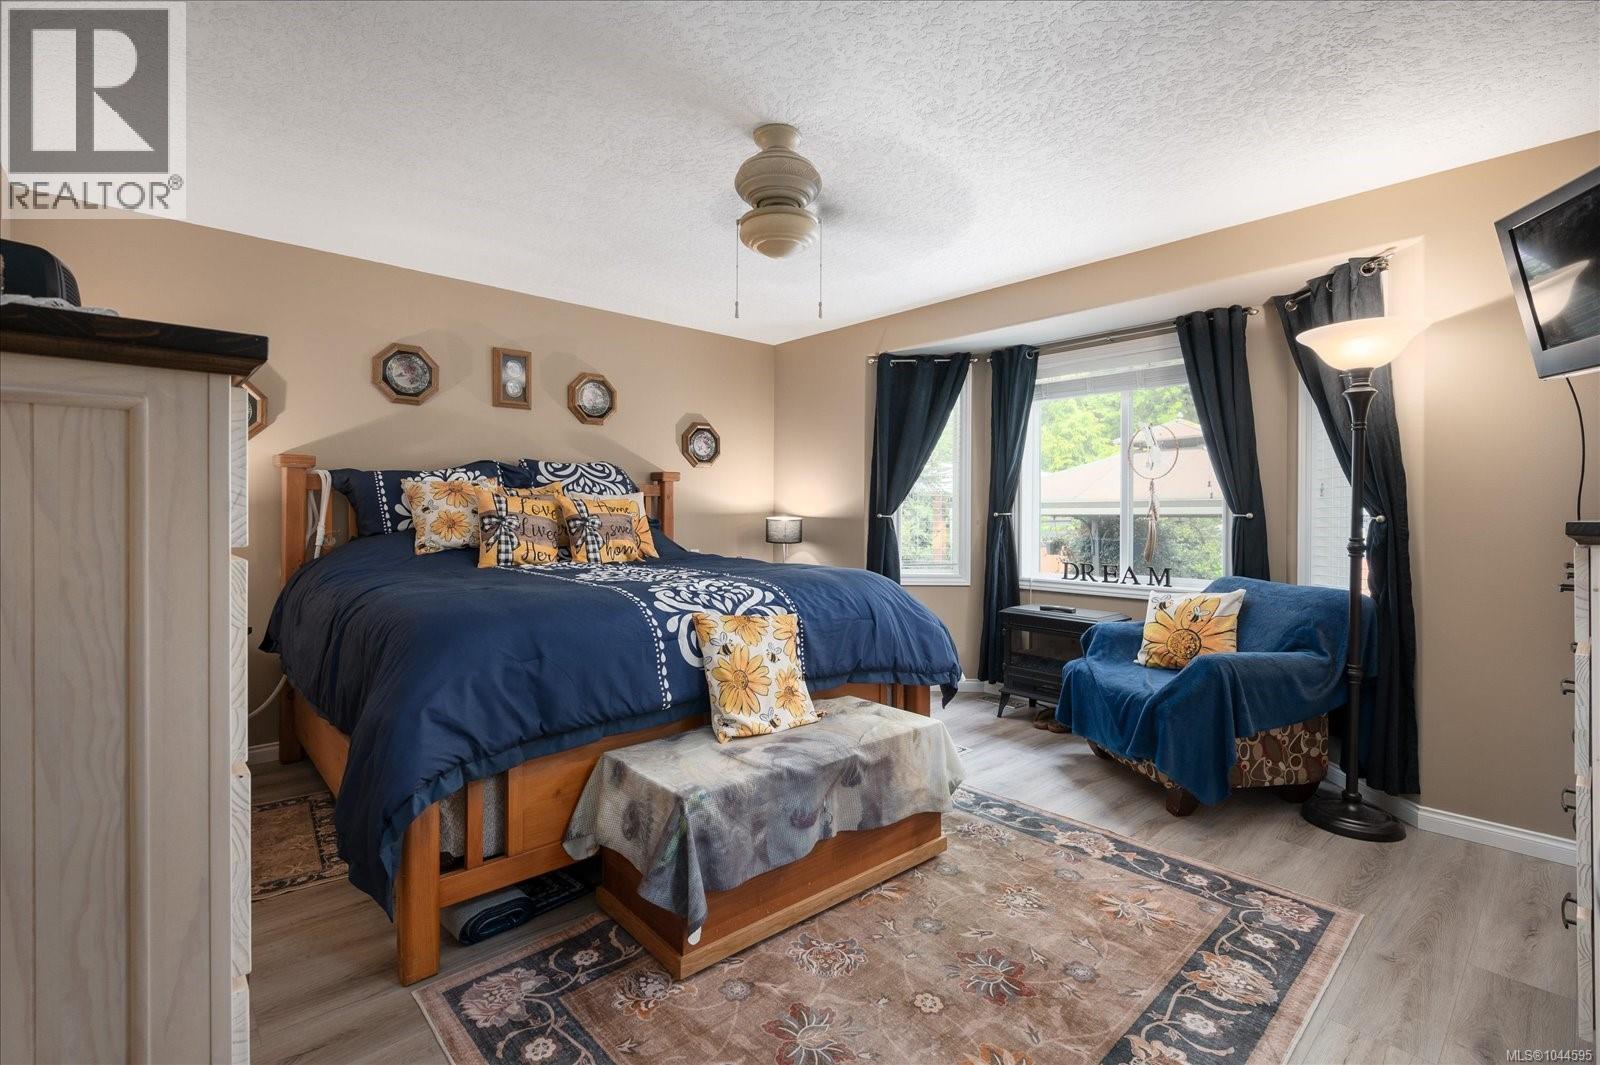
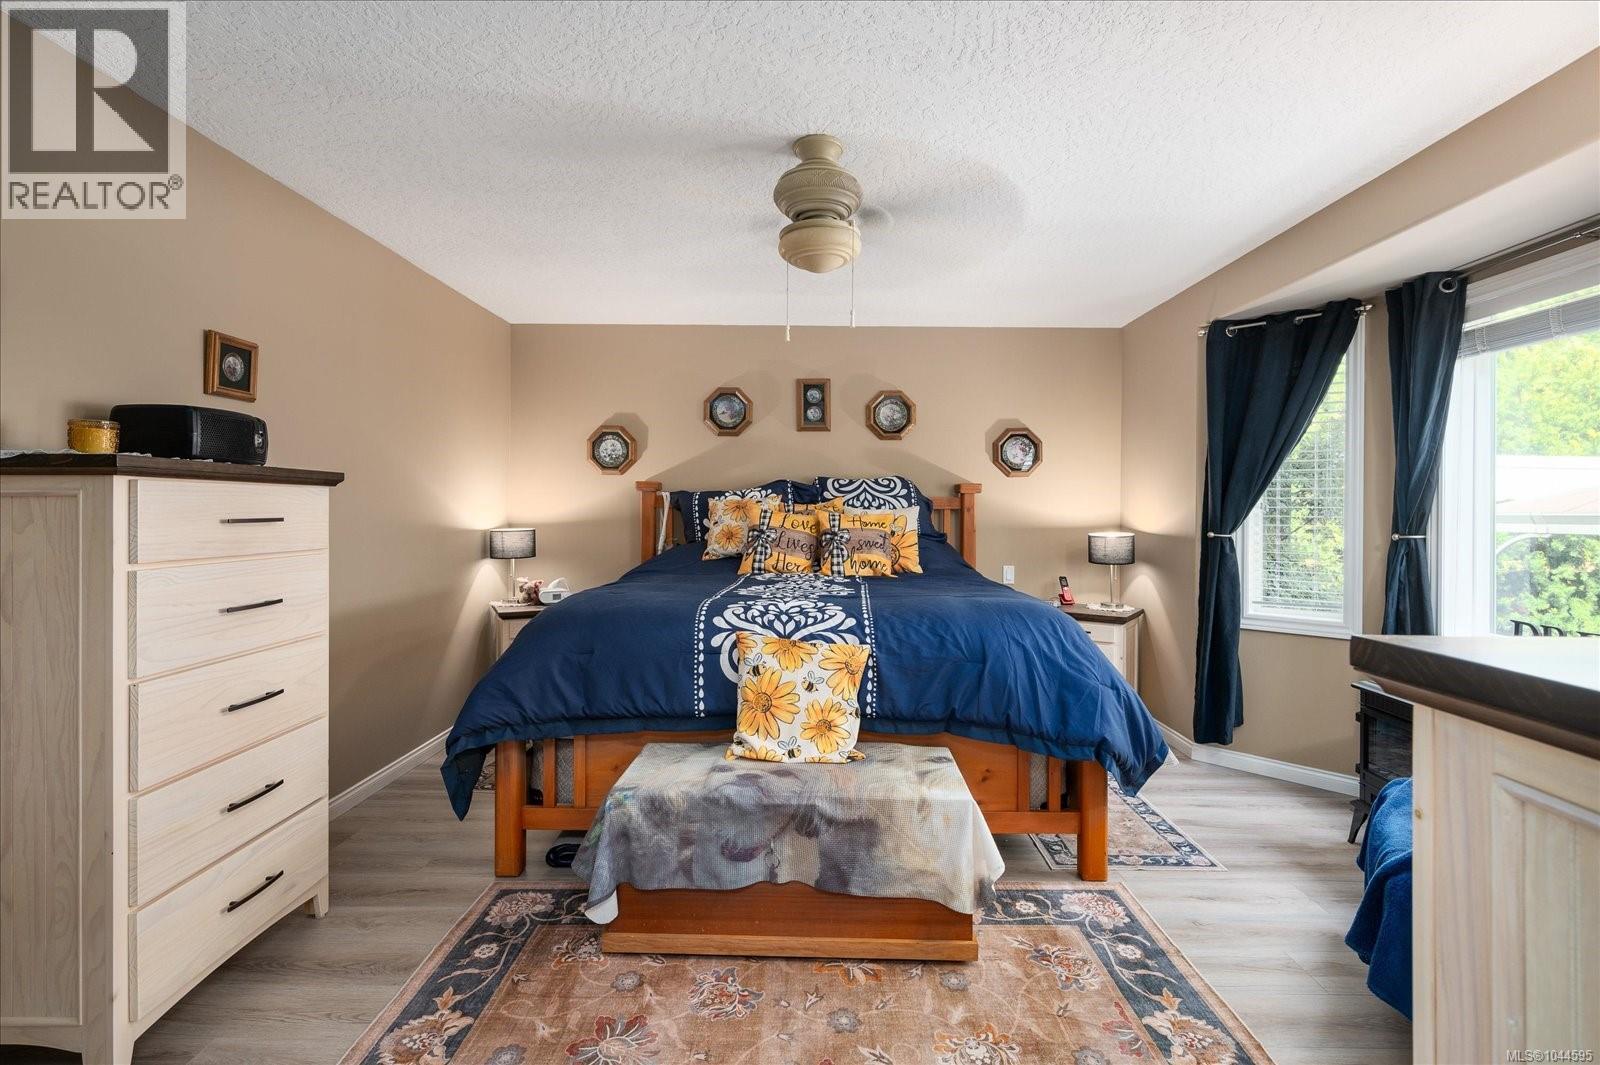
| Main Level | Primary Bedroom | 18'5 x 15'5 | ||
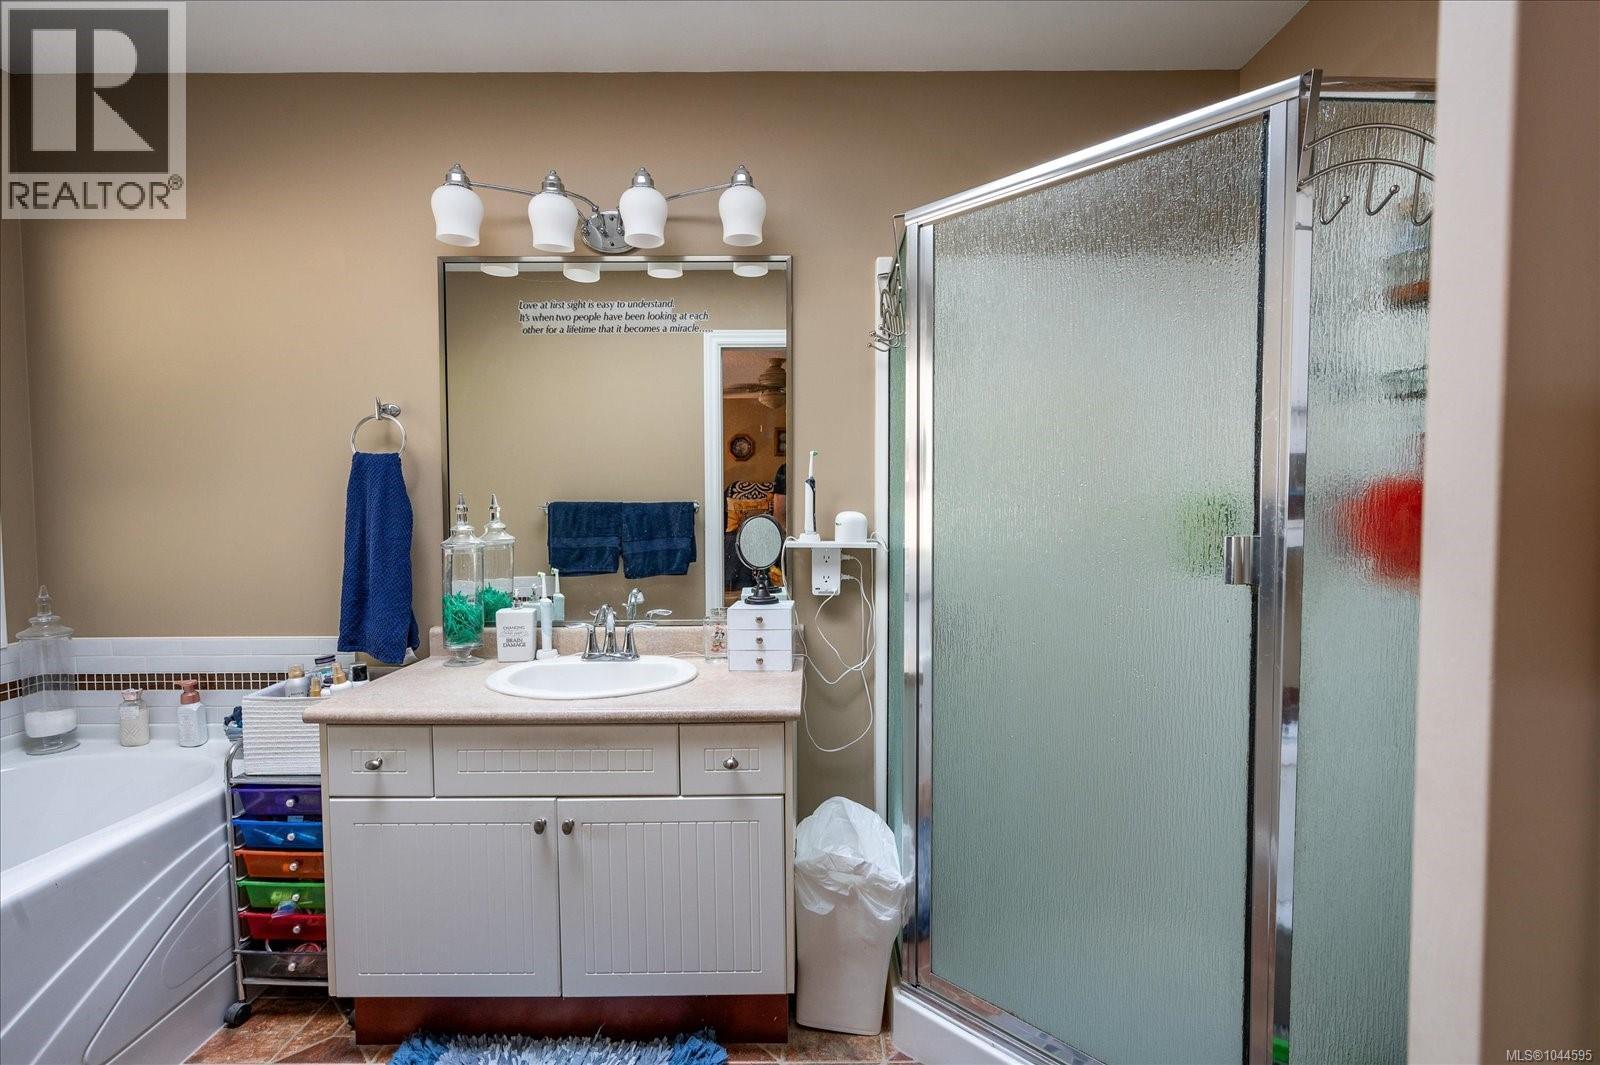
| Main Level | Ensuite | 4-Piece | ||
| Main Level | Bathroom | 4-Piece | ||
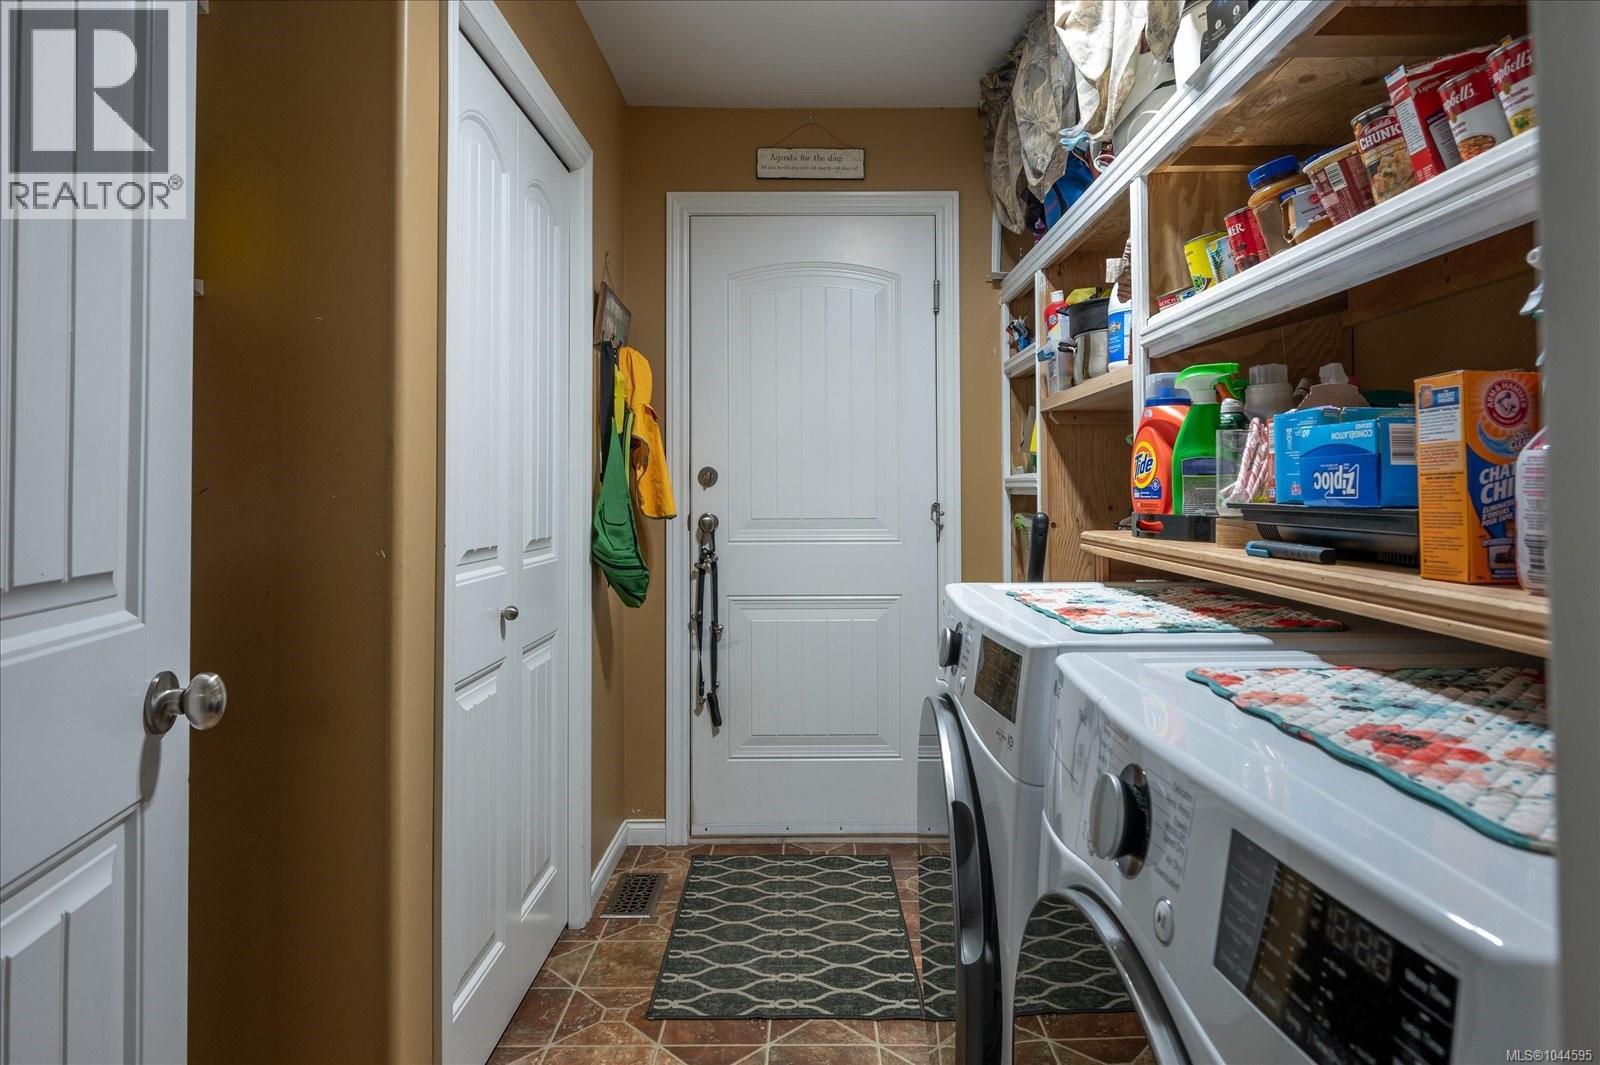
| Main Level | Laundry Room | 9'4 x 7'10 | ||
| Main Level | Eating Area | 9'3 x 15'10 | ||
| Main Level | Kitchen | 13'6 x 15'10 | ||
| Main Level | Dining Room | 8'5 x 13'10 | ||
| Main Level | Living Room | 18'2 x 18'9 | ||
| Main Level | Entrance | 6'0 x 5'7 |
https://www.realtor.ca/real-estate/30096251/3319-cook-st-chemainus-chemainus
Contact Us
Contact us for more information

Chris Carter
www.chris-carter.ca/
www.facebook.comchriscarterrealestate/
chriscarterrealestate/
4200 Island Highway North
Nanaimo, British Columbia V9T 1W6
(250) 758-7653
(250) 758-8477
royallepagenanaimo.ca/

The trademarks REALTOR®, REALTORS®, and the REALTOR® logo are controlled by The Canadian Real Estate Association (CREA) and identify real estate professionals who are members of CREA. The trademarks MLS®, Multiple Listing Service® and the associated logos are owned by The Canadian Real Estate Association (CREA) and identify the quality of services provided by real estate professionals who are members of CREA. The trademark DDF® is owned by The Canadian Real Estate Association (CREA) and identifies CREA's Data Distribution Facility (DDF®)
July 30 2026 04:52:13
Vancouver Island Real Estate Board
Royal LePage Nanaimo Realty (Nanishwyn)