Presented by Robert J. Iio Personal Real Estate Corporation — Team 110 RE/MAX Real Estate (Kamloops).
330 Woodwind Court Kelowna, British Columbia V1V 2L3

$1,189,000
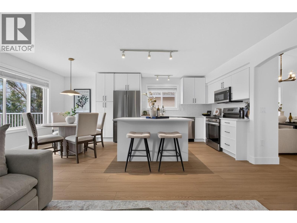
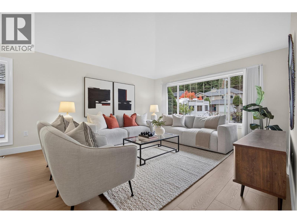
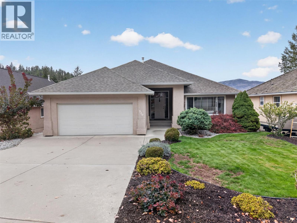
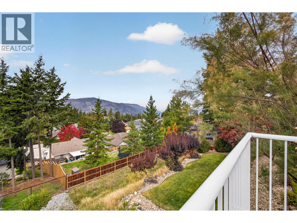
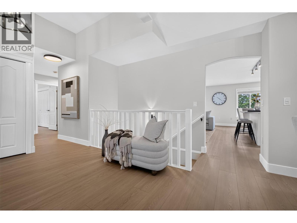
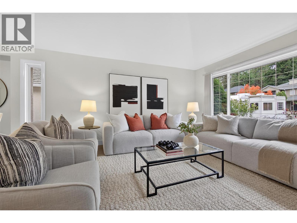
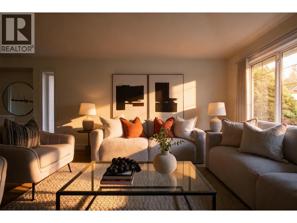
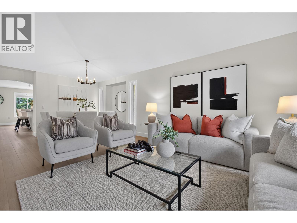
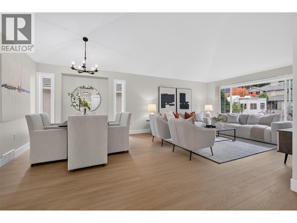
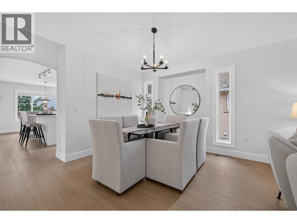
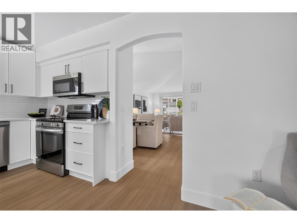
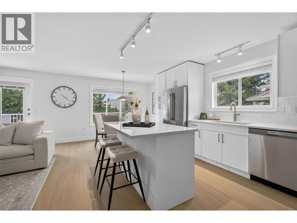
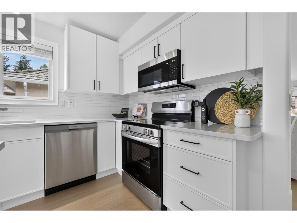
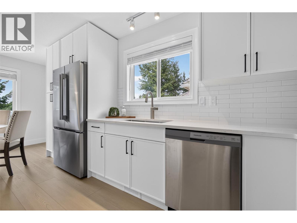
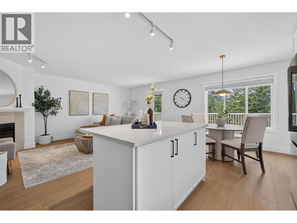
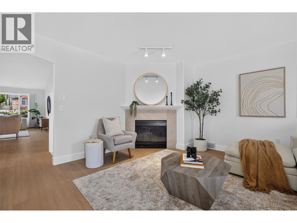
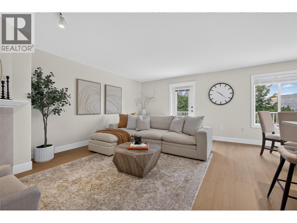
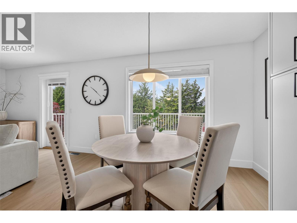
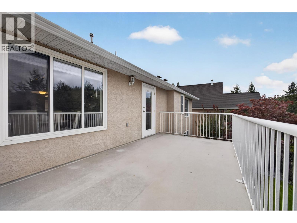
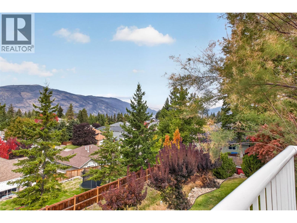
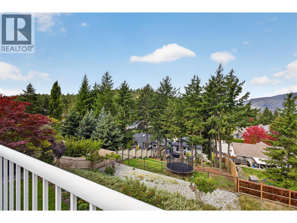
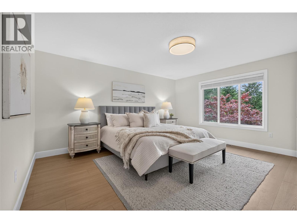
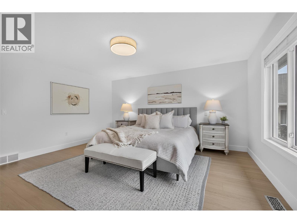
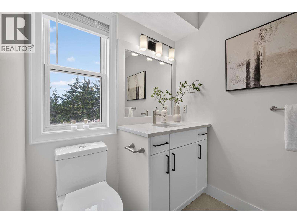
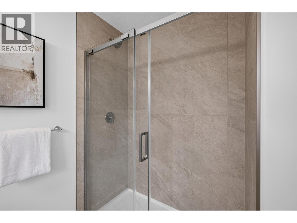
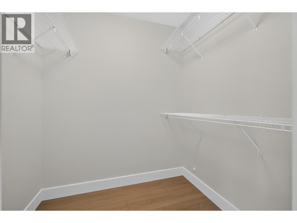
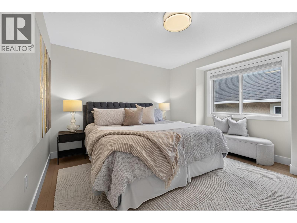
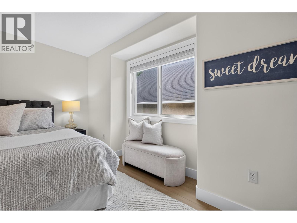
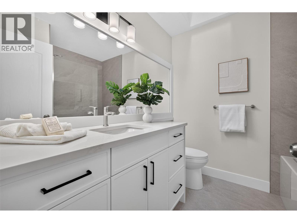
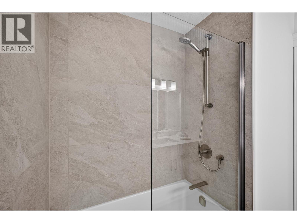
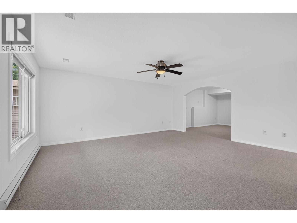
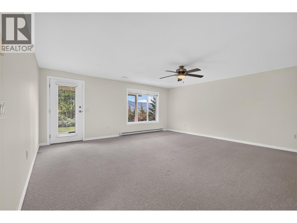
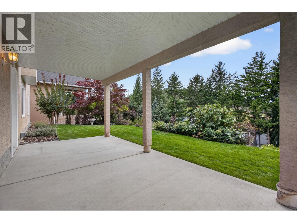
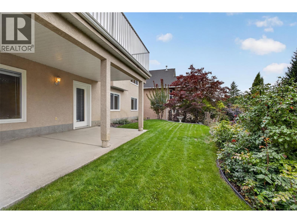
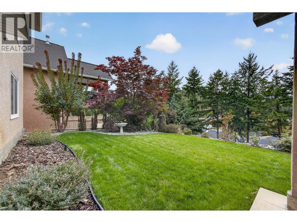
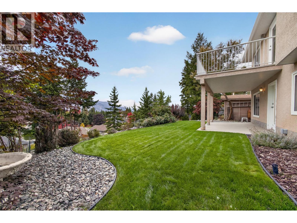
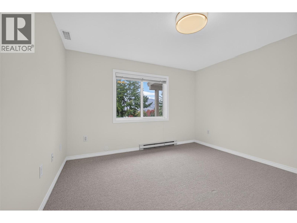
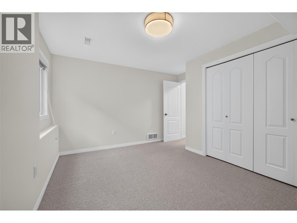
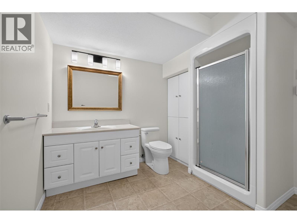
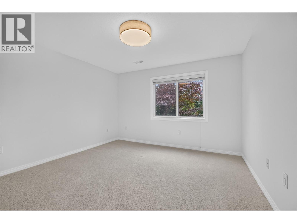
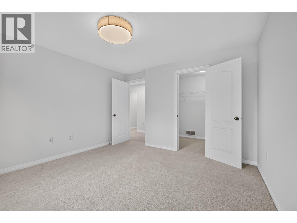
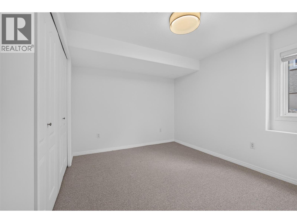
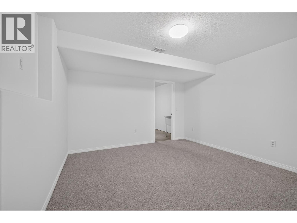
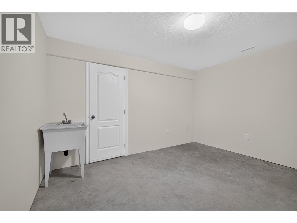
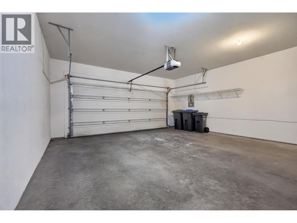
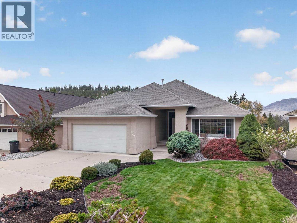
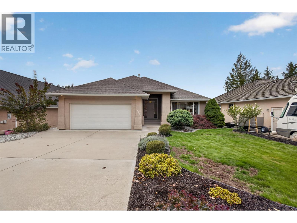
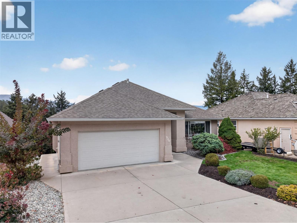
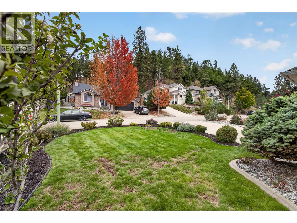
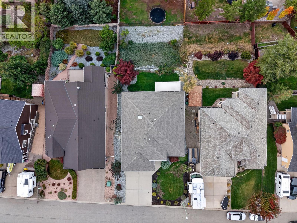
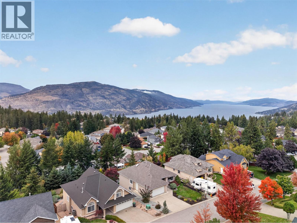
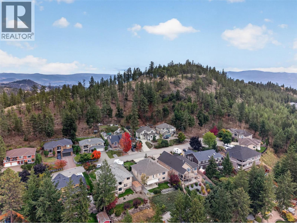
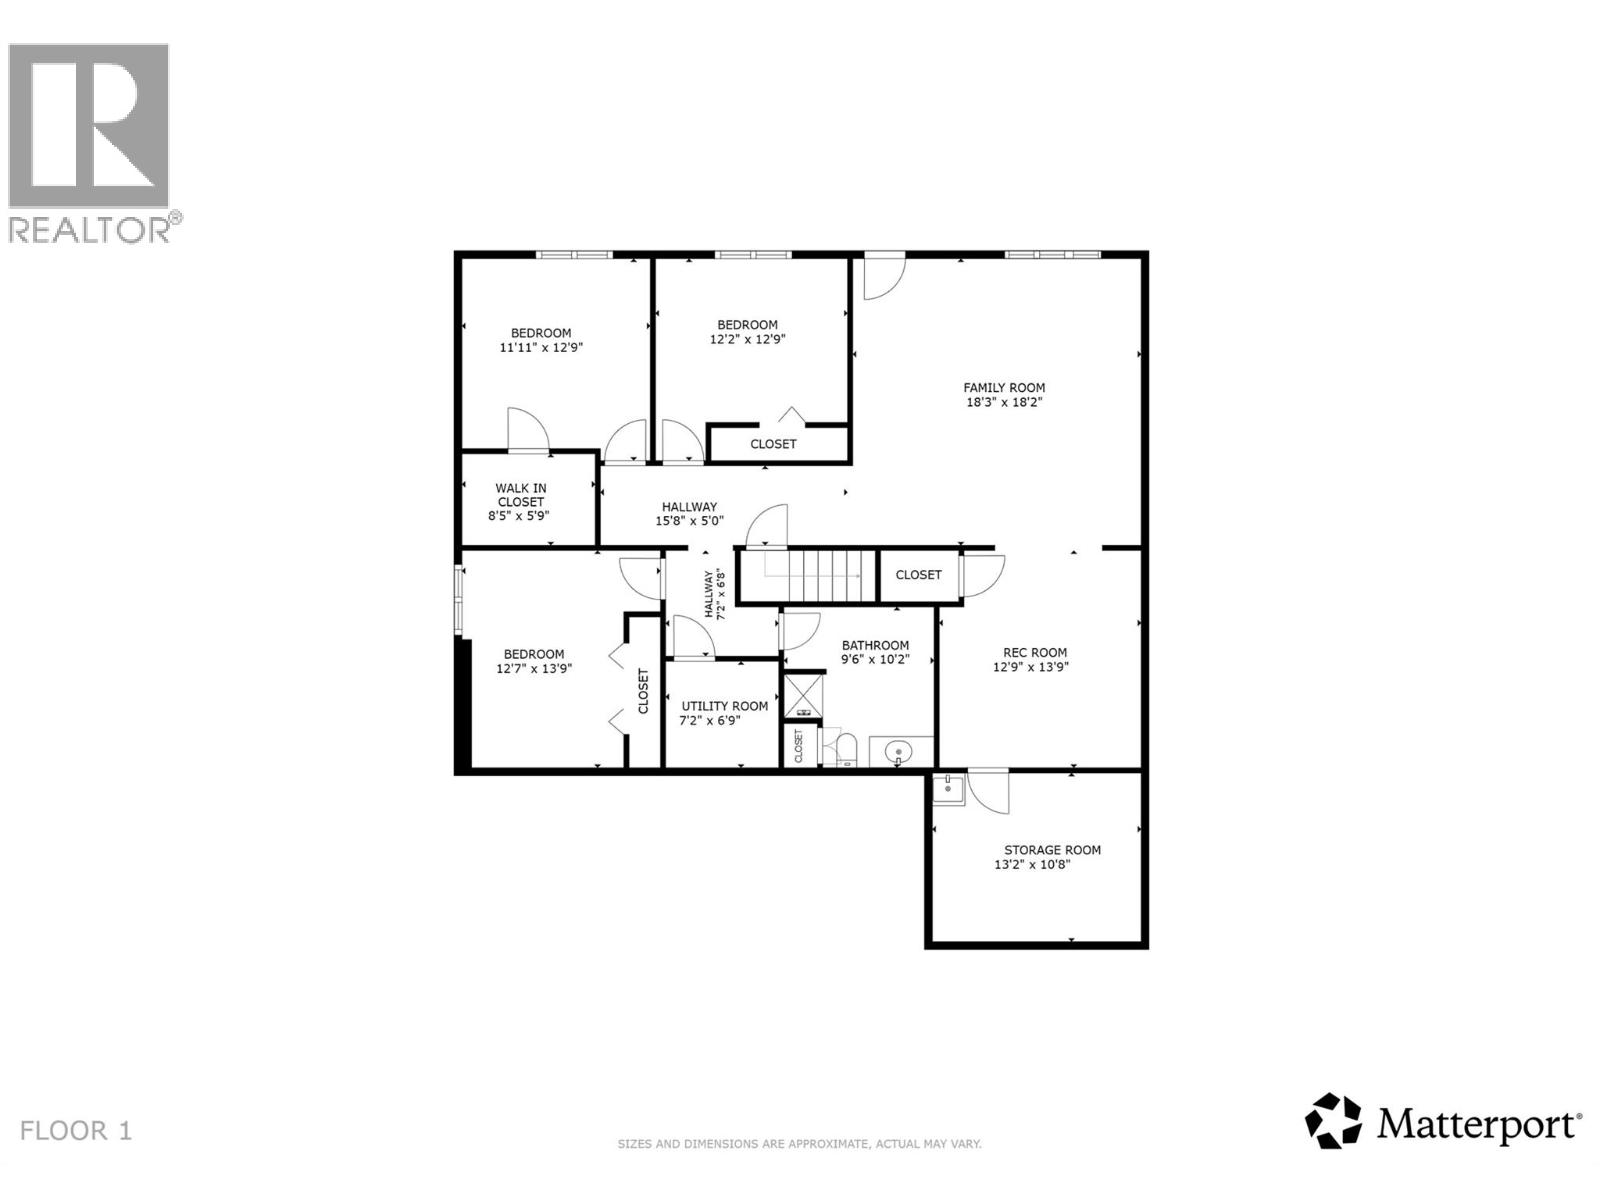
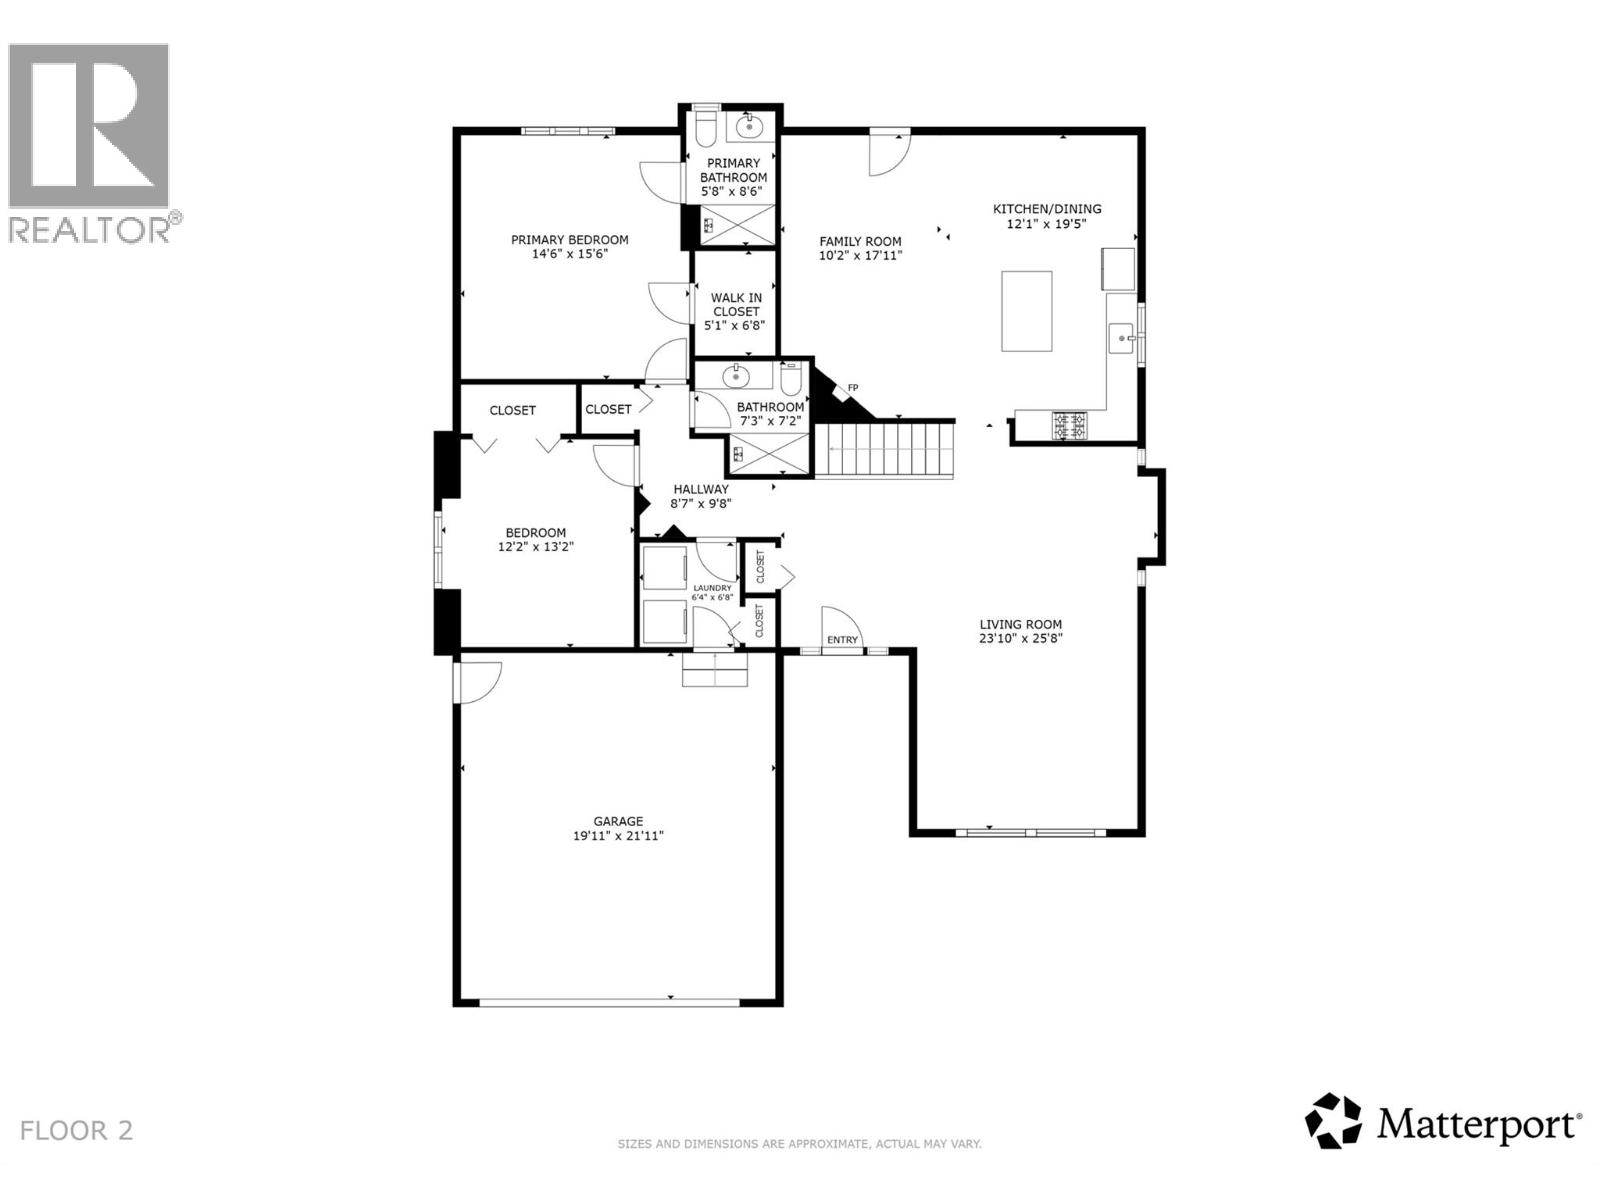
Welcome to 330 Woodwind Court, a beautifully renovated 5-bedroom, 3-bathroom home offering 3,117 sq.ft. of living space, a functional family layout, mountain and valley views, and a quiet cul-de-sac location in sought-after Magic Estates. The completely renovated main floor feels bright and welcoming with new flooring, fresh paint, vaulted ceilings, and large windows bringing in an abundance of natural light. At the heart of the home is a brand-new kitchen featuring new cabinetry, countertops, appliances, and a large island with seating that creates a natural gathering place. Just off the main living area, step onto the large deck overlooking the valley and mountains, perfect for morning coffee, summer dinners, or entertaining. Two bedrooms are located on the main floor, including the primary with a walk-in closet and renovated 3-piece ensuite. All bathrooms have been updated, giving the home a fresh, move-in-ready feel. Downstairs offers 3 additional bedrooms, a large rec room and family room, plus potential to create a suite for extended family or added income. An unfinished bonus room provides valuable storage or space for a gym, workshop, or hobby room. A newer furnace and PEX plumbing add peace of mind, while the double-car garage provides plenty of room for vehicles and gear. Outside, the backyard offers an easy space for kids or dogs. A spacious, updated family home with room to grow, suite potential, beautiful views, and the privacy of a quiet cul-de-sac. (id:61048)
Property Details
| MLS® Number | 10402439 |
| Property Type | Single Family |
| Neigbourhood | Glenmore |
| Amenities Near By | Public Transit, Park, Recreation, Schools, Shopping |
| Community Features | Family Oriented |
| Features | Cul-de-sac, Central Island |
| Parking Space Total | 4 |
| Road Type | Cul De Sac |
| View Type | Mountain View, Valley View, View (panoramic) |
Building
| Bathroom Total | 3 |
| Bedrooms Total | 5 |
| Appliances | Range, Refrigerator, Dishwasher, Dryer, Microwave, Oven, Washer |
| Architectural Style | Ranch |
| Basement Type | Full |
| Constructed Date | 1998 |
| Construction Style Attachment | Detached |
| Cooling Type | Central Air Conditioning |
| Exterior Finish | Stucco |
| Fire Protection | Controlled Entry |
| Fireplace Fuel | Gas |
| Fireplace Present | Yes |
| Fireplace Total | 1 |
| Fireplace Type | Unknown |
| Flooring Type | Carpeted, Laminate, Tile |
| Heating Type | Forced Air, See Remarks |
| Roof Material | Asphalt Shingle |
| Roof Style | Unknown |
| Stories Total | 2 |
| Size Interior | 3,117 Sqft |
| Type | House |
| Utility Water | Municipal Water |
Parking
| Additional Parking | |
| Attached Garage | 2 |
| Street |
Land
| Access Type | Easy Access |
| Acreage | No |
| Fence Type | Fence |
| Land Amenities | Public Transit, Park, Recreation, Schools, Shopping |
| Landscape Features | Landscaped |
| Sewer | Municipal Sewage System |
| Size Irregular | 0.19 |
| Size Total | 0.19 Ac|under 1 Acre |
| Size Total Text | 0.19 Ac|under 1 Acre |
Rooms
| Level | Type | Length | Width | Dimensions |
|---|---|---|---|---|
| Basement | 3pc Bathroom | 9'6'' x 10'2'' | ||
| Basement | Utility Room | 7'2'' x 6'9'' | ||
| Basement | Other | 7'2'' x 6'8'' | ||
| Basement | Other | 15'8'' x 5'0'' | ||
| Basement | Bedroom | 12'7'' x 13'9'' | ||
| Basement | Other | 8'5'' x 5'9'' | ||
| Basement | Bedroom | 11'11'' x 12'9'' | ||
| Basement | Bedroom | 12'2'' x 12'9'' | ||
| Basement | Storage | 13'2'' x 10'8'' | ||
| Basement | Recreation Room | 12'9'' x 13'9'' | ||
| Basement | Family Room | 18'3'' x 18'2'' | ||
| Main Level | 3pc Bathroom | 7'3'' x 7'2'' | ||
| Main Level | 3pc Ensuite Bath | 5'8'' x 8'6'' | ||
| Main Level | Other | 5'1'' x 6'8'' | ||
| Main Level | Primary Bedroom | 14'6'' x 15'6'' | ||
| Main Level | Bedroom | 12'2'' x 13'2'' | ||
| Main Level | Laundry Room | 6'4'' x 6'8'' | ||
| Main Level | Other | 8'7'' x 9'8'' | ||
| Main Level | Family Room | 10'2'' x 17'11'' | ||
| Main Level | Kitchen | 12'1'' x 19'5'' | ||
| Main Level | Living Room | 23'10'' x 25'8'' |
https://www.realtor.ca/real-estate/30372644/330-woodwind-court-kelowna-glenmore
Contact Us
Contact us for more information

Nick Hazzi
Personal Real Estate Corporation
100 - 1060 Manhattan Drive
Kelowna, British Columbia V1Y 9X9
(250) 717-3133
(250) 717-3193

Brad Pollard
bradpollard.ca/
100 - 1060 Manhattan Drive
Kelowna, British Columbia V1Y 9X9
(250) 717-3133
(250) 717-3193

The trademarks REALTOR®, REALTORS®, and the REALTOR® logo are controlled by The Canadian Real Estate Association (CREA) and identify real estate professionals who are members of CREA. The trademarks MLS®, Multiple Listing Service® and the associated logos are owned by The Canadian Real Estate Association (CREA) and identify the quality of services provided by real estate professionals who are members of CREA. The trademark DDF® is owned by The Canadian Real Estate Association (CREA) and identifies CREA's Data Distribution Facility (DDF®)
October 06 2026 10:24:51
Association of Interior REALTORS®
Vantage West Realty Inc.