Presented by Robert J. Iio Personal Real Estate Corporation — Team 110 RE/MAX Real Estate (Kamloops).
330 Temple St Parksville, British Columbia V9P 1C7

$624,900
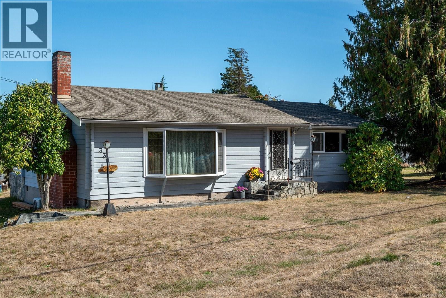
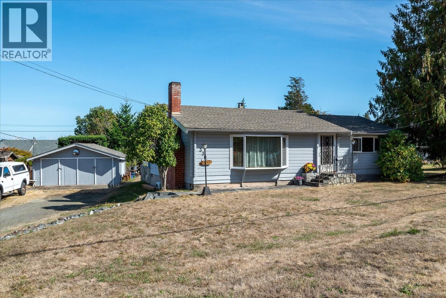
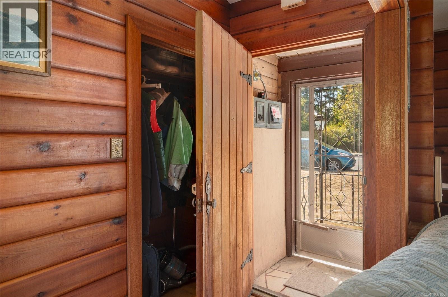
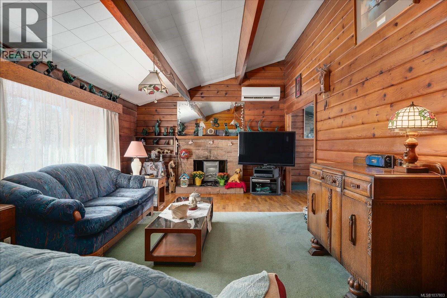
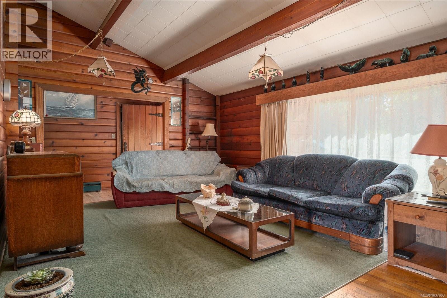
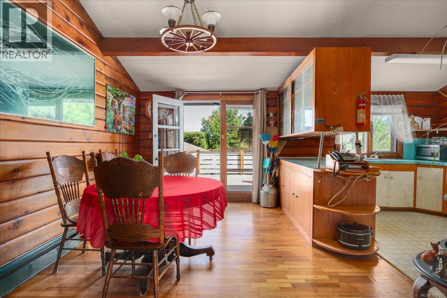
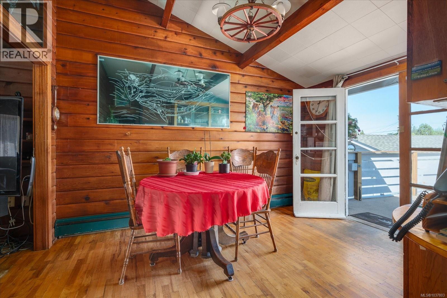
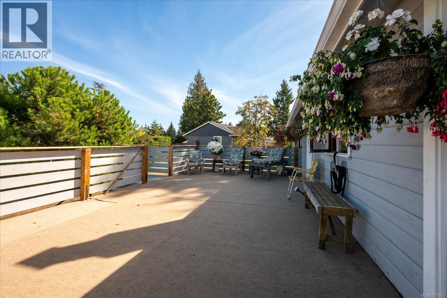
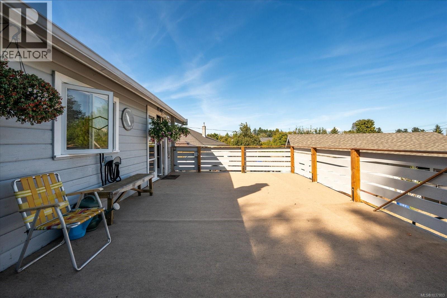
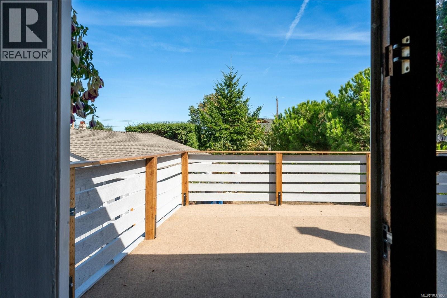
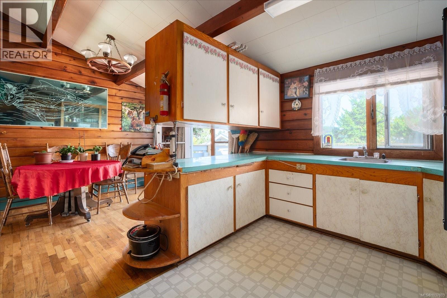
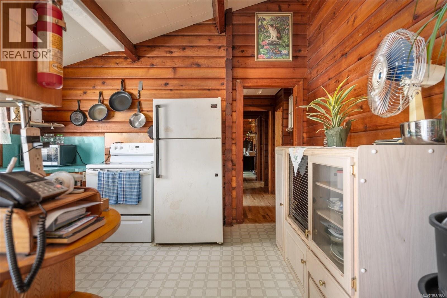
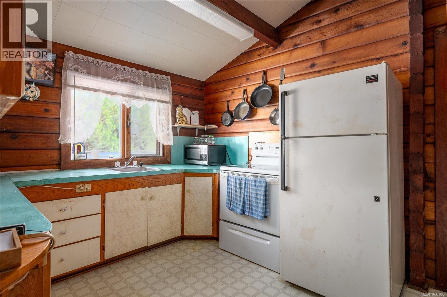
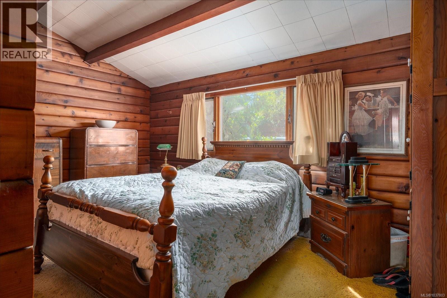
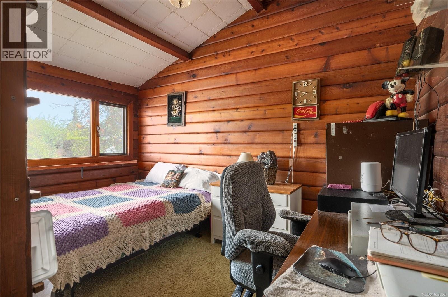
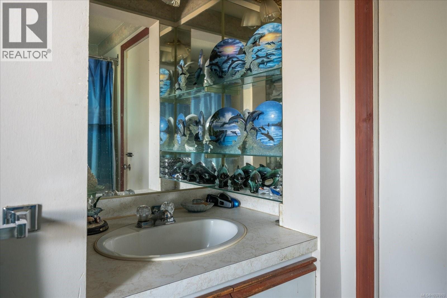
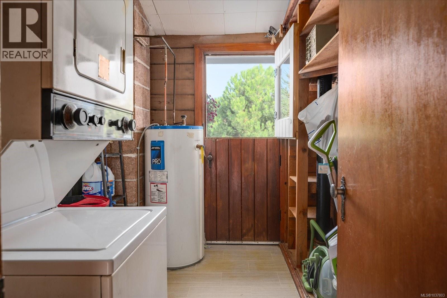
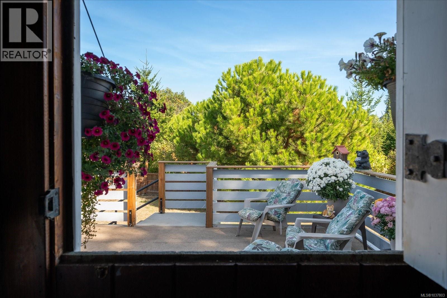
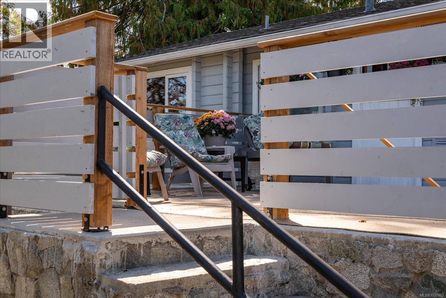
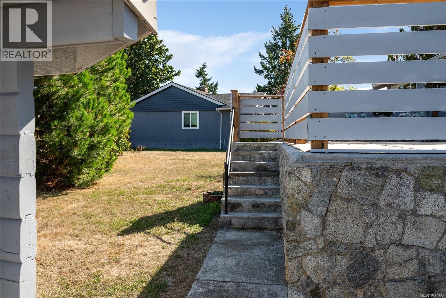
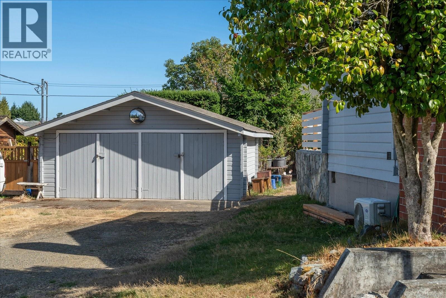
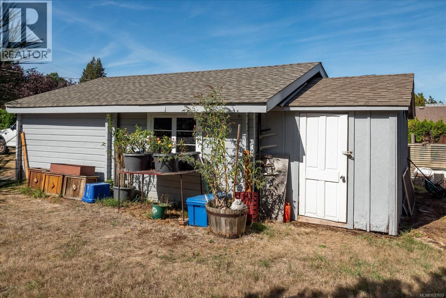
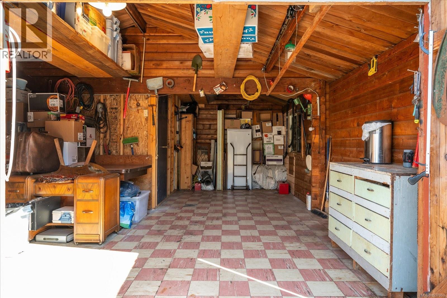
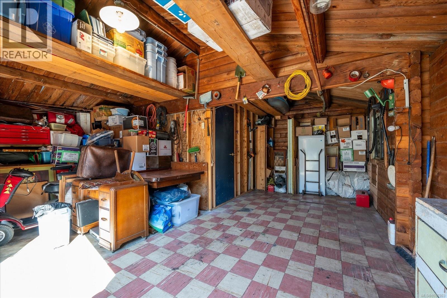
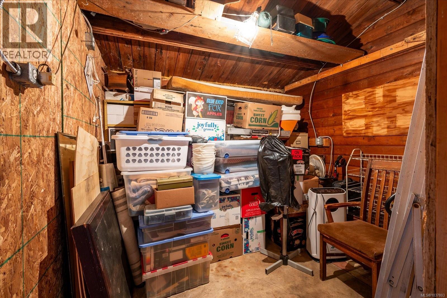
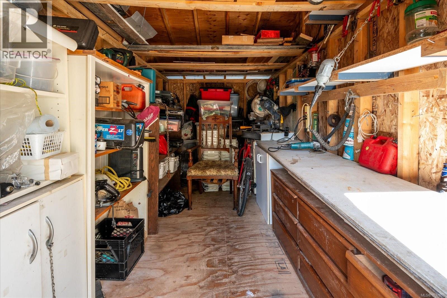
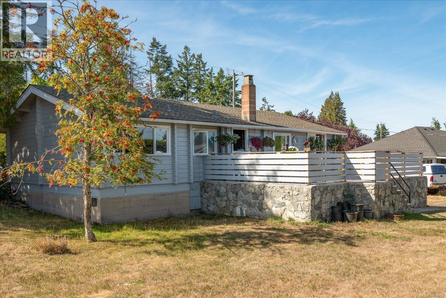
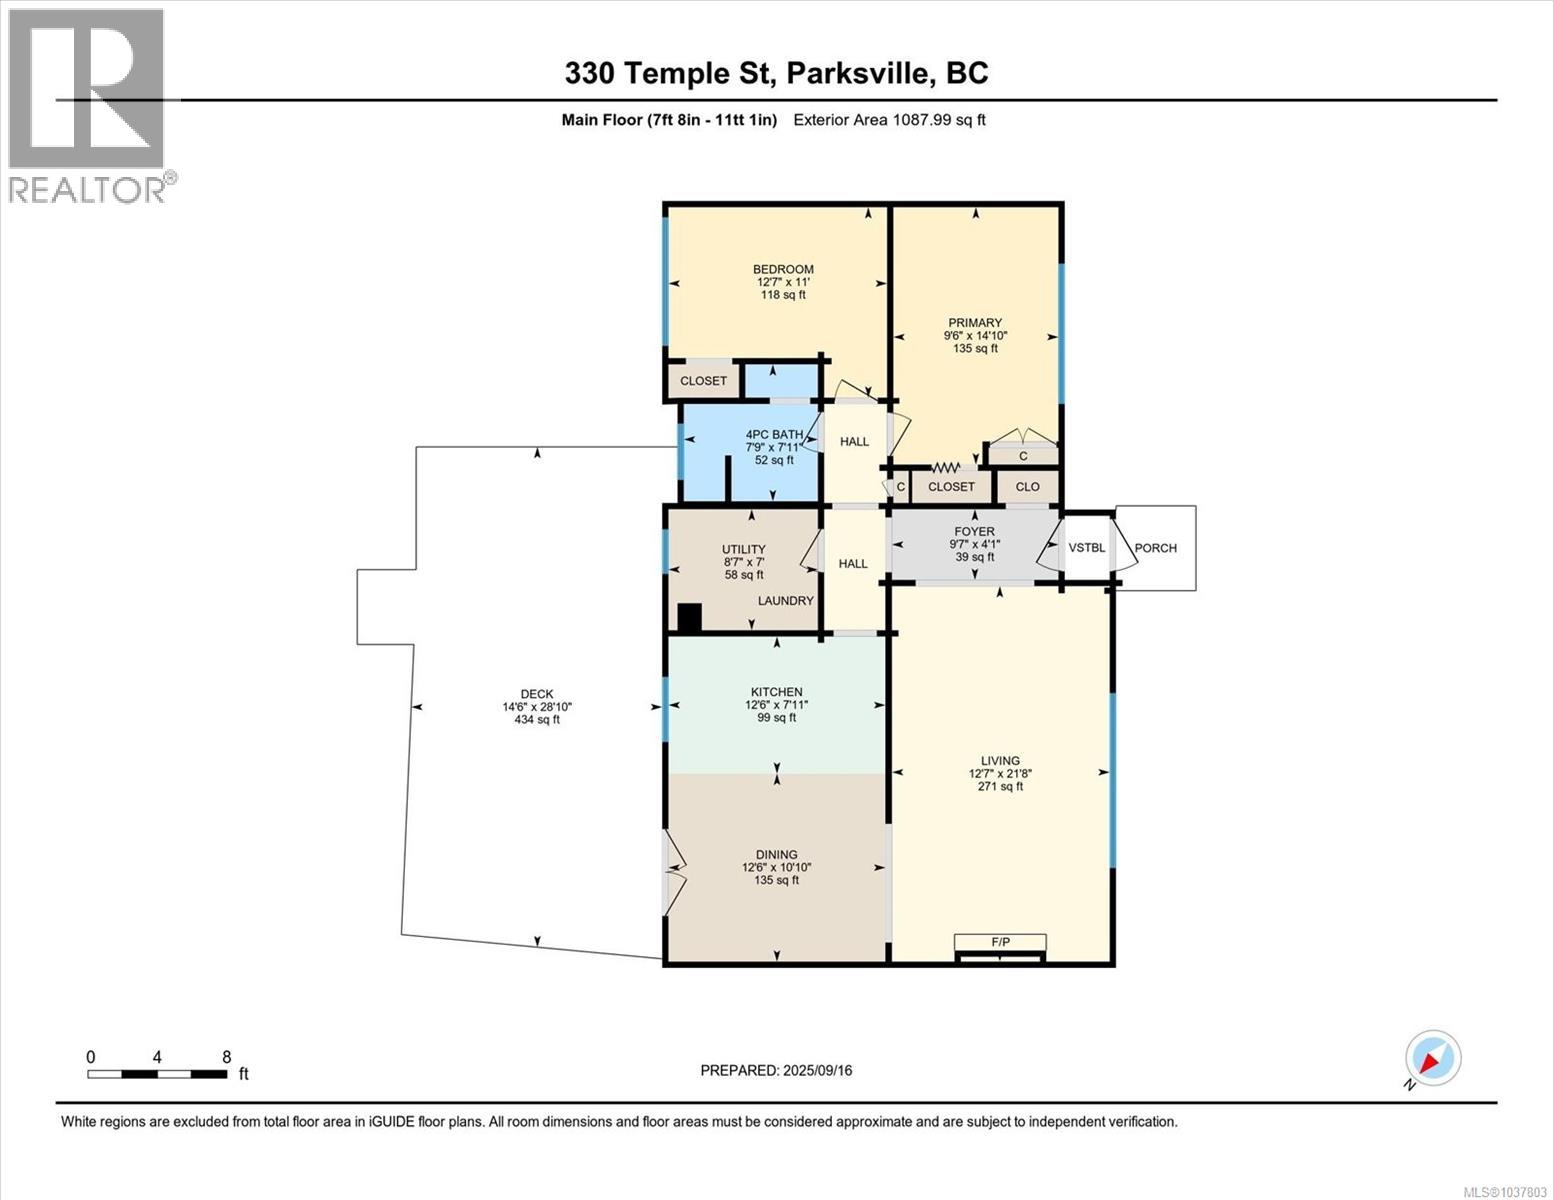
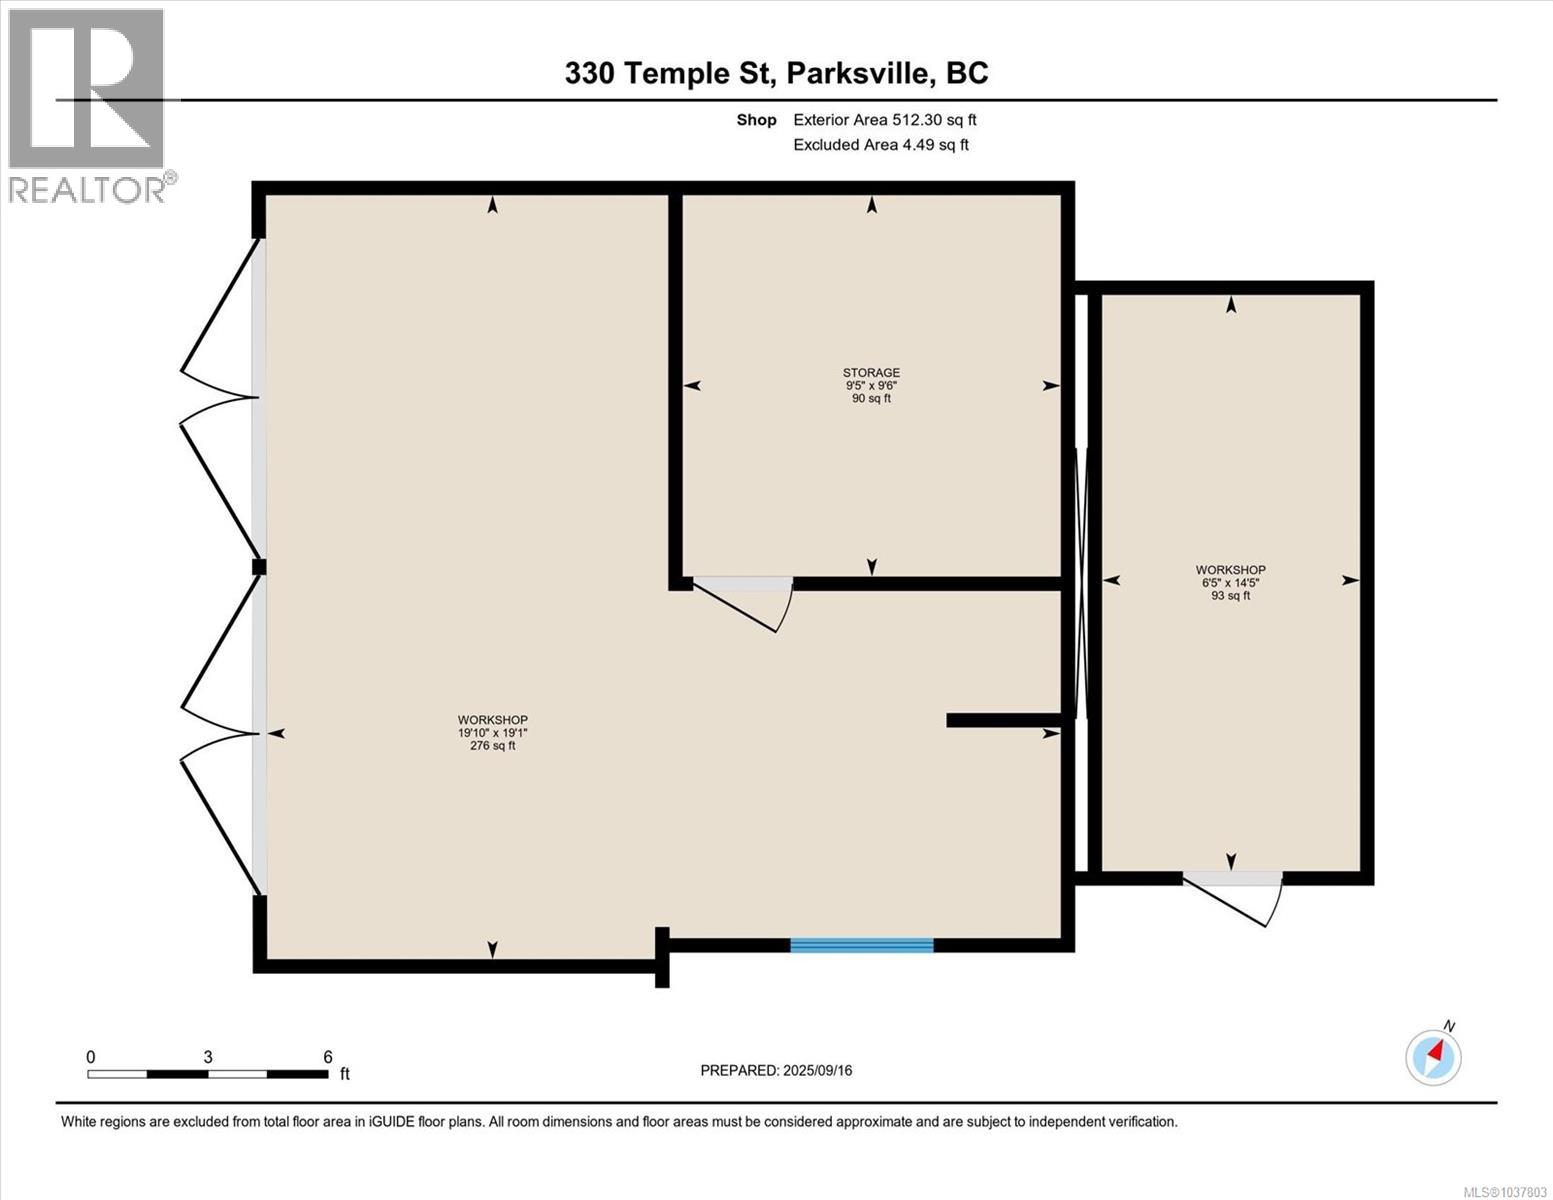
This charming 2 bedroom 1,088 sq. ft. Panabode home is bursting with classic West Coast character! Rich wood interiors, vaulted ceilings, and a warm cabin-inspired feel create an inviting space that stands out from the ordinary. The functional 2-bedroom layout offers comfort, charm, and easy everyday living. Step outside and fall in love with the huge 400+ sq. ft. private rear deck — perfect for morning coffee, summer BBQs, family gatherings, or soaking up the sunshine in your own backyard retreat. Need space for hobbies or storage? The detached 590 sq. ft. workshop/garage is ideal for projects, tools, toys, or parking a smaller vehicle. Set on a generous 0.22-acre lot with room to garden, play, expand, or simply enjoy, this property offers privacy and flexibility just minutes from downtown Parksville. A unique West Coast retreat with craftsmanship, outdoor living, and convenience all wrapped into one exciting package. Your new home awaits! (id:61048)
Property Details
| MLS® Number | 1037803 |
| Property Type | Single Family |
| Neigbourhood | Parksville |
| Features | Central Location, Park Setting, Other |
| Parking Space Total | 4 |
| Plan | Vip37540 |
| Structure | Workshop |
Building
| Bathroom Total | 1 |
| Bedrooms Total | 2 |
| Appliances | Dryer, Range - Electric, Refrigerator, Washer |
| Constructed Date | 1960 |
| Cooling Type | Fully Air Conditioned |
| Fireplace Present | Yes |
| Fireplace Total | 1 |
| Heating Fuel | Electric |
| Heating Type | Heat Pump |
| Size Interior | 1,088 Sqft |
| Type | House |
Land
| Access Type | Road Access |
| Acreage | No |
| Size Irregular | 9583 |
| Size Total | 9583 Sqft |
| Size Total Text | 9583 Sqft |
| Zoning Description | Rs1 |
| Zoning Type | Residential |
Rooms
| Level | Type | Length | Width | Dimensions |
|---|---|---|---|---|
| Main Level | Entrance | 9'7 x 4'1 | ||
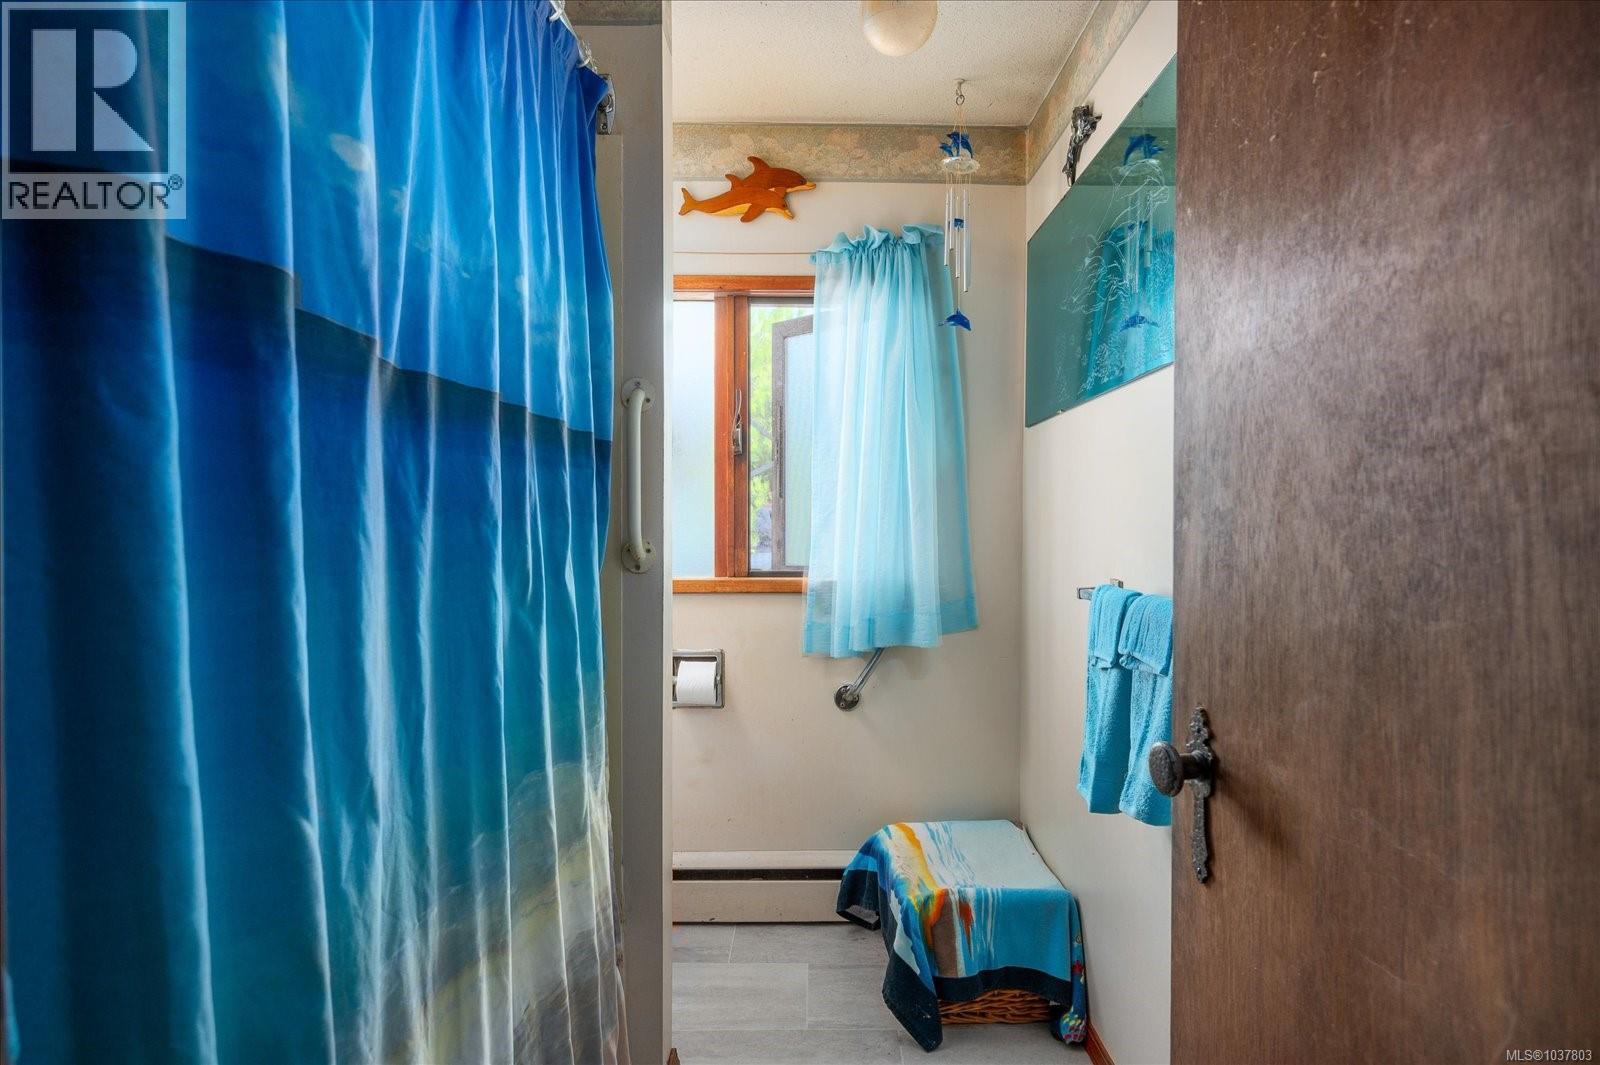
| Main Level | Bathroom | 4-Piece | ||
| Main Level | Other | 7 ft | Measurements not available x 7 ft | |
| Main Level | Bedroom | 11 ft | Measurements not available x 11 ft | |
| Main Level | Primary Bedroom | 9'6 x 14'10 | ||
| Main Level | Kitchen | 12'6 x 7'11 | ||
| Main Level | Dining Room | 12'6 x 10'10 | ||
| Main Level | Living Room | 12'7 x 21'8 |
https://www.realtor.ca/real-estate/29791237/330-temple-st-parksville-parksville
Contact Us
Contact us for more information

Denise Dumbrell
www.dumbrell.ca/
www.facebook.com/Dumbrell-Real-Estate-Real-Estate-Mortgage-Services-220651274619277/
www.linkedin.com/in/denise-dumbrell-111bb411/
814a Island Hwy West
Parksville, British Columbia V9P 2B7
(250) 248-1071
(888) 243-1071
(250) 248-1172
www.remax-first-bc.ca/

The trademarks REALTOR®, REALTORS®, and the REALTOR® logo are controlled by The Canadian Real Estate Association (CREA) and identify real estate professionals who are members of CREA. The trademarks MLS®, Multiple Listing Service® and the associated logos are owned by The Canadian Real Estate Association (CREA) and identify the quality of services provided by real estate professionals who are members of CREA. The trademark DDF® is owned by The Canadian Real Estate Association (CREA) and identifies CREA's Data Distribution Facility (DDF®)
August 22 2026 12:41:54
Vancouver Island Real Estate Board
RE/MAX First Realty (Pk)