Presented by Robert J. Iio Personal Real Estate Corporation — Team 110 RE/MAX Real Estate (Kamloops).
3297 Bank Road Kamloops, British Columbia V2B 6Z9



$849,500
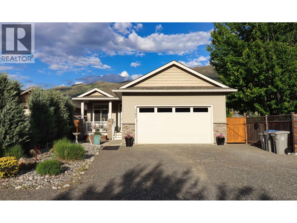
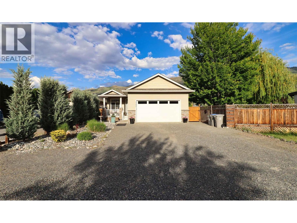
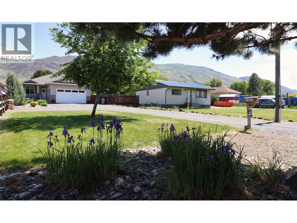
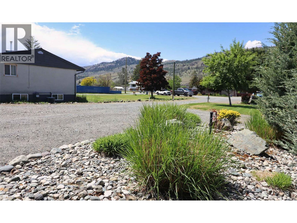
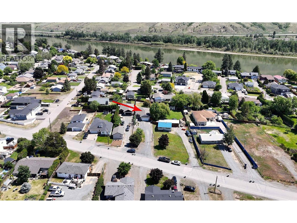
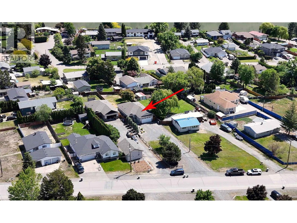
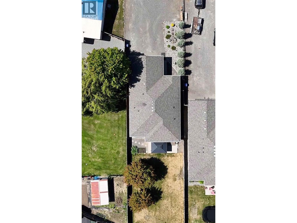
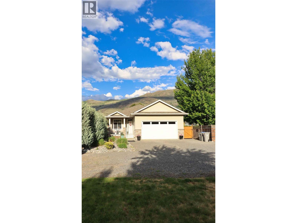
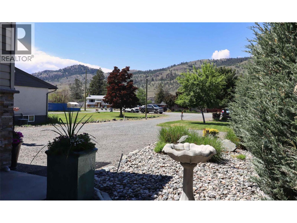
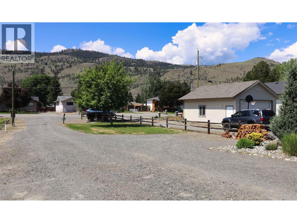
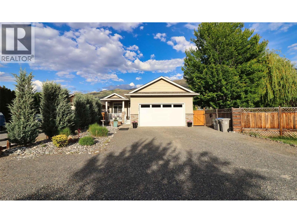
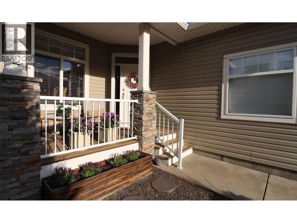
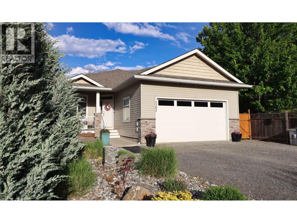
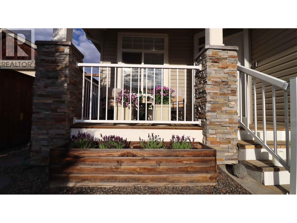
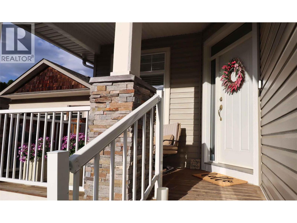
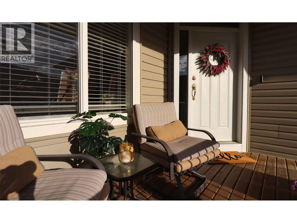
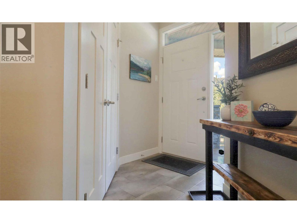
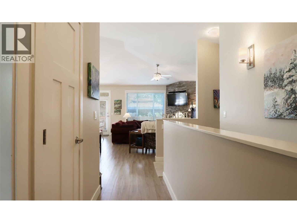
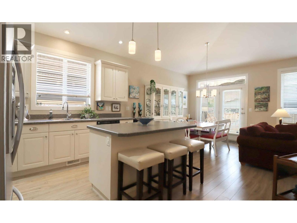
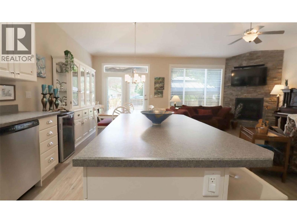
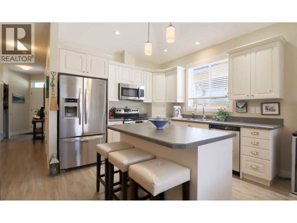
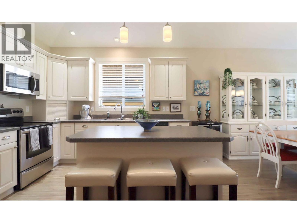
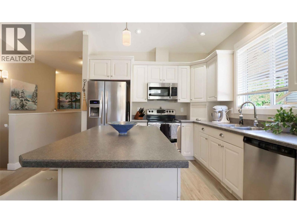
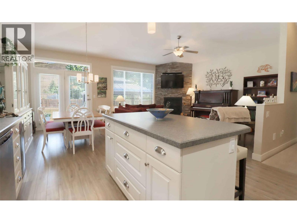
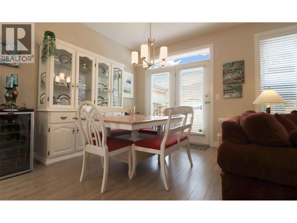
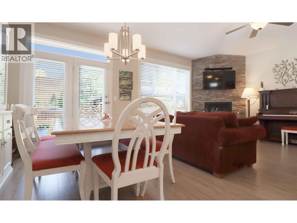
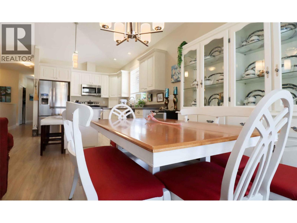
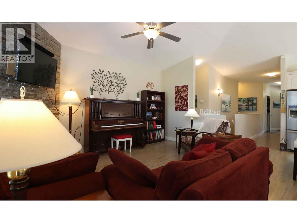
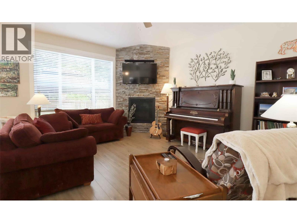
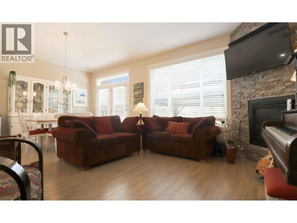
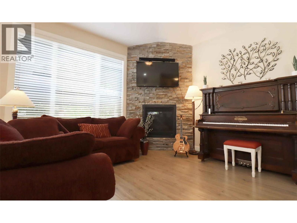
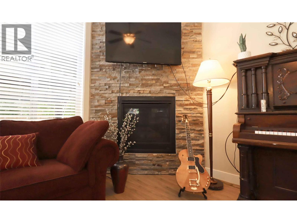
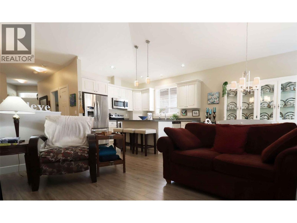
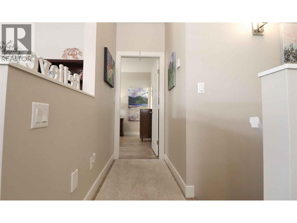
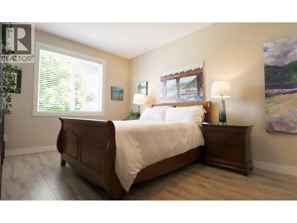
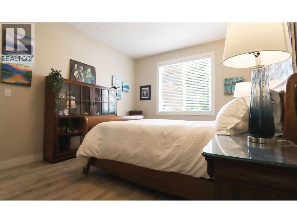
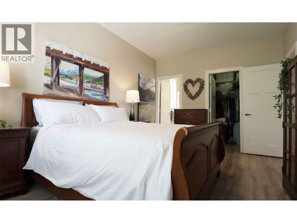
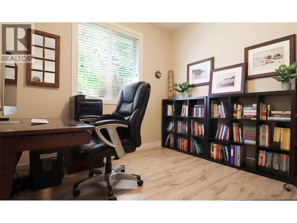
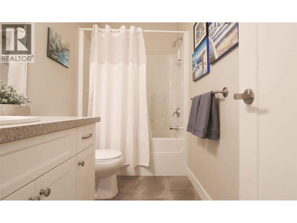
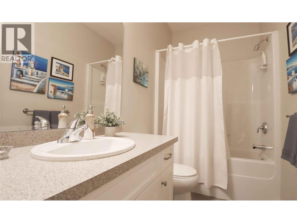
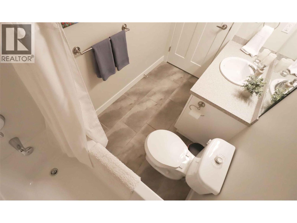
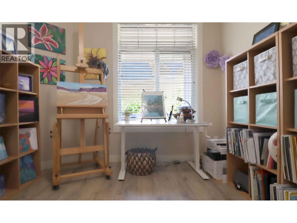
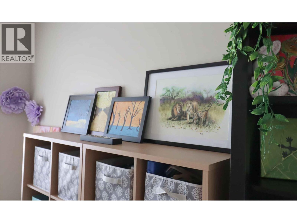
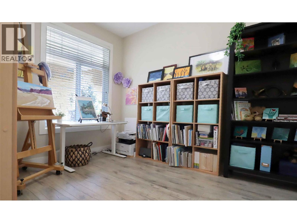
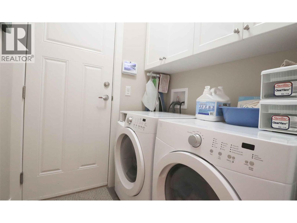
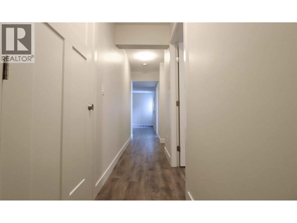
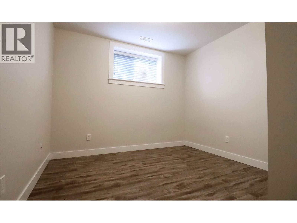
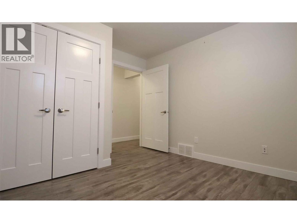
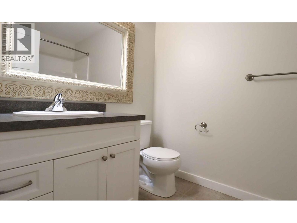
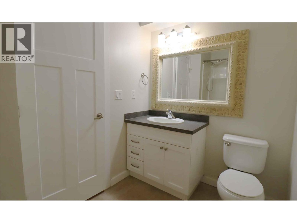
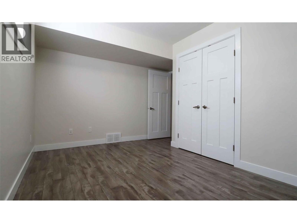
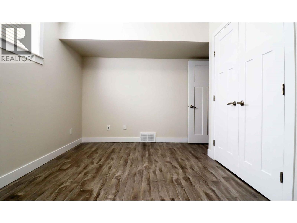
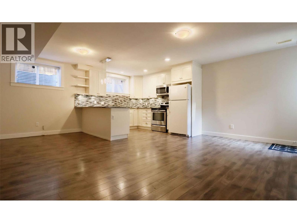
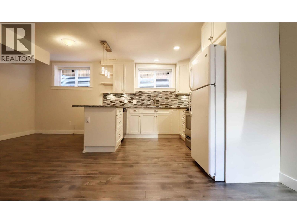
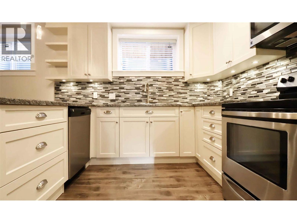
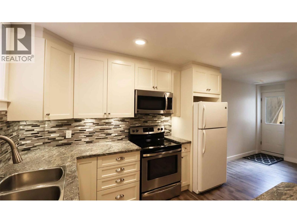
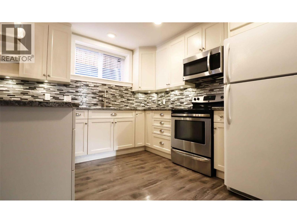
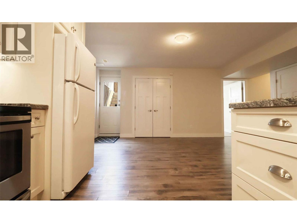
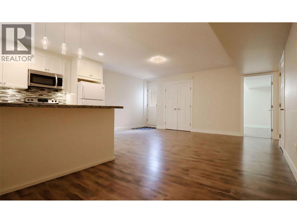
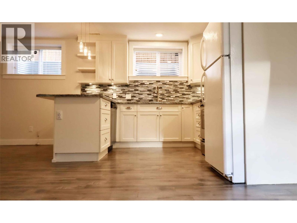
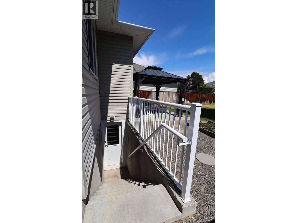
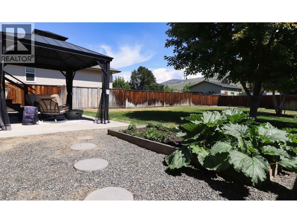
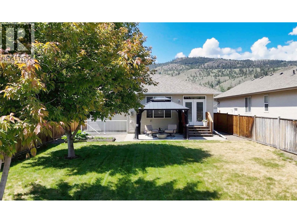
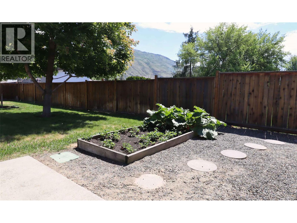
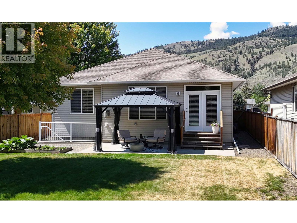
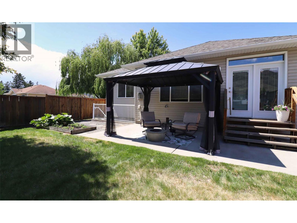
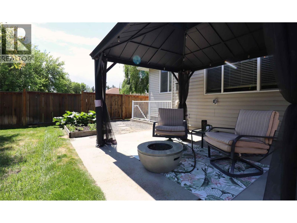
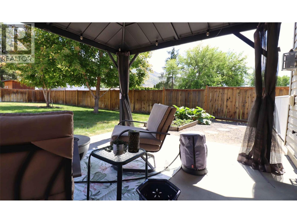
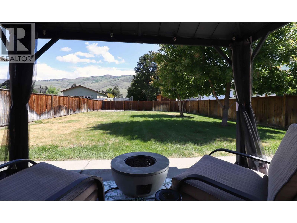
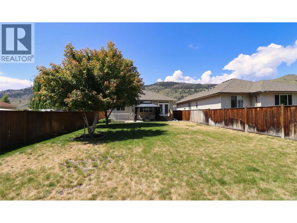
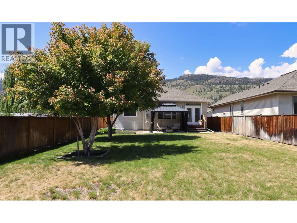
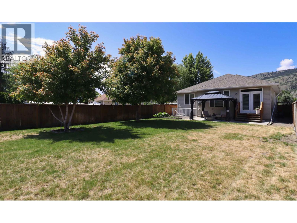
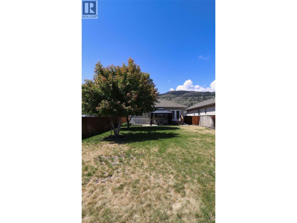
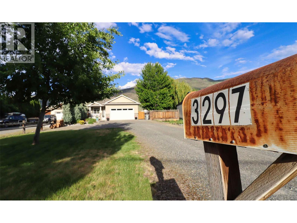
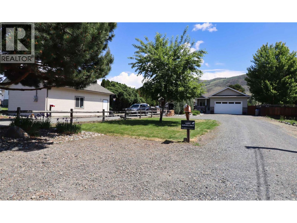
Charming comes to mind after seeing this hidden gem, wow! From the picture-perfect porch & sitting area at the entry, you move right on into this bright & cheery open concept home. The main floor has 9’ ceilings, 3 bedrooms & 2 baths, with a vaulted great room and kitchen that will blow your socks off! Premium upgrades to the decor with vinyl windows and custom blinds up & down, a gas fireplace with stone finish, and full size appliances on both levels, really set this home apart. All major systems are either new or close to it and are dialed in for smooth operation. You’ll stay comfortable all year with a well serviced central air system coupled with a newer furnace with 7 years still on the warranty. This home boasts a premium security system. The exterior is well lit with commercial lighting all the way to the exterior basement entry. This home has a very impressive 2-bedroom suite down with separate entry and its own laundry. Both kitchens up & down are by ‘Excel Kitchens’. A ton of upgrading has made this home a very sound investment. The spacious, 1/3-acre, low maintenance yard with 7- zone irrigation system is fully fenced, flat, and all usable. Park 2 in the garage and 5 more in the driveway, tons of room! The stellar location is a block off the river and close to all amenities, shopping, schools, gas, and is located right on the Rivers Trail System. Whether you’re ramping it up or slowing things down in life, this is a great neighborhood for all generations to enjoy! (id:61048)
Property Details
| MLS® Number | 10388907 |
| Property Type | Single Family |
| Neigbourhood | Westsyde |
| Features | Central Island |
| Parking Space Total | 8 |
Building
| Bathroom Total | 3 |
| Bedrooms Total | 5 |
| Architectural Style | Ranch |
| Basement Type | Remodeled Basement |
| Constructed Date | 2012 |
| Construction Style Attachment | Detached |
| Cooling Type | Central Air Conditioning |
| Exterior Finish | Stone, Vinyl Siding |
| Fireplace Fuel | Gas |
| Fireplace Present | Yes |
| Fireplace Type | Unknown |
| Heating Type | Forced Air, See Remarks |
| Stories Total | 1 |
| Size Interior | 2,296 Sqft |
| Type | House |
| Utility Water | Municipal Water |
Parking
| Attached Garage | 2 |
Land
| Acreage | No |
| Sewer | Municipal Sewage System |
| Size Irregular | 0.33 |
| Size Total | 0.33 Ac|under 1 Acre |
| Size Total Text | 0.33 Ac|under 1 Acre |
Rooms
| Level | Type | Length | Width | Dimensions |
|---|---|---|---|---|
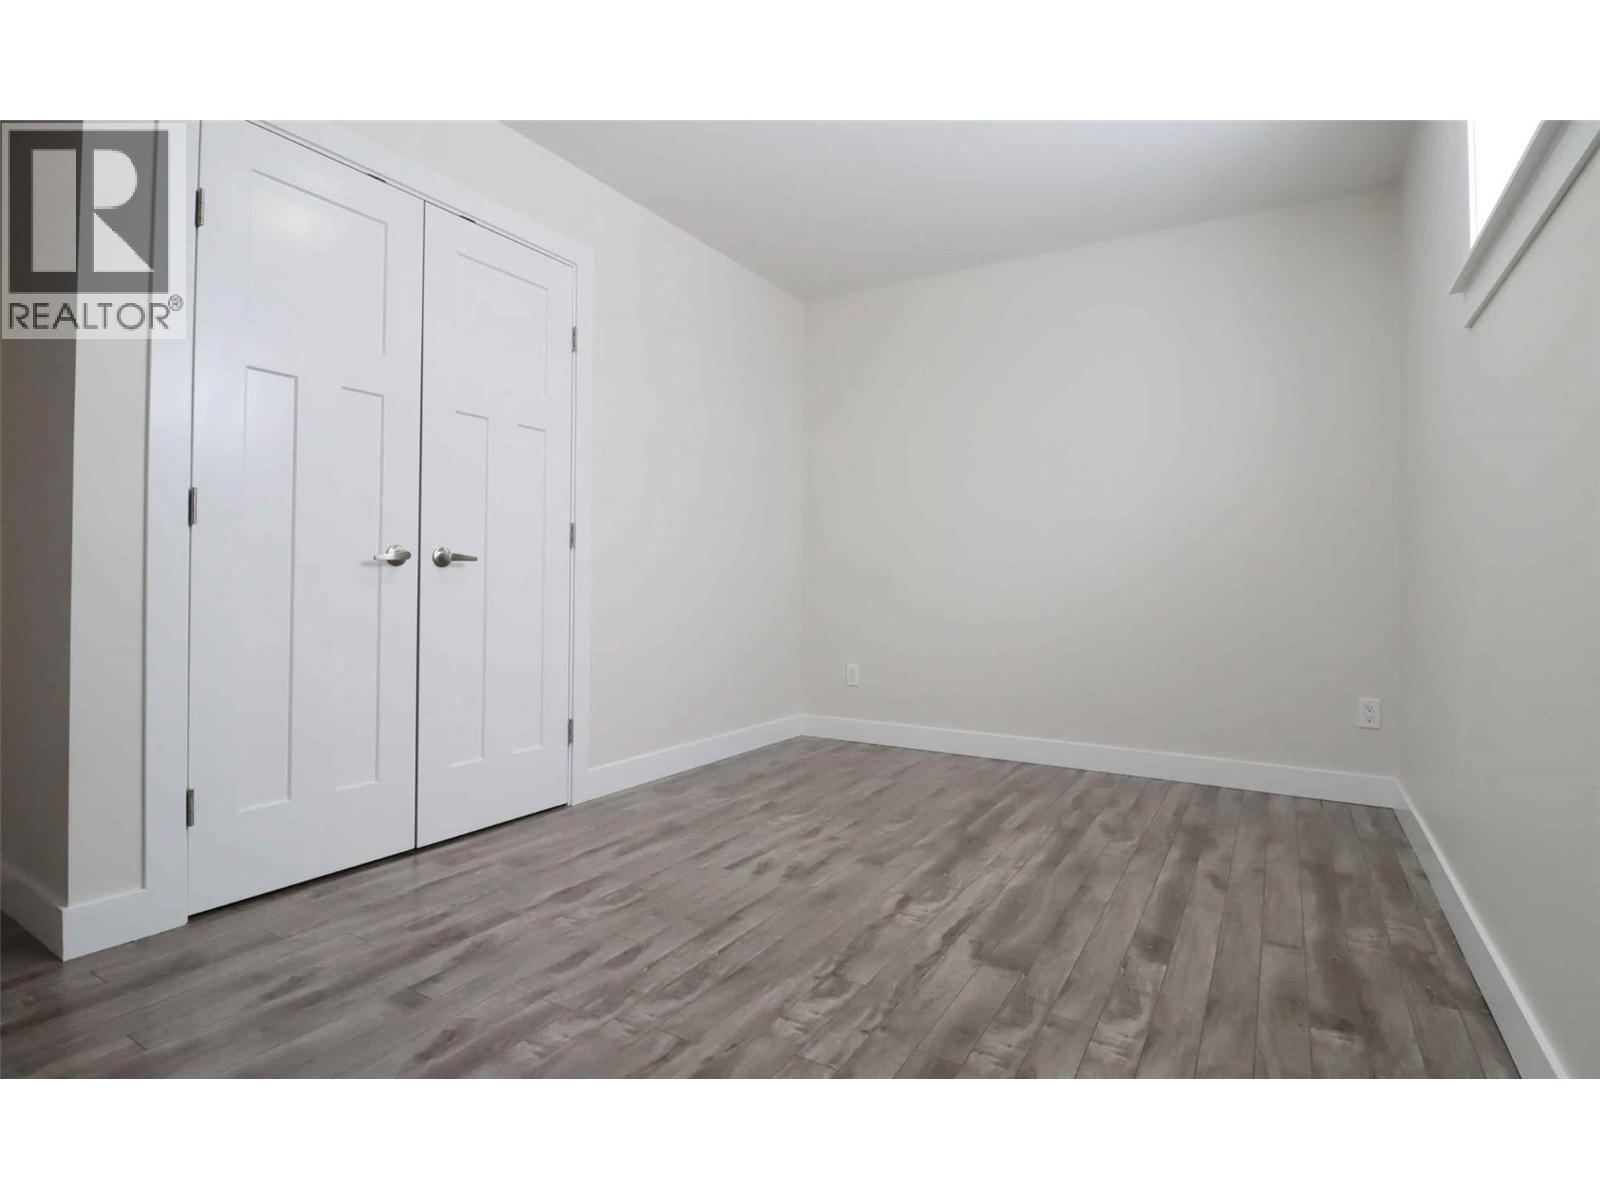
| Basement | Bedroom | 11'3'' x 10'0'' | ||
| Basement | Bedroom | 13'8'' x 8'11'' | ||
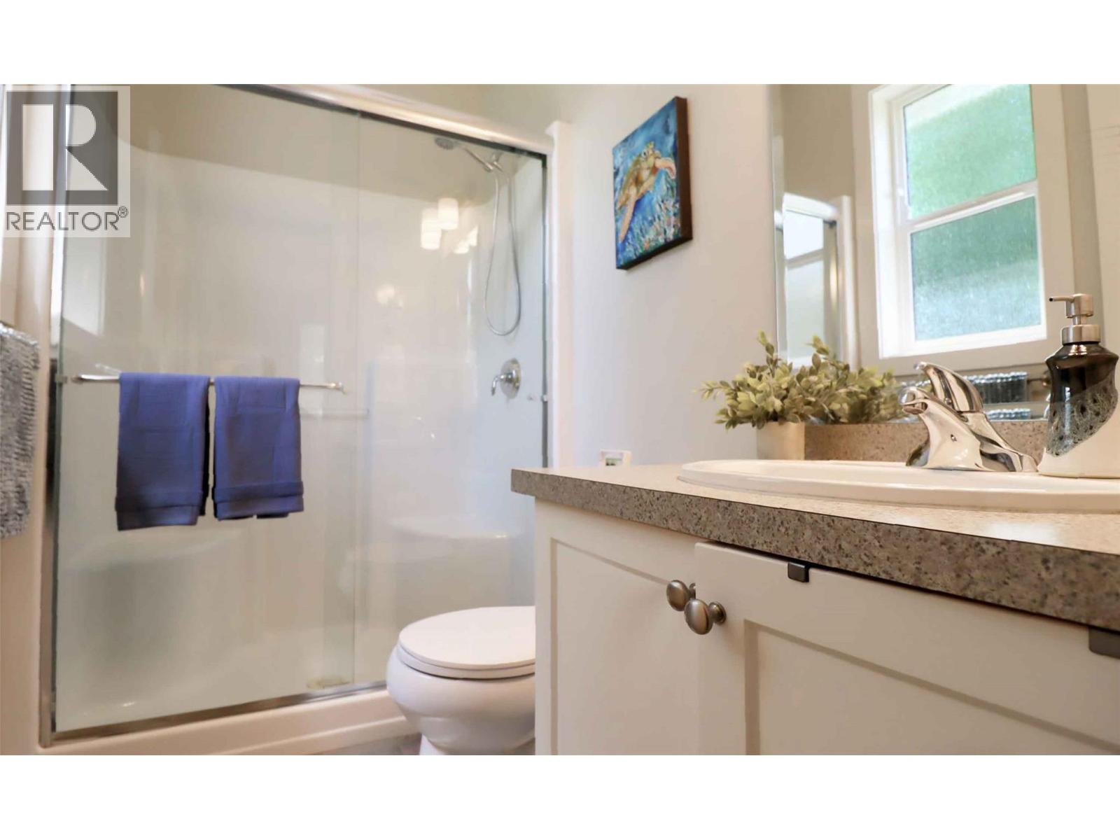
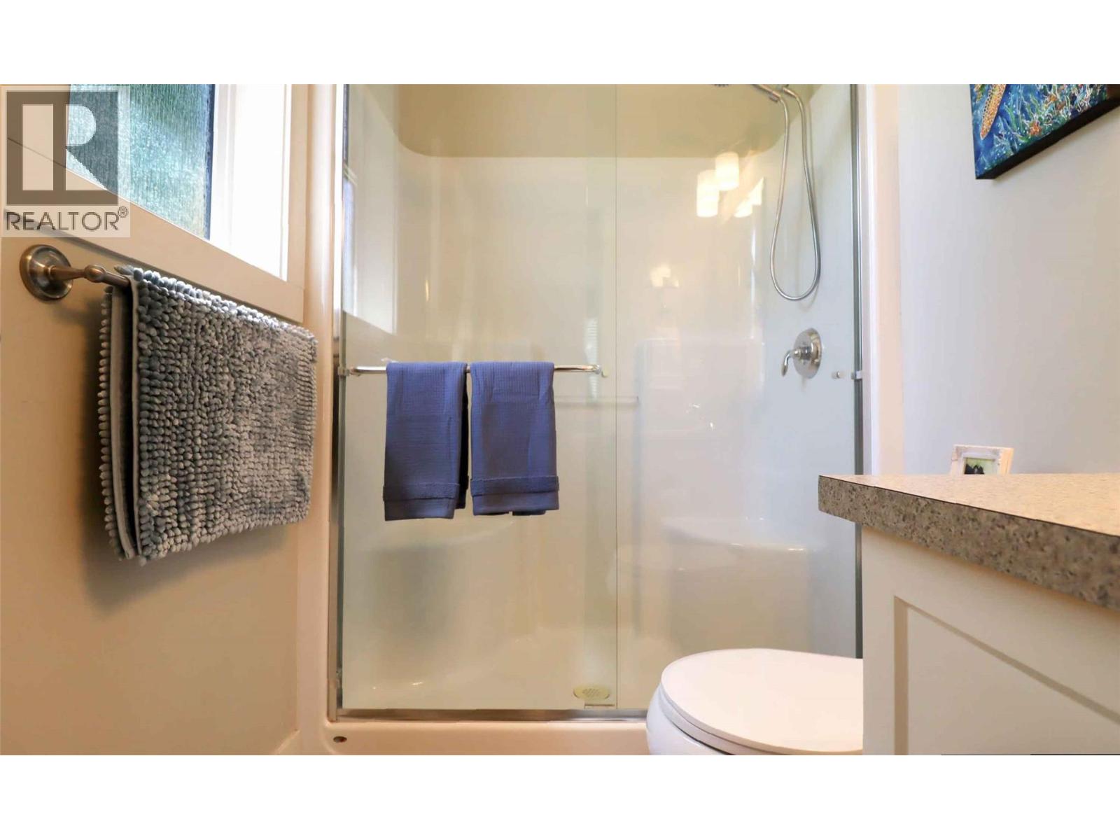
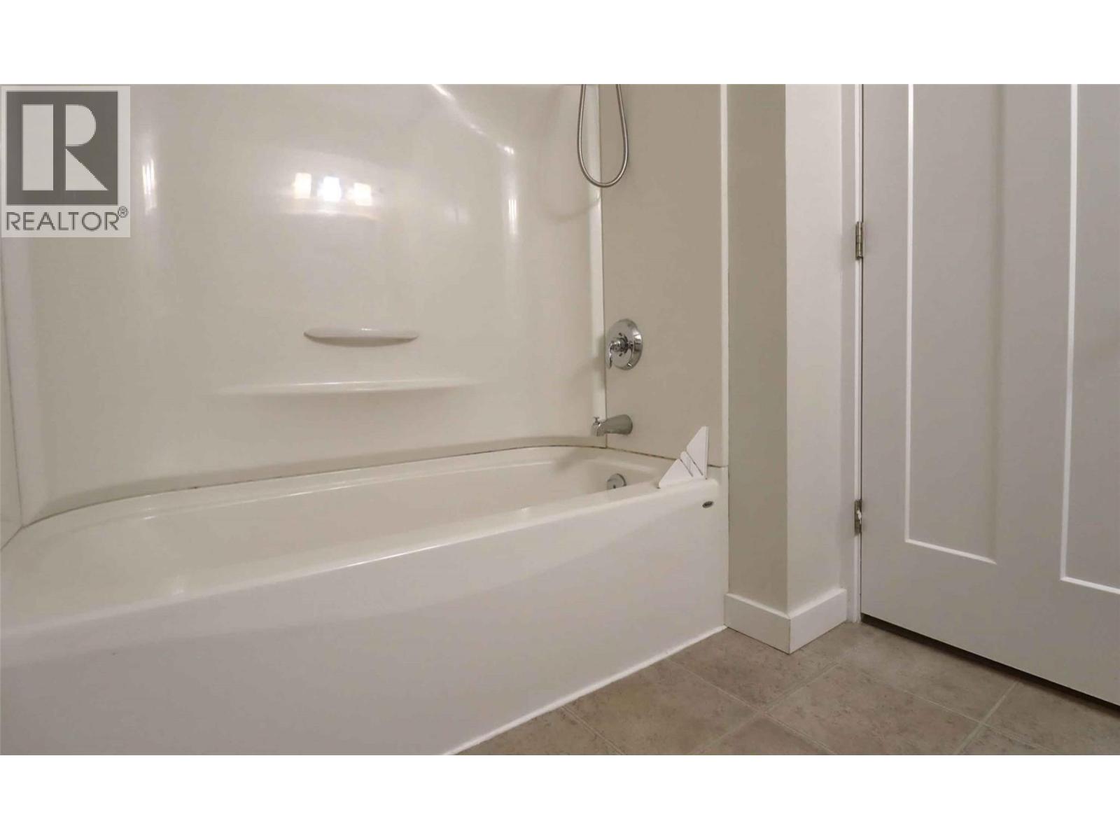
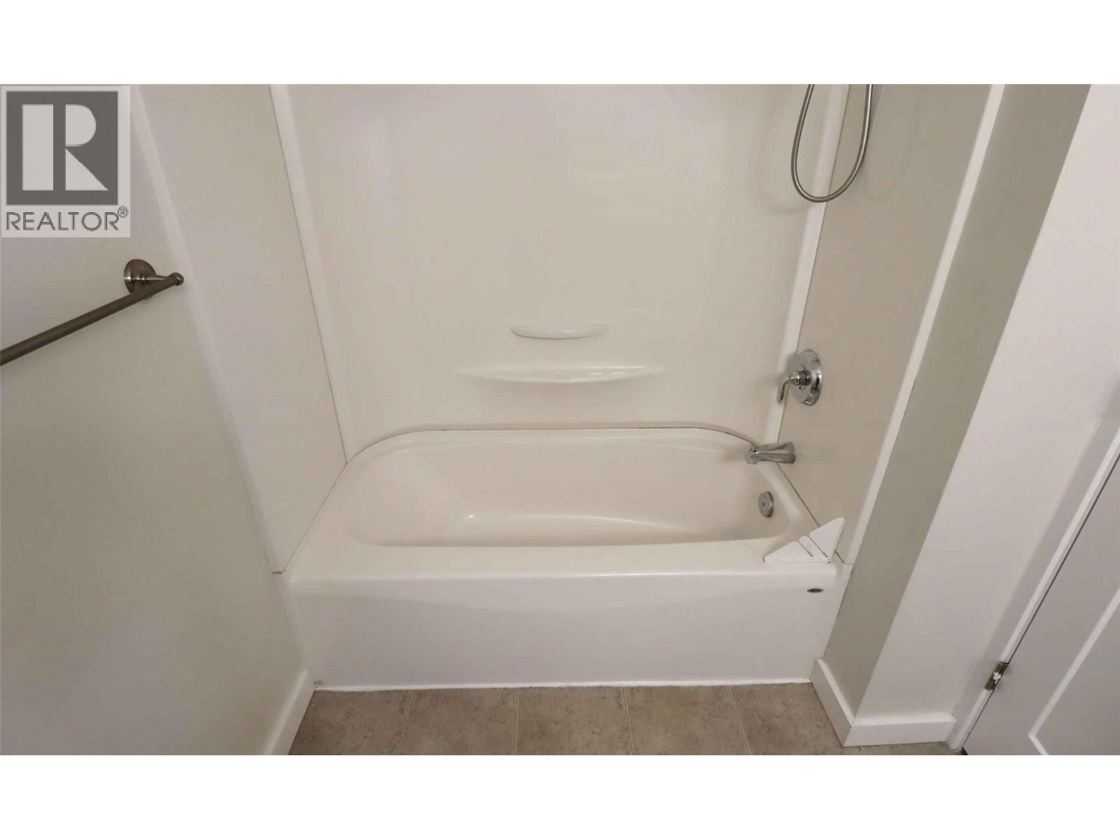
| Basement | 3pc Bathroom | 8'2'' x 5'10'' | ||
| Basement | Living Room | 15'6'' x 11'9'' | ||
| Basement | Kitchen | 11'1'' x 8'5'' | ||
| Main Level | 3pc Ensuite Bath | 8'4'' x 5'6'' | ||
| Main Level | Great Room | 16'0'' x 13'0'' | ||
| Main Level | Dining Room | 13'0'' x 8'8'' | ||
| Main Level | Kitchen | 10'8'' x 10'0'' | ||
| Main Level | Primary Bedroom | 15'6'' x 11'0'' | ||
| Main Level | Laundry Room | 5'6'' x 5'6'' | ||
| Main Level | Bedroom | 10'0'' x 10'0'' | ||
| Main Level | 3pc Bathroom | 9'6'' x 5'0'' | ||
| Main Level | Bedroom | 10'0'' x 11'0'' | ||
| Main Level | Foyer | 5'0'' x 5'0'' |
https://www.realtor.ca/real-estate/29813486/3297-bank-road-kamloops-westsyde
Contact Us
Contact us for more information

Kent Redekop
Personal Real Estate Corporation
www.mrshuswap.com/
P.o. Box 459; 930 Shuswap Ave
Chase, British Columbia V0E 1N0
(250) 679-3224

The trademarks REALTOR®, REALTORS®, and the REALTOR® logo are controlled by The Canadian Real Estate Association (CREA) and identify real estate professionals who are members of CREA. The trademarks MLS®, Multiple Listing Service® and the associated logos are owned by The Canadian Real Estate Association (CREA) and identify the quality of services provided by real estate professionals who are members of CREA. The trademark DDF® is owned by The Canadian Real Estate Association (CREA) and identifies CREA's Data Distribution Facility (DDF®)
May 28 2026 04:48:47
Association of Interior REALTORS®
Riley & Associates Realty Ltd.