Presented by Robert J. Iio Personal Real Estate Corporation — Team 110 RE/MAX Real Estate (Kamloops).
3293 Mcguire Way Ladysmith, British Columbia V9G 1C4

$1,595,000
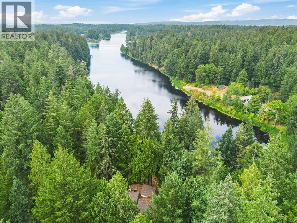
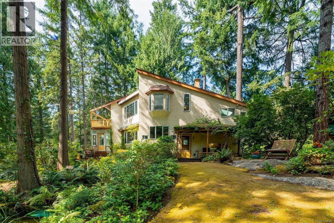
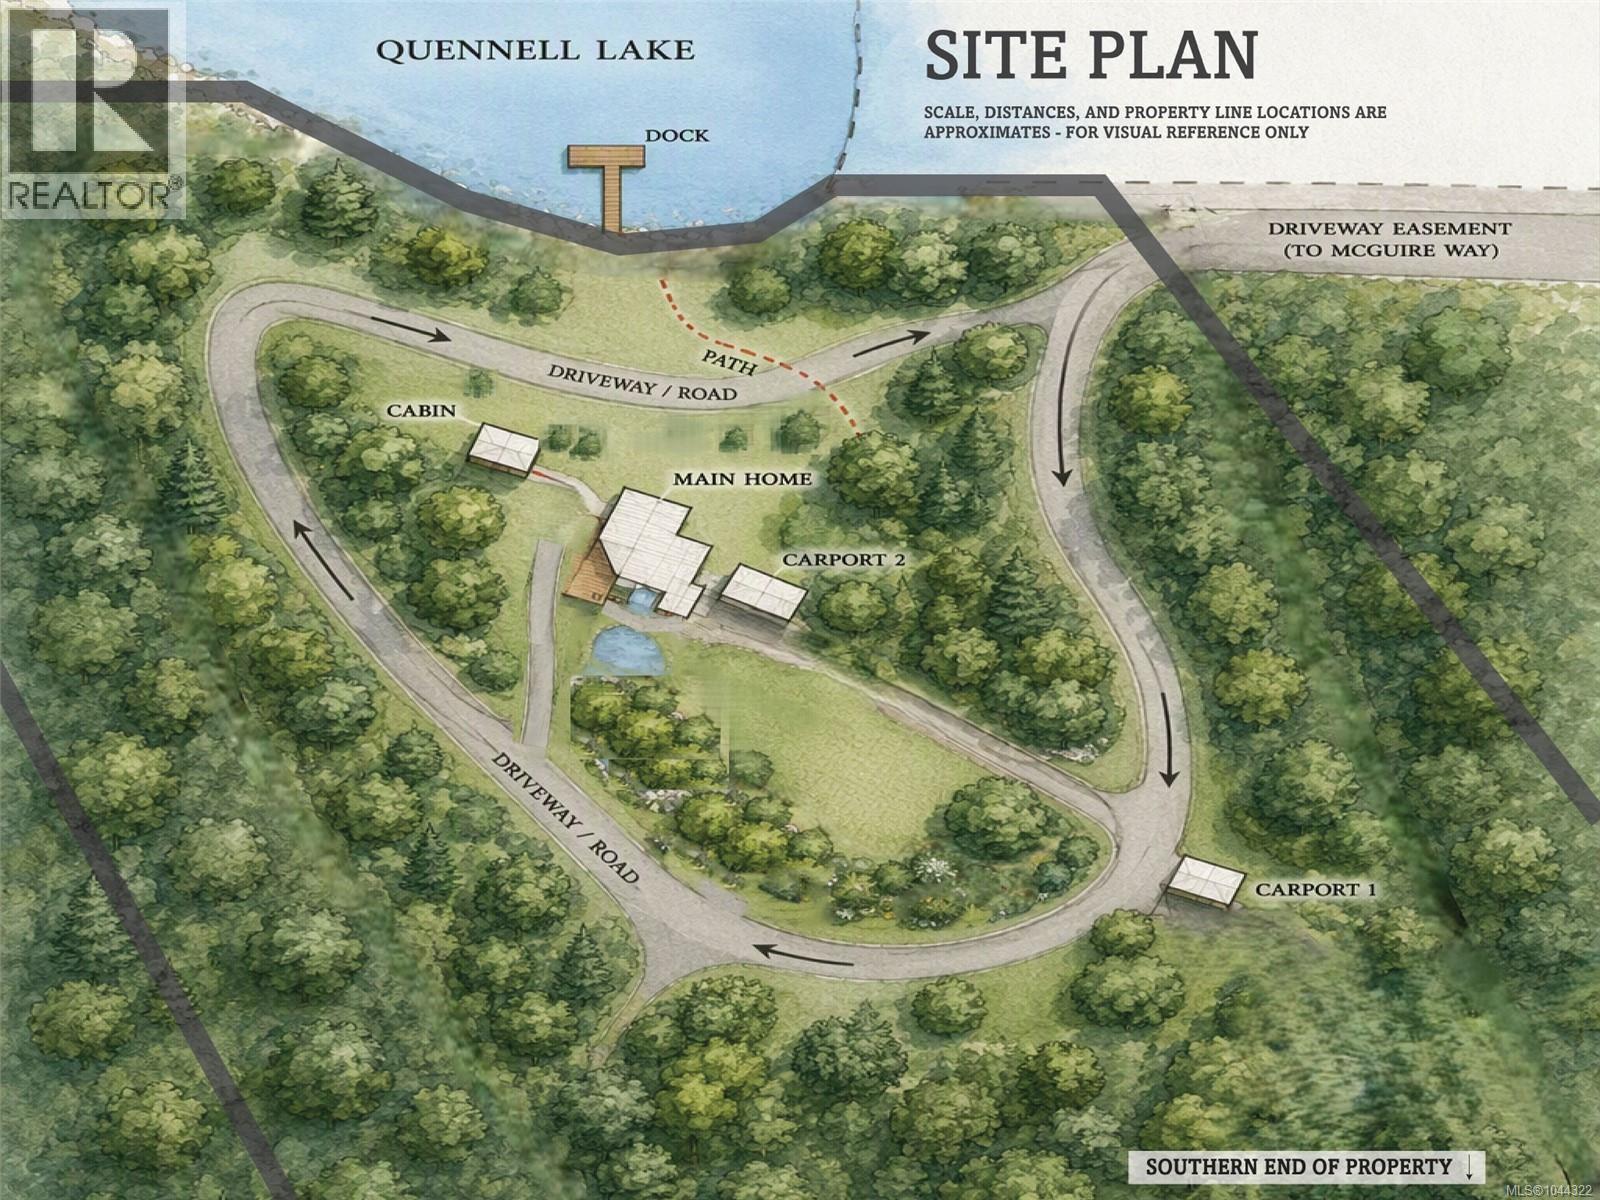
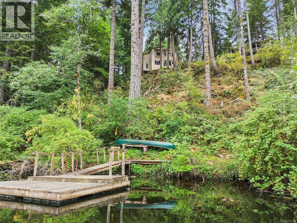
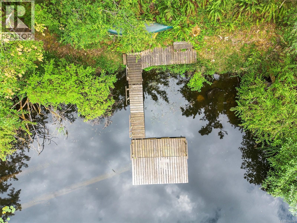
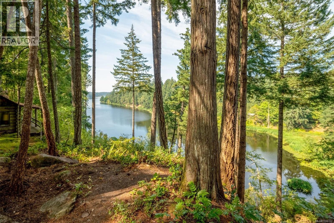
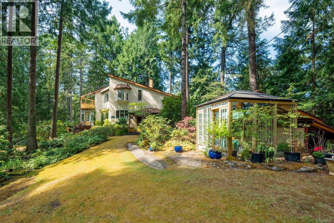
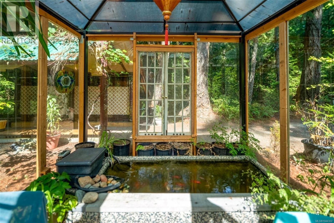
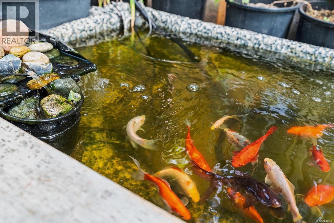
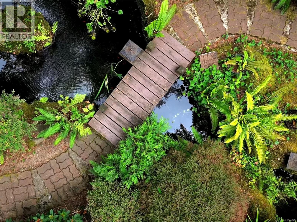
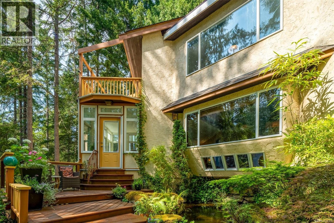
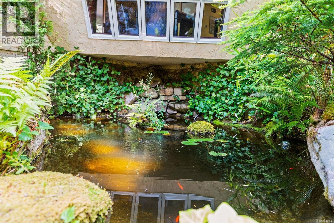
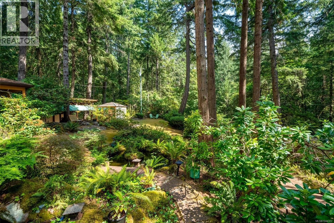
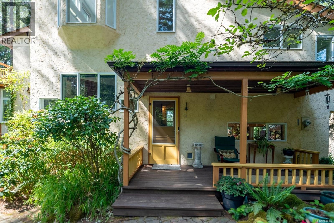
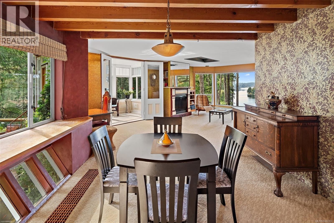
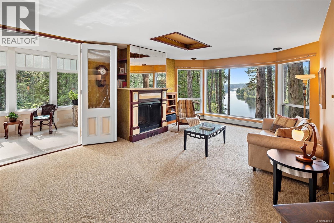
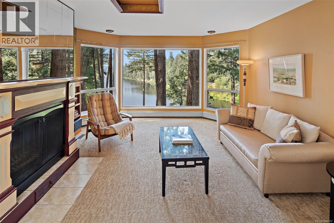
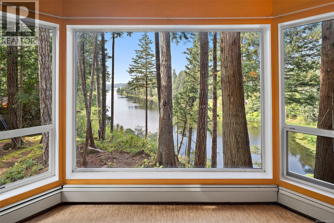
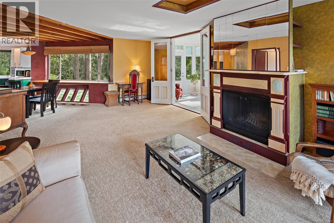
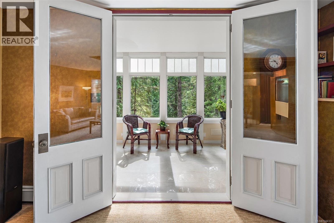
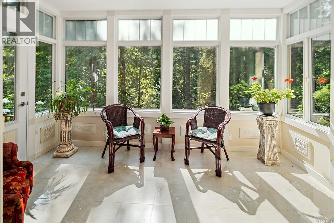
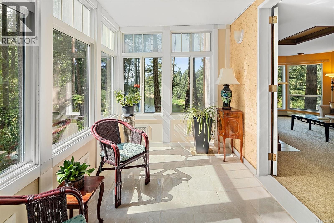
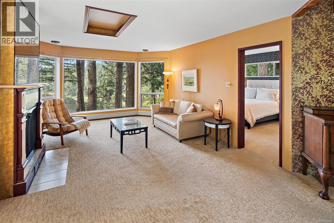
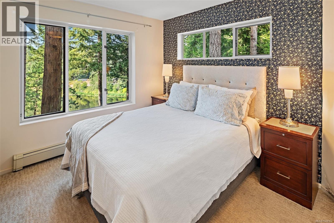
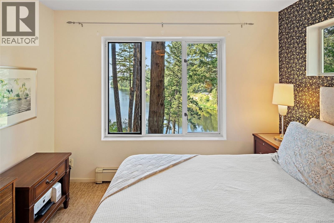
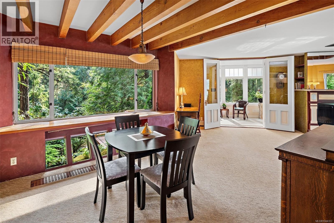
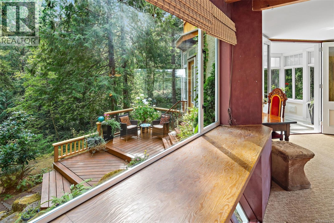
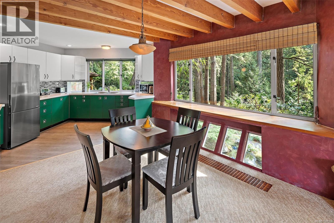
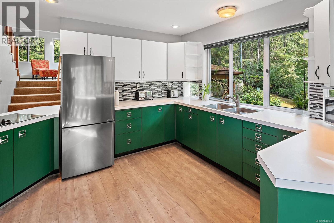
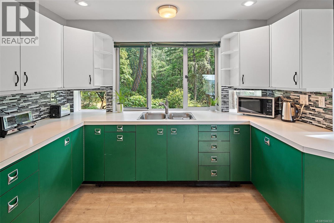
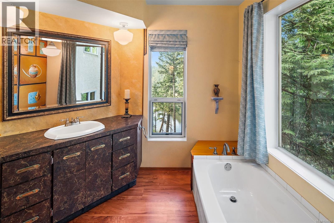
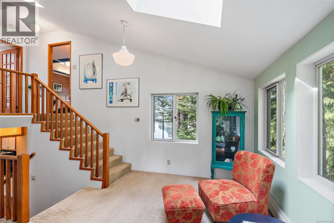
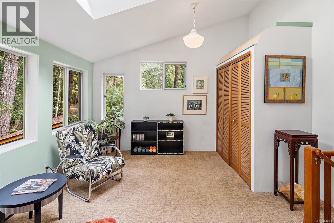
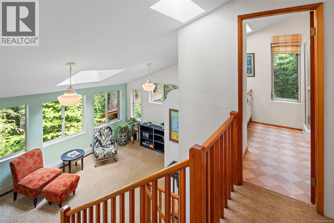
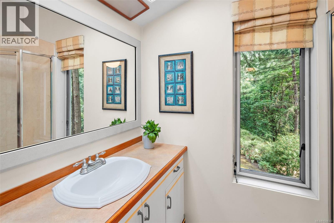
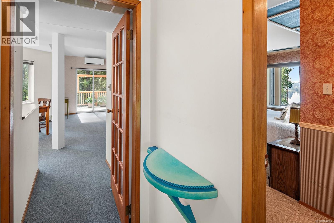
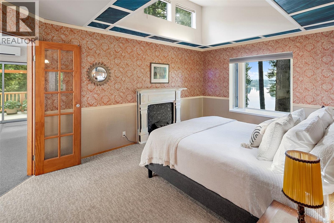
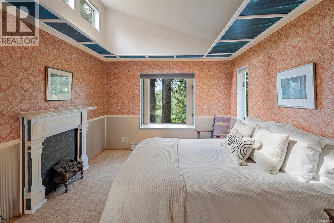
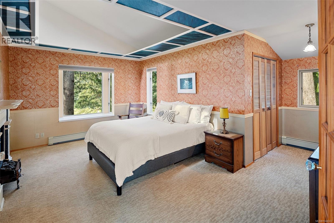
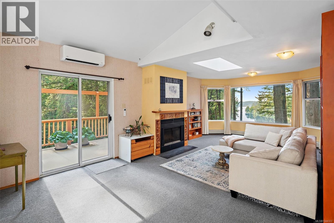
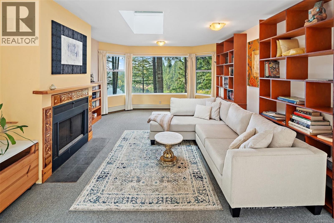
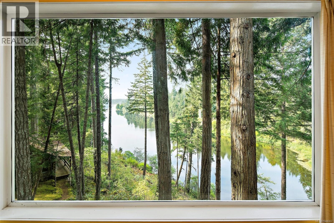
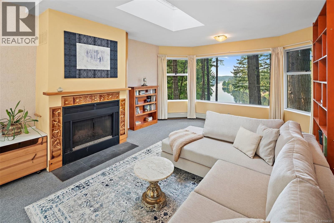
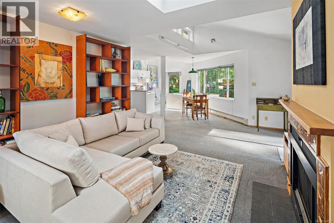
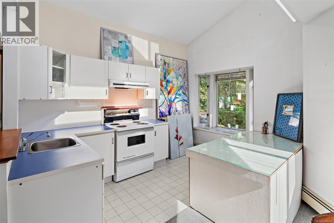
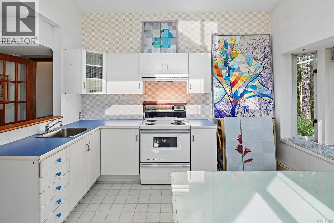
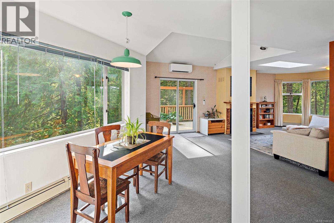
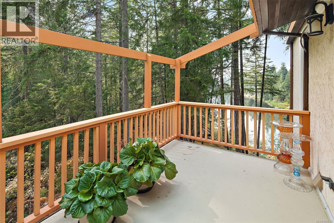
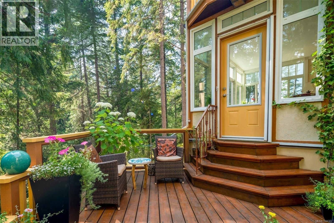
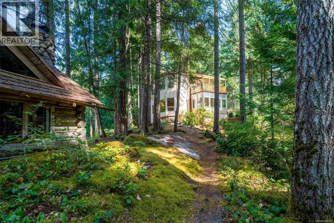
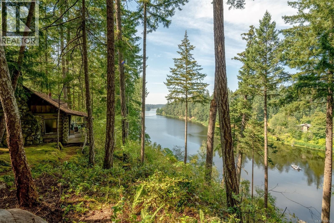
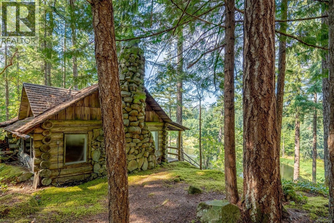
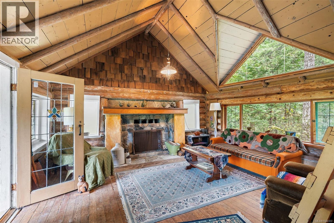
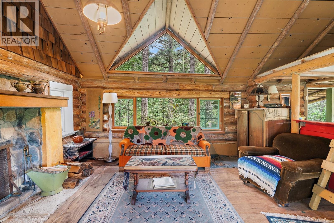
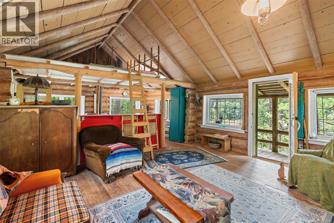
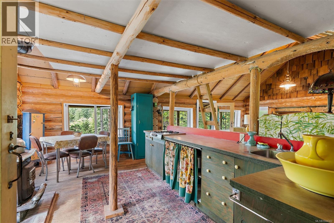
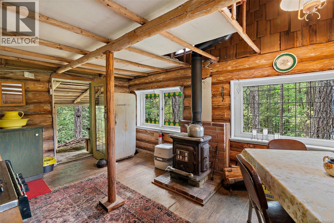
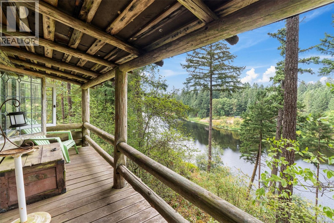
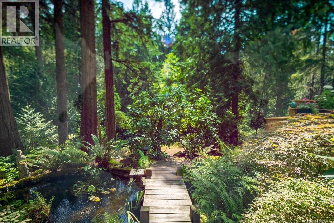
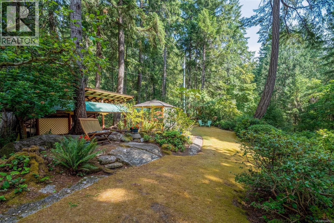
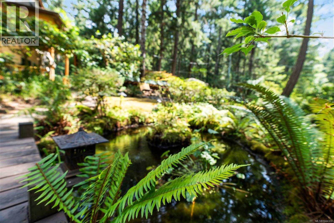
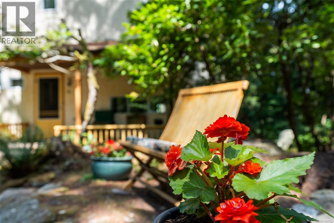
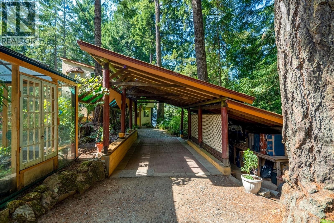
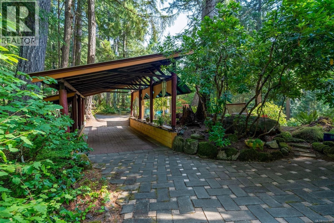
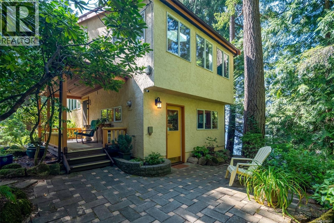
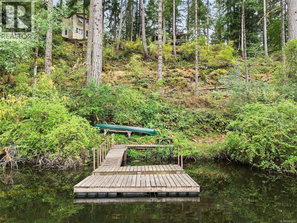
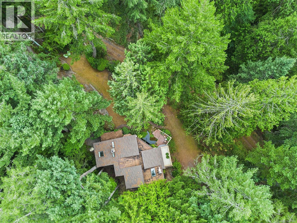
This one-of-a-kind 8.72-acre waterfront estate rests on a quiet arm of Quennell Lake with 240 ft of pristine lake frontage and a private dock, in one of Vancouver Island's last remaining old-growth ecosystems (fewer than 0.3% remain). Perched at the property's ridge, a 2,321 sq. ft. mid-century modern home and charming guest cabin offer the ideal vantage point to experience the vast water views, beautiful landscaping with cascading fish ponds, and towering old-growth trees, many upward of 800–1,000+ years old. Both sides of the inlet's remaining 4,000+ ft of shoreline are owned and protected by the Wildwood Ecoforest Conservation Centre, a 104-acre non-profit dedicated to protecting one of our oldest and most cherished ecosystems. This home's design integrates flawlessly with its almost supernatural setting, showcasing breathtaking lake views from every bedroom and living room, while the opposite side strategically frames the ancient rainforest, and custom ponds. Vaulted ceilings, skylights, and oversized windows capture the south-facing exposure, creating bright, airy spaces flooded with natural light. Dedicated kitchens and living quarters on both the upper and lower floors add another layer of functionality to the home, allowing you to reserve space for in-laws or extended family whenever a bit of extra room is needed. The property also features a charming 429 sq.ft. 1930s cabin with power and water connections and its own cooking facilities, adding further versatility to this remarkable property. Other highlights include a new roof, a new septic system, a Fujitsu central heat pump system for efficient ''hands-off'' heating and cooling, and a wood-fired hydronic radiator system capable of serving as either the primary or a backup heating system. With abundant firewood/deadfall available onsite, you can enjoy a free and sustainable heat source, or the peace of mind knowing its there as a backup if you need it during outages or an emergency. (id:61048)
Property Details
| MLS® Number | 1044322 |
| Property Type | Single Family |
| Neigbourhood | Ladysmith |
| Features | Southern Exposure, Wooded Area, Other |
| Parking Space Total | 8 |
| Plan | Vip79844 |
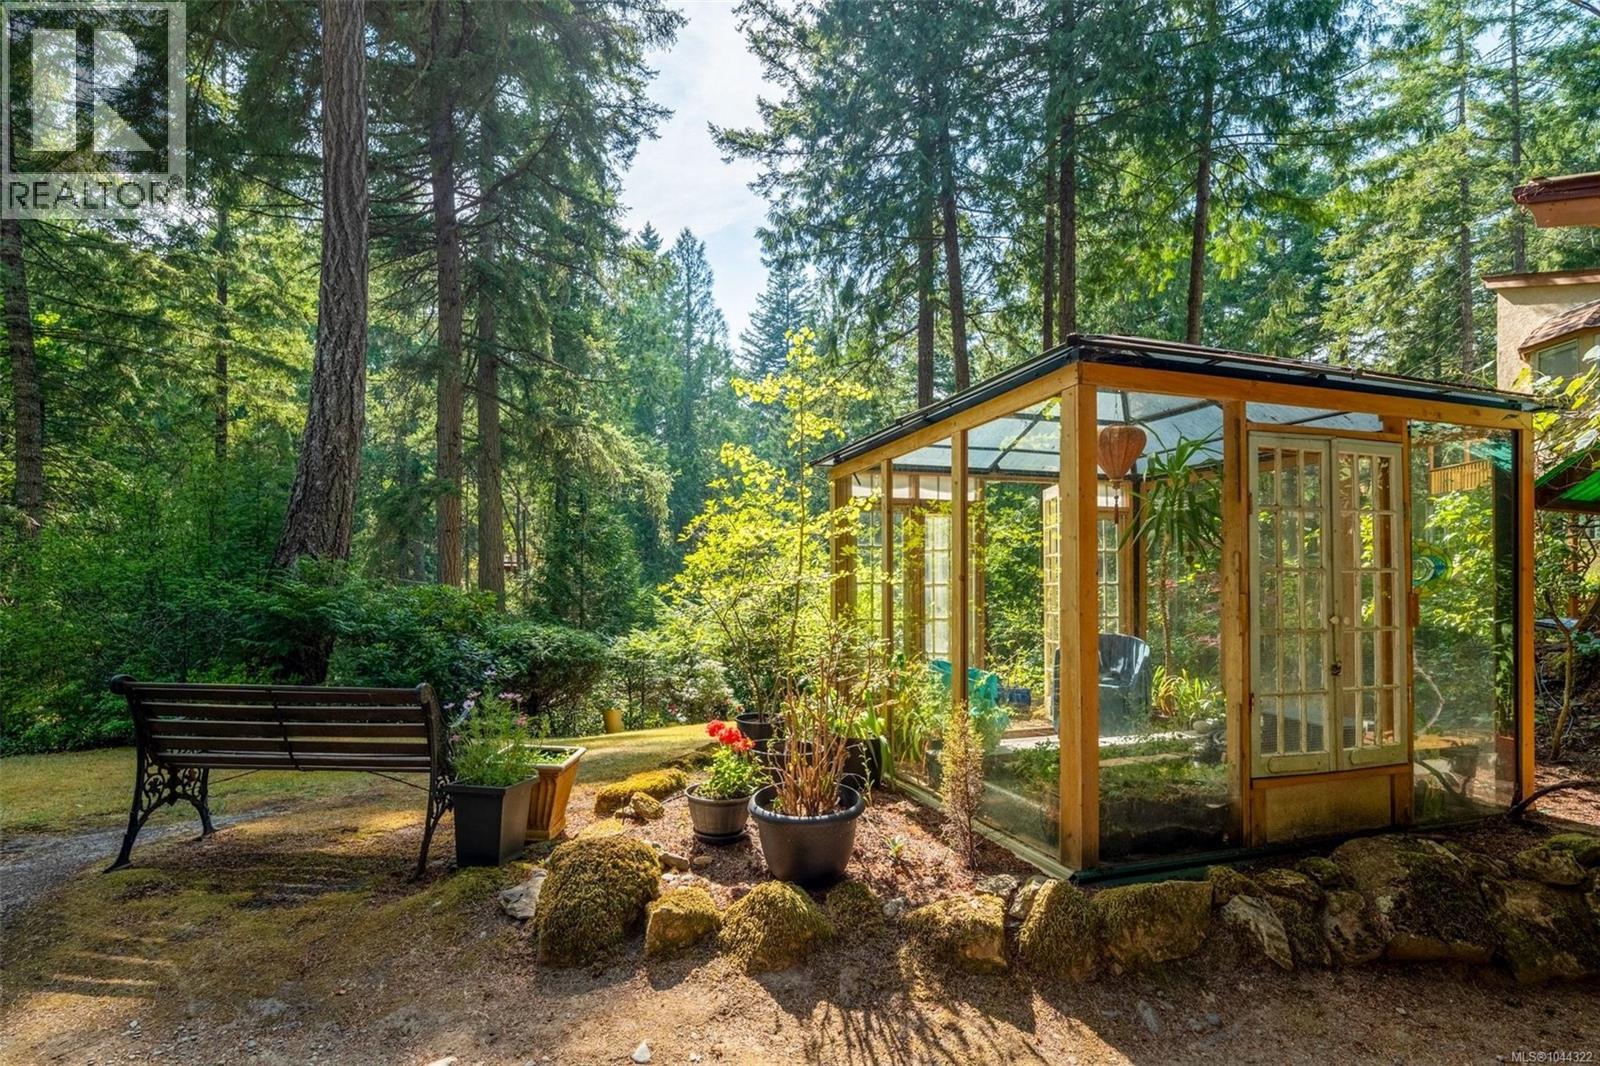
| Structure | Greenhouse, Shed |
| View Type | Lake View |
| Water Front Type | Waterfront On Lake |
Building
| Bathroom Total | 2 |
| Bedrooms Total | 3 |
| Appliances | Dishwasher, Dryer, Oven - Built-in, Range - Electric, Refrigerator, Washer |
| Constructed Date | 1979 |
| Cooling Type | Air Conditioned |
| Fireplace Present | Yes |
| Fireplace Total | 3 |
| Heating Fuel | Wood, Other |
| Heating Type | Heat Pump |
| Size Interior | 2,751 Sqft |
| Type | House |
Land
| Access Type | Road Access |
| Acreage | Yes |
| Size Irregular | 8.72 |
| Size Total | 8.72 Ac |
| Size Total Text | 8.72 Ac |
| Zoning Description | Rr2.5 Rural Residential 2 |
| Zoning Type | Unknown |
Rooms
| Level | Type | Length | Width | Dimensions |
|---|---|---|---|---|
| Second Level | Bathroom | 3-Piece | ||
| Second Level | Primary Bedroom | 17'3 x 17'2 | ||
| Second Level | Kitchen | 9'1 x 11'10 | ||
| Second Level | Dining Room | 12'6 x 17'6 | ||
| Second Level | Living Room | 13'5 x 24'11 | ||
| Lower Level | Mud Room | 11'11 x 15'5 | ||
| Main Level | Kitchen | 11'5 x 12'5 | ||
| Main Level | Dining Room | 11'9 x 11'10 | ||
| Main Level | Living Room | 24 ft | Measurements not available x 24 ft | |
| Main Level | Sunroom | 7'8 x 13'2 | ||
| Main Level | Bedroom | 10'8 x 12'3 | ||
| Main Level | Bathroom | 3-Piece | ||
| Main Level | Recreation Room | 12'8 x 15'4 | ||
| Other | Bedroom | 10'10 x 15'6 |
https://www.realtor.ca/real-estate/30084891/3293-mcguire-way-ladysmith-ladysmith
Contact Us
Contact us for more information

Tom Wood
Personal Real Estate Corporation
www.twre.ca/
www.facebook.com/tomwoodrealestate
117 - 662 Goldstream Ave.
Victoria, British Columbia V9B 0N8
(250) 383-1500
(250) 383-1533

The trademarks REALTOR®, REALTORS®, and the REALTOR® logo are controlled by The Canadian Real Estate Association (CREA) and identify real estate professionals who are members of CREA. The trademarks MLS®, Multiple Listing Service® and the associated logos are owned by The Canadian Real Estate Association (CREA) and identify the quality of services provided by real estate professionals who are members of CREA. The trademark DDF® is owned by The Canadian Real Estate Association (CREA) and identifies CREA's Data Distribution Facility (DDF®)
July 28 2026 12:21:51
Vancouver Island Real Estate Board
Coldwell Banker Oceanside Real Estate