Presented by Robert J. Iio Personal Real Estate Corporation — Team 110 RE/MAX Real Estate (Kamloops).
328 Old Lakelse Lake Drive Terrace, British Columbia V8G 0G5



$724,900
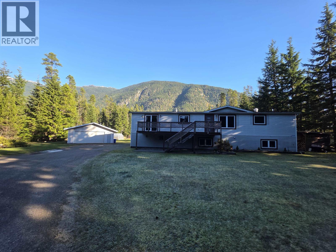
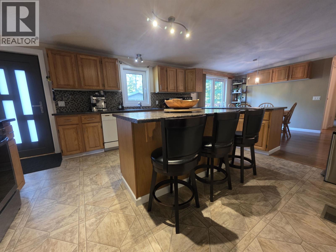
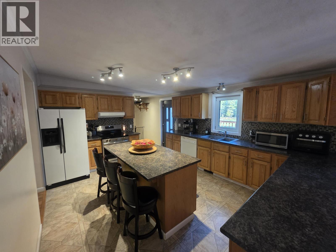
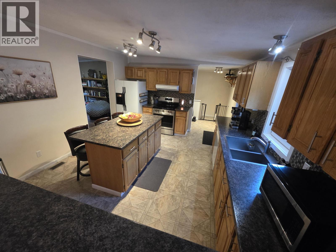
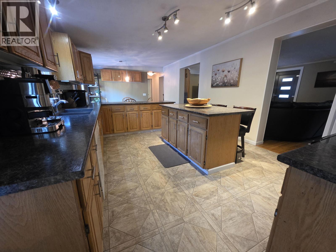
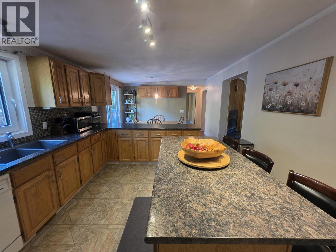
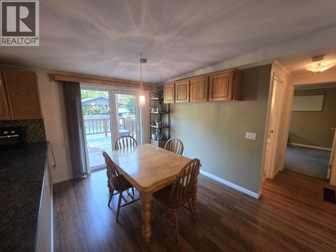
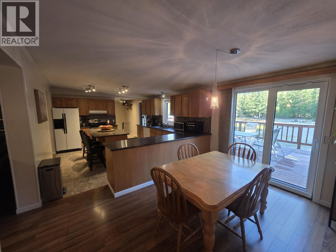
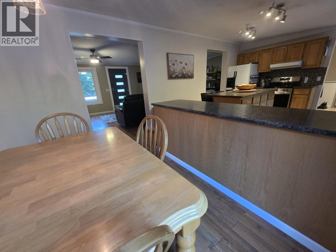
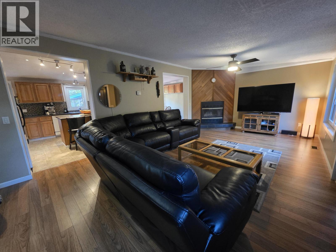
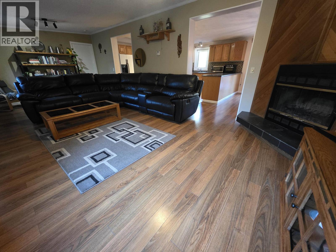
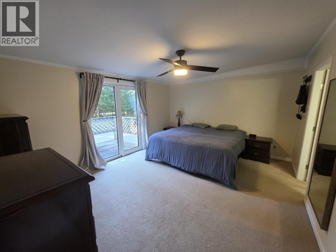
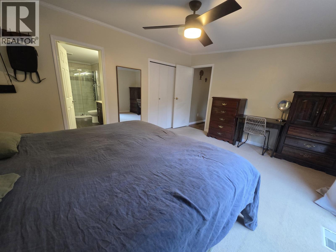
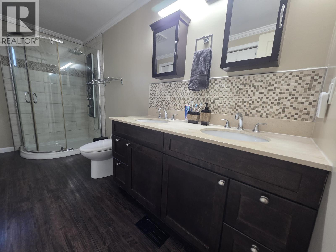
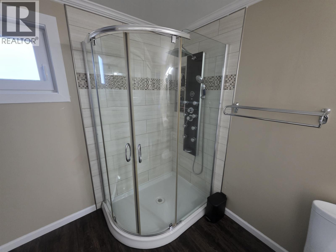
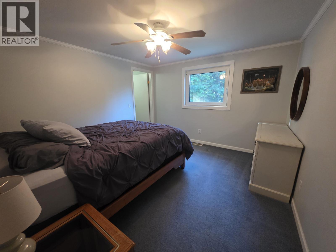
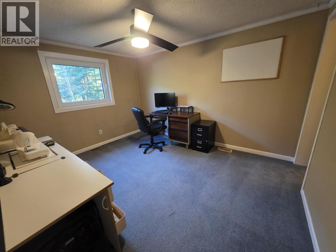
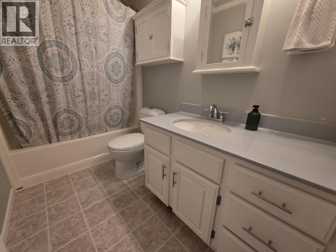
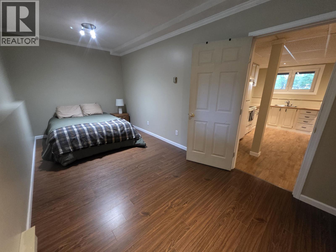
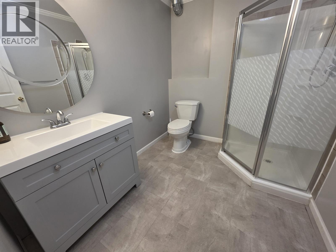
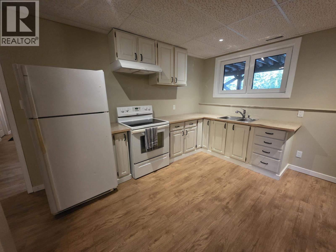
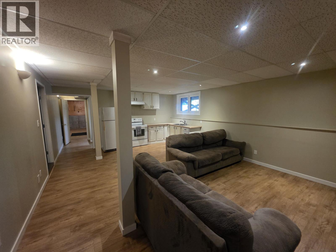
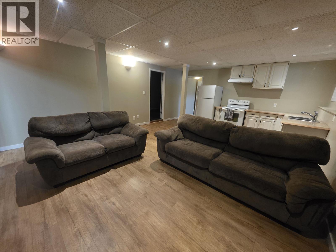
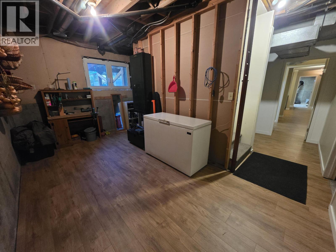
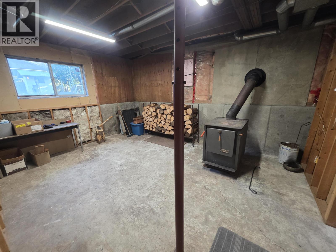
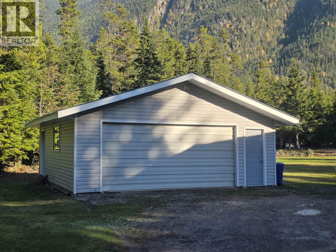
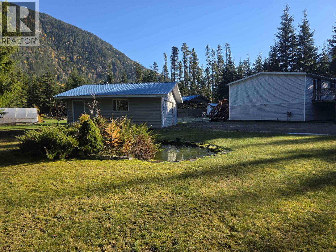
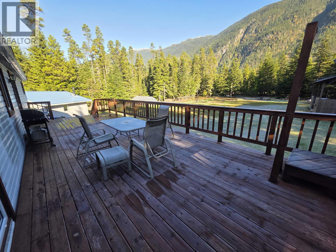
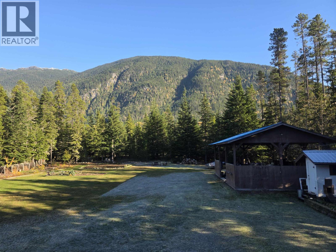
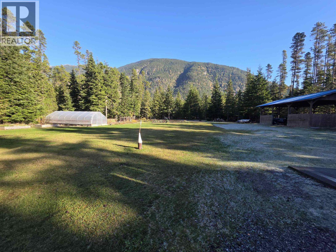
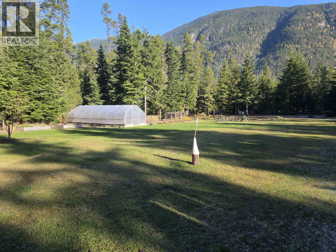
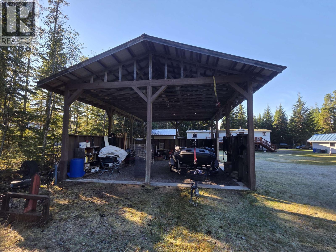
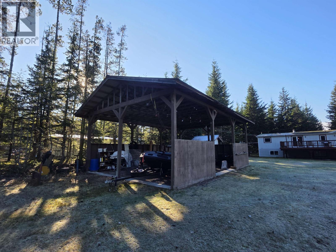
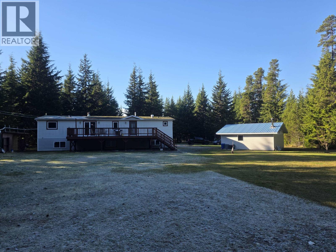
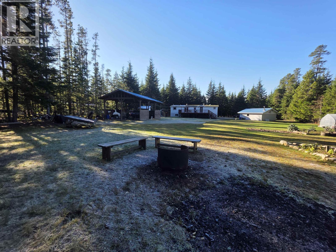
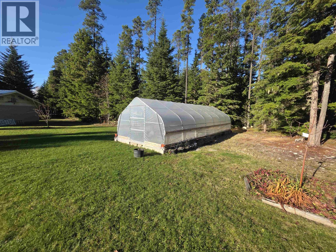
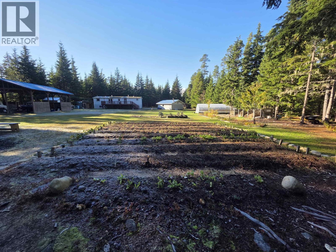
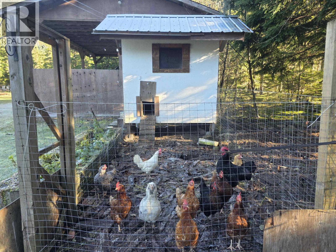
Enjoy the spectacular views of Thornhill Mountain in this spacious 4 bedroom, 3 bathroom home situated on 2.2 acres in Jackpine Flats! this home features a large kitchen with island and peninsula for tons of counter space! The 3 upstairs bedrooms are large and 2 have walk in closets. The primary bedroom features a recently renovated ensuite with a standup glass shower and dual sinks. There's tons of space downstairs with features like a 2nd kitchen, large 4th bedroom, 3 piece bath, laundry, and multiple storage areas. Lots of room if additional bedrooms are needed! New windows and exterior doors just installed! Outside there's a 24x24 detached shop, 36x24 RV storage, greenhouse, gardens and chicken coop! Don't miss out on your chance to own acreage in Jackpine flats!!! (id:61048)
Property Details
| MLS® Number | R3179615 |
| Property Type | Single Family |
| View Type | Mountain View |
Building
| Bathroom Total | 3 |
| Bedrooms Total | 4 |
| Appliances | Washer, Dryer, Refrigerator, Stove, Dishwasher |
| Basement Type | Full |
| Constructed Date | 1993 |
| Construction Style Attachment | Detached |
| Construction Style Other | Manufactured |
| Exterior Finish | Vinyl Siding |
| Fireplace Present | Yes |
| Fireplace Total | 2 |
| Foundation Type | Concrete Perimeter |
| Heating Fuel | Natural Gas, Wood |
| Heating Type | Forced Air |
| Roof Material | Asphalt Shingle |
| Roof Style | Conventional |
| Stories Total | 2 |
| Size Interior | 3,360 Sqft |
| Total Finished Area | 3360 Sqft |
| Type | Manufactured Home/mobile |
| Utility Water | Drilled Well |
Parking
| Detached Garage | |
| Open | |
| R V |
Land
| Acreage | Yes |
| Size Irregular | 2.2 |
| Size Total | 2.2 Ac |
| Size Total Text | 2.2 Ac |
Rooms
| Level | Type | Length | Width | Dimensions |
|---|---|---|---|---|
| Basement | Recreational, Games Room | 20 ft ,6 in | 16 ft ,1 in | 20 ft ,6 in x 16 ft ,1 in |
| Basement | Bedroom 4 | 18 ft | 9 ft ,5 in | 18 ft x 9 ft ,5 in |
| Basement | Other | 15 ft ,8 in | 8 ft ,9 in | 15 ft ,8 in x 8 ft ,9 in |
| Basement | Storage | 12 ft | 8 ft ,8 in | 12 ft x 8 ft ,8 in |
| Basement | Laundry Room | 15 ft ,2 in | 8 ft ,1 in | 15 ft ,2 in x 8 ft ,1 in |
| Basement | Other | 16 ft ,3 in | 12 ft | 16 ft ,3 in x 12 ft |
| Main Level | Living Room | 26 ft | 12 ft ,7 in | 26 ft x 12 ft ,7 in |
| Main Level | Kitchen | 16 ft | 12 ft ,6 in | 16 ft x 12 ft ,6 in |
| Main Level | Dining Room | 12 ft ,6 in | 9 ft | 12 ft ,6 in x 9 ft |
| Main Level | Primary Bedroom | 15 ft ,6 in | 12 ft ,7 in | 15 ft ,6 in x 12 ft ,7 in |
| Main Level | Bedroom 2 | 12 ft ,7 in | 11 ft | 12 ft ,7 in x 11 ft |
| Main Level | Bedroom 3 | 12 ft ,6 in | 10 ft ,3 in | 12 ft ,6 in x 10 ft ,3 in |
https://www.realtor.ca/real-estate/30457856/328-old-lakelse-lake-drive-terrace
Contact Us
Contact us for more information

Darren Beaulieu
(250) 635-9186
www.homesbydarren.ca/
200 - 4665 Lazelle Ave
Terrace, British Columbia V8G 1S8
(250) 635-9184
(250) 635-9186

The trademarks REALTOR®, REALTORS®, and the REALTOR® logo are controlled by The Canadian Real Estate Association (CREA) and identify real estate professionals who are members of CREA. The trademarks MLS®, Multiple Listing Service® and the associated logos are owned by The Canadian Real Estate Association (CREA) and identify the quality of services provided by real estate professionals who are members of CREA. The trademark DDF® is owned by The Canadian Real Estate Association (CREA) and identifies CREA's Data Distribution Facility (DDF®)
October 29 2026 09:52:07
BC Northern Real Estate Board
Royal LePage Aspire Realty (Terr)