Presented by Robert J. Iio Personal Real Estate Corporation — Team 110 RE/MAX Real Estate (Kamloops).
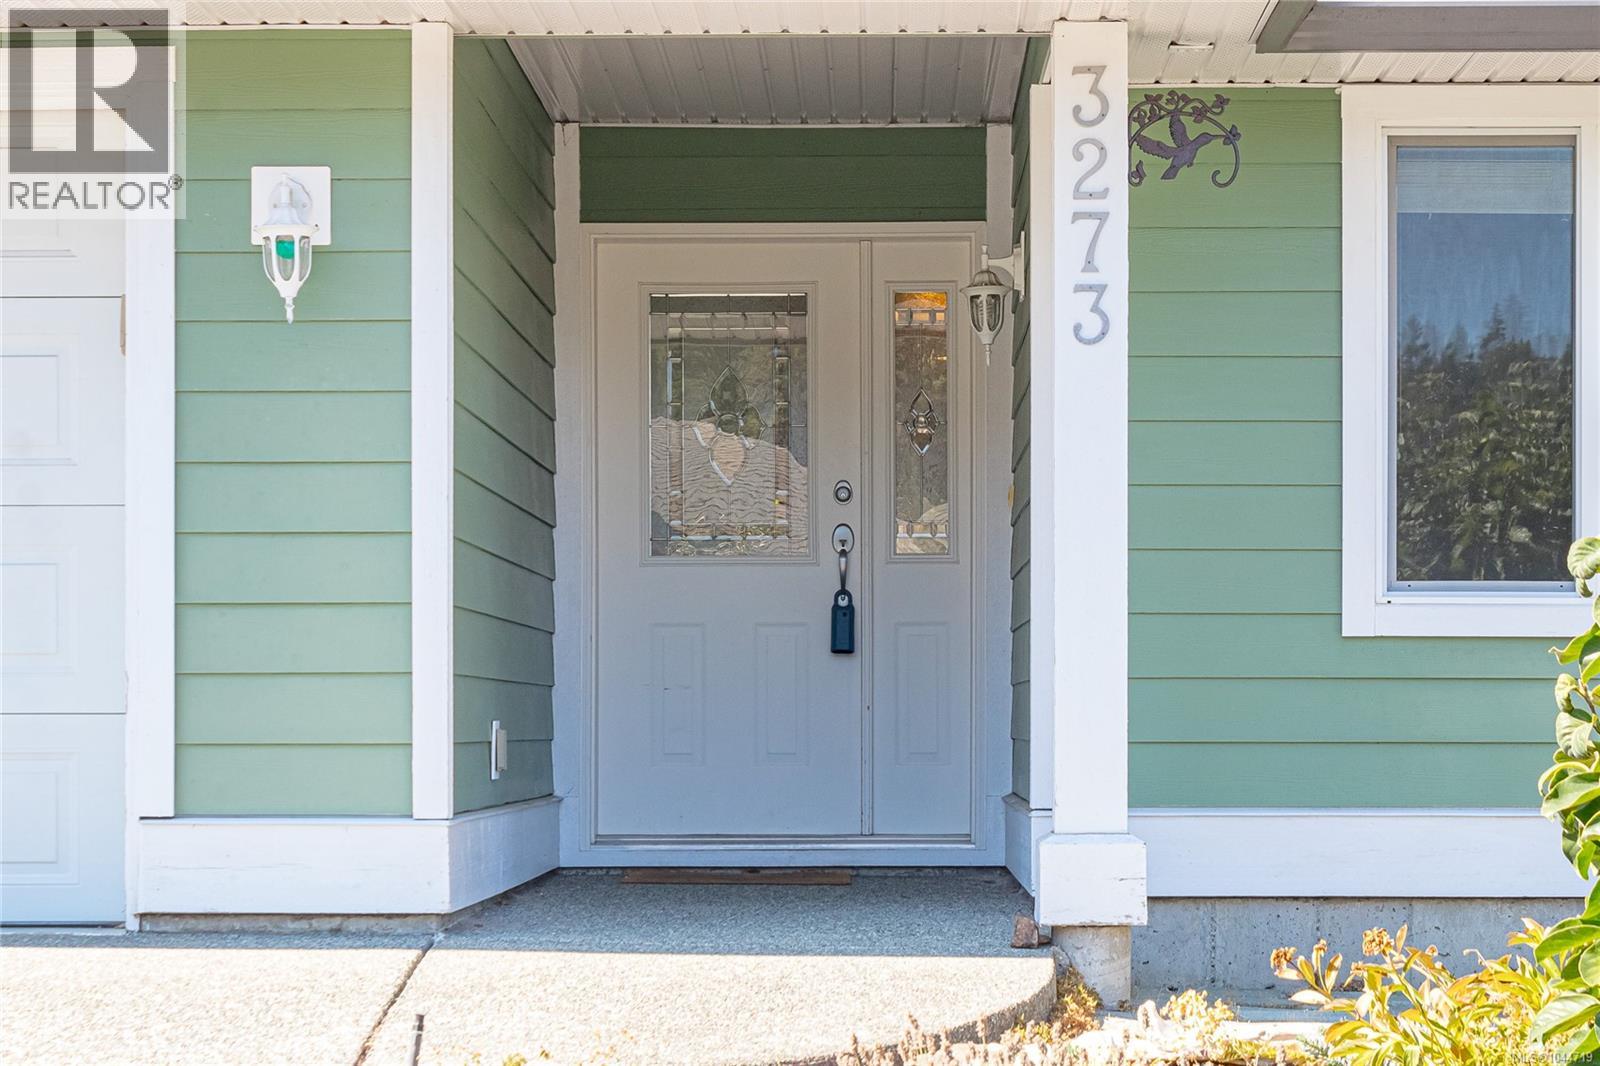
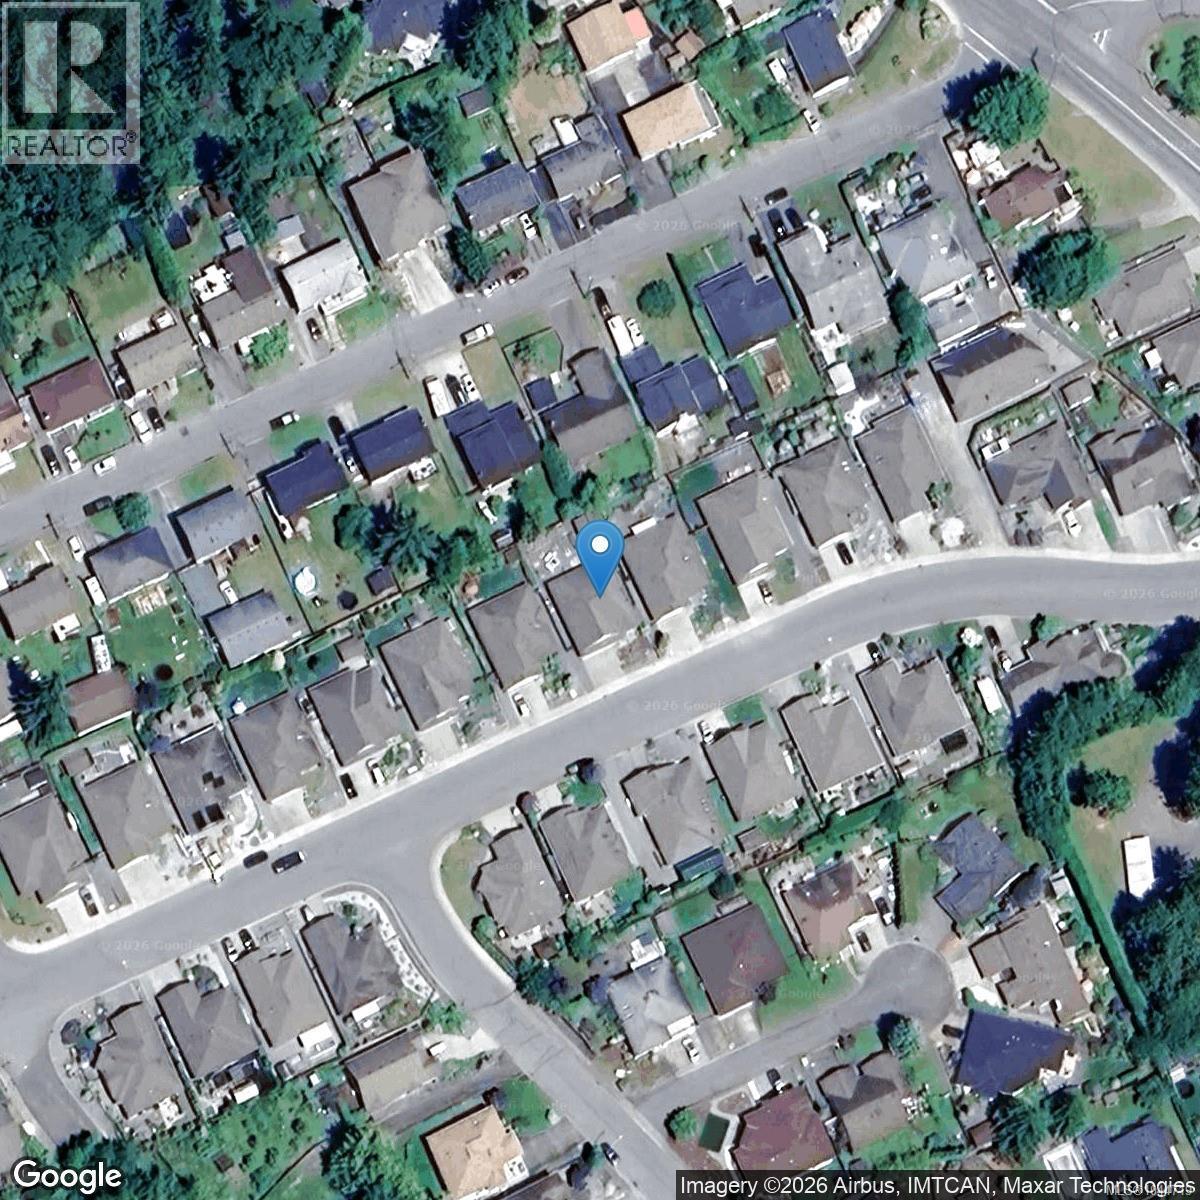
3273 Creegan Dr Chemainus, British Columbia V0R 1K2

$849,000
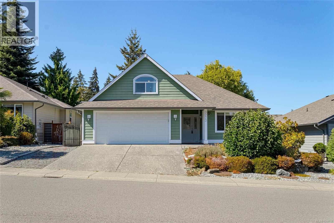
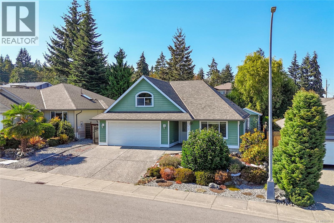
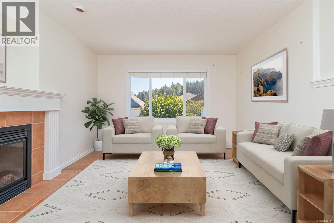
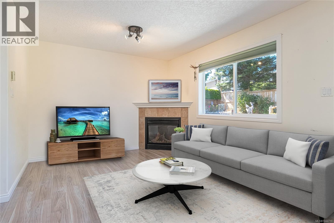
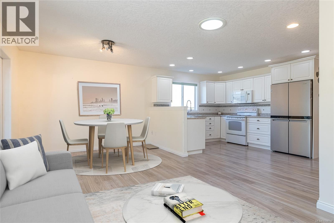

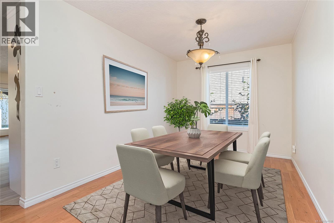
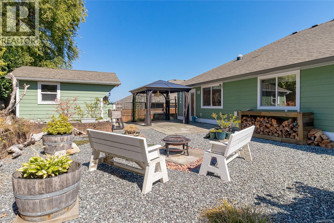
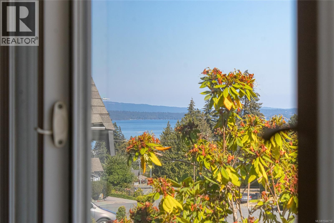
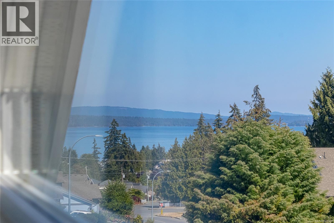
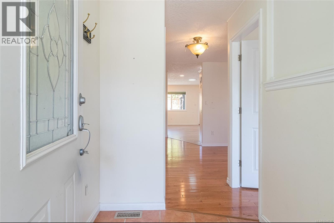
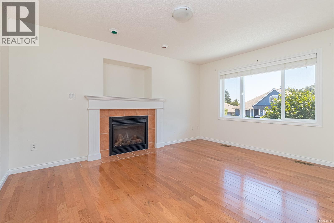
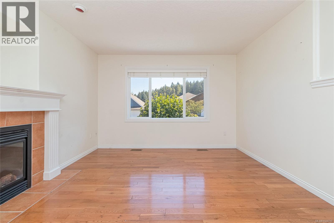
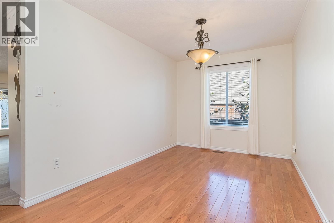
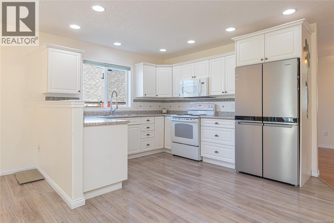
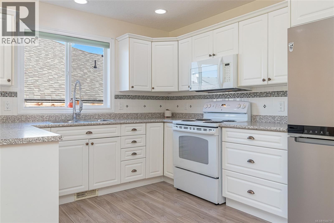
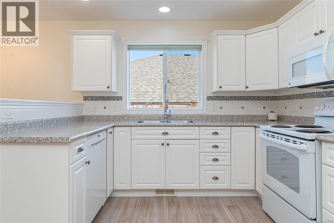
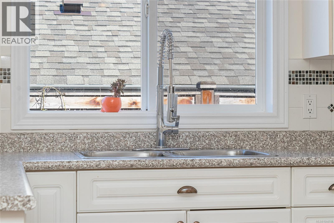
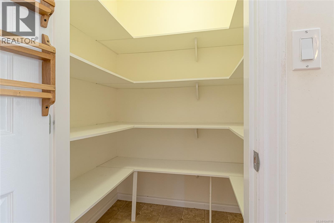
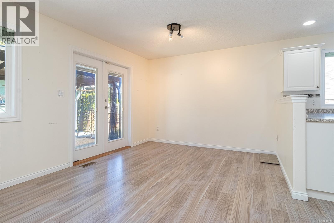
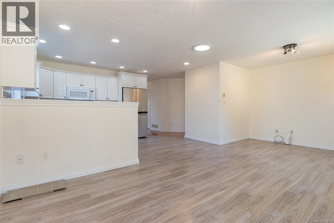
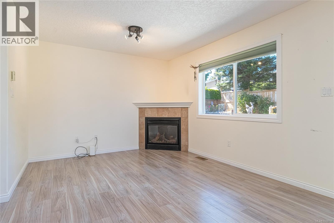
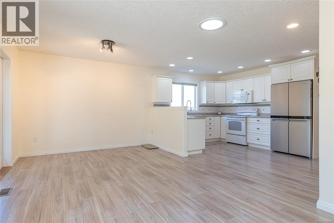
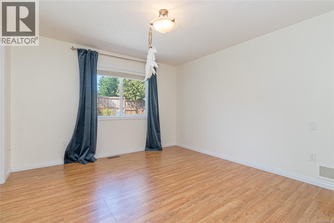
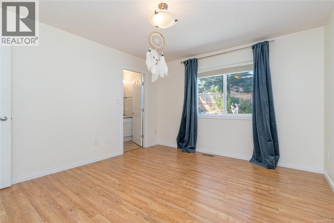
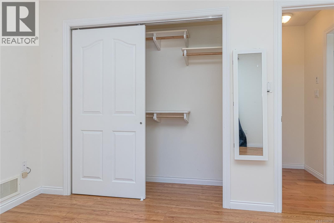
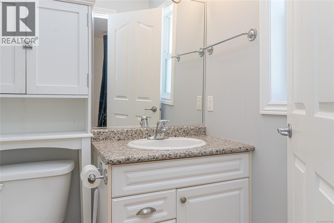
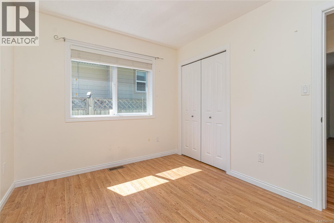
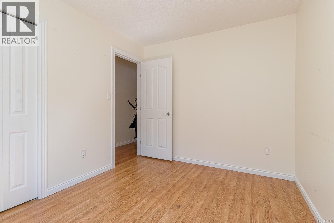
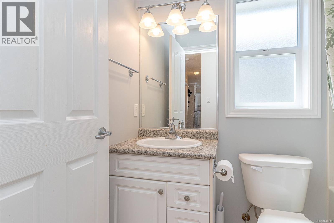
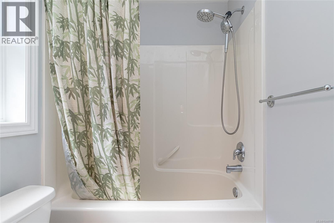
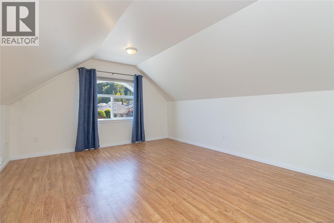
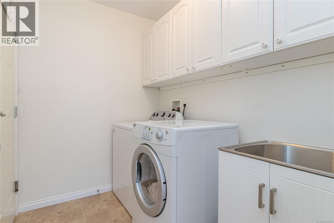
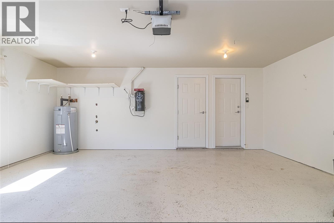
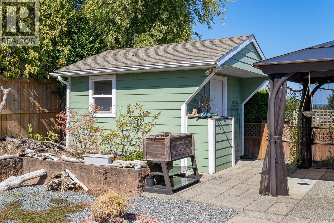
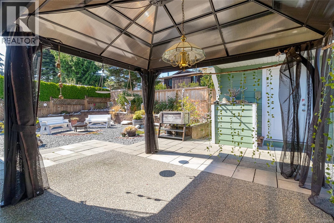
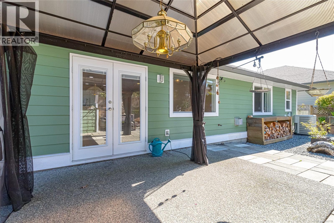
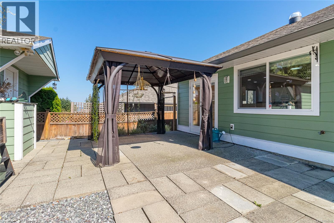
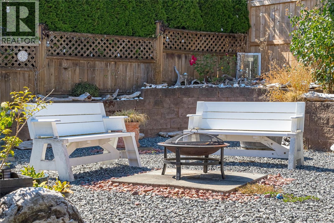
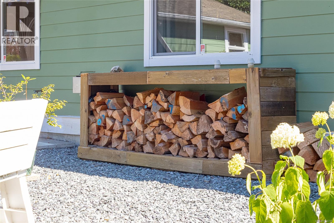
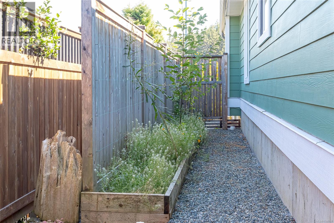
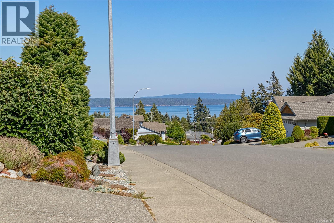
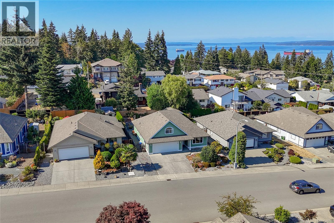
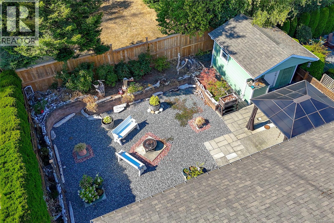
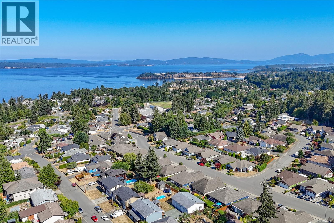
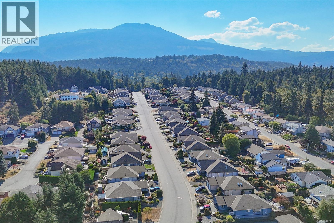
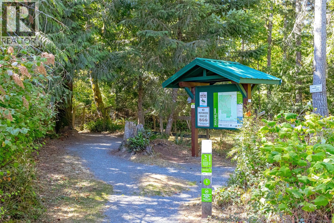
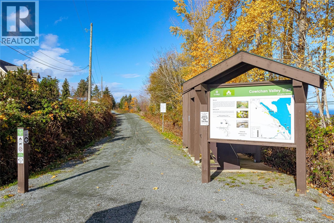
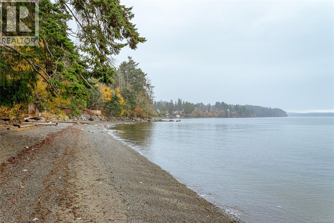
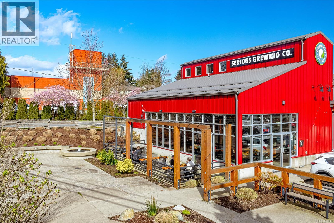
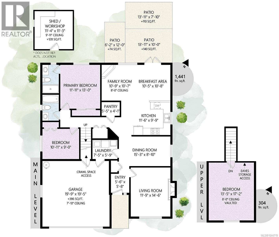
Welcome to 3273 Creegan Drive, a beautifully maintained 3bed/2bath Rancher in one of Chemainus’ most desirable neighbourhoods. Offering elegant design, quality craftsmanship, and beautiful ocean and mountain views, this exceptional home provides a relaxed coastal lifestyle with everyday convenience. The main level features a spacious formal living and dining room with hardwood floors and a cozy gas fireplace. The bright, well-appointed kitchen includes 5 appliances, ample cabinetry, a large walk-in pantry, and a sunny eating area that opens into the inviting family room, complete with a second gas fireplace and direct access to the private backyard. The spacious primary suite offers a peaceful retreat with a 3-piece ensuite, while a second bedroom, full 4-piece bathroom, and practical laundry room with sink and additional storage complete the main floor. Upstairs, a versatile bedroom/bonus room showcases beautiful ocean and mountain views and can easily serve as a guest suite, home office, media room, or third bedroom. Outside, enjoy a beautifully landscaped, low-maintenance, fully fenced yard with a private patio and gazebo—perfect for entertaining or relaxing. A large workshop/studio provides flexible space for hobbies, creative projects. Additional features include a double garage, durable HardiPlank siding, energy-efficient heat pump, and large crawlspace for storage. Located just minutes from downtown Chemainus, this home offers the ideal balance of tranquility and convenience. Known as the “Little Town That Did,” Chemainus is renowned for its world-famous outdoor murals, vibrant arts scene, boutique shops, cafés, restaurants, marinas, golf courses, and beautiful waterfront parks. Enjoy oceanfront walks, hiking and cycling trails, kayaking, fishing, and year-round recreation, with Nanaimo and Victoria both within easy reach. A rare opportunity to enjoy a distinguished home and exceptional lifestyle in one of Vancouver Island’s most charming seaside communities. (id:61048)
Property Details
| MLS® Number | 1044719 |
| Property Type | Single Family |
| Neigbourhood | Chemainus |
| Features | Central Location, Curb & Gutter, Level Lot, Other |
| Parking Space Total | 2 |
| Plan | Vip82320 |
| Structure | Shed, Workshop |
| View Type | Mountain View, Ocean View |
Building
| Bathroom Total | 2 |
| Bedrooms Total | 3 |
| Appliances | Dishwasher, Dryer, Microwave, Range - Electric, Refrigerator, Washer |
| Constructed Date | 2007 |
| Cooling Type | Central Air Conditioning |
| Fireplace Present | Yes |
| Fireplace Total | 2 |
| Heating Type | Forced Air, Heat Pump |
| Size Interior | 1,745 Sqft |
| Type | House |
Land
| Access Type | Road Access |
| Acreage | No |
| Size Irregular | 5227 |
| Size Total | 5227 Sqft |
| Size Total Text | 5227 Sqft |
| Zoning Description | R3 |
| Zoning Type | Residential |
Rooms
| Level | Type | Length | Width | Dimensions |
|---|---|---|---|---|
| Second Level | Bedroom | 13'5 x 17'2 | ||
| Main Level | Bathroom | 4-Piece | ||
| Main Level | Ensuite | 3-Piece | ||
| Main Level | Bedroom | 10'11 x 9'0 | ||
| Main Level | Primary Bedroom | 11'11 x 13'0 | ||
| Main Level | Dining Nook | 10'5 x 10'8 | ||
| Main Level | Family Room | 10'9 x 10'7 | ||
| Main Level | Kitchen | 11'6 x 9'9 | ||
| Main Level | Dining Room | 15'3 x 8'10 | ||
| Main Level | Living Room | 11'9 x 14'6 | ||
| Main Level | Entrance | 5'6 x 5'8 | ||
| Other | Workshop | 11'4 x 11'3 |
https://www.realtor.ca/real-estate/30132959/3273-creegan-dr-chemainus-chemainus
Contact Us
Contact us for more information

Mary-Anne Fasken
maryannefasken.com/
410a 1st Ave., Po Box 1300
Ladysmith, British Columbia V9G 1A9
(250) 245-2252
(250) 245-5617
www.royallepageladysmith.ca/
www.facebook.com/royallepageladysmith/

The trademarks REALTOR®, REALTORS®, and the REALTOR® logo are controlled by The Canadian Real Estate Association (CREA) and identify real estate professionals who are members of CREA. The trademarks MLS®, Multiple Listing Service® and the associated logos are owned by The Canadian Real Estate Association (CREA) and identify the quality of services provided by real estate professionals who are members of CREA. The trademark DDF® is owned by The Canadian Real Estate Association (CREA) and identifies CREA's Data Distribution Facility (DDF®)
August 09 2026 03:41:32
Vancouver Island Real Estate Board
Royal LePage Nanaimo Realty Ld