Presented by Robert J. Iio Personal Real Estate Corporation — Team 110 RE/MAX Real Estate (Kamloops).
3255 Kootenay Place Powell River, British Columbia V8A 1A7

$559,000
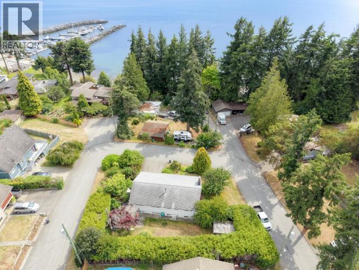
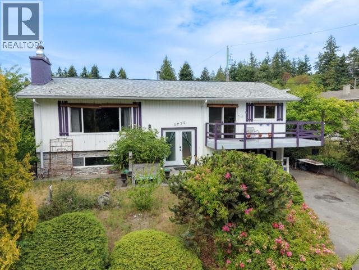
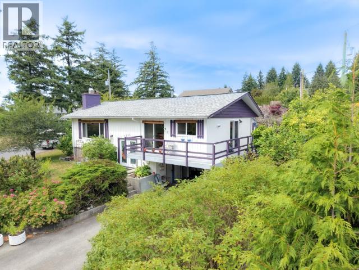
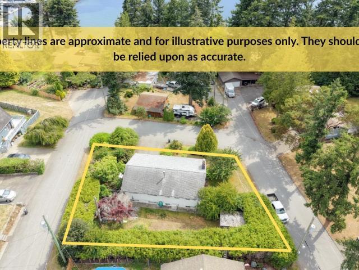
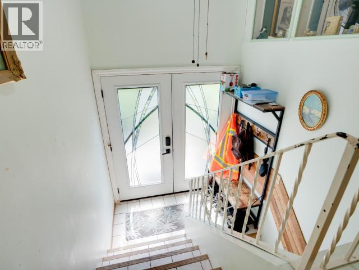
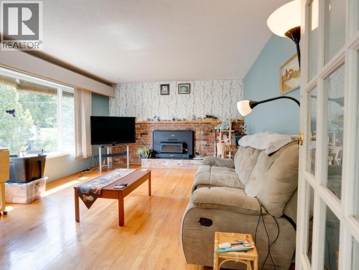
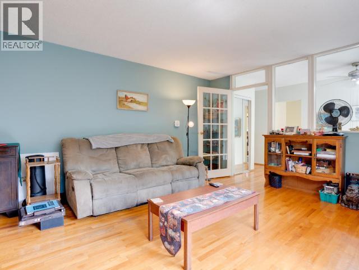
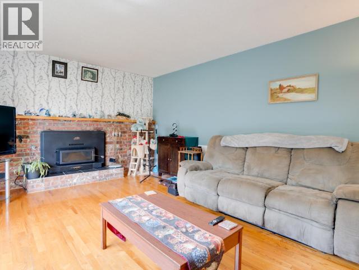
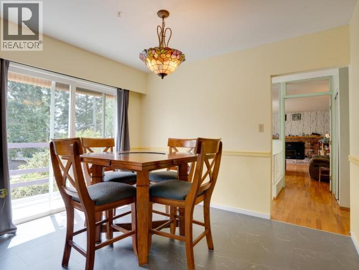
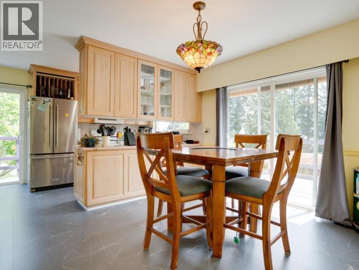
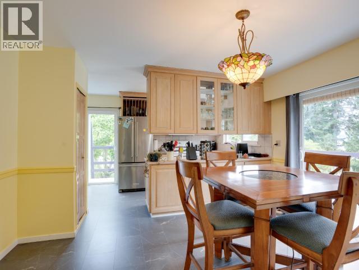
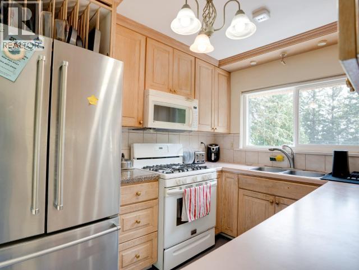
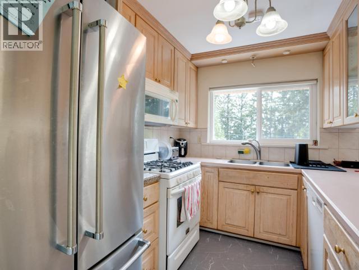
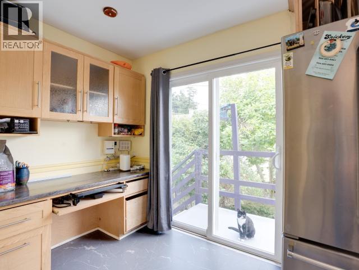
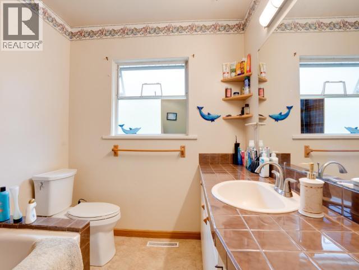
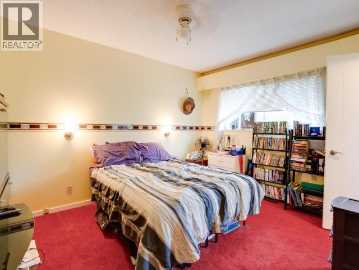
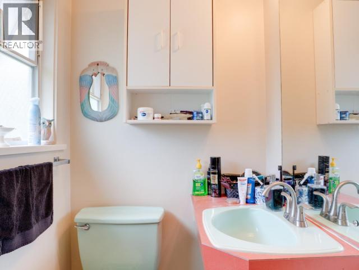
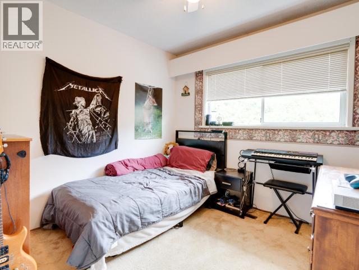
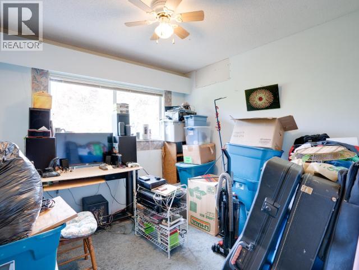
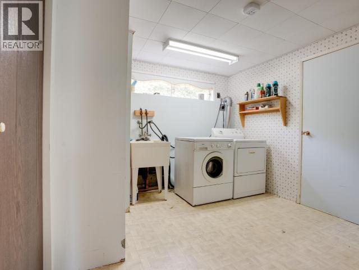
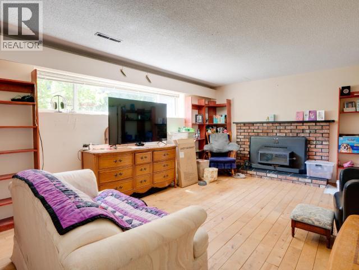
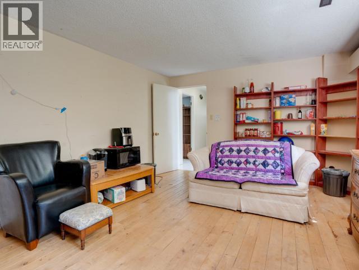
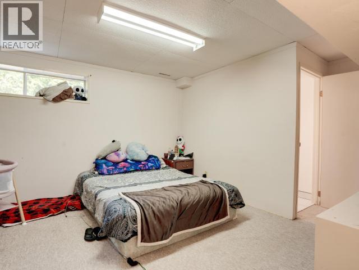
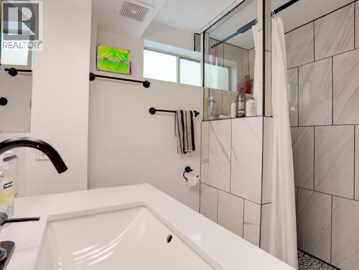
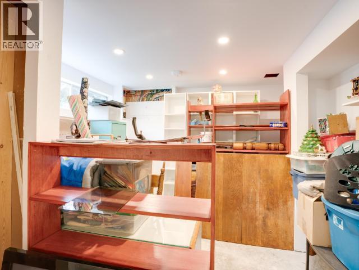
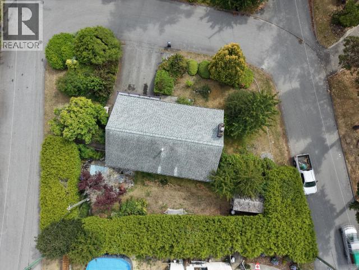
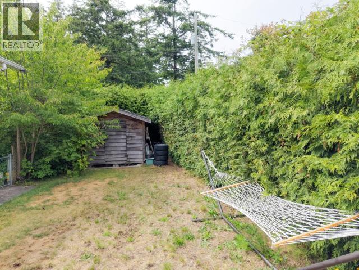
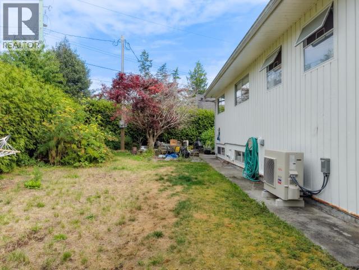
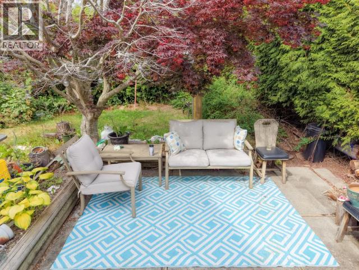
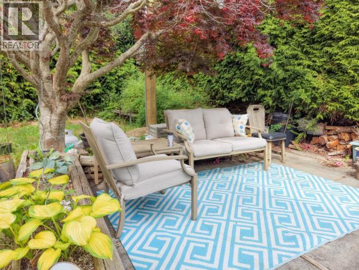
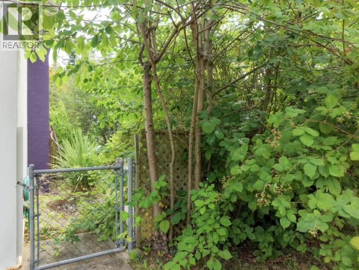
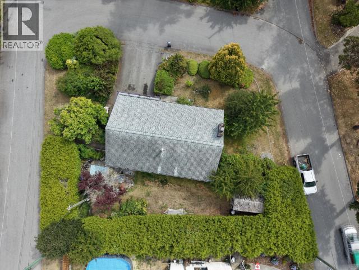
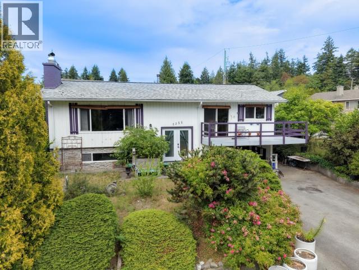
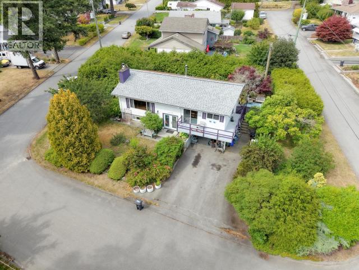
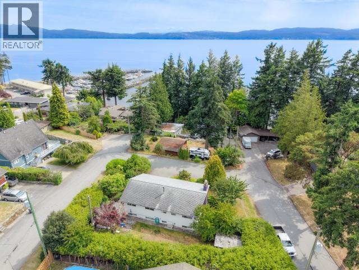
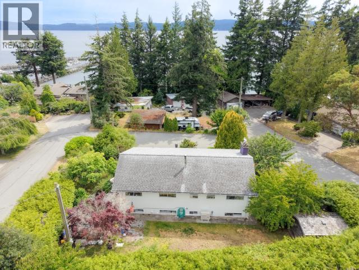
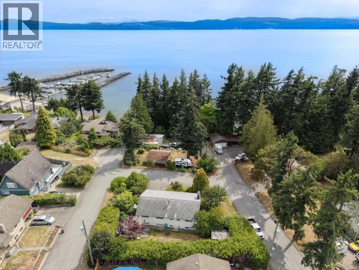
OCEAN VIEW FAMILY HOME! Nestled on a quiet no-thru street in Powell River's desirable Grief Point neighbourhood, this 5-bedroom, 2.5-bathroom home offers the perfect blend of comfort, convenience, and family living. Enjoy a quiet neighbourhood while being just minutes from Pacific Point Market, Serious Coffee, schools, walking trails, and the waterfront. Inside, you'll find plenty of space for the whole family, along with important updates including upgraded electrical, a newer heat pump for year-round comfort, and hot water on demand. The functional layout provides flexible living spaces, making it ideal for growing families or those who love to entertain. A fantastic opportunity to own in one of Powell River's most sought-after neighbourhoods. (id:61048)
Property Details
| MLS® Number | 20070 |
| Property Type | Single Family |
| Community Features | Family Oriented |
| Features | Central Location |
| Parking Space Total | 1 |
| Road Type | Paved Road |
| View Type | Ocean View |
Building
| Bathroom Total | 3 |
| Bedrooms Total | 5 |
| Constructed Date | 1967 |
| Construction Style Attachment | Detached |
| Cooling Type | Central Air Conditioning |
| Fireplace Fuel | Wood |
| Fireplace Present | Yes |
| Fireplace Type | Conventional |
| Heating Fuel | Electric, Natural Gas, Wood |
| Heating Type | Heat Pump |
| Size Interior | 2,141 Sqft |
| Type | House |
Parking
| Carport | |
| Open |
Land
| Access Type | Highway Access |
| Acreage | No |
| Size Irregular | 8712 |
| Size Total | 8712 Sqft |
| Size Total Text | 8712 Sqft |
Rooms
| Level | Type | Length | Width | Dimensions |
|---|---|---|---|---|
| Above | Living Room | 13 ft ,3 in | 18 ft ,10 in | 13 ft ,3 in x 18 ft ,10 in |
| Above | Dining Room | 13 ft ,4 in | 8 ft ,8 in | 13 ft ,4 in x 8 ft ,8 in |
| Above | Kitchen | 16 ft ,9 in | 9 ft | 16 ft ,9 in x 9 ft |
| Above | Primary Bedroom | 12 ft ,10 in | 10 ft ,3 in | 12 ft ,10 in x 10 ft ,3 in |
| Above | 4pc Bathroom | Measurements not available | ||
| Above | Bedroom | 9 ft ,3 in | 9 ft ,5 in | 9 ft ,3 in x 9 ft ,5 in |
| Above | Bedroom | 9 ft ,2 in | 9 ft ,3 in | 9 ft ,2 in x 9 ft ,3 in |
| Above | 2pc Ensuite Bath | Measurements not available | ||
| Main Level | Bedroom | 12 ft ,3 in | 17 ft ,5 in | 12 ft ,3 in x 17 ft ,5 in |
| Main Level | Bedroom | 10 ft ,9 in | 10 ft ,11 in | 10 ft ,9 in x 10 ft ,11 in |
| Main Level | 3pc Ensuite Bath | Measurements not available | ||
| Main Level | Laundry Room | 12 ft ,2 in | 12 ft ,5 in | 12 ft ,2 in x 12 ft ,5 in |
| Main Level | Recreational, Games Room | 12 ft ,4 in | 18 ft ,3 in | 12 ft ,4 in x 18 ft ,3 in |
| Main Level | Other | 8 ft ,11 in | 4 ft ,9 in | 8 ft ,11 in x 4 ft ,9 in |
https://www.realtor.ca/real-estate/30048611/3255-kootenay-place-powell-river
Contact Us
Contact us for more information

Kait Melvin
kaitmelvin.realtyhd.com/
www.facebook.com/kaitmelvinrealtor
www.linkedin.com/in/kait-melvin-realtor/
www.instagram.com/kaitpowellriverrealestate/
4726 Marine Ave
Powell River, Bc, British Columbia V8A 2L4
(604) 413-7222
www.2percentrealtypacific.com/

The trademarks REALTOR®, REALTORS®, and the REALTOR® logo are controlled by The Canadian Real Estate Association (CREA) and identify real estate professionals who are members of CREA. The trademarks MLS®, Multiple Listing Service® and the associated logos are owned by The Canadian Real Estate Association (CREA) and identify the quality of services provided by real estate professionals who are members of CREA. The trademark DDF® is owned by The Canadian Real Estate Association (CREA) and identifies CREA's Data Distribution Facility (DDF®)
August 18 2026 01:10:10
Powell River Sunshine Coast Real Estate Board
2% Realty Pacific Coast