Presented by Robert J. Iio Personal Real Estate Corporation — Team 110 RE/MAX Real Estate (Kamloops).
325 2562 Departure Bay Rd Nanaimo, British Columbia V9R 5J6

$479,900Maintenance,
$657.37 Monthly
Maintenance,
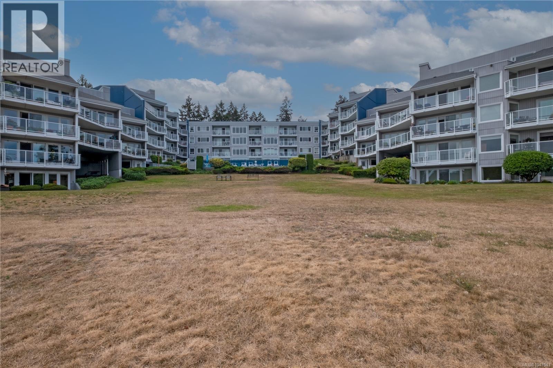
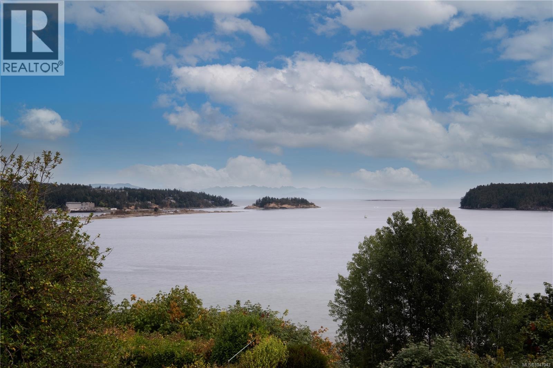
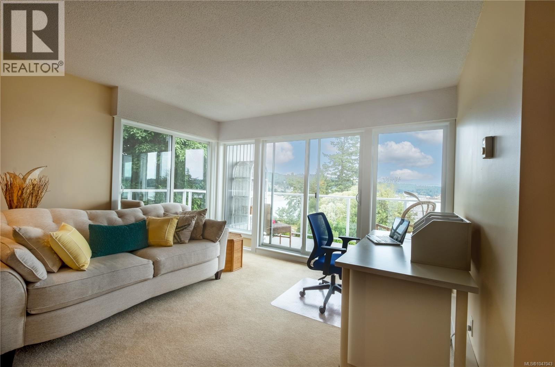
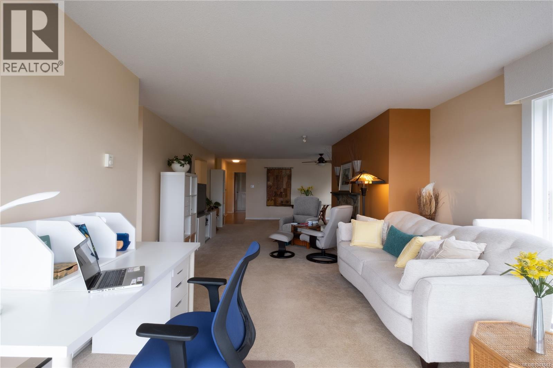
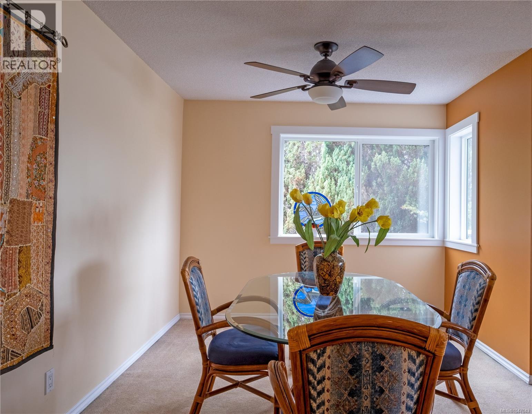
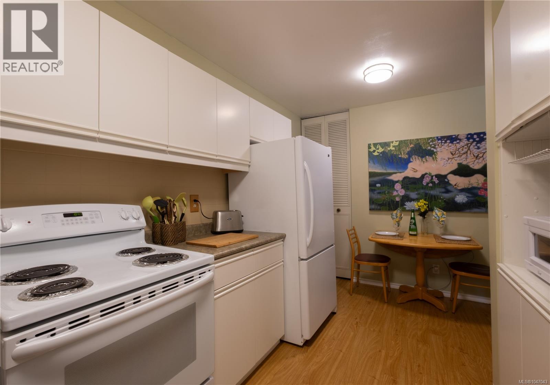
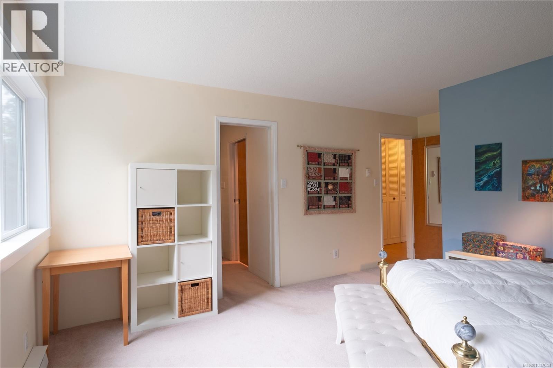
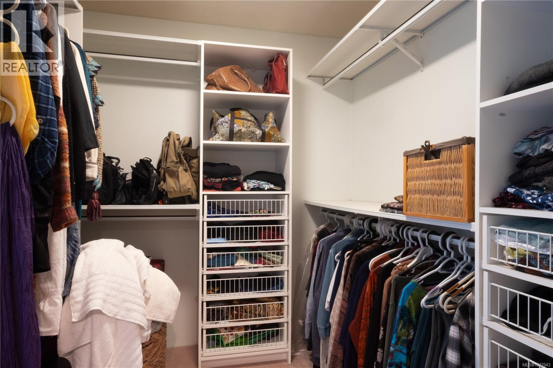
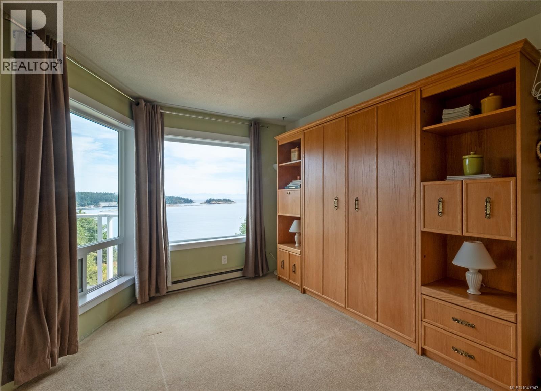
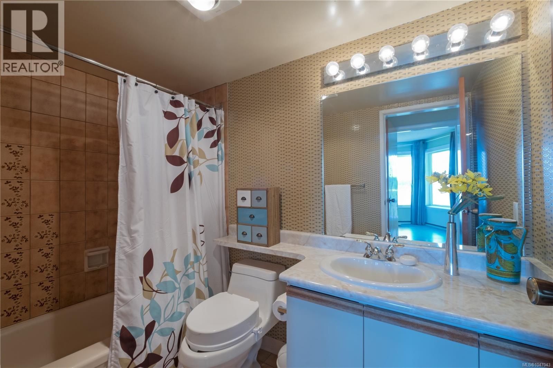
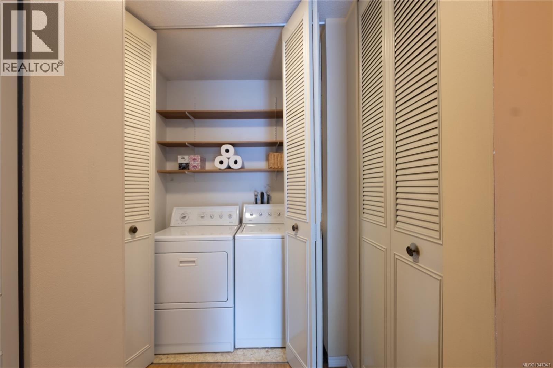
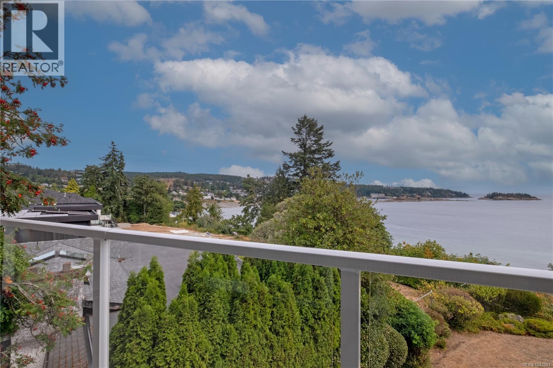
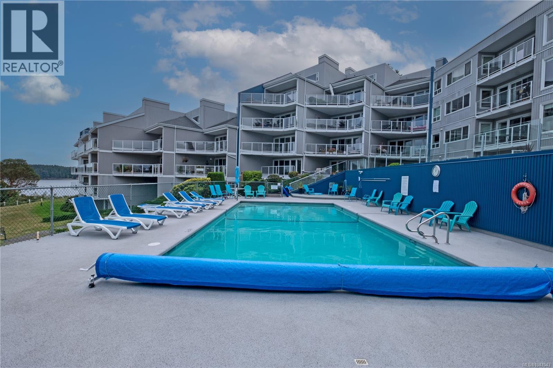
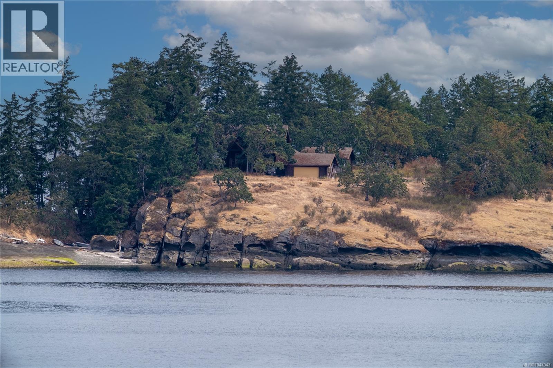
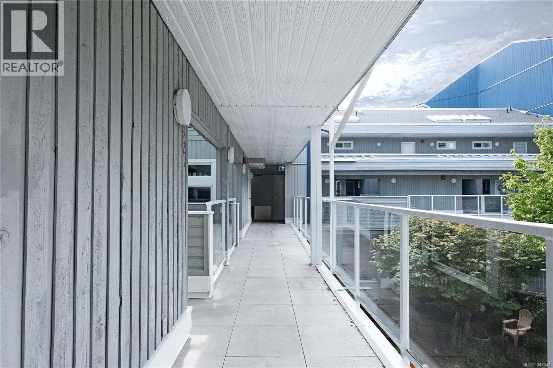
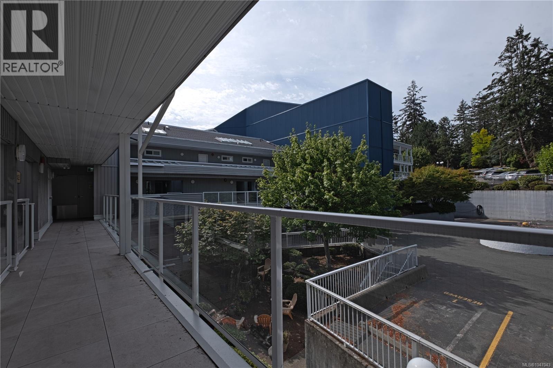
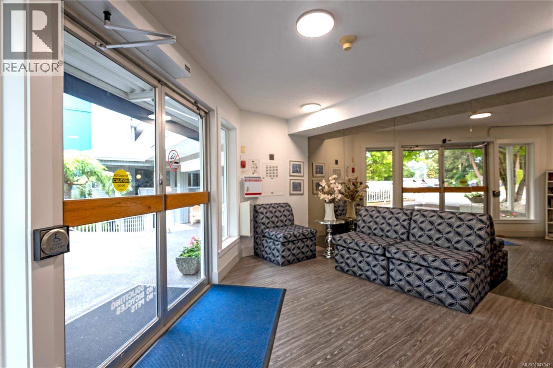
$657.37 MonthlySpectacular ocean views from this corner unit in popular Seascape Manor. Enjoy this spacious 1314sqft home offering 2 large bedrooms and 2 full baths. Open floor plan. Cozy up in your living room with expansive views into Nanaimo Harbour and coastal mountains. The sunrises and sunsets will never be tiring. This corner unit offers 2 large balconies so you never miss a thing. Minutes to the ferry, beach and shopping. Bus stop across the street. This complex offers everything a person would wish for, pool, sauna, hot tub, exercise room, library and onsite mail box. View from all windows and being a corner unit gives you more light and privacy. Easy access for parking being out the door and down one set of stairs (elevator as well). Great complex - well run! (id:61048)
Property Details
| MLS® Number | 1047043 |
| Property Type | Single Family |
| Neigbourhood | Departure Bay |
| Community Features | Pets Allowed With Restrictions, Family Oriented |
| Features | Central Location, Park Setting, Private Setting, Other, Marine Oriented |
| Parking Space Total | 106 |
| View Type | Mountain View, Ocean View |
| Water Front Type | Waterfront On Ocean |
Building
| Bathroom Total | 2 |
| Bedrooms Total | 2 |
| Appliances | Hot Tub |
| Architectural Style | Westcoast |
| Constructed Date | 1981 |
| Cooling Type | None |
| Fireplace Present | Yes |
| Fireplace Total | 1 |
| Heating Fuel | Electric |
| Heating Type | Baseboard Heaters |
| Size Interior | 1,314 Sqft |
| Type | Apartment |
Land
| Acreage | No |
| Zoning Description | R-8 |
| Zoning Type | Multi-family |
Rooms
| Level | Type | Length | Width | Dimensions |
|---|---|---|---|---|
| Main Level | Other | 11'11 x 10'2 | ||
| Main Level | Primary Bedroom | 13'6 x 13'4 | ||
| Main Level | Living Room | 14 ft | 14 ft x Measurements not available | |
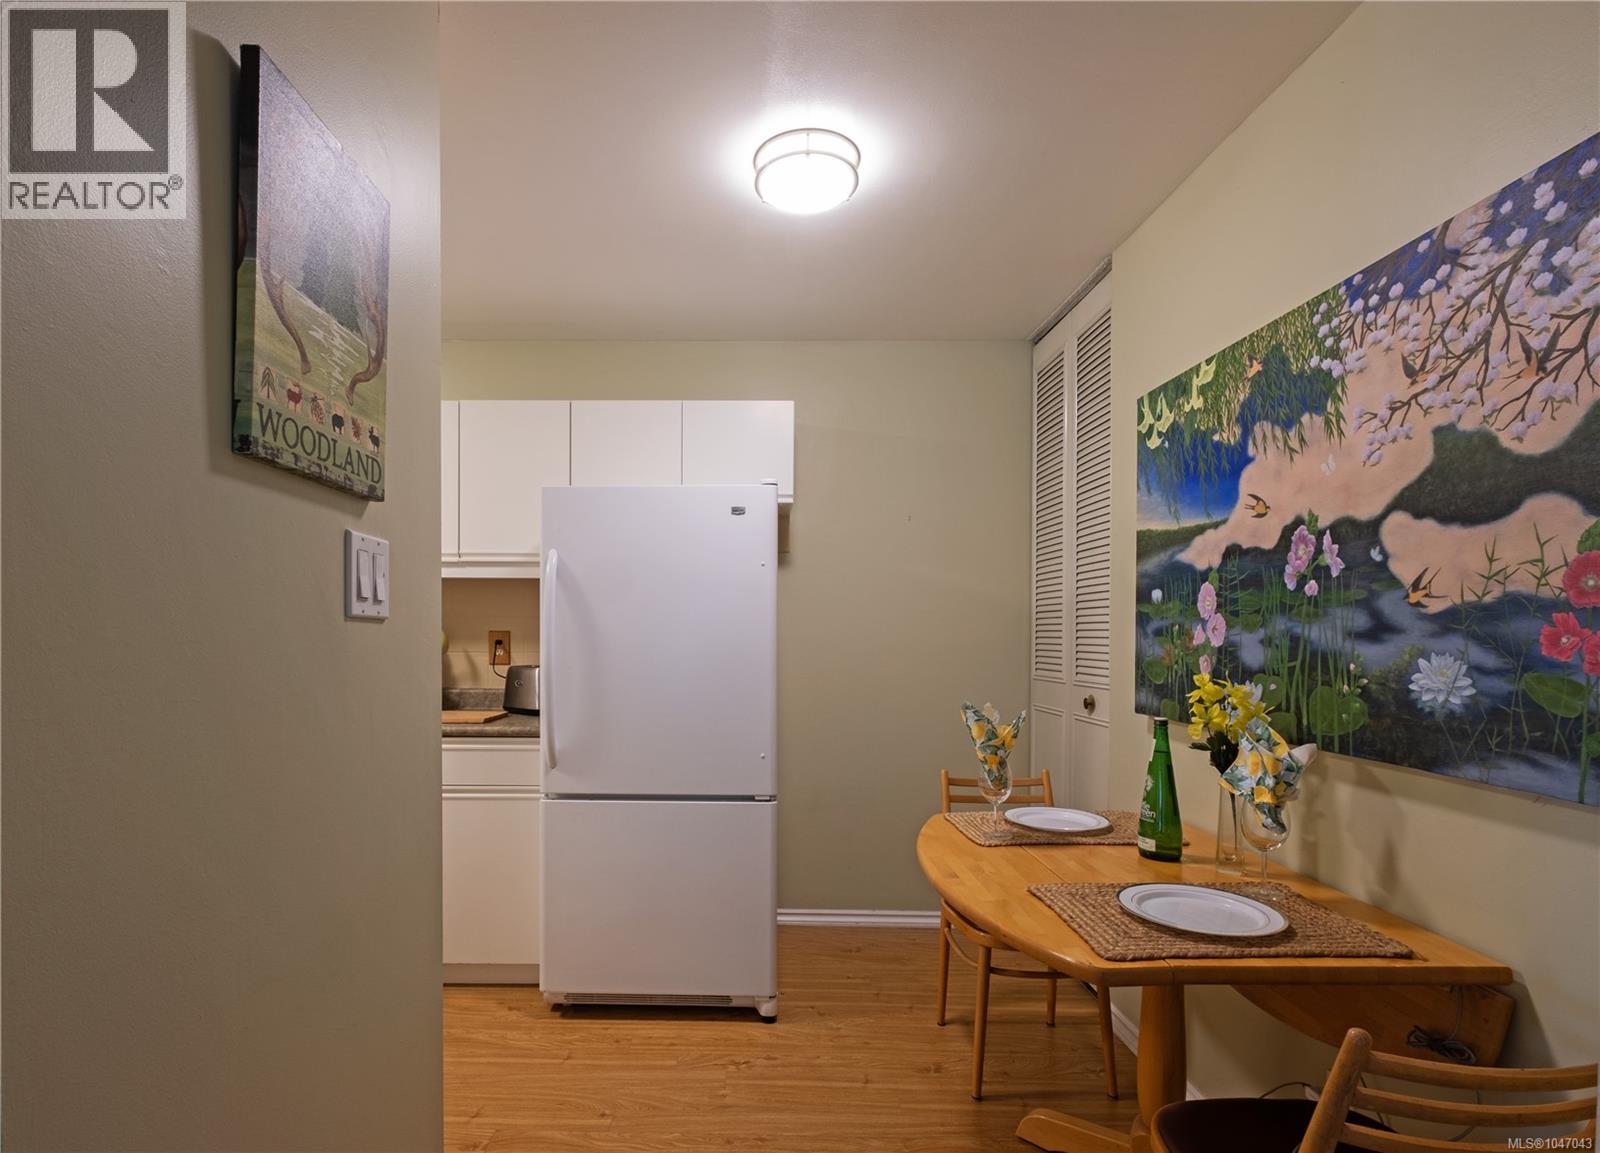
| Main Level | Kitchen | 8'5 x 15'4 | ||
| Main Level | Entrance | 6'4 x 8'8 | ||
| Main Level | Ensuite | 3-Piece | ||
| Main Level | Dining Room | 13'10 x 9'9 | ||
| Main Level | Bedroom | 9'9 x 11'7 | ||
| Main Level | Bathroom | 4-Piece |
https://www.realtor.ca/real-estate/30168839/325-2562-departure-bay-rd-nanaimo-departure-bay
Contact Us
Contact us for more information

Faye Erbe
fayeerbe.royallepage.ca/
www.facebook.com/faye.erbe
x.com/fayeerbe?lang=en
173 West Island Hwy
Parksville, British Columbia V9P 2H1
(250) 248-4321
(800) 224-5838
(250) 248-3550
www.parksvillerealestate.com/

The trademarks REALTOR®, REALTORS®, and the REALTOR® logo are controlled by The Canadian Real Estate Association (CREA) and identify real estate professionals who are members of CREA. The trademarks MLS®, Multiple Listing Service® and the associated logos are owned by The Canadian Real Estate Association (CREA) and identify the quality of services provided by real estate professionals who are members of CREA. The trademark DDF® is owned by The Canadian Real Estate Association (CREA) and identifies CREA's Data Distribution Facility (DDF®)
August 18 2026 04:41:36
Vancouver Island Real Estate Board
Royal LePage Island Living (Pk)