Presented by Robert J. Iio Personal Real Estate Corporation — Team 110 RE/MAX Real Estate (Kamloops).
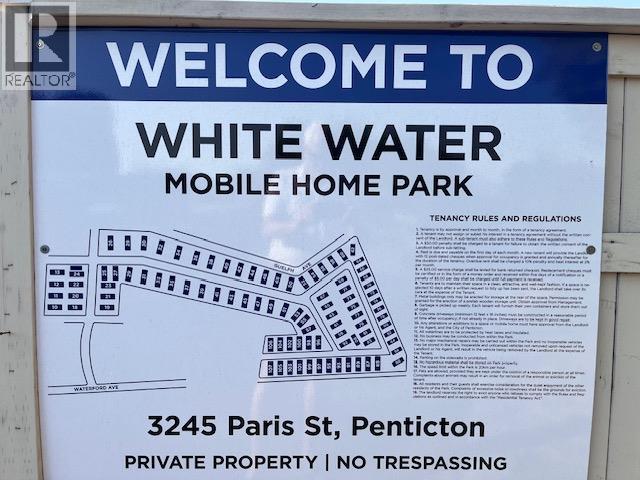
3245 Paris Street Unit# 55 Penticton, British Columbia V2A 3T9

$99,900Maintenance, Pad Rental
$754.08 Monthly
Maintenance, Pad Rental
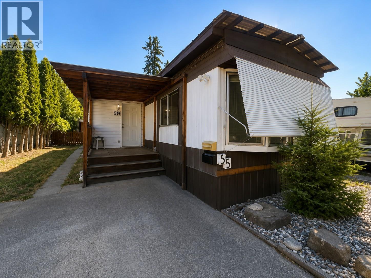
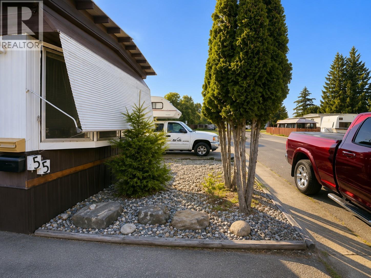
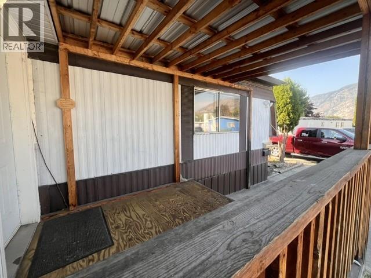
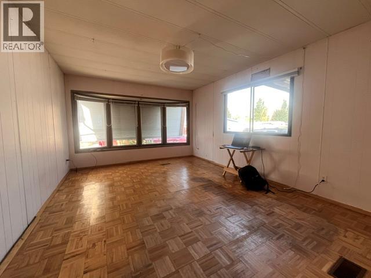
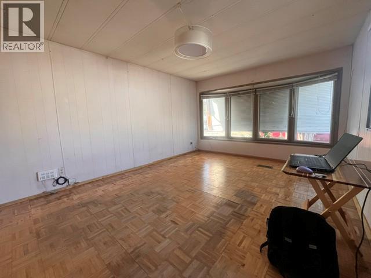
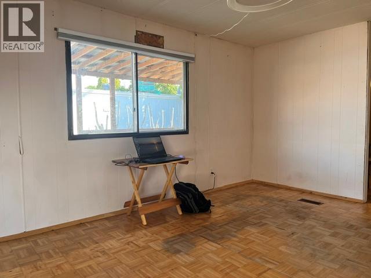
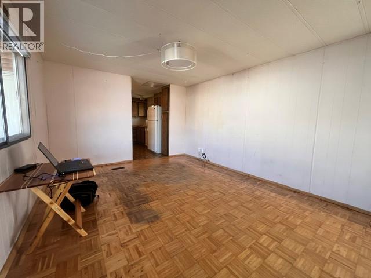
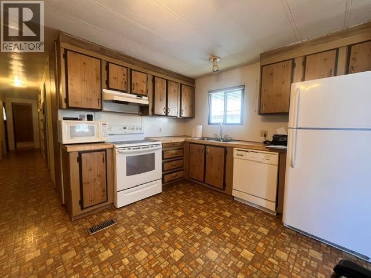
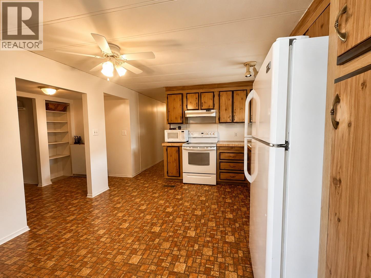
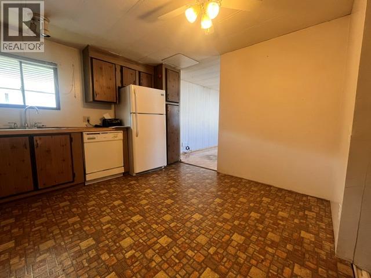
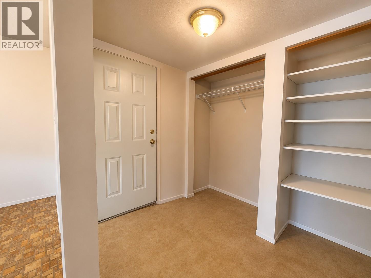
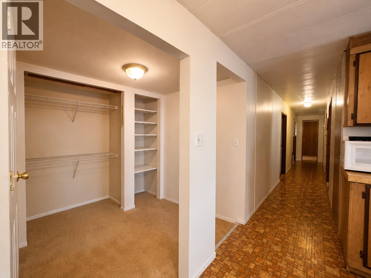
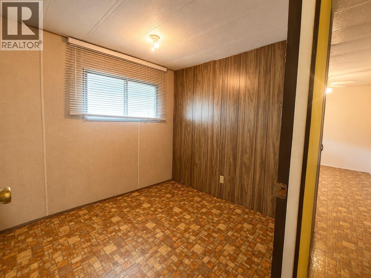
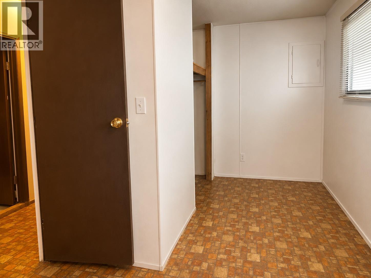
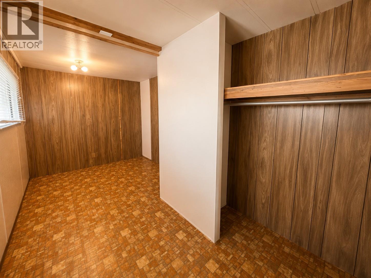
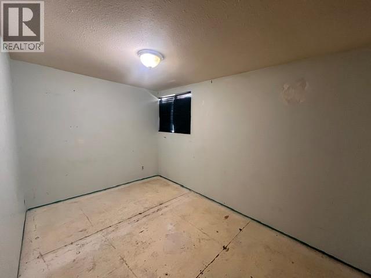
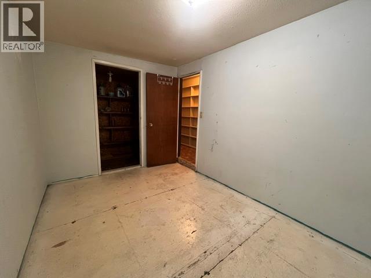
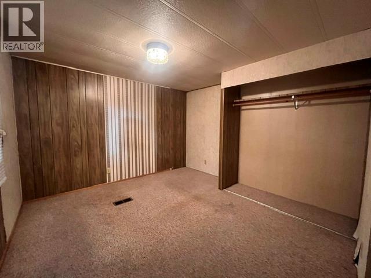
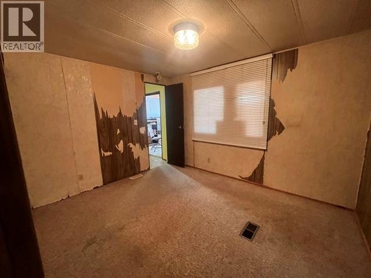
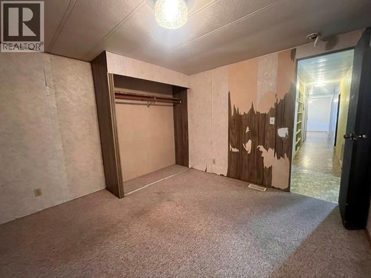
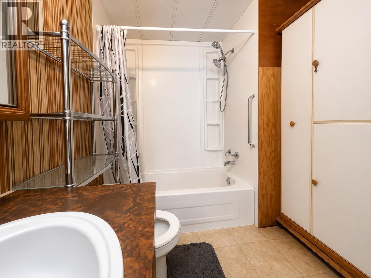
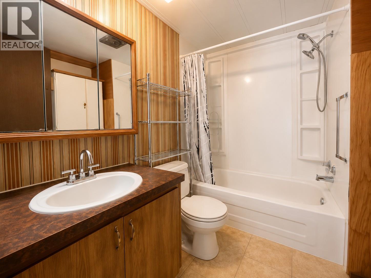
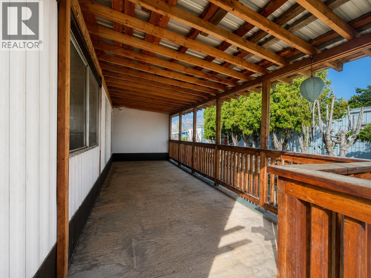
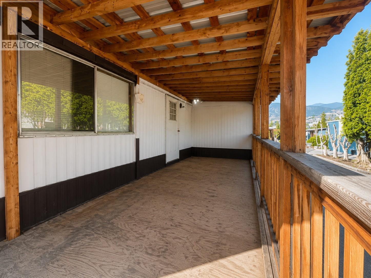
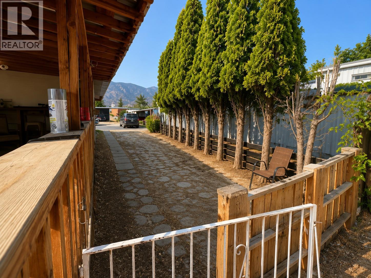
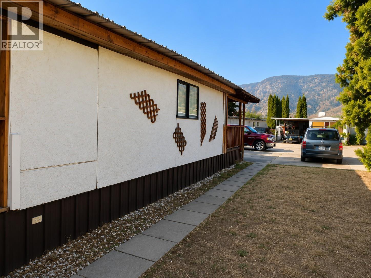
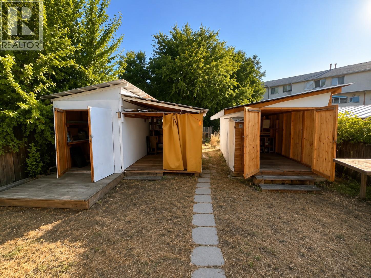
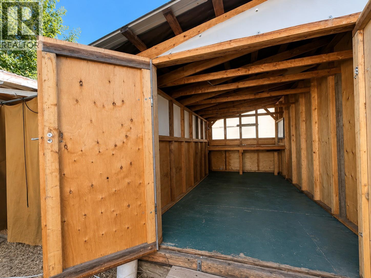
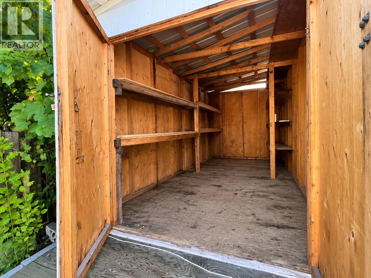
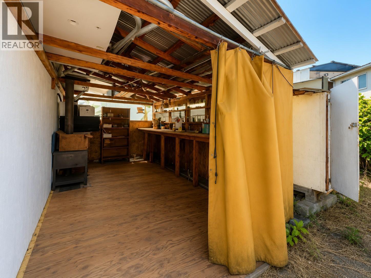
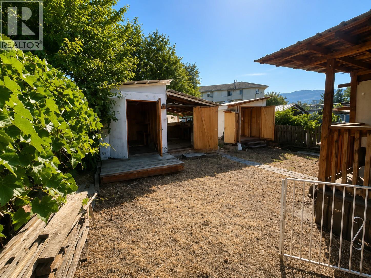
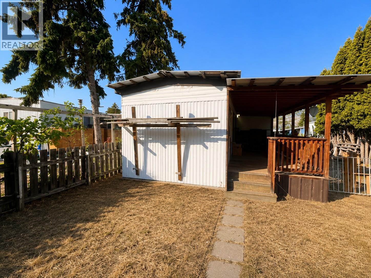
$754.08 MonthlyOpportunity Knocks! This affordable home sits on an oversized pad offering exceptional outdoor space, abundant parking, and incredible potential for the right buyer. Ourrently set up as 2 bed plus a spacious den/flex room that could easily be converted back into a third bedroom, home office, hobby room, or studio to suit your needs. This property features covered decks at both the front and rear, creating great outdoor living spaces to enjoy throughout the seasons. The large yard includes three separate storage enclosures, providing ample room for tools, seasonal storage, motorcycles, recreational equipment, or workshop space. Parking is a standout feature with room for up to six vehicles, plus space for an RV, boat, or additional toys. While the home is in need of renovation and updating, several major components have already been addressed, including a high-efficiency furnace and central air conditioning system (2023), a durable metal roof estimated to have approximately 2/3 of its service life remaining, sturdy patio railings, and pex piping retrofit complete Conveniently located close to shopping, schools, public transit, the hospital, beaches, airport, pickleball courts, the seniors' centre, and Highway 97, this property offers an excellent opportunity to build equity in a central Penticton location. Families and pet owners will appreciate the welcoming park environment. Bring your ideas, your tools, and your vision—this property is ready for its next chapter. (id:61048)
Property Details
| MLS® Number | 10396077 |
| Property Type | Single Family |
| Neigbourhood | Main South |
| Amenities Near By | Golf Nearby, Public Transit, Airport, Park, Recreation, Schools, Shopping, Ski Area |
| Community Features | Pets Allowed With Restrictions, Rentals Allowed |
| Features | Level Lot, Two Balconies |
| Parking Space Total | 6 |
| View Type | Mountain View |
Building
| Bathroom Total | 1 |
| Bedrooms Total | 2 |
| Appliances | Refrigerator, Range - Electric |
| Constructed Date | 1976 |
| Cooling Type | Central Air Conditioning |
| Exterior Finish | Aluminum |
| Flooring Type | Carpeted, Laminate, Linoleum |
| Foundation Type | Block |
| Heating Type | Forced Air, See Remarks |
| Roof Material | Metal |
| Roof Style | Unknown |
| Stories Total | 1 |
| Size Interior | 720 Sqft |
| Type | Manufactured Home |
| Utility Water | Municipal Water |
Land
| Access Type | Easy Access |
| Acreage | No |
| Fence Type | Not Fenced |
| Land Amenities | Golf Nearby, Public Transit, Airport, Park, Recreation, Schools, Shopping, Ski Area |
| Landscape Features | Level |
| Sewer | Municipal Sewage System |
| Size Total Text | Under 1 Acre |
Rooms
| Level | Type | Length | Width | Dimensions |
|---|---|---|---|---|
| Main Level | Den | 16'0'' x 12'0'' | ||
| Main Level | Bedroom | 8'0'' x 12'0'' | ||
| Main Level | Primary Bedroom | 10'0'' x 12'0'' | ||
| Main Level | 4pc Bathroom | Measurements not available | ||
| Main Level | Kitchen | 12'0'' x 12'0'' | ||
| Main Level | Living Room | 16'7'' x 12'0'' |
Utilities
| Cable | Available |
| Electricity | Available |
| Natural Gas | Available |
| Sewer | Available |
| Water | Available |
https://www.realtor.ca/real-estate/30088489/3245-paris-street-unit-55-penticton-main-south
Contact Us
Contact us for more information

Chad Wozniak
Personal Real Estate Corporation
www.youtube.com/embed/6YI1_dmUoVA
www.realtorchad.ca/
www.facebook.com/callwoz/
www.linkedin.com/in/chad-wozniak-91b06a1b/
twitter.com/ChadWozniak?lang=en
www.instagram.com/realtorchad.ca/
160 - 21 Lakeshore Drive West
Penticton, British Columbia V2A 7M5
(778) 476-7778
(778) 476-7776
www.chamberlainpropertygroup.ca/

The trademarks REALTOR®, REALTORS®, and the REALTOR® logo are controlled by The Canadian Real Estate Association (CREA) and identify real estate professionals who are members of CREA. The trademarks MLS®, Multiple Listing Service® and the associated logos are owned by The Canadian Real Estate Association (CREA) and identify the quality of services provided by real estate professionals who are members of CREA. The trademark DDF® is owned by The Canadian Real Estate Association (CREA) and identifies CREA's Data Distribution Facility (DDF®)
July 28 2026 08:56:02
Association of Interior REALTORS®
Chamberlain Property Group