Presented by Robert J. Iio Personal Real Estate Corporation — Team 110 RE/MAX Real Estate (Kamloops).
3238 Malcolm Rd Chemainus, British Columbia V0R 1K2

$749,900
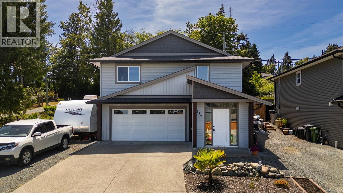
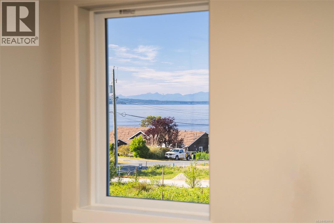
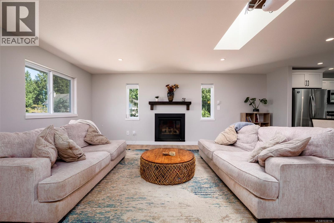
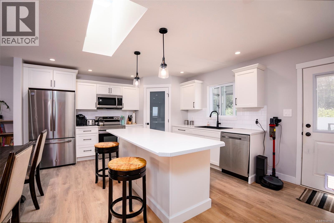
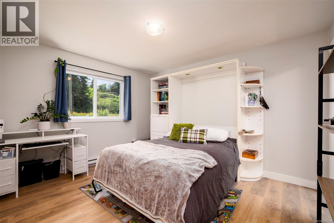
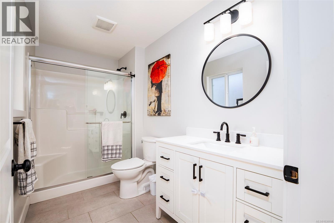
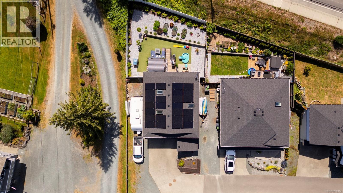
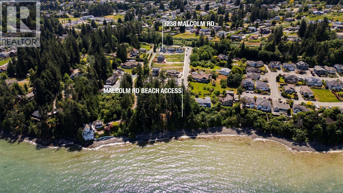
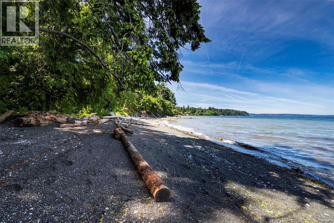
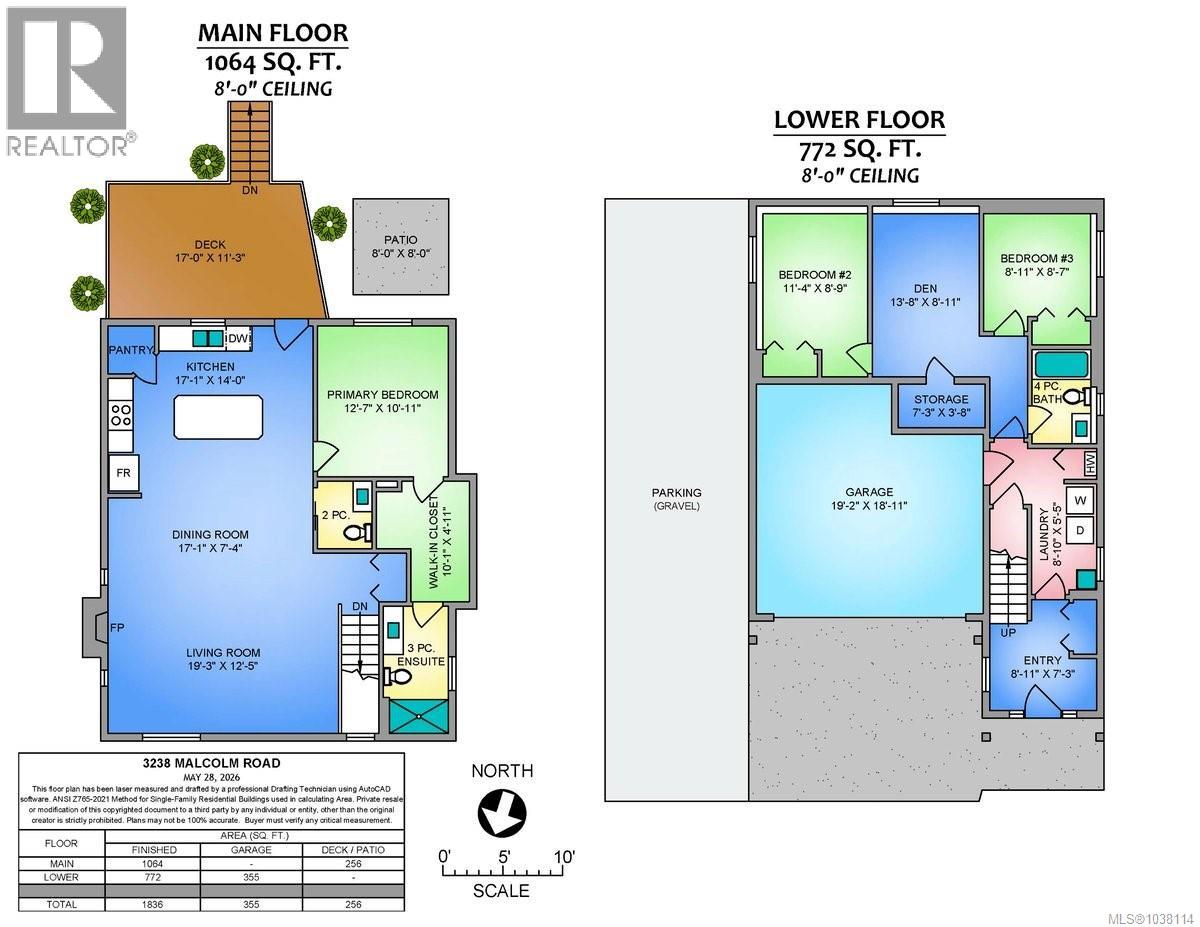
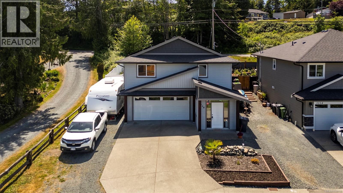
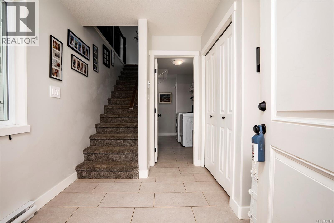
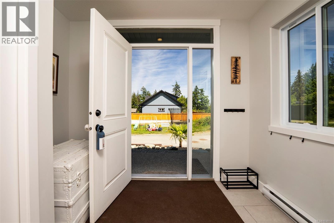
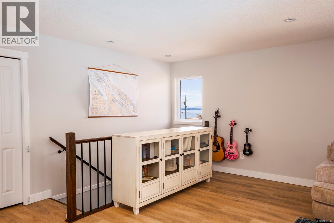
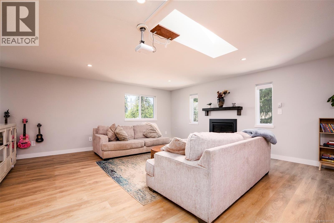
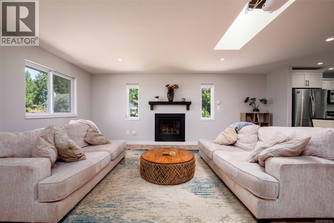
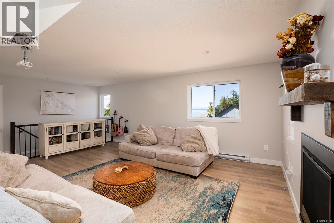
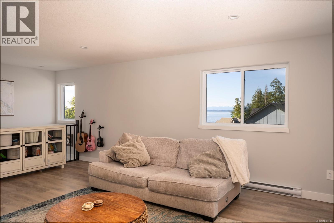
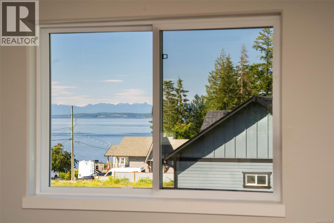
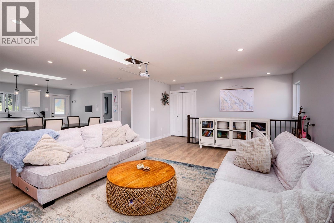
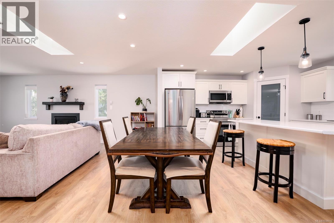
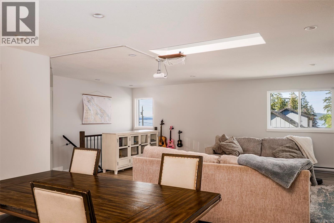
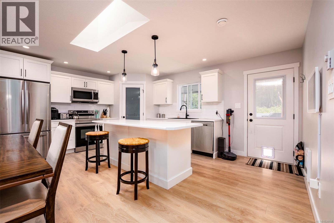
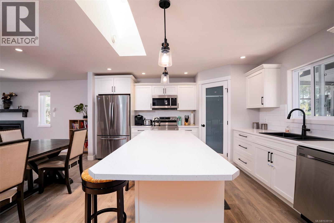
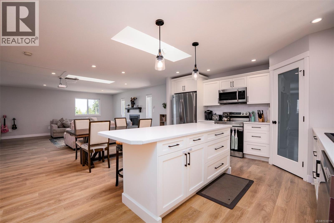
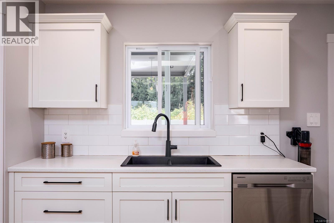
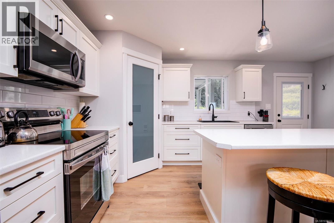
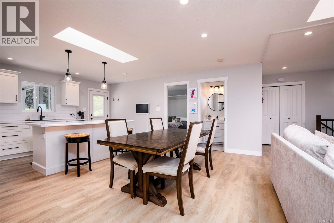
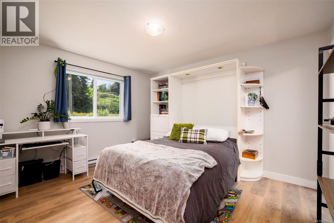
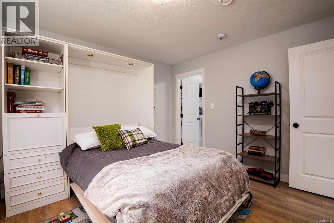
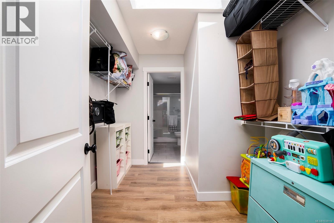
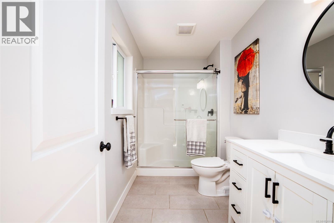
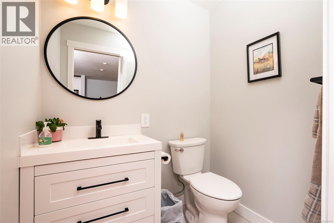
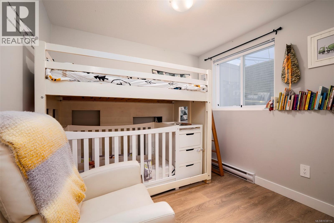
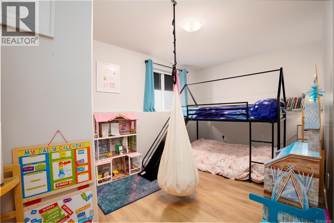
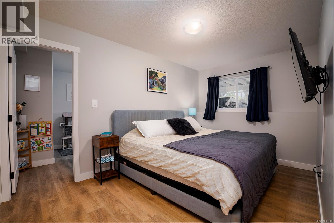
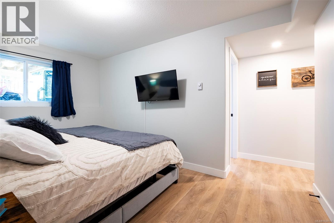
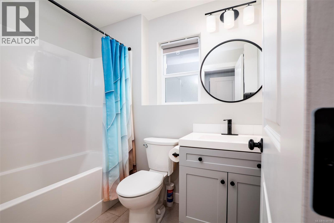
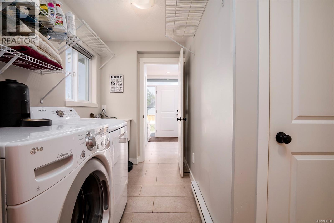
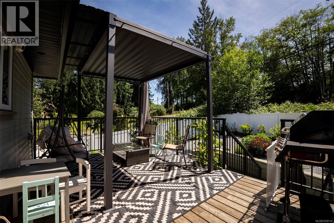
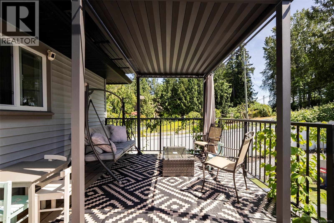
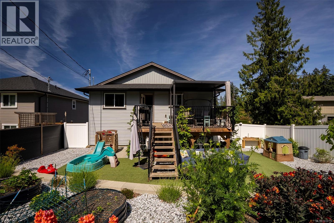
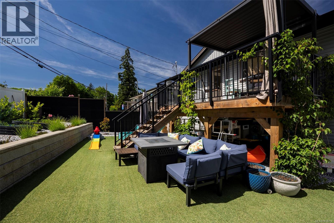
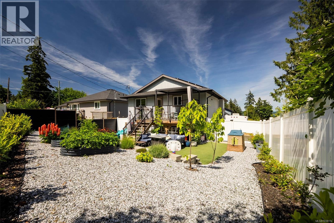
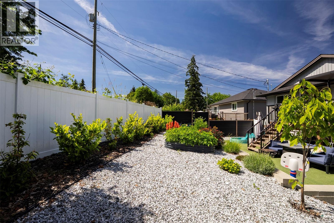
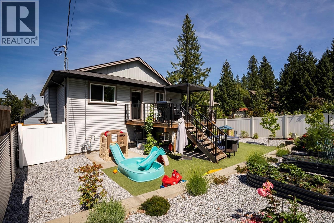
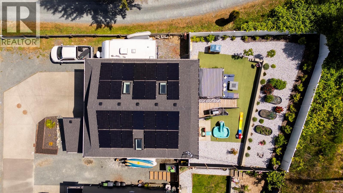
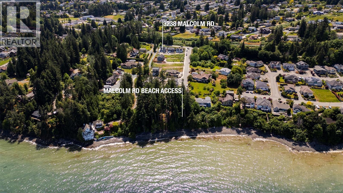
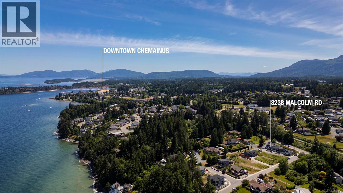
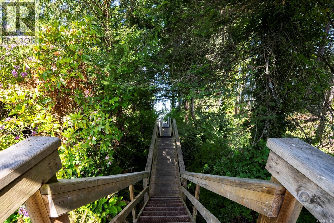
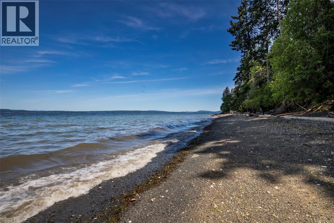
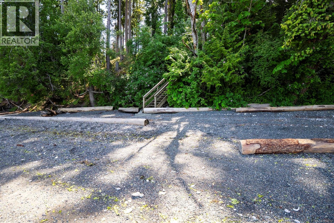
Ocean views, thoughtful upgrades, and coastal living come together in this beautifully maintained 3 bed, 3 bath home offering 1836 sqft just outside the heart of Chemainus. The bright open-concept main living space is designed for both everyday comfort and entertaining, while the functional layout offers flexibility for families, guests, or those working from home. Features include a solar system offsetting approximately 80% of annual hydro costs, RV parking, and a fully landscaped backyard complete with hardscaping, raised garden beds, full fencing, and a low-maintenance artificial turf area. Located just a short walk to beach access stairs and only minutes to the elementary school and the Cowichan Valley Trail, this home offers the lifestyle buyers are drawn to in Chemainus — a welcoming oceanside community known for its scenic waterfront, golf, boutique shopping, local restaurants, vibrant live theatre, marinas, and iconic murals. (id:61048)
Property Details
| MLS® Number | 1038114 |
| Property Type | Single Family |
| Neigbourhood | Chemainus |
| Features | Other |
| Parking Space Total | 3 |
| Plan | Epp102536 |
| View Type | Ocean View |
Building
| Bathroom Total | 3 |
| Bedrooms Total | 3 |
| Appliances | Dishwasher, Dryer, Range - Electric, Refrigerator, Washer |
| Constructed Date | 2022 |
| Cooling Type | None |
| Fireplace Present | Yes |
| Fireplace Total | 1 |
| Heating Fuel | Electric, Natural Gas, Solar |
| Size Interior | 1,836 Sqft |
| Type | House |
Land
| Access Type | Road Access |
| Acreage | No |
| Size Irregular | 6210 |
| Size Total | 6210 Sqft |
| Size Total Text | 6210 Sqft |
| Zoning Type | Residential |
Rooms
| Level | Type | Length | Width | Dimensions |
|---|---|---|---|---|
| Lower Level | Bathroom | 5'8 x 7'10 | ||
| Lower Level | Bonus Room | 9'6 x 15'0 | ||
| Lower Level | Bedroom | 10' x 10' | ||
| Lower Level | Bedroom | 10' x 15' | ||
| Main Level | Bathroom | 3'4 x 5'8 | ||
| Main Level | Ensuite | 6'2 x 11'0 | ||
| Main Level | Primary Bedroom | 11'8 x 13'0 | ||
| Main Level | Kitchen | 17'10 x 14'8 | ||
| Main Level | Dining Room | 12'0 x 7'5 | ||
| Main Level | Living Room | 20'0 x 14'1 |
https://www.realtor.ca/real-estate/29821213/3238-malcolm-rd-chemainus-chemainus
Contact Us
Contact us for more information

Graeme Macphail
4200 Island Highway North
Nanaimo, British Columbia V9T 1W6
(250) 758-7653
(250) 758-8477
royallepagenanaimo.ca/

David Hayward
Personal Real Estate Corporation
www.royallepagenanaimo.com/
4200 Island Highway North
Nanaimo, British Columbia V9T 1W6
(250) 758-7653
(250) 758-8477
royallepagenanaimo.ca/

The trademarks REALTOR®, REALTORS®, and the REALTOR® logo are controlled by The Canadian Real Estate Association (CREA) and identify real estate professionals who are members of CREA. The trademarks MLS®, Multiple Listing Service® and the associated logos are owned by The Canadian Real Estate Association (CREA) and identify the quality of services provided by real estate professionals who are members of CREA. The trademark DDF® is owned by The Canadian Real Estate Association (CREA) and identifies CREA's Data Distribution Facility (DDF®)
June 16 2026 07:22:56
Vancouver Island Real Estate Board
Royal LePage Nanaimo Realty (Nanishwyn)