Presented by Robert J. Iio Personal Real Estate Corporation — Team 110 RE/MAX Real Estate (Kamloops).
3227 Shuswap Road Kamloops, British Columbia V2H 1T1

$899,900
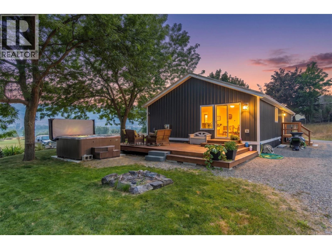
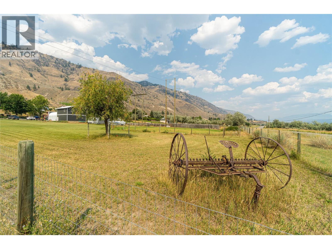
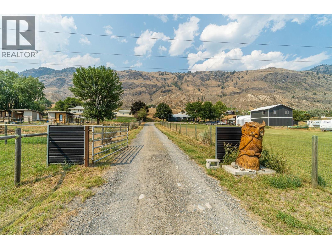
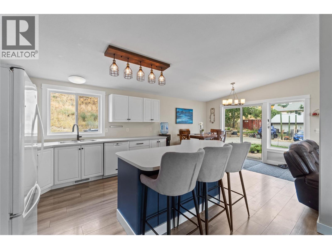
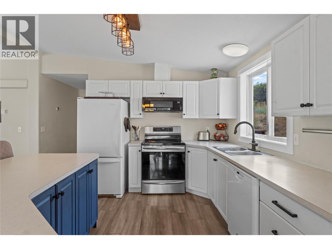
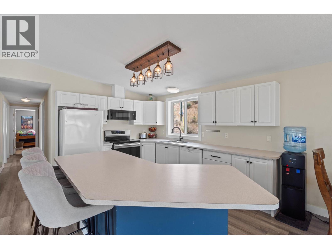
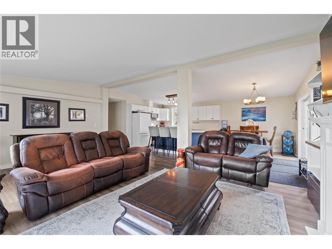
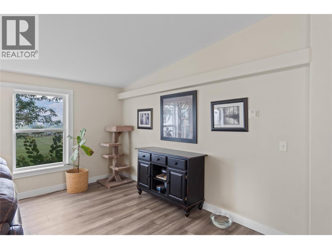
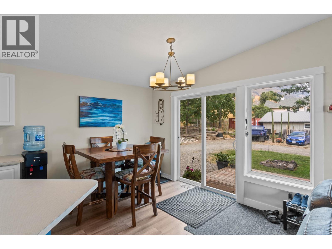
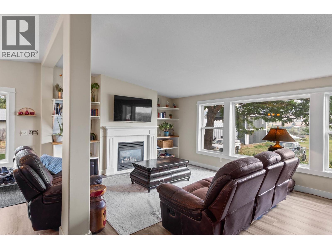
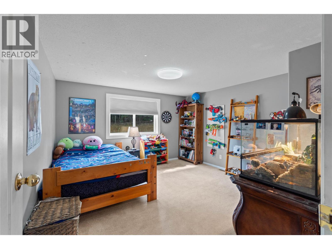
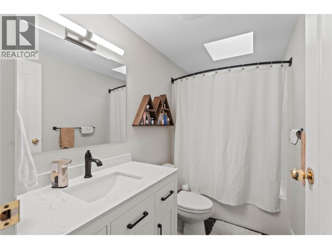
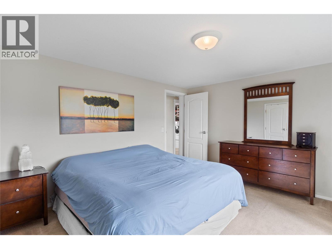
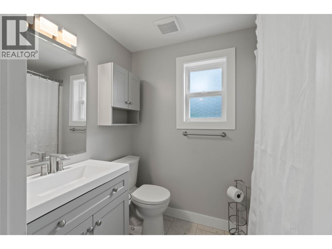
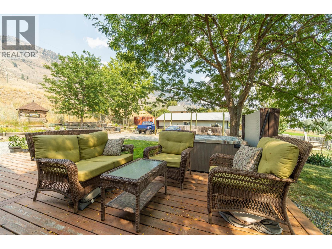
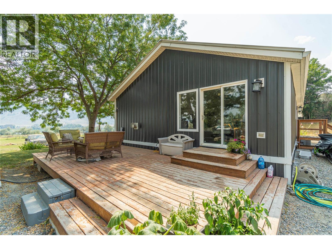
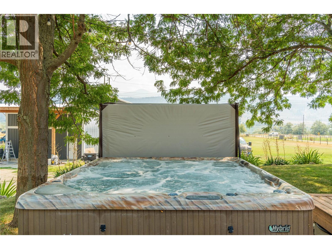
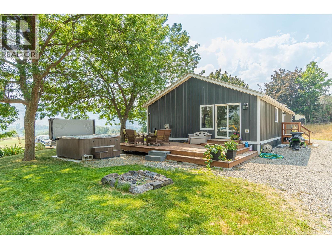
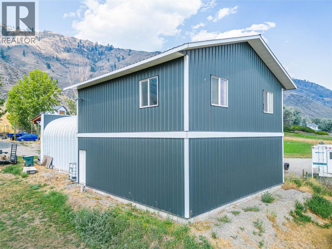
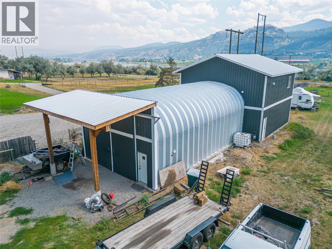
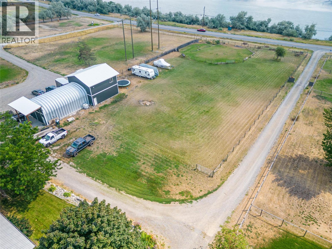
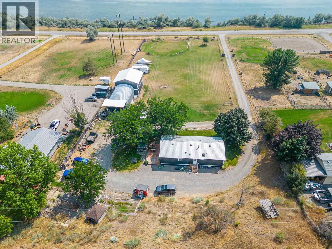
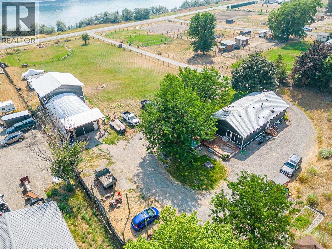
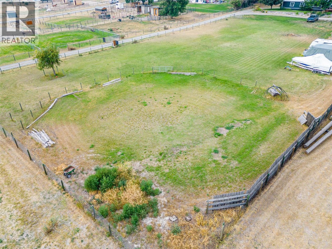
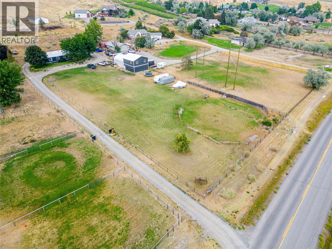
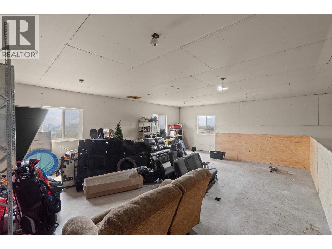
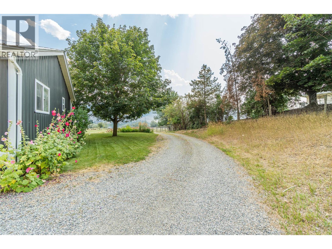
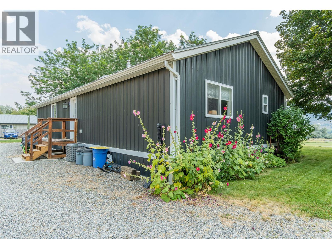
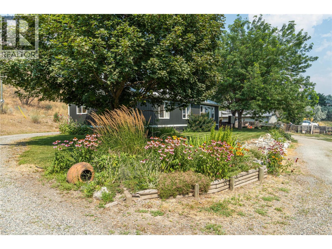
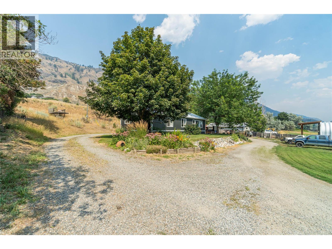
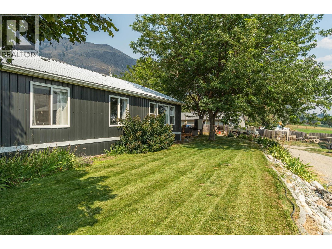
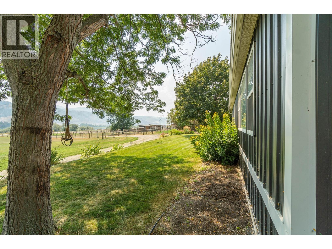
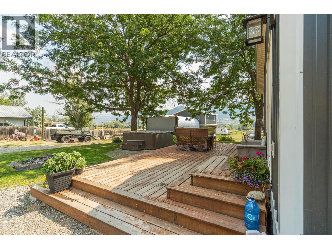
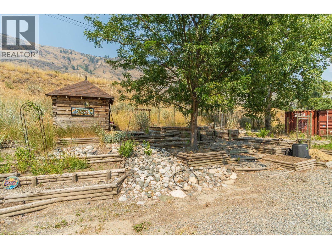
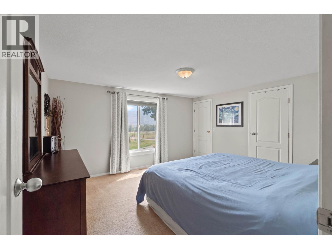
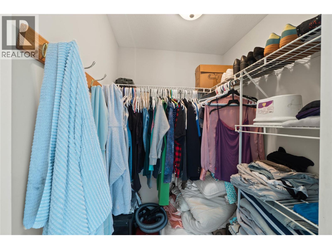
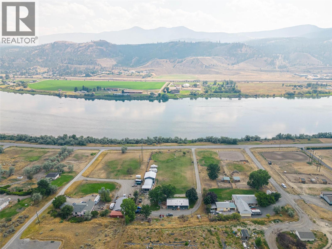
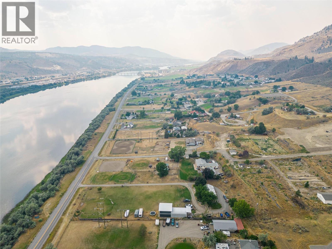
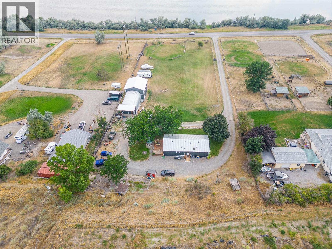
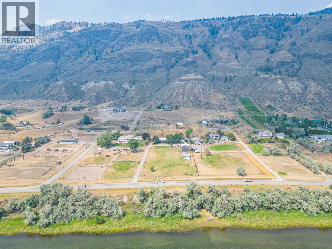
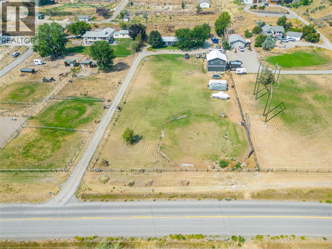
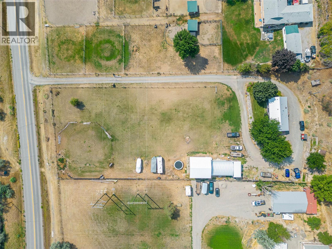
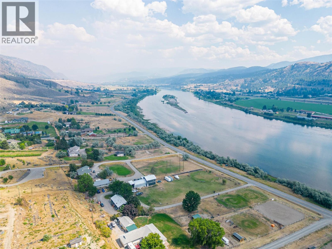
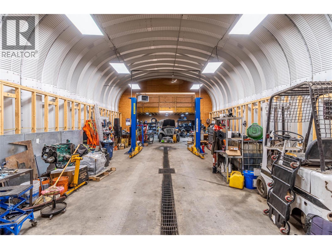
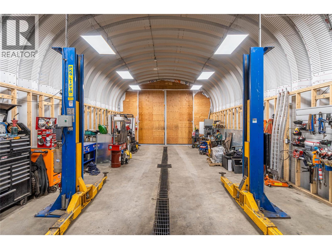
Escape to your own private 2-acre retreat featuring a well-maintained 1,431 sq. ft. manufactured home offering 3 bedrooms and 2 full bathrooms. Whether you're looking for space to raise a family, work on projects, or simply enjoy the outdoors, this property has something for everyone. The true showstopper is the massive detached shop, complete with a spacious loft, making it the perfect setup for mechanics, hobbyists, woodworkers, or anyone in need of exceptional workspace and storage. Outside, you'll find an inviting backyard designed for entertaining and relaxation. Soak in the hot tub after a long day, gather around the fire pit with family and friends, or enjoy summer barbecues on the large sundeck overlooking your peaceful acreage and South Thompson River With plenty of room for vehicles, RVs, equipment, and all your outdoor toys, this property offers the ideal blend of comfort, functionality, and country charm. A rare opportunity to own acreage with an incredible shop—don't miss your chance to make it yours! (id:61048)
Property Details
| MLS® Number | 10396083 |
| Property Type | Single Family |
| Neigbourhood | South Thompson Valley |
| Amenities Near By | Recreation |
| Community Features | Rural Setting |
| Features | Level Lot, Private Setting |
| Parking Space Total | 2 |
Building
| Bathroom Total | 2 |
| Bedrooms Total | 3 |
| Appliances | Range, Dishwasher, Oven - Electric, Microwave, Washer & Dryer |
| Constructed Date | 2003 |
| Cooling Type | Central Air Conditioning |
| Fireplace Fuel | Gas |
| Fireplace Present | Yes |
| Fireplace Total | 1 |
| Fireplace Type | Unknown |
| Heating Type | Forced Air |
| Roof Material | Metal |
| Roof Style | Unknown |
| Stories Total | 1 |
| Size Interior | 1,431 Sqft |
| Type | Manufactured Home |
| Utility Water | See Remarks |
Parking
| Additional Parking | |
| Detached Garage | 2 |
| R V |
Land
| Acreage | Yes |
| Current Use | Other |
| Fence Type | Fence |
| Land Amenities | Recreation |
| Landscape Features | Level |
| Sewer | Septic Tank |
| Size Irregular | 2 |
| Size Total | 2 Ac|1 - 5 Acres |
| Size Total Text | 2 Ac|1 - 5 Acres |
Rooms
| Level | Type | Length | Width | Dimensions |
|---|---|---|---|---|
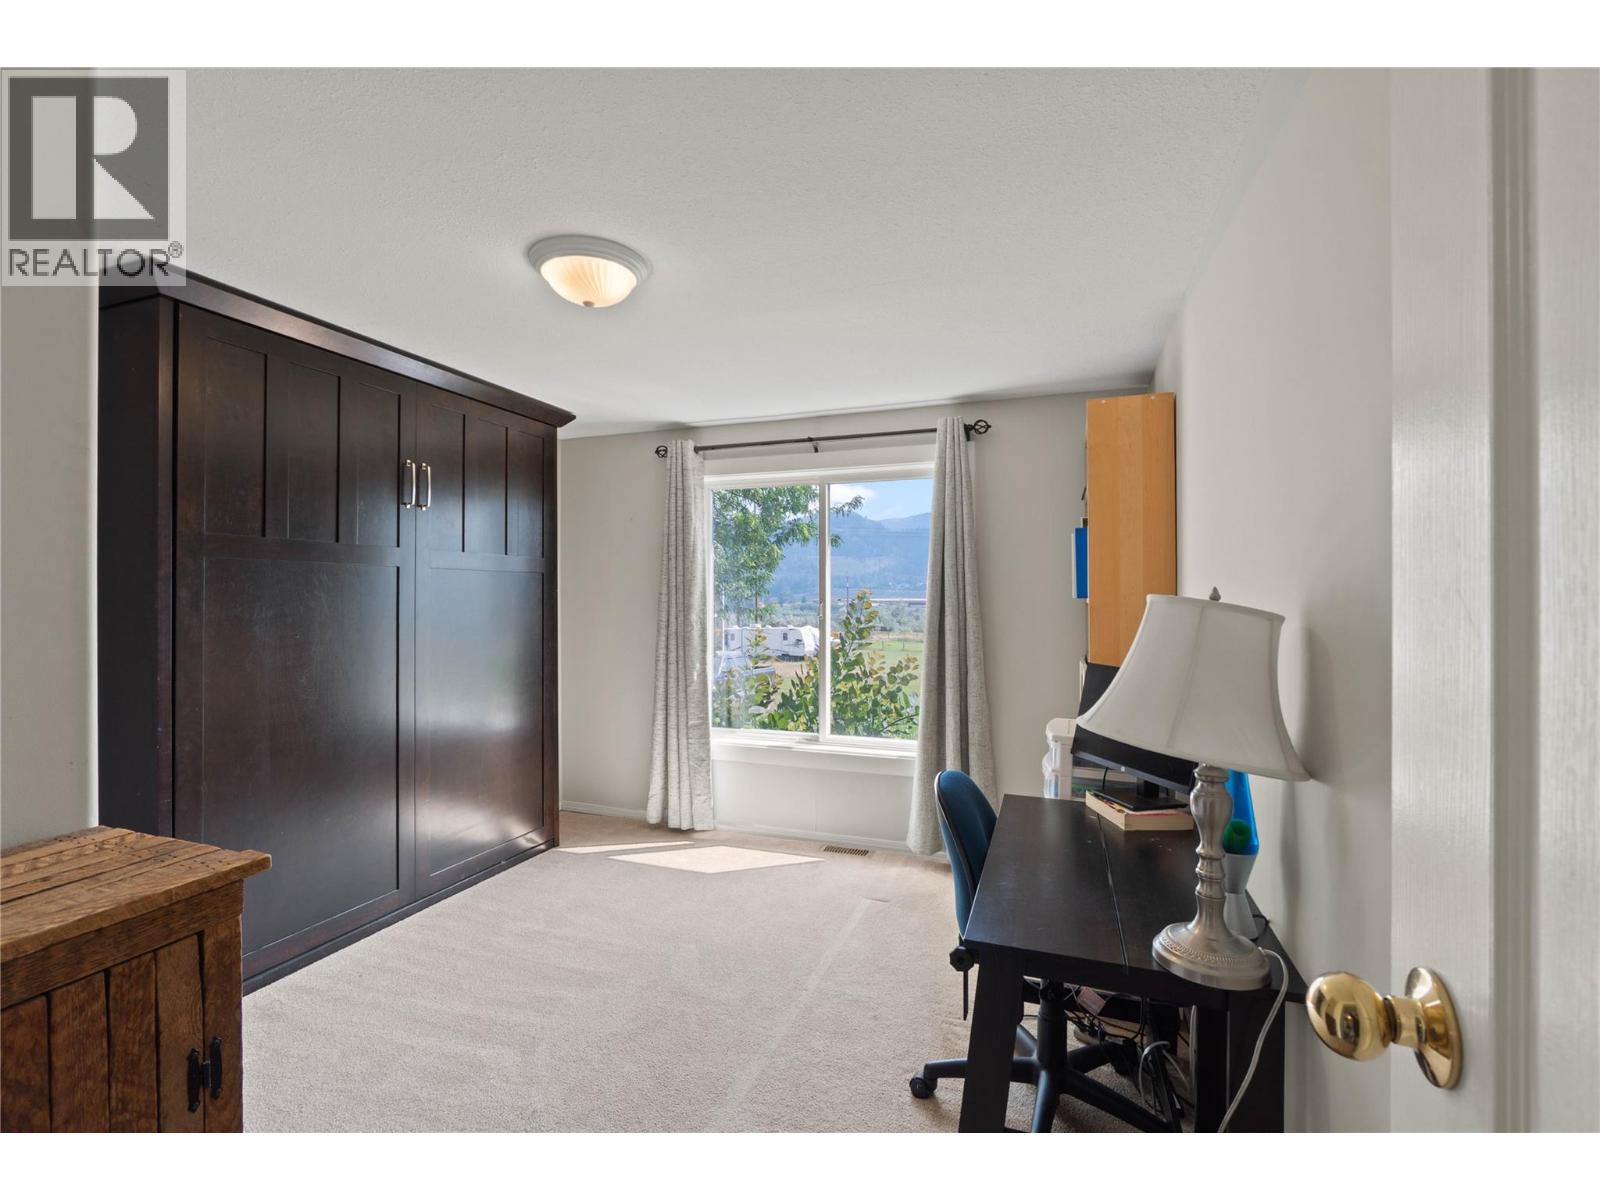
| Main Level | Bedroom | 13'5'' x 12'10'' | ||
| Main Level | Primary Bedroom | 13'11'' x 12'9'' | ||
| Main Level | Bedroom | 10'9'' x 12'9'' | ||
| Main Level | Other | 5' x 4'7'' | ||
| Main Level | Full Ensuite Bathroom | Measurements not available | ||
| Main Level | 4pc Bathroom | Measurements not available | ||
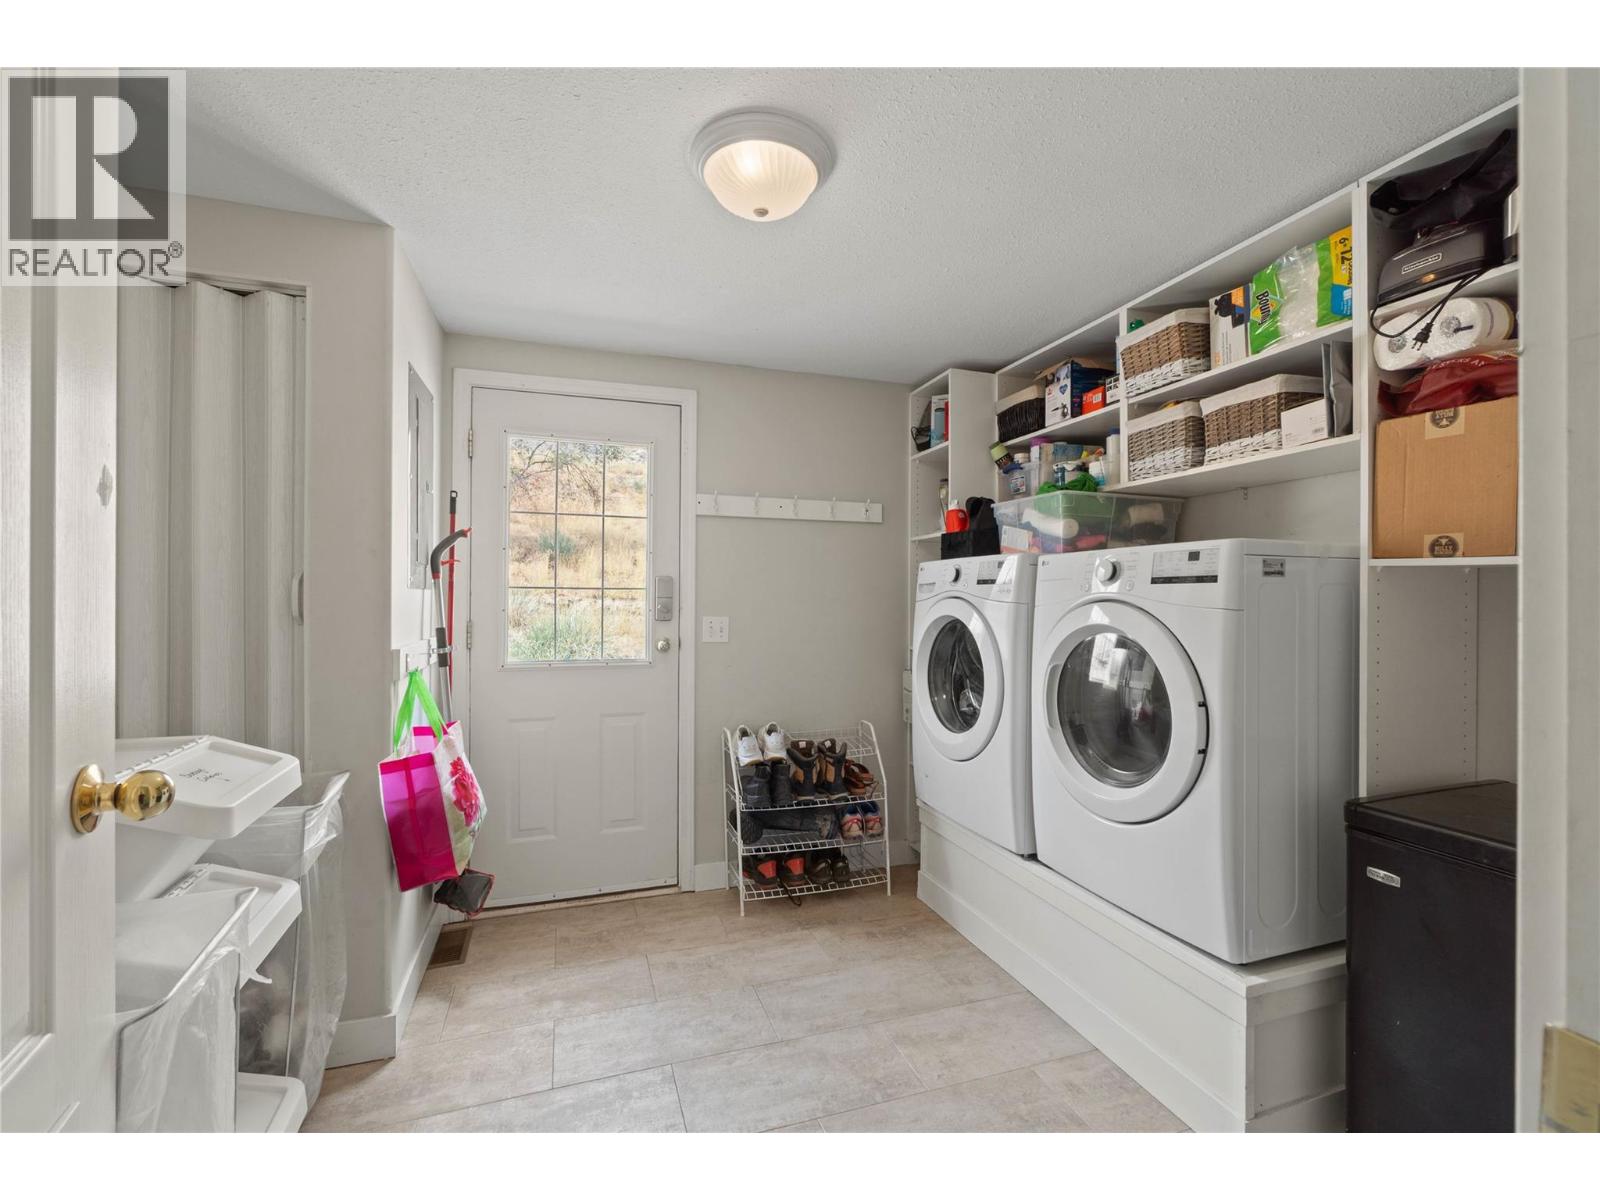
| Main Level | Laundry Room | 11'7'' x 9'2'' | ||
| Main Level | Dining Room | 7'8'' x 12'10'' | ||
| Main Level | Kitchen | 13'7'' x 12'10'' | ||
| Main Level | Living Room | 21'6'' x 13'5'' |
https://www.realtor.ca/real-estate/30088488/3227-shuswap-road-kamloops-south-thompson-valley
Contact Us
Contact us for more information

Francis Ramunno
Personal Real Estate Corporation
800 Seymour Street
Kamloops, British Columbia V2C 2H5
(250) 374-1461
(250) 374-0752

The trademarks REALTOR®, REALTORS®, and the REALTOR® logo are controlled by The Canadian Real Estate Association (CREA) and identify real estate professionals who are members of CREA. The trademarks MLS®, Multiple Listing Service® and the associated logos are owned by The Canadian Real Estate Association (CREA) and identify the quality of services provided by real estate professionals who are members of CREA. The trademark DDF® is owned by The Canadian Real Estate Association (CREA) and identifies CREA's Data Distribution Facility (DDF®)
October 03 2026 05:22:22
Association of Interior REALTORS®
Royal LePage Westwin Realty