Presented by Robert J. Iio Personal Real Estate Corporation — Team 110 RE/MAX Real Estate (Kamloops).
321 Whitman Road Unit# 106 Kelowna, British Columbia V1V 1Y6

$610,000Maintenance,
$497.98 Monthly
Maintenance,
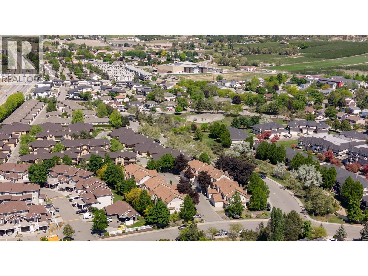
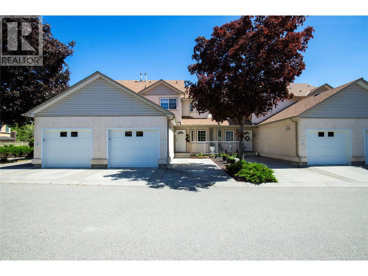
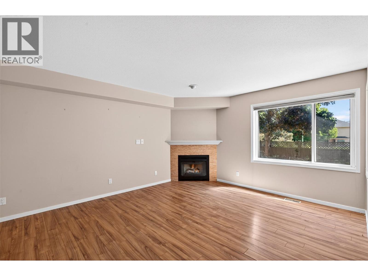
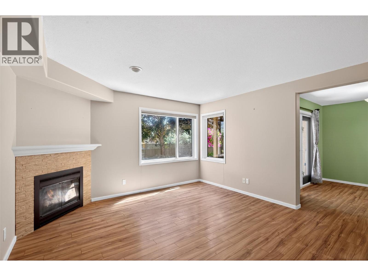
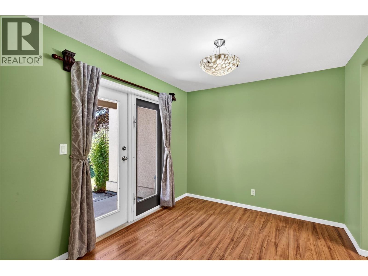
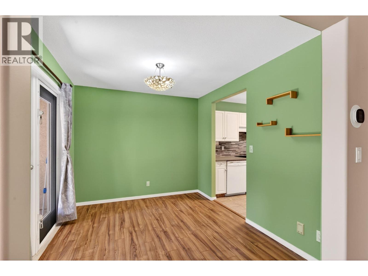
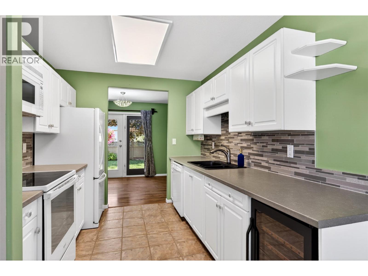
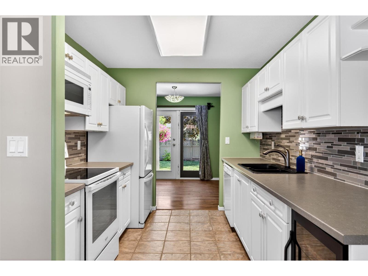
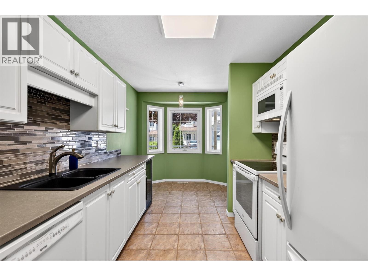
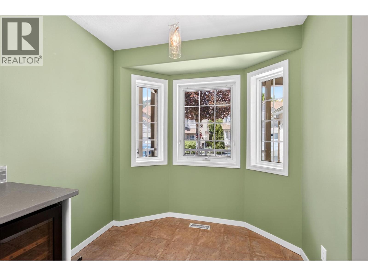
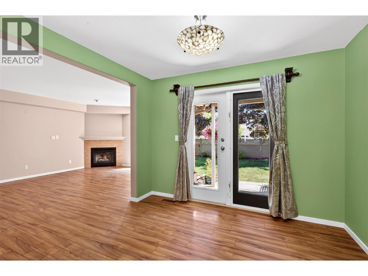
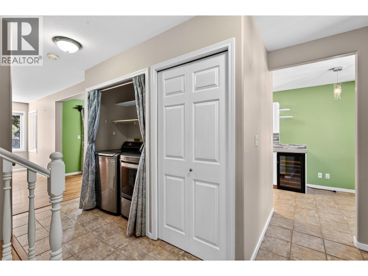
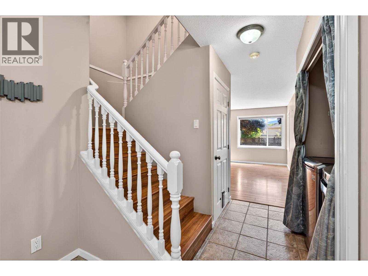
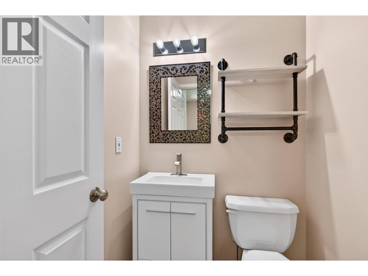
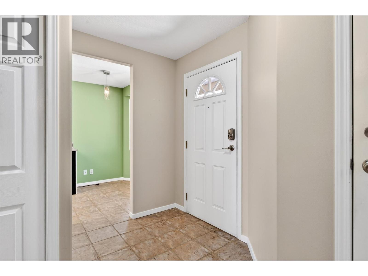
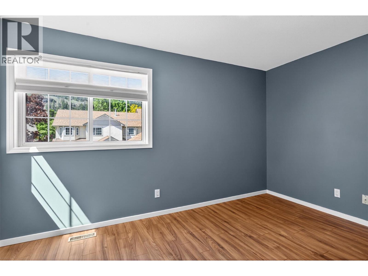
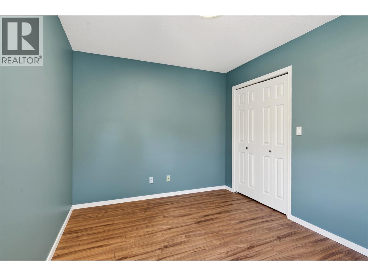
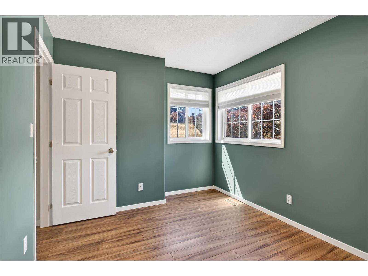
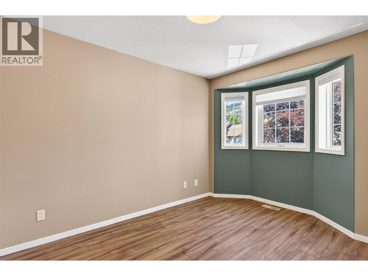
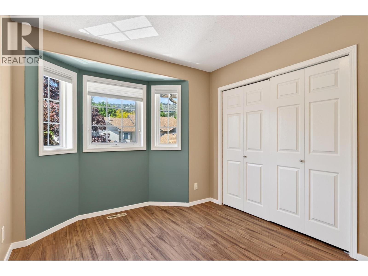
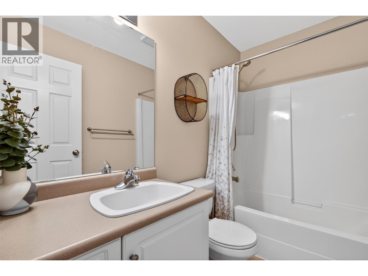
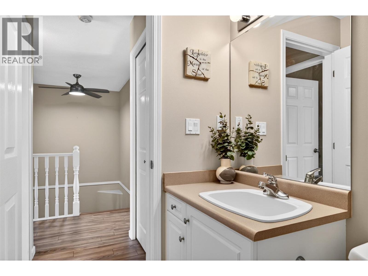
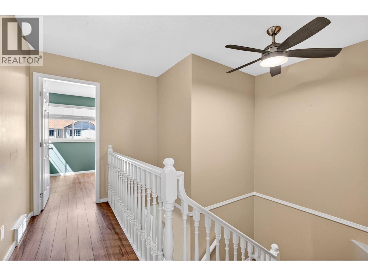
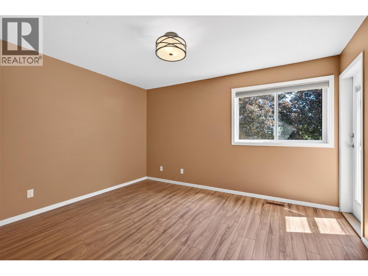
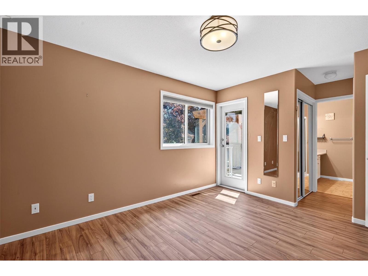
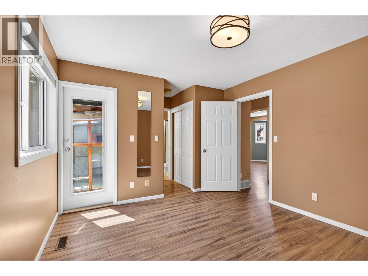
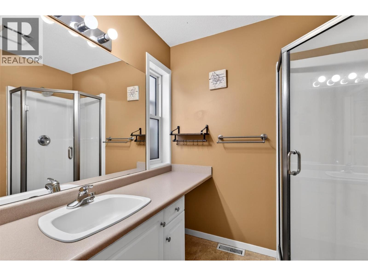
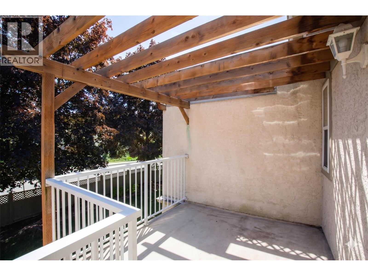
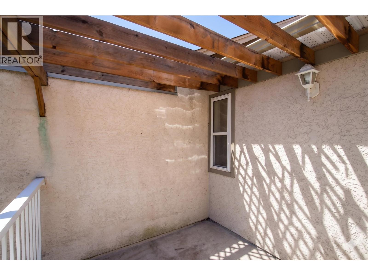
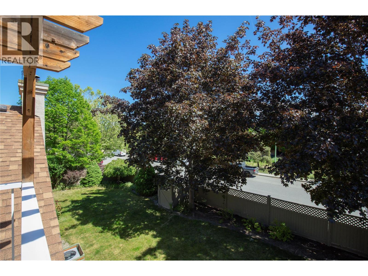
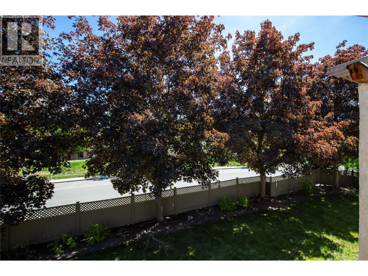
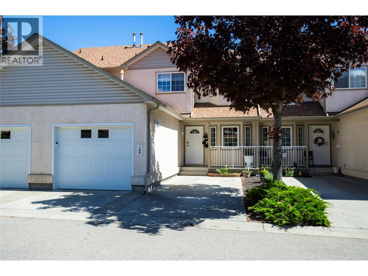
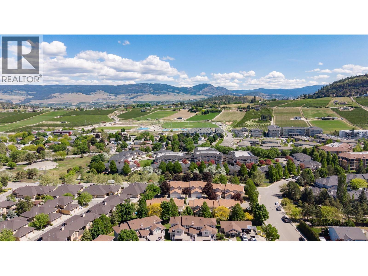
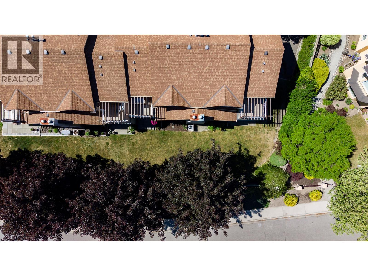
$497.98 MonthlyExperience the perfect blend of comfort and peace of mind in this meticulously kept one-owner townhome. This three bedroom, three bathroom residence defines ""move-in ready,"" featuring significant mechanical upgrades including a brand-new AC, new furnace, and new hot water tank. The main floor boasts a spacious, sun-drenched floor plan. The kitchen with a cozy breakfast nook flows seamlessly into the dining area . Relax in the bright living room anchored by a corner gas fireplace or step out to the covered patio overlooking serene common green space. For ultimate convenience, the main level includes a laundry room and guest powder room. Upstairs, the expansive primary suite is a true retreat, featuring a private balcony with a pergola and a full ensuite bath. Two additional generous bedrooms and a second full bathroom complete the upper level. Storage is abundant throughout, including a massive four foot crawl space accessed by comfortable stairs. Property Highlights: Mechanicals: New HVAC (AC/Furnace) & Hot Water Tank. Parking: Attached garage plus one additional uncovered stall. Location: A ""stone’s throw"" to parks and trails. Walk to groceries, restaurants, dentists, and more! Located in a quiet, highly desirable small townhome community, this home offers the turn-key lifestyle you’ve been searching for. Just turn the key and start living! (id:61048)
Property Details
| MLS® Number | 10387495 |
| Property Type | Single Family |
| Neigbourhood | North Glenmore |
| Community Name | Glen Park |
| Community Features | Pets Allowed, Pet Restrictions, Pets Allowed With Restrictions, Rentals Allowed |
| Features | Balcony |
| Parking Space Total | 2 |
| Storage Type | Storage |
Building
| Bathroom Total | 3 |
| Bedrooms Total | 3 |
| Appliances | Refrigerator, Dishwasher, Dryer, Oven, Washer |
| Basement Type | Crawl Space |
| Constructed Date | 1994 |
| Construction Style Attachment | Attached |
| Cooling Type | Central Air Conditioning |
| Exterior Finish | Stucco |
| Fireplace Fuel | Gas |
| Fireplace Present | Yes |
| Fireplace Total | 1 |
| Fireplace Type | Unknown |
| Half Bath Total | 1 |
| Heating Type | Forced Air, See Remarks |
| Roof Material | Asphalt Shingle |
| Roof Style | Unknown |
| Stories Total | 2 |
| Size Interior | 1,405 Sqft |
| Type | Row / Townhouse |
| Utility Water | Municipal Water |
Parking
| Attached Garage | 1 |
Land
| Acreage | No |
| Landscape Features | Underground Sprinkler |
| Sewer | Municipal Sewage System |
| Size Total Text | Under 1 Acre |
Rooms
| Level | Type | Length | Width | Dimensions |
|---|---|---|---|---|
| Second Level | 4pc Bathroom | 8'2'' x 5' | ||
| Second Level | Bedroom | 11'9'' x 12'3'' | ||
| Second Level | Bedroom | 13'1'' x '1'' | ||
| Second Level | 3pc Ensuite Bath | 6'2'' x 7'1'' | ||
| Second Level | Primary Bedroom | 13'1'' x 11'1'' | ||
| Main Level | 2pc Bathroom | 5' x 4'9'' | ||
| Main Level | Other | 11'5'' x 24' | ||
| Main Level | Living Room | 13'2'' x 15'1'' | ||
| Main Level | Dining Room | 10'4'' x 9'1'' | ||
| Main Level | Dining Nook | 7'7'' x 7' | ||
| Main Level | Kitchen | 8'8'' x 8'9'' | ||
| Main Level | Foyer | 11'1'' x 8'10'' |
https://www.realtor.ca/real-estate/29752743/321-whitman-road-unit-106-kelowna-north-glenmore
Contact Us
Contact us for more information

Robyn Muccillo
www.lukeandrobyn.ca/
www.facebook.com/lukecookrealtor
www.linkedin.com/in/robyn-muccillo-0242844a/
www.instagram.com/robynmuccillo/
104 - 3477 Lakeshore Rd
Kelowna, British Columbia V1W 3S9
(250) 469-9547
(250) 380-3939
www.sothebysrealty.ca/

Luke Cook
Personal Real Estate Corporation
www.youtube.com/embed/dUuE5mBXvE0
www.lukecook.ca/
www.facebook.com/luke.cook.583
www.linkedin.com/in/luke-cook-b6abb02b/
www.instagram.com/lukecookrealestate/
104 - 3477 Lakeshore Rd
Kelowna, British Columbia V1W 3S9
(250) 469-9547
(250) 380-3939
www.sothebysrealty.ca/

The trademarks REALTOR®, REALTORS®, and the REALTOR® logo are controlled by The Canadian Real Estate Association (CREA) and identify real estate professionals who are members of CREA. The trademarks MLS®, Multiple Listing Service® and the associated logos are owned by The Canadian Real Estate Association (CREA) and identify the quality of services provided by real estate professionals who are members of CREA. The trademark DDF® is owned by The Canadian Real Estate Association (CREA) and identifies CREA's Data Distribution Facility (DDF®)
July 06 2026 03:21:23
Association of Interior REALTORS®
Sotheby's International Realty Canada