Presented by Robert J. Iio Personal Real Estate Corporation — Team 110 RE/MAX Real Estate (Kamloops).
3208 35 Street Vernon, British Columbia V1T 6B7

$499,900
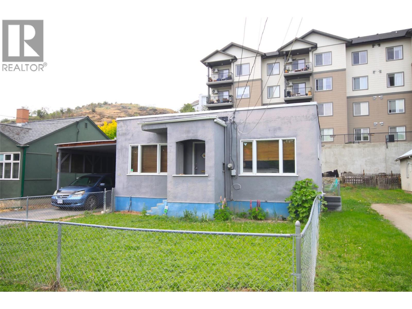
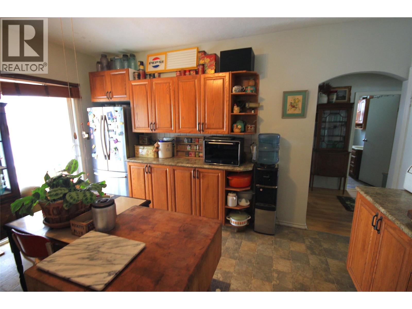
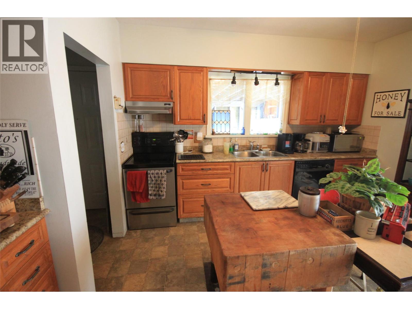
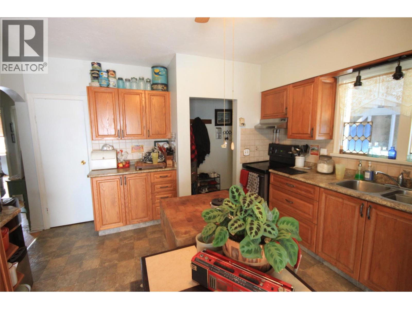
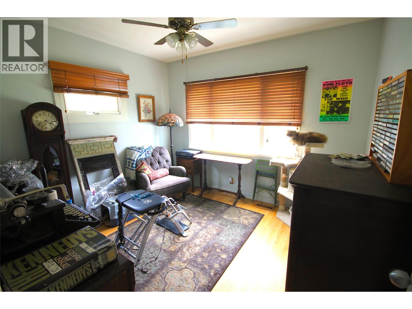
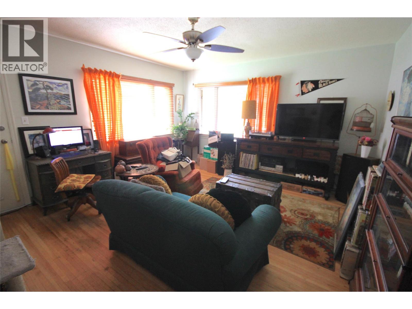
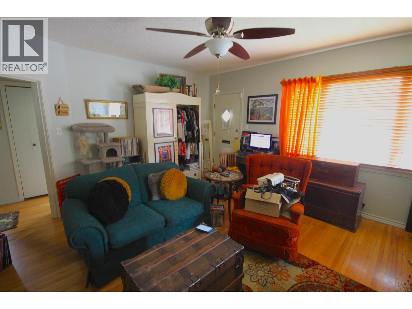
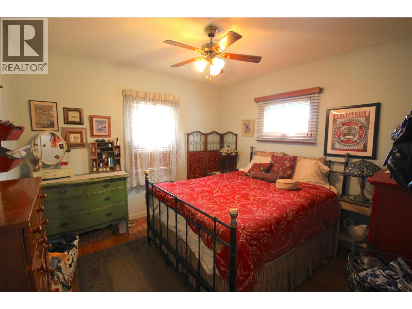
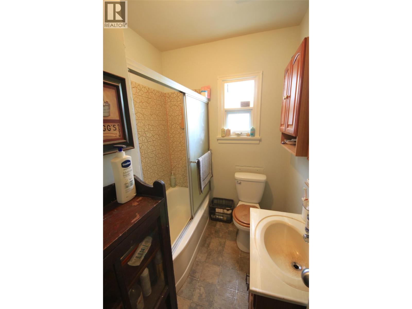
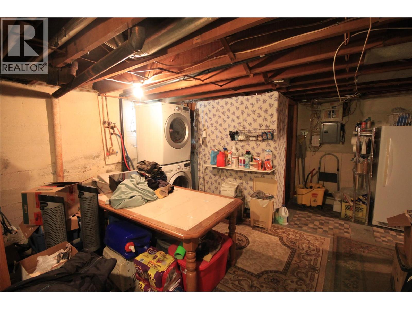
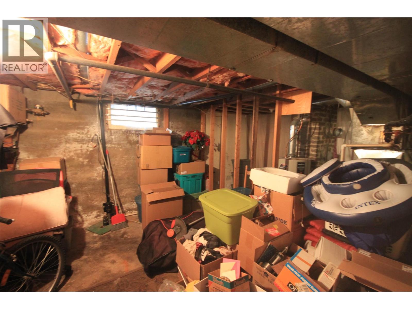
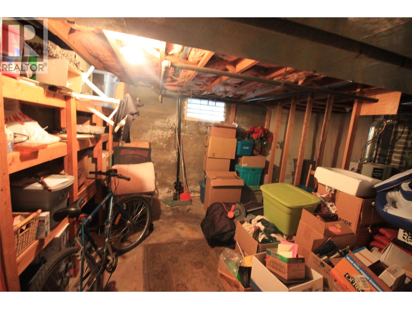
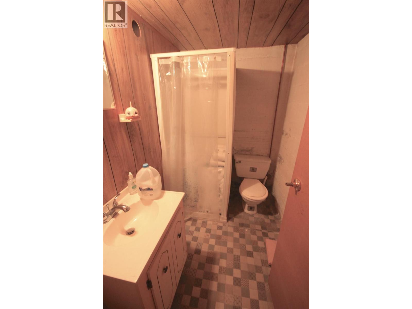
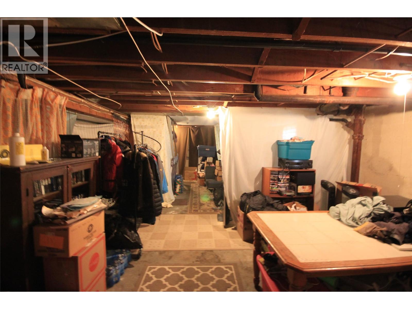
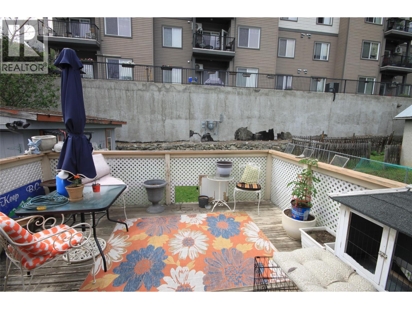
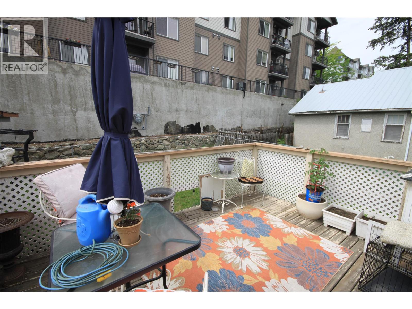
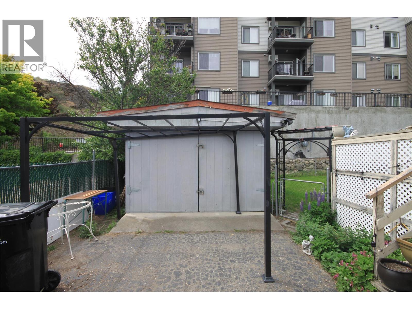
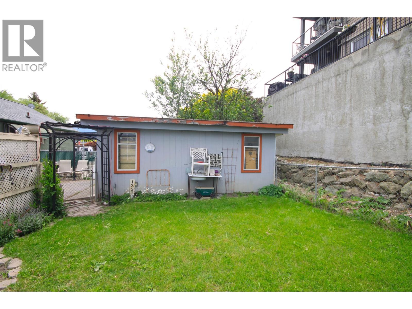
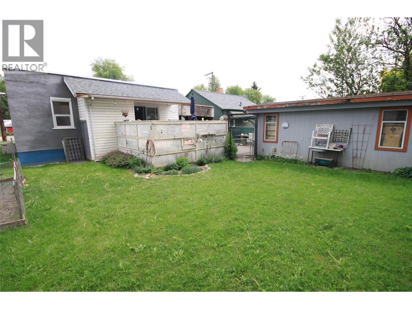
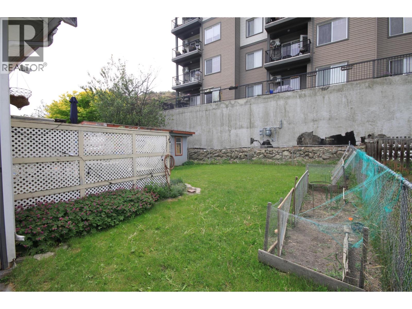
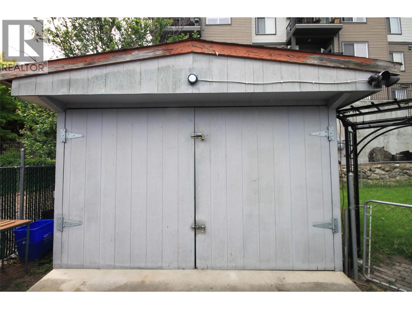
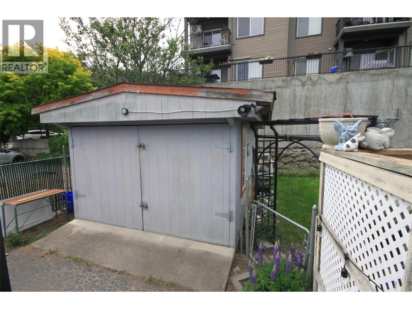
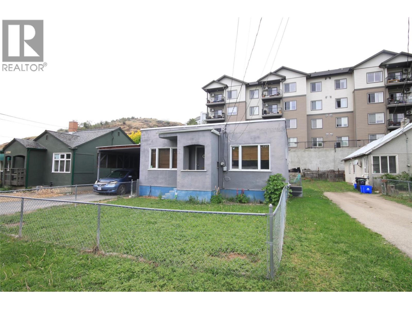
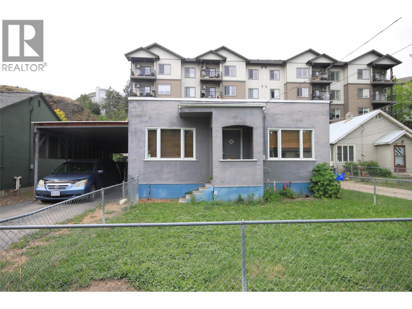
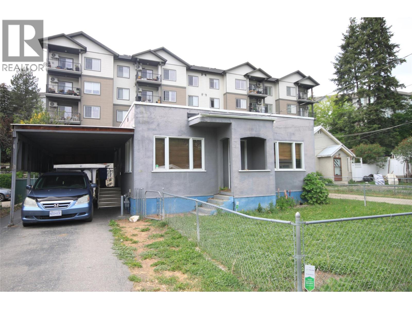
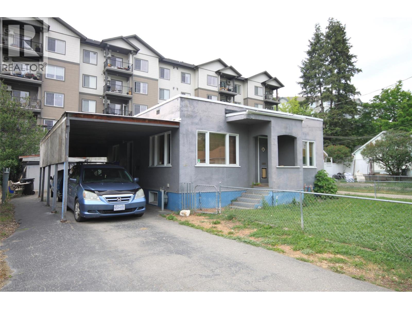
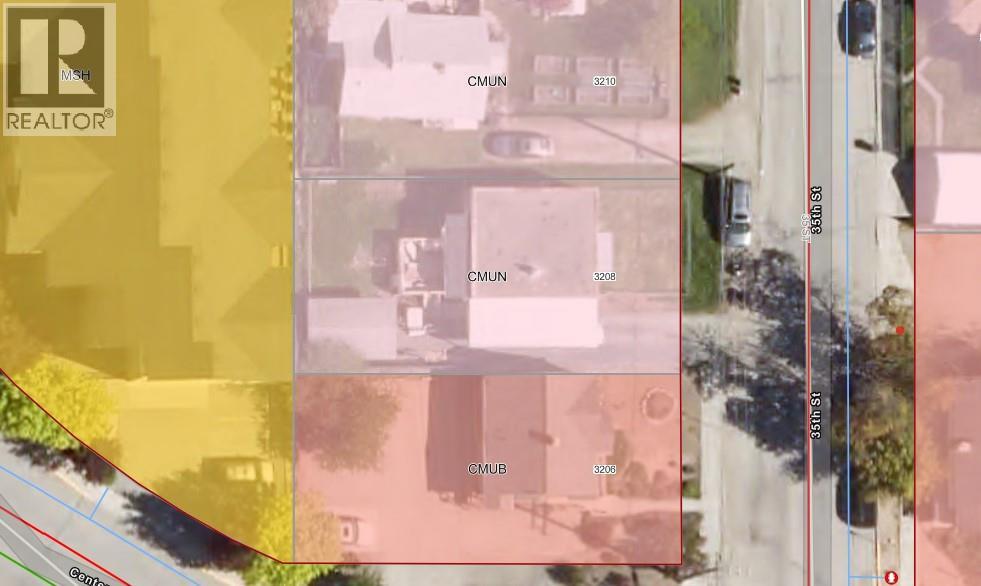
First time Buyer/Professional Office/Investor opportunity!! Commercial Mixed Use (CMUN) zoning allows for multiple Commercial and Residential uses from Offices to Health Care, Sales Centres to Child Care Services, Multiunit Housing and Mixed Use Housing. Choose the residential use with 2 bedrooms 1 bathroom on the main and a full unfinished basement with 2nd 3 piece bathroom there is plenty of space to add your own value and accommodate a young growing family. The kitchen has updated Oak cabinets with Stainless Steel appliances and leads to a large accommodating backyard sundeck and private fenced yard space. Double tandem carport accommodates 2 cars and yet there is still a detached workshop space with 220 volt power for at home business or tinkering/hobbies. (id:61048)
Property Details
| MLS® Number | 10388342 |
| Property Type | Single Family |
| Neigbourhood | City of Vernon |
| Amenities Near By | Golf Nearby, Airport, Park, Recreation, Schools, Shopping, Ski Area |
| Community Features | Family Oriented |
| Features | Level Lot |
| Parking Space Total | 4 |
| View Type | City View, Mountain View |
Building
| Bathroom Total | 2 |
| Bedrooms Total | 2 |
| Appliances | Refrigerator, Dishwasher, Dryer, Range - Electric, Washer |
| Architectural Style | Ranch |
| Basement Type | Full |
| Constructed Date | 1949 |
| Construction Style Attachment | Detached |
| Cooling Type | Central Air Conditioning |
| Exterior Finish | Stucco |
| Fire Protection | Smoke Detector Only |
| Flooring Type | Hardwood, Vinyl |
| Heating Type | See Remarks |
| Roof Material | Tar & Gravel |
| Roof Style | Unknown |
| Stories Total | 1 |
| Size Interior | 896 Sqft |
| Type | House |
| Utility Water | Municipal Water |
Parking
| See Remarks | |
| Detached Garage | 1 |
| Rear |
Land
| Access Type | Easy Access |
| Acreage | No |
| Fence Type | Fence |
| Land Amenities | Golf Nearby, Airport, Park, Recreation, Schools, Shopping, Ski Area |
| Landscape Features | Landscaped, Level |
| Sewer | Municipal Sewage System |
| Size Frontage | 50 Ft |
| Size Irregular | 0.11 |
| Size Total | 0.11 Ac|under 1 Acre |
| Size Total Text | 0.11 Ac|under 1 Acre |
Rooms
| Level | Type | Length | Width | Dimensions |
|---|---|---|---|---|
| Basement | Full Bathroom | Measurements not available | ||
| Main Level | Other | 11'8'' x 31'3'' | ||
| Main Level | Other | 12'0'' x 20'0'' | ||
| Main Level | Full Bathroom | 7'10'' x 6'0'' | ||
| Main Level | Bedroom | 10'2'' x 11'1'' | ||
| Main Level | Primary Bedroom | 11'2'' x 11'4'' | ||
| Main Level | Kitchen | 14'5'' x 12'4'' | ||
| Main Level | Living Room | 14'5'' x 15'6'' |
https://www.realtor.ca/real-estate/29791307/3208-35-street-vernon-city-of-vernon
Contact Us
Contact us for more information
John Kristian
Personal Real Estate Corporation
johnkristian.ca/
www.facebook.com/JohnKristianRemax
www.instagram.com/johnekristianrealestate/
5603 27th Street
Vernon, British Columbia V1T 8Z5
(250) 549-4161
(250) 549-7007
www.remaxvernon.com/

The trademarks REALTOR®, REALTORS®, and the REALTOR® logo are controlled by The Canadian Real Estate Association (CREA) and identify real estate professionals who are members of CREA. The trademarks MLS®, Multiple Listing Service® and the associated logos are owned by The Canadian Real Estate Association (CREA) and identify the quality of services provided by real estate professionals who are members of CREA. The trademark DDF® is owned by The Canadian Real Estate Association (CREA) and identifies CREA's Data Distribution Facility (DDF®)
May 22 2026 05:23:45
Association of Interior REALTORS®
RE/MAX Vernon