Presented by Robert J. Iio Personal Real Estate Corporation — Team 110 RE/MAX Real Estate (Kamloops).
3205 Skyview Lane Unit# 310 West Kelowna, British Columbia V4T 1S4
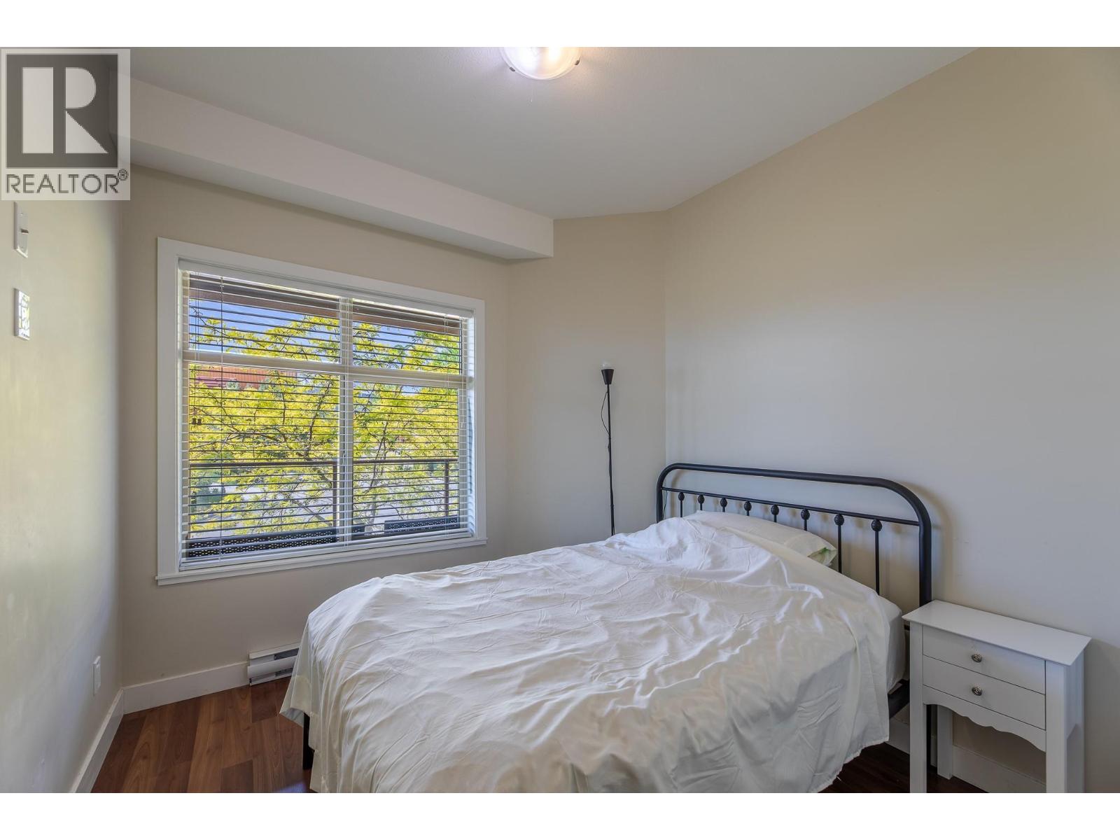
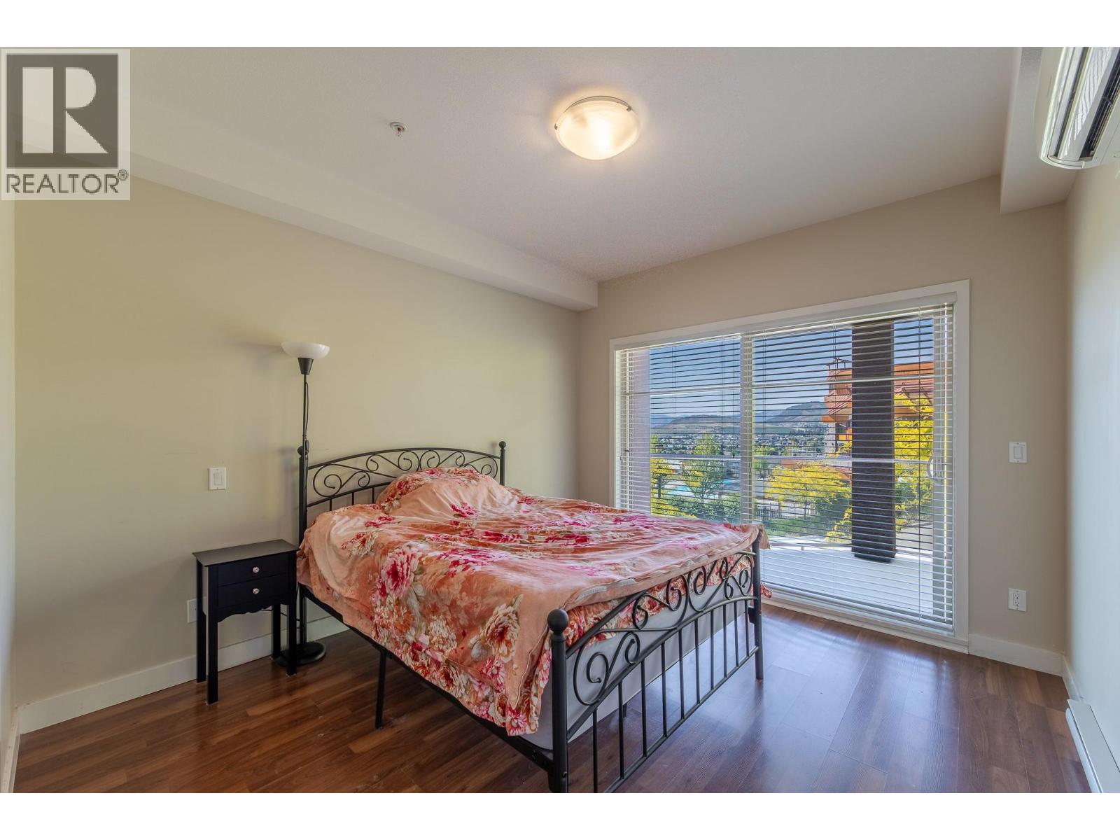
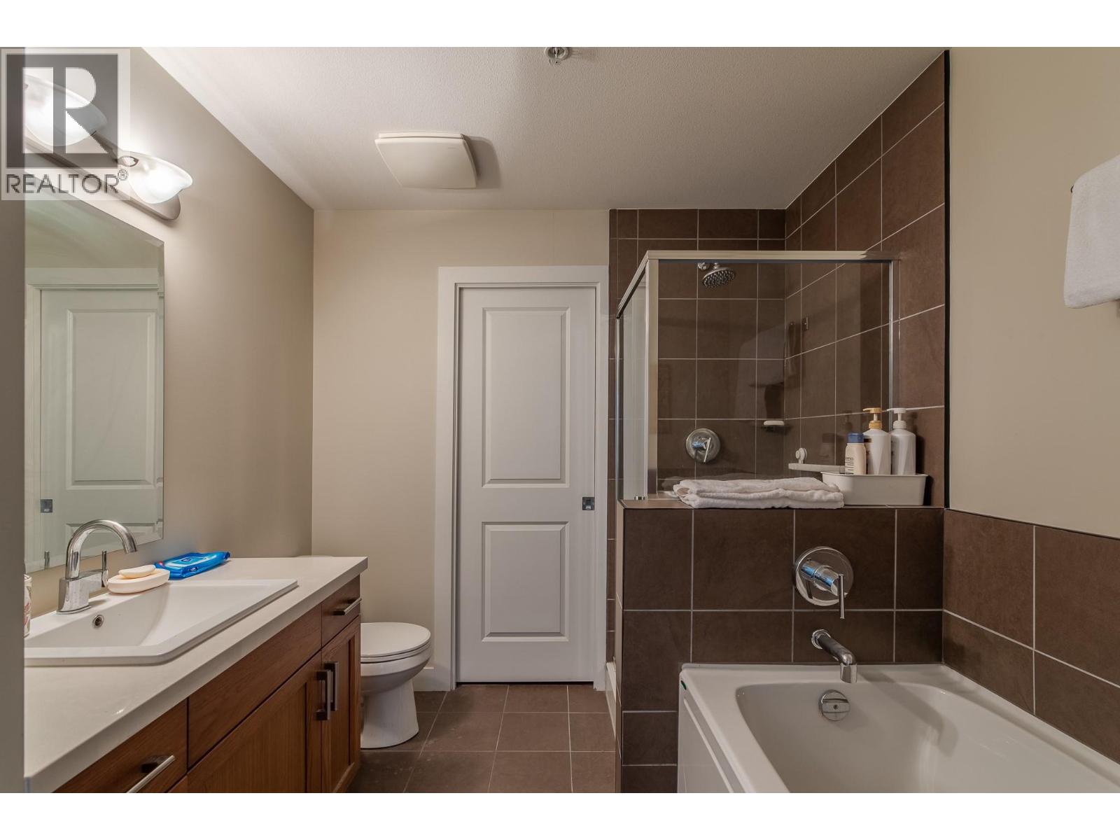
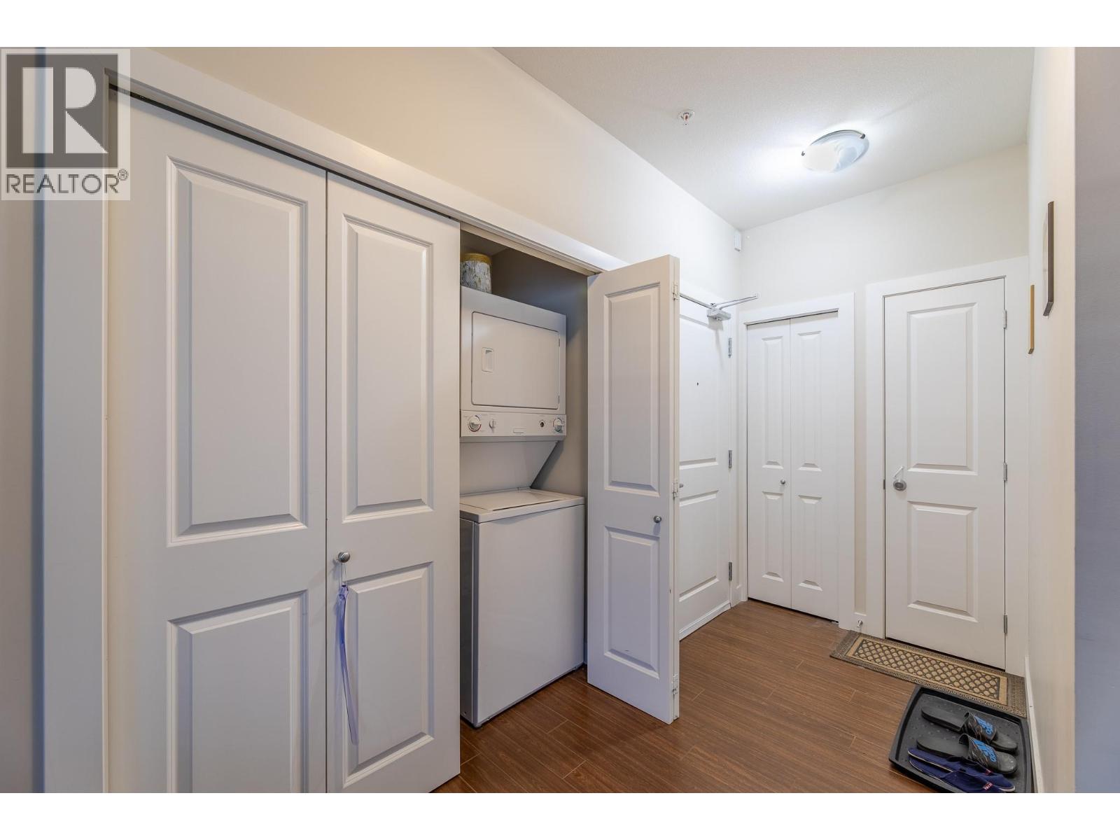

$419,990Maintenance,
$617.11 Monthly
Maintenance,
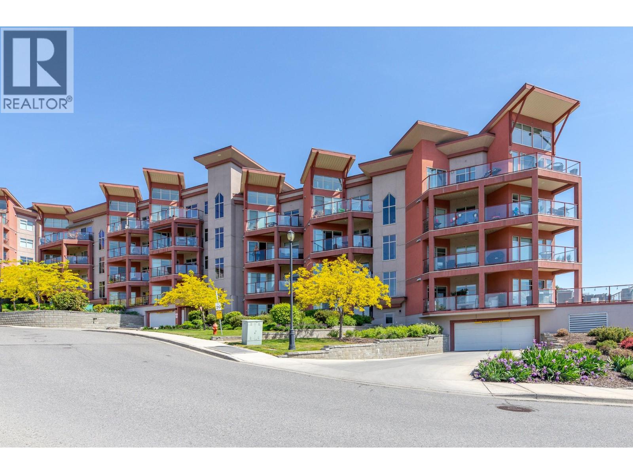
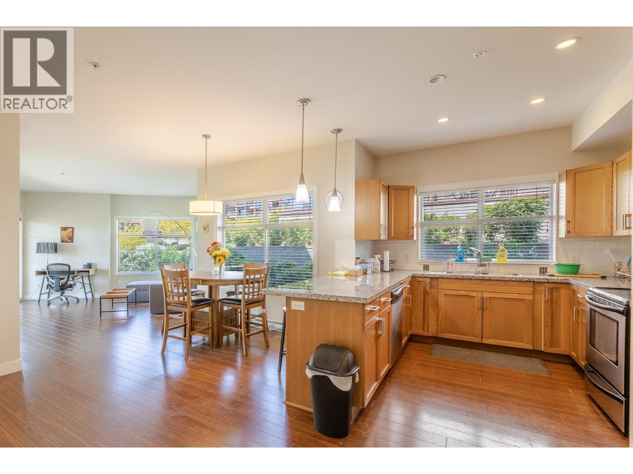
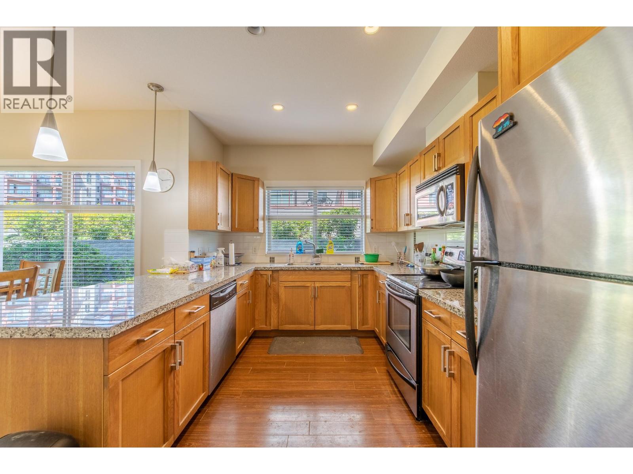
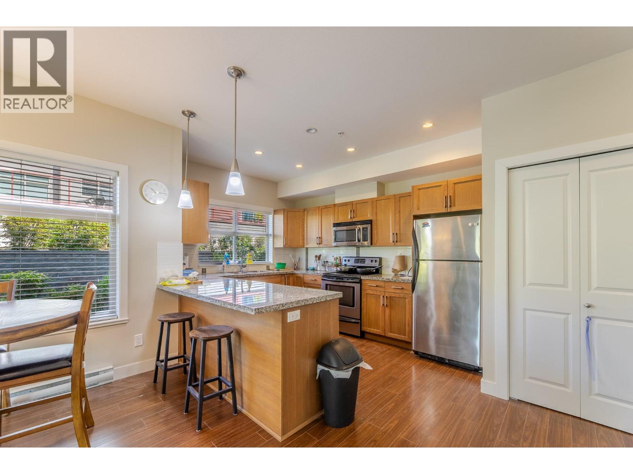
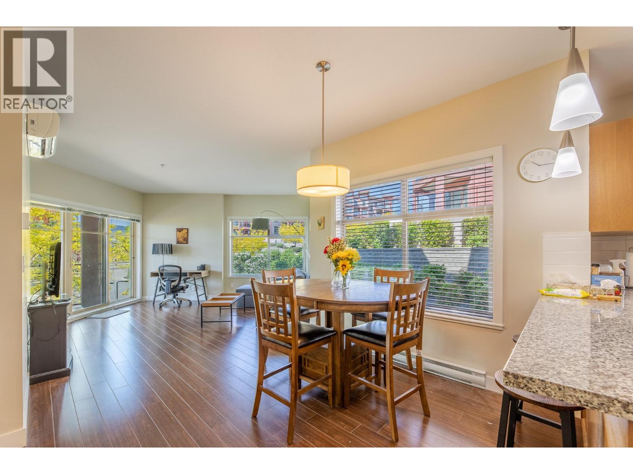
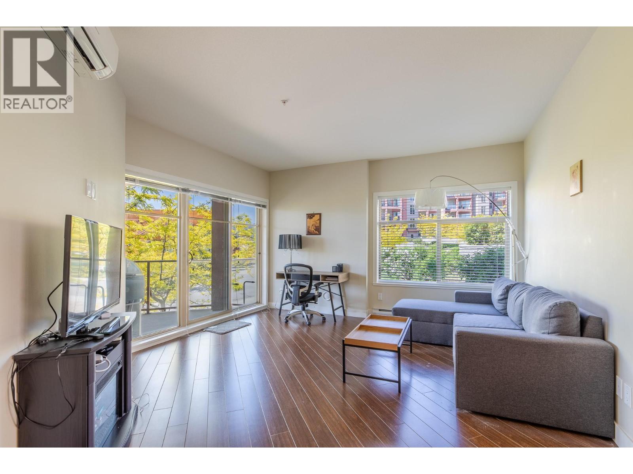
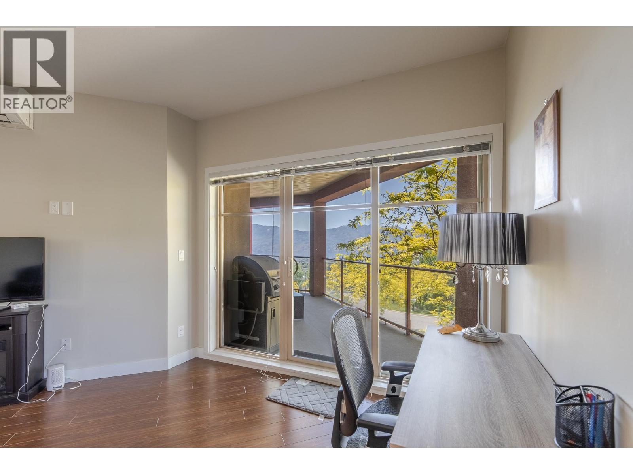
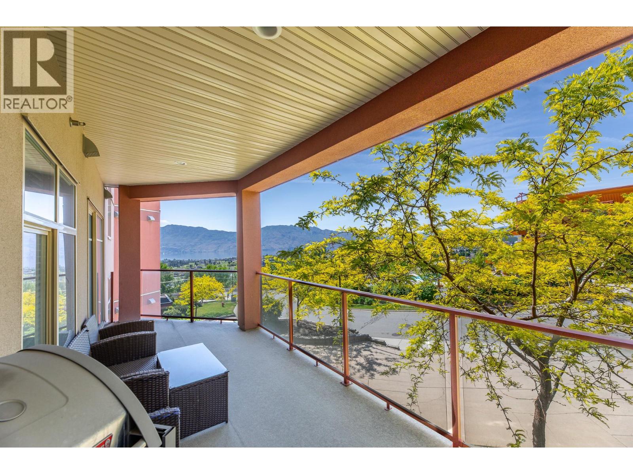
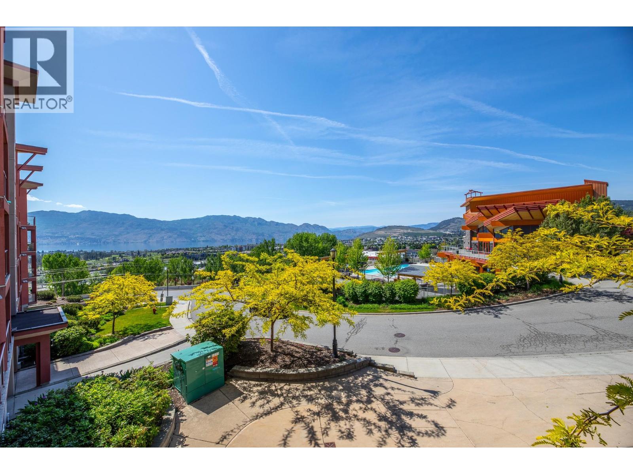
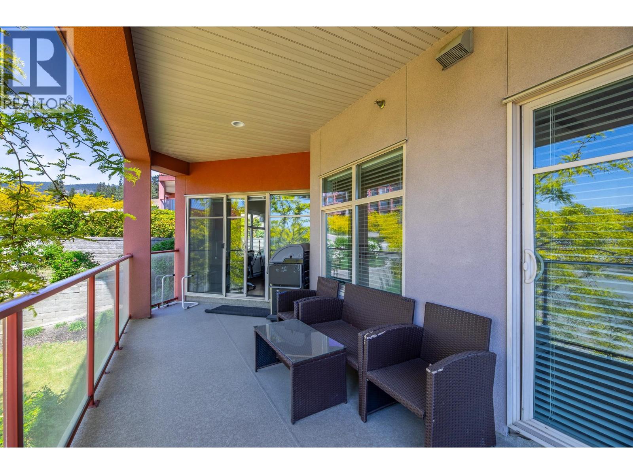
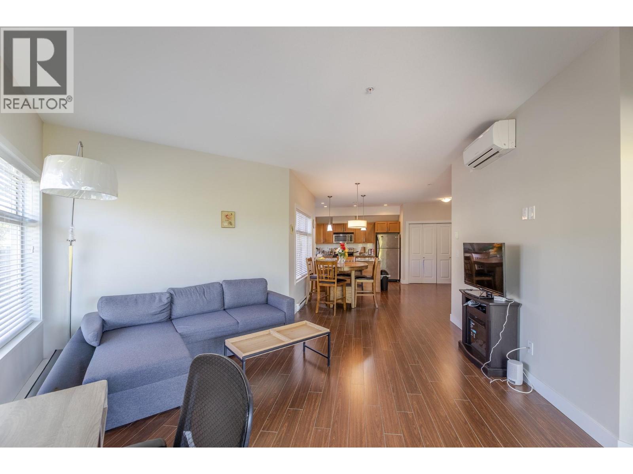
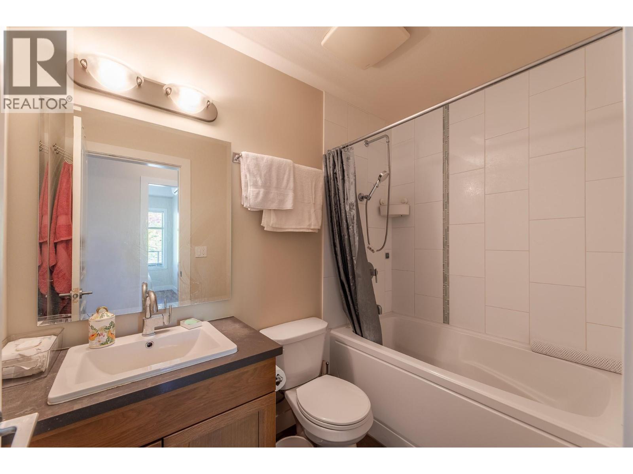
$617.11 MonthlyThis 2bedroom 2bathroom condo has amazing lakeview . It features a large covered deck accessible from the living room, with a panoramic view of the lake, mountains and pool area. Nicely finished with granite counters, quality laminate flooring, tile in baths and economical heat pump/air conditioning. The master suite includes a spacious ensuite and walk-in-closet. The world class amenities centre has a large outdoor recreational area with heated in ground pool, hot tub, tennis courts, outdoor games area, putting green and BBQ area. The fitness area has a sauna and steam rooms, locker room, gym with superior equipment, lounge areas, full kitchen for large groups, pool table and children's play area. (id:61048)
Property Details
| MLS® Number | 10388105 |
| Property Type | Single Family |
| Neigbourhood | Westbank Centre |
| Community Name | Copper Sky |
| Features | One Balcony |
| Parking Space Total | 1 |
| Pool Type | Inground Pool, Outdoor Pool |
| Storage Type | Storage, Locker |
| Structure | Clubhouse |
| View Type | City View, Lake View, Valley View, View (panoramic) |
Building
| Bathroom Total | 2 |
| Bedrooms Total | 2 |
| Amenities | Clubhouse, Whirlpool |
| Appliances | Refrigerator, Dishwasher, Dryer, Range - Electric, Washer |
| Architectural Style | Other |
| Constructed Date | 2010 |
| Cooling Type | Central Air Conditioning, Heat Pump, Wall Unit |
| Exterior Finish | Stucco |
| Fire Protection | Smoke Detector Only |
| Fireplace Fuel | Gas |
| Fireplace Present | Yes |
| Fireplace Type | Unknown |
| Flooring Type | Carpeted, Laminate, Tile |
| Heating Fuel | Electric |
| Heating Type | Heat Pump |
| Roof Material | Other |
| Roof Style | Unknown |
| Stories Total | 1 |
| Size Interior | 1,005 Sqft |
| Type | Apartment |
| Utility Water | Municipal Water |
Parking
| Underground |
Land
| Acreage | No |
| Sewer | Municipal Sewage System |
| Size Total Text | Under 1 Acre |
Rooms
| Level | Type | Length | Width | Dimensions |
|---|---|---|---|---|
| Main Level | 4pc Bathroom | 5'0'' x 8'0'' | ||
| Main Level | Bedroom | 9'0'' x 9'0'' | ||
| Main Level | 4pc Ensuite Bath | 8'0'' x 8'6'' | ||
| Main Level | Primary Bedroom | 12'0'' x 11'0'' | ||
| Main Level | Foyer | 7'0'' x 5'0'' | ||
| Main Level | Kitchen | 15'0'' x 10'0'' | ||
| Main Level | Dining Room | 8'0'' x 13'0'' | ||
| Main Level | Living Room | 16'0'' x 15'0'' |
https://www.realtor.ca/real-estate/29777542/3205-skyview-lane-unit-310-west-kelowna-westbank-centre
Contact Us
Contact us for more information
Linda Sunny Sun
Personal Real Estate Corporation
1100 - 1631 Dickson Avenue
Kelowna, British Columbia V1Y 0B5
(604) 839-8758
(778) 650-0593

The trademarks REALTOR®, REALTORS®, and the REALTOR® logo are controlled by The Canadian Real Estate Association (CREA) and identify real estate professionals who are members of CREA. The trademarks MLS®, Multiple Listing Service® and the associated logos are owned by The Canadian Real Estate Association (CREA) and identify the quality of services provided by real estate professionals who are members of CREA. The trademark DDF® is owned by The Canadian Real Estate Association (CREA) and identifies CREA's Data Distribution Facility (DDF®)
June 27 2026 04:41:12
Association of Interior REALTORS®
Laboutique Realty (Kelowna)