Presented by Robert J. Iio Personal Real Estate Corporation — Team 110 RE/MAX Real Estate (Kamloops).
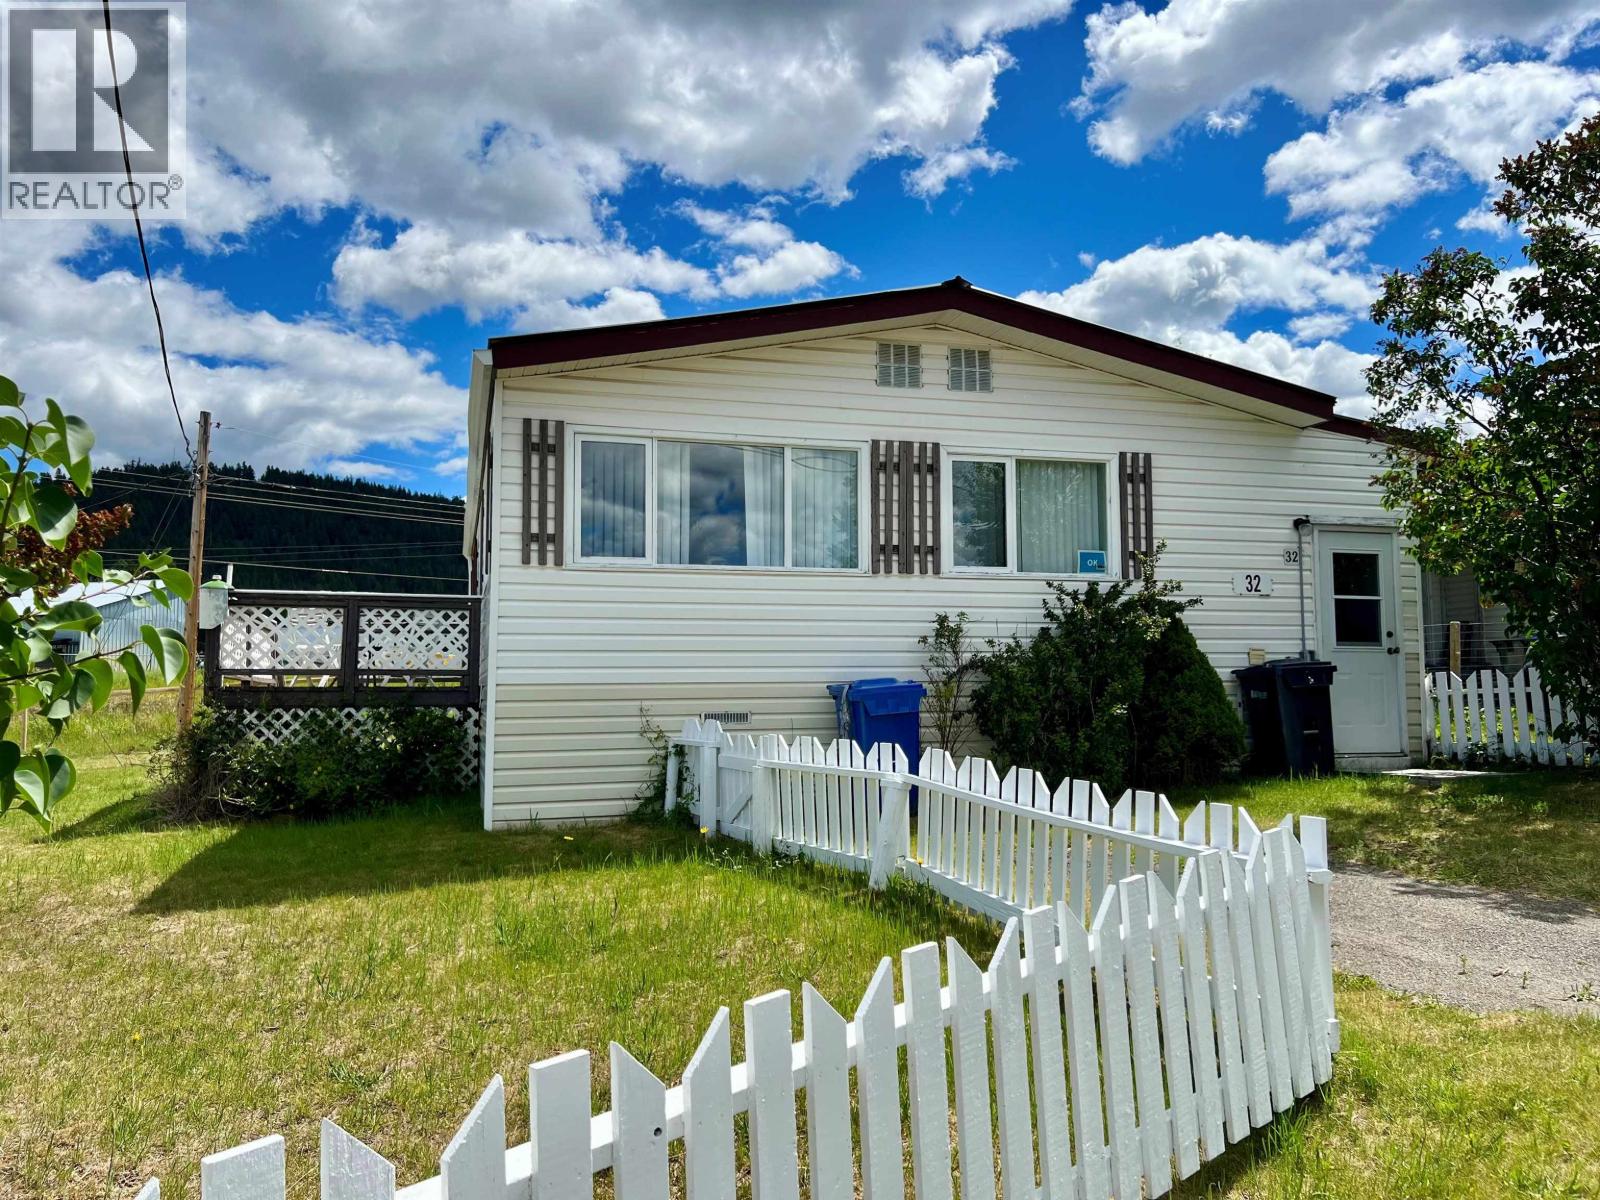
32 375 Horse Lake Road 100 Mile House, British Columbia V0K 2E0

$149,000
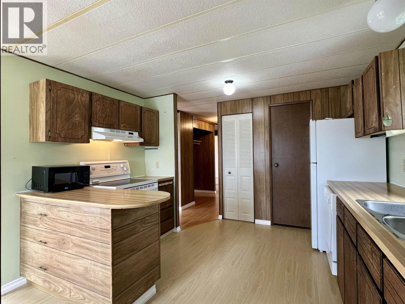
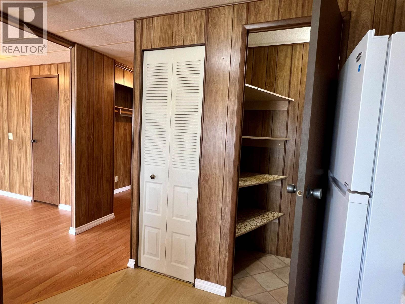
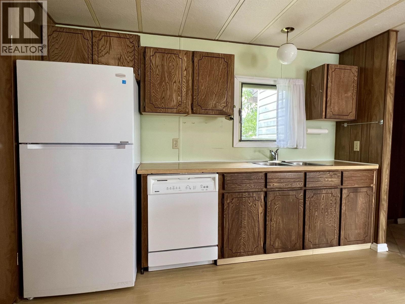
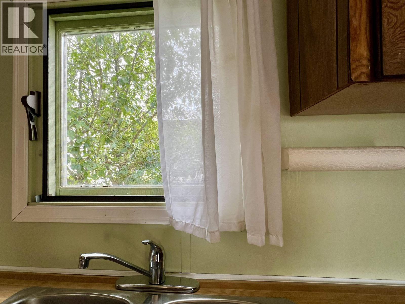
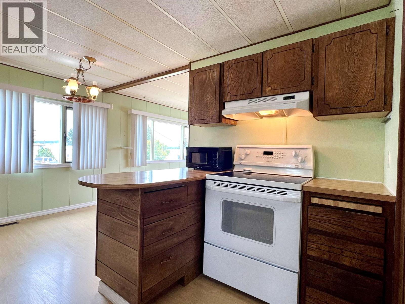
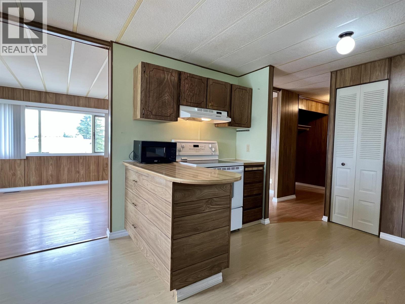
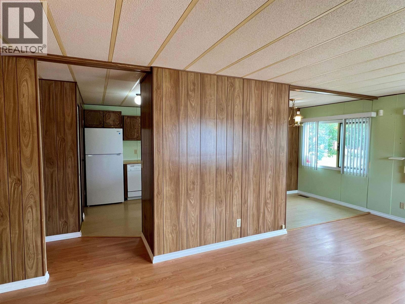
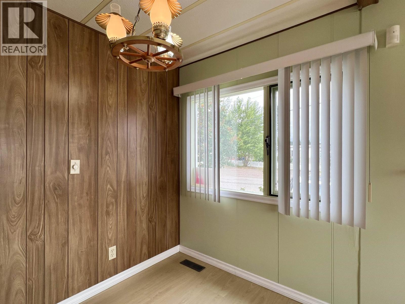
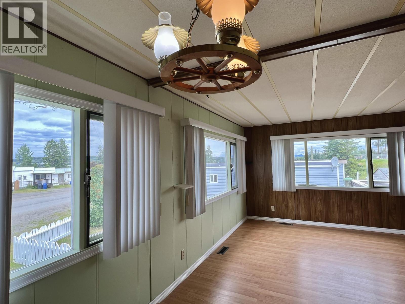
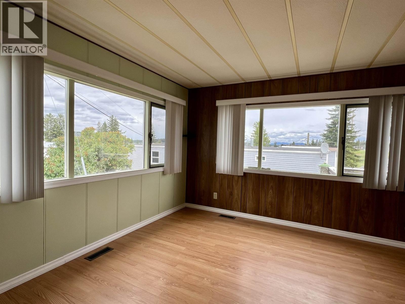
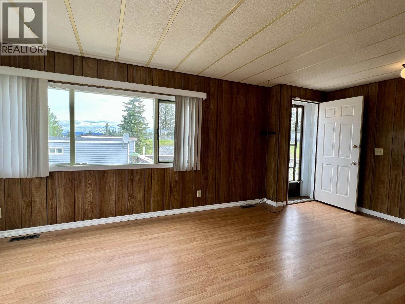
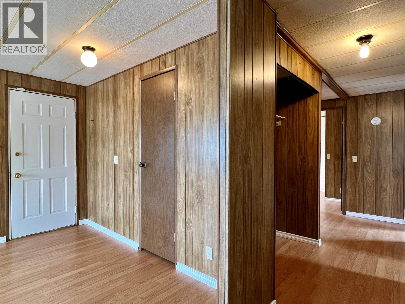
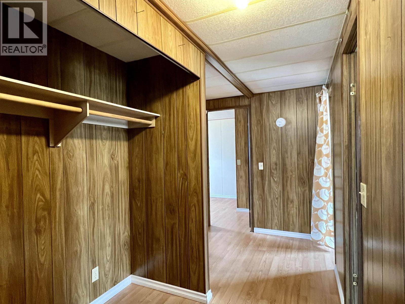
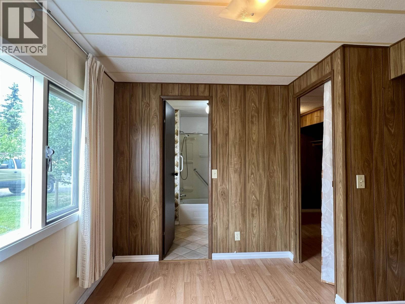
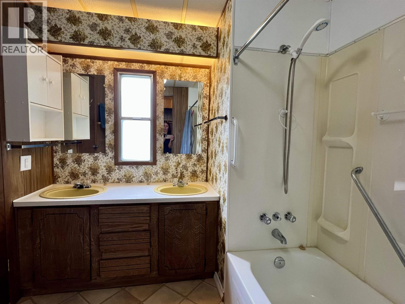
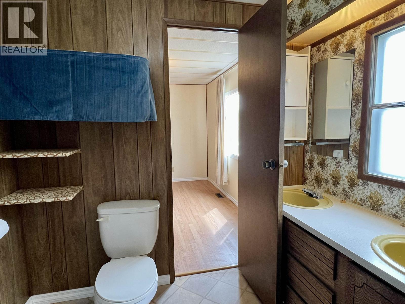
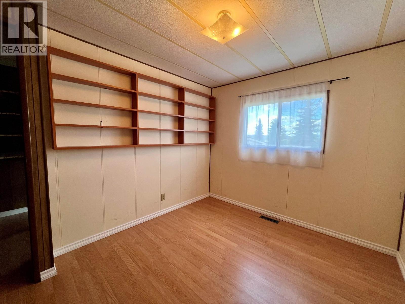
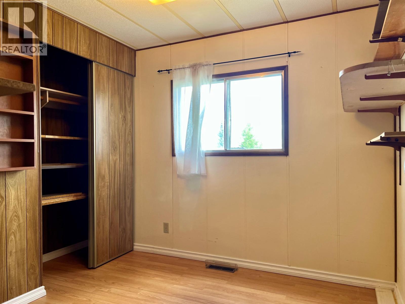
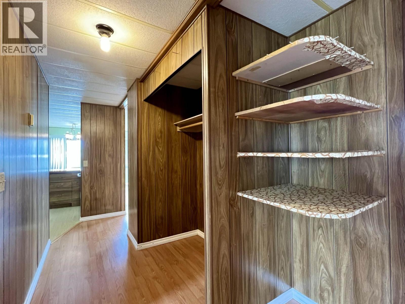
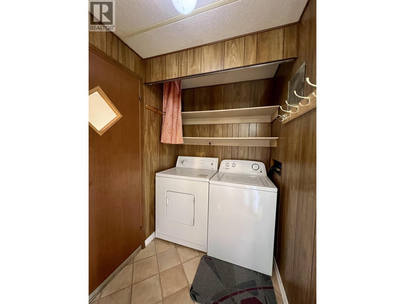
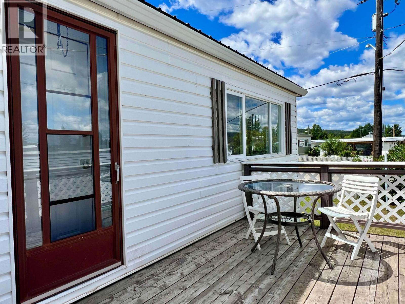
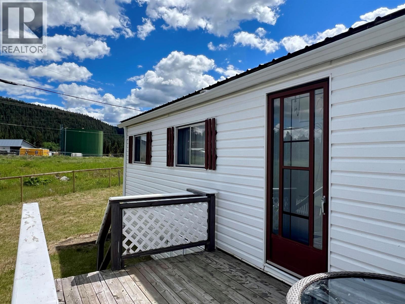
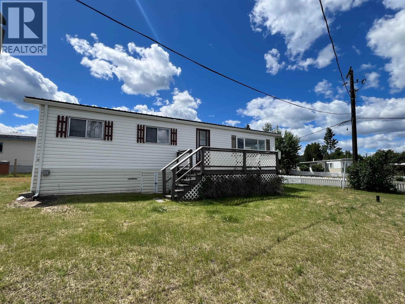
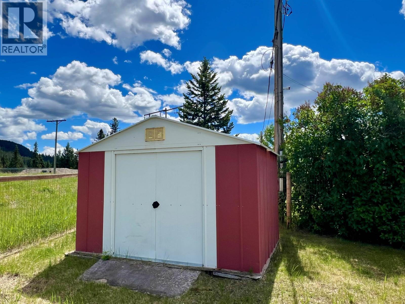
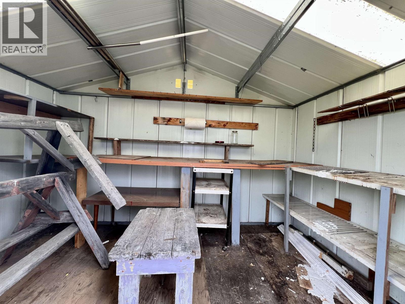
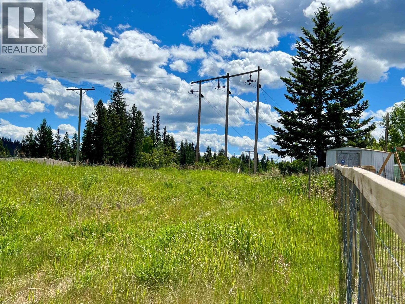
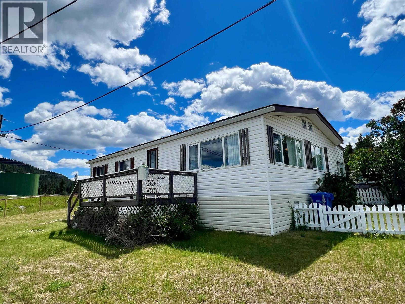
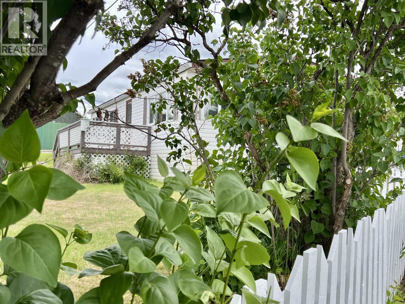
Perfect for Downsizers, First Time Buyers or Investors! Lovingly maintained 3-bedroom, 1-bathroom sought after double-wide situated on a larger lot in a convenient location. This home offers a bright, functional layout with plenty of opportunity to add your own personal style. Recent updates include a newer roof, a natural gas furnace and 2020 hot water tank for added comfort and efficiency. Enjoy the spacious sundeck and fully fenced private backyard adjacent to an endless trail system which makes it ideal for walks with your pets or for your exploration. Within walking distance to grocery stores, the hospital, and downtown amenities, this property offers affordable living with everyday convenience. Move in and make it your own! (id:61048)
Property Details
| MLS® Number | R3142554 |
| Property Type | Single Family |
| Storage Type | Storage |
Building
| Bathroom Total | 1 |
| Bedrooms Total | 3 |
| Appliances | Dryer, Washer, Dishwasher, Refrigerator, Stove |
| Basement Type | None |
| Constructed Date | 1976 |
| Construction Style Attachment | Detached |
| Construction Style Other | Manufactured |
| Exterior Finish | Vinyl Siding |
| Fixture | Drapes/window Coverings |
| Foundation Type | Unknown |
| Heating Fuel | Natural Gas |
| Heating Type | Forced Air |
| Roof Material | Metal |
| Roof Style | Conventional |
| Stories Total | 1 |
| Size Interior | 960 Sqft |
| Total Finished Area | 960 Sqft |
| Type | Manufactured Home/mobile |
| Utility Water | Municipal Water |
Parking
| Open |
Land
| Acreage | No |
Rooms
| Level | Type | Length | Width | Dimensions |
|---|---|---|---|---|
| Main Level | Kitchen | 9 ft | 11 ft | 9 ft x 11 ft |
| Main Level | Dining Room | 6 ft ,4 in | 8 ft | 6 ft ,4 in x 8 ft |
| Main Level | Living Room | 11 ft | 19 ft ,7 in | 11 ft x 19 ft ,7 in |
| Main Level | Primary Bedroom | 8 ft ,9 in | 11 ft ,5 in | 8 ft ,9 in x 11 ft ,5 in |
| Main Level | Bedroom 2 | 8 ft ,9 in | 9 ft ,4 in | 8 ft ,9 in x 9 ft ,4 in |
| Main Level | Bedroom 3 | 8 ft ,2 in | 8 ft ,9 in | 8 ft ,2 in x 8 ft ,9 in |
| Main Level | Laundry Room | 5 ft | 5 ft ,4 in | 5 ft x 5 ft ,4 in |
| Main Level | Enclosed Porch | 3 ft ,9 in | 7 ft | 3 ft ,9 in x 7 ft |
https://www.realtor.ca/real-estate/29987724/32-375-horse-lake-road-100-mile-house
Contact Us
Contact us for more information

Deanna Guimond
www.deannalistings.com/
www.facebook.com/deannaguimond
96 Cariboo Hwy 97, Po Box. 55 100 Mile House
100 Mile House, British Columbia V0K 2Z0
(250) 395-3424

The trademarks REALTOR®, REALTORS®, and the REALTOR® logo are controlled by The Canadian Real Estate Association (CREA) and identify real estate professionals who are members of CREA. The trademarks MLS®, Multiple Listing Service® and the associated logos are owned by The Canadian Real Estate Association (CREA) and identify the quality of services provided by real estate professionals who are members of CREA. The trademark DDF® is owned by The Canadian Real Estate Association (CREA) and identifies CREA's Data Distribution Facility (DDF®)
July 06 2026 10:25:23
BC Northern Real Estate Board
Exp Realty (100 Mile)