Presented by Robert J. Iio Personal Real Estate Corporation — Team 110 RE/MAX Real Estate (Kamloops).
319 Taylor Street Revelstoke, British Columbia V0E 2S0

$959,000
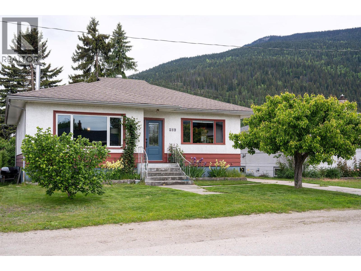
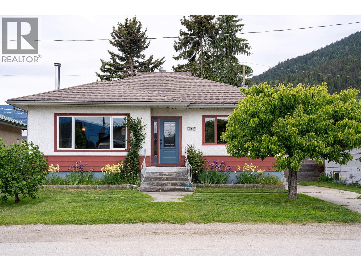
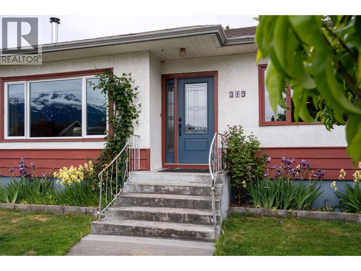
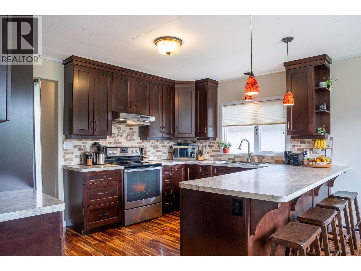
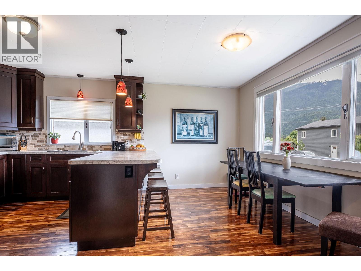
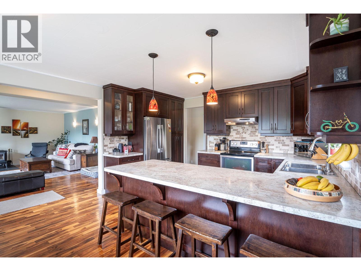
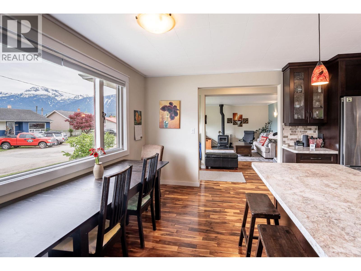
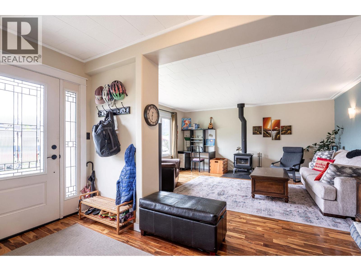
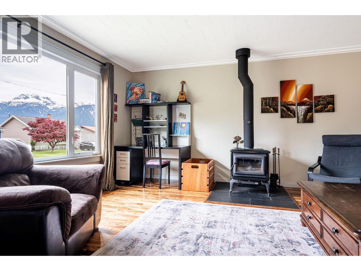
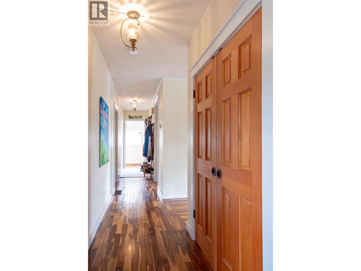
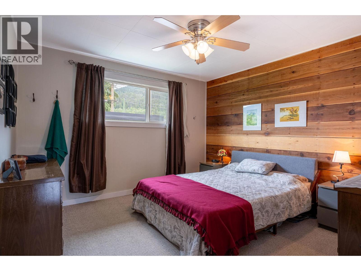
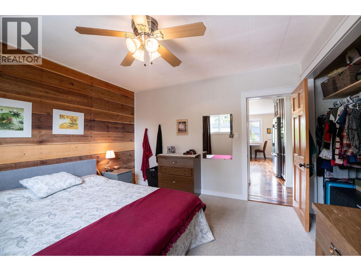
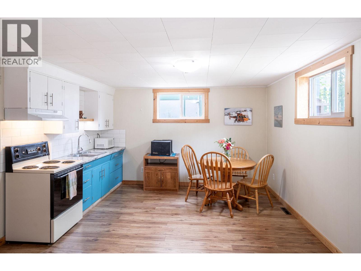
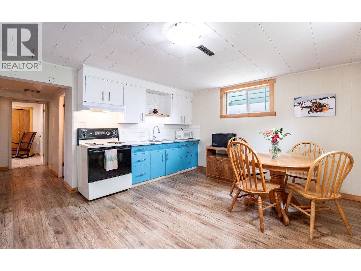
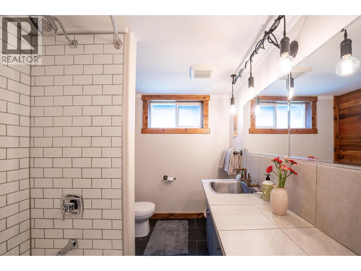
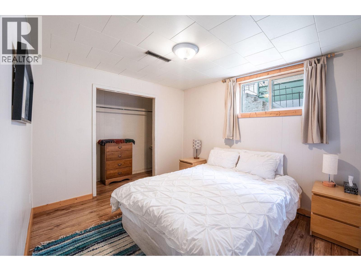
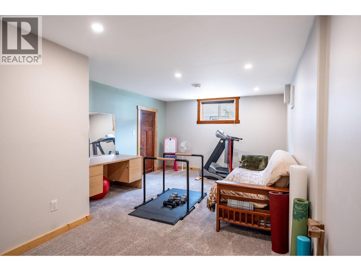
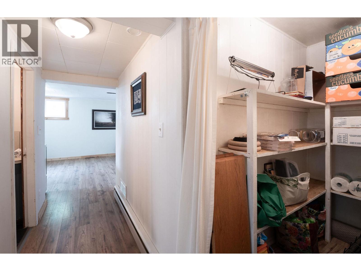
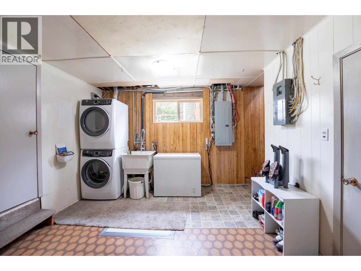
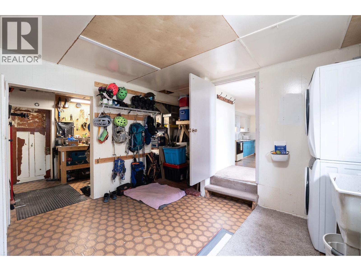
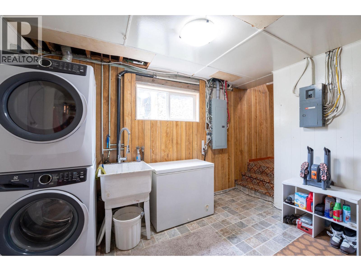
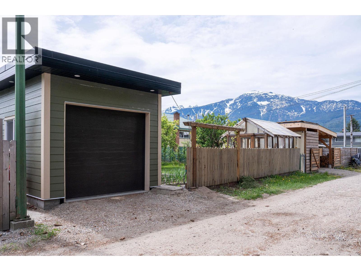
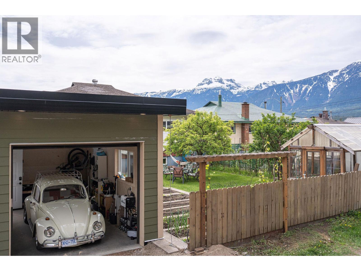
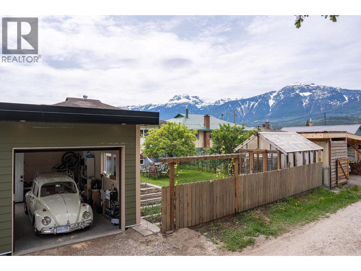
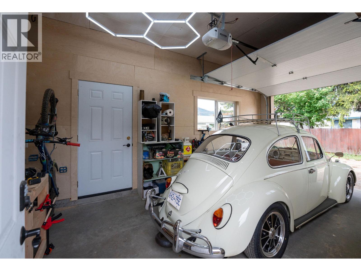
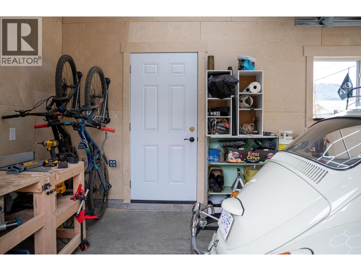
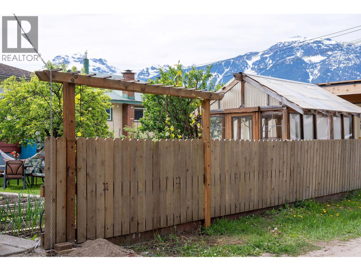
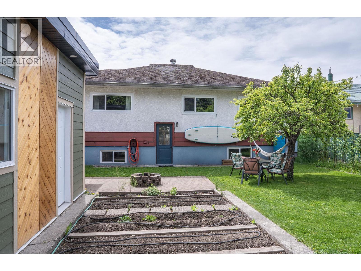
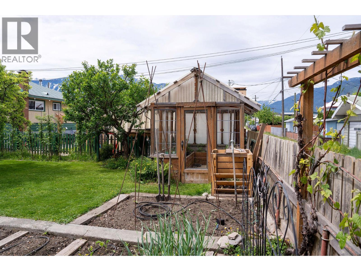
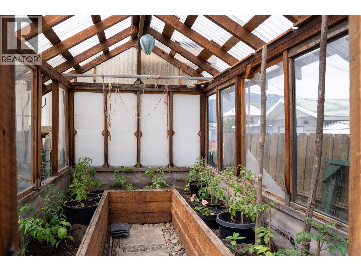
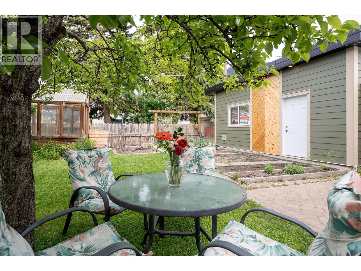
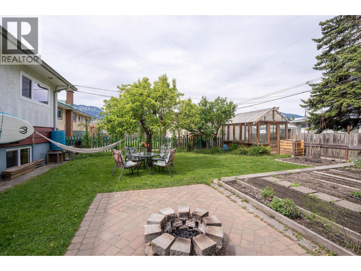
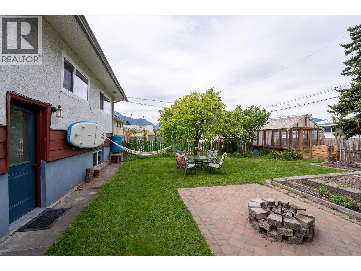
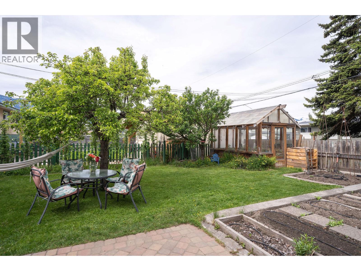
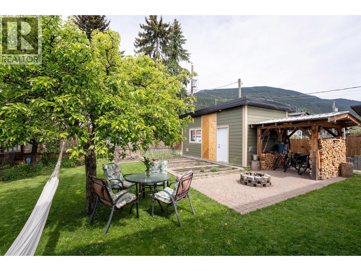
Picture waking up in Revelstoke, sunlight streaming into your home with direct views of Mount Begbie to greet you from your kitchen and living room. This 4-bedroom, 2-bathroom detached home centres around an open concept kitchen and cozy living space. The warmth of the wood stove invites you to unwind, especially after a day out exploring Revelstoke's adventure playground . Acacia floors throughout the upstairs add a touch of everyday luxury underfoot. Step outside and discover your own private haven: a fenced backyard with established gardens, grapevines, and a greenhouse where you can nurture your own produce. Imagine harvesting ripe plums, pears and hazelnuts from your mature fruit trees, or raspberries for your breakfast. The brand-new single-car garage keeps life organized, while the 1-bedroom, 1-bathroom basement suite offers adaptable space. This isn't just a house; it's a foundation for a life lived well, surrounded by nature and comfort. (id:61048)
Property Details
| MLS® Number | 10388429 |
| Property Type | Single Family |
| Neigbourhood | Revelstoke |
| Community Features | Pets Allowed, Rentals Allowed |
| Parking Space Total | 3 |
Building
| Bathroom Total | 2 |
| Bedrooms Total | 4 |
| Appliances | Refrigerator, Dishwasher, Dryer, Range - Electric, Hood Fan, Washer & Dryer |
| Architectural Style | Multi-level |
| Constructed Date | 1961 |
| Construction Style Attachment | Detached |
| Construction Style Split Level | Other |
| Exterior Finish | Stucco, Wood, Other |
| Fireplace Fuel | Wood |
| Fireplace Present | Yes |
| Fireplace Total | 1 |
| Fireplace Type | Conventional |
| Flooring Type | Carpeted, Hardwood, Laminate, Tile |
| Heating Fuel | Electric |
| Heating Type | Forced Air |
| Roof Material | Asphalt Shingle |
| Roof Style | Unknown |
| Stories Total | 2 |
| Size Interior | 2,258 Sqft |
| Type | House |
| Utility Water | Municipal Water |
Parking
| Detached Garage | 1 |
Land
| Acreage | No |
| Sewer | Municipal Sewage System |
| Size Frontage | 50 Ft |
| Size Irregular | 0.11 |
| Size Total | 0.11 Ac|under 1 Acre |
| Size Total Text | 0.11 Ac|under 1 Acre |
Rooms
| Level | Type | Length | Width | Dimensions |
|---|---|---|---|---|
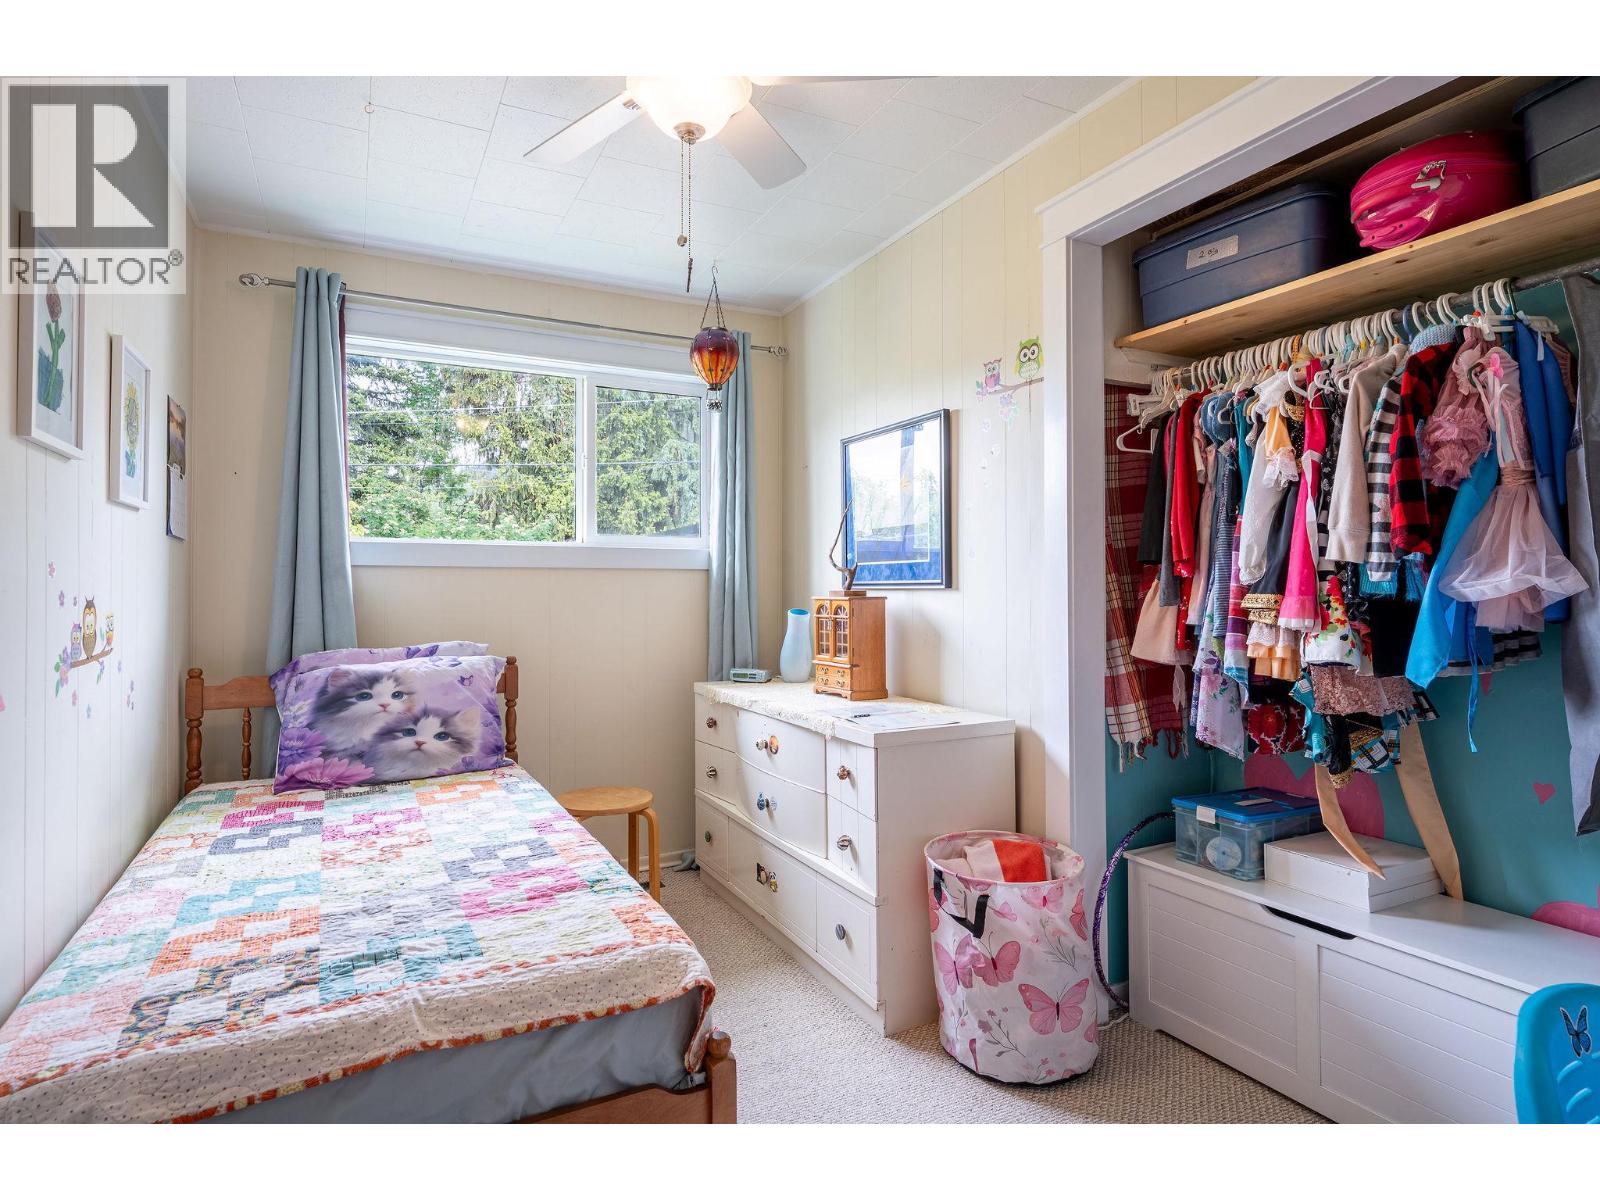
| Main Level | Bedroom | 11'10'' x 10' | ||
| Main Level | Bedroom | 11'10'' x 7'2'' | ||
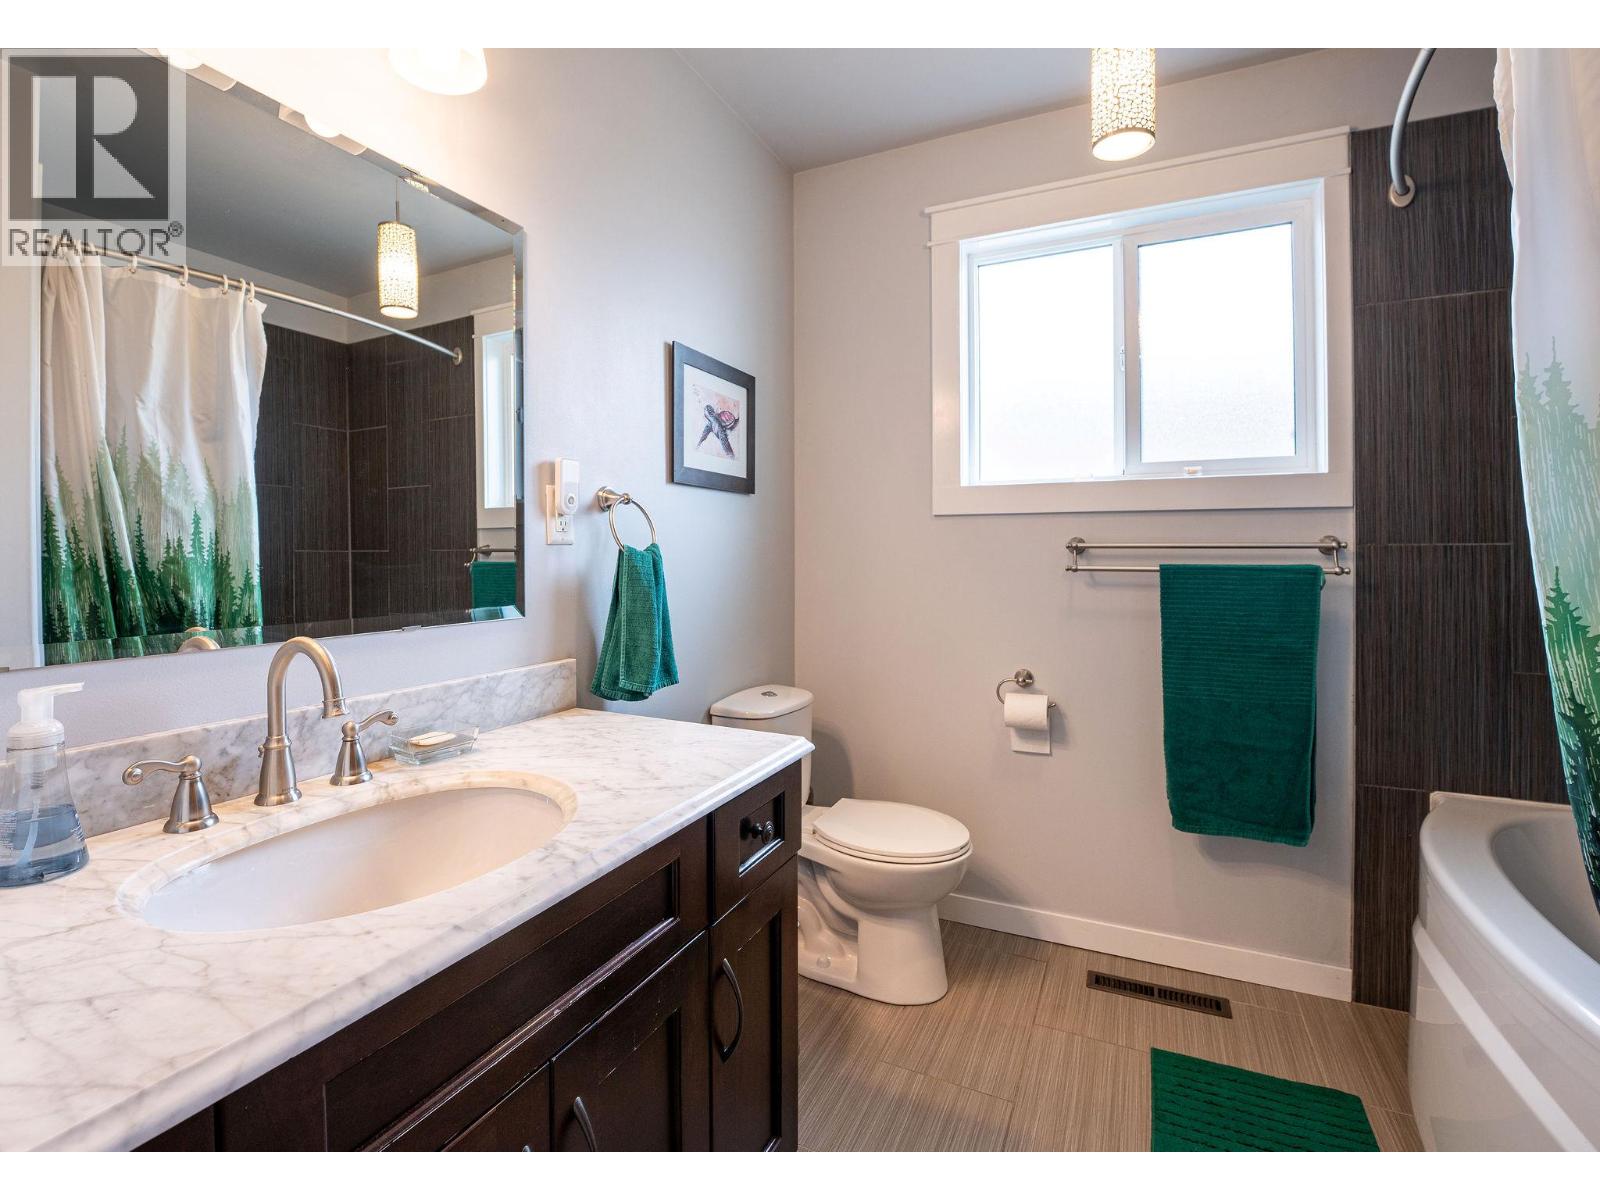
| Main Level | Full Bathroom | 7'10'' x 6'6'' | ||
| Main Level | Primary Bedroom | 11'10'' x 11'6'' | ||
| Main Level | Living Room | 17' x 16'10'' | ||
| Main Level | Kitchen | 9' x 12' | ||
| Additional Accommodation | Full Bathroom | 9'10'' x 4'5'' | ||
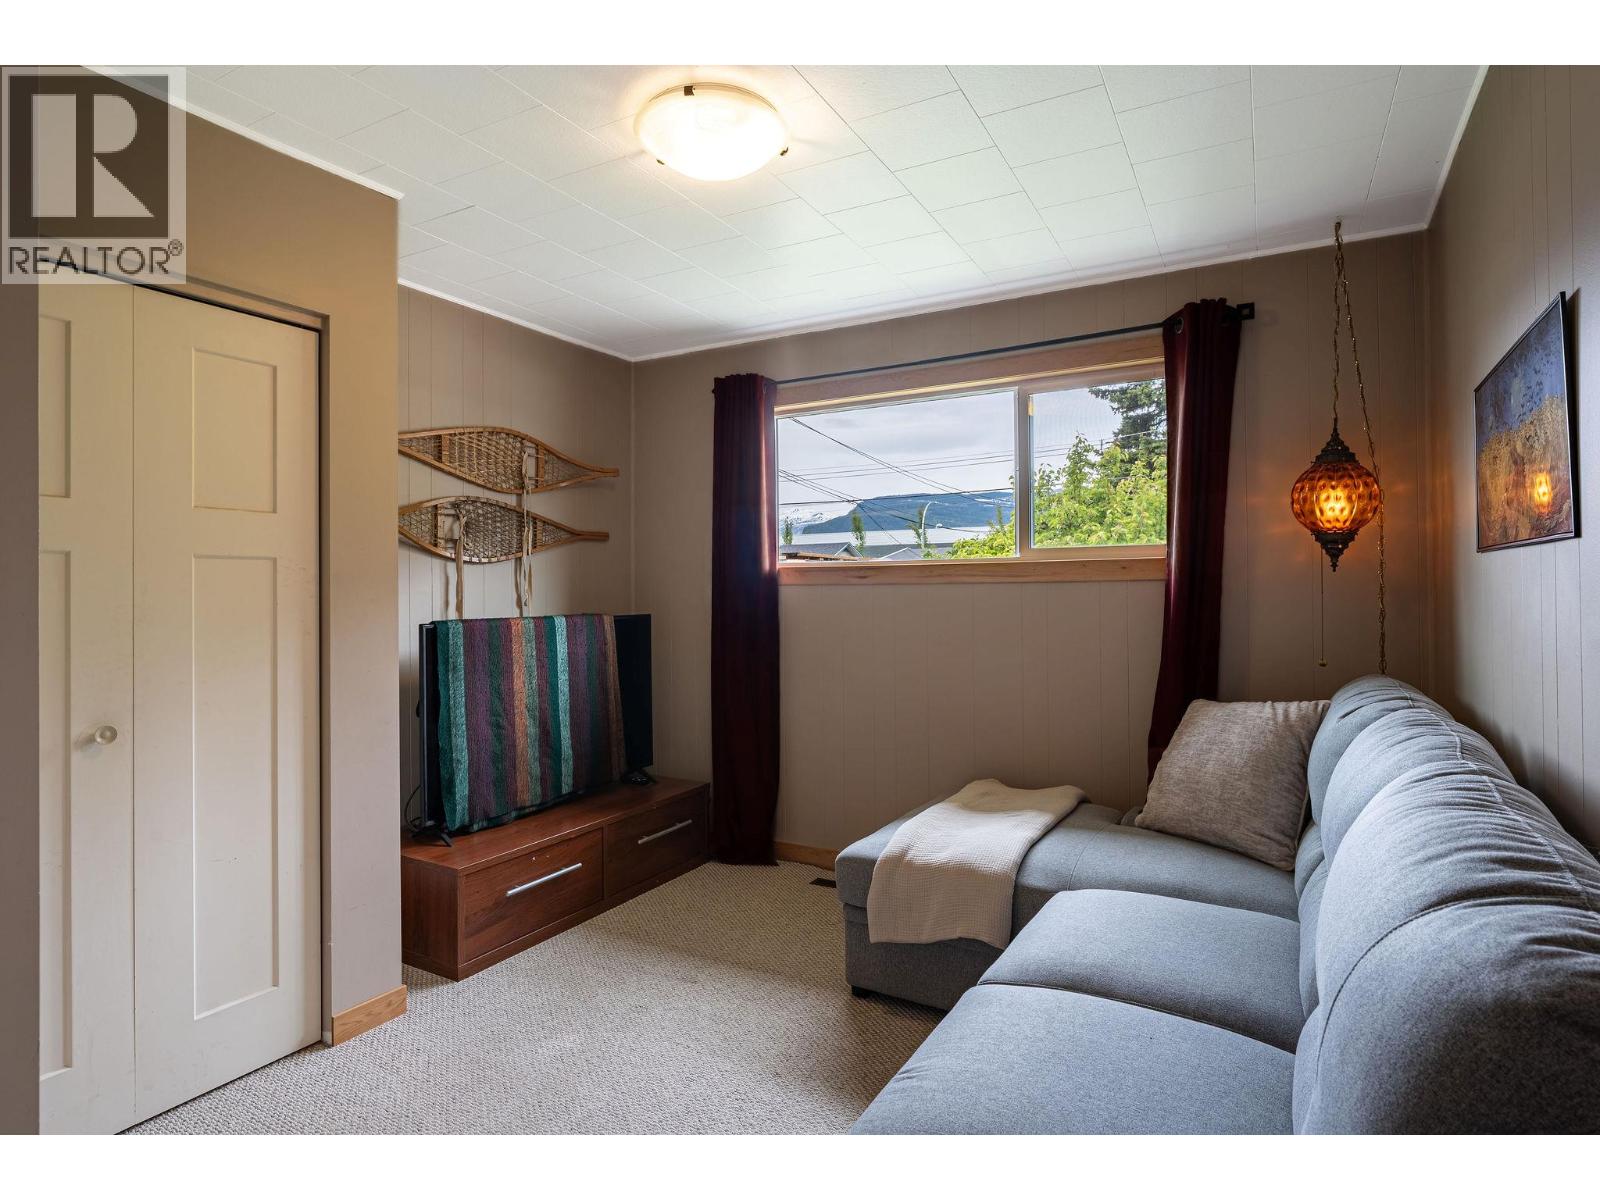
| Additional Accommodation | Bedroom | 11'6'' x 9'4'' | ||
| Additional Accommodation | Living Room | 24' x 11' | ||
| Additional Accommodation | Kitchen | 16' x 11' |
https://www.realtor.ca/real-estate/29793246/319-taylor-street-revelstoke-revelstoke
Contact Us
Contact us for more information

Elinor Brown
300 Mackenzie Ave., Box 940
Revelstoke, British Columbia V0E 2S0
(250) 837-9544
(877) 388-1259
www.royallepagerevelstoke.ca/

The trademarks REALTOR®, REALTORS®, and the REALTOR® logo are controlled by The Canadian Real Estate Association (CREA) and identify real estate professionals who are members of CREA. The trademarks MLS®, Multiple Listing Service® and the associated logos are owned by The Canadian Real Estate Association (CREA) and identify the quality of services provided by real estate professionals who are members of CREA. The trademark DDF® is owned by The Canadian Real Estate Association (CREA) and identifies CREA's Data Distribution Facility (DDF®)
May 23 2026 03:02:51
Association of Interior REALTORS®
Royal LePage Revelstoke