Presented by Robert J. Iio Personal Real Estate Corporation — Team 110 RE/MAX Real Estate (Kamloops).
319 Stebbings Rd Shawnigan Lake, British Columbia V8H 2J1

$2,499,900
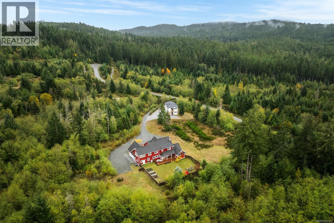
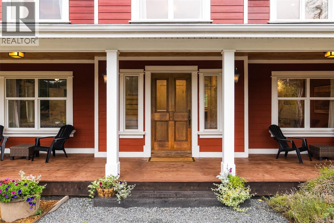
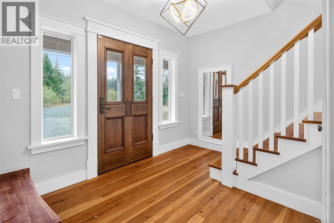
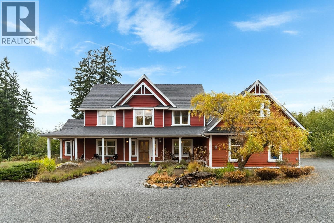
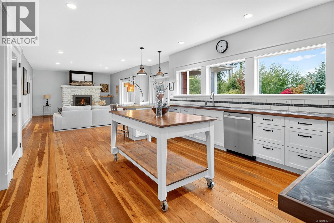
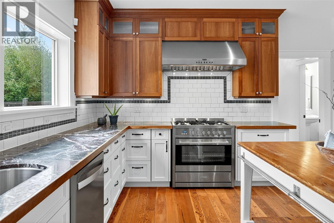
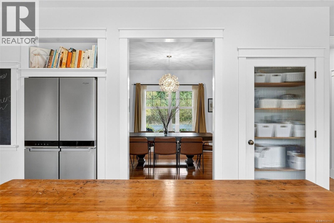
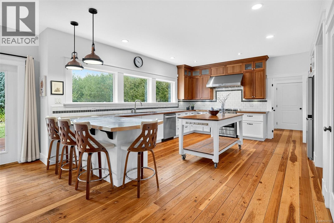
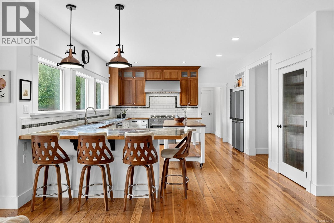
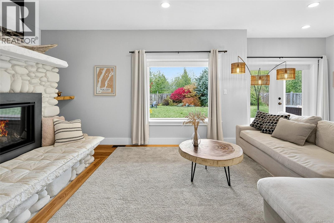
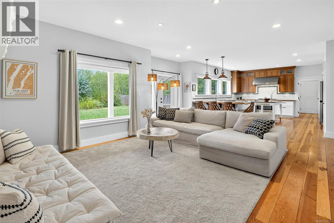
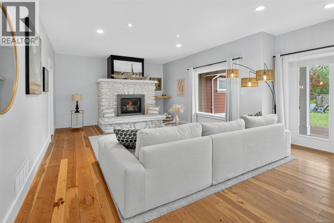
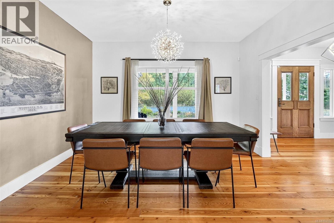
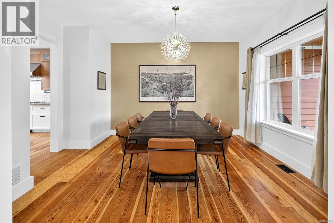
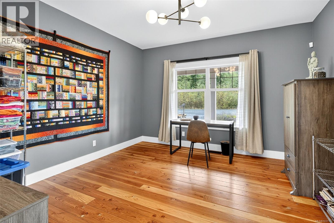
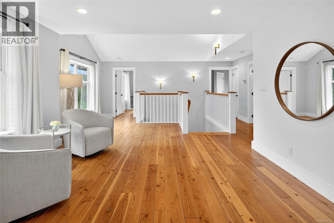
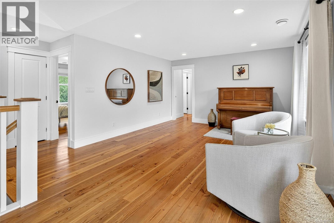
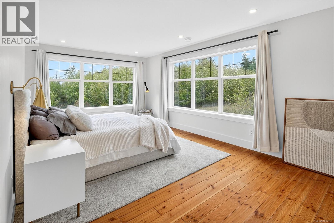
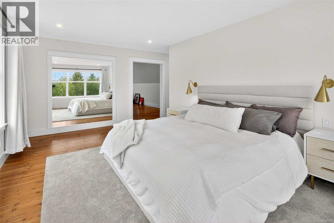
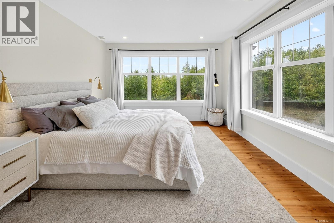
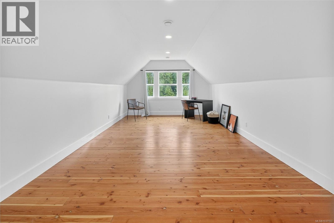
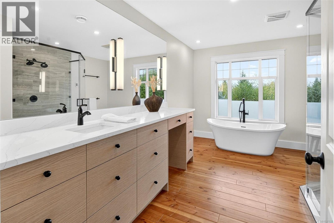
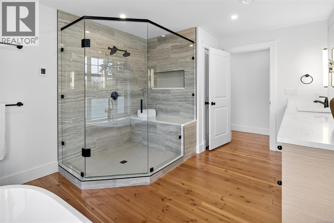
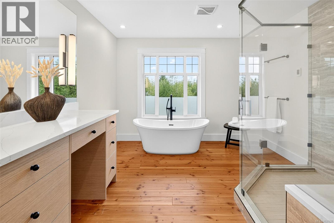
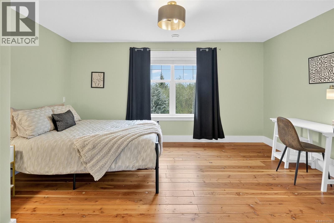
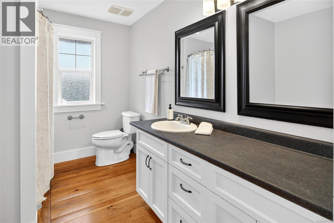
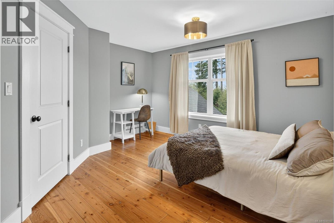
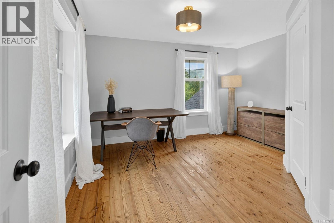
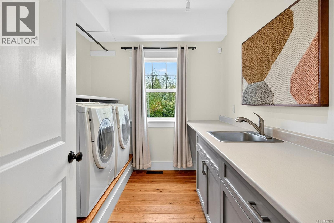
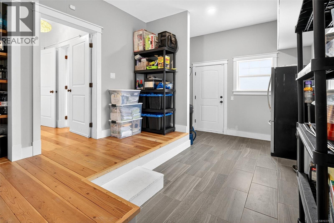
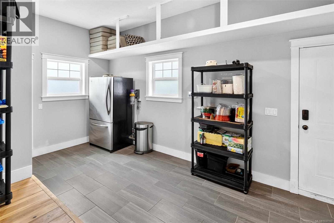
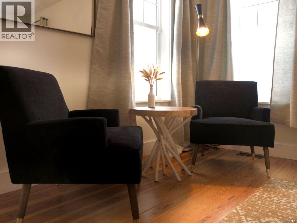
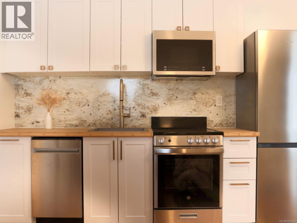
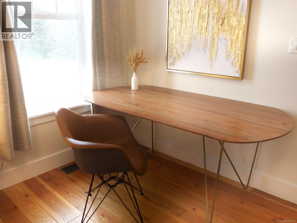
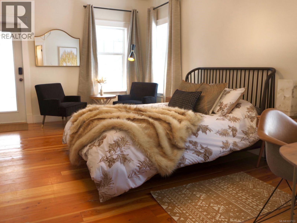
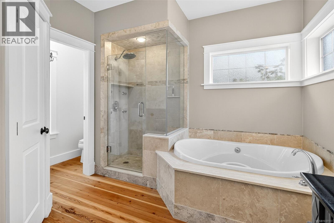
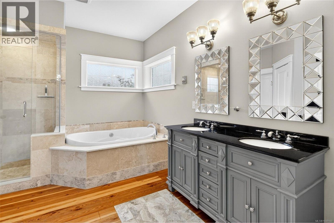
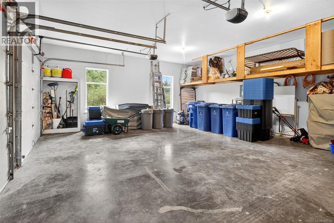
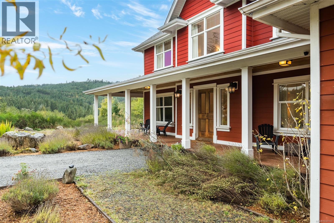
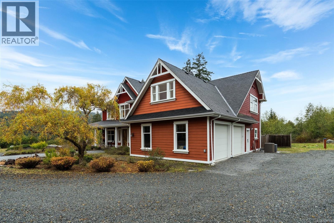
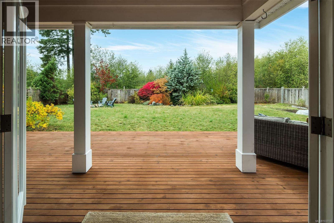
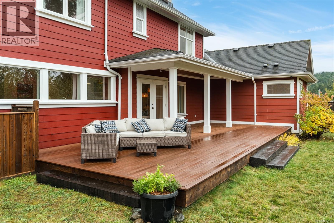
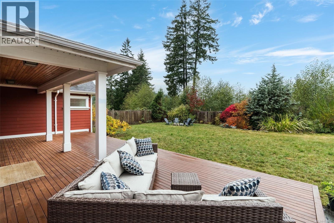
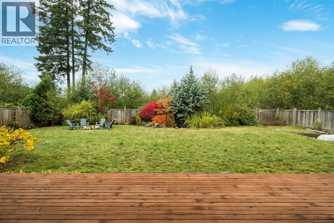
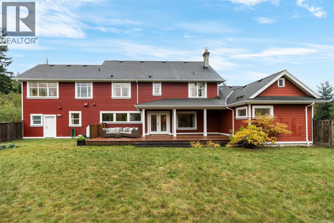
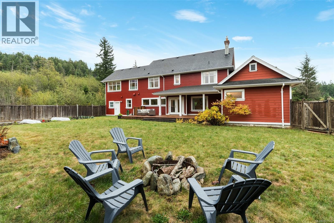
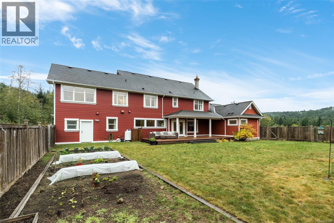
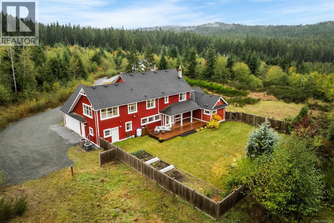
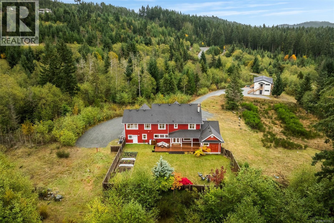
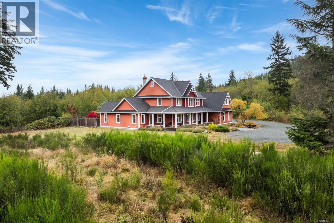
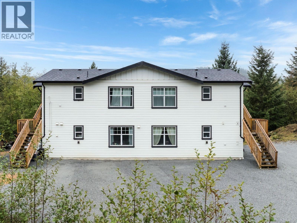
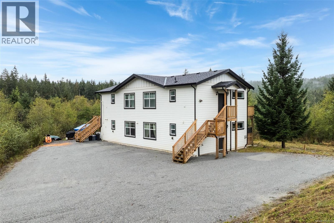
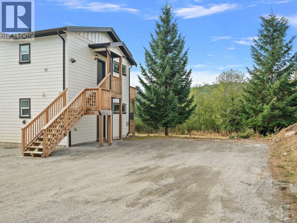
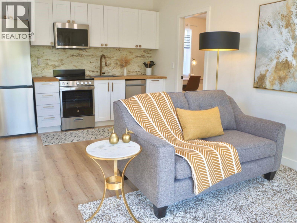
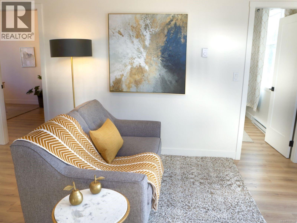
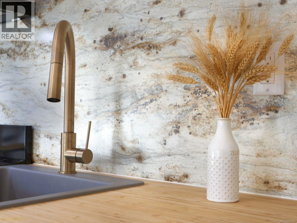
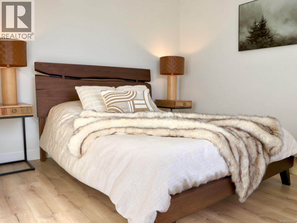
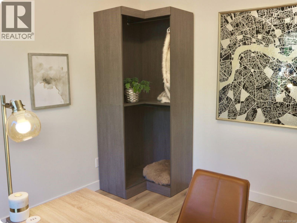
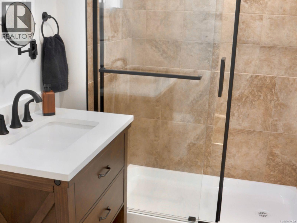
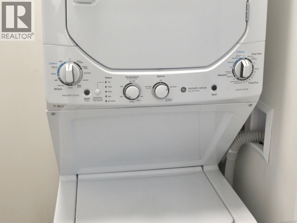
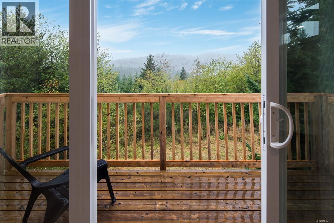
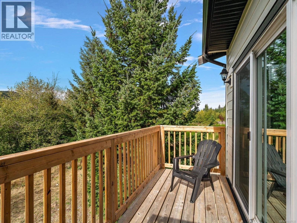
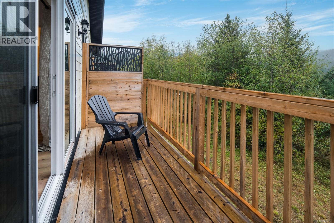
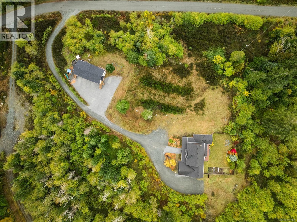
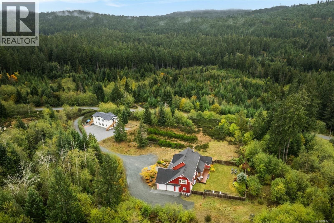
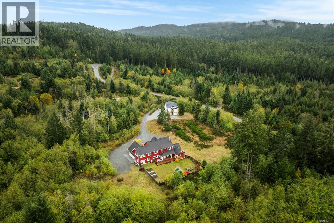
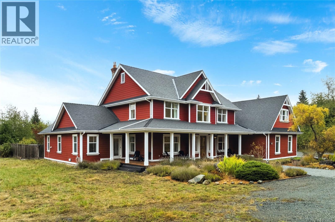
We just found your DREAM HOME! 5-bed, 4-bath modern country home plus a fully permitted 4-suite carriage home on 5 private acres in Shawnigan Lake — a rare Vancouver Island estate offering luxury family living, multi-generational flexibility & strong rental income on a single title. The 4,082 sqft main residence features 10-ft & vaulted ceilings, wide-plank floors & a chef's kitchen w/ stone counters, stainless appliances, large island & walk-in pantry. Main floor opens to a stone fireplace great room, formal dining, family room, den, mudroom, full bath & laundry — built for entertaining & everyday family living. Spa-inspired primary ensuite, generous secondary bedrooms & a self-contained in-law suite easily connected to the main home. The new 2,644 sqft carriage home delivers 4 identical 2-bed/1-bath suites, each w/ private entry, deck, full kitchen, in-suite laundry, dedicated parking, on-demand hot water & forest outlooks — currently generating $7,200/mo, w/ total property revenue potential of $14,000/mo. Major upgrades include 2 heat pumps, 2 furnaces, new septic, dual UV water system, new cistern, electrical upgrade, refreshed decks, fencing, landscaping, vegetable garden, pond & 2-car garage plus ample parking. Surrounded by mountain peaks & old-growth forest, minutes to Shawnigan Lake, hiking trails, ocean access & Mill Bay village, w/ quick highway access to Victoria, Langford & Duncan. Close to Shawnigan Lake School & Brentwood College, and an easy commute to BC Ferries & Victoria International Airport. A peaceful West Coast lifestyle property on Southern Vancouver Island offering privacy, proven cash flow, modern comfort & room to grow — ideal for multi-generational families, investors or buyers seeking a turnkey country estate w/ revenue in the heart of Shawnigan Lake. TOO MUCH TO MENTION HERE. PLEASE SEE OUR BROCHURE or call to book your private viewing 250-588-4259 (id:61048)
Property Details
| MLS® Number | 1037133 |
| Property Type | Single Family |
| Neigbourhood | Shawnigan |
| Features | Acreage, Level Lot, Private Setting, Southern Exposure, Wooded Area, Partially Cleared, Other |
| Parking Space Total | 20 |
| Plan | Epp108082 |
| View Type | Mountain View, Valley View |
Building
| Bathroom Total | 8 |
| Bedrooms Total | 14 |
| Appliances | Range, Dishwasher, Dryer, Microwave, Range - Electric, Range - Gas, Refrigerator, Washer |
| Architectural Style | Contemporary |
| Constructed Date | 2007 |
| Cooling Type | Central Air Conditioning, Fully Air Conditioned |
| Fire Protection | Fire Alarm System |
| Fireplace Present | Yes |
| Fireplace Total | 1 |
| Heating Fuel | Electric, Propane, Other |
| Heating Type | Forced Air, Heat Pump |
| Size Interior | 6,742 Sqft |
| Type | House |
Land
| Access Type | Road Access |
| Acreage | Yes |
| Size Irregular | 5 |
| Size Total | 5 Ac |
| Size Total Text | 5 Ac |
| Zoning Description | Rr2 |
| Zoning Type | Residential |
Rooms
| Level | Type | Length | Width | Dimensions |
|---|---|---|---|---|
| Second Level | Living Room | 25' x 15' | ||
| Second Level | Bedroom | 14' x 13' | ||
| Second Level | Bedroom | 15' x 15' | ||
| Second Level | Bathroom | 11' x 8' | ||
| Second Level | Bedroom | 15' x 15' | ||
| Second Level | Bathroom | 15' x 11' | ||
| Second Level | Family Room | 24' x 12' | ||
| Second Level | Primary Bedroom | 23' x 18' | ||
| Main Level | Bedroom | 14' x 10' | ||
| Main Level | Kitchen | 14' x 10' | ||
| Main Level | Bathroom | 14' x 12' | ||
| Main Level | Bedroom | 19' x 14' | ||
| Main Level | Bathroom | 8' x 3' | ||
| Main Level | Mud Room | 18' x 12' | ||
| Main Level | Kitchen | 18' x 14' | ||
| Main Level | Dining Room | 15' x 13' | ||
| Main Level | Living Room | 22' x 15' | ||
| Main Level | Entrance | 15' x 12' | ||
| Auxiliary Building | Other | 6' x 5' | ||
| Auxiliary Building | Other | 6' x 5' | ||
| Auxiliary Building | Other | 6' x 5' | ||
| Auxiliary Building | Other | 6' x 5' | ||
| Auxiliary Building | Bedroom | 12' x 10' | ||
| Auxiliary Building | Bedroom | 12' x 10' | ||
| Auxiliary Building | Bedroom | 12' x 10' | ||
| Auxiliary Building | Bedroom | 12' x 10' | ||
| Auxiliary Building | Bedroom | 12' x 10' | ||
| Auxiliary Building | Bedroom | 12' x 10' | ||
| Auxiliary Building | Bedroom | 12' x 10' | ||
| Auxiliary Building | Bedroom | 12' x 10' | ||
| Auxiliary Building | Bathroom | 9' x 6' | ||
| Auxiliary Building | Bathroom | 9' x 6' | ||
| Auxiliary Building | Bathroom | 9' x 6' | ||
| Auxiliary Building | Bathroom | 9' x 6' | ||
| Auxiliary Building | Kitchen | 18' x 14' | ||
| Auxiliary Building | Kitchen | 18' x 14' | ||
| Auxiliary Building | Kitchen | 18' x 14' | ||
| Auxiliary Building | Kitchen | 18' x 14' |
https://www.realtor.ca/real-estate/29763289/319-stebbings-rd-shawnigan-lake-shawnigan
Contact Us
Contact us for more information

Christian Ravlic
Personal Real Estate Corporation
www.victoriarealestatecollective.com/
www.youtube.com/@victoriarealestatecollective
612 Yates St, Victoria, Bc V8w 1k9 Canada
Victoria, British Columbia V8W 1K9
(604) 620-6788
(604) 620-7970

Zoi Livia
Personal Real Estate Corporation
www.youtube.com/embed/oA81kE6kh4I
zoi.platinumkey.properties/realestateagent/search
www.facebook.com/zoi.livia/
www.linkedin.com/in/zoi-livia-p-r-e-c-9b9734158/?trk=nav_responsive_tab_profile_pic&originalSubdomain=ca
www.instagram.com/platinumkey.properties/
612 Yates St, Victoria, Bc V8w 1k9 Canada
Victoria, British Columbia V8W 1K9
(604) 620-6788
(604) 620-7970

Erin Ravlic
www.victoriarealestatecollective.com/
www.facebook.com/erinravlicrealestate/
www.linkedin.com/in/erin-ravlic-34386784
www.instagram.com/erinravlicrealestate/
612 Yates St, Victoria, Bc V8w 1k9 Canada
Victoria, British Columbia V8W 1K9
(604) 620-6788
(604) 620-7970

The trademarks REALTOR®, REALTORS®, and the REALTOR® logo are controlled by The Canadian Real Estate Association (CREA) and identify real estate professionals who are members of CREA. The trademarks MLS®, Multiple Listing Service® and the associated logos are owned by The Canadian Real Estate Association (CREA) and identify the quality of services provided by real estate professionals who are members of CREA. The trademark DDF® is owned by The Canadian Real Estate Association (CREA) and identifies CREA's Data Distribution Facility (DDF®)
June 17 2026 10:02:13
Victoria Real Estate Board
Oakwyn Realty Ltd.